

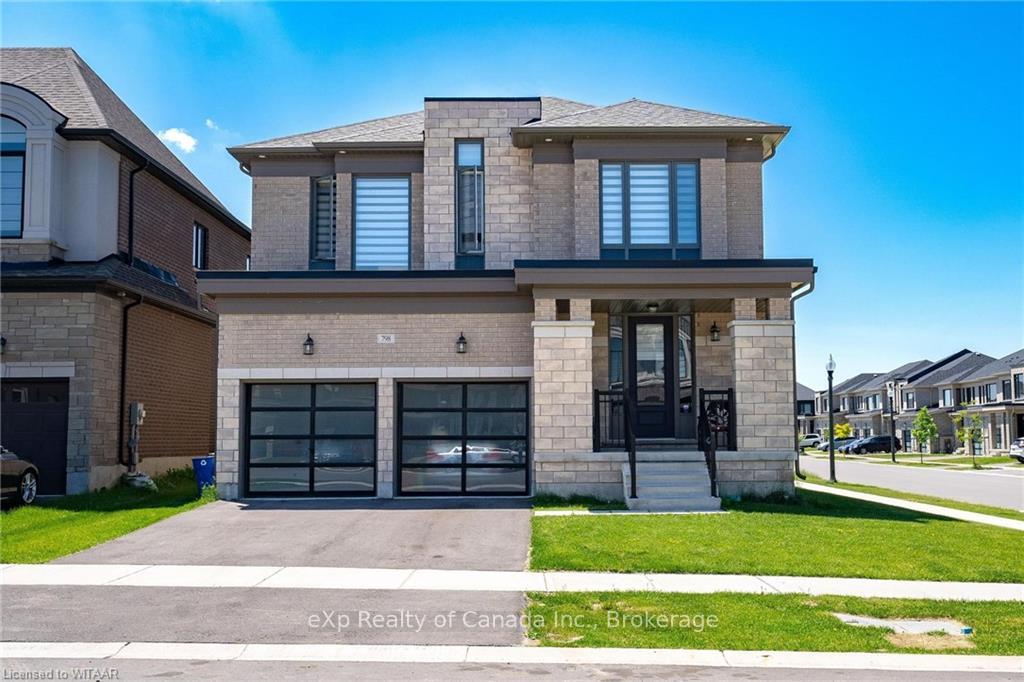
798 Queenston Blvd
798 Queenston Blvd
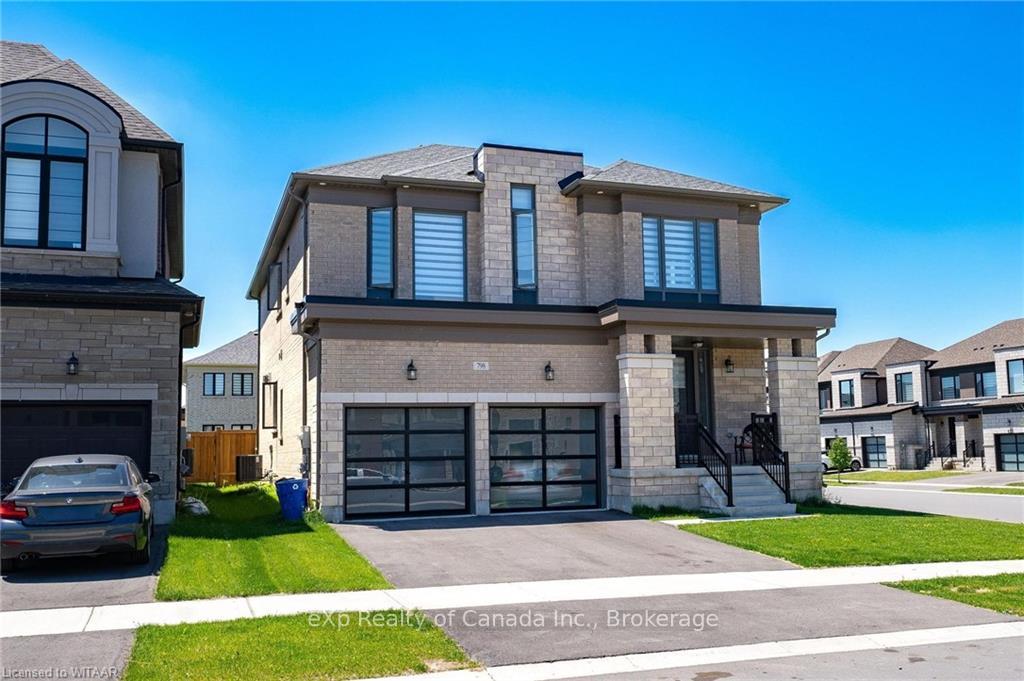
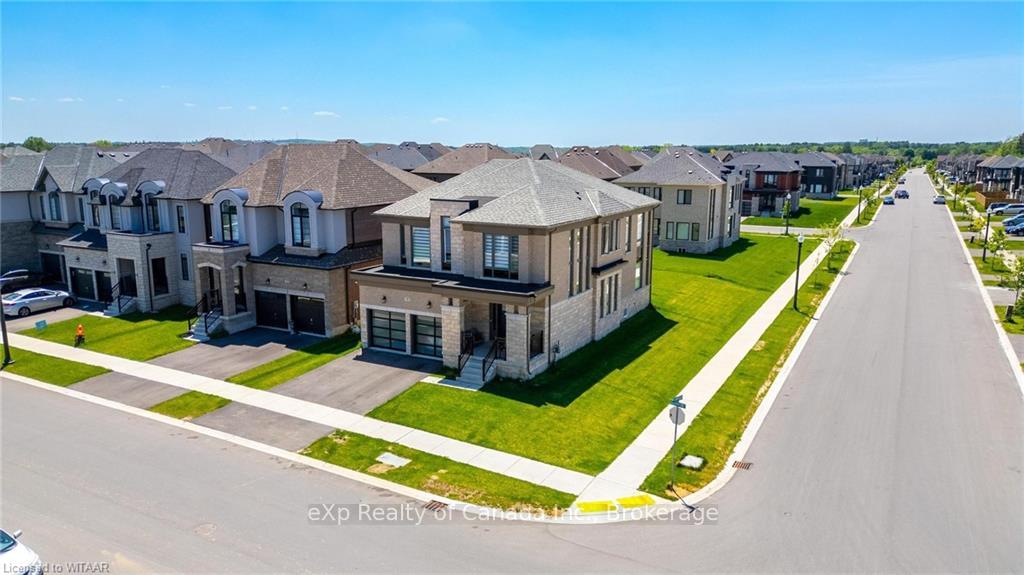
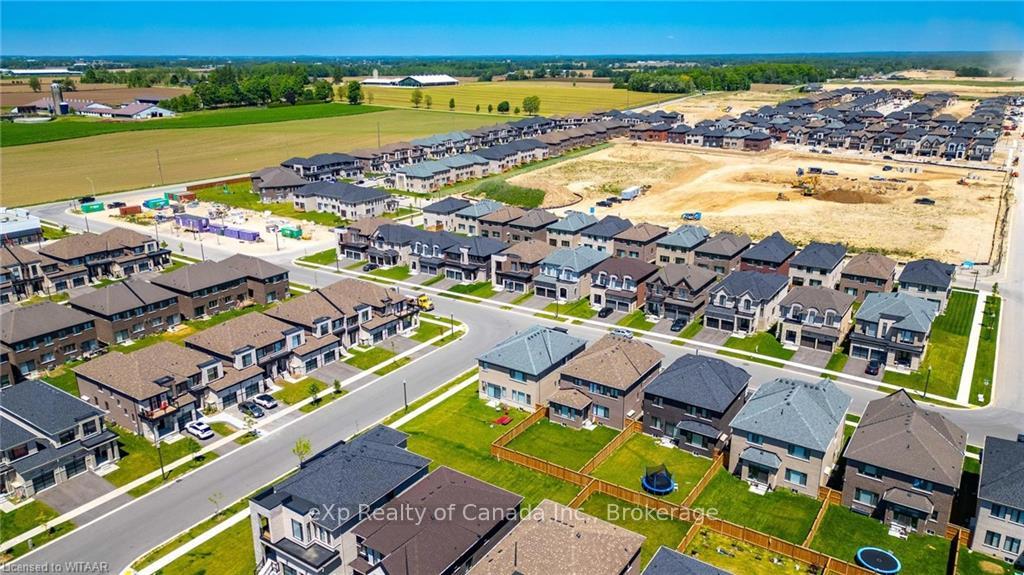
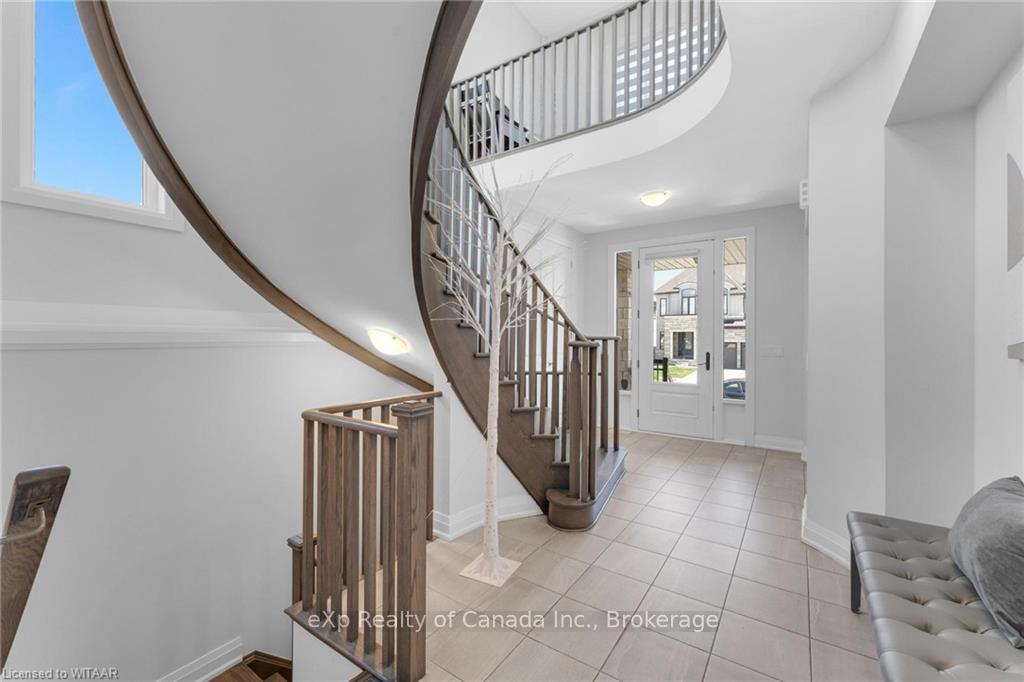 See all 35 photos
Property history
Facts and features
- BasementUnfinished
- Age of home0–5 years
- Water, sewerMunicipal
- ExposureSouth
- Central air
The homeDetached, 2-storey, Age 0–5 years
- Type: Detached
- Style: 2-storey
- Age: 0–5 years
- Living space: 3,000–3,500 sq ft
- Basement: Unfinished, full
- Exposure: South
- Waterfront: None
InsideWater heater, sump pump, Rooms above ground 15, Rooms in the basement 0
- Features: Water heater, sump pump
- Rooms above ground: 15
- Rooms in the basement: 0
- Bedrooms: 4
- Bathrooms: 5
- Kitchens: 1
- Family room: Yes
Outside and lotBrick, concrete, Asphalt shingle, Poured concrete
- Exterior: Brick, concrete
- Roof: Asphalt shingle
- Foundation: Poured concrete
- Features: Lighting
- Size: 53 × 100 ft
- Zoning: R1
Parking2 Garage, Detached, Private double
- Spaces: 2 Garage
- Garage: Detached
- Driveway: Private double
Heating, water and powerForced air, unknown, Central air, Municipal water
- Heating: Forced air, unknown
- Cooling: Central air
- Water: Municipal water
- Sewer: Municipal sewer
Included in the saleDishwasher, dryer, rangehood, refrigerator, washer, window coverings
- Included: Dishwasher, dryer, rangehood, refrigerator, washer, window coverings
Listing detailsX11906492, Sold, Jan 3, 2025
- MLS® number: X11906492
- Status: Sold
- Listed on: Jan 3, 2025
- Days on market: 53
- Updated: Feb 25, 2025
- Possession: 30-59 days
- Occupied by: Owner
- Listing brokerage: EXP REALTY OF CANADA INC.
About this home
798 Queenston Blvd, Woodstock (Woodstock - North), ON N4S 7W2
Welcome to this exquisite custom-built 3,170 sq. ft. home, perfectly situated on a wide lot that offers both space and privacy. This stunning residence showcases over $40,000 in upgrades, highlighting the attention to detail and quality craftsmanship throughout. Step into the gourmet kitchen, where quartz countertops, sleek stainless steel appliances, and a separate dining area create an ideal space for culinary adventures and entertaining guests. The home’s open-concept layout seamlessly guides you through the main living spaces, promoting a sense of connectivity and modern living. The family room is a cozy retreat, featuring a charming gas fireplace that invites you to relax and enjoy family time. Separate living and dining areas provide versatile spaces for both casual and formal gatherings, ensuring every occasion is accommodated. Upstairs, the second floor is entirely carpet-free, adorned with beautiful hardwood floors that add elegance and are easy to maintain. This thoughtfully designed home is conveniently located near places of worship, a new school, and the scenic Pittock Park, making it an ideal choice for families seeking both luxury and practicality. Experience the perfect blend of style, function, and convenience in this meticulously upgraded home, offering a truly exceptional living experience. Welcome to your new haven.
Ask about this home
A HOMEH agent will answer your questions about this home.
Around this home
Schools nearby
School rating, out of 10.
Helpful calculators
Your HOMEH agent

"I would see it this week."