

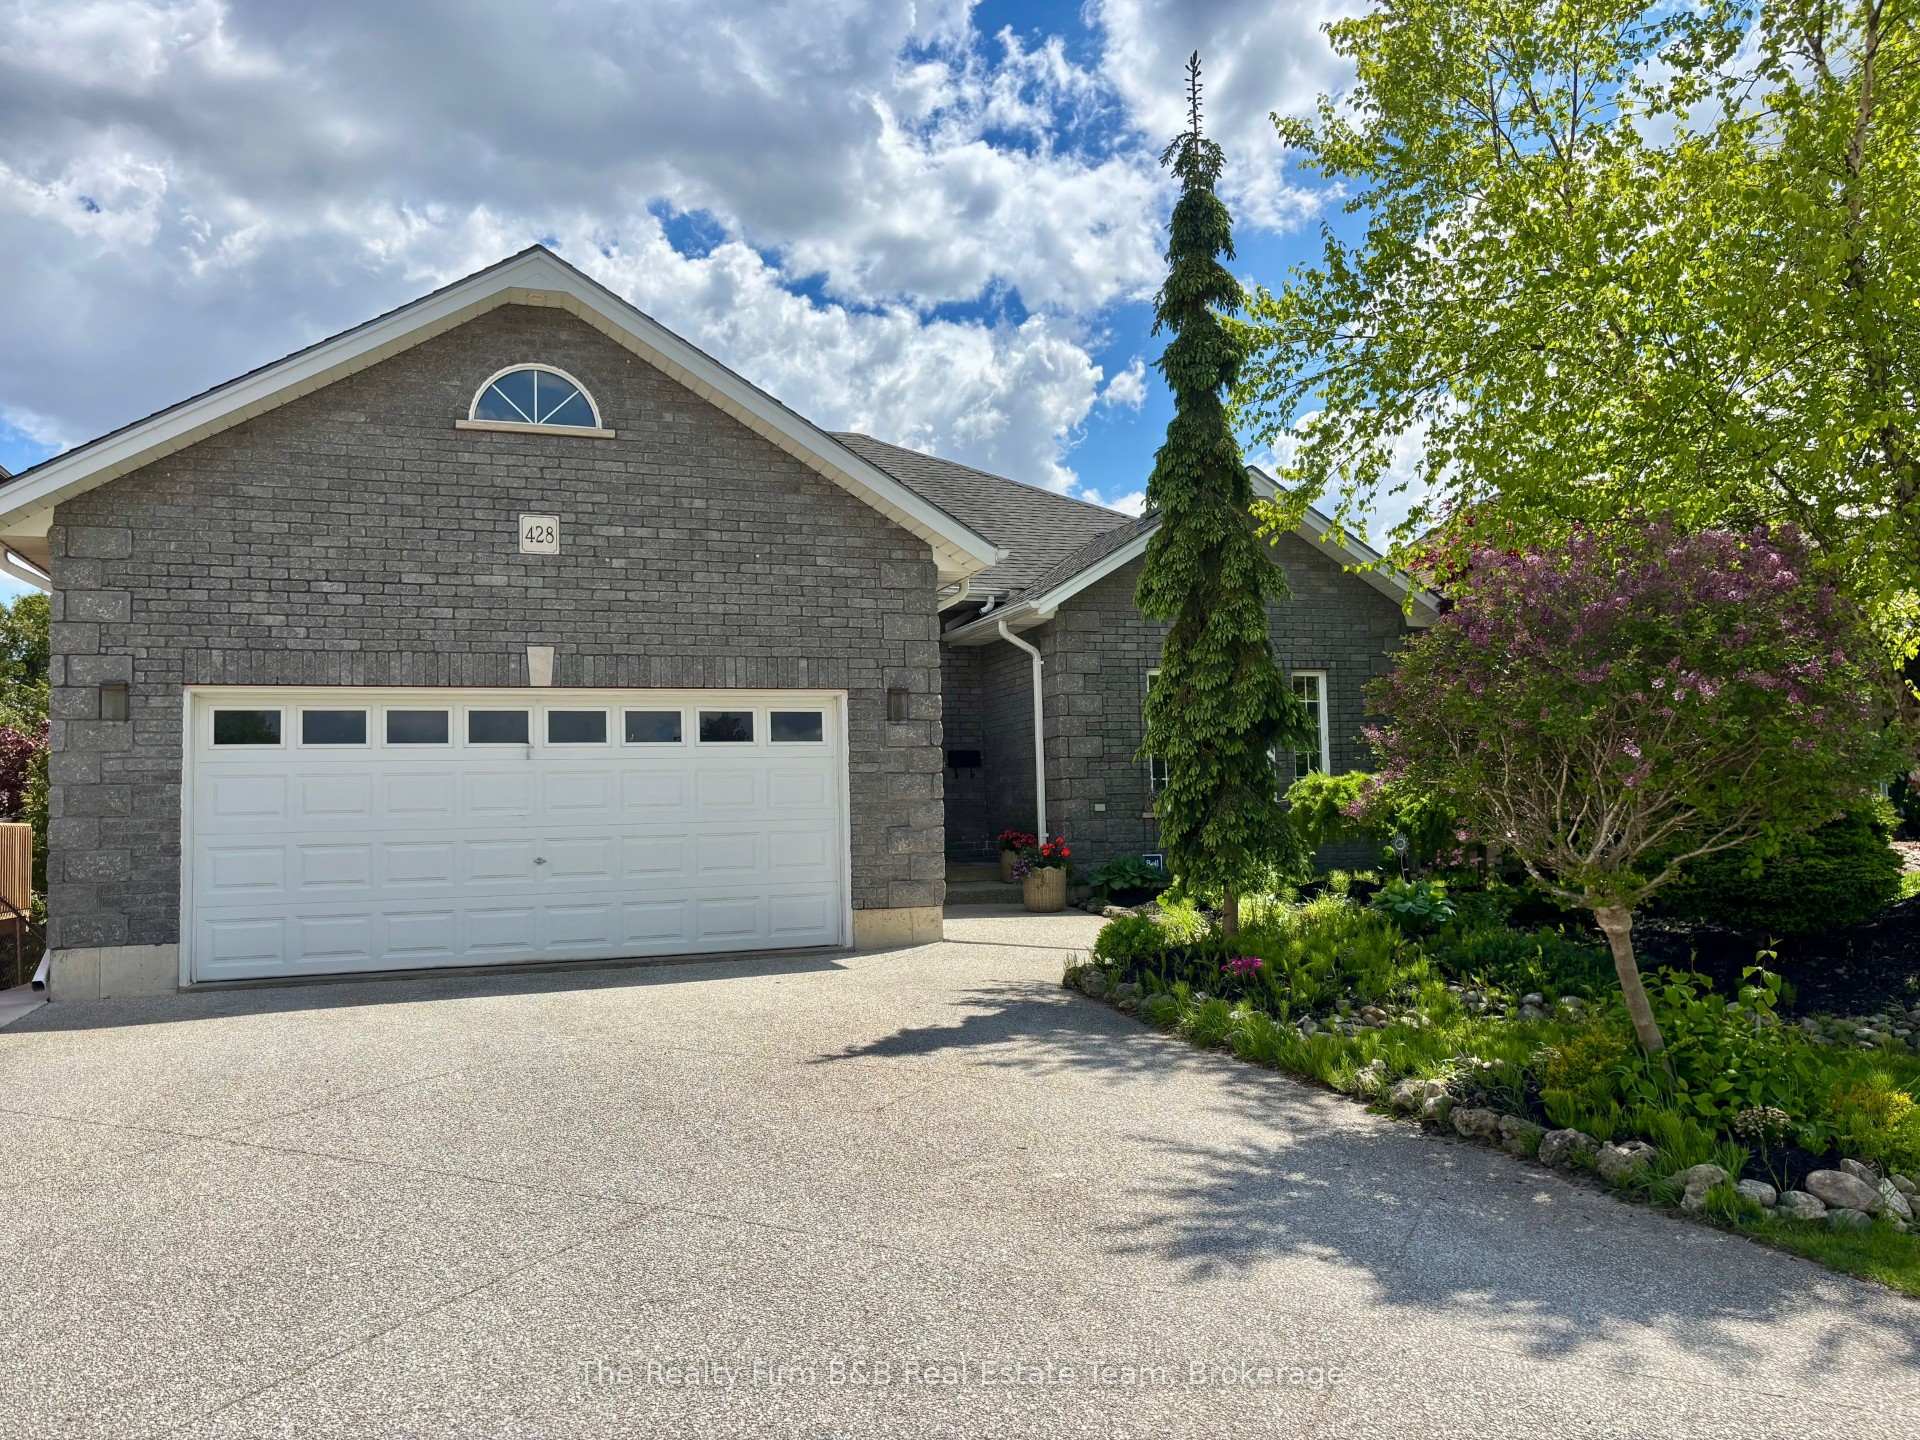
428 Lakeview Drive
428 Lakeview Drive
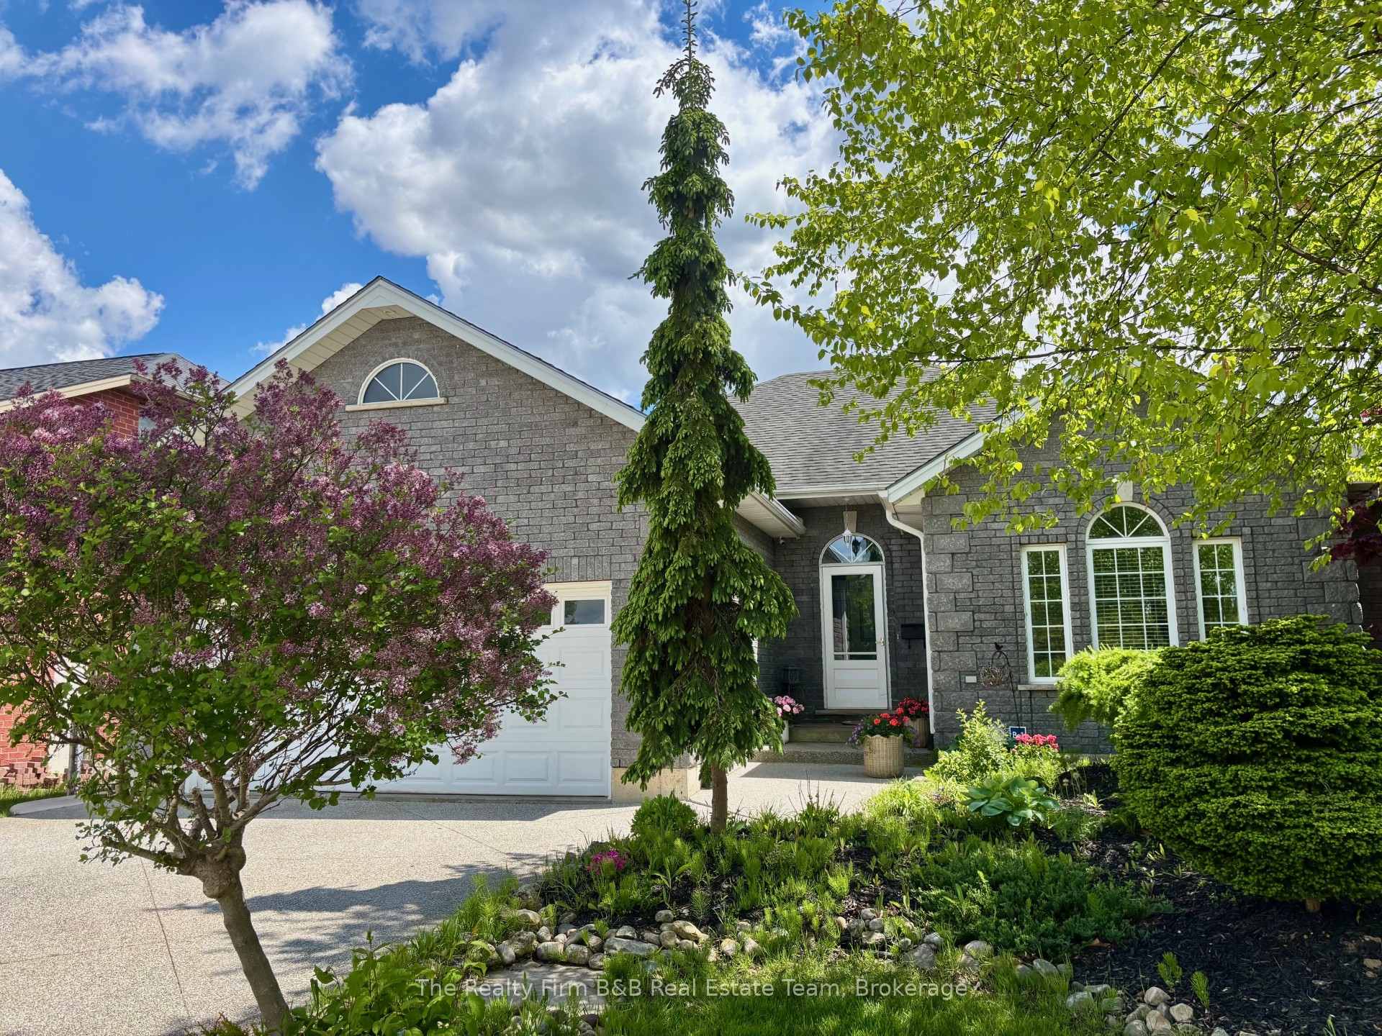
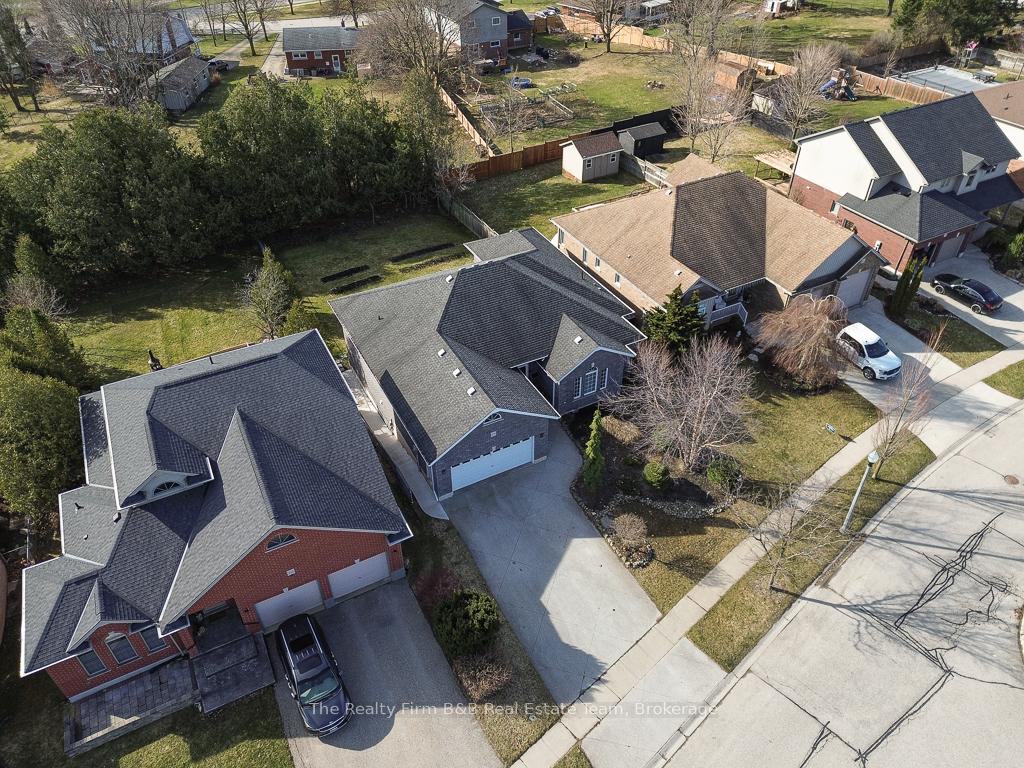
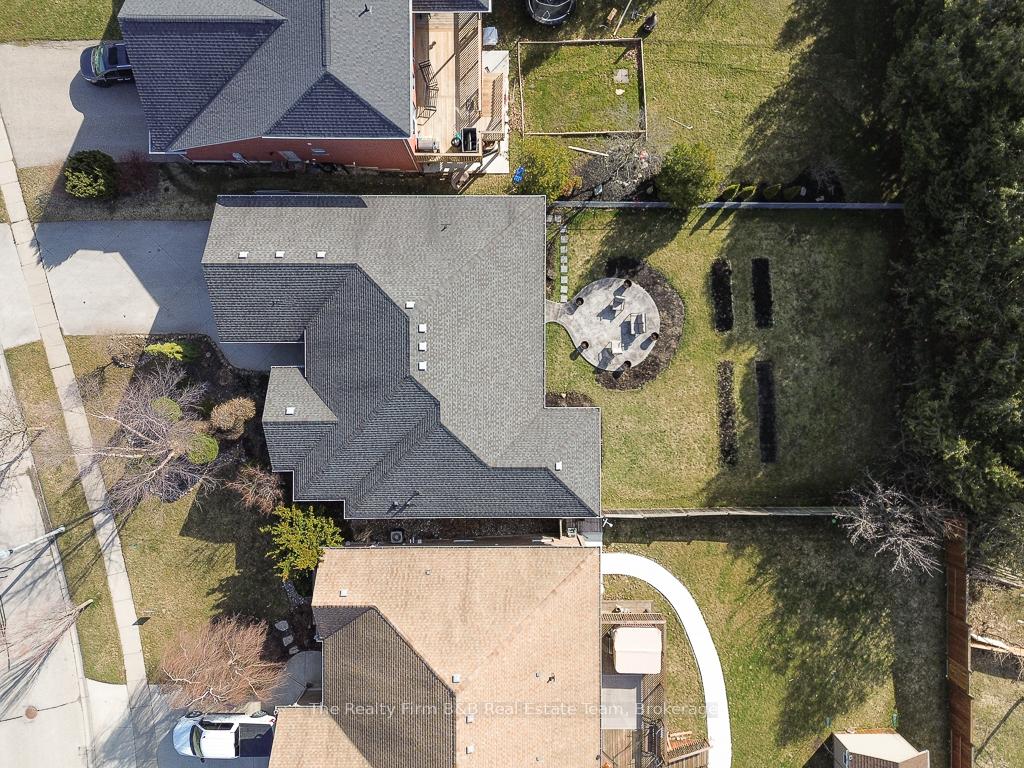
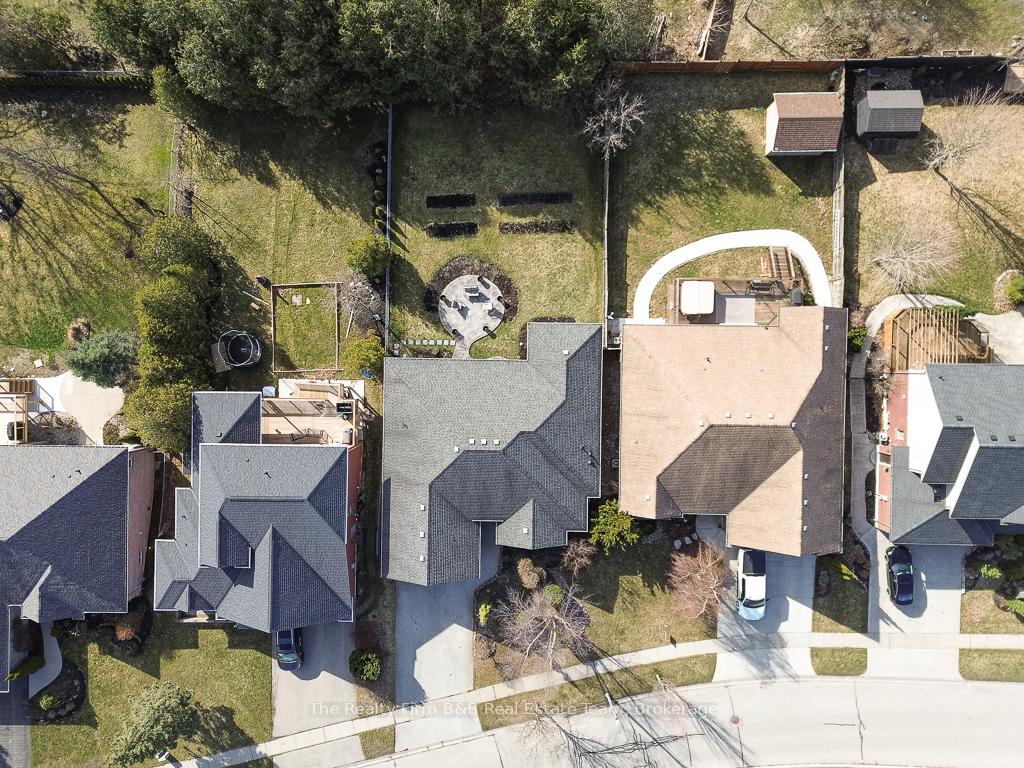 See all 49 photos
Property history
- $927,500TerminatedList: 2025-10-06|End: 2025-11-29|54 daysX12446644
- $929,900TerminatedList: 2025-08-18|End: 2025-10-06|49 daysX12350154
- $995,000TerminatedList: 2025-04-07|End: 2025-08-18|133 daysX12065669
Facts and features
- BasementWalk-out
- Age of home16–30 years
- Price per sq ft~$569
- Water, sewerMunicipal
- Second kitchen
- Separate entrance
- Fireplace
- Central air
The homeDetached, Bungalow, Age 16–30 years
- Type: Detached
- Style: Bungalow
- Age: 16–30 years
- Living space: 1,500–2,000 sq ft
- Basement: Finished with walk-out, separate entrance
InsideFireplace Yes, natural gas, Main level, Water heater, auto garage door remote, erv/hrv, primary bedroom - main floor
- Fireplace: Yes, natural gas
- Laundry: Main level
- Features: Water heater, auto garage door remote, erv/hrv, primary bedroom - main floor
- Rooms above ground: 13
- Bedrooms: 2 + 1 in the basement
- Bathrooms: 3
- Kitchens: 2
- Family room: Yes
Outside and lotBrick, stone, Asphalt shingle, Poured concrete
- Exterior: Brick, stone
- Roof: Asphalt shingle
- Foundation: Poured concrete
- Features: Landscaped, patio, deck
- Size: 62.24 × 173.72 ft
- Shape: Rectangular
Parking2 Garage, Attached
- Spaces: 2 Garage
- Garage: Attached
Heating, water and powerForced air, gas, Central air, Municipal water
- Heating: Forced air, gas
- Cooling: Central air
- Water: Municipal water
- Sewer: Municipal sewer
- Natural gas: Yes
- Hydro: Yes
- Cable: Yes
- Telephone: Yes
Costs and taxesTaxes $7,623 a year, HST No HST, Water heater
- Taxes, 2024: $7,623 a year
- HST: No HST
- Rental items: Water heater
- Under contract: Hot water heater, other
Included in the sale2 fridges, 2 stoves, 2 dishwashers, all blinds and curtains, water softener, auto garage door opener, Fridge in garage
- Included: 2 fridges, 2 stoves, 2 dishwashers, all blinds and curtains, water softener, auto garage door opener
- Not included: Fridge in garage
NearbyPublic transit, school bus route
- Close to: Public transit, school bus route
Listing detailsX12065669, Terminated, Apr 7, 2025
- MLS® number: X12065669
- Status: Terminated
- Listed on: Apr 7, 2025
- Days on market: 133
- Updated: Aug 18, 2025
- Possession: 2025-08-07 / 60-89 days
- Occupied by: Owner
- Listing brokerage: The Realty Firm B&B Real Estate Team
About this home
428 Lakeview Drive, Woodstock (Woodstock - North), ON N4T 1V3
If you're looking for a beautiful ranch-style home with a full in-law suite and a walkout basement, 428 Lakeview Dr. is one you wont want to miss! Located in the sought-after Alder Grange subdivision, this home is surrounded by walking trails, a golf course, and plenty of nearby amenities. With over 3,200 sq. ft. of finished living space, the main floor features a spacious primary suite with a luxurious ensuite and direct access to a stunning deck perfect for your morning coffee. There is also a second bedroom, main floor laundry, and an open-concept kitchen and dining area that's great for everyday living. Downstairs, the bright walkout basement offers a beautifully finished in-law suite complete with engineered hardwood floors, a full kitchen, dining area, cozy living room with a fireplace, plus an additional bedroom and bathroom. Updated appliances on the main floor in 2021 and lower level in 2024. Outside, you will fall in love with the professionally landscaped backyard a private oasis with a newer concrete patio that's perfect for relaxing or entertaining. This elegant, move-in ready home is in a fantastic neighborhood and checks all the boxes. Don't wait to view this rare gem!
Ask about this home
A HOMEH agent will answer your questions about this home.
Around this home
Daily convenience, out of 100, from the distances below
Schools nearby
School rating, out of 10.
Helpful calculators
Your HOMEH agent

"I would see it this week."