

442 Ontario Street
442 Ontario Street
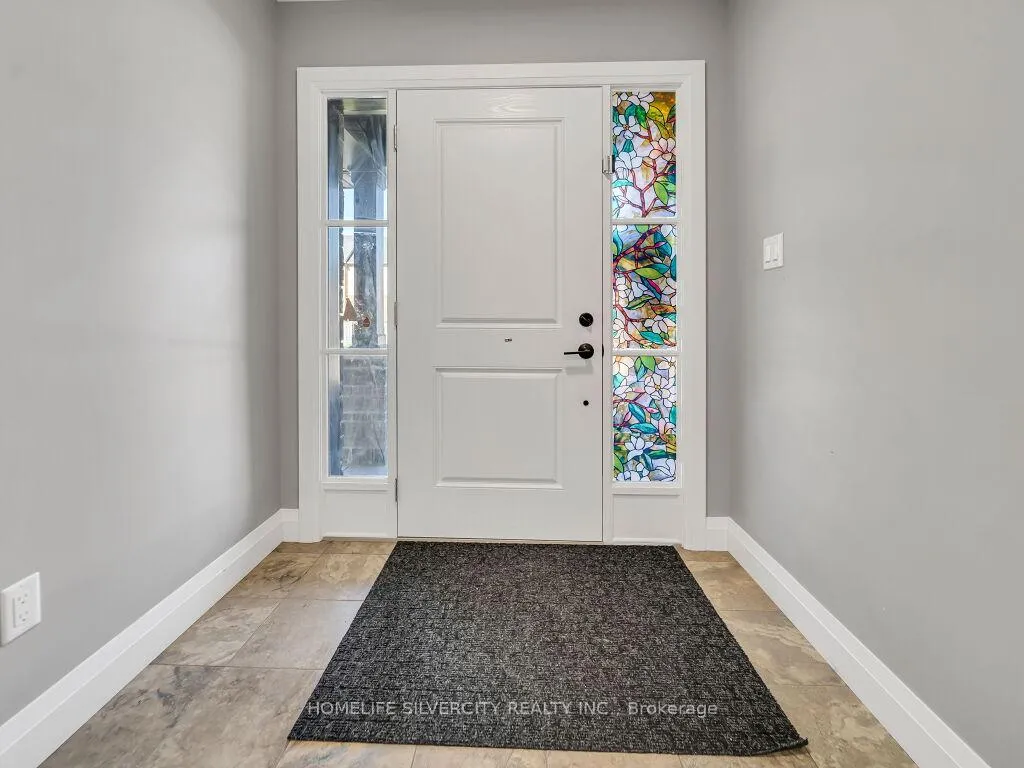 See all 50 photos
Property history
- $789,000TerminatedList: 2026-05-30|End: 2026-07-28|59 daysX13218550
- $819,000TerminatedList: 2026-05-13|End: 2026-05-30|17 daysX13122264
Facts and features
- BasementFinished
- Price per sq ft~$364
- Water, sewerMunicipal
- HeatingForced air
- Central air
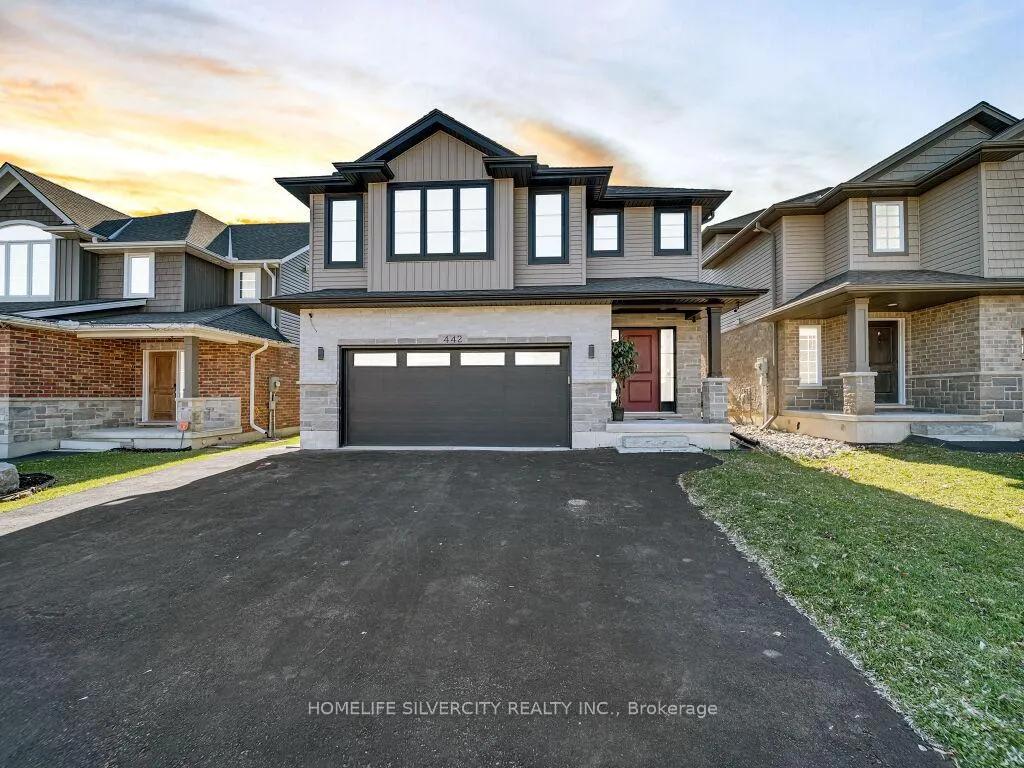
The homeDetached, 2-storey, 2,000–2,500 sq ft
- Type: Detached
- Style: 2-storey
- Living space: 2,000–2,500 sq ft
- Basement: Finished
InsideLower level, Air exchanger, Rooms above ground 10
- Laundry: Lower level
- Features: Air exchanger
- Rooms above ground: 10
- Bedrooms: 3 + 2 in the basement
- Bathrooms: 4
- Kitchens: 1
- Family room: Yes
Outside and lotStone, vinyl siding, Asphalt shingle, Poured concrete
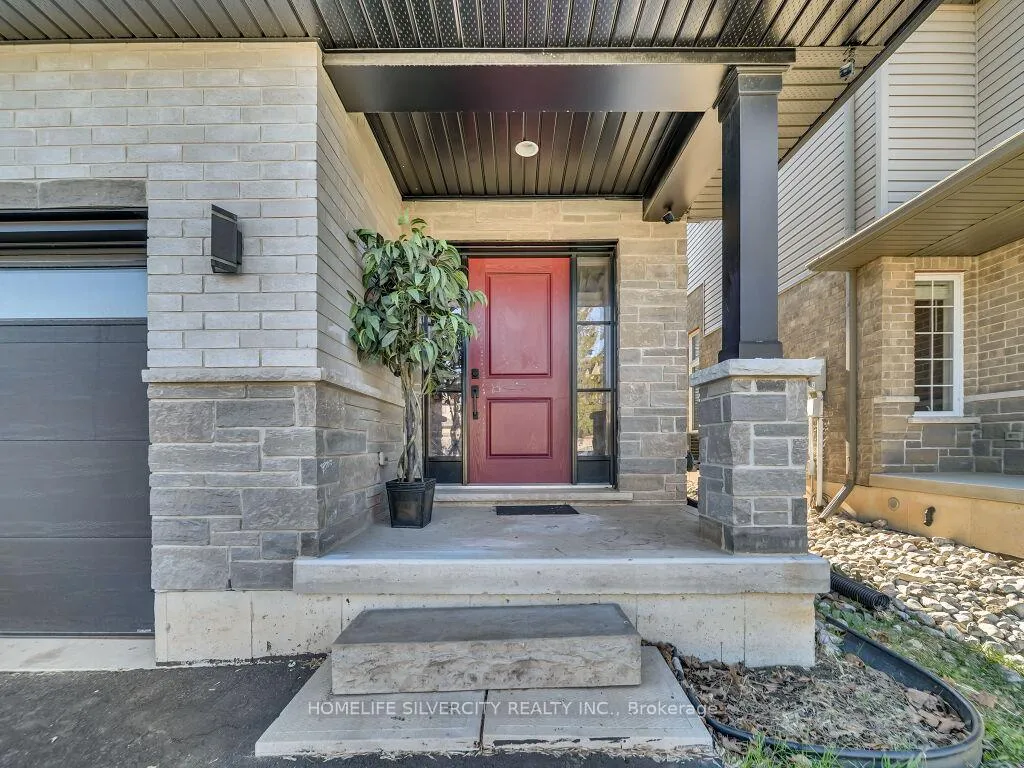
- Exterior: Stone, vinyl siding
- Roof: Asphalt shingle
- Foundation: Poured concrete
- Features: Deck
- Size: 37.73 × 99.87 ft
Parking2 Garage, Detached, Private double
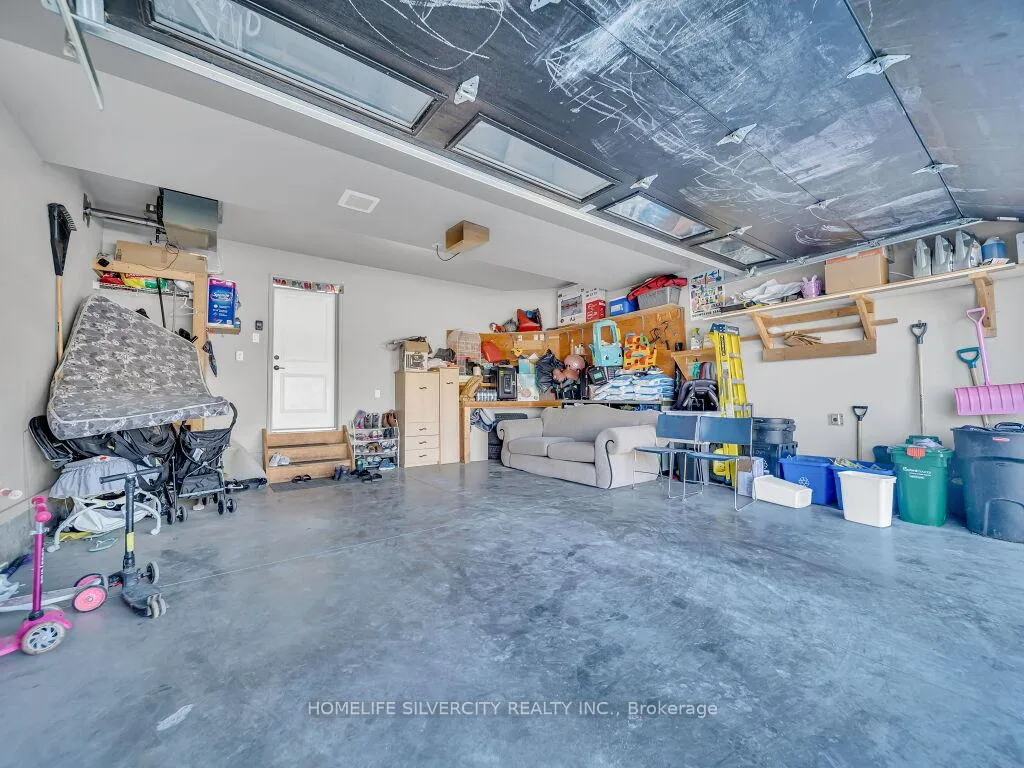
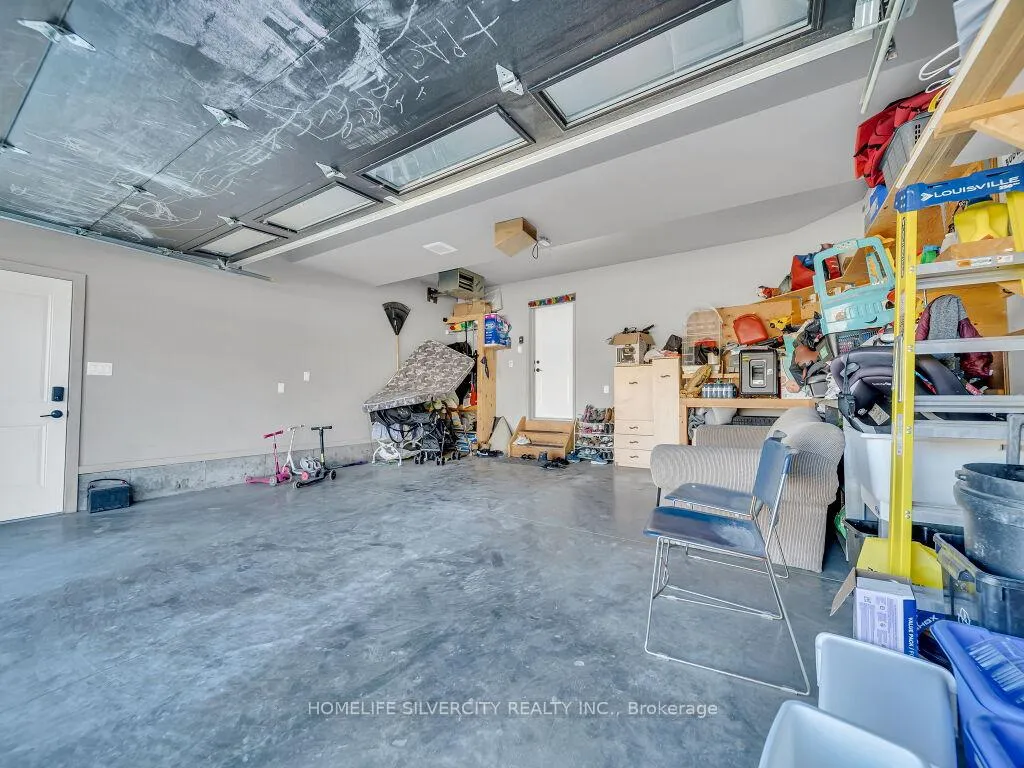
- Spaces: 2 Garage
- Garage: Detached
- Driveway: Private double
Heating, water and powerForced air, gas, Central air, Municipal water
- Heating: Forced air, gas
- Cooling: Central air
- Water: Municipal water
- Sewer: Municipal sewer
- Natural gas: Yes
- Hydro: Yes
Costs and taxesTaxes $5,936 a year, HST included in the price, Hot water tank
- Taxes, 2025: $5,936 a year
- HST: HST included in the price
- Rental items: Hot water tank
Included in the saleBuilt in microwave, central vacuum, dishwasher, ,window coverings garage door opener, stove, refrigerator, Whirlpool 2nd refrigerator
- Included: Built in microwave, central vacuum, dishwasher, ,window coverings garage door opener, stove, refrigerator
- Not included: Whirlpool 2nd refrigerator
Listing detailsX13122264, Terminated, May 13, 2026
- MLS® number: X13122264
- Status: Terminated
- Listed on: May 13, 2026
- Days on market: 17
- Updated: May 30, 2026
- Possession: 2026-08-01 / Flexible
- Occupied by: Owner
- Listing brokerage: HOMELIFE SILVERCITY REALTY INC.
About this home
442 Ontario Street, Woodstock (Woodstock - South), ON N4V 1G7
Welcome to this absolutely stunning home with premium finishes, located in one of Woodstock's most sought-after, family-friendly neighbourhoods. Situated on a large private lot, this beautifully finished multi-level home offers the perfect blend of style, comfort, and flexibility for modern living. Featuring a heated attached double-car garage, spacious 3 bedrooms upstairs, including a generous primary bedroom with ensuite and walk-in closet, as well as convenient second-floor laundry, this home is designed for both functionality and enjoyment. The bright dining area opens to a deck, ideal for entertaining, while the two-bedroom basement provides additional space for extended family. Located just a short walk to parks, splash pad, aquatic centre, and recreation facilities, and with quick access to Highways 401 and 403, this move-in-ready home truly checks all the boxes.
Ask about this home
A HOMEH agent will answer your questions about this home.
Around this home
Daily convenience, out of 100, from the distances below
Schools nearby
School rating, out of 10.
Helpful calculators
Your HOMEH agent

"I would see it this week."