

446 Woodsworth Terrace
446 Woodsworth Terrace
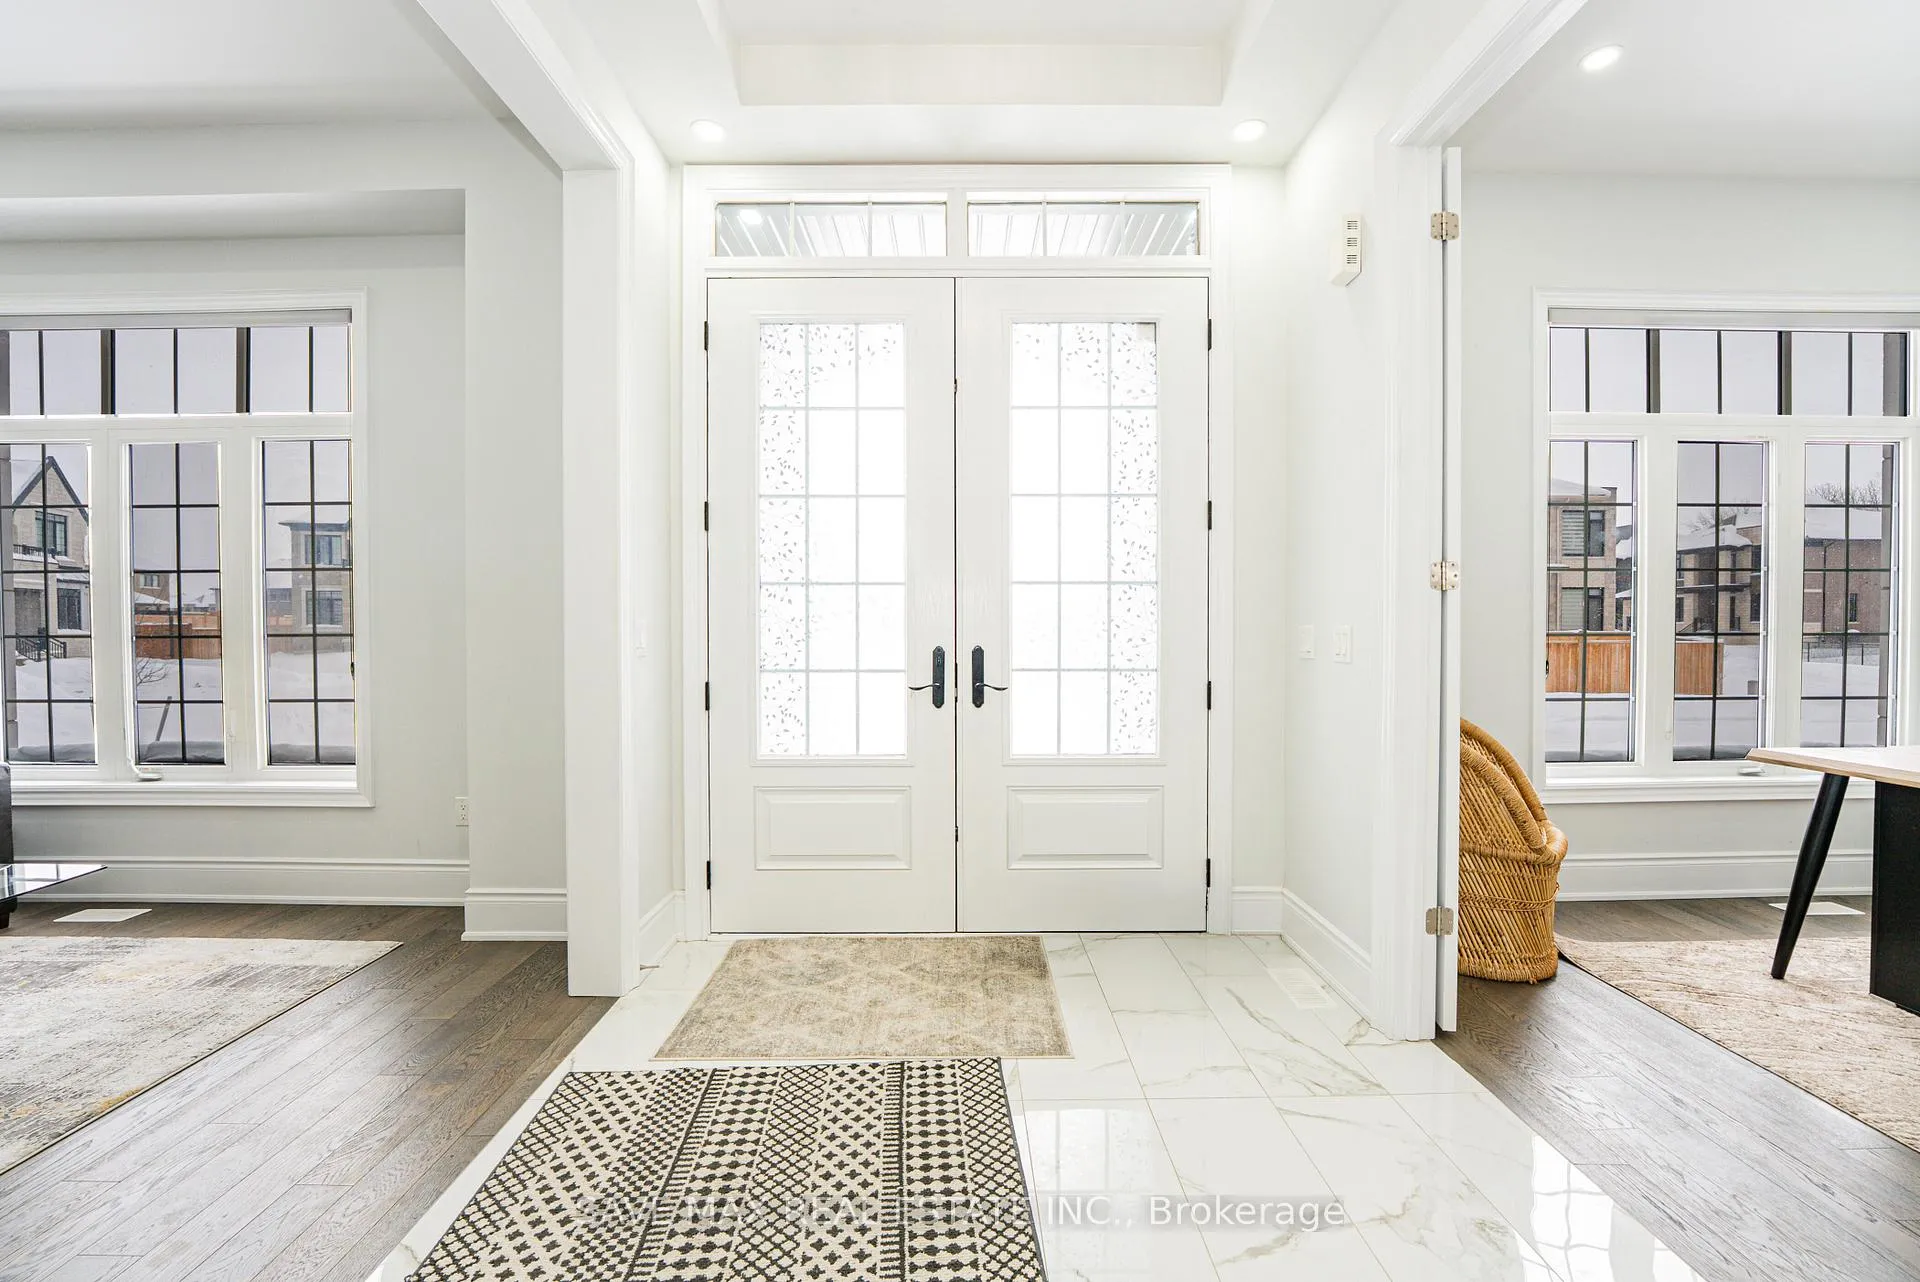 See all 48 photos
Property history
- $1,200,000ExpiredList: 2026-08-17|End: 2026-10-17|61 daysX13684646
- $1,200,000ExpiredList: 2026-06-10|End: 2026-08-10|61 daysX13427546
- $1,449,991TerminatedList: 2026-03-10|End: 2026-06-10|92 daysX12872794
- $1,550,000TerminatedList: 2026-02-14|End: 2026-03-11|25 daysX12790498
Facts and features
- BasementWalk-out
- Age of home0–5 years
- Price per sq ft~$282
- Water, sewerMunicipal
- Hardwood floors
- Fireplace
- Central air
The homeDetached, 2-storey, Age 0–5 years
- Type: Detached
- Style: 2-storey
- Age: 0–5 years
- Living space: 3,500–5,000 sq ft
- Basement: Unfinished, walk-out
- Waterfront: None
InsideFireplace Yes, Hardwood, Ceramic, Upper level
- Fireplace: Yes
- Flooring: Hardwood, Ceramic
- Laundry: Upper level
- Features: Carpet free
- Rooms above ground: 16
- Bedrooms: 6
- Bathrooms: 6
- Kitchens: 1
- Family room: Yes
Outside and lotStone, brick, Asphalt shingle, Concrete
- Exterior: Stone, brick
- Roof: Asphalt shingle
- Foundation: Concrete
- Size: 63.32 × 139.73 ft
- Zoning: R-1
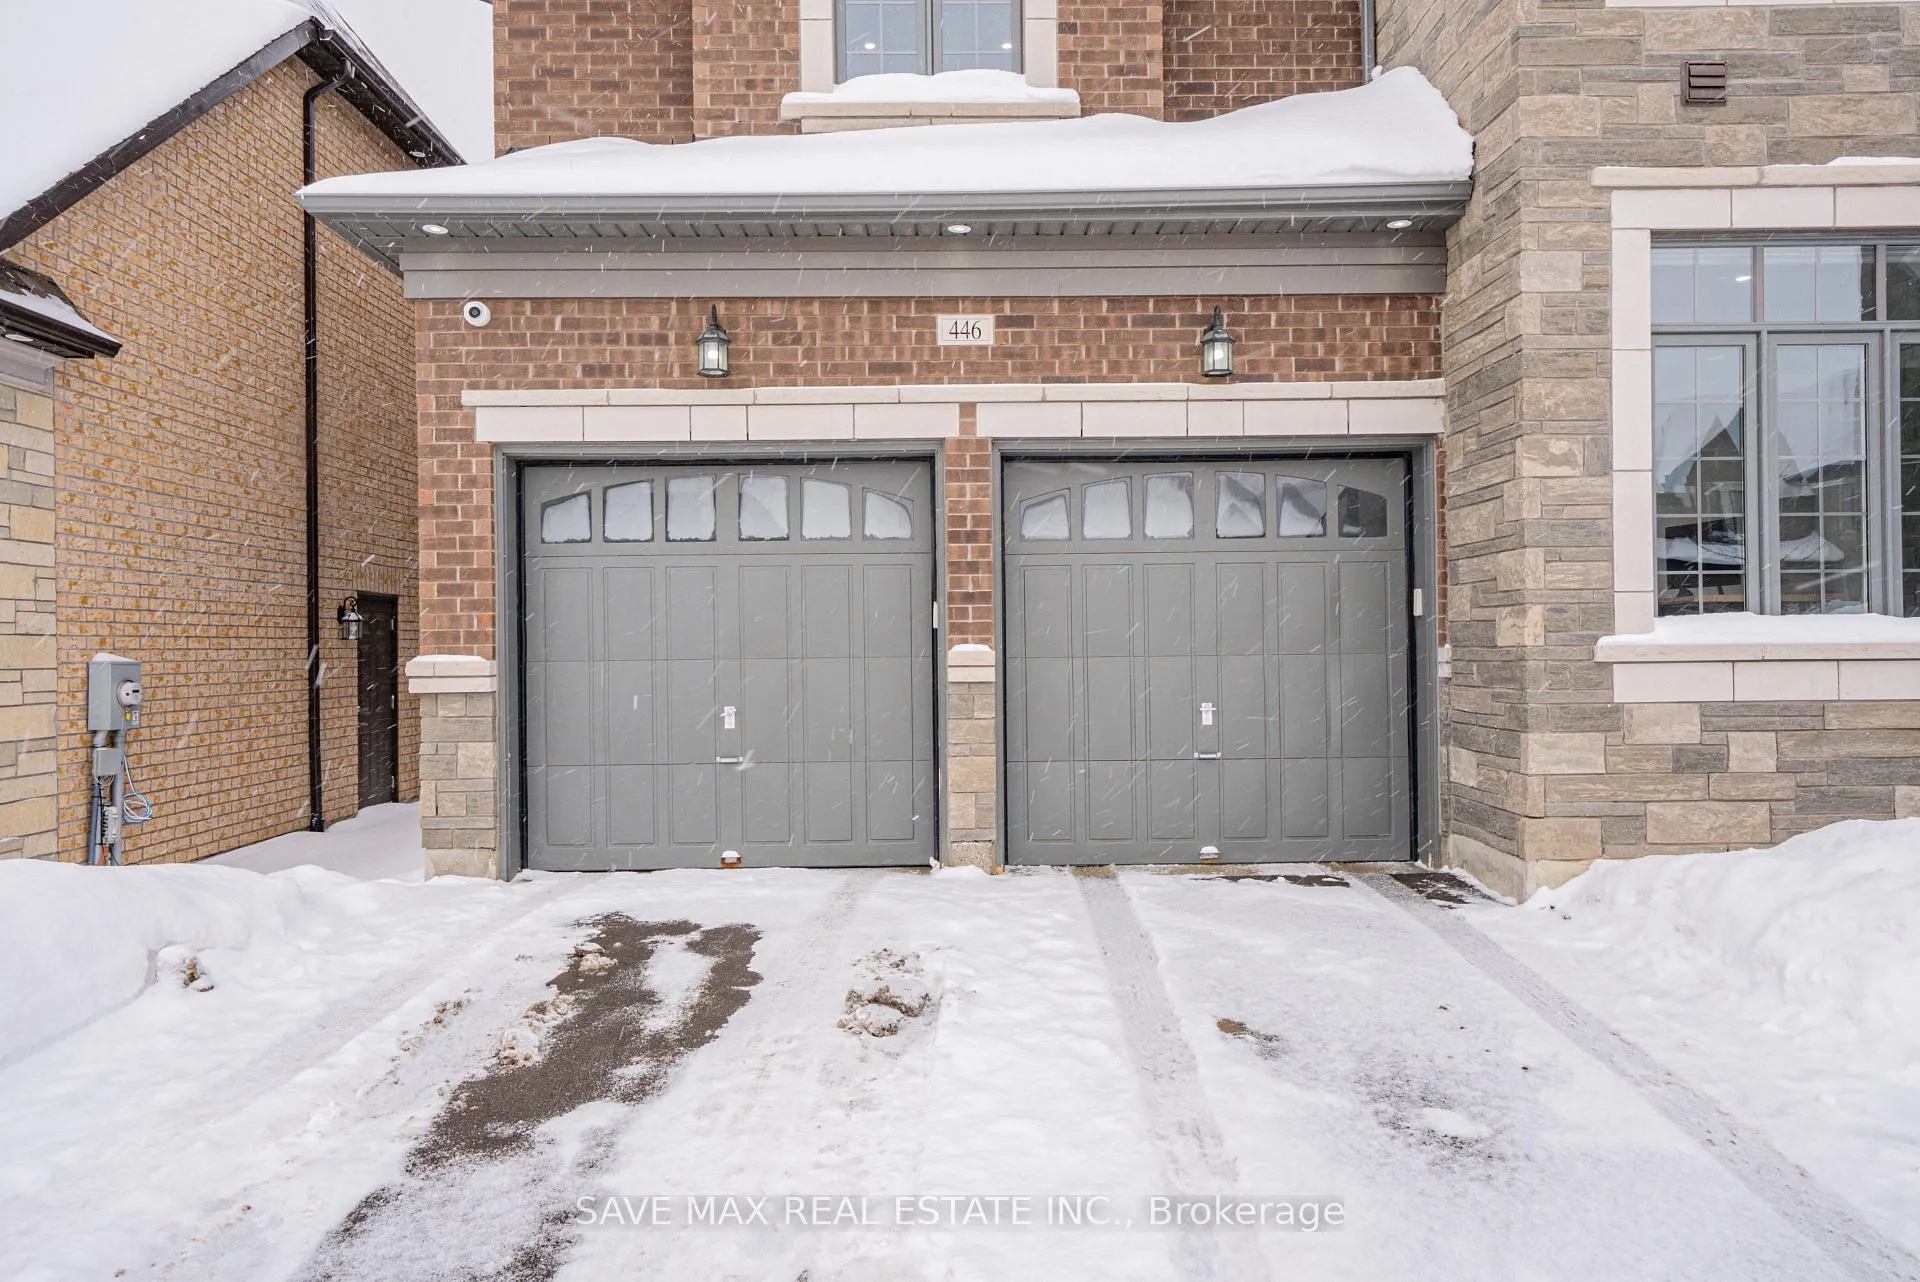
Parking3 Garage, Attached
- Spaces: 3 Garage
- Garage: Attached
Heating, water and powerForced air, gas, Central air, Municipal water
- Heating: Forced air, gas
- Cooling: Central air
- Water: Municipal water
- Sewer: Municipal sewer
Costs and taxesTaxes $12,437 a year, HST included in the price, Hwt
- Taxes, 2025: $12,437 a year
- HST: HST included in the price
- Rental items: Hwt
Included in the saleAll elf, appliances, window coverings
- Included: All elf, appliances, window coverings
Listing detailsX13427546, Expired, Jun 10, 2026
- MLS® number: X13427546
- Status: Expired
- Listed on: Jun 10, 2026
- Days on market: 61
- Updated: Aug 10, 2026
- Possession: Flexible
- Occupied by: Owner
- Listing brokerage: SAVE MAX REAL ESTATE INC.
About this home
446 Woodsworth Terrace, Woodstock (Woodstock - North), ON N4T 0M9
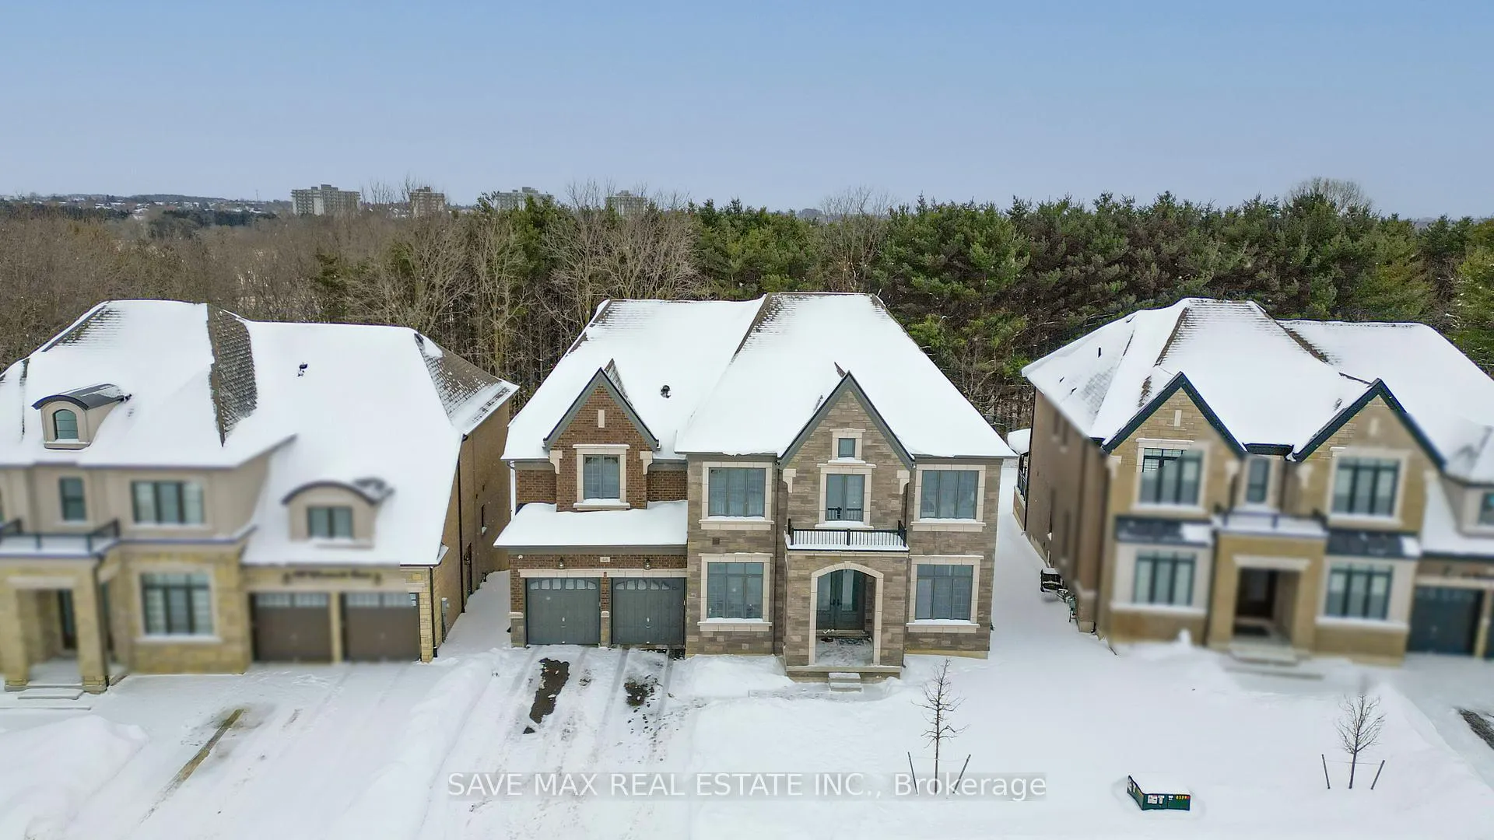
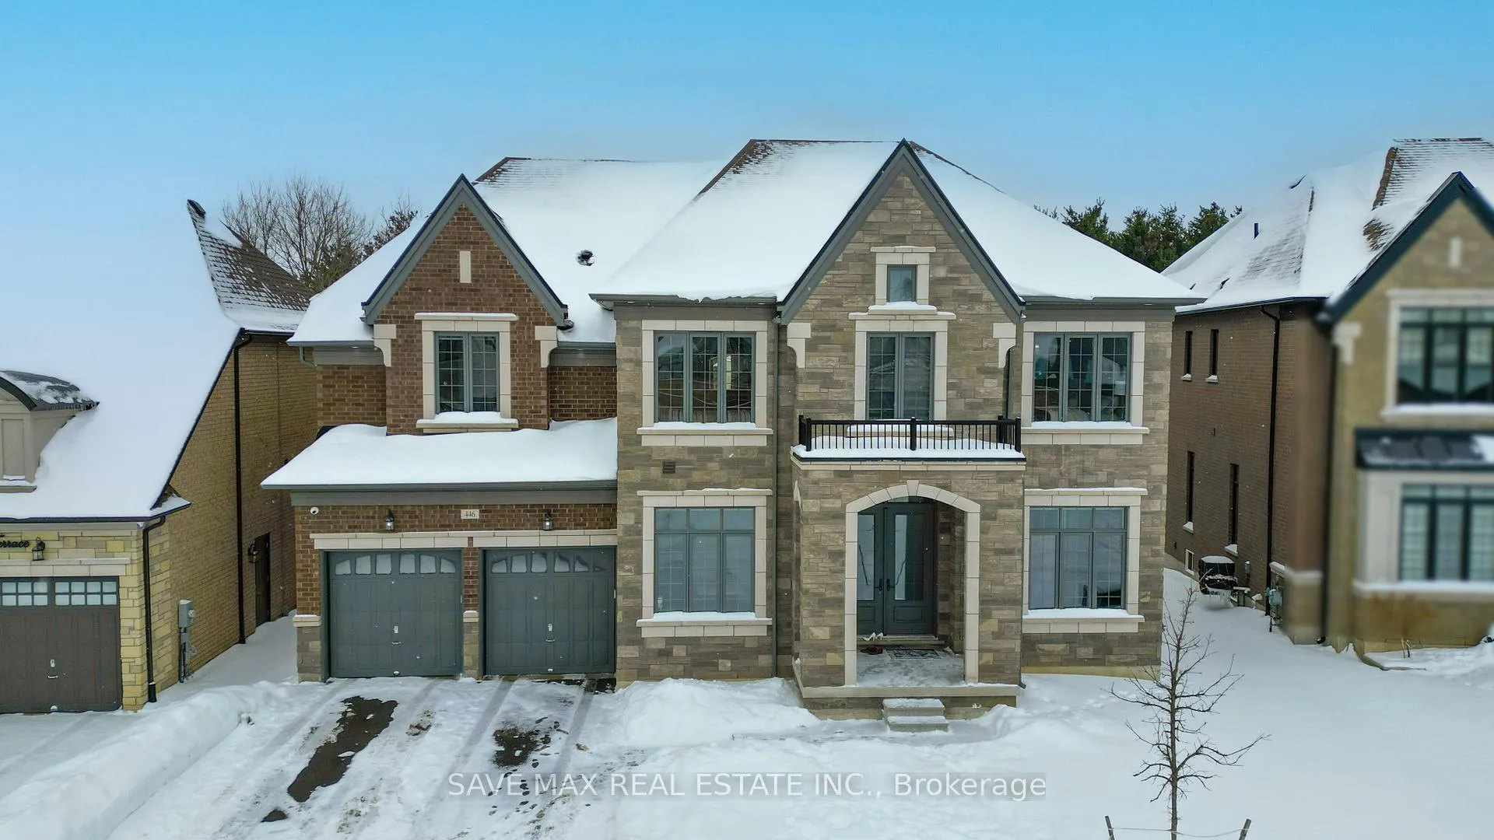
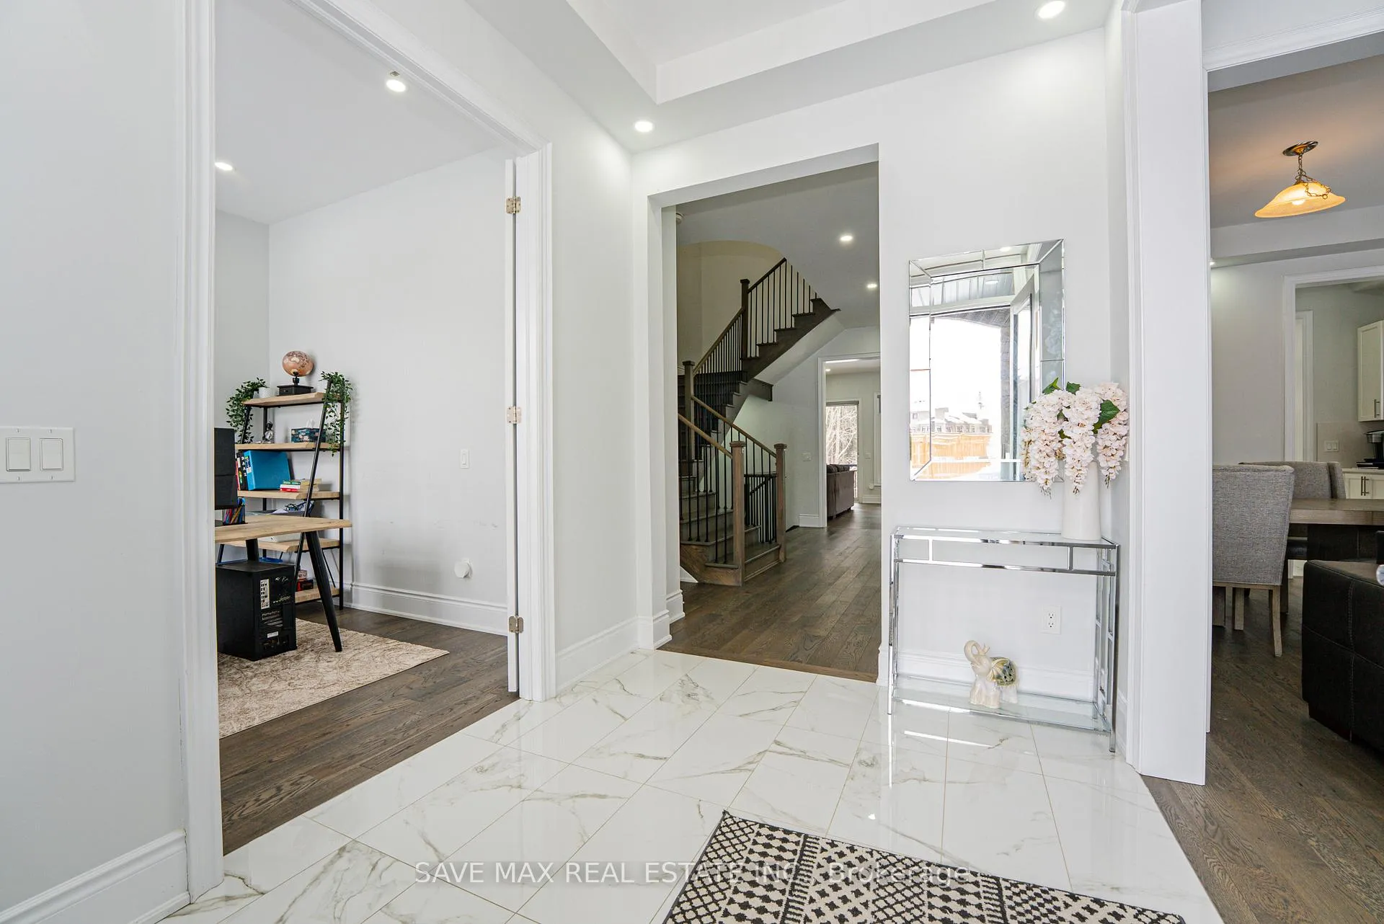
Discover this exquisite luxury two-storey detached residence, perfectly positioned on a premium ravine lot within a peaceful cul-de-sac. Offering approximately 4,640 sq. ft. above grade, this distinguished home features 6 spacious bedrooms and 6 elegant bathrooms on an impressive 63 x140 ft. lot (approx.). The main level showcases soaring 10-ft ceilings, abundant pot lights, rich hardwood flooring, a private executive office, formal living and dining rooms, and as un-filled family room designed for entertaining. The gourmet chef's kitchen is beautifully finished with quartz countertops, an oversized centre island, walk-in pantry, designer backsplash, and a walk-out to a scenic balcony overlooking the ravine. A grand oak staircase with wrought-iron pickets leads to the upper level featuring 9-ft ceilings and five generously sized bedrooms, each with access to beautifully appointed bathrooms. The luxurious primary retreat boasts a spa-inspired 6-piece ensuite and two expansive walk-in closets. A tandem garage and four-car driveway provide parking for up to seven vehicles, while the walk-out basement offers endless potential. Ideally situated near Highway 401, parks, pictures quetrails, top-rated schools, shopping, amenities, and places of worship, this exceptional property delivers the perfect blend of elegance, privacy, and sophisticated family living inone of Woodstock's most sought-after neighbourhoods.
Ask about this home
A HOMEH agent will answer your questions about this home.
Around this home
Schools nearby
School rating, out of 10.
Helpful calculators
Your HOMEH agent

"I would see it this week."