

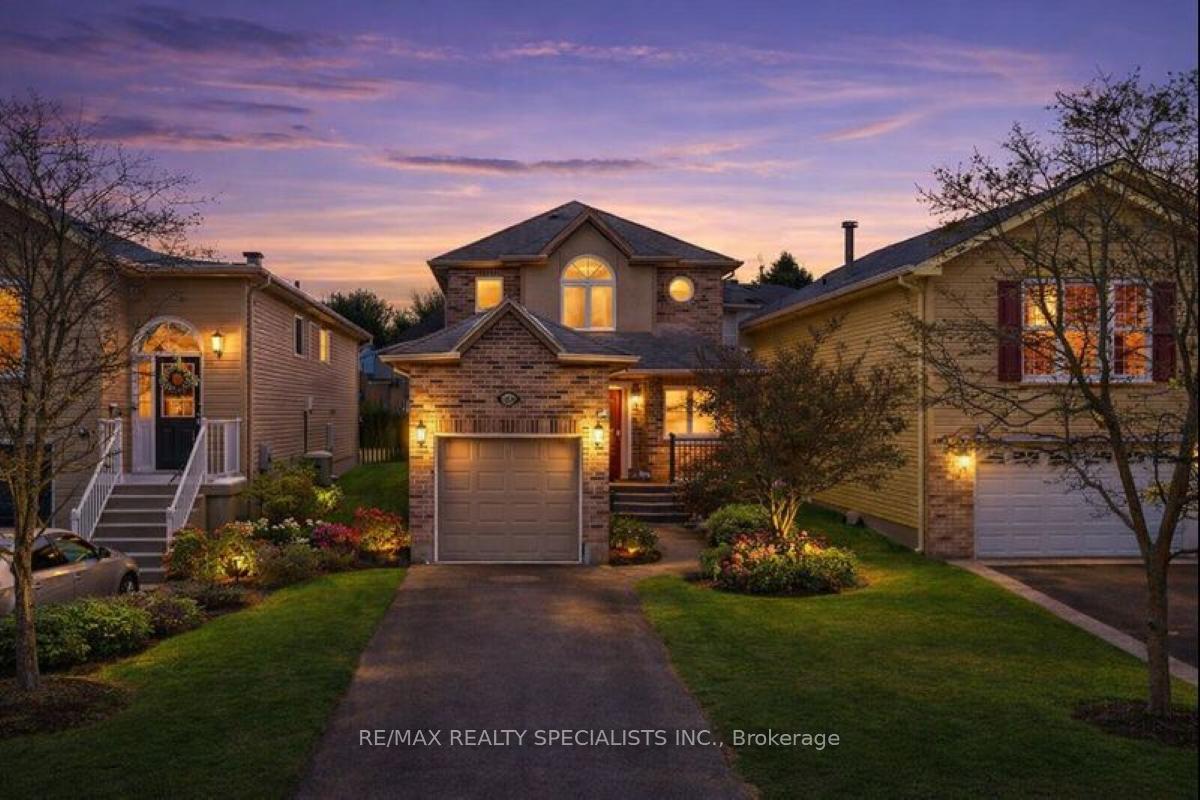
49 Canrobert Street
49 Canrobert Street
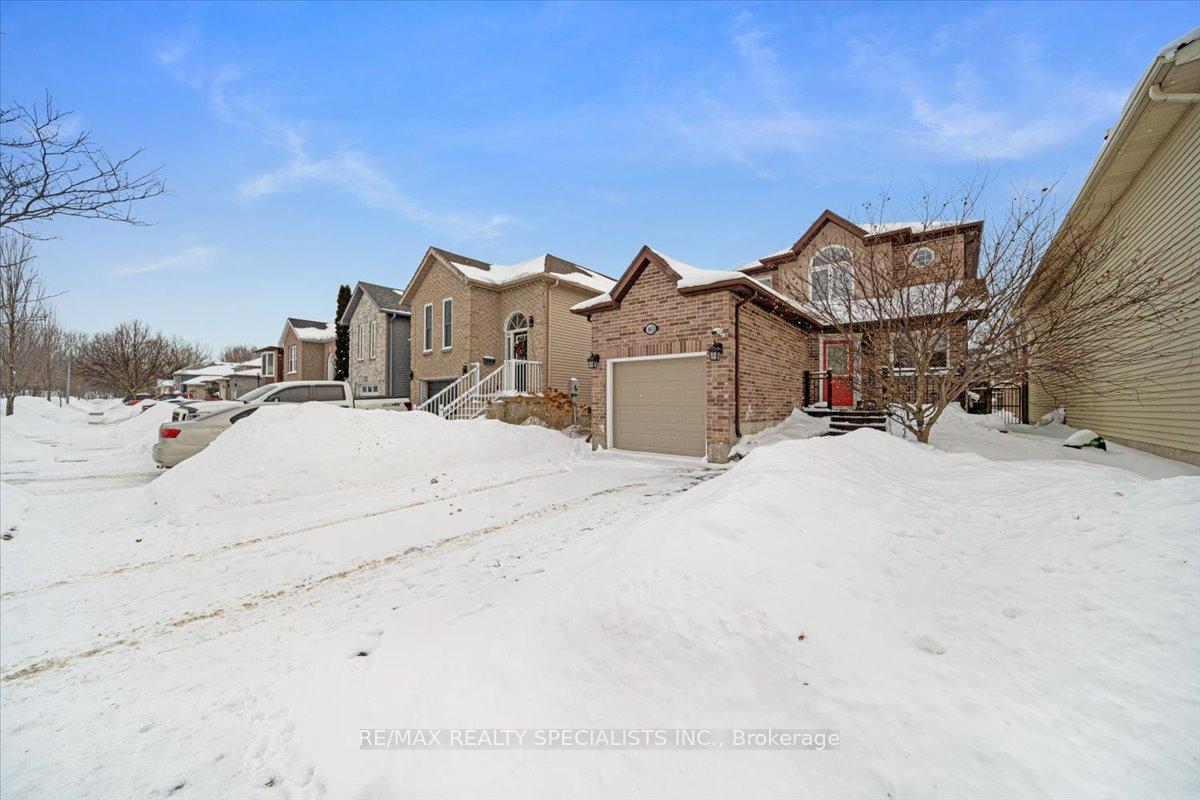
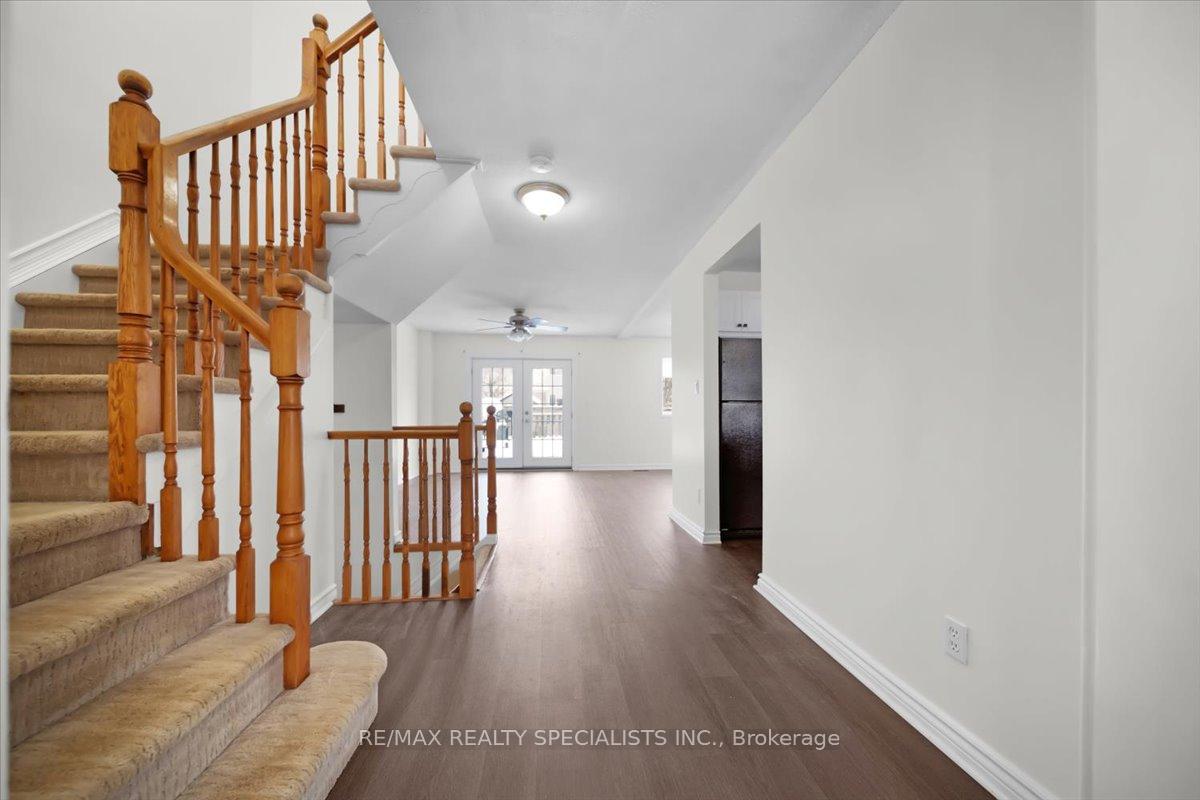
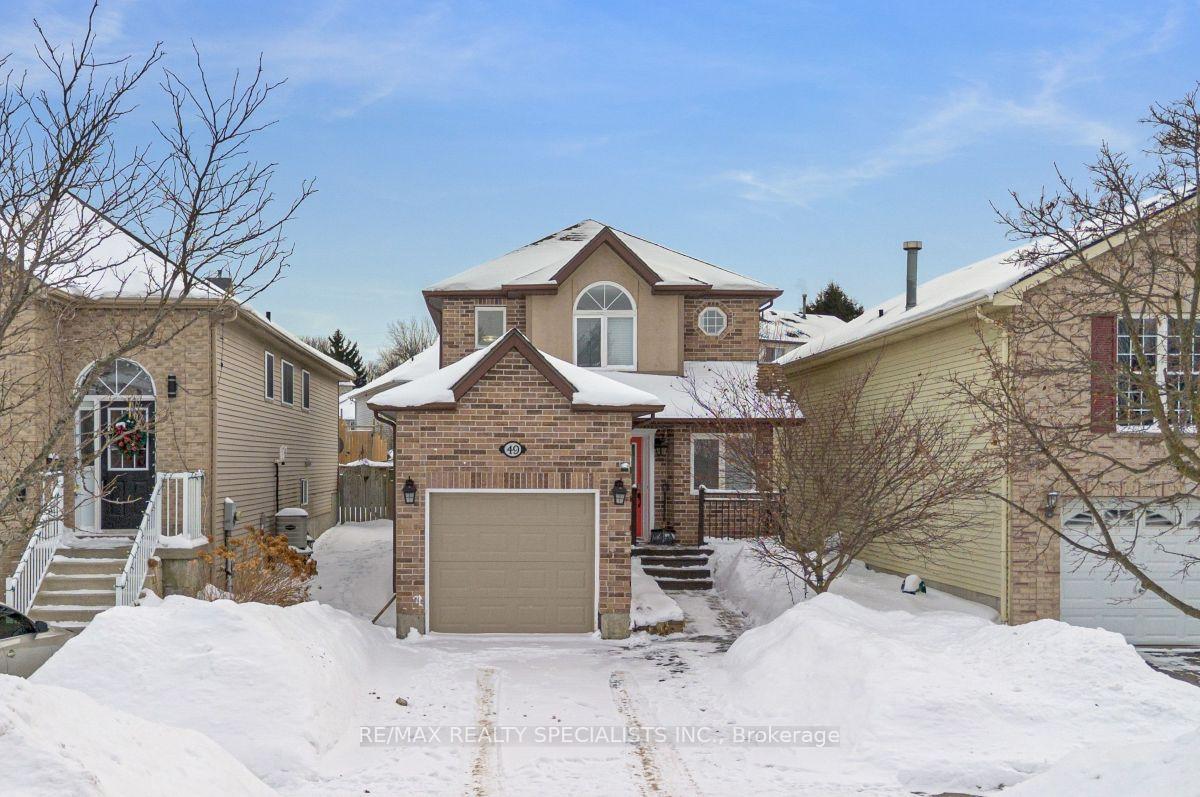
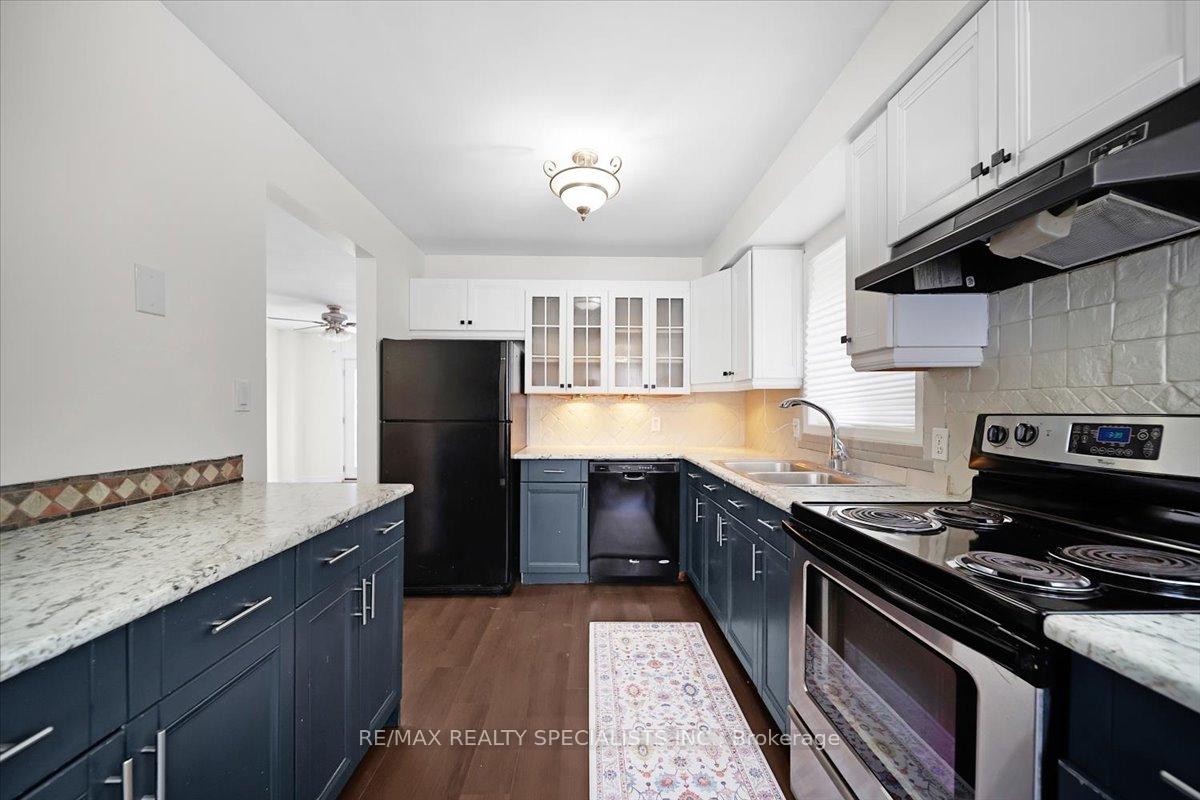 See all 45 photos
Property history
- $624,900TerminatedList: 2026-04-06|End: 2026-06-08|63 daysX12961774
- $674,900TerminatedList: 2026-02-04|End: 2026-04-06|61 daysX12758770
Facts and features
- BasementFinished
- Price per sq ft~$519
- Water, sewerMunicipal
- HeatingForced air
- Central air
The homeDetached, 2-storey, 1,100–1,500 sq ft
- Type: Detached
- Style: 2-storey
- Living space: 1,100–1,500 sq ft
- Basement: Finished
InsideLower level, Water softener, Carbon monoxide detectors, smoke detector
- Laundry: Lower level
- Features: Water softener
- Security: Carbon monoxide detectors, smoke detector
- Rooms above ground: 7
- Rooms in the basement: 3
- Bedrooms: 3 + 1 in the basement
- Bathrooms: 3
- Kitchens: 1
- Family room: Yes
Outside and lotBrick, Shingles, Concrete
- Exterior: Brick
- Roof: Shingles
- Foundation: Concrete
- Features: Deck
- Size: 29.53 × 108.96 ft
Parking1 Garage, Attached, Private
- Spaces: 1 Garage
- Garage: Attached
- Driveway: Private
Heating, water and powerForced air, electric, Central air, Municipal water
- Heating: Forced air, electric
- Cooling: Central air
- Water: Municipal water
- Sewer: Municipal sewer
- Natural gas: Yes
- Hydro: Yes
Costs and taxesTaxes $3,925 a year, HST included in the price, Hwt rental
- Taxes, 2025: $3,925 a year
- HST: HST included in the price
- Rental items: Hwt rental
- Under contract: Hot water tank-gas
Included in the saleAll elf's, refrigerator, stove, dishwasher, laundry washer and dryer, water softener, window coverings.
- Included: All elf's, refrigerator, stove, dishwasher, laundry washer and dryer, water softener, window coverings.
NearbyFenced yard, hospital, park, public transit, school, school bus route
- Close to: Fenced yard, hospital, park, public transit, school, school bus route
Listing detailsX12758770, Terminated, Feb 4, 2026
- MLS® number: X12758770
- Status: Terminated
- Listed on: Feb 4, 2026
- Days on market: 61
- Updated: Apr 6, 2026
- Possession: 2026-03-01 / Immediate
- Occupied by: Vacant
- Listing brokerage: RE/MAX REALTY SPECIALISTS INC.
About this home
49 Canrobert Street, Woodstock (Woodstock - South), ON N4S 8W9
Welcome to 49 Canrobert Street! A warm and well-maintained 3-bedroom detached home nestled in the sought after Woodstock South community. This move-in-ready property has been thoughtfully updated so you can simply unpack and enjoy. The main floor features the bright and beautiful kitchen offering plenty of cabinetry and a comfortable space to cook. Enjoy an open dining and family room designed for connection and comfort, with direct double-door access to the backyard deck. Second Floor features 3 generously sized bedrooms share a common providing comfort for growing families or working from home. The lower level includes a generous rec room, bedroom, and a full bathroom, complemented by abundant storage, ideal for multi-purpose use and added living space. Recent upgrades include a brand-new main floor flooring (2026), fresh paint throughout (2026), new garage door (2026), energy efficient water heater (2025), remodeled main floor bathroom (2023), and washer & dryer (2021) and water softener. Whether you're a first-time buyer or an investor seeking a solid, low-maintenance property, this home checks all the boxes. Located just minutes from parks, schools, Woodstock Hospital, SmartCentres, and everyday essentials, this is a home where convenience meets community. Book your showing today!
Ask about this home
A HOMEH agent will answer your questions about this home.
Around this home
Daily convenience, out of 100, from the distances below
Schools nearby
School rating, out of 10.
Helpful calculators
Your HOMEH agent

"I would see it this week."