

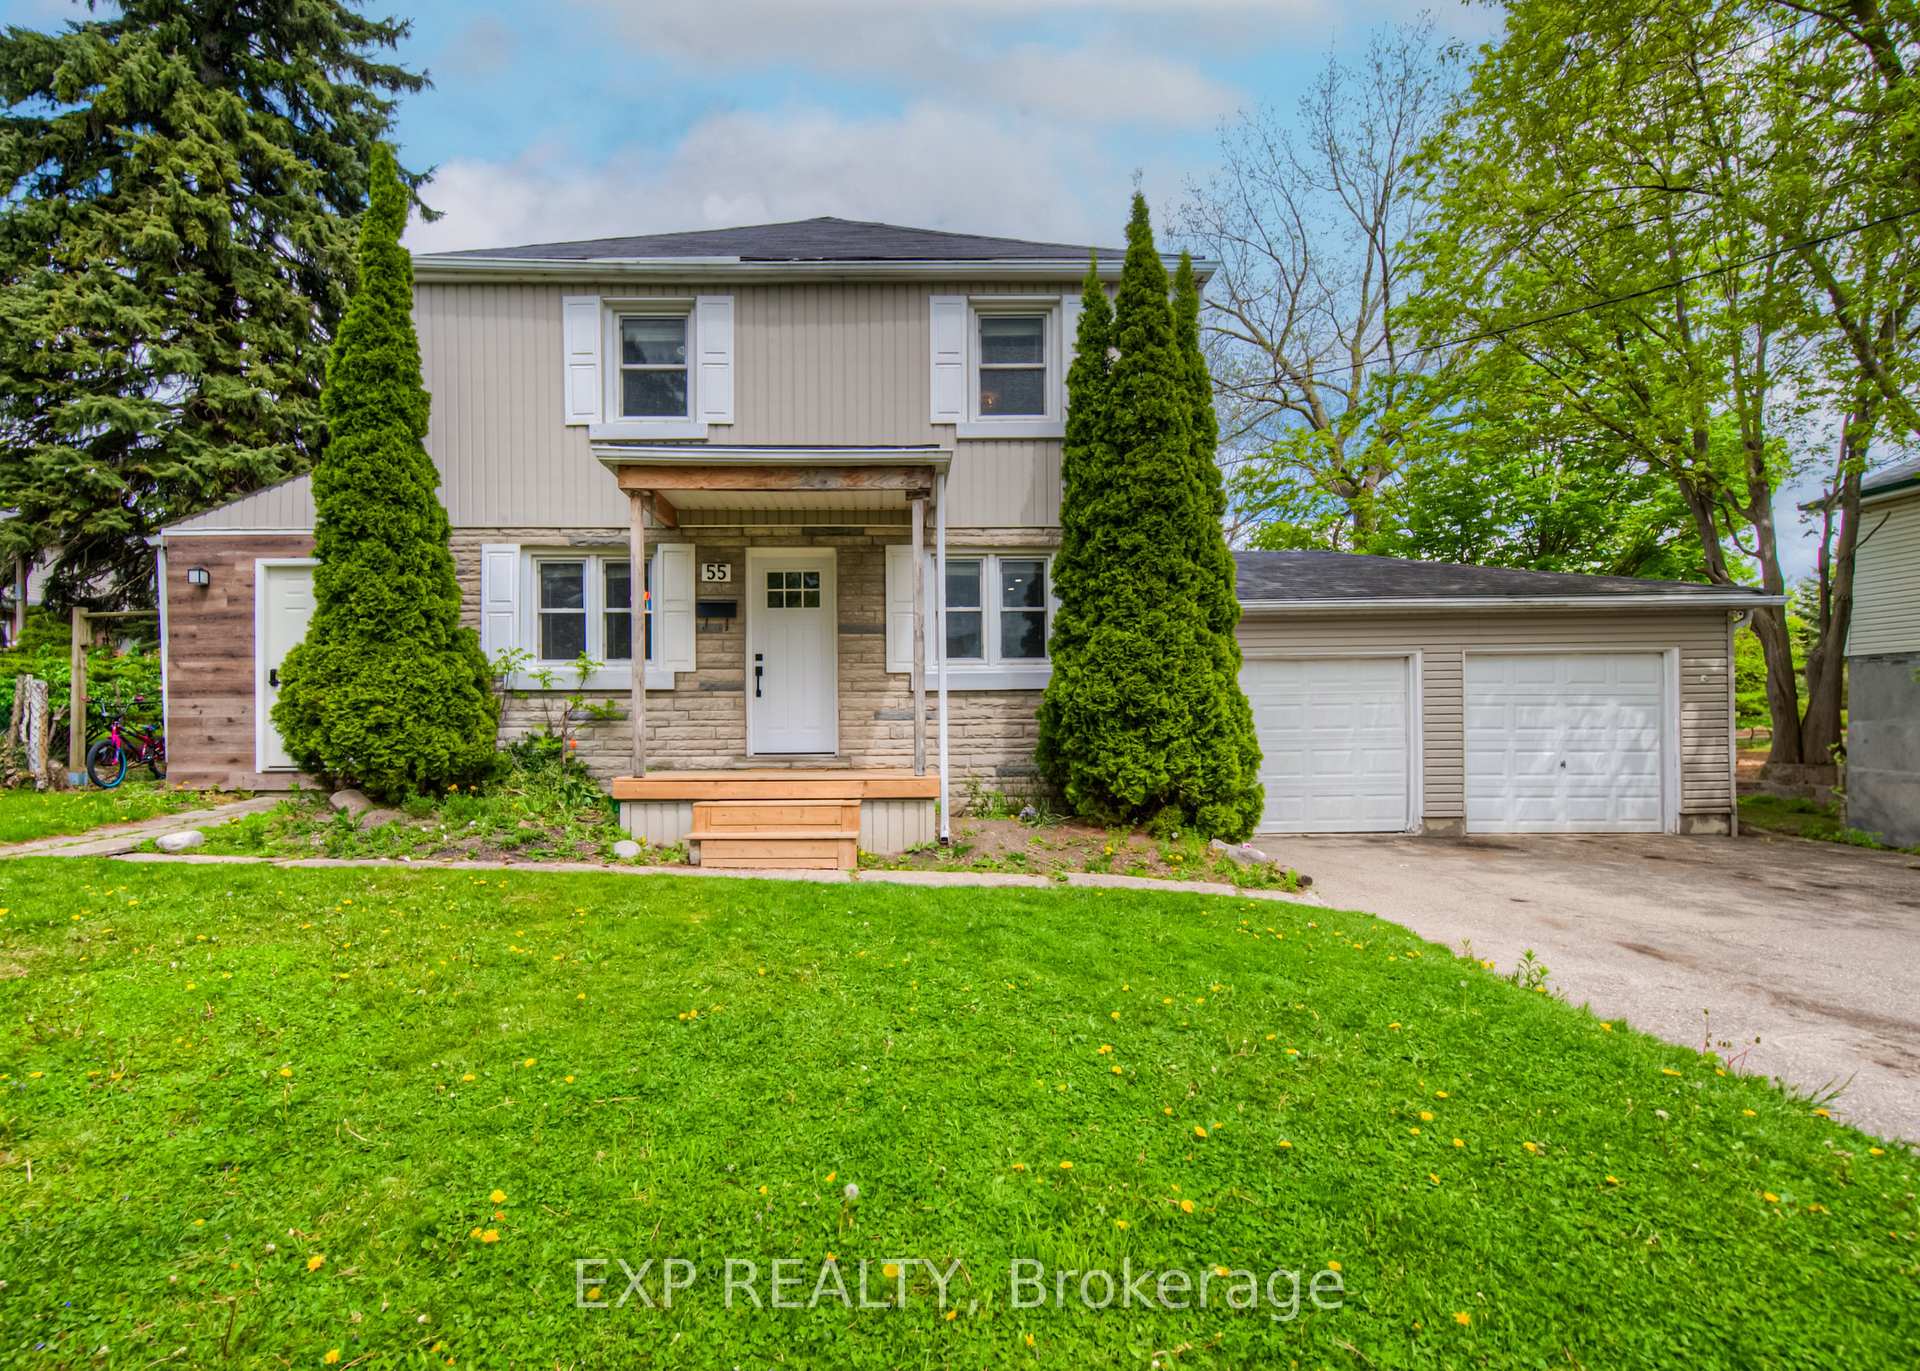
55 Stafford Street
55 Stafford Street
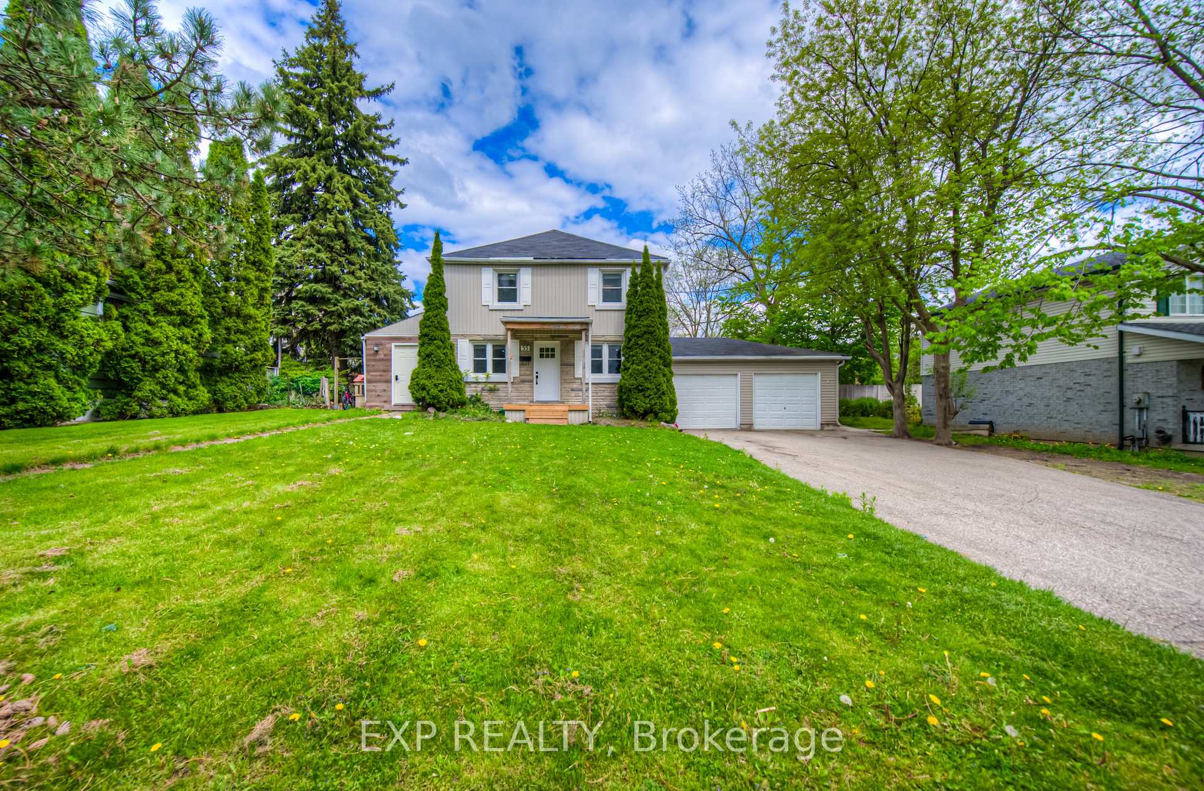
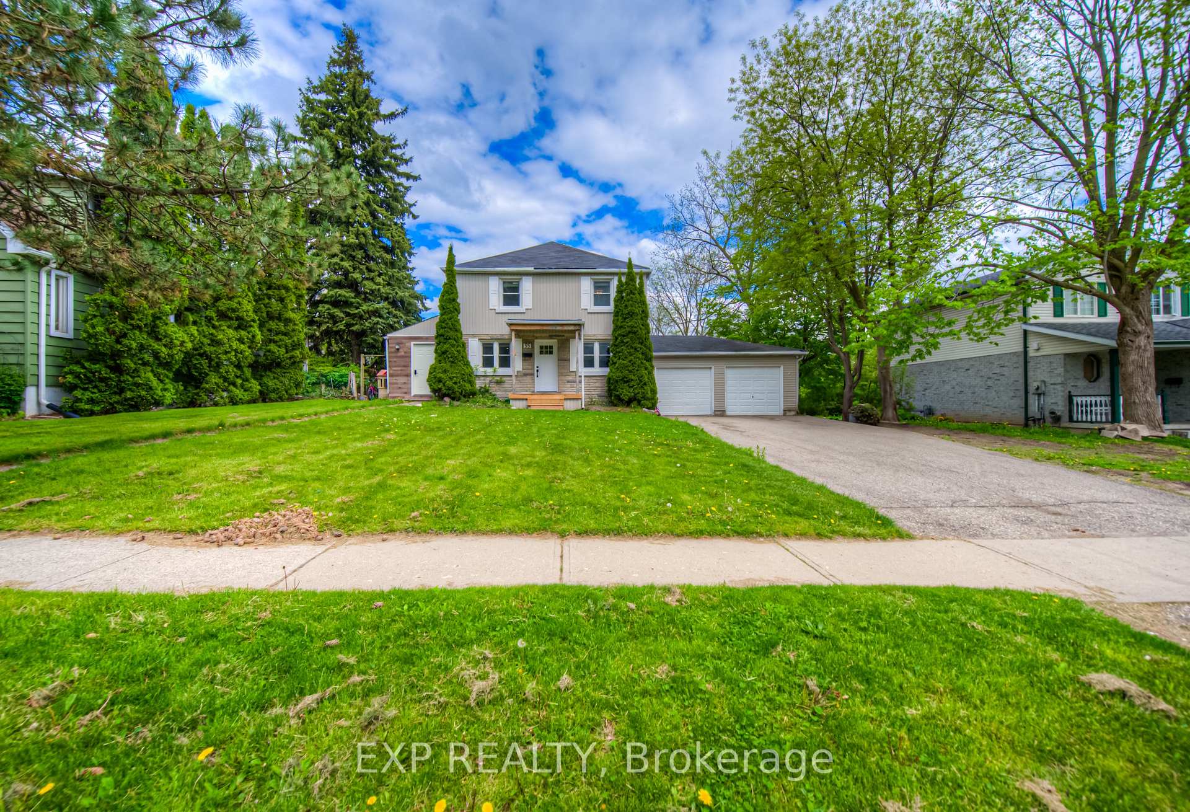
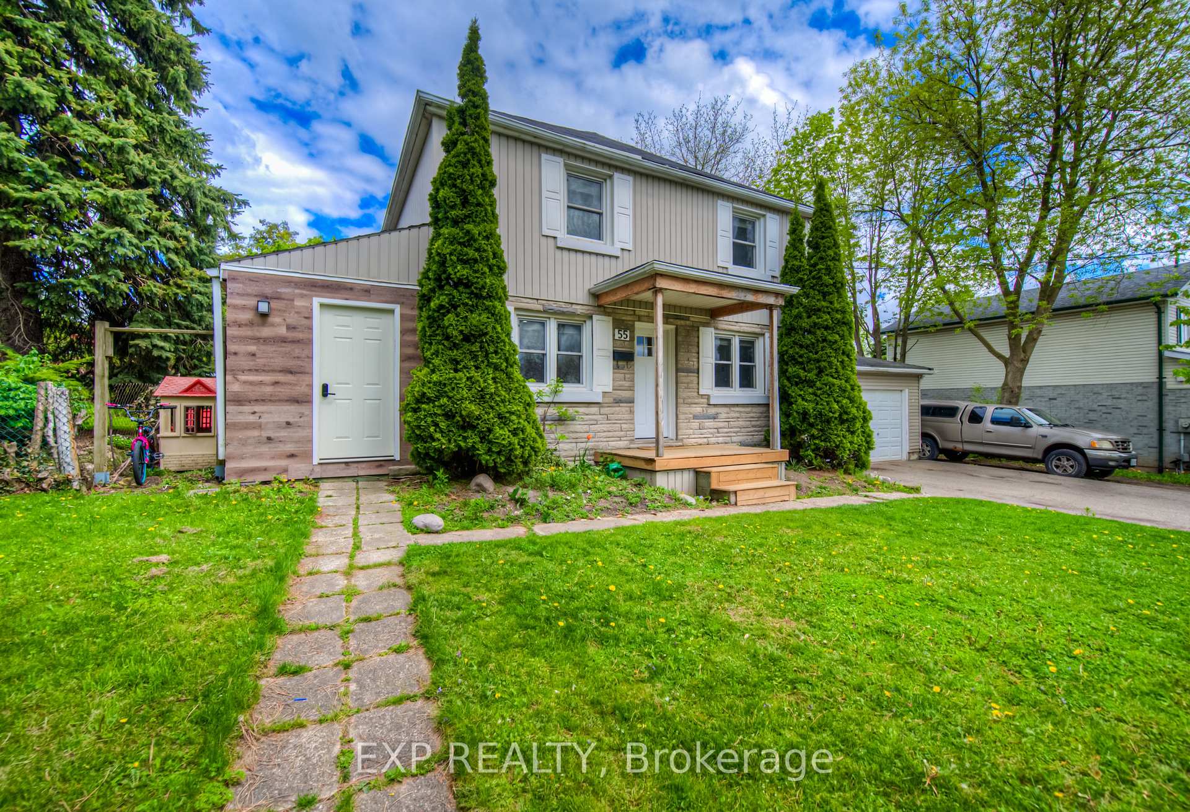
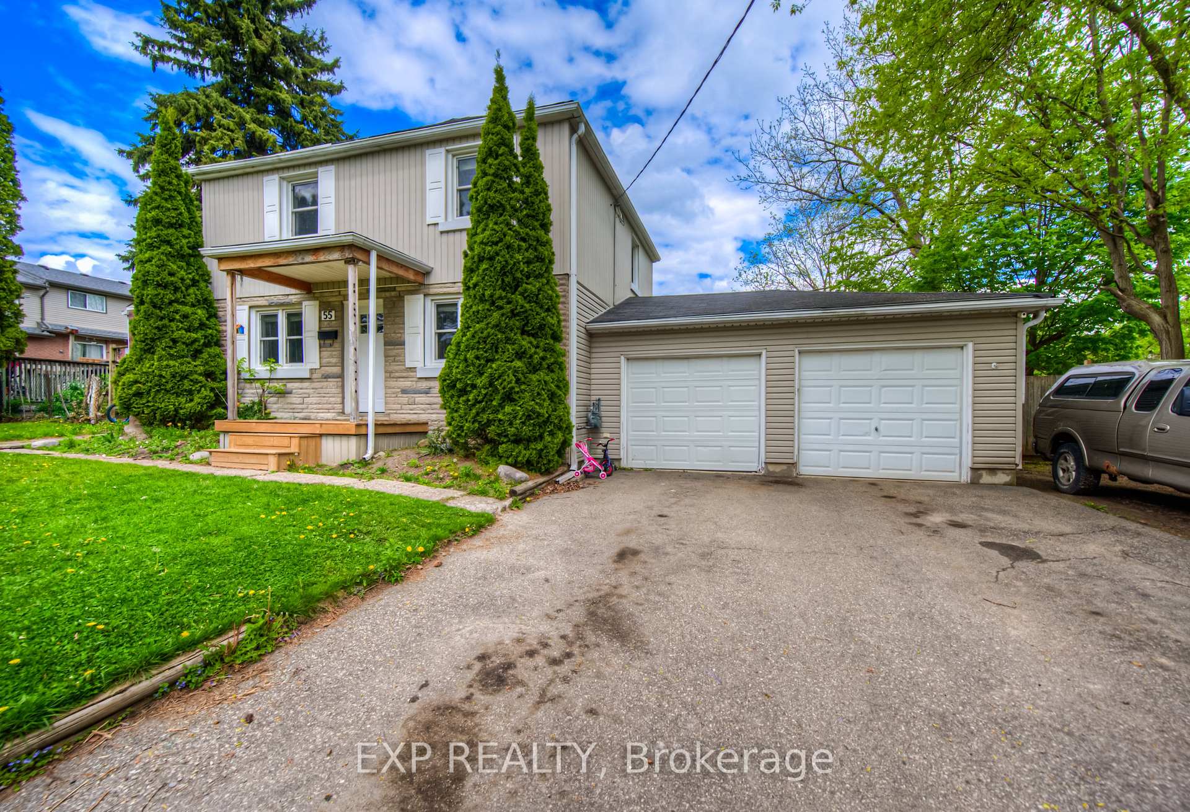 See all 41 photos
Property history
- $600,000TerminatedList: 2025-11-07|End: 2026-02-06|91 daysX12520750
- $600,000TerminatedList: 2025-05-20|End: 2025-07-10|51 daysX12160921
- $649,900TerminatedList: 2023-12-04|End: 2024-11-28|360 daysX7340168
Facts and features
- BasementWalk-up
- Age of home51–99 years
- Price per sq ft~$462
- Water, sewerMunicipal
- Central air
The homeDetached, 2-storey, Age 51–99 years
- Type: Detached
- Style: 2-storey
- Age: 51–99 years
- Living space: 1,100–1,500 sq ft
- Basement: Partially finished, walk-up
InsideWater heater, water meter, Rooms above ground 13, Bedrooms 3
- Features: Water heater, water meter
- Rooms above ground: 13
- Bedrooms: 3
- Bathrooms: 2
- Kitchens: 1
Outside and lotBrick, vinyl siding, Asphalt shingle, Concrete block
- Exterior: Brick, vinyl siding
- Roof: Asphalt shingle
- Foundation: Concrete block
- Size: 75 × 154 ft
- Zoning: R3
Parking2 Garage, Attached
- Spaces: 2 Garage
- Garage: Attached
Heating, water and powerForced air, gas, Central air, Municipal water
- Heating: Forced air, gas
- Cooling: Central air
- Water: Municipal water
- Sewer: Municipal sewer
Costs and taxesTaxes $3,823 a year, HST included in the price, Hot water heater; ac
- Taxes, 2025: $3,823 a year
- HST: HST included in the price
- Rental items: Hot water heater; ac
- Under contract: Air conditioner, hot water heater
Included in the saleHot tub - as is
- Included: Hot tub - as is
Listing detailsX12160921, Terminated, May 20, 2025
- MLS® number: X12160921
- Status: Terminated
- Listed on: May 20, 2025
- Days on market: 51
- Updated: Jul 10, 2025
- Possession: Flexible
- Occupied by: Owner
- Listing brokerage: eXp Realty
About this home
55 Stafford Street, Woodstock (Woodstock - South), ON N4S 3Z8
This beautifully updated 2-storey detached home sits on a rare double-wide lot in the heart of Woodstock! With 150 ft of depth on a 0.25-acre property, it offers the perfect balance of space, style, and suburban charm. Step inside to discover a renovated main floor designed for modern livingideal for entertaining, relaxing, and everyday comfort. Upstairs, you'll find 3 spacious bedrooms, while the finished basement adds a 4th bedroom and additional flexible living space. Enjoy the convenience of a double garage, ample parking, and a generously sized yard thats perfect for backyard barbecues, play, or gardening. Located in a quiet, family-friendly neighborhood close to schools, parks, and downtown amenities, this home offers the space, updates, and location ideal for growing families, remote professionals, and anyone craving more room to live, work, and play.
Ask about this home
A HOMEH agent will answer your questions about this home.
Around this home
Daily convenience, out of 100, from the distances below
Schools nearby
School rating, out of 10.
Helpful calculators
Your HOMEH agent

"I would see it this week."