

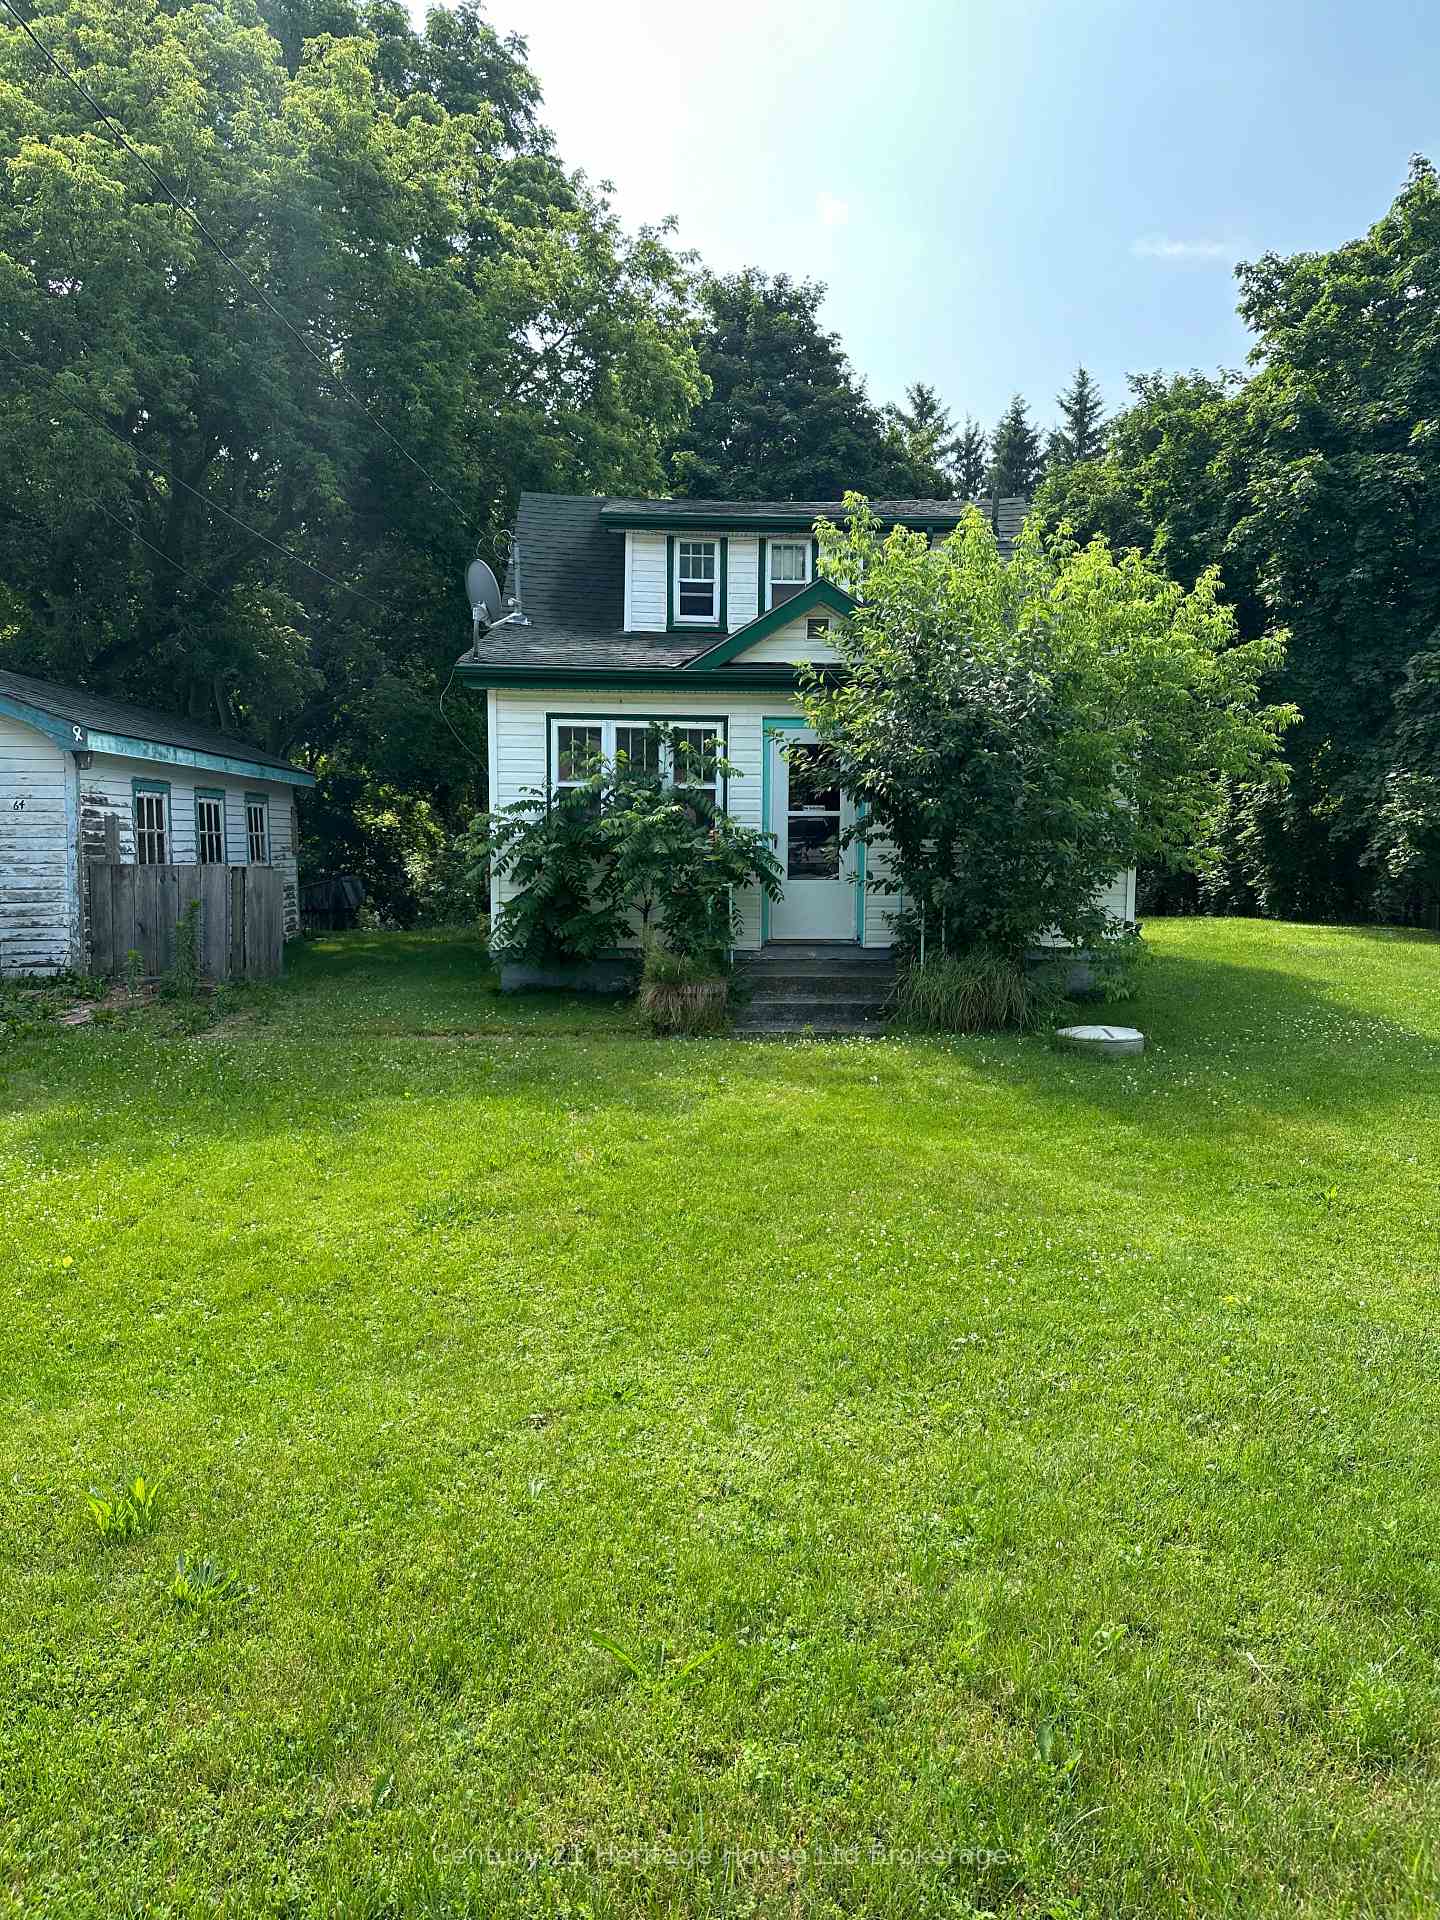
64 Frederick Street
64 Frederick Street
 See all 17 photos
Property history
- $1,900TerminatedList: 2026-06-07|End: 2026-08-05|59 daysX13416406
- $1,975TerminatedList: 2025-09-08|End: 2025-11-06|59 daysX12388208
Facts and features
- BasementUnfinished
- Lot size55 × 120 ft
- Lease term12 months
- FurnishedUnfurnished
The homeDetached, 1 1/2 storey, Age 51–99 years
- Type: Detached
- Style: 1 1/2 storey
- Age: 51–99 years
- Living space: 700–1,100 sq ft
- Basement: Unfinished, full
- View: Park/greenbelt
- Waterfront: None
InsideRooms above ground 5, Rooms in the basement 0, Bedrooms 2
- Rooms above ground: 5
- Rooms in the basement: 0
- Bedrooms: 2
- Bathrooms: 1
- Kitchens: 1
Outside and lotVinyl siding, Shingles, Concrete block
- Exterior: Vinyl siding
- Roof: Shingles
- Foundation: Concrete block
- Size: 55 × 120.14 ft
Parking1 Garage, Detached, Private double
- Spaces: 1 Garage
- Garage: Detached
- Driveway: Private double
Heating, water and powerForced air, gas, Municipal water, Municipal sewer
- Heating: Forced air, gas
- Water: Municipal water
- Sewer: Municipal sewer
Rent and termsRent $1,975 a month, Entire property, Unfurnished
- Rent: $1,975 a month
- Space for rent: Entire property
- Furnished: Unfurnished
- Lease: 12 months
- Deposit: Required
- Credit check: Required
- Employment letter: Required
- Rental application: Required
- References: Required
Listing detailsX12388208, Terminated, Sep 8, 2025
- MLS® number: X12388208
- Status: Terminated
- Listed on: Sep 8, 2025
- Days on market: 59
- Updated: Nov 6, 2025
- Possession: 30-59 days
- Occupied by: Tenant
- Listing brokerage: Century 21 Heritage House Ltd Brokerage
About this home
64 Frederick Street, Woodstock (Woodstock - North), ON N4S 7W1
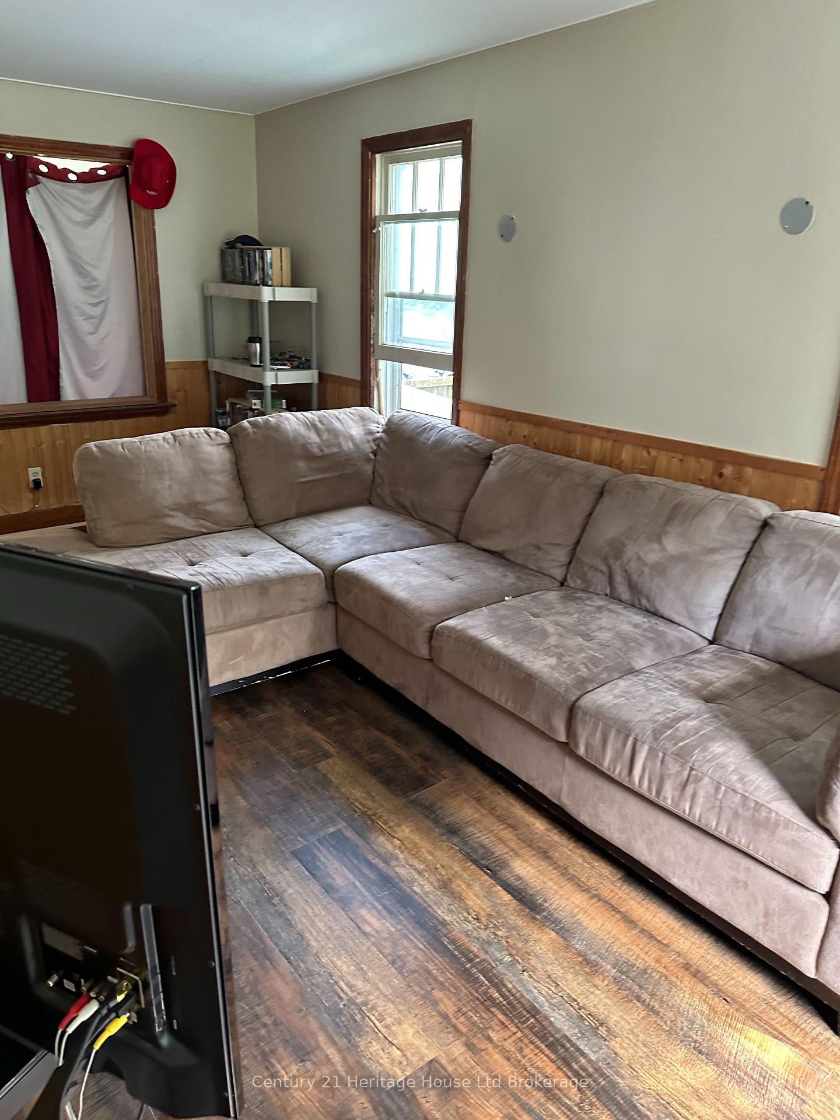
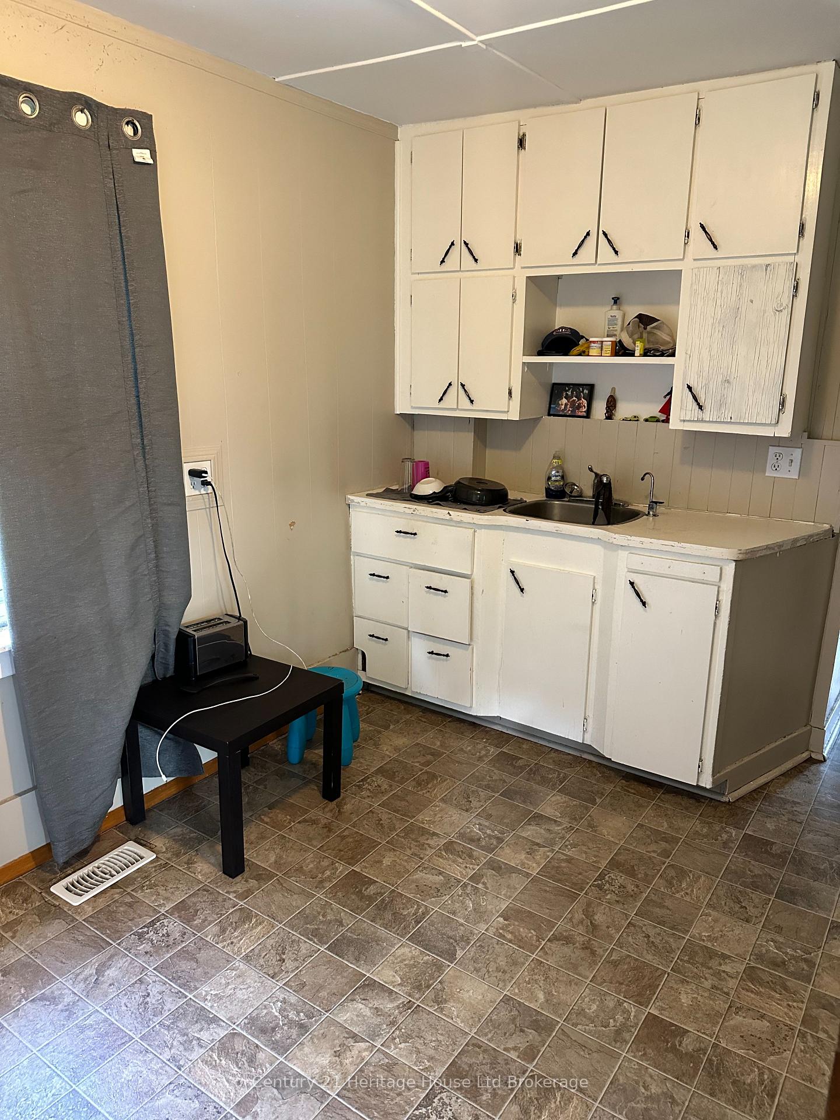
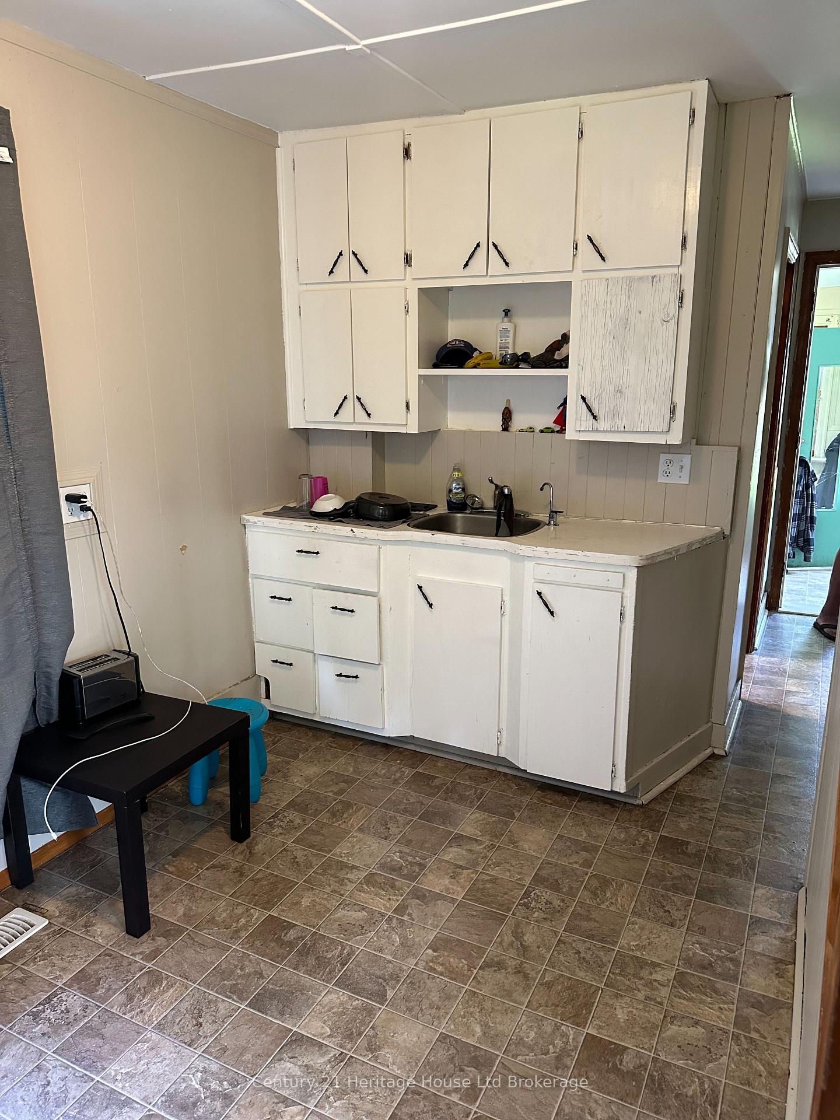
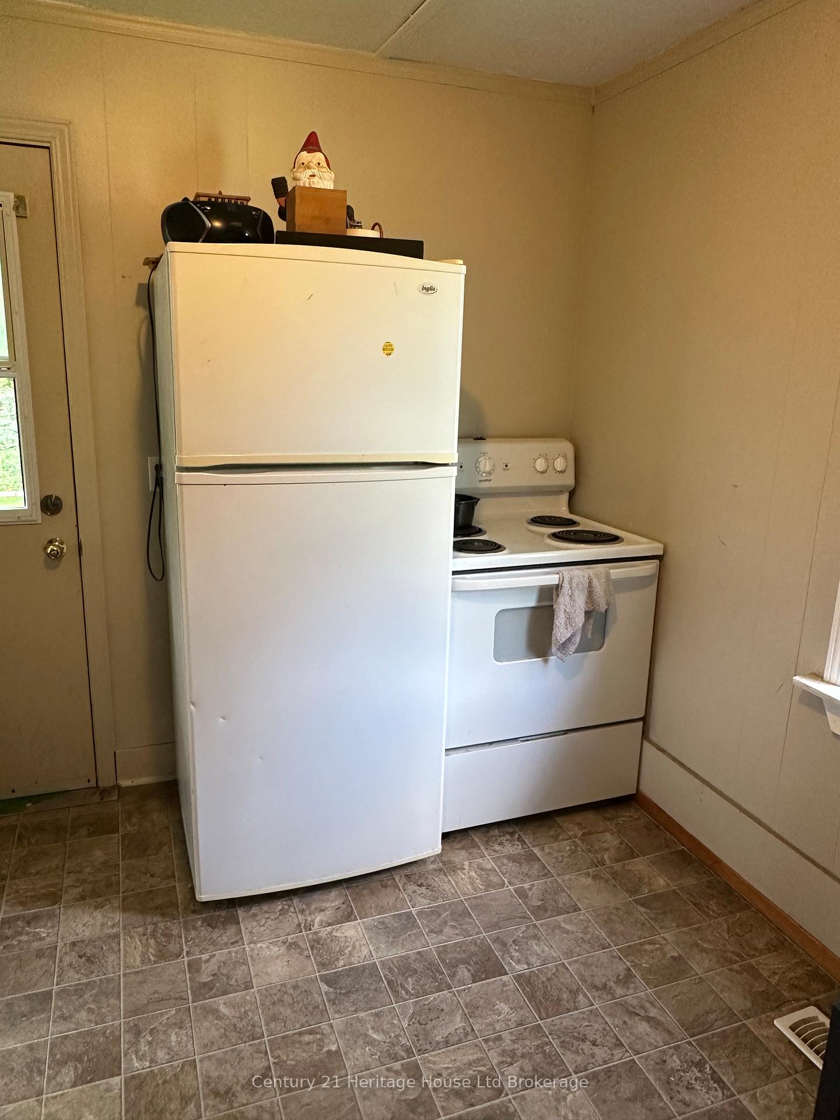
Welcome to 64 Frederick Street in the charming town of Woodstock! Nestled in a stunning neighborhood, this 1.5-story home presents a wonderful opportunity for those in search of a serene and private oasis. The property boasts a large, secluded lot that backs onto a conservation area, providing a picturesque and tranquil backdrop for your daily life. This inviting home features two cozy bedrooms and a well-appointed 4-piece bathroom, ensuring ample space for relaxation and comfort. The spacious living room becomes the heart of the home, offering a bright and airy space perfect for entertaining guests or enjoying quiet evenings with family. The kitchen, while modest in its cupboard and counter space, is functional and equipped to handle your culinary needs. The basement adds an exciting potential to the property, with a room that could be transformed into a recreational haven, a home gym, or a cozy den for movie nights. The basement is unfinished. The expansive garage, perfect for car enthusiasts, hobbyists, or those in need of extra storage space. The property's large lot not only offers privacy but also provides plenty of room for outdoor activities, gardening, or simply soaking in the beauty of the surrounding nature. Imagine waking up each morning to the serene sounds of nature, with the conservation area as your backyard neighbor. This is a rare find in a sought-after location, combining the best of both worlds - the tranquility of a private retreat and the convenience of being just minutes away from local amenities, schools, and parks. 64 Frederick Street is a versatile property that can cater to a variety of needs and lifestyles. With its great potential and desirable location, this home is ready for you to create lasting memories. This lease does not include central air or laundry.
Ask about this home
A HOMEH agent will answer your questions about this home.
Around this home
Daily convenience, out of 100, from the distances below
Schools nearby
School rating, out of 10.
Helpful calculators
Your HOMEH agent

"I would see it this week."