

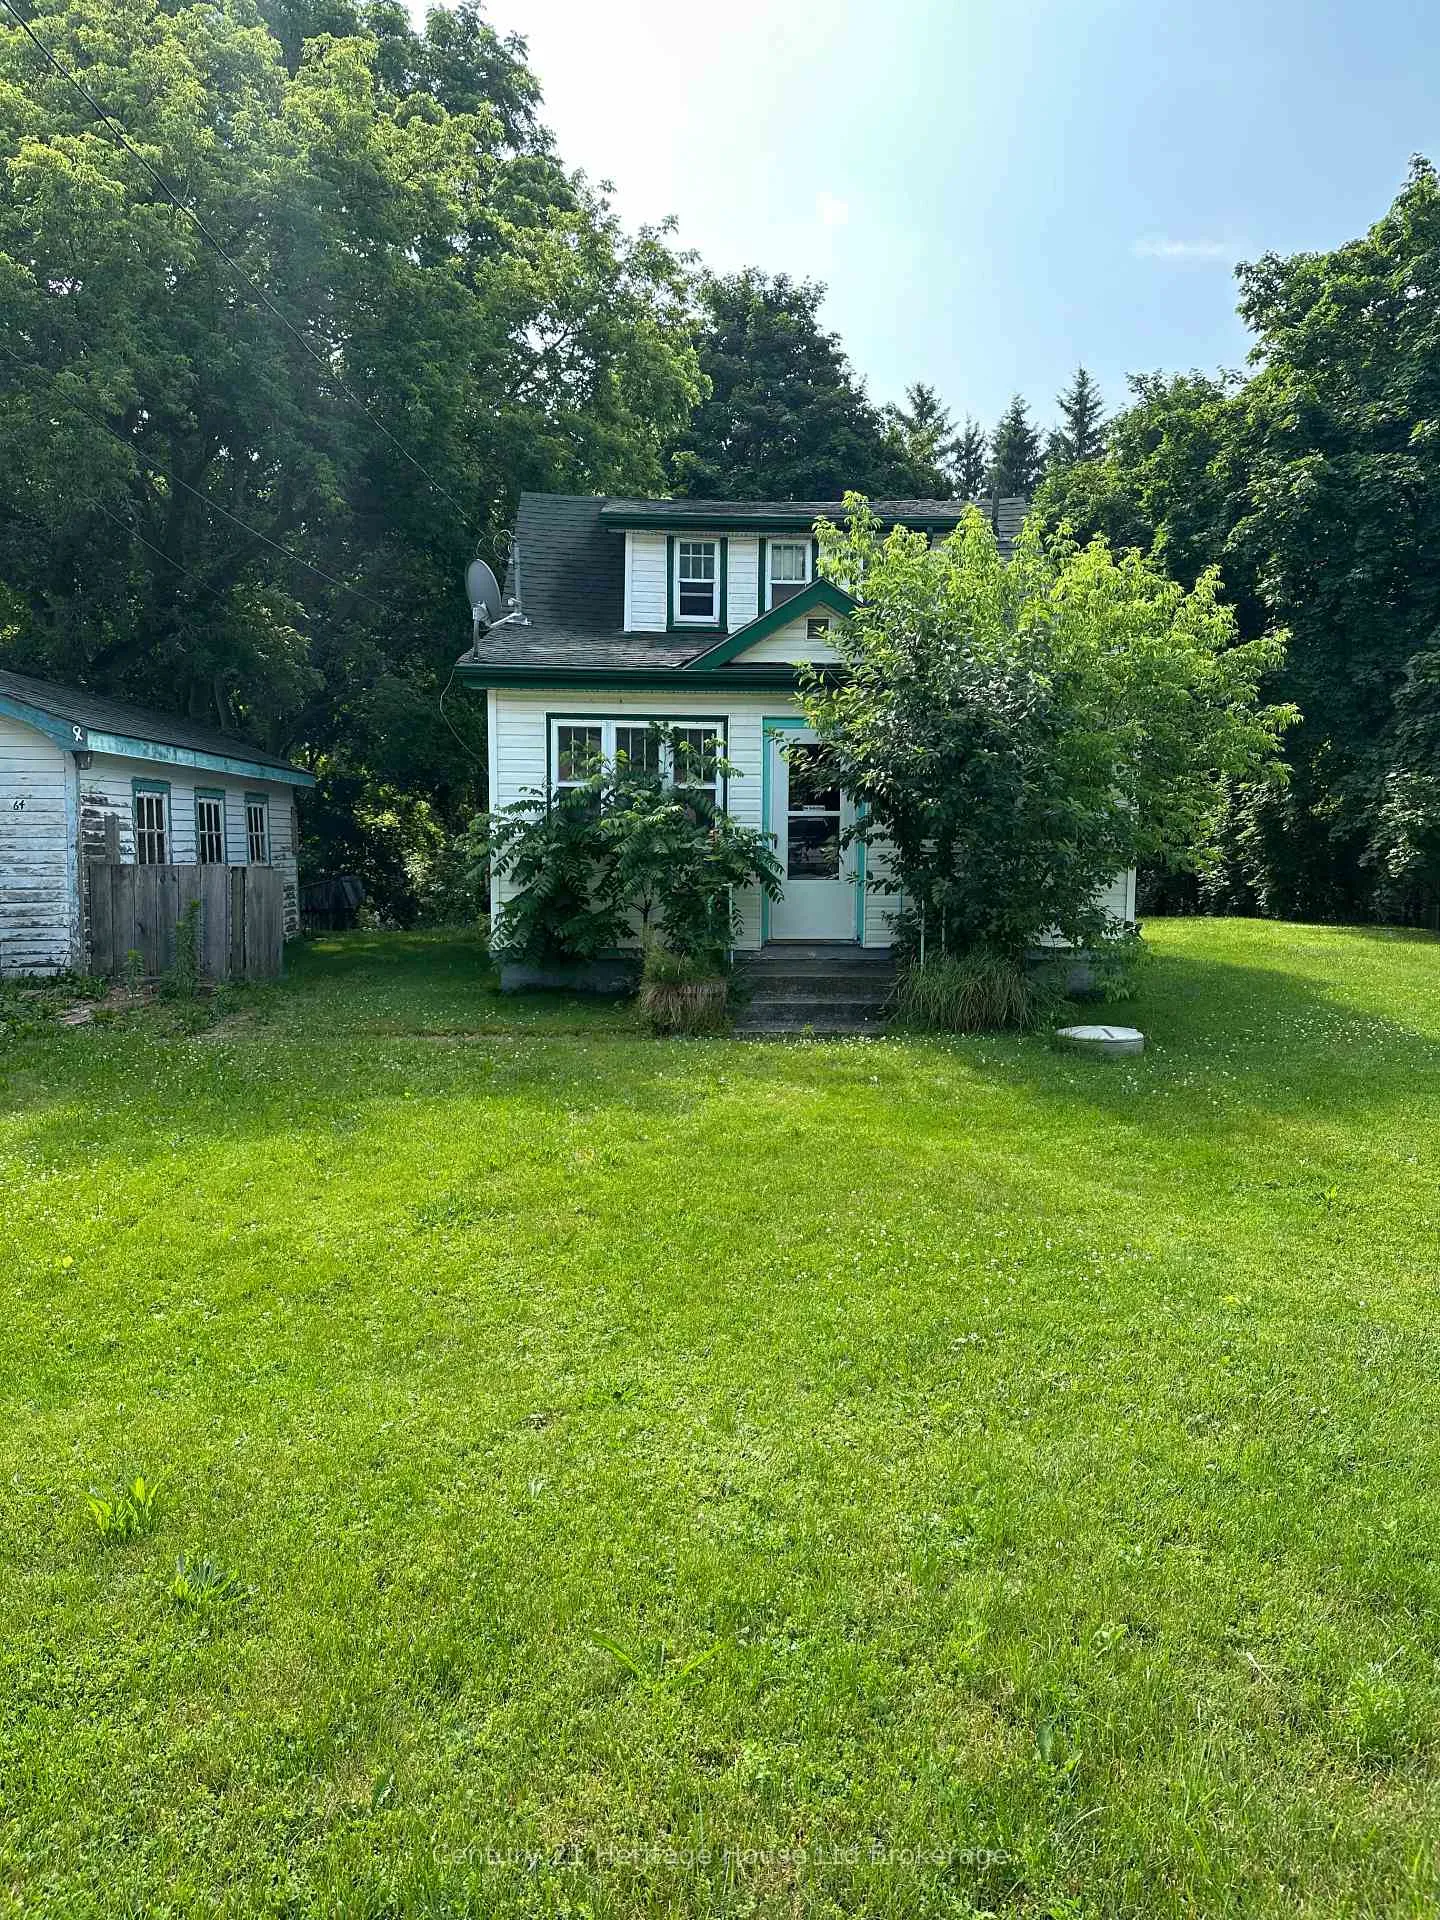
64 Frederick Street
64 Frederick Street
 See all 15 photos
Property history
- $1,900TerminatedList: 2026-06-07|End: 2026-08-05|59 daysX13416406
- $1,975TerminatedList: 2025-09-08|End: 2025-11-06|59 daysX12388208
Facts and features
- BasementUnfinished
- Lot size55 × 120 ft
- Lease term12 months
- FurnishedUnfurnished
The homeDetached, 1 1/2 storey, Age 51–99 years
- Type: Detached
- Style: 1 1/2 storey
- Age: 51–99 years
- Living space: 700–1,100 sq ft
- Basement: Unfinished, full
- View: Park/greenbelt
- Waterfront: None
InsideRooms above ground 5, Rooms in the basement 0, Bedrooms 2
- Rooms above ground: 5
- Rooms in the basement: 0
- Bedrooms: 2
- Bathrooms: 1
- Kitchens: 1
Outside and lotVinyl siding, Shingles, Concrete block
- Exterior: Vinyl siding
- Roof: Shingles
- Foundation: Concrete block
- Size: 55.12 × 120.41 ft
Parking1 Garage, Detached, Private double
- Spaces: 1 Garage
- Garage: Detached
- Driveway: Private double
Heating, water and powerForced air, gas, Municipal water, Municipal sewer
- Heating: Forced air, gas
- Water: Municipal water
- Sewer: Municipal sewer
Rent and termsRent $1,900 a month, Entire property, Unfurnished
- Rent: $1,900 a month
- Space for rent: Entire property
- Furnished: Unfurnished
- Lease: 12 months
- Paid: Monthly
- Deposit: Required
- Credit check: Required
- Employment letter: Required
- Rental application: Required
- References: Required
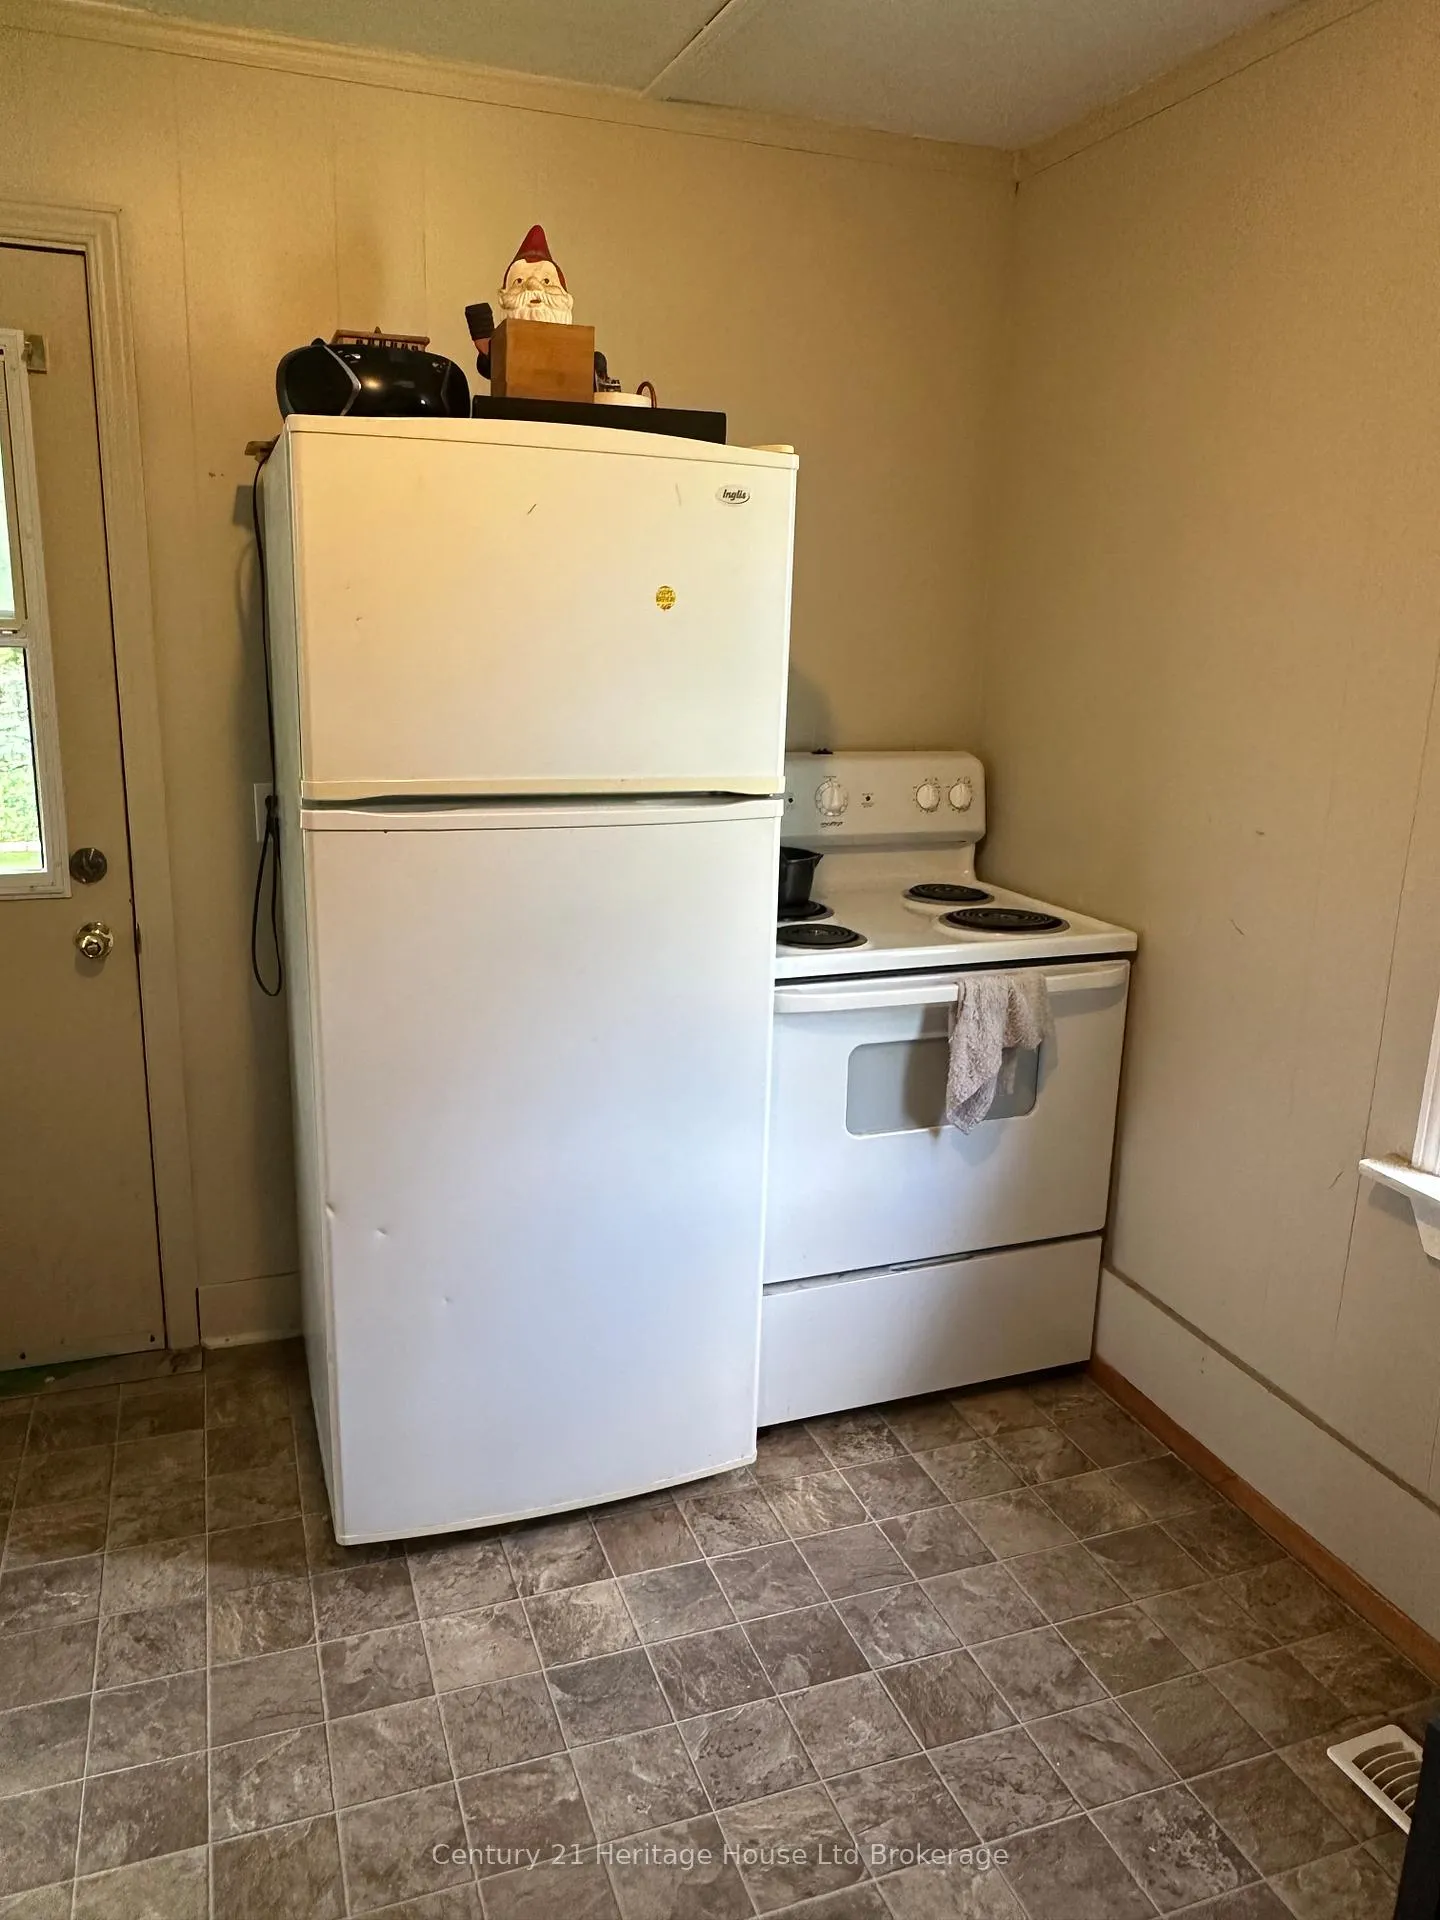
IncludedFridge and stove
- Included: Fridge and stove
Listing detailsX13416406, Terminated, Jun 7, 2026
- MLS® number: X13416406
- Status: Terminated
- Listed on: Jun 7, 2026
- Days on market: 59
- Updated: Aug 5, 2026
- Possession: 30-59 days
- Occupied by: Tenant
- Listing brokerage: Century 21 Heritage House Ltd Brokerage
About this home
64 Frederick Street, Woodstock (Woodstock - North), ON N4S 7W1
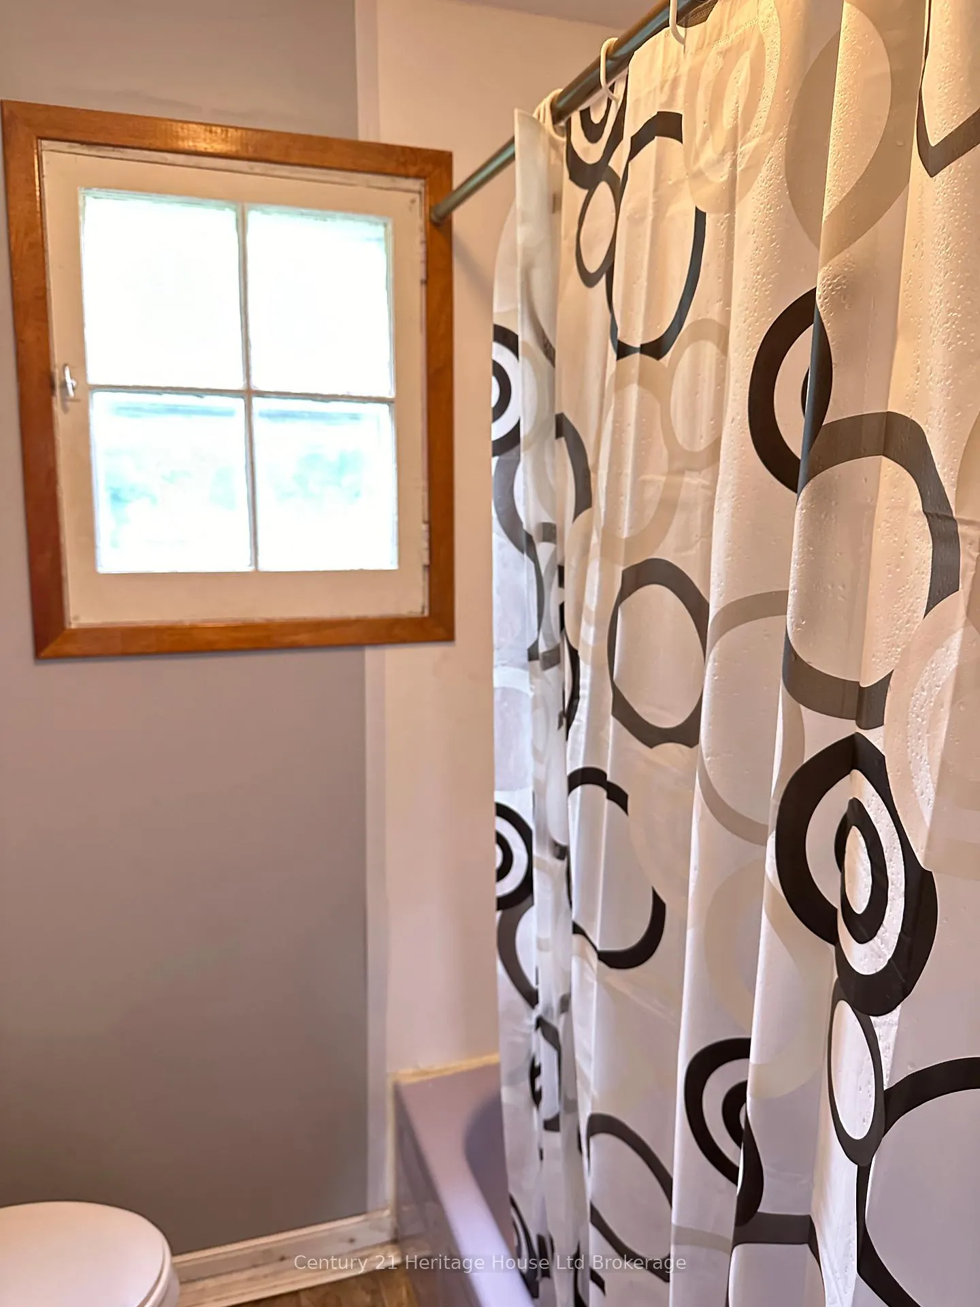
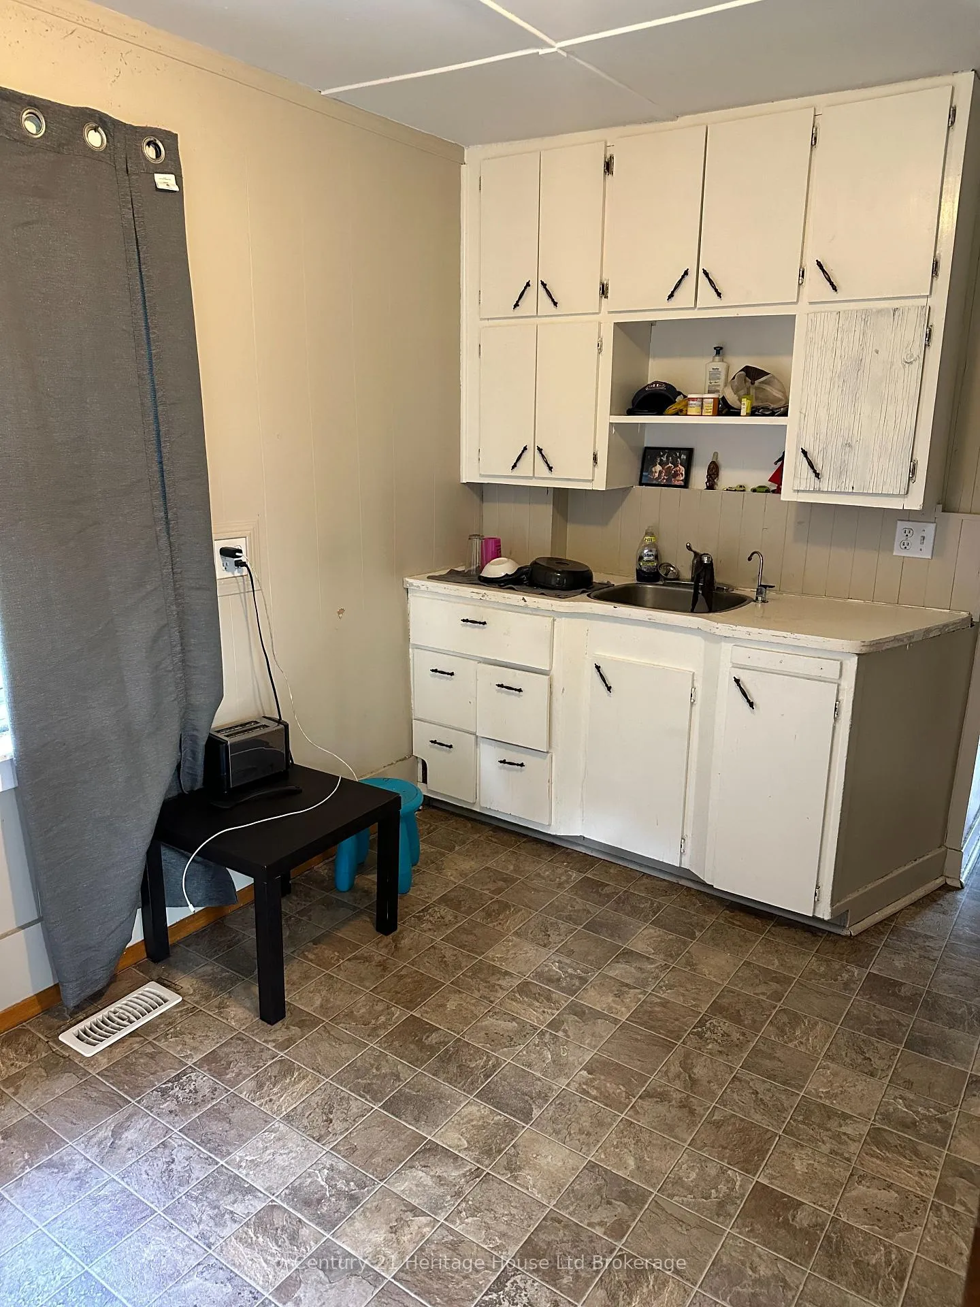
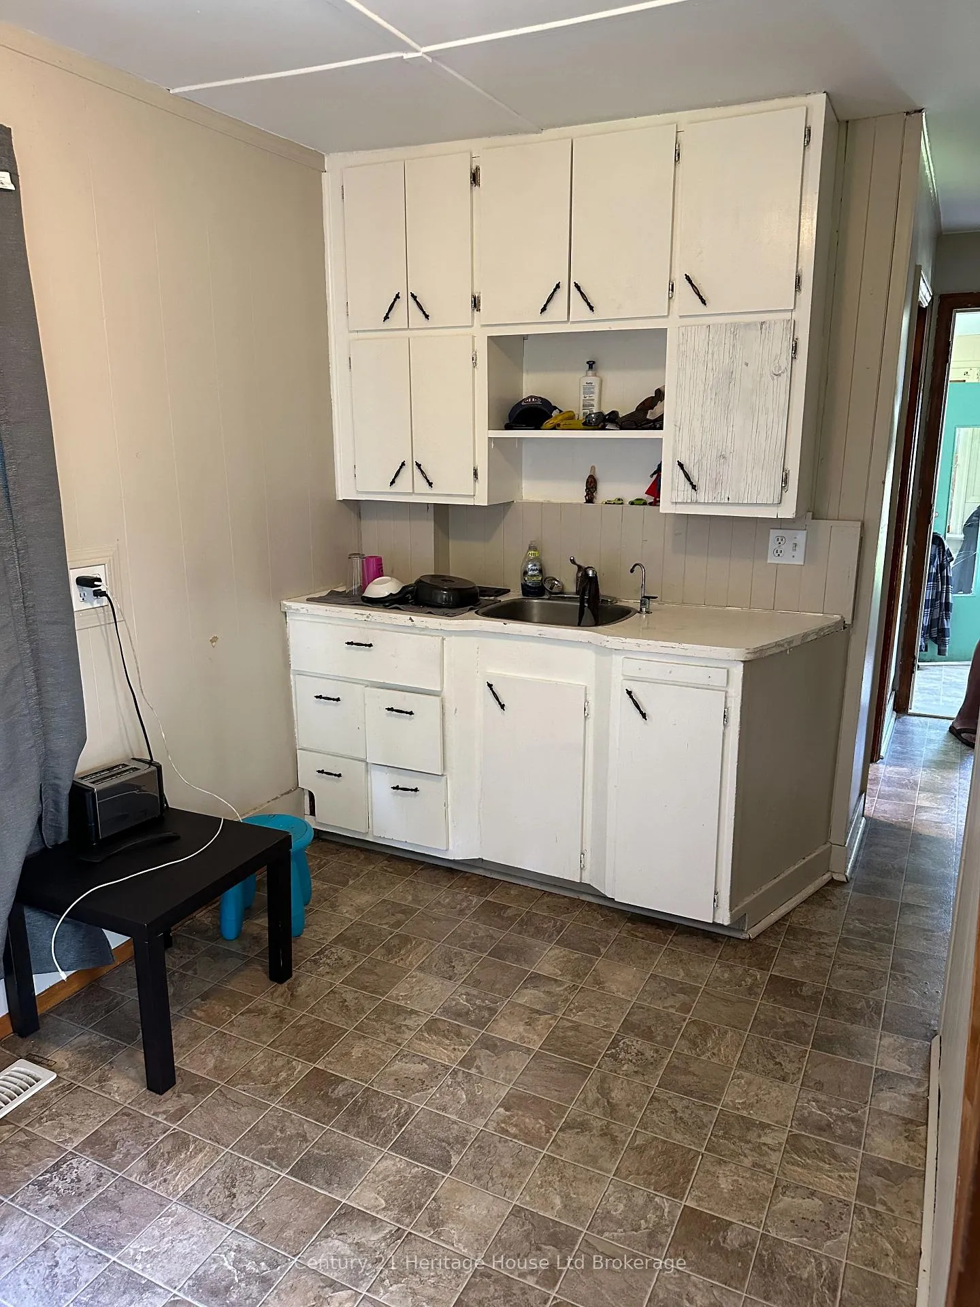
Welcome to 64 Frederick Street in Woodstock. This cute 1.5 storey home sits on a private lot backing onto a conservation area, giving you a peaceful setting with a little extra space to enjoy outside. The home offers 2 bedrooms and 1 full 4 piece bathroom, with a bright living room, a functional kitchen, and a cozy layout that would be best suited for one or two occupants. This is not a large home, but it offers a simple, comfortable space for someone who wants a quiet spot to hang their hat. The second bedroom is on the smaller side and may work well as an office, guest room, dressing room, hobby space, or extra storage area. The basement offers a rec room area and additional storage space, but it does not make a suitable bedroom due to egress requirements. Outside, the yard is a nice feature for someone who enjoys privacy, fresh air, gardening, or having some greenspace around them. The tenant must be comfortable with lawn maintenance and general outdoor upkeep. There is also a large garage, which is a nice bonus for parking, tools, bikes, equipment, hobbies, or additional storage. This home is simple, sweet, and practical, with a quiet feel while still being close to Woodstock amenities, parks, schools, shopping, restaurants, trails, and everyday conveniences. It would be a good fit for someone looking for a smaller home with privacy, outdoor space, garage space, and a calm location. Please note: this lease does not include central air. Laundry hookups are available if the tenant would like to provide their own washer and dryer, but the landlord is not responsible for supplying, repairing, replacing, or maintaining the washer and dryer.
Ask about this home
A HOMEH agent will answer your questions about this home.
Around this home
Daily convenience, out of 100, from the distances below
Schools nearby
School rating, out of 10.
Helpful calculators
Your HOMEH agent

"I would see it this week."