

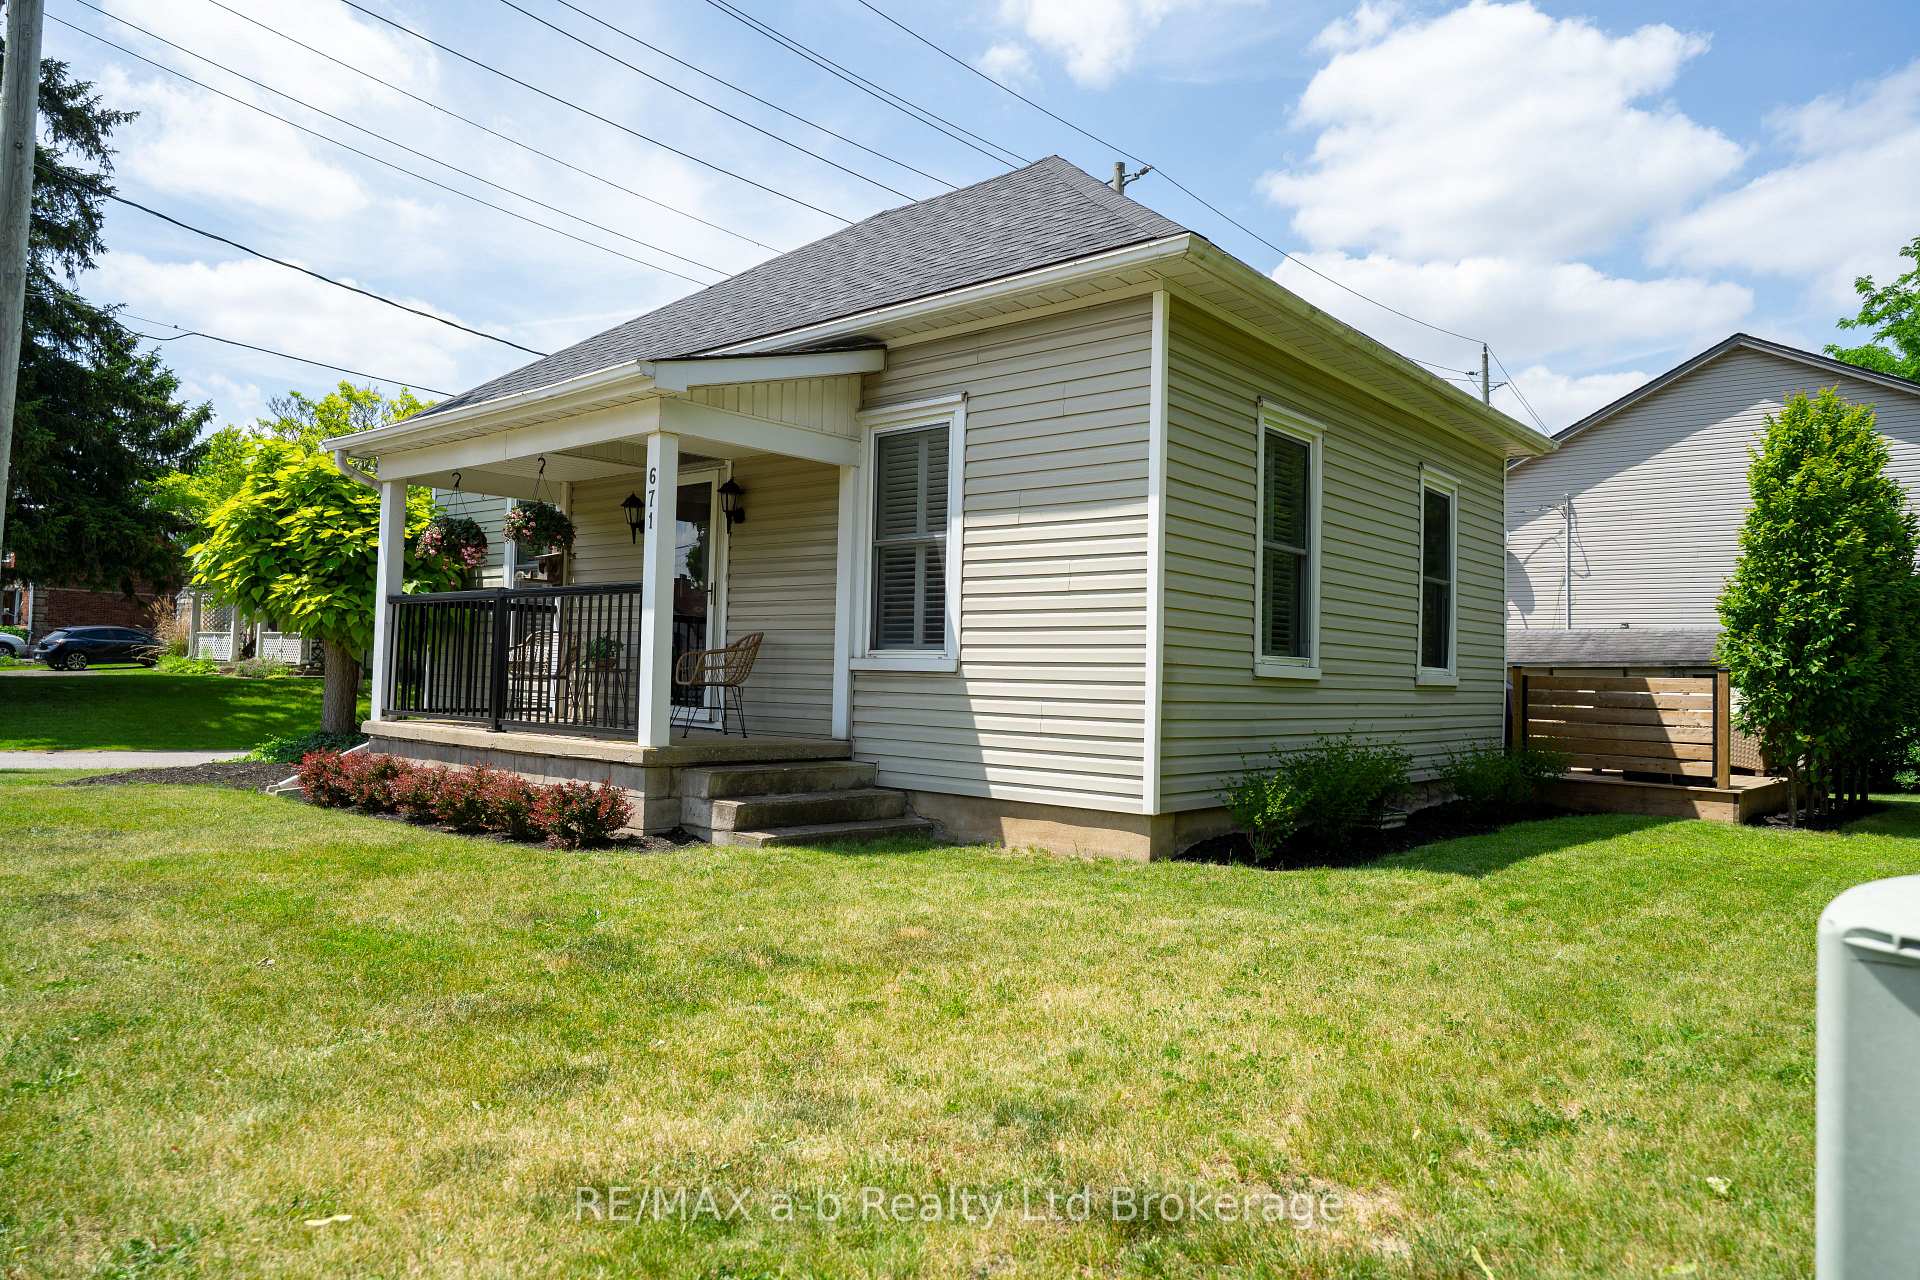
671 Henry Street
Detached Expired
1/42671 Henry Street
Detached Expired
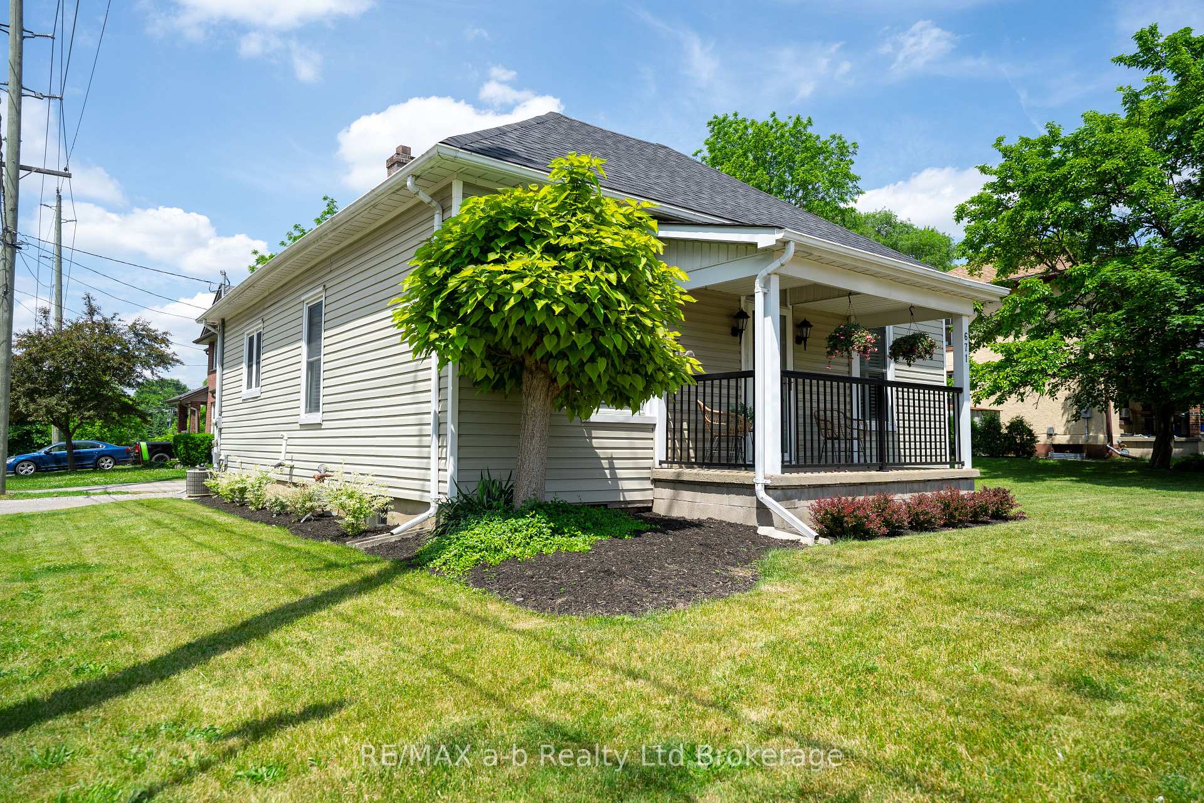
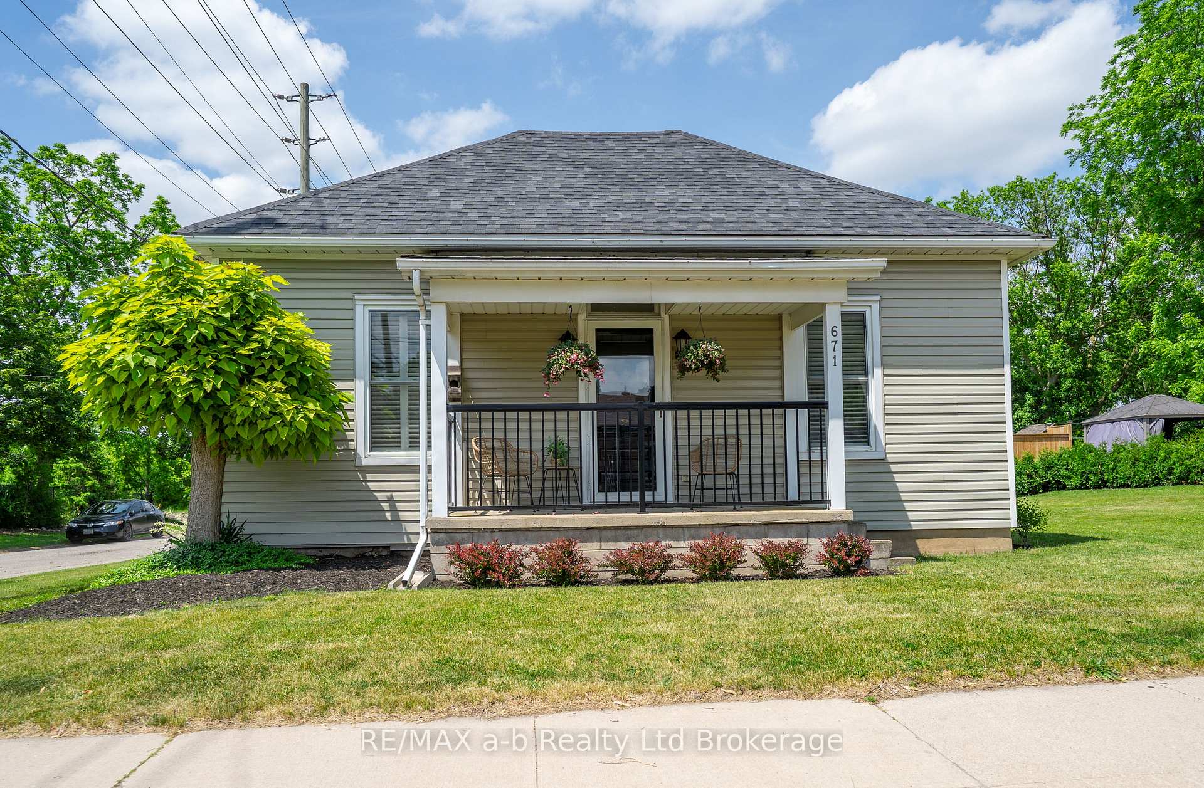
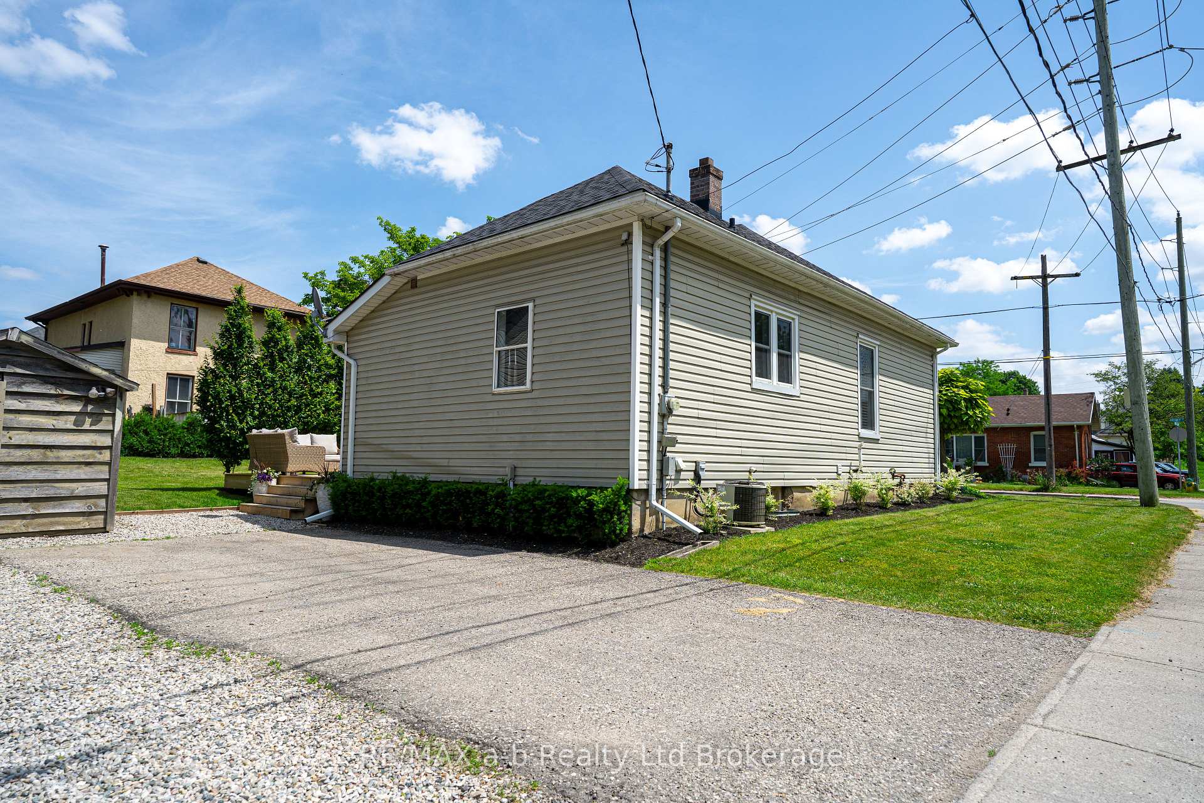
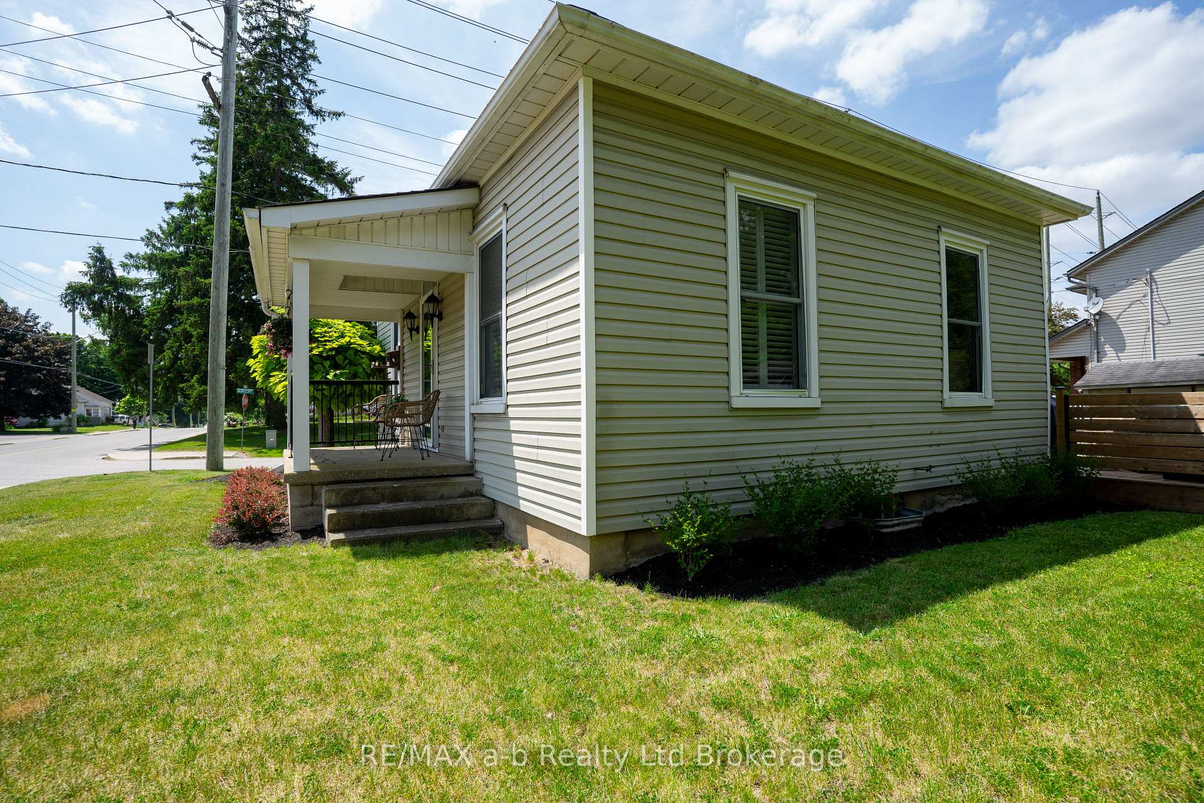 See all 42 photos
2+1 Bedrooms
2 Bathrooms
0 Garage
700–1.1K sq.ft
71.97×66.6 ft
$2,960/yr
Property history
- $489,800ExpiredList: 2025-09-04|End: 2026-05-13|251 daysX12381080
Facts and features
- BasementPart finished
- Age of home100+
- Price per sq ft~$544
- Water, sewerMunicipal
What stands out
- Central air
The homeDetached, 1 1/2 storey, 100+
- Type: Detached
- Style: 1 1/2 storey
- Age: 100+
- Living space: 700–1,100 sq ft
- Basement: Full, partially finished
- View: City
- Waterfront: None
InsideLower level, Water softener, Rooms above ground 10
- Laundry: Lower level
- Features: Water softener
- Rooms above ground: 10
- Bedrooms: 2 + 1 in the basement
- Bathrooms: 2
- Kitchens: 1
- Family room: Yes
Outside and lotVinyl siding, Shingles, Concrete, stone
Outside
- Exterior: Vinyl siding
- Roof: Shingles
- Foundation: Concrete, stone
- Features: Deck
- Size: 71.97 × 66.6 ft
- Shape: Rectangular
Parking2 Parking, Available
- Spaces: 2 Parking
- Driveway: Available
Heating, water and powerForced air, gas, Central air, Municipal water
- Heating: Forced air, gas
- Cooling: Central air
- Water: Municipal water
- Sewer: Municipal sewer
- Natural gas: Yes
- Hydro: Yes
- Cable: Yes
- Telephone: Yes
Costs and taxesTaxes $2,960 a year, HST included in the price
- Taxes, 2024: $2,960 a year
- HST: HST included in the price
NearbyHospital
- Close to: Hospital
Listing detailsX12381080, Expired, Sep 4, 2025
- MLS® number: X12381080
- Status: Expired
- Listed on: Sep 4, 2025
- Days on market: 251
- Updated: May 13, 2026
- Possession: 30-59 days
- Occupied by: Owner
- Listing brokerage: RE/MAX a-b Realty Ltd Brokerage
About this home
671 Henry Street, Woodstock (Woodstock - South), ON N4S 1Y2
Water SoftenerCityHospitalDeck
Here is a lovely gem on Henry Street in Woodstock, with lots of renovations done, including a nice deck with trees and landscaping, a garden shed, and a nice back yard. With a new kitchen and fresh colors, this home shows well. Main floor master bedroom with another small bedroom that can be used as a nursery or spare room/closet. The basement has a 2nd bathroom for the home, with a rooms used as a bedrooms and a walk in closet. The rest of the basement is unfinished.
Read more
Ask about this home
A HOMEH agent will answer your questions about this home.
Ask a question
Thinking of selling your home?See what your home is worth today.
Around this home
Henry Street; Burtch Street
Errands
Transit
Parks
Schools
Daily convenience, out of 100, from the distances below
ParkSouth Side Park · 4 within 1 km11 min walk703 m
GroceryJ&P Variety9 min walk558 m
SchoolSt Don Bosco Catholic Secondary School5 min walk280 m
Train stationWoodstock5 min walk334 m
PharmacyRexall8 min walk467 m
Cafés & foodPunjabi Swaad · 15 within 1 km7 min walk445 m
Gym & rec centreGoodLife Fitness11 min walk684 m
LibraryWoodstock Public Library18 min walk1.1 km
WalkDriveStraight-line distance, open map data
Grocery0.6 km
Park0.7 km
Dining0.4 km
Gym0.7 km
Woodstock0.3 km
Schools nearby
School rating, out of 10.
St Don Bosco Catholic Secondary Schoolsecondary · Catholic · 0.3 km
—
College Avenue Secondary Schoolsecondary · Public · 0.3 km
3.7/10Low
Azad Educationelementary · Private · 0.6 km
—
Contact agent
Helpful calculators
Mortgage
Affordability
Closing costs
Land transfer tax
Property tax
Down payment
CMHC insurance
Stress test
Cashback Rebate
Your HOMEH agent

KimHOMEH agent · Woodstock
"I would see it this week."
Ask Kim