

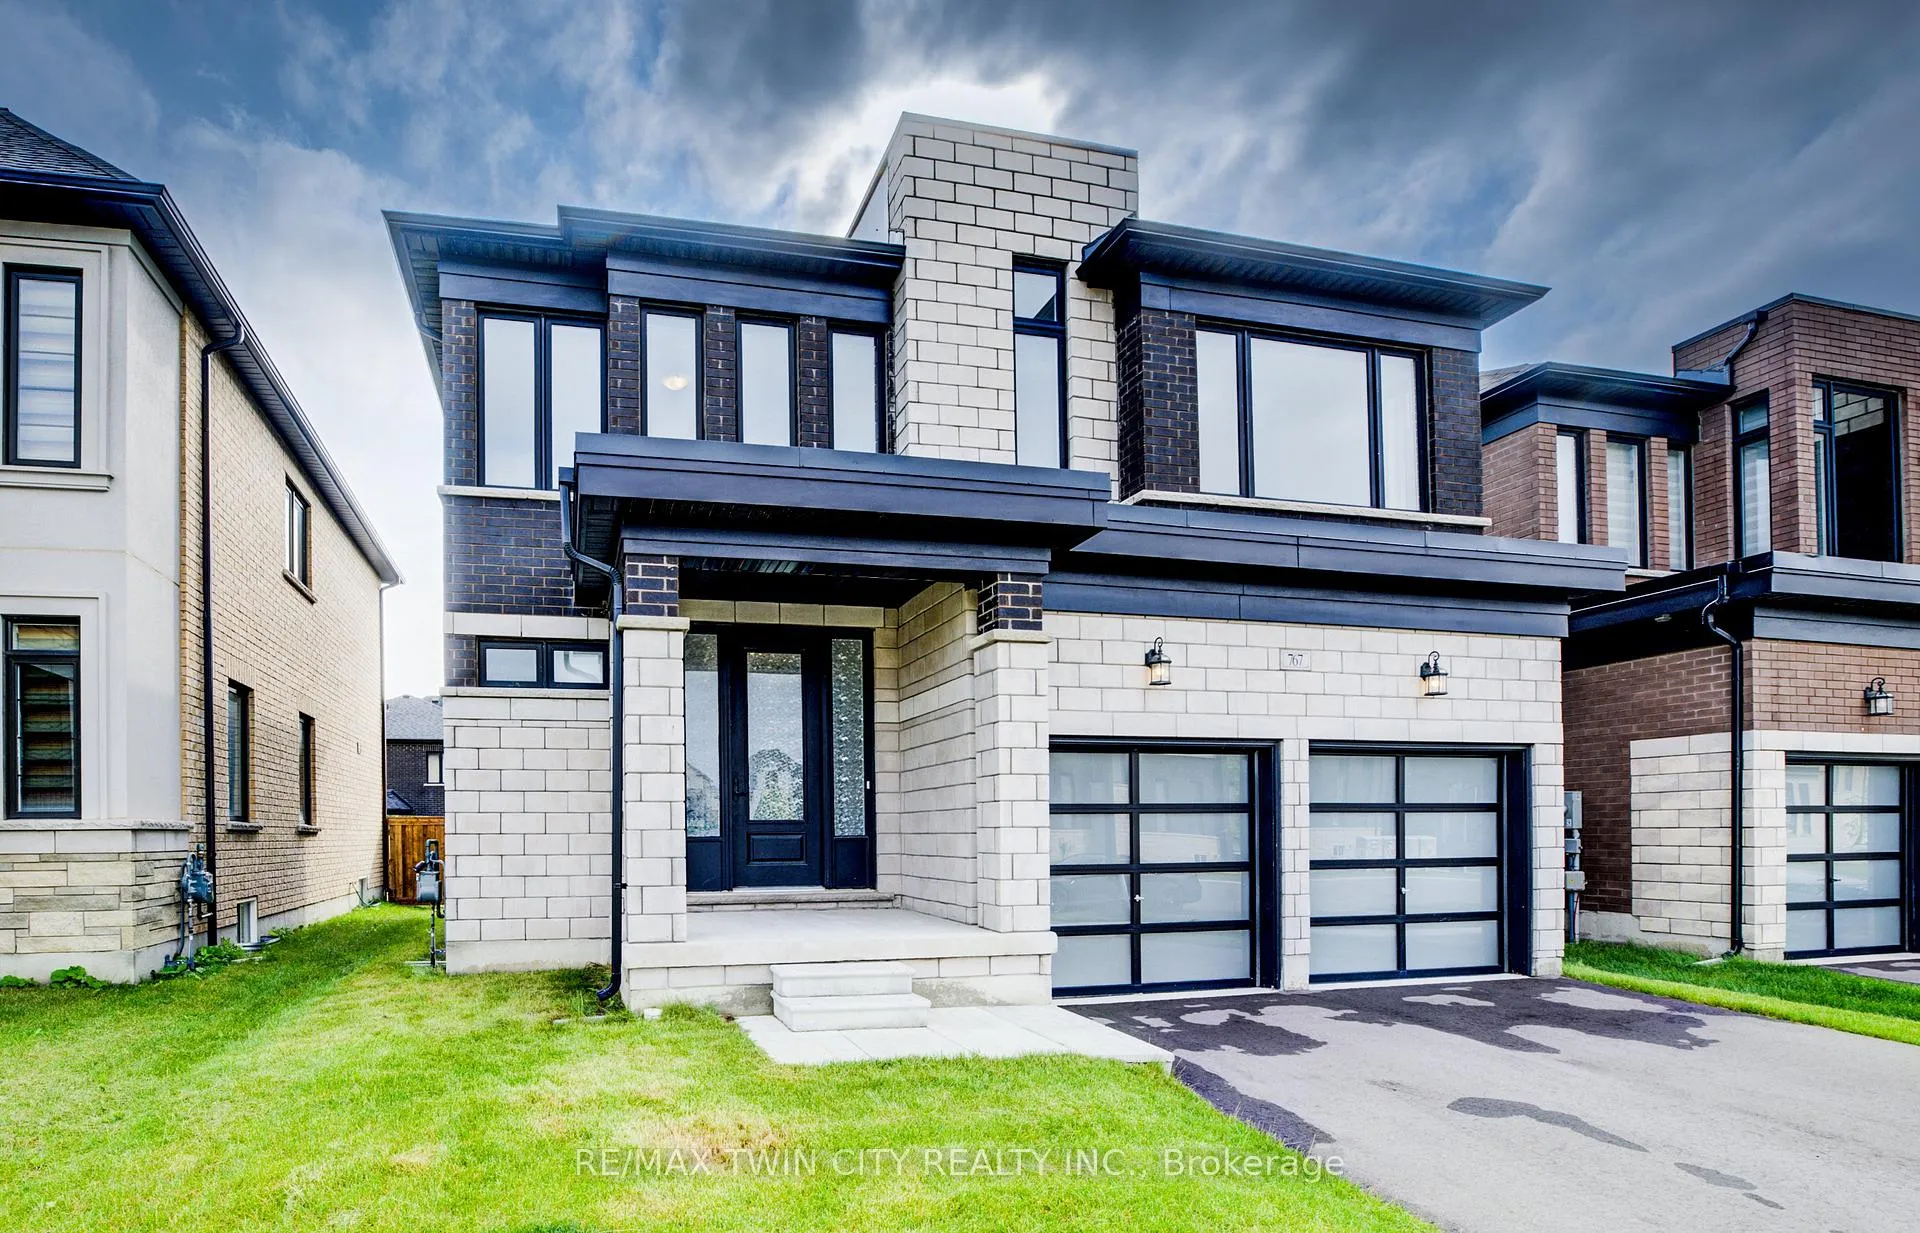
767 Queenston Boulevard
767 Queenston Boulevard
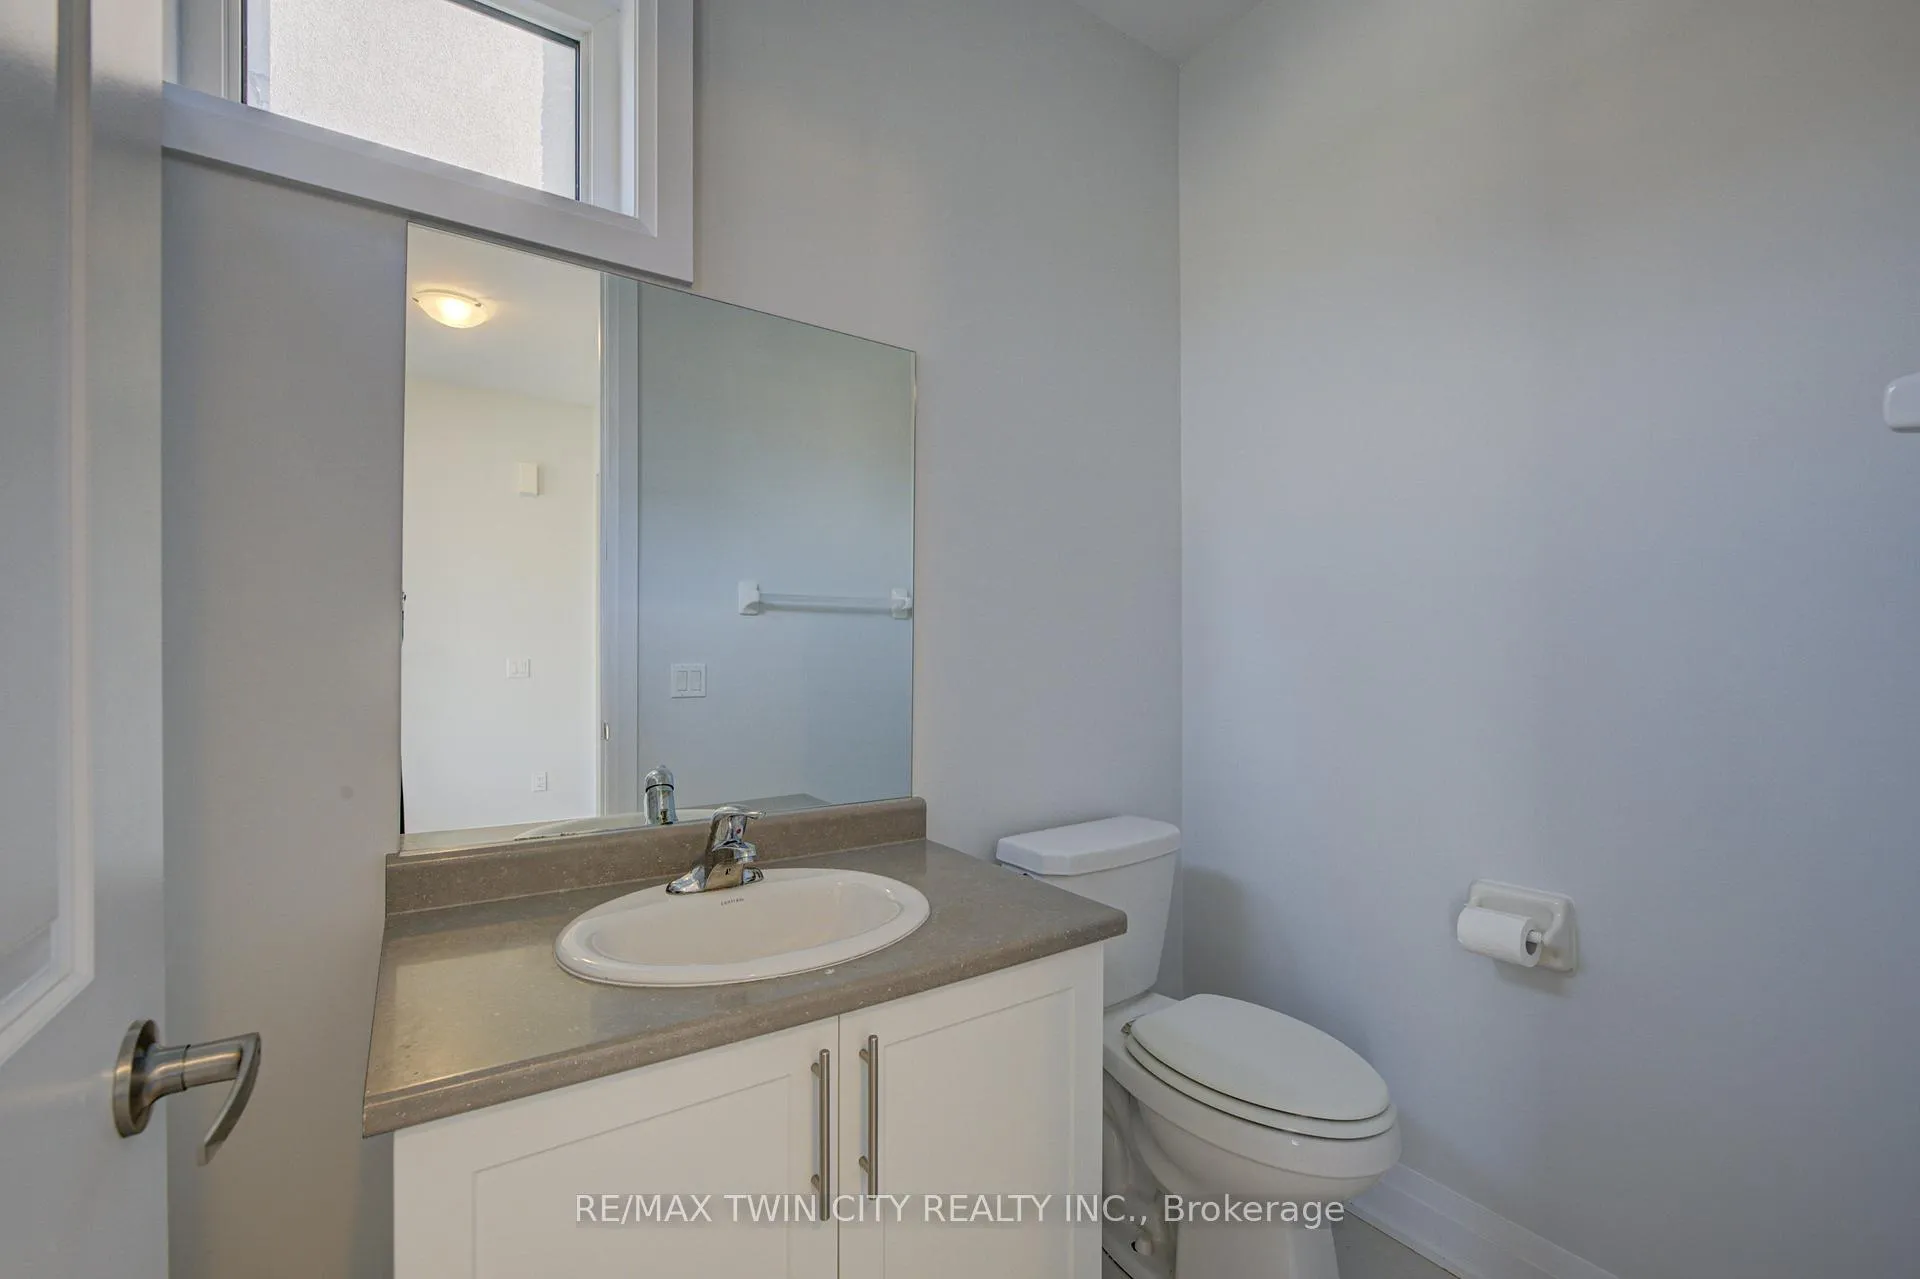 See all 42 photos
Property history
Facts and features
- BasementUnfinished
- Lot size42 × 110 ft
- Lease term12 months
- FurnishedPartially
- Fireplace
- Central air
The homeDetached, 2-storey, Age 0–5 years
- Type: Detached
- Style: 2-storey
- Age: 0–5 years
- Living space: 2,000–2,500 sq ft
- Basement: Unfinished, full
- Waterfront: None
InsideFireplace Yes, Laundry room, Rooms above ground 13
- Fireplace: Yes
- Laundry: Laundry room
- Rooms above ground: 13
- Rooms in the basement: 2
- Bedrooms: 4
- Bathrooms: 2
- Kitchens: 1
- Family room: Yes
Outside and lotStone, brick, Asphalt shingle, Concrete
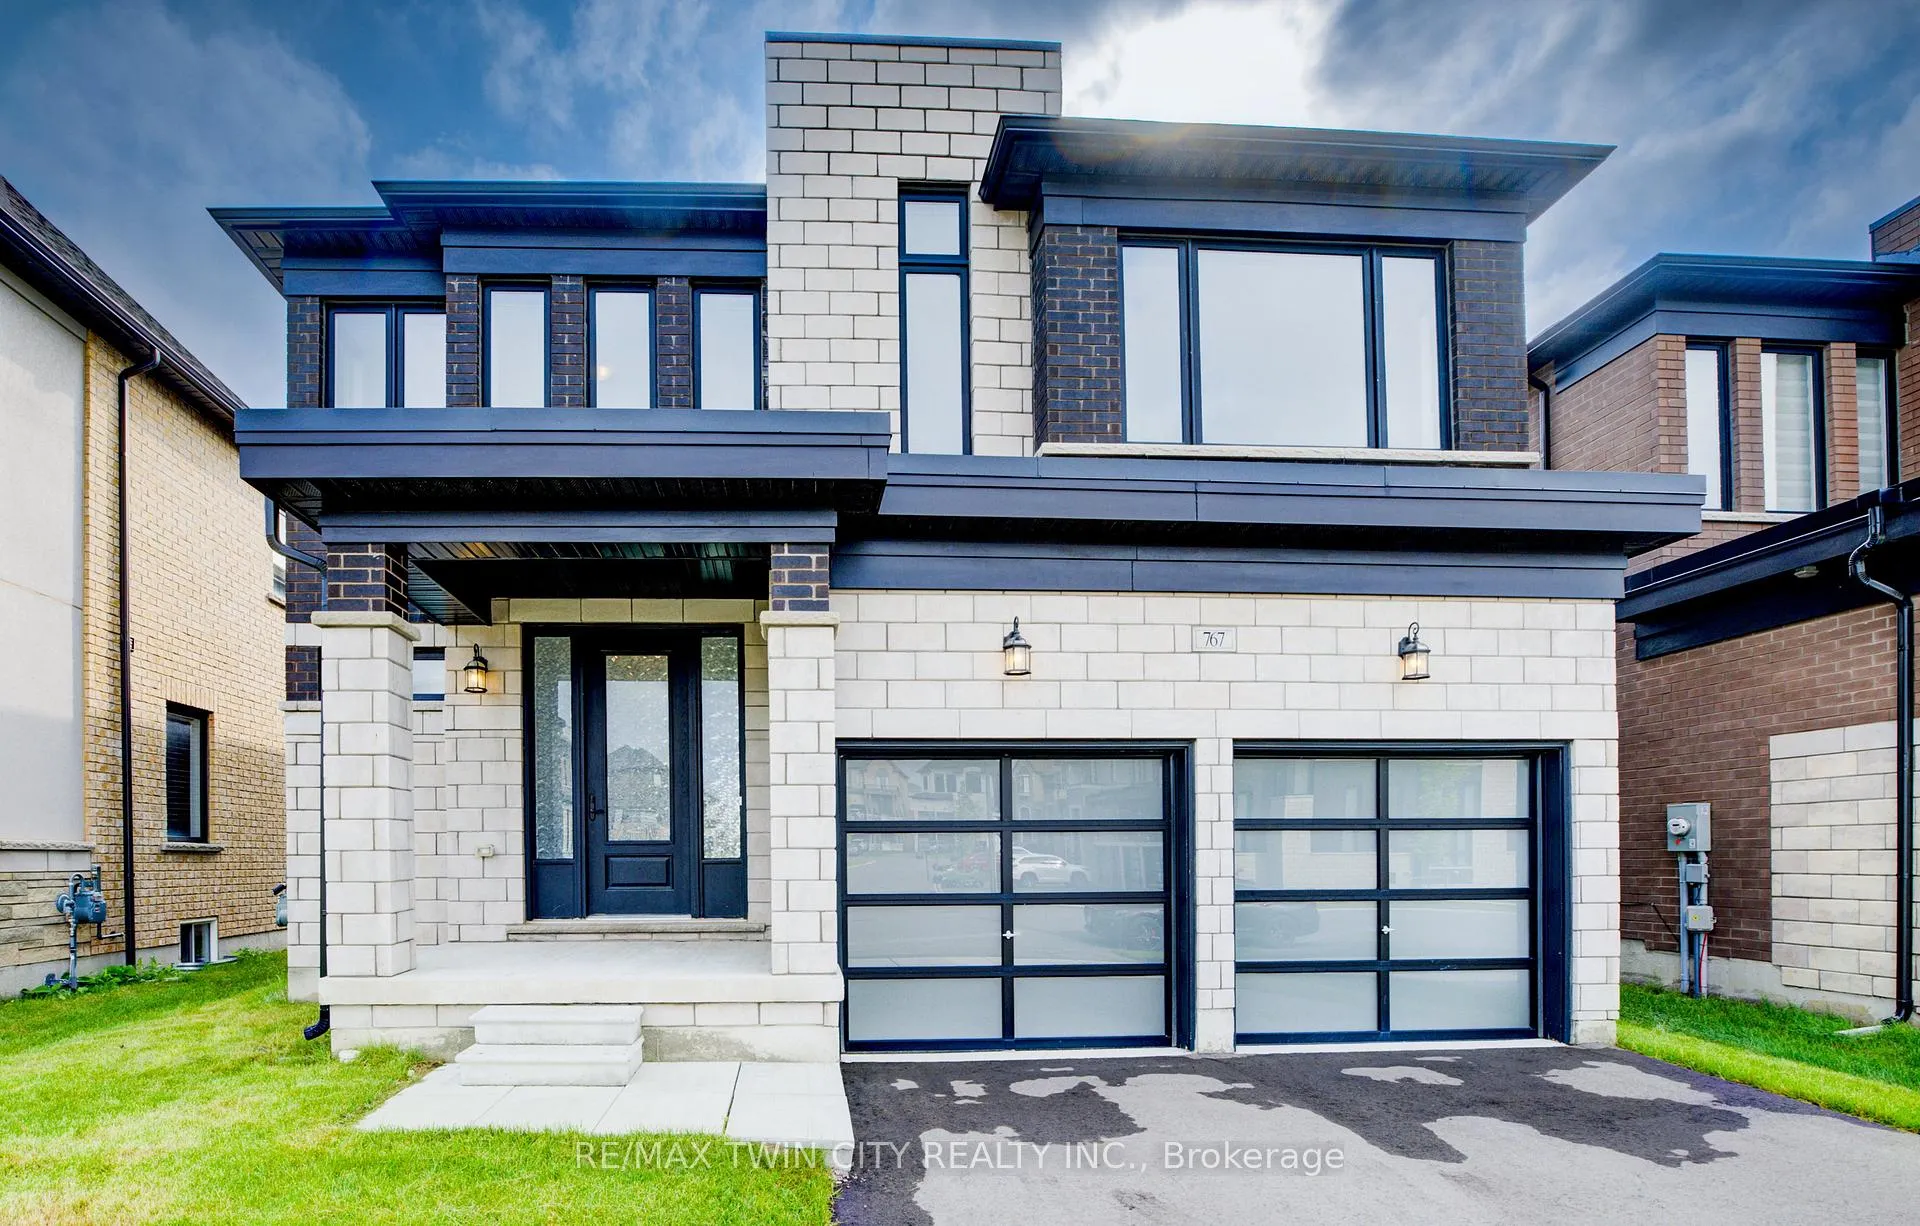
- Exterior: Stone, brick
- Roof: Asphalt shingle
- Foundation: Concrete
- Size: 41.99 × 109.91 ft
Parking2 Garage, Attached, Private double
- Spaces: 2 Garage
- Garage: Attached
- Driveway: Private double
Heating, water and powerForced air, gas, Central air, Municipal water
- Heating: Forced air, gas
- Cooling: Central air
- Water: Municipal water
- Sewer: Municipal sewer
Rent and termsRent $2,900 a month, Entire property, Partially
- Rent: $2,900 a month
- Space for rent: Entire property
- Furnished: Partially
- Lease: 12 months
- Rental items: Water heater
IncludedRefrigerator, dishwasher, stove, washer, dryer
- Included: Refrigerator, dishwasher, stove, washer, dryer
Listing detailsX13144088, Rented, May 19, 2026
- MLS® number: X13144088
- Status: Rented
- Listed on: May 19, 2026
- Days on market: 49
- Updated: Jul 7, 2026
- Possession: 2026-07-01 / 30-59 days
- Occupied by: Owner
- Listing brokerage: RE/MAX TWIN CITY REALTY INC.
About this home
767 Queenston Boulevard, Woodstock (Woodstock - North), ON N4T 0T1
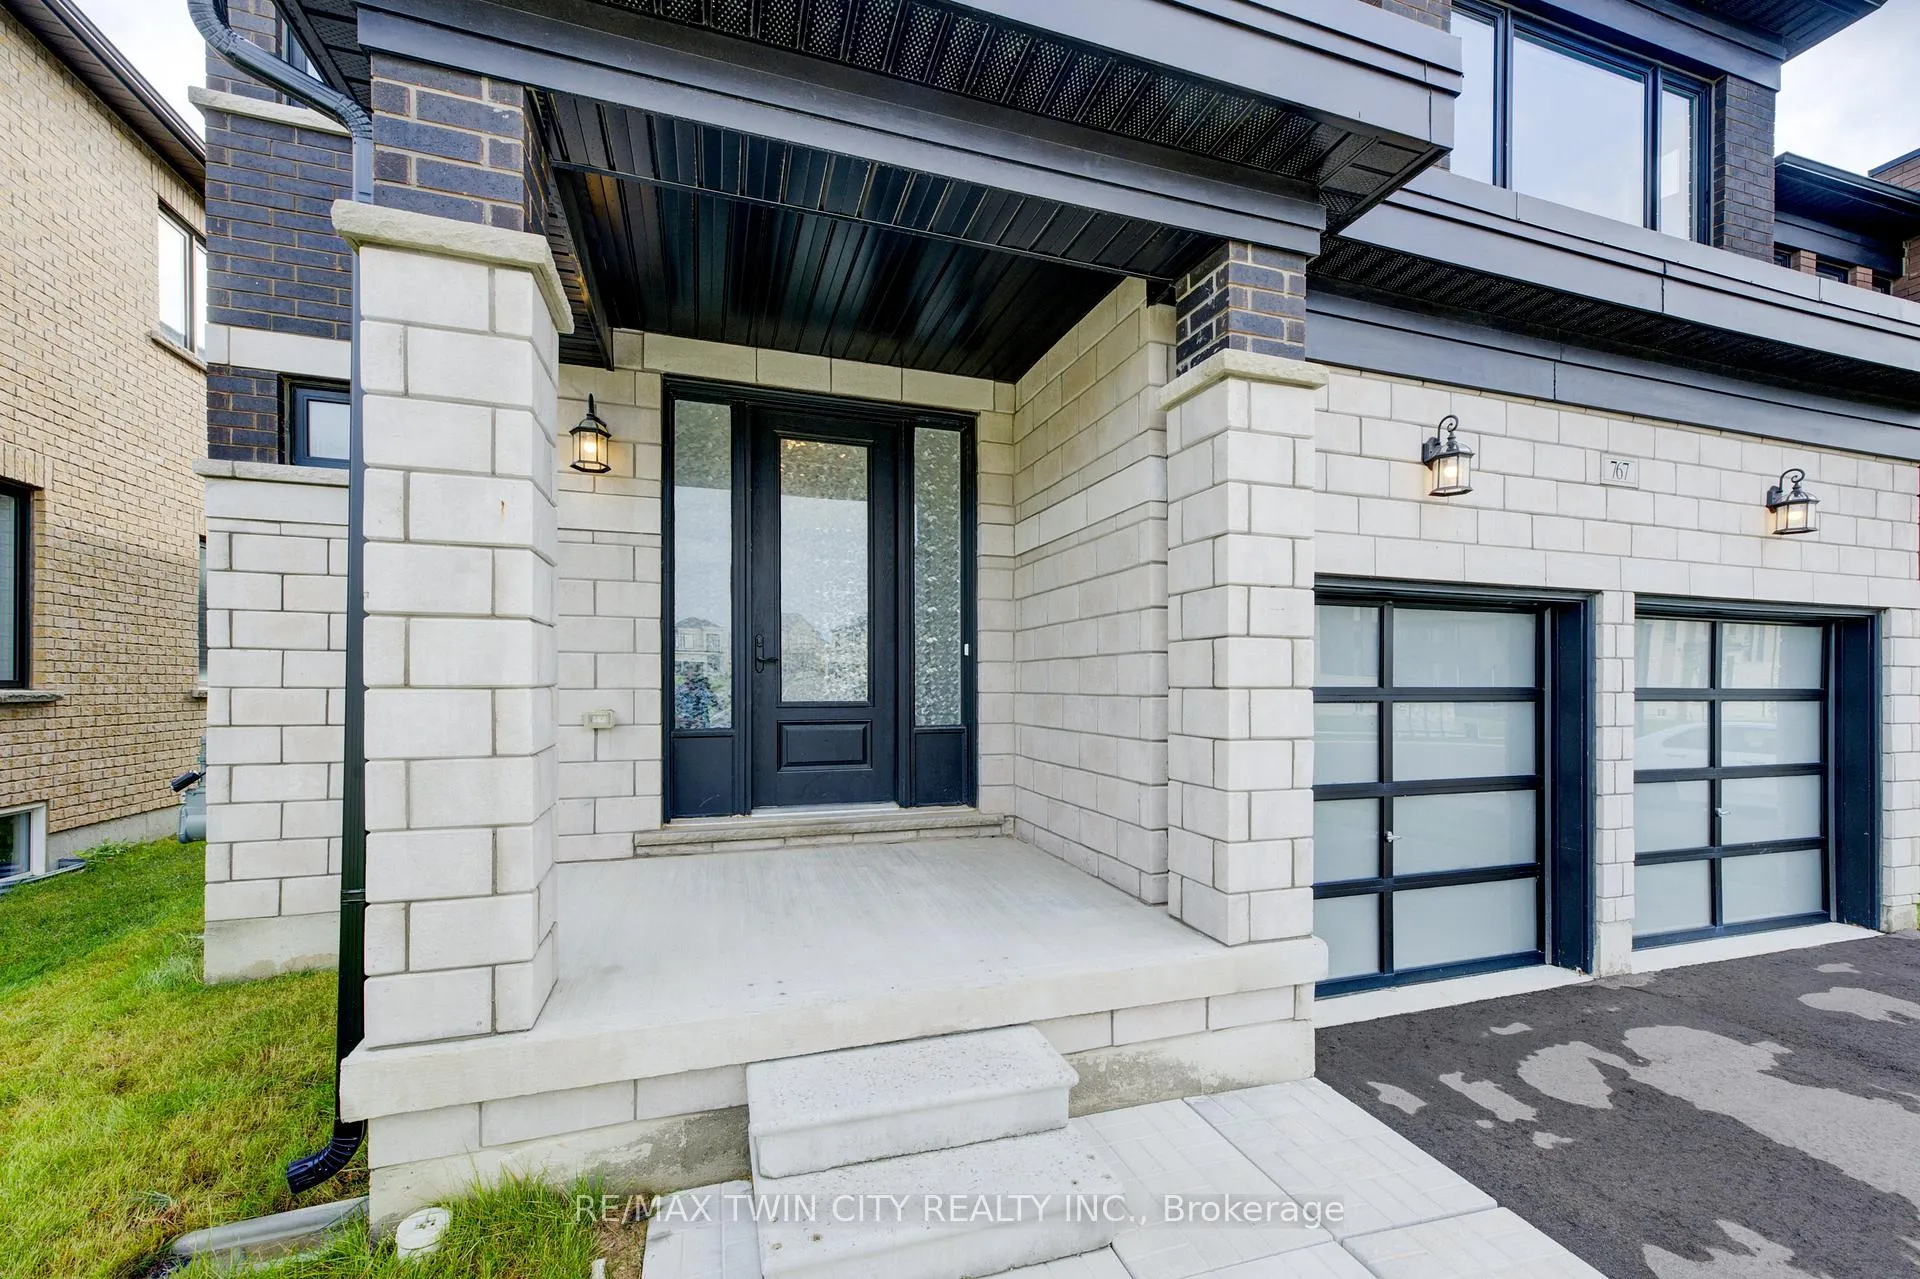
Welcome to this newly built home in one of Woodstock's upscale neighbourhoods - offering a bright open concept design, modern finishes and one of the best family layouts you'll find. KEY FEATURES & HIGHLIGHTS: 1) Two Separate Living Areas + Formal Dining Space; 2) Modern Kitchen with Stone Countertops & Stainless Steel Appliances; 3) Spacious Family Room with Gas Fireplace; 4) 9 Ft Ceilings at both main and second floor & Convenient Upstairs Laundry; 5) Primary Bedroom with 5 Pc Ensuite & 2 Walk-In Closets; 6) Steps Away from the Newly Built Turtle Island Public School. Complete with a double car garage, double-wide driveway, covered front porch and 4 spacious bedrooms, this beautiful home offers the perfect blend of space, comfort and functionality for family living. Available for Lease!
Ask about this home
A HOMEH agent will answer your questions about this home.
Around this home
Schools nearby
School rating, out of 10.
Helpful calculators
Your HOMEH agent

"I would see it this week."