

1 Summit Crescent
1 Summit Crescent
 See all 50 photos
Property history
Facts and features
- BasementWalk-out
- Age of home31–50 years
- Water, sewerMunicipal
- Lot shapeIrregular
- Fireplace
- Central air
The homeDetached, 2-storey, Age 31–50 years
- Type: Detached
- Style: 2-storey
- Age: 31–50 years
- Living space: 2,000–2,500 sq ft
- Basement: Full, walk-out, partially finished
- View: Creek/stream, forest, park/greenbelt, trees/woods, water
InsideFireplace Yes, family room, wood, wood stove, Auto garage door remote, sauna, Rooms above ground 15
- Fireplace: Yes, family room, wood, wood stove
- Features: Auto garage door remote, sauna
- Rooms above ground: 15
- Rooms in the basement: 6
- Bedrooms: 3 + 2 in the basement
- Bathrooms: 4
- Kitchens: 1
- Family room: Yes
Outside and lotBrick, vinyl siding, Shingles, Block
- Exterior: Brick, vinyl siding
- Roof: Shingles
- Foundation: Block
- Features: Awnings, deck, landscaped, privacy, private pond, recreational area, year round living
- Size: 197.08 × 281.18 ft
- Shape: Irregular
- Zoning: R1-19
Parking2 Garage, Attached, Private, private double
- Spaces: 2 Garage
- Garage: Attached
- Driveway: Private, private double
Heating, water and powerForced air, gas, Central air, Municipal water
- Heating: Forced air, gas
- Cooling: Central air
- Water: Municipal water
- Sewer: Municipal sewer
Costs and taxesTaxes $7,721 a year, HST No HST, Rental items None
- Taxes, 2025: $7,721 a year
- HST: No HST
- Rental items: None
Included in the saleFridge, stove, dishwasher, microwave, range hood, washer, dryer, window coverings (excluding staging materials), riding lawn mower, chest freezer and wine fridge in basement.
- Included: Fridge, stove, dishwasher, microwave, range hood, washer, dryer, window coverings (excluding staging materials), riding lawn mower, chest freezer and wine fridge in basement.
NearbyCampground, golf, greenbelt/conservation, park, river/stream
- Close to: Campground, golf, greenbelt/conservation, park, river/stream
Listing detailsX13144416, Sold, May 19, 2026
- MLS® number: X13144416
- Status: Sold
- Listed on: May 19, 2026
- Days on market: 100
- Updated: Aug 27, 2026
- Possession: Immediate
- Occupied by: Vacant
- Listing brokerage: Gale Group Realty Brokerage Ltd
About this home
1 Summit Crescent, Woodstock (Woodstock - North), ON N4S 7W2
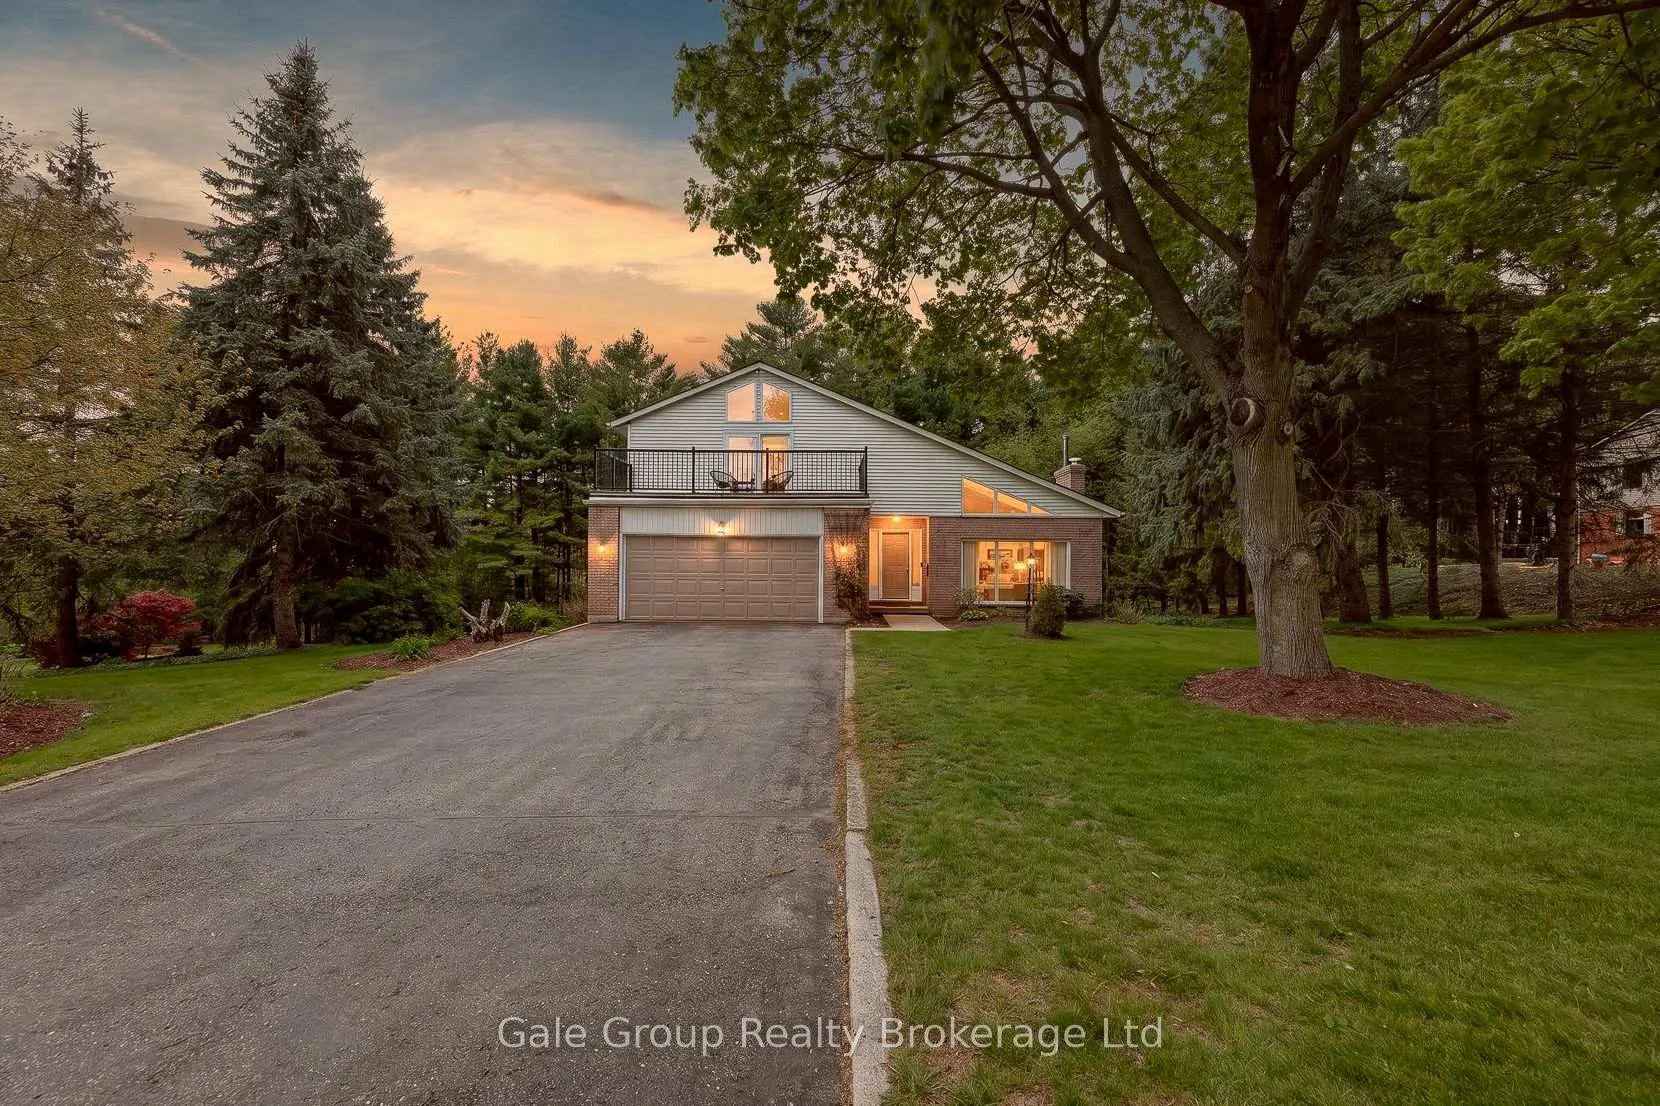
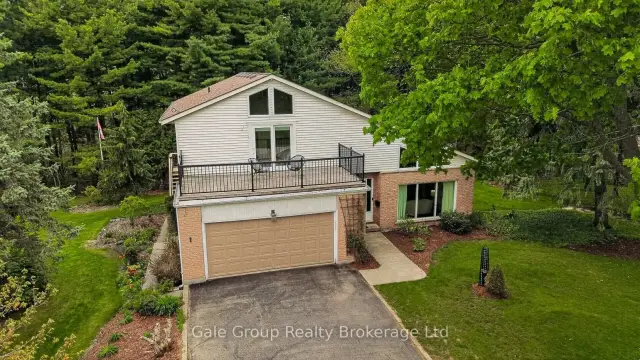
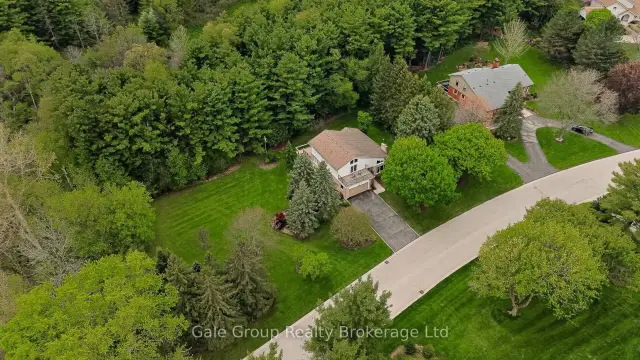
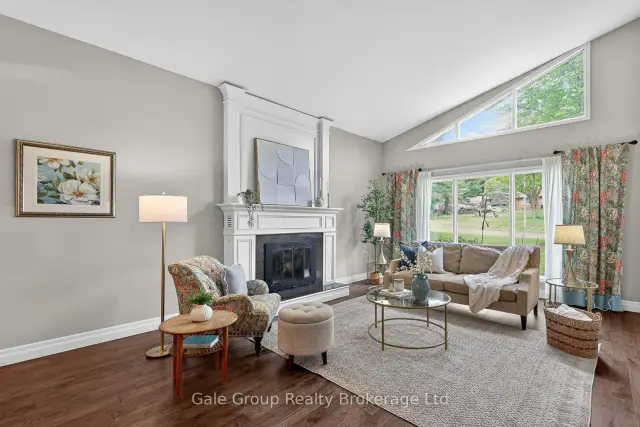
Is this the home of your dreams? Take ownership of this spacious 2 storey home on a truly massive 1.522 acre lot (on city services) in a sought-after executive neighbourhood known for large properties and beautiful homes. This incredible setting featuring beautifully landscaped open lawn space, mature forest, plus a pond and creek tucked behind the trees for a truly private backyard experience. This well maintained one-owner home offers 3 bedrooms on the second floor and 2 additional bedrooms in the walkout basement, as well as 4 baths. Aside from the property, the show-stopper is the stunningly renovated main floor great room featuring a gorgeous kitchen, huge dining area, sunken living room with vaulted ceiling, hardwood floors, wood burning fireplace, and oversized windows providing exceptional natural light. This home is outstanding for entertaining friends and family! Kitchen and main floor family room have sliding door access to the huge rear deck (with awning) overlooking the manicured lawn, and forest. The main floor also features a handy mudroom off of the attached 2 car garage, laundry room, full bathroom including electric sauna, and a quiet, private built in desk; perfect for homework, or light home-office use. The primary bedroom features a large walk-in closet, 2pc ensuite, and exclusive access to the front porch/deck above the garage. Walkout basement to covered patio provides excellent additional living space and flexibility for larger families or multi-generational living. New carpet in Family Room & Upstairs. Located steps from Pittock Conservation Area offering camping, day-use facilities, trails, boating, and a newly updated disc golf course. Down the road you'll also find Sally Creek Golf Course, and the Brickhouse brew-pub, as well as a coffee shop, pharmacy, dentist, and gas station. Consider adding a detached shop, or pool with pool house. Homes on this street do NOT come up very often! This home is vacant and ready for immediate possession!
Ask about this home
A HOMEH agent will answer your questions about this home.
Around this home
Daily convenience, out of 100, from the distances below
Schools nearby
School rating, out of 10.
Helpful calculators
Your HOMEH agent

"Priced 5% over the Hestimate. I would see it this week."