

644 Baldwin Crescent
644 Baldwin Crescent
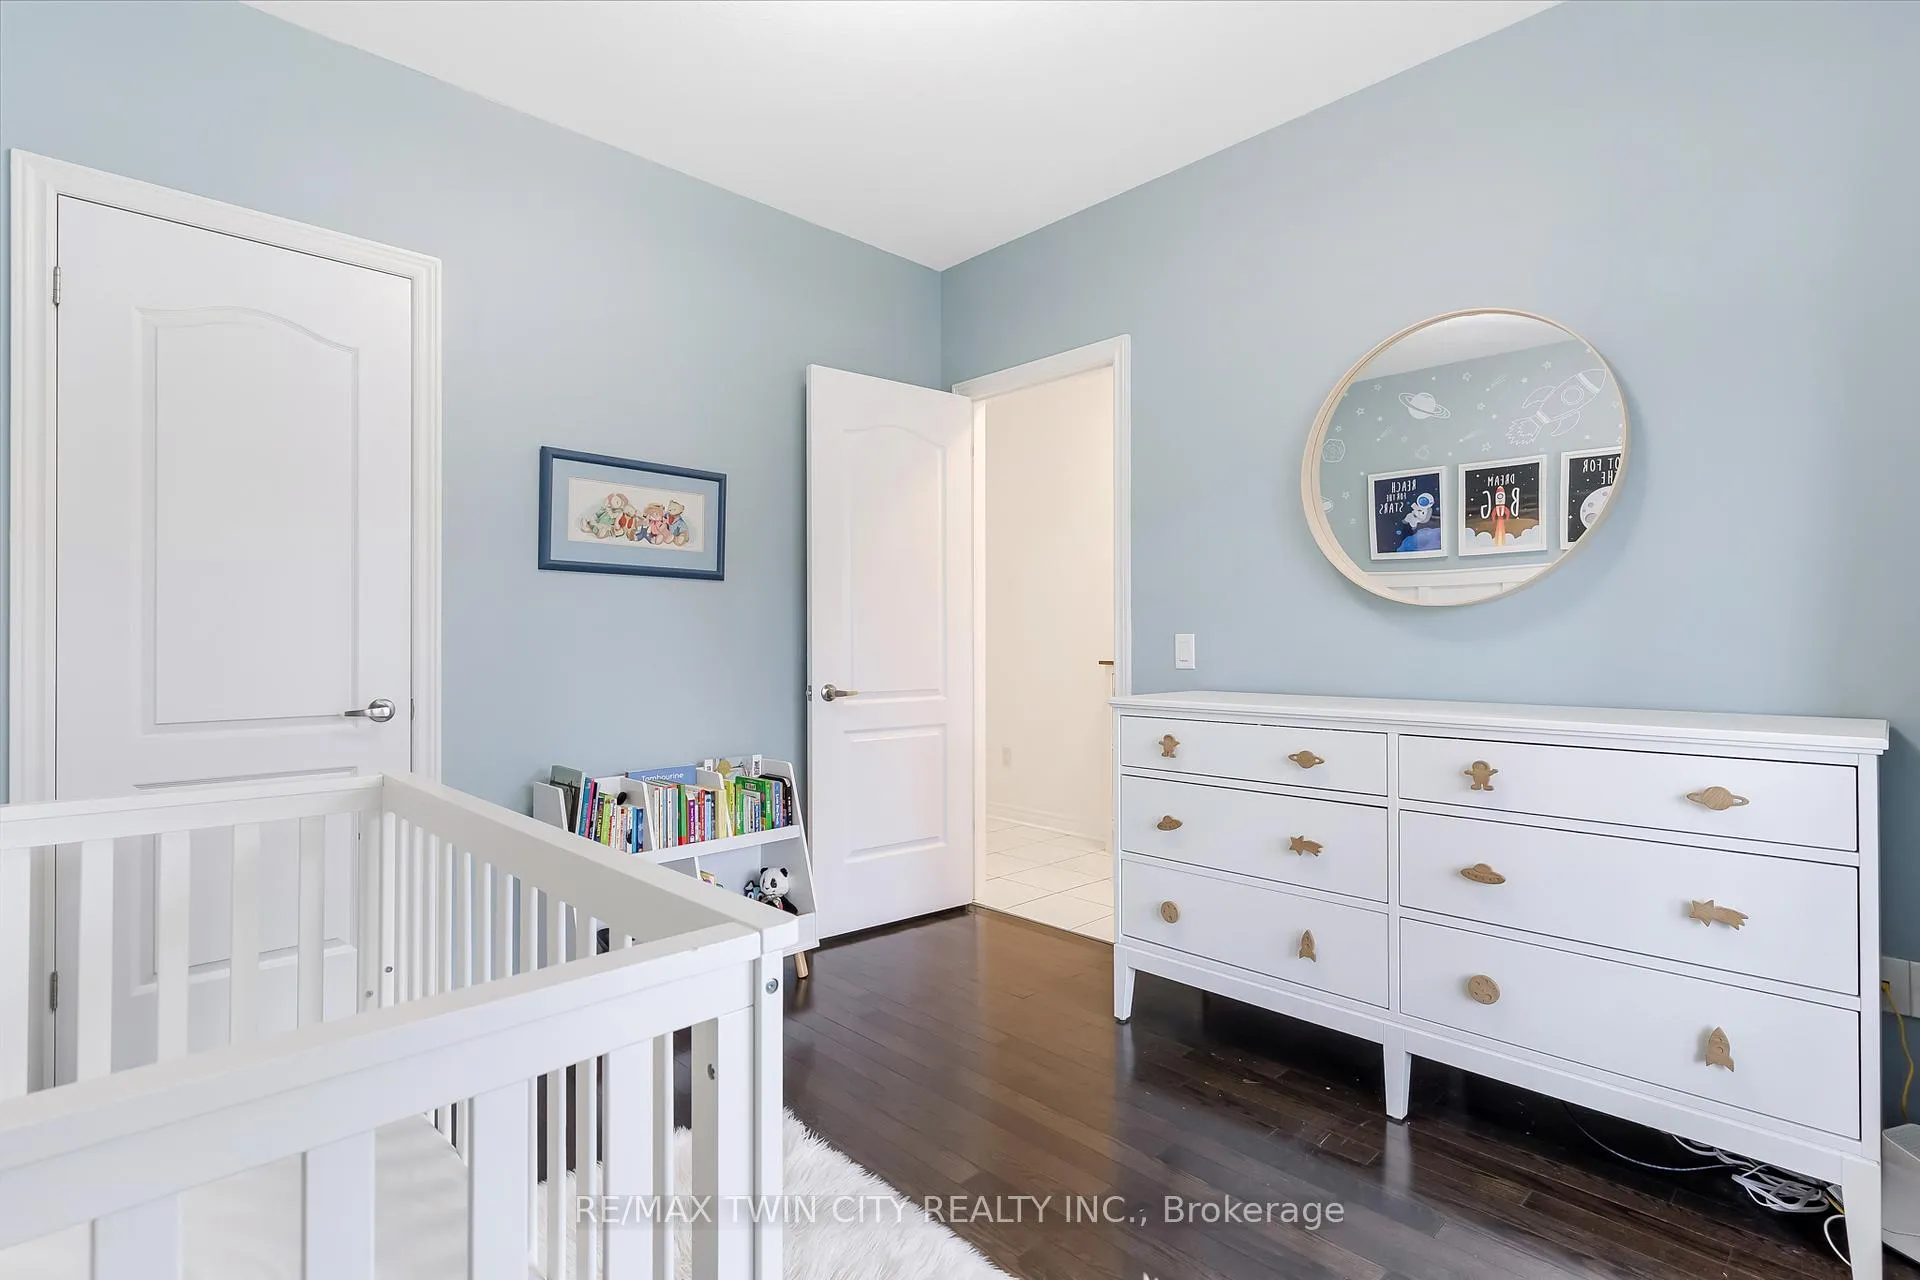 See all 47 photos
Property history
Facts and features
- BasementPart finished
- Age of home16–30 years
- Water, sewerMunicipal
- HeatingForced air
- Central air
The homeFreehold Townhouse, Bungalow, Age 16–30 years
- Type: Freehold Townhouse
- Style: Bungalow
- Age: 16–30 years
- Living space: 1,100–1,500 sq ft
- Basement: Partially finished
InsideMain level, Auto garage door remote, erv/hrv, primary bedroom - main floor, sump pump, water softener, water heater, Carbon monoxide detectors, smoke detector
- Laundry: Main level
- Features: Auto garage door remote, erv/hrv, primary bedroom - main floor, sump pump, water softener, water heater
- Security: Carbon monoxide detectors, smoke detector
- Rooms above ground: 11
- Bedrooms: 2 + 1 in the basement
- Bathrooms: 3
- Kitchens: 1
Outside and lotBrick, Asphalt shingle, Concrete
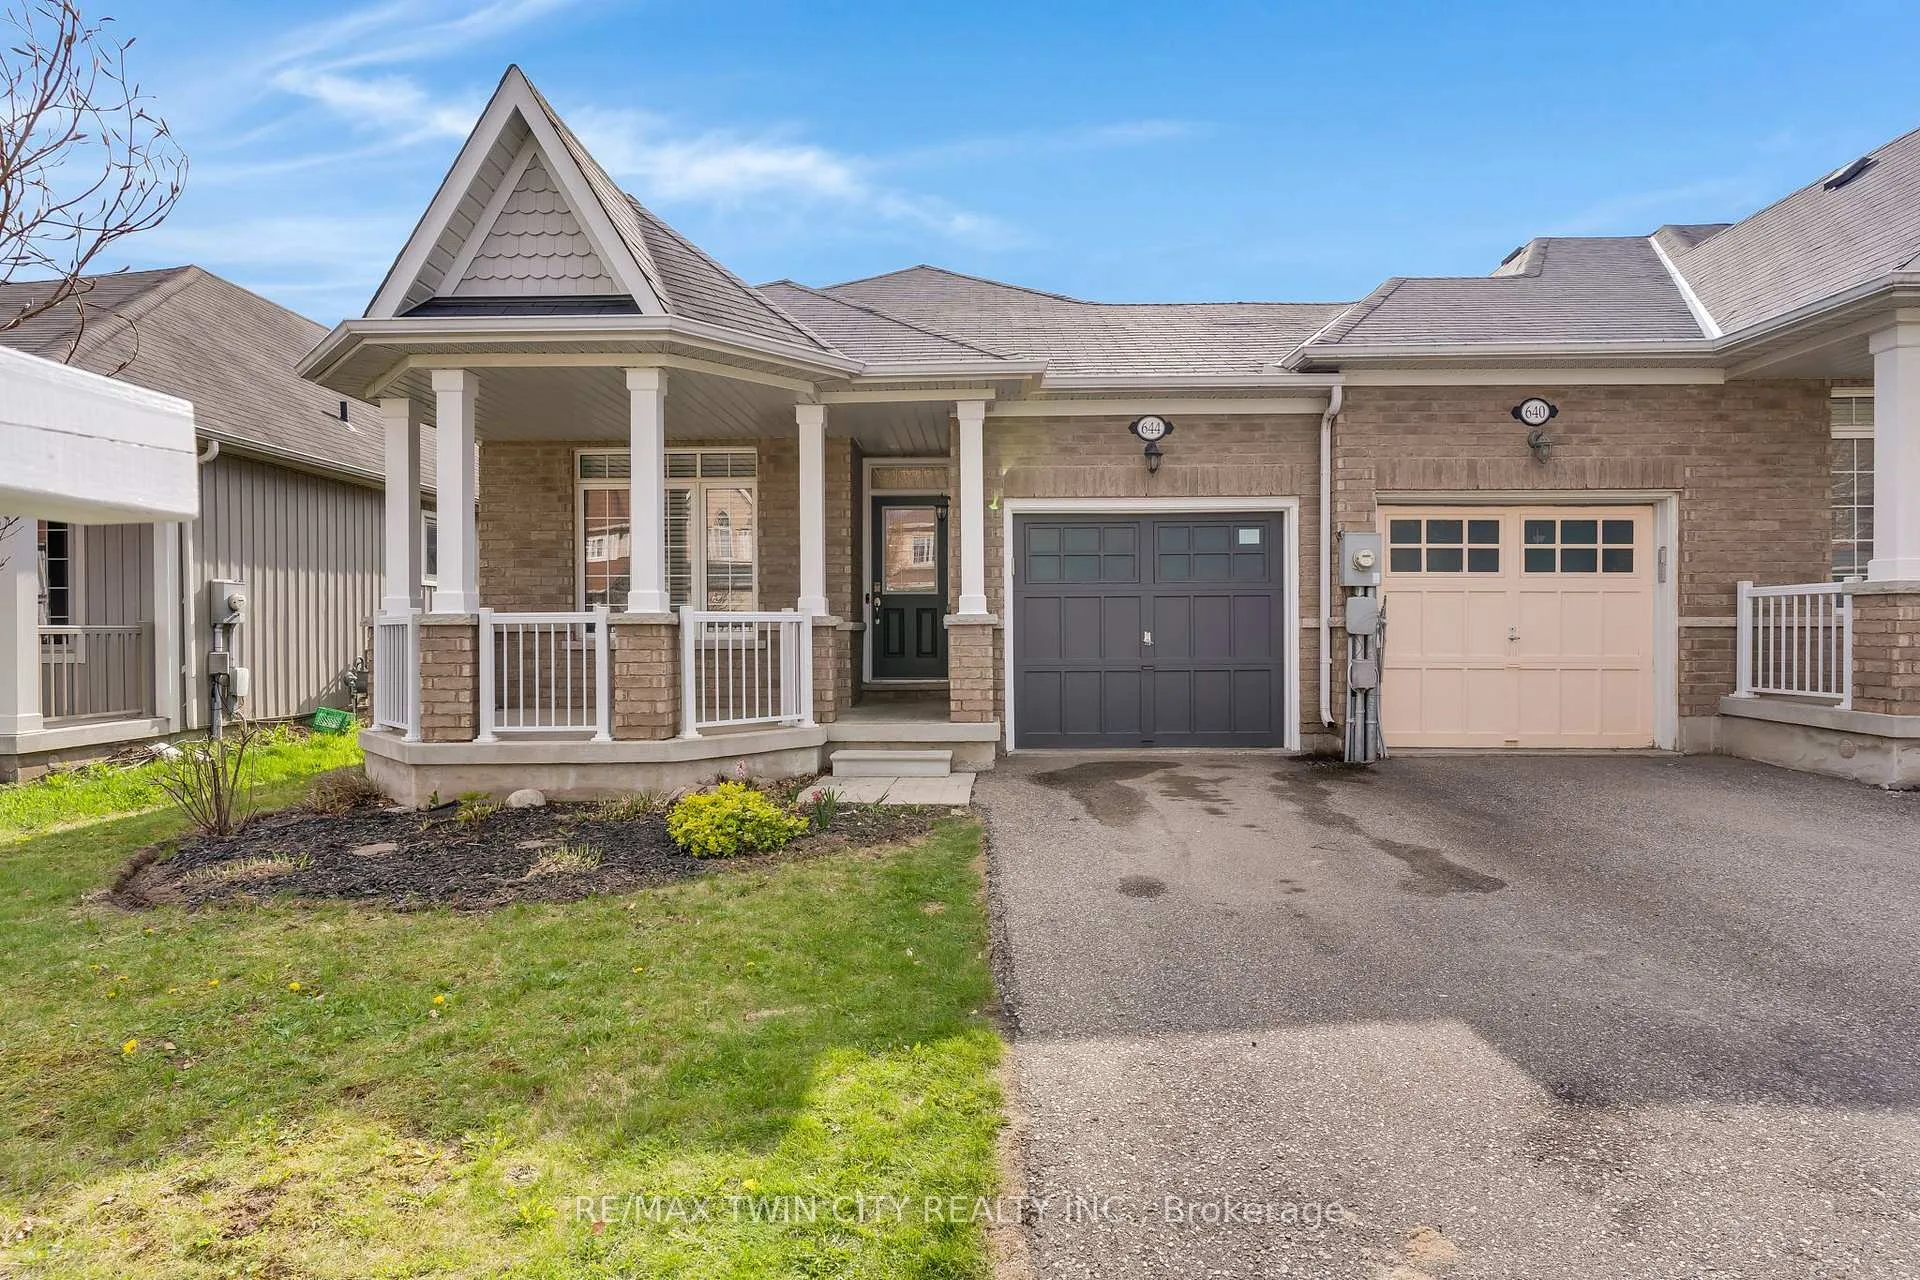
- Exterior: Brick
- Roof: Asphalt shingle
- Foundation: Concrete
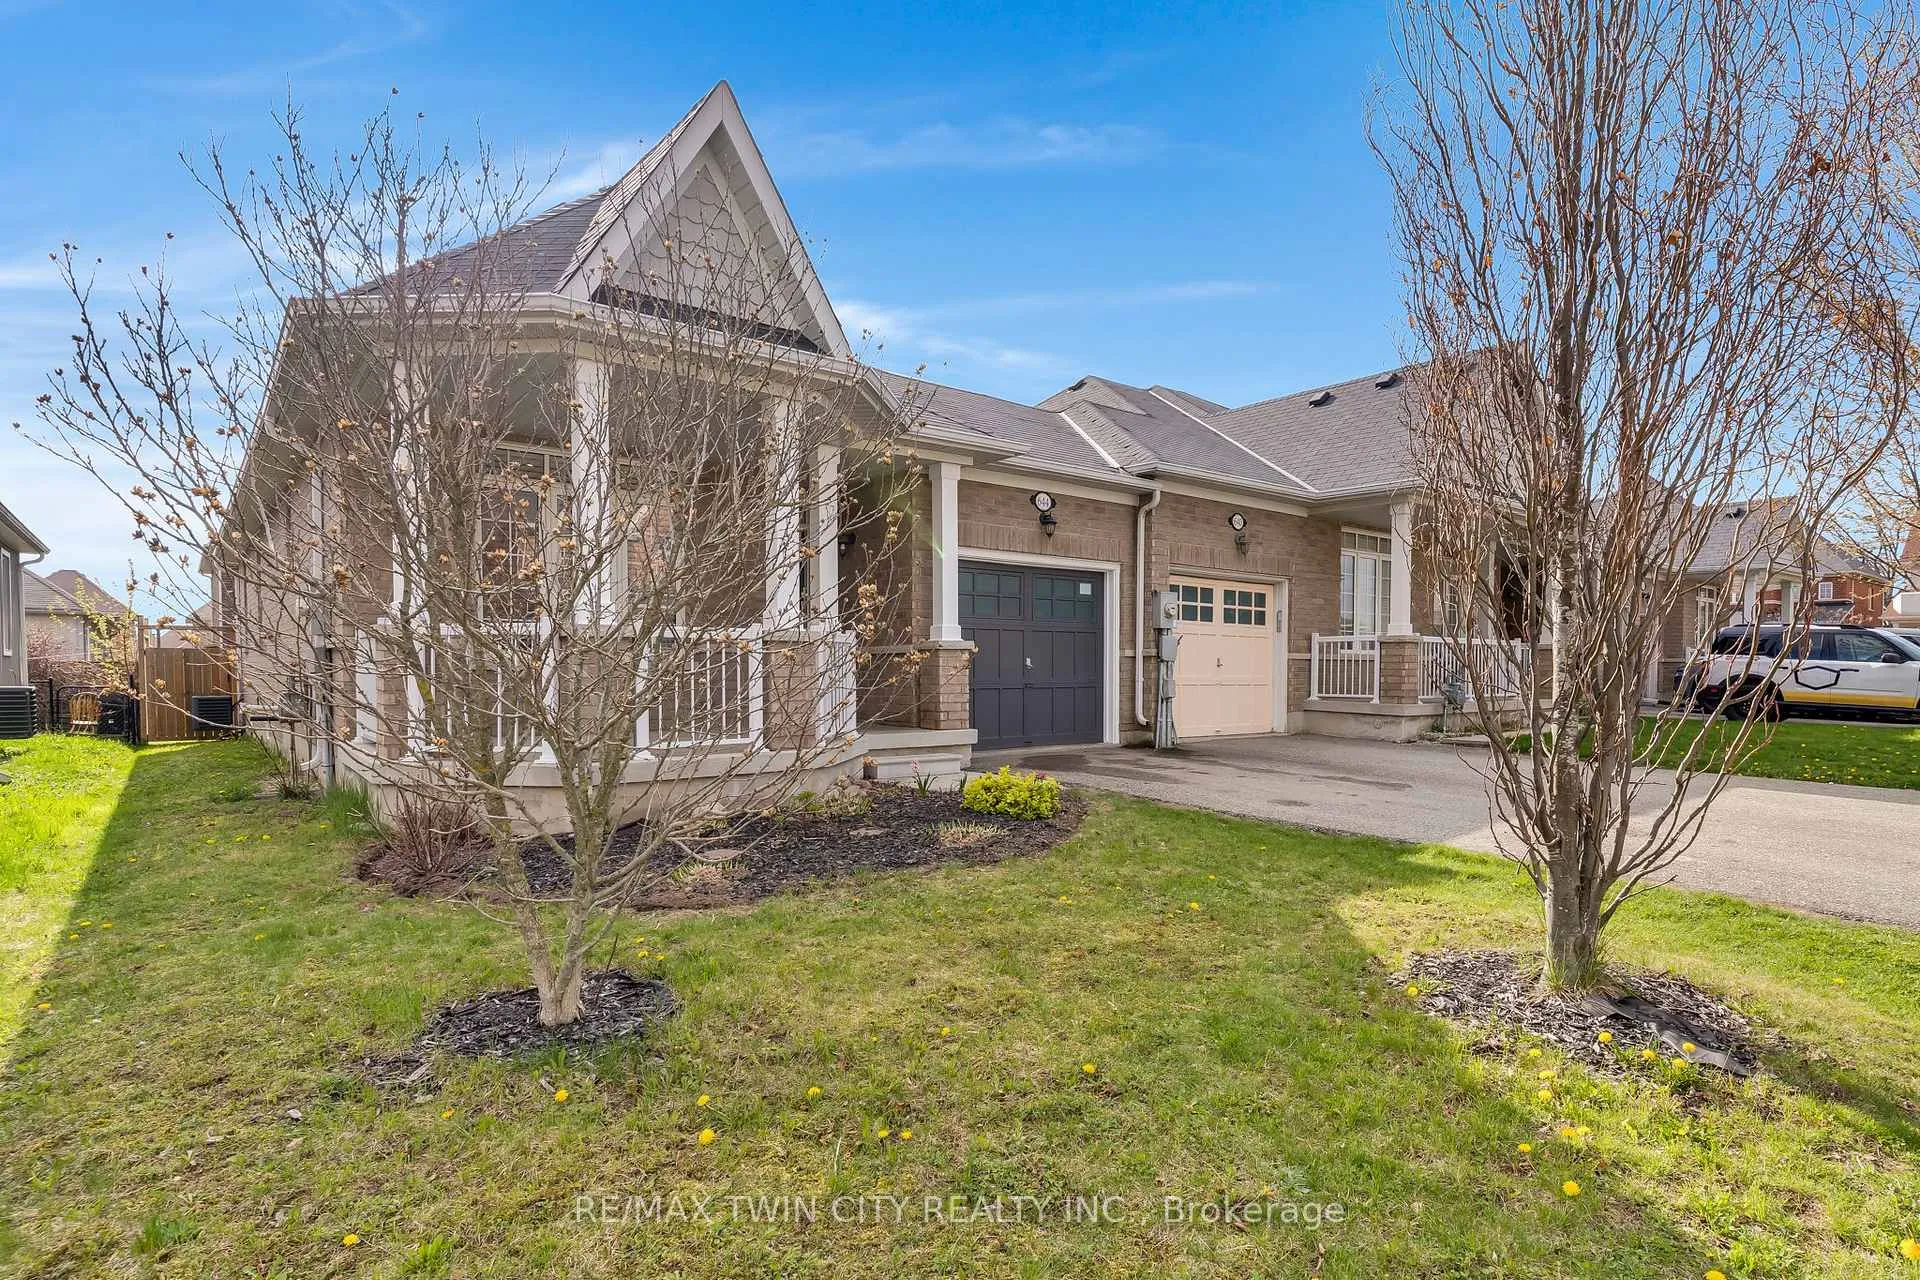
- Features: Deck, porch
- Other structures: Shed, fence - full
- Size: 31.5 × 104.99 ft
- Zoning: R3-12
Parking1 Garage, Attached, Private double
- Spaces: 1 Garage
- Garage: Attached
- Driveway: Private double
Heating, water and powerForced air, gas, Central air, Municipal water
- Heating: Forced air, gas
- Cooling: Central air
- Water: Municipal water
- Sewer: Municipal sewer
Costs and taxesTaxes $4,006 a year, HST No HST, Water heater, water softener
- Taxes, 2025: $4,006 a year
- HST: No HST
- Rental items: Water heater, water softener
Included in the saleFridge, stove, dishwasher, otr microwave, washer and dryer, window coverings, garage door opener, All shelving and computer desks in basement
- Included: Fridge, stove, dishwasher, otr microwave, washer and dryer, window coverings, garage door opener
- Not included: All shelving and computer desks in basement
NearbyFenced yard, library, place of worship, public transit, school, school bus route
- Close to: Fenced yard, library, place of worship, public transit, school, school bus route
Listing detailsX13143438, Sold, May 19, 2026
- MLS® number: X13143438
- Status: Sold
- Listed on: May 19, 2026
- Days on market: 9
- Updated: May 28, 2026
- Possession: 2026-07-14 / 30-59 days
- Occupied by: Owner
- Listing brokerage: RE/MAX TWIN CITY REALTY INC.
About this home
644 Baldwin Crescent, Woodstock (Woodstock - North), ON N4T 0G5
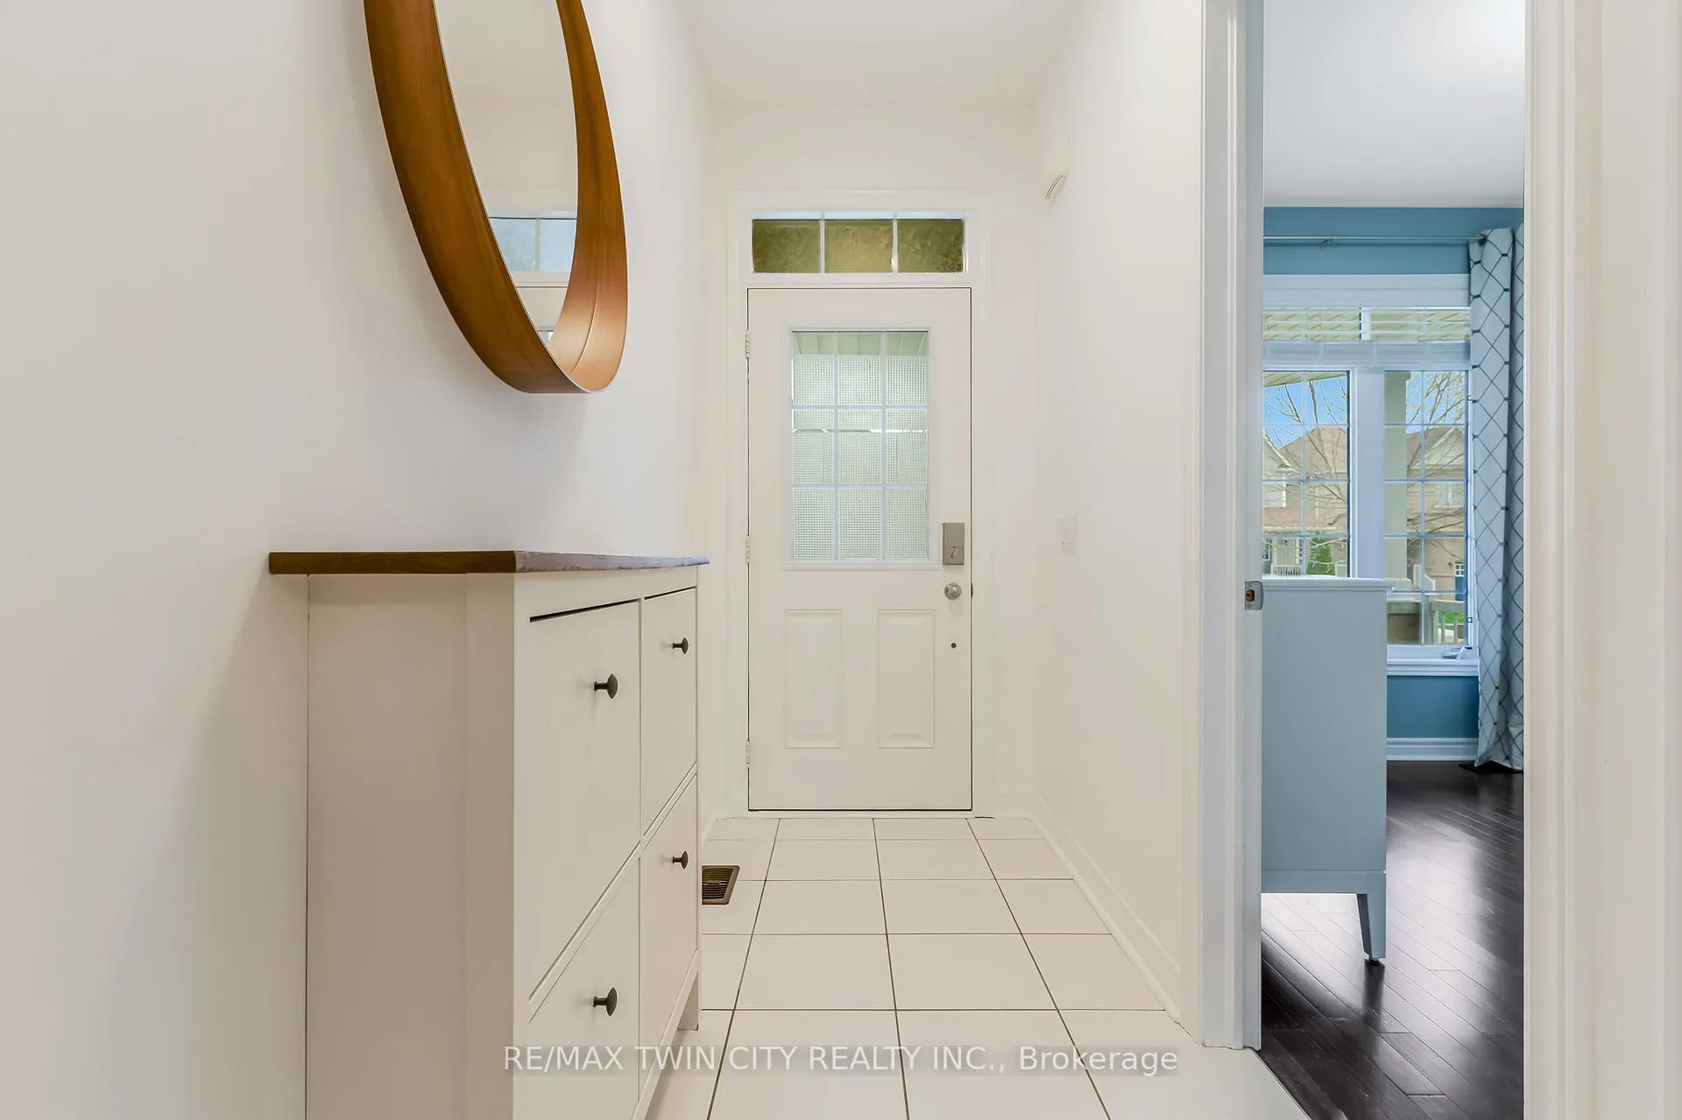
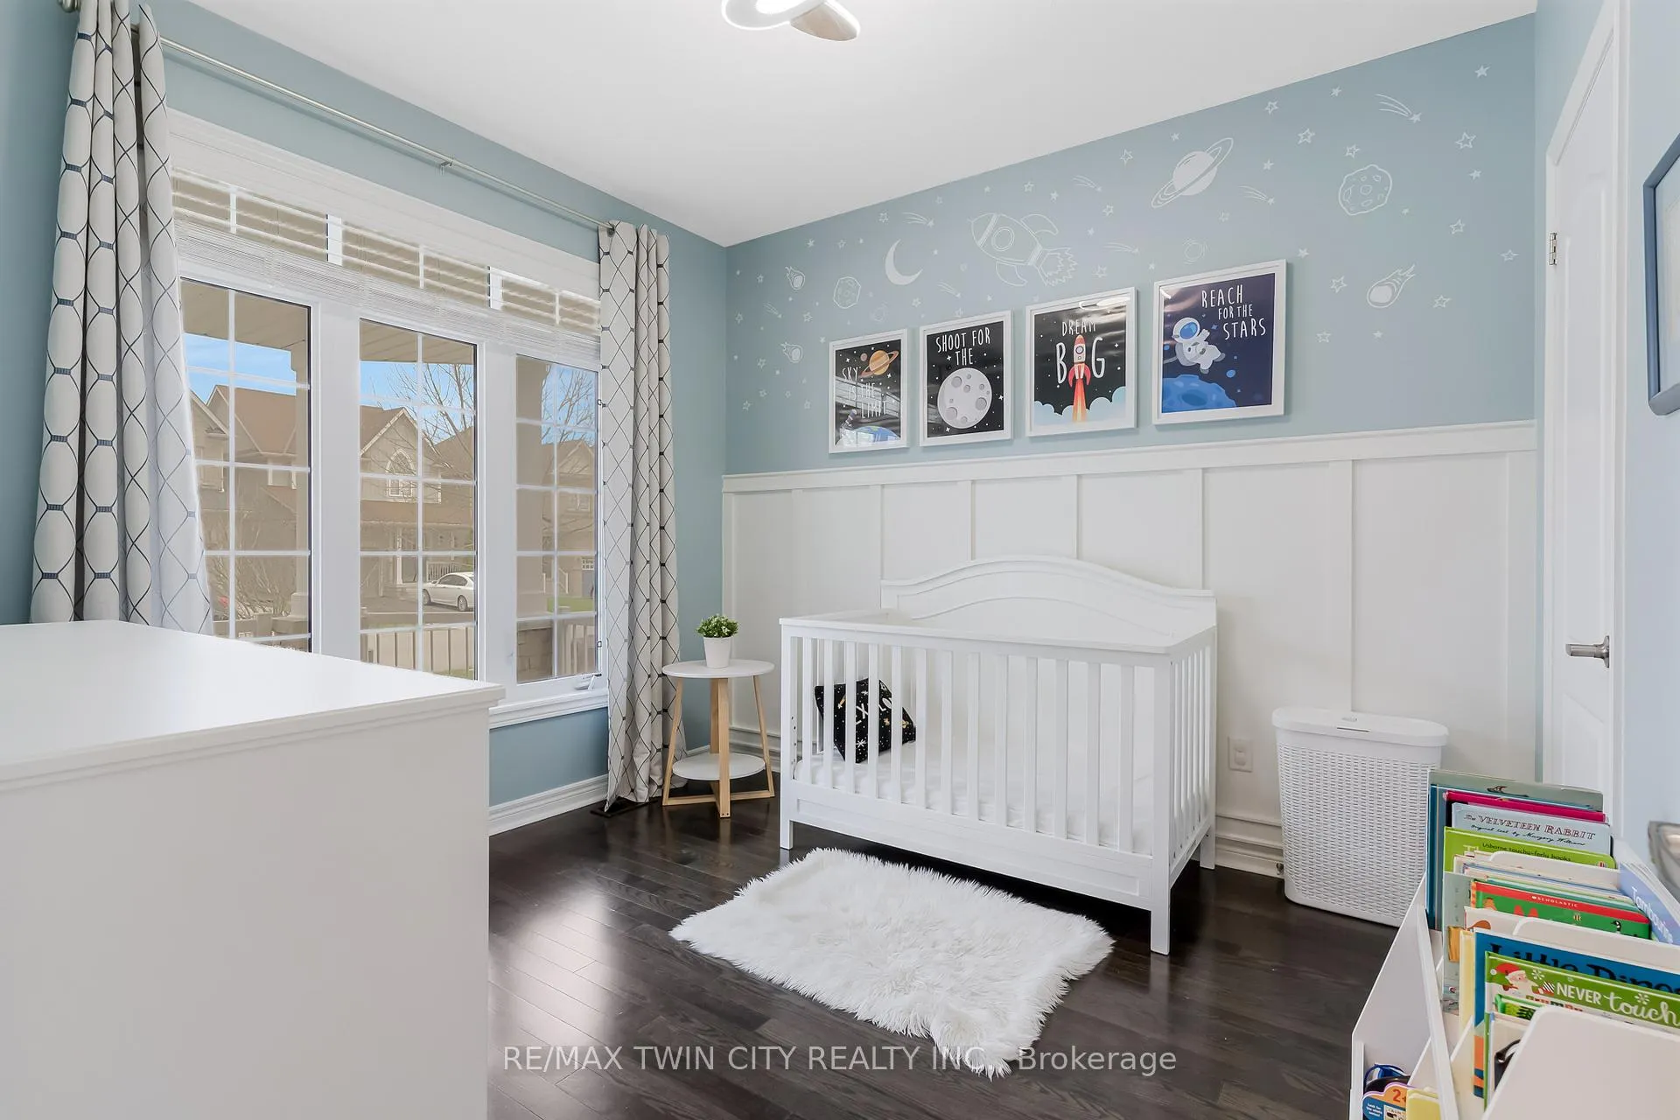
Welcome to 644 Baldwin Crescent in Woodstock, a beautifully maintained end unit bungalow freehold townhome offering comfort, functionality, and an excellent location. With over 1,181 square feet of finished above grade living space, plus a newly renovated basement, this home is ideal for downsizers, first time buyers, or anyone seeking low maintenance living. Step inside to a welcoming foyer featuring a bedroom and full bathroom, perfect for guests or a home office. Continue through the main level where you'll find convenient main floor laundry and direct access to the one car garage. The beautifully maintained kitchen offers an open concept layout flowing into the dining and living areas, creating a warm and inviting space for everyday living and entertaining, with direct access to the fully fenced backyard. Just off the main living area, the generously sized primary bedroom features a walk in closet and private 3 piece ensuite, providing a comfortable retreat. The fully finished basement has been newly renovated and offers additional living space, including a large recreation room with oversized windows that allow for plenty of natural light. You'll also find a spacious third bedroom, a newly completed 3 piece bathroom, and a large storage room. Located in a desirable Woodstock neighbourhood surrounded by beautiful homes, this property offers close proximity to schools, parks, shopping, and everyday amenities, along with convenient access to Highway 401 and 403 for commuters.
Ask about this home
A HOMEH agent will answer your questions about this home.
Around this home
Daily convenience, out of 100, from the distances below
Schools nearby
School rating, out of 10.
Helpful calculators
Your HOMEH agent

"I would see it this week."