

324 Fairway Road
324 Fairway Road
 See all 50 photos
Property history
Facts and features
- BasementWalk-out
- Water, sewerMunicipal
- HeatingForced air
- CoolingCentral air
- Fireplace
- Central air
The homeFreehold Townhouse, Bungalow, 1,100–1,500 sq ft
- Type: Freehold Townhouse
- Style: Bungalow
- Living space: 1,100–1,500 sq ft
- Basement: Full, finished with walk-out
InsideFireplace Yes, natural gas, Main level, Primary bedroom - main floor, storage, sump pump, water softener
- Fireplace: Yes, natural gas
- Laundry: Main level
- Features: Primary bedroom - main floor, storage, sump pump, water softener
- Rooms above ground: 7
- Rooms in the basement: 4
- Bedrooms: 2 + 1 in the basement
- Bathrooms: 2
- Kitchens: 1
Outside and lotBrick, stone, Asphalt shingle, Poured concrete
- Exterior: Brick, stone
- Roof: Asphalt shingle
- Foundation: Poured concrete
- Features: Deck, landscaped
- Size: 37.04 × 102 ft
Parking2 Garage, Attached, Inside entry, private double
- Spaces: 2 Garage
- Garage: Attached
- Driveway: Inside entry, private double
Heating, water and powerForced air, gas, Central air, Municipal water
- Heating: Forced air, gas
- Cooling: Central air
- Water: Municipal water
- Sewer: Municipal sewer
Costs and taxesTaxes $5,572 a year, HST No HST, Hot water heater
- Taxes, 2025: $5,572 a year
- HST: No HST
- Rental items: Hot water heater
- Under contract: Hot water heater
Included in the saleBuilt-in microwave, dishwasher, dryer, refrigerator, stove, washer - all appliances 'as is' condition; california shutters, garage door opener, ceiling fans, sump pump, water softener, 2 security camera's outside & doorbell camera; ironing board hanger in walk-in closet; 2 tv's; kayak hoist in garage; bidet toilet seat in ensuite
- Included: Built-in microwave, dishwasher, dryer, refrigerator, stove, washer - all appliances 'as is' condition; california shutters, garage door opener, ceiling fans, sump pump, water softener
- Not included: 2 security camera's outside & doorbell camera; ironing board hanger in walk-in closet; 2 tv's; kayak hoist in garage; bidet toilet seat in ensuite
Listing detailsX13143382, Sold, May 19, 2026
- MLS® number: X13143382
- Status: Sold
- Listed on: May 19, 2026
- Days on market: 15
- Updated: Jun 3, 2026
- Possession: 60-89 days
- Occupied by: Owner
- Listing brokerage: RE/MAX Real Estate Centre Inc
About this home
324 Fairway Road, Woodstock (Woodstock - North), ON N4T 0A4
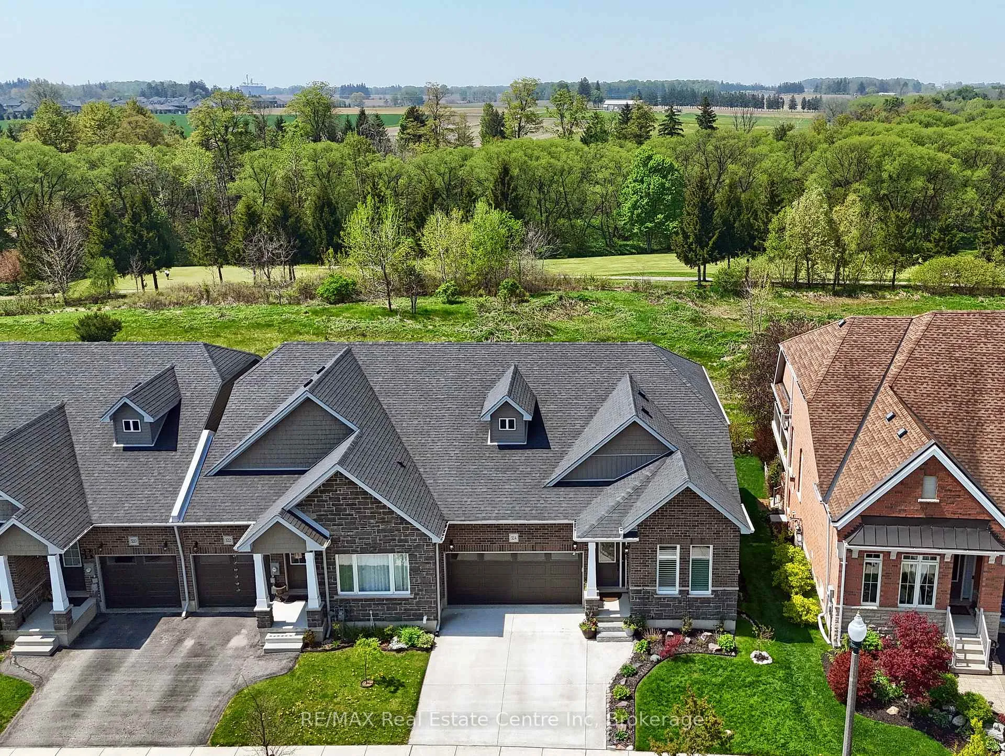
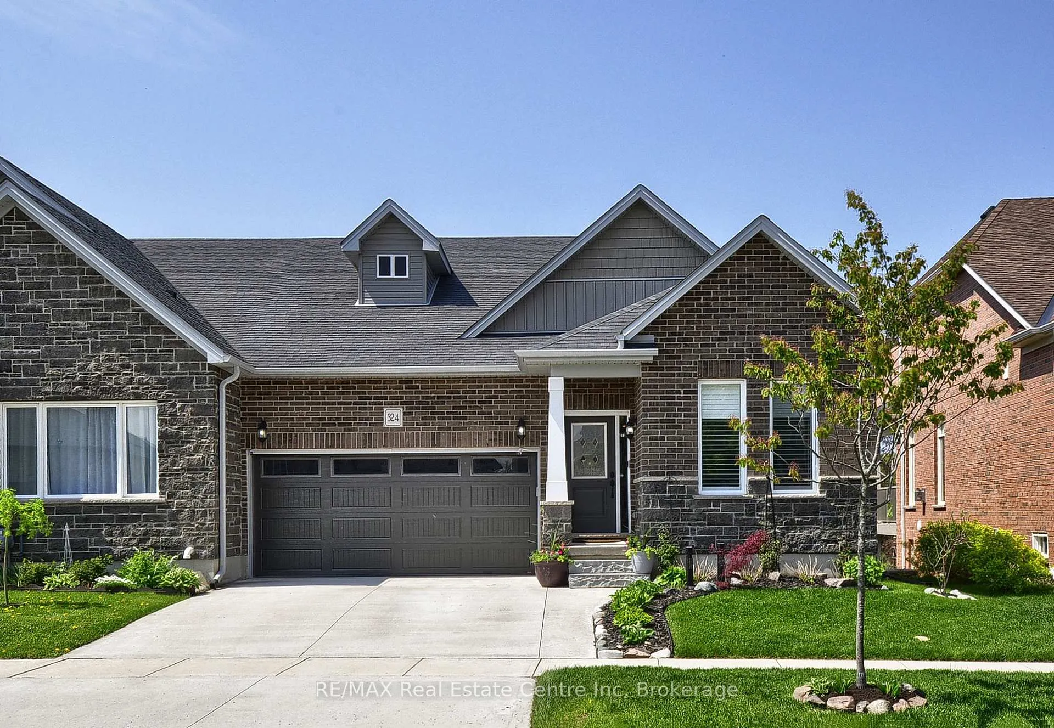
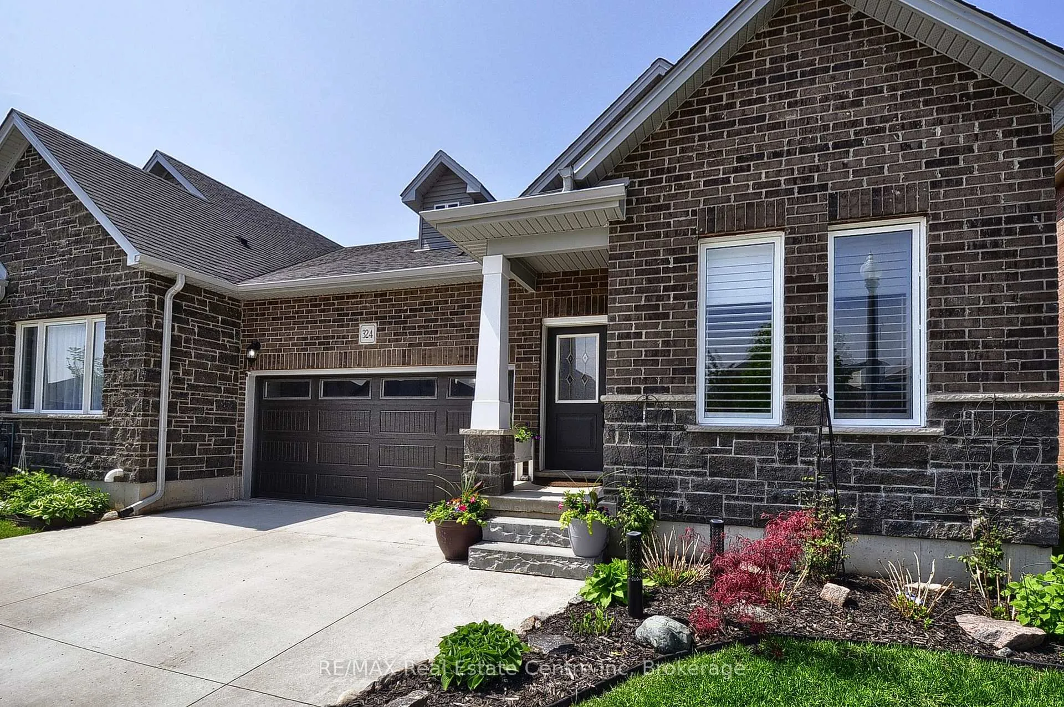
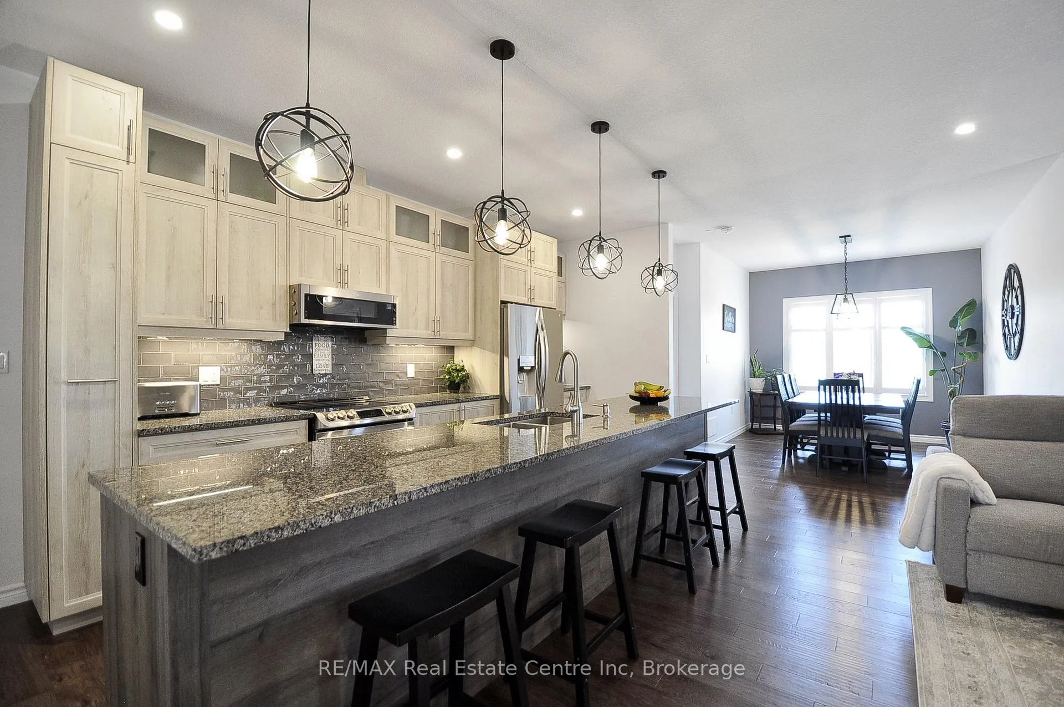
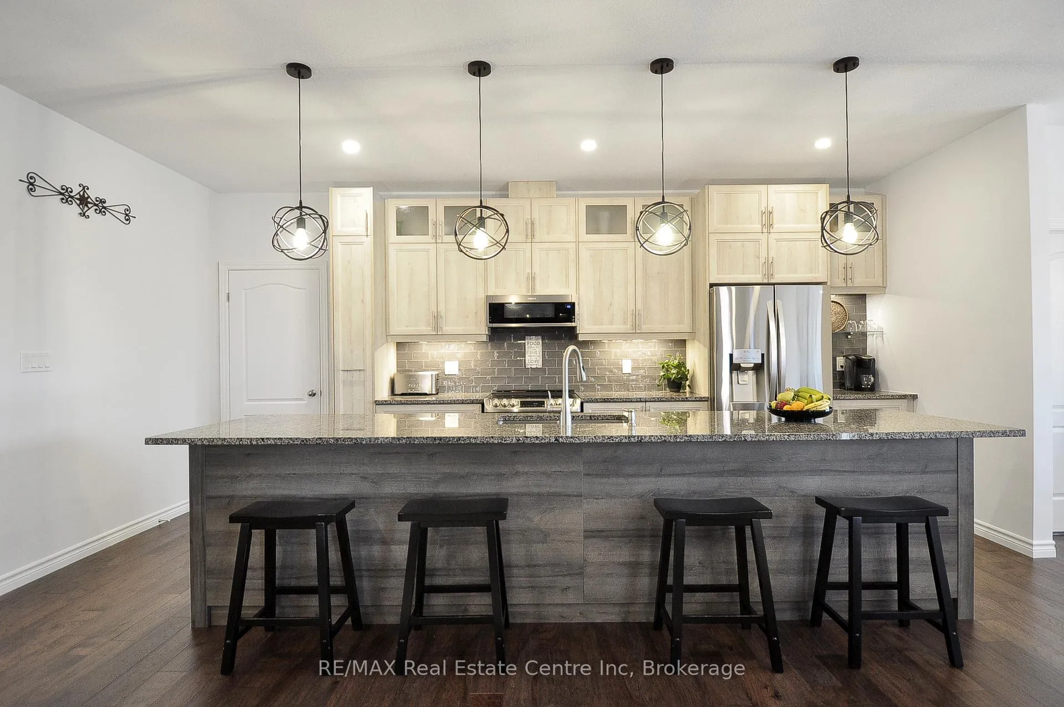
Welcome to this fabulous end-unit bungalow-style freehold townhome, ideally located in the desirable Sally Creek adult/active lifestyle community. Enjoy a vibrant, low-maintenance lifestyle with access to exceptional amenities, including a community centre perfect for social gatherings and events with friends and family. This beautifully finished home offers over 2,200 sq. ft. of total living space and showcases exceptional upgrades throughout, including a striking brick and stone exterior, concrete driveway and walkway with stone step, California shutters, upgraded lighting, and elegant black stair balusters. The main level features 9-foot ceilings, two spacious bedrooms, and two full bathrooms. The elegant kitchen is designed to impress with granite countertops, a large 12'2" island with additional cabinetry, two-tone cabinetry, tall pull-out pantry, coffee/smoothie station, under-cabinet lighting, pendant lights, stainless steel appliances, touchless faucet, and ample storage throughout. It flows seamlessly into the open-concept dining and living areas, highlighted by a stunning floor-to-ceiling stone gas fireplace with steel mantel and large windows that flood the space with natural light. Step through the garden doors onto your raised deck - the perfect spot for morning coffee. The primary suite is a private retreat featuring abundant natural light, a luxurious 5-piece ensuite with upgraded shower lighting, and a walk-in closet complete with a custom organizer system. Additional main-floor conveniences include a mudroom/laundry room with stackable washer and dryer, laundry sink, and inside access to the double-car garage. The walk-out basement expands your living space with a third bedroom, exercise room or office, spacious media room with pot lights and speakers ideal for movie nights or entertaining, games room, 3-piece bathroom rough-in, and plenty of storage or workshop space. Move-in ready and tastefully finished throughout.
Ask about this home
A HOMEH agent will answer your questions about this home.
Around this home
Daily convenience, out of 100, from the distances below
Schools nearby
School rating, out of 10.
Helpful calculators
Your HOMEH agent

"Priced 6% over the Hestimate. I would see it this week."