

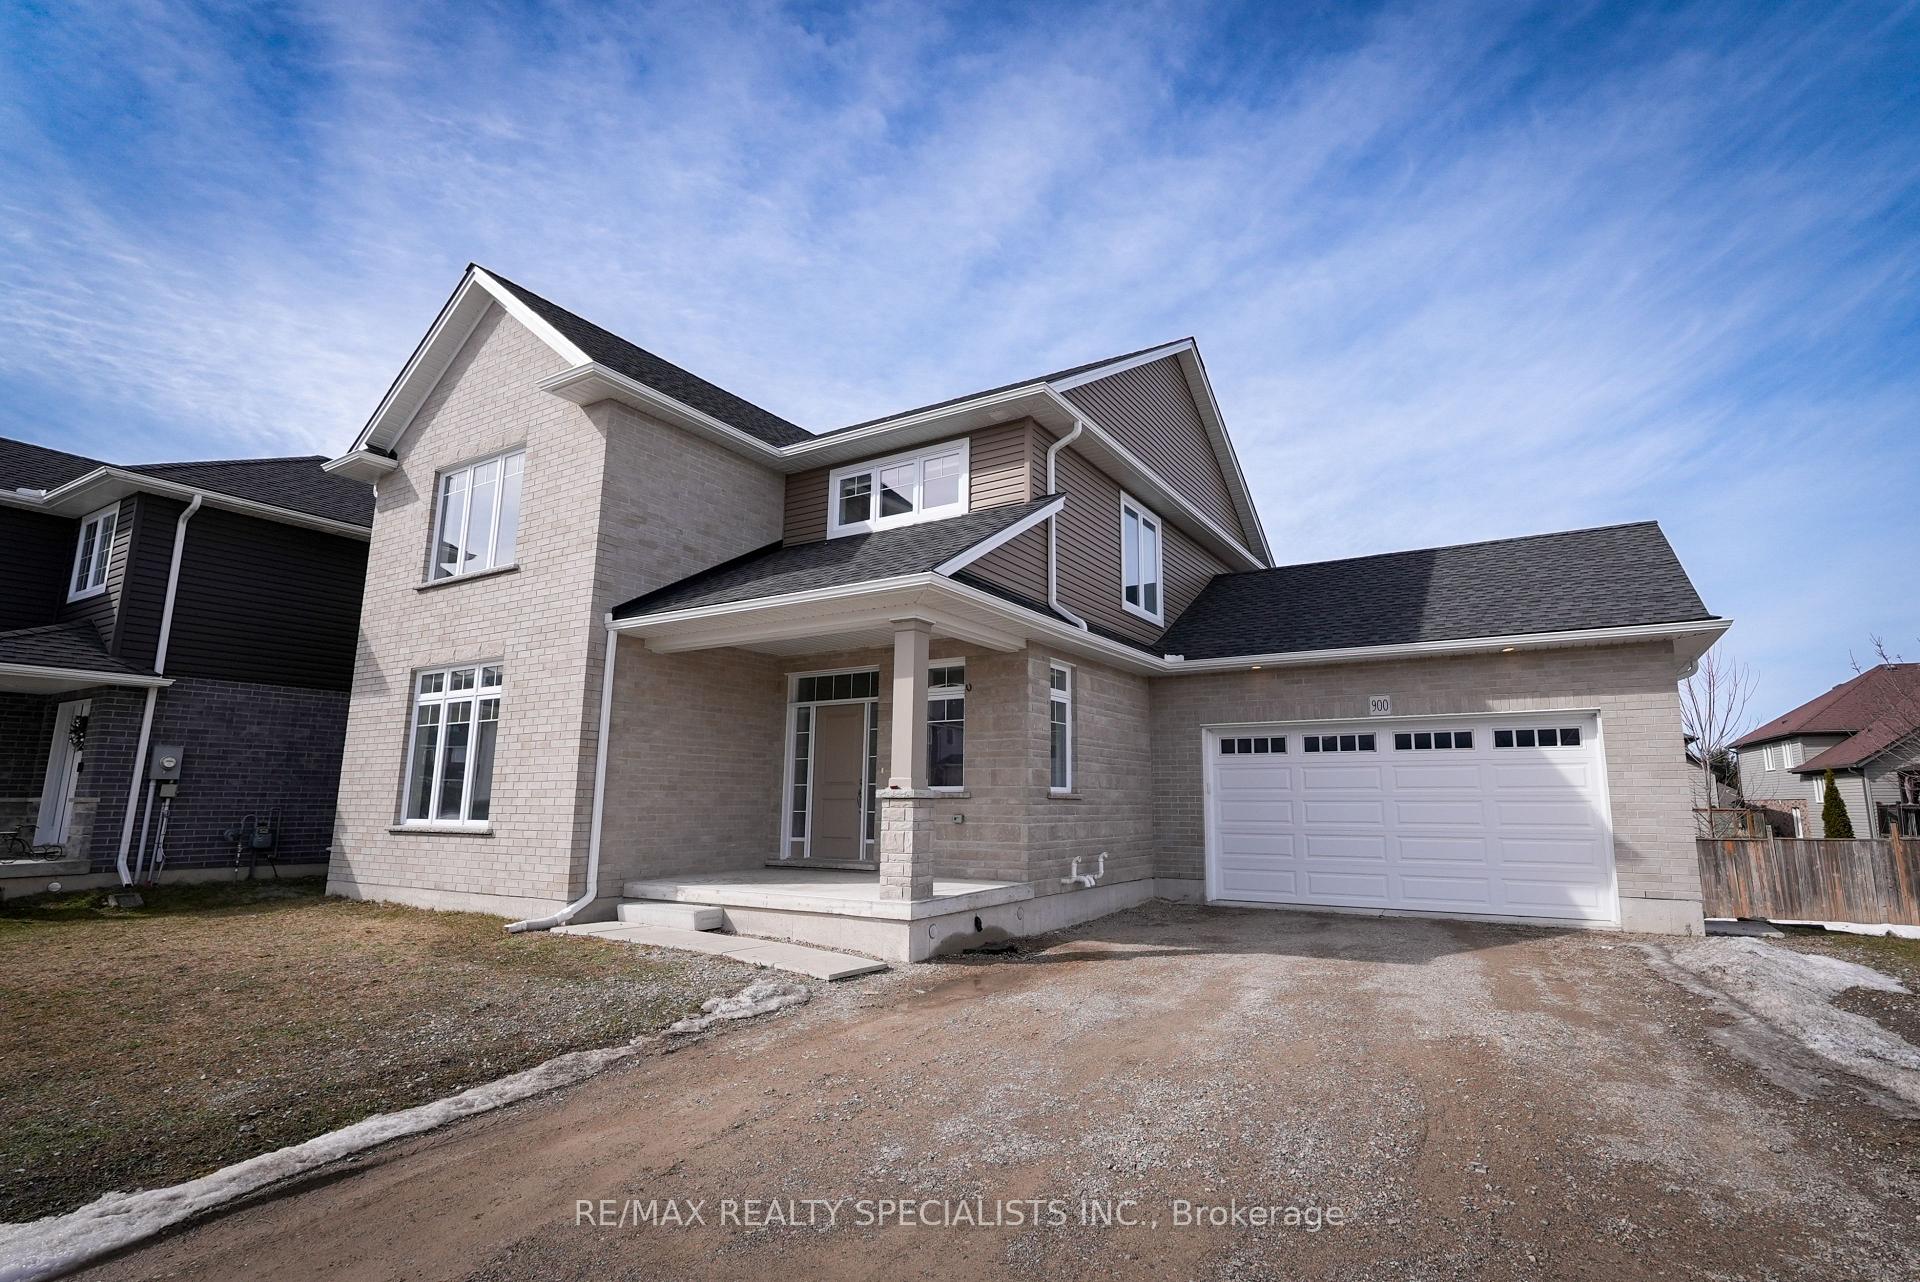
900 Downing Drive
900 Downing Drive
 See all 13 photos
Property history
- $699,000ExpiredList: 2025-07-07|End: 2025-10-03|88 daysX12268443
- $799,000TerminatedList: 2025-05-27|End: 2025-07-07|41 daysX12178978
- $699,999TerminatedList: 2025-04-23|End: 2025-05-27|34 daysX12101520
- $799,999TerminatedList: 2025-03-18|End: 2025-04-23|36 daysX12032574
Facts and features
- BasementUnfinished
- Price per sq ft~$311
- Water, sewerMunicipal
- HeatingForced air
- Fireplace
- Central air
The homeDetached, 2 1/2 storey, 2,000–2,500 sq ft
- Type: Detached
- Style: 2 1/2 storey
- Living space: 2,000–2,500 sq ft
- Basement: Unfinished
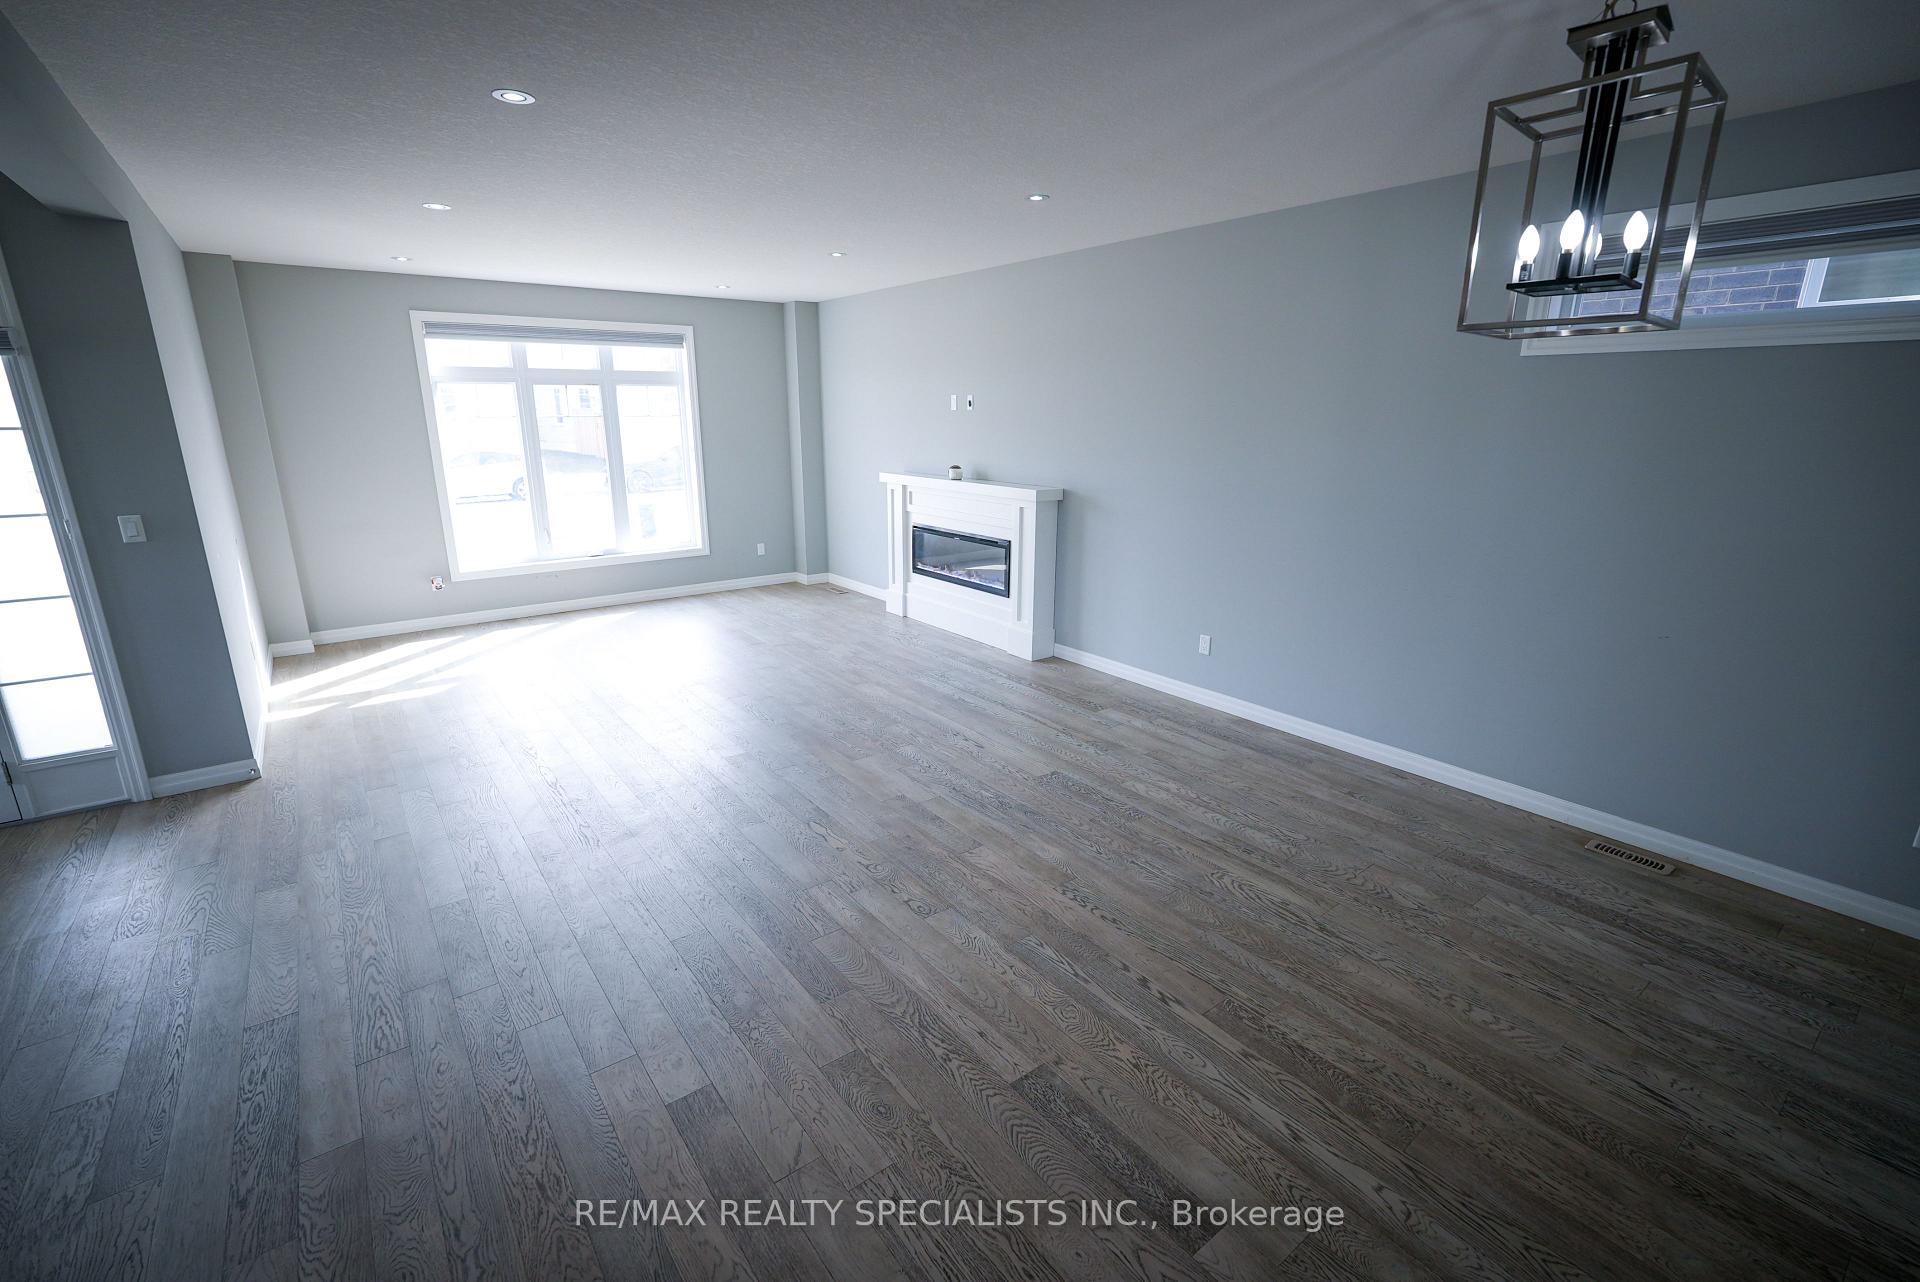
InsideFireplace Yes, electric, living room, Other, Carbon monoxide detectors, smoke detector
- Fireplace: Yes, electric, living room
- Features: Other
- Security: Carbon monoxide detectors, smoke detector
- Rooms above ground: 12
- Bedrooms: 4
- Bathrooms: 3
- Kitchens: 1
- Family room: Yes
Outside and lotBrick, Shingles, Poured concrete
- Exterior: Brick
- Roof: Shingles
- Foundation: Poured concrete
- Features: Deck
- Size: 160.78 × 98.56 ft
- Zoning: R1
Parking2 Garage, Attached
- Spaces: 2 Garage
- Garage: Attached
Heating, water and powerForced air, gas, Central air, Municipal water
- Heating: Forced air, gas
- Cooling: Central air
- Water: Municipal water
- Sewer: Municipal sewer
- Natural gas: Yes
- Hydro: Yes
- Cable: Yes
- Telephone: Yes
Costs and taxesTaxes $6,625 a year, HST No HST, Hot water rental
- Taxes, 2024: $6,625 a year
- HST: No HST
- Rental items: Hot water rental
Listing detailsX12101520, Terminated, Apr 23, 2025
- MLS® number: X12101520
- Status: Terminated
- Listed on: Apr 23, 2025
- Days on market: 34
- Updated: May 27, 2025
- Possession: Immediate
- Occupied by: Owner
- Listing brokerage: RE/MAX REALTY SPECIALISTS INC.
About this home
900 Downing Drive, Woodstock (Woodstock - North), ON N4T 0K4
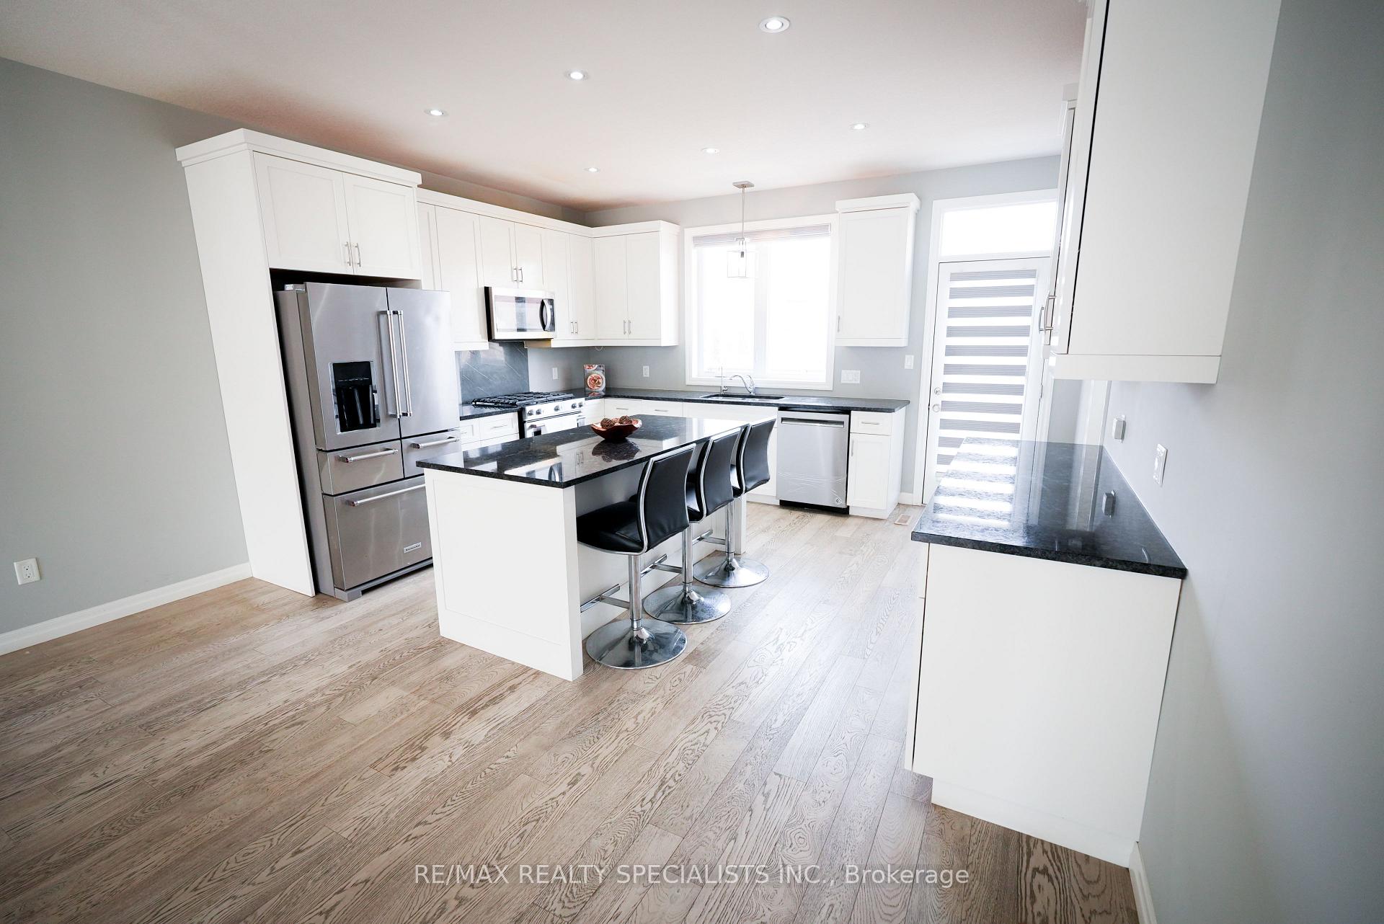
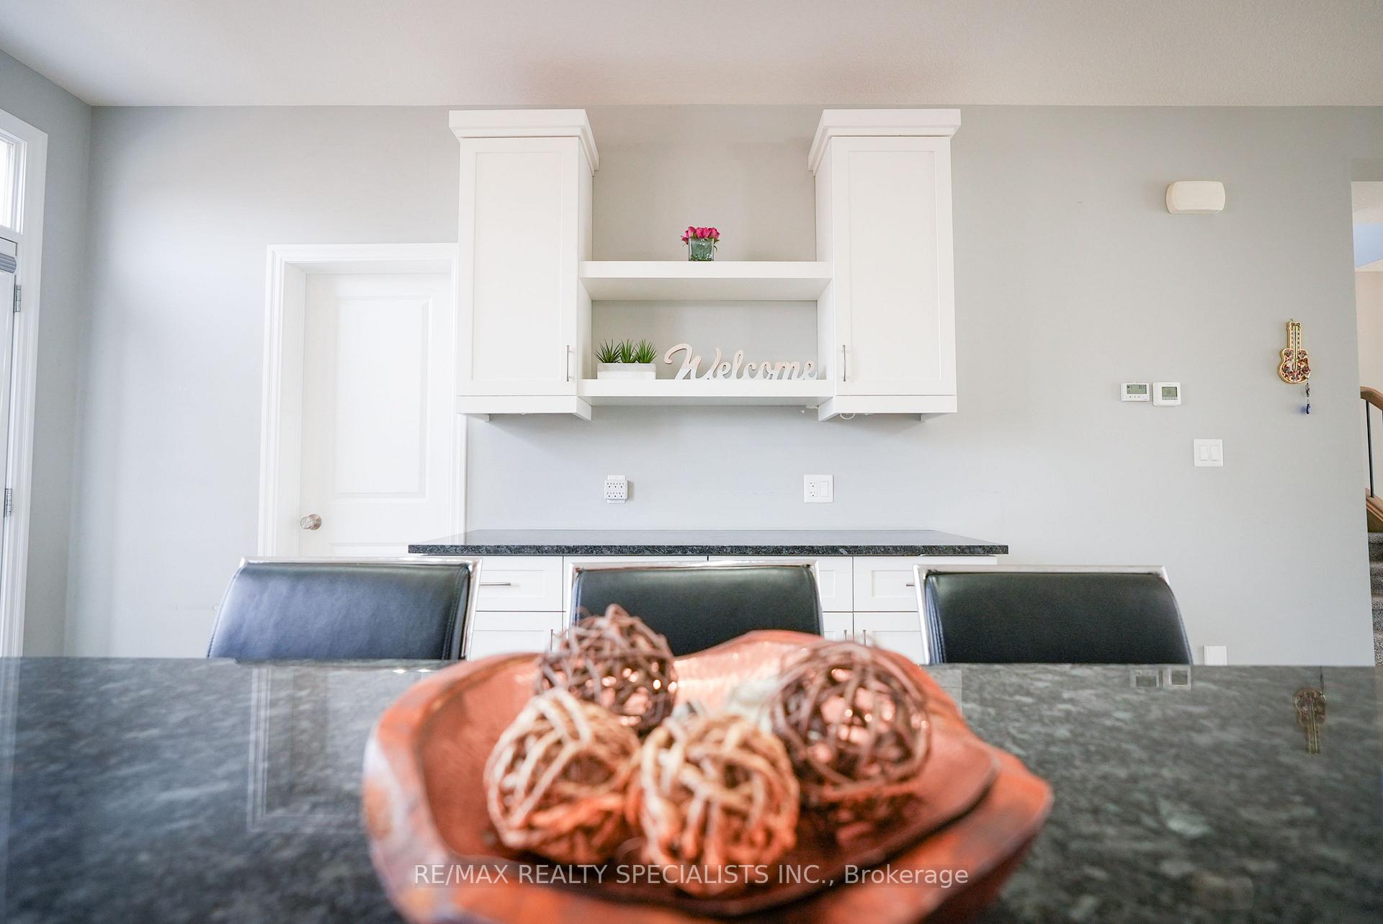
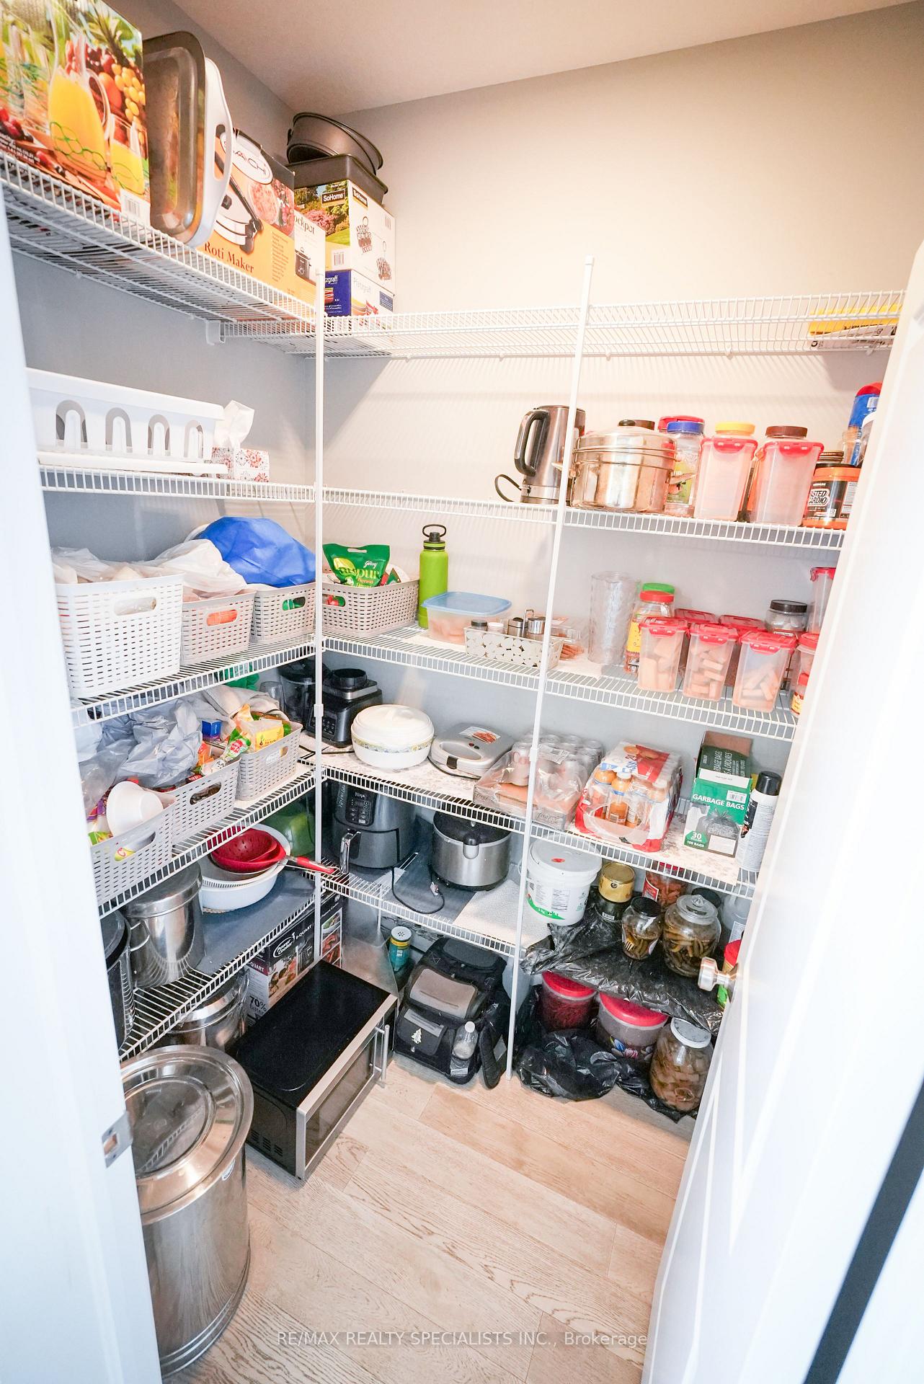
Perfect for First-Time Buyers! Premium Corner Lot! Discover quality craftsmanship in this stunning 4-bedroom, 3-bath home in Woodstock, ON! Enjoy an open-concept main floor with a modern fireplace, granite countertops, walk-in pantry, and main-floor laundry designed for comfort and style. The spacious primary suite features a walk-in closet and an ensuite, while the unfinished basement offers endless possibilities. The basement includes large windows and a rough-in for a bathroom. Step outside to a fully built backyard deck, perfect for sipping your morning coffee.
Ask about this home
A HOMEH agent will answer your questions about this home.
Around this home
Daily convenience, out of 100, from the distances below
Schools nearby
School rating, out of 10.
Helpful calculators
Your HOMEH agent

"I would see it this week."