

920 Garden Court Crescent
920 Garden Court Crescent

 See all 15 photos
Property history
- $649,990ExpiredList: 2025-08-18|End: 2025-12-31|135 daysX12351360
- $729,990TerminatedList: 2025-04-26|End: 2025-08-14|110 daysX12106375
Facts and features
- BasementUnfinished
- Age of homeNew
- Price per sq ft~$811
- Water, sewerMunicipal
- Hardwood floors
- Fireplace
- Central air
The homeFreehold Townhouse, Bungalow, New
- Type: Freehold Townhouse
- Style: Bungalow
- Age: New
- Living space: 700–1,100 sq ft
- Basement: Unfinished
InsideFireplace Yes, natural gas, Hardwood, Main level
- Fireplace: Yes, natural gas
- Flooring: Hardwood
- Laundry: Main level
- Features: Auto garage door remote, carpet free, erv/hrv, primary bedroom - main floor, separate hydro meter, sump pump
- Security: Carbon monoxide detectors, smoke detector
- Rooms above ground: 8
- Bedrooms: 2
- Bathrooms: 2
- Kitchens: 1
Outside and lotBrick, stone, Asphalt shingle, Poured concrete
- Exterior: Brick, stone
- Roof: Asphalt shingle
- Foundation: Poured concrete
- Accessibility: Bath grab bars
- Size: 25 × 114 ft
- Shape: Rectangular
- Zoning: PUD-1
Parking1 Garage, Attached, Private
- Spaces: 1 Garage
- Garage: Attached
- Driveway: Private
Heating, water and powerForced air, gas, Central air, Municipal water
- Heating: Forced air, gas
- Cooling: Central air
- Water: Municipal water
- Sewer: Municipal sewer
Costs and taxesHST included in the price, Hot water tank, water softener, Water meter, water softener
- HST: HST included in the price
- Rental items: Hot water tank, water softener
- Under contract: Water meter, water softener
Included in the saleGarage door opener and remotes, electric light fixtures
- Included: Garage door opener and remotes, electric light fixtures
NearbyGolf, hospital, library, park, place of worship, public transit
- Close to: Golf, hospital, library, park, place of worship, public transit
Listing detailsX12106375, Terminated, Apr 26, 2025
- MLS® number: X12106375
- Status: Terminated
- Listed on: Apr 26, 2025
- Days on market: 110
- Updated: Aug 14, 2025
- Possession: 90+ days
- Occupied by: Vacant
- Listing brokerage: RE/MAX ESCARPMENT REALTY INC.
About this home
920 Garden Court Crescent, Woodstock (Woodstock - North), ON N4T 0A3
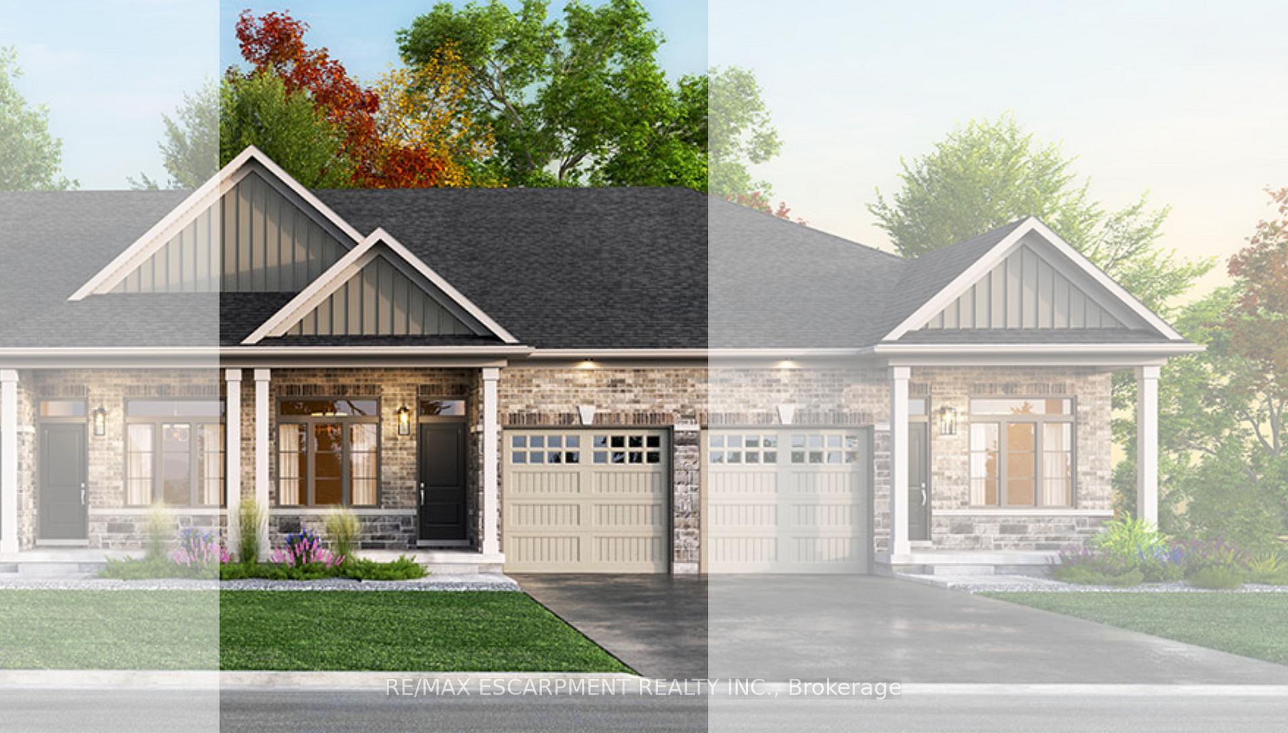
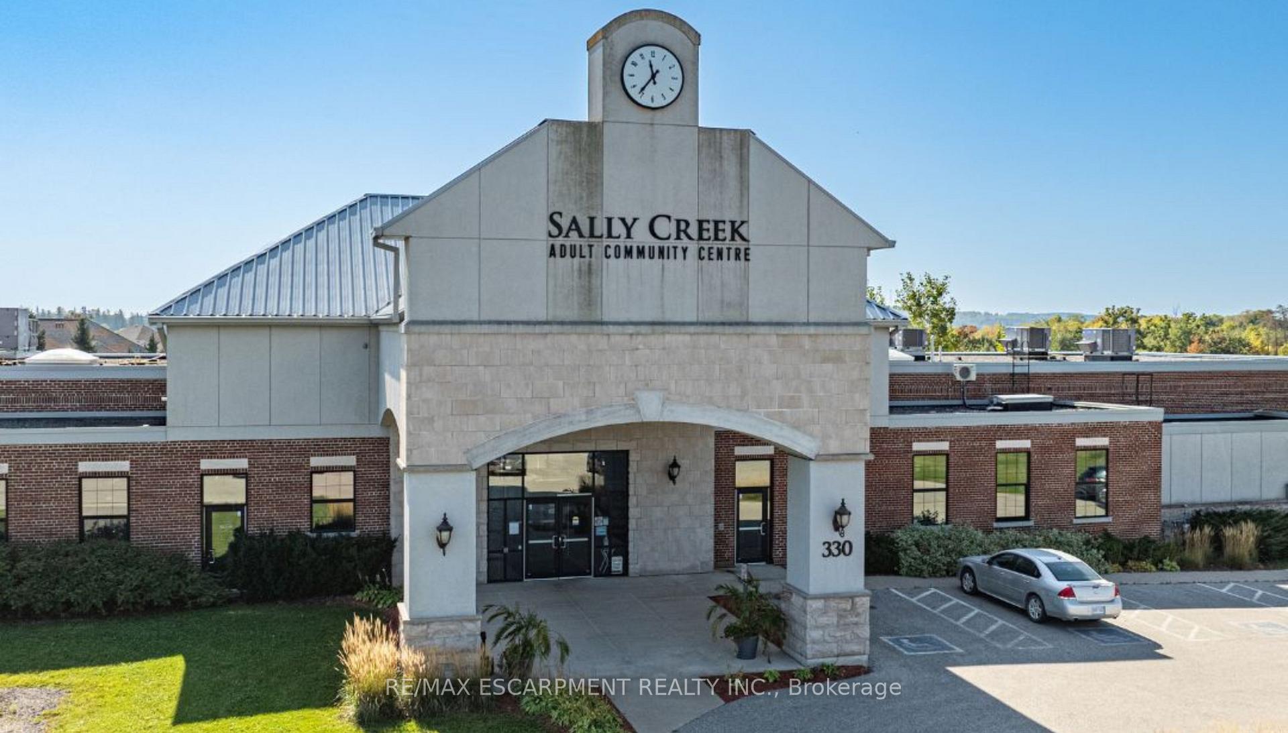
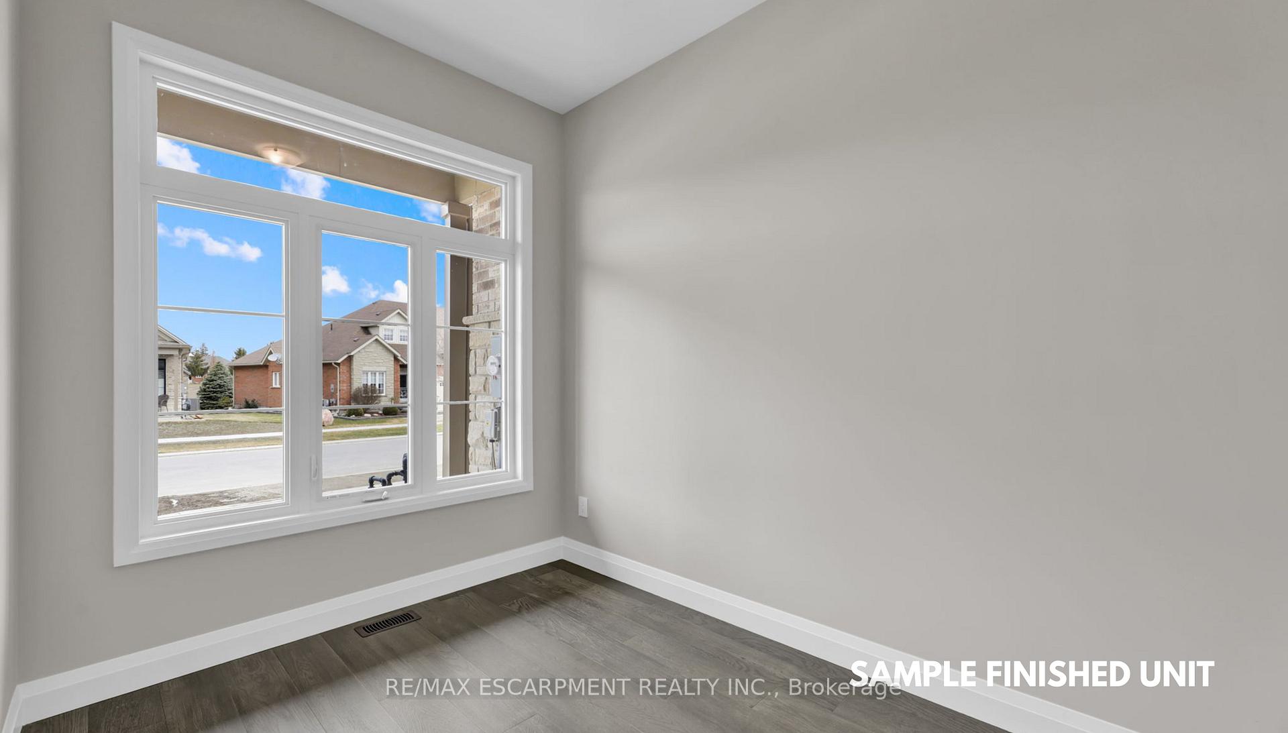
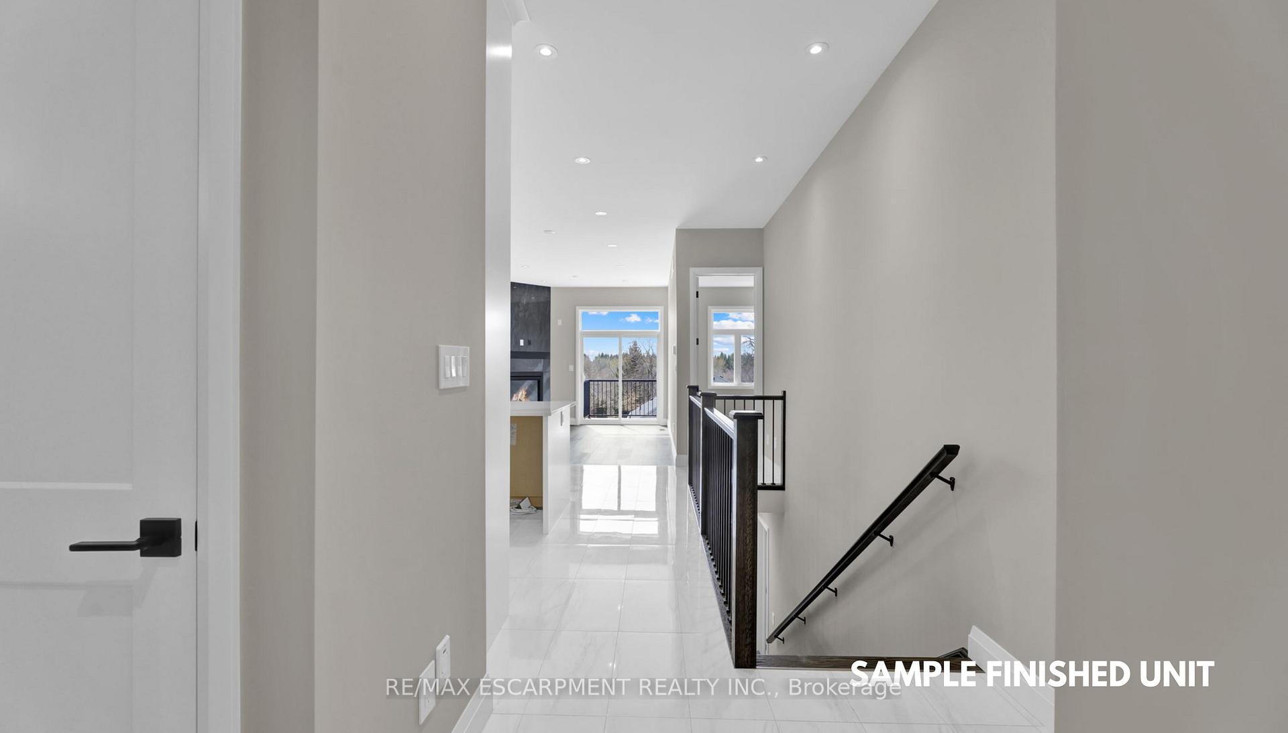
Welcome to Garden Ridge by Sally Creek Lifestyle Homes a vibrant FREEHOLD ADULT/ACTIVE LIFESTYLE COMMUNITY for 55+ adults, nestled in the highly sought-after Sally Creek neighborhood. Living here means enjoying all that Woodstock has to offerlocal restaurants, shopping, healthcare services, recreational facilities, and cultural attractions, all just minutes from home. This to be built stunning freehold bungalow offers 1100 square feet of beautifully finished, single-level living thoughtfully designed for comfort, style, and ease. Enjoy the spacious feel of soaring 10-foot ceilings on the main floor and 9-foot ceilings on the lower level, paired with large transom-enhanced windows that fill the space with natural light. The kitchen features extended-height 45-inch upper cabinets with crown molding, elegant quartz countertops, and stylish high-end finishes that balance beauty with function. Luxury continues throughout the home with engineered hardwood flooring, chic 1x2 ceramic tiles, two full bathrooms, and a custom oak staircase accented with wrought iron spindles. Recessed pot lighting adds a modern and polished touch. As a resident of Garden Ridge, you'll enjoy exclusive access to the Sally Creek Recreation Centre, offering a party room with kitchen, fitness area, games and craft rooms, a cozy lounge with bar, and a library perfect for relaxation or socializing. You'll also love being part of a friendly, welcoming community, just a short walk to the Sally Creek Golf Club, making it easy to stay active and connected in every season. Don't miss your opportunity to be part of this warm, welcoming, and engaging 55+ community.
Ask about this home
A HOMEH agent will answer your questions about this home.
Around this home
Daily convenience, out of 100, from the distances below
Schools nearby
School rating, out of 10.
Helpful calculators
Your HOMEH agent

"I would see it this week."