

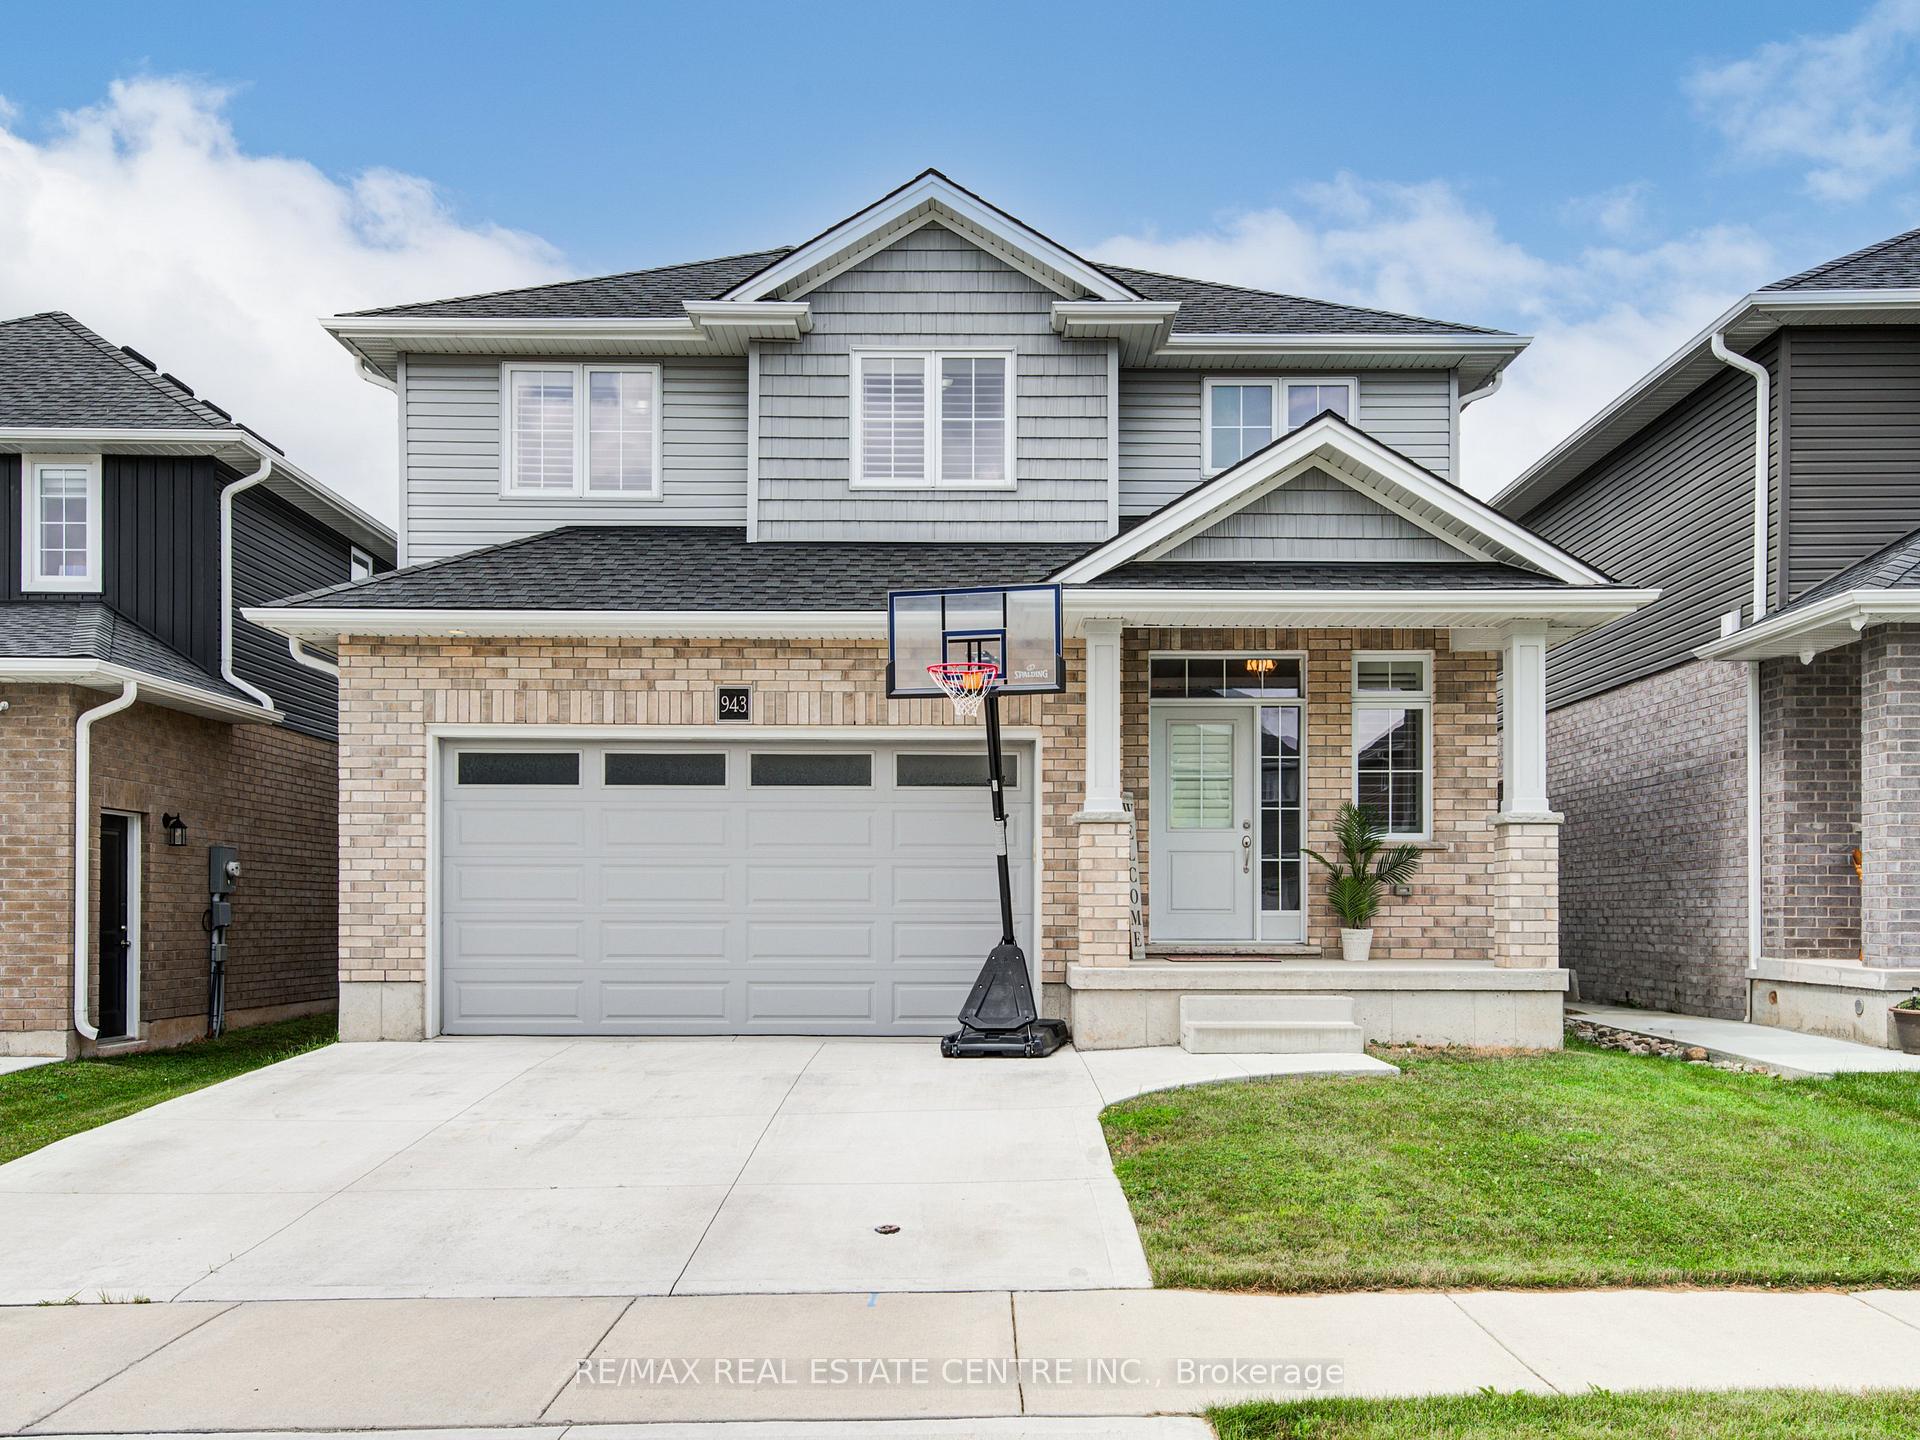
943 Downing Drive
943 Downing Drive
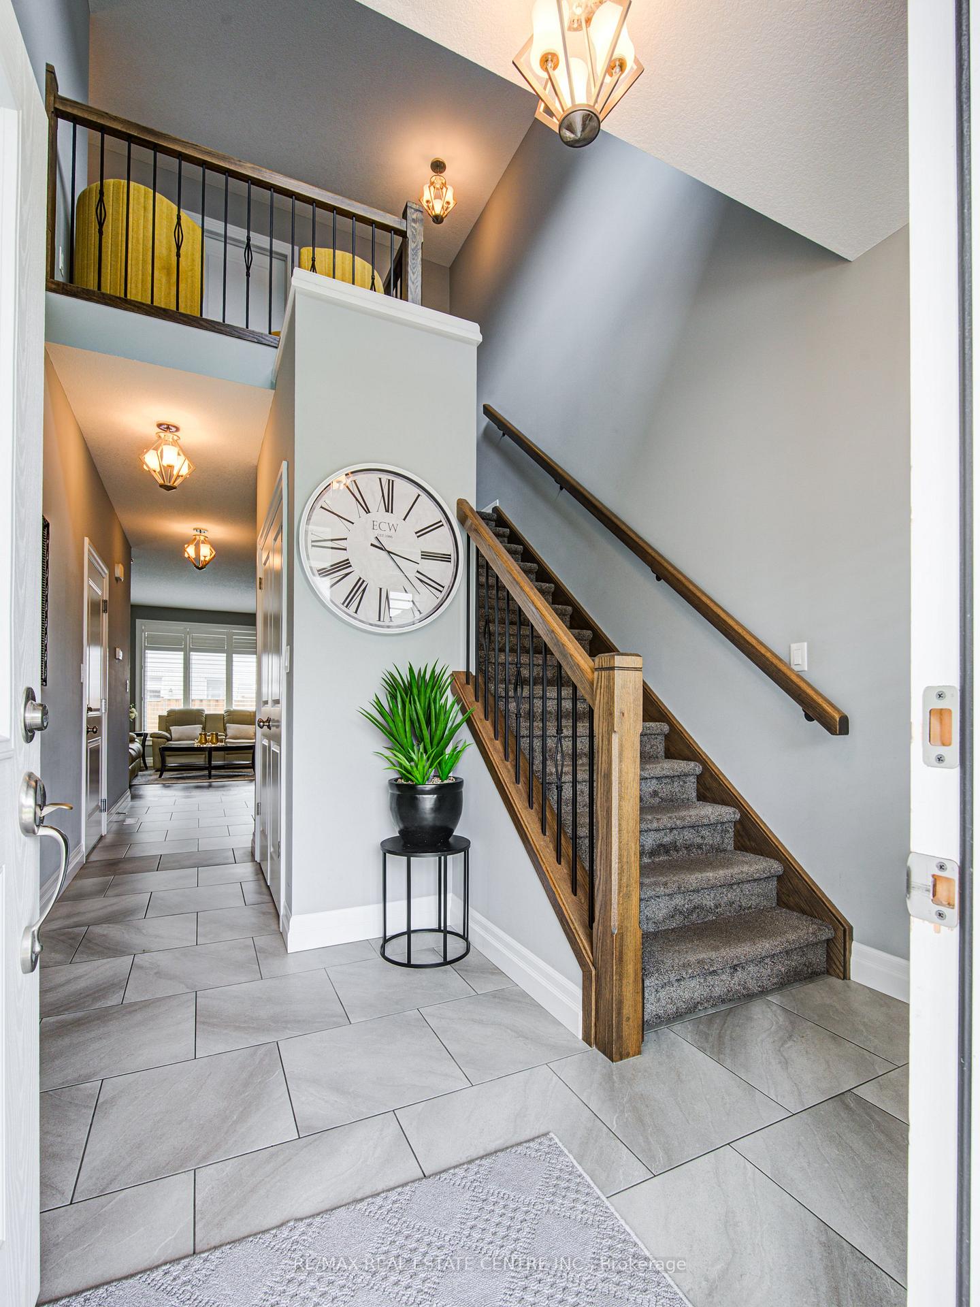
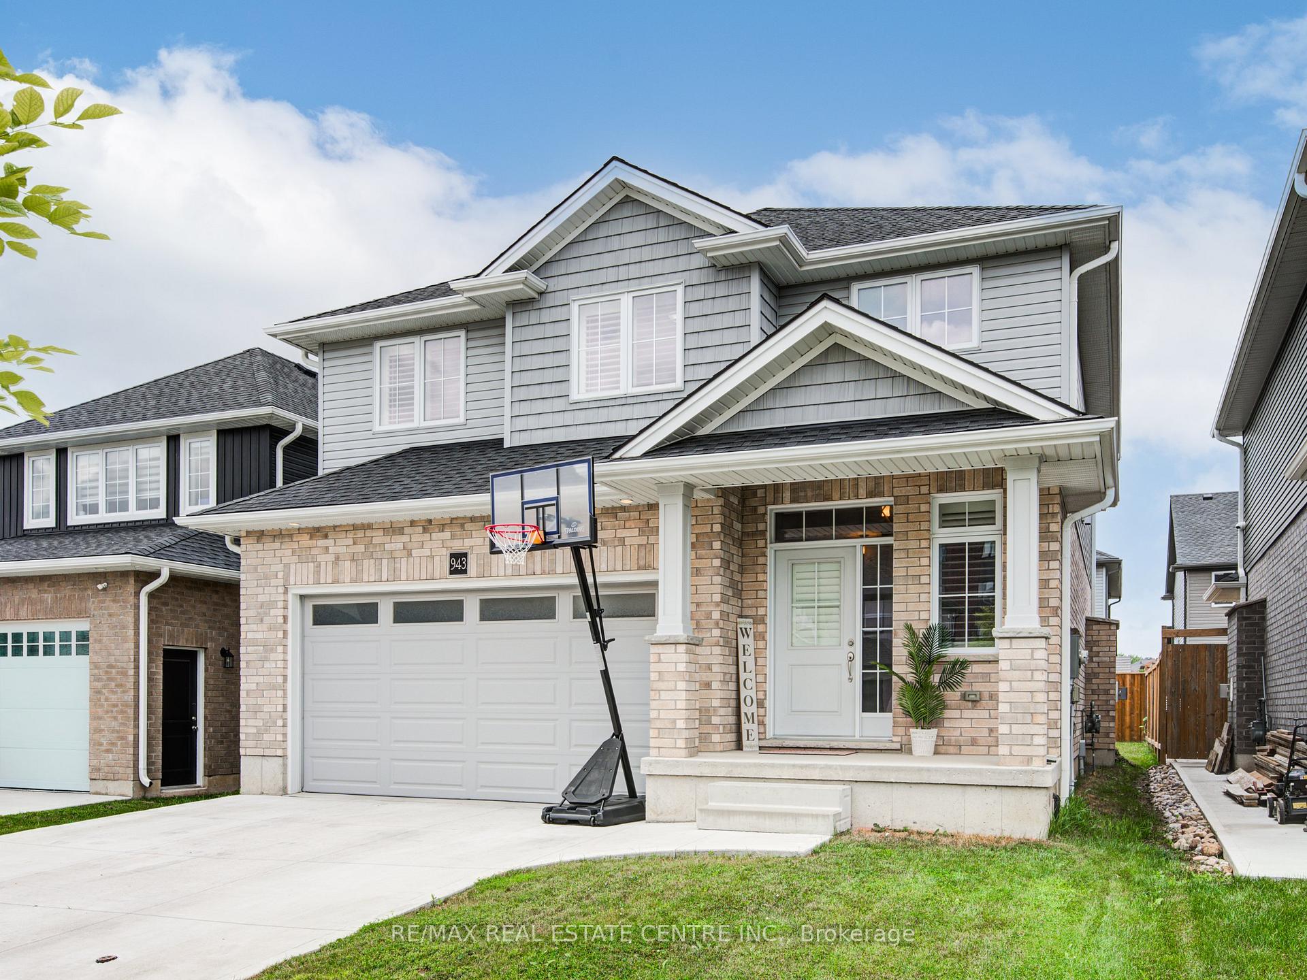
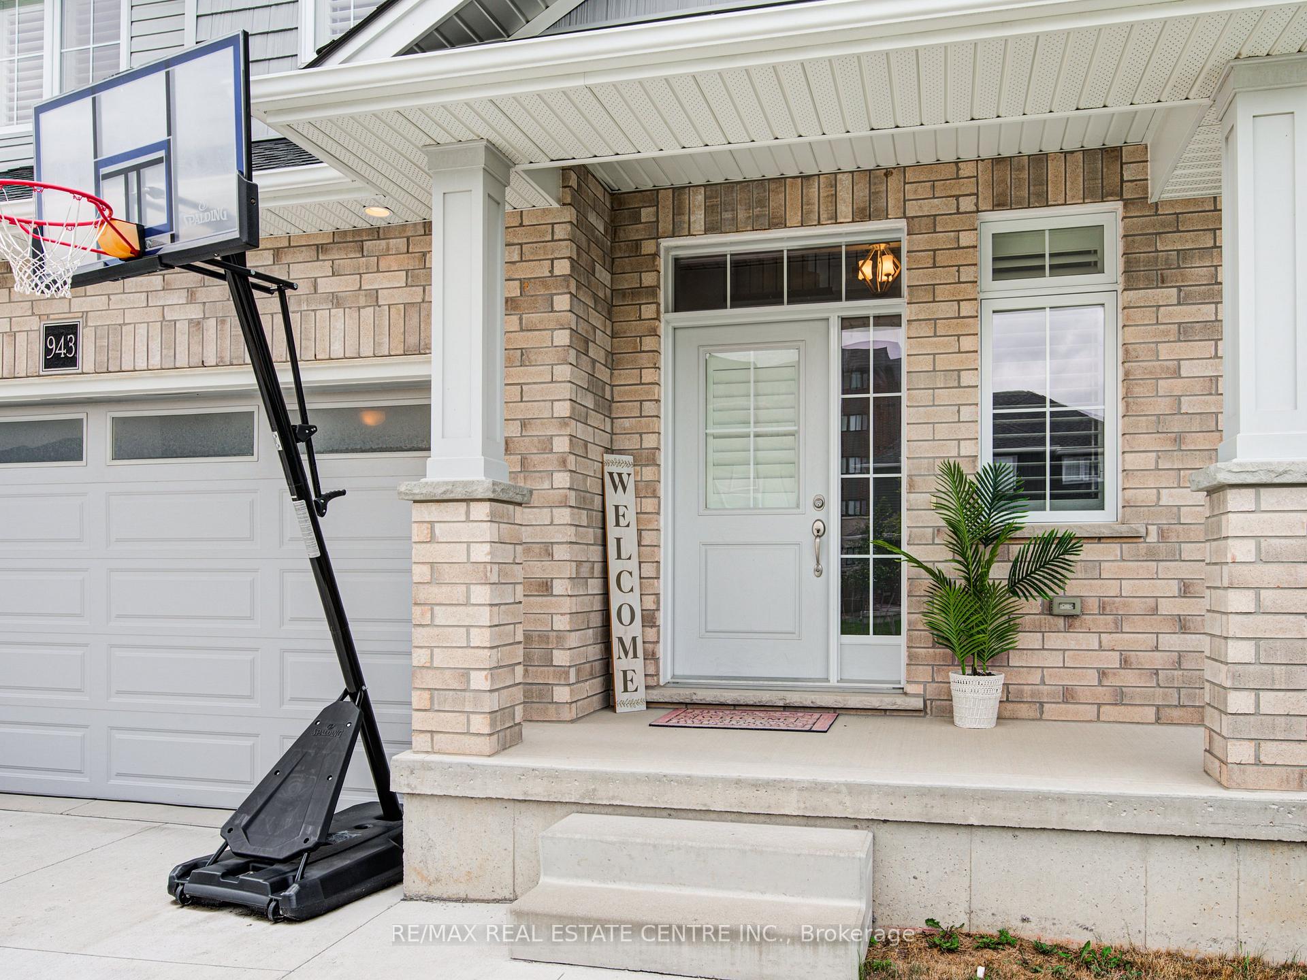 See all 47 photos
Property history
- $749,900TerminatedList: 2026-07-09|End: 2026-09-28|81 daysX13546258
- $2,800TerminatedList: 2025-09-11|End: 2025-10-27|46 daysX12398876
- $779,900TerminatedList: 2025-08-08|End: 2025-10-27|80 daysX12334515
- $799,900TerminatedList: 2025-07-11|End: 2025-08-07|27 daysX12284165
Facts and features
- BasementUnfinished
- Age of home6–15 years
- Price per sq ft~$457
- Water, sewerMunicipal
- Fireplace
- Central air
- Pool
The homeDetached, 2-storey, Age 6–15 years
- Type: Detached
- Style: 2-storey
- Age: 6–15 years
- Living space: 1,500–2,000 sq ft
- Basement: Full, unfinished
- View: Clear
InsideFireplace Yes, natural gas, family room, Upper level, Auto garage door remote, erv/hrv, sump pump, water heater, water meter, water softener
- Fireplace: Yes, natural gas, family room
- Laundry: Upper level
- Features: Auto garage door remote, erv/hrv, sump pump, water heater, water meter, water softener
- Rooms above ground: 12
- Bedrooms: 4
- Bathrooms: 3
- Kitchens: 1
Outside and lotBrick veneer, vinyl siding, Asphalt shingle, Brick, poured concrete
- Exterior: Brick veneer, vinyl siding
- Roof: Asphalt shingle
- Foundation: Brick, poured concrete
- Pool: Other, none
- Size: 12 × 27.75 ft
- Shape: Rectangular
- Zoning: PUD-1
Parking2 Garage, Attached, Private double, private
- Spaces: 2 Garage
- Garage: Attached
- Driveway: Private double, private
Heating, water and powerForced air, gas, Central air, Municipal water
- Heating: Forced air, gas
- Cooling: Central air
- Water: Municipal water
- Sewer: Municipal sewer
- Natural gas: Yes
- Hydro: Yes
- Cable: Yes
- Telephone: Yes
Costs and taxesTaxes $5,592 a year, HST No HST, Tankless hot water heater
- Taxes, 2024: $5,592 a year
- HST: No HST
- Rental items: Tankless hot water heater
- Under contract: Tankless water heater
Included in the saleFridge, gas stove, dishwasher, washer, dryer, water softener, all california shutter, curtain, and curtain rods, all elfs.
- Included: Fridge, gas stove, dishwasher, washer, dryer, water softener, all california shutter, curtain, and curtain rods, all elfs.
NearbyCul de sac/dead end, school, fenced yard
- Close to: Cul de sac/dead end, school, fenced yard
Listing detailsX12284165, Terminated, Jul 11, 2025
- MLS® number: X12284165
- Status: Terminated
- Listed on: Jul 11, 2025
- Days on market: 27
- Updated: Aug 7, 2025
- Possession: 2025-08-15 / Flexible
- Occupied by: Owner
- Listing brokerage: RE/MAX REAL ESTATE CENTRE INC.
About this home
943 Downing Drive, Woodstock (Woodstock - North), ON N4T 0E1
Welcome to 943 Downing Drive A Modern Masterpiece in North Woodstock. Nestled peacefully on a quiet cul-de-sac in the highly sought-after north end of Woodstock, this exquisite detached homebuilt in 2019offers the perfect blend of elegance, comfort, and functionality. Featuring a double-car garage and a pristine two-car concrete driveway, this meticulously maintained residence stands as a testament to quality craftsmanship and thoughtful design. Boasting over 1,949 sq. ft. of beautifully appointed living space, the home greets you with a grand open-to-above foyer adorned with modern tile flooring, setting the tone for the sophisticated finishes that follow. The main level is enhanced by 9-foot ceilings and rich hardwood flooring, anchored by a stunning stone gas fireplace that creates a warm and inviting ambiance. Designed for both daily living and entertaining, the open-concept layout flows seamlessly into the gourmet kitchen. Here, you'll find extended-height cabinetry, sleek stainless steel appliances, pot lighting, a spacious walk-in pantry, and abundant storage truly a chefs delight. Sliding glass doors extend your living space to a beautiful wooden deck, perfect for summer barbecues and al fresco dining. Upstairs, the home continues to impress with four generously sized bedrooms, including a serene primary suite complete with a walk-in closet and a spa-inspired ensuite featuring a glass-enclosed stand-up shower. A conveniently located second-floor laundry room adds everyday practicality to this elegant home. The unspoiled lower level presents endless possibilities whether you envision a home theatre, games room, or additional family retreat, the space is yours to transform. Located in one of Woodstock most desirable neighborhoods, this home offers not only tranquility but also proximity to top-rated schools, shopping, and essential amenities. Don't miss the opportunity to make 943 Downing Drive your forever home where luxury, location, and life
Ask about this home
A HOMEH agent will answer your questions about this home.
Around this home
Daily convenience, out of 100, from the distances below
Schools nearby
School rating, out of 10.
Helpful calculators
Your HOMEH agent

"I would see it this week."