

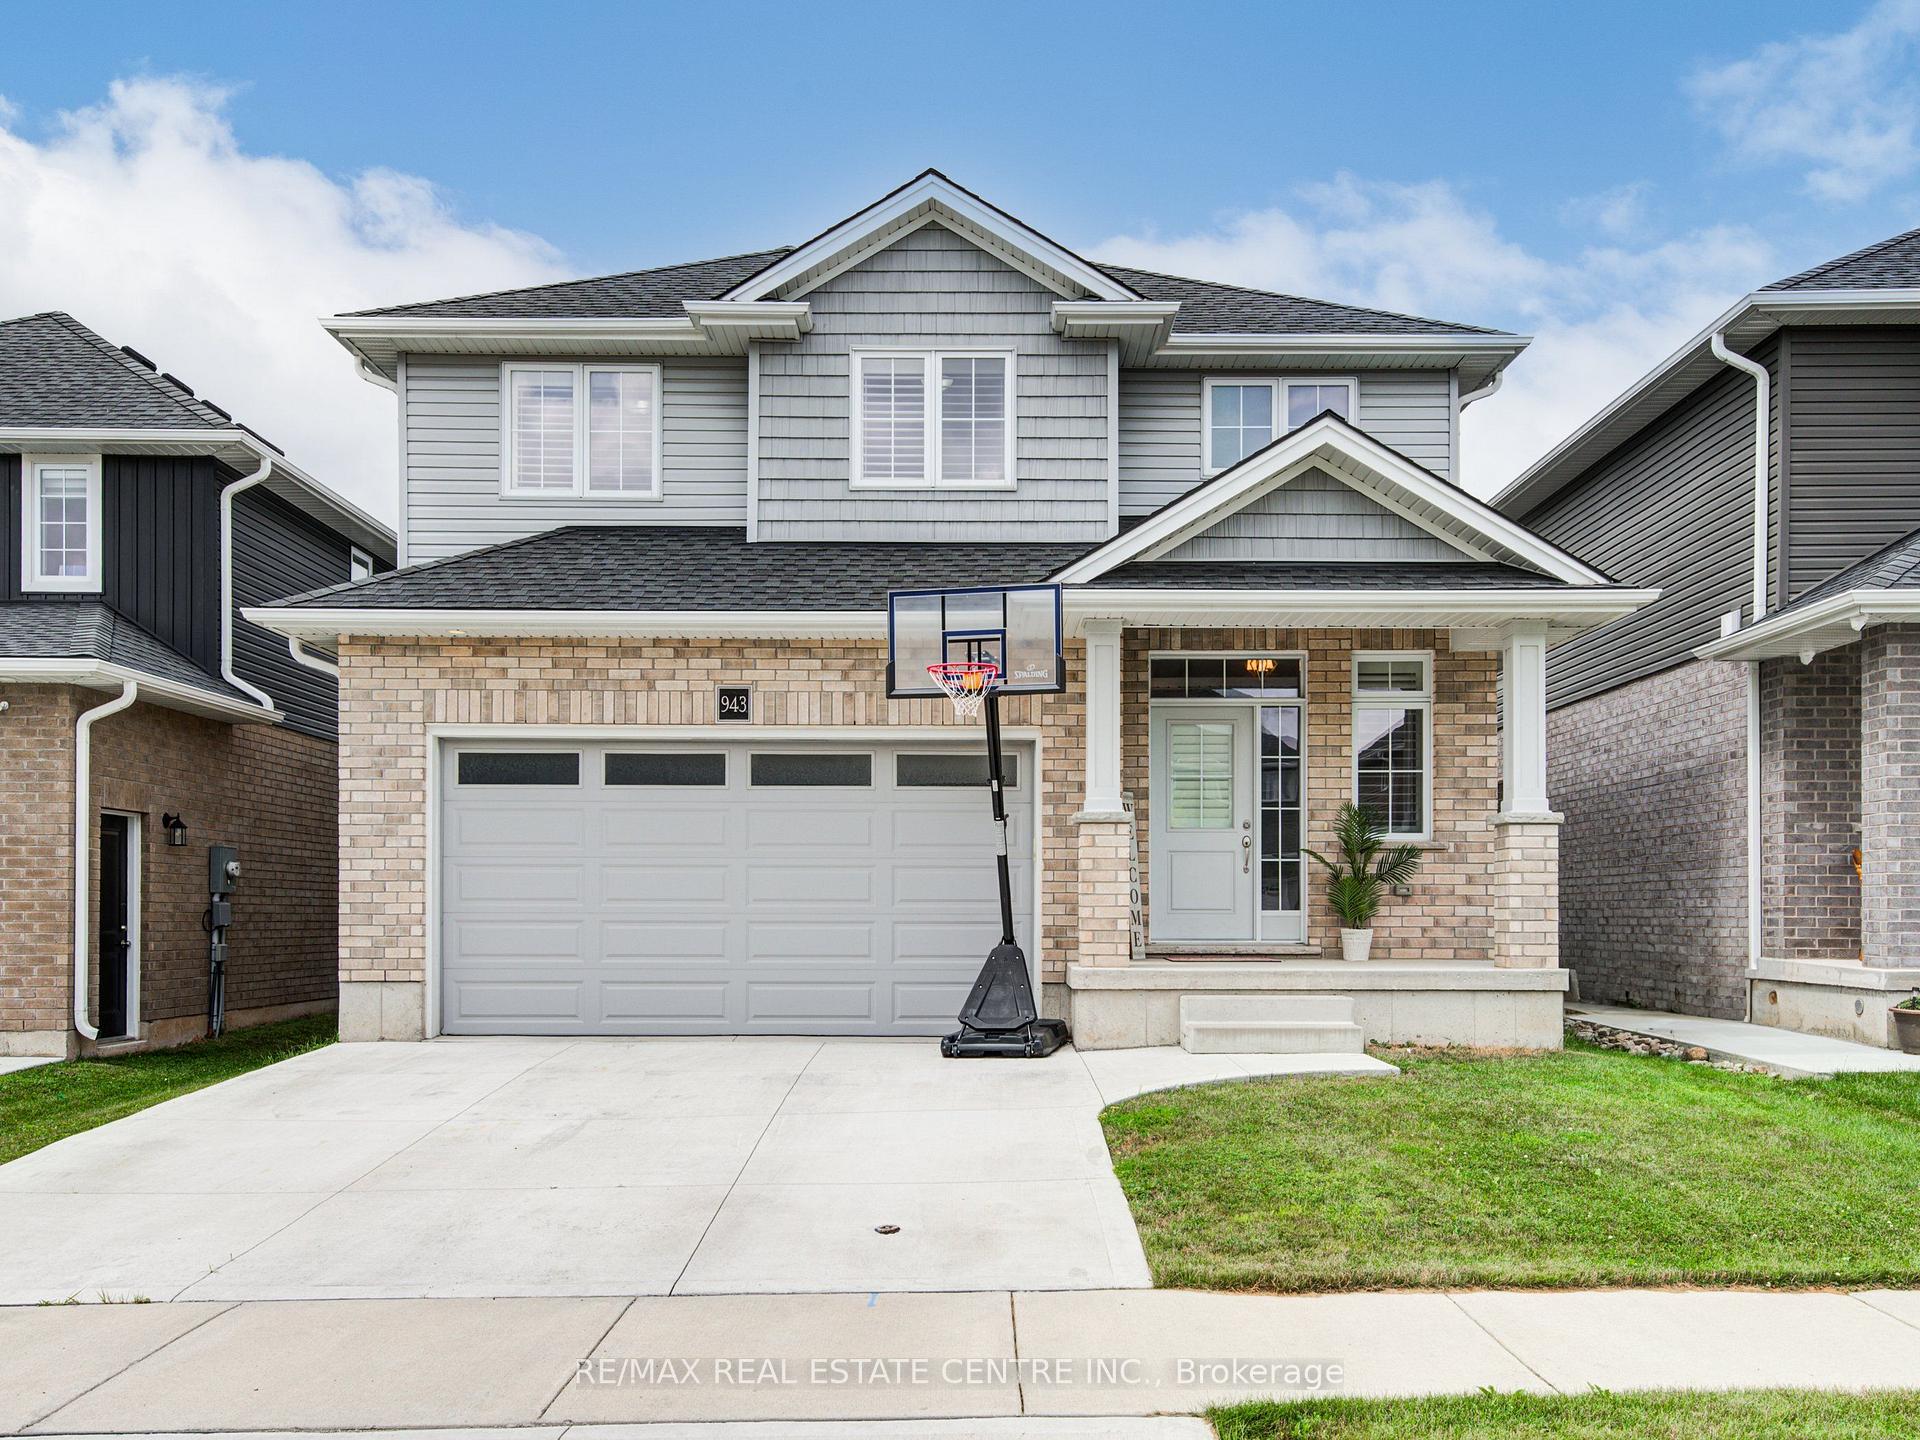
943 Downing Drive N
943 Downing Drive N
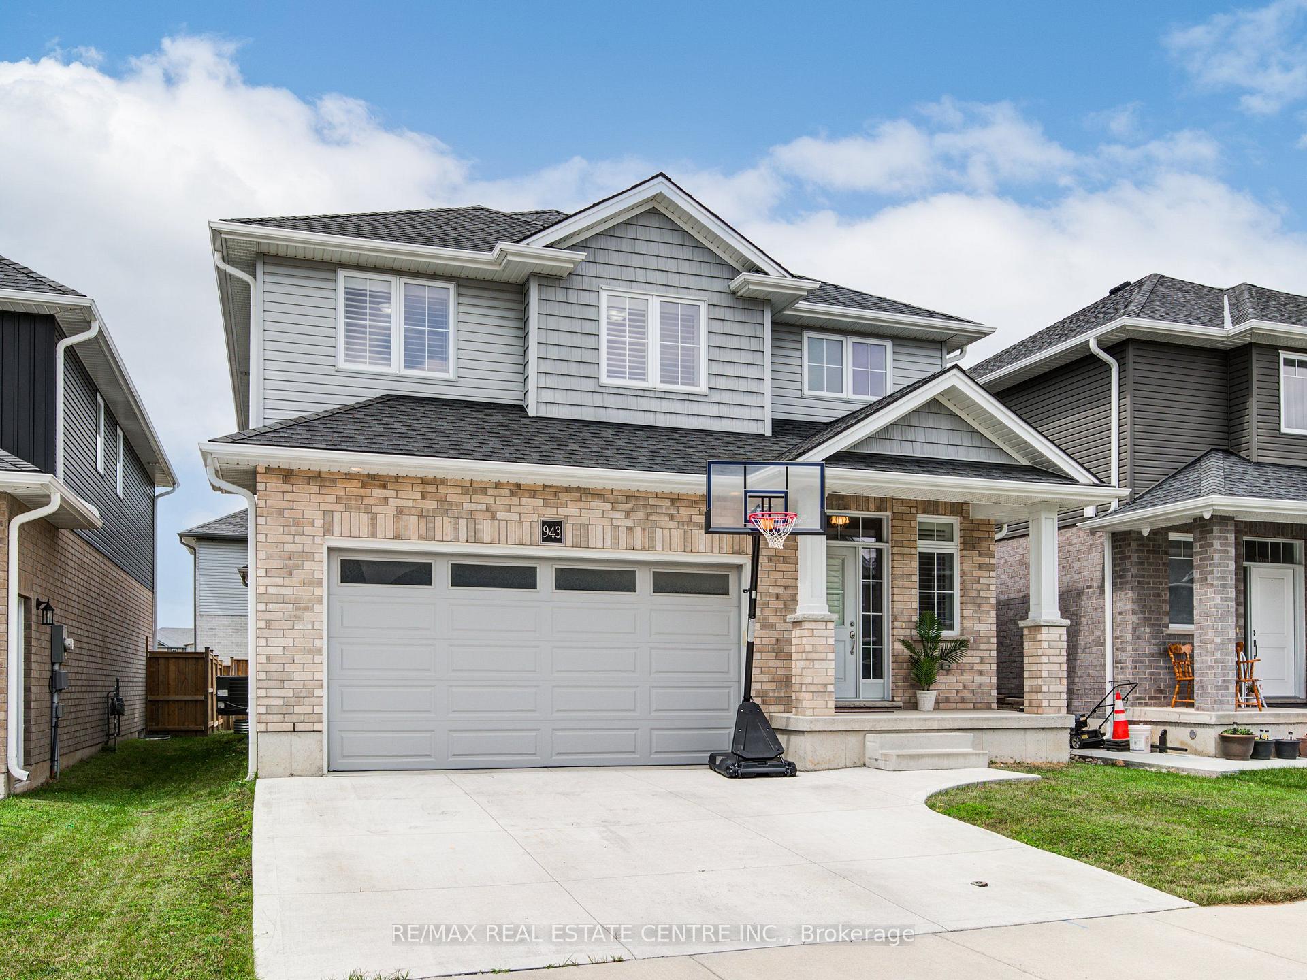
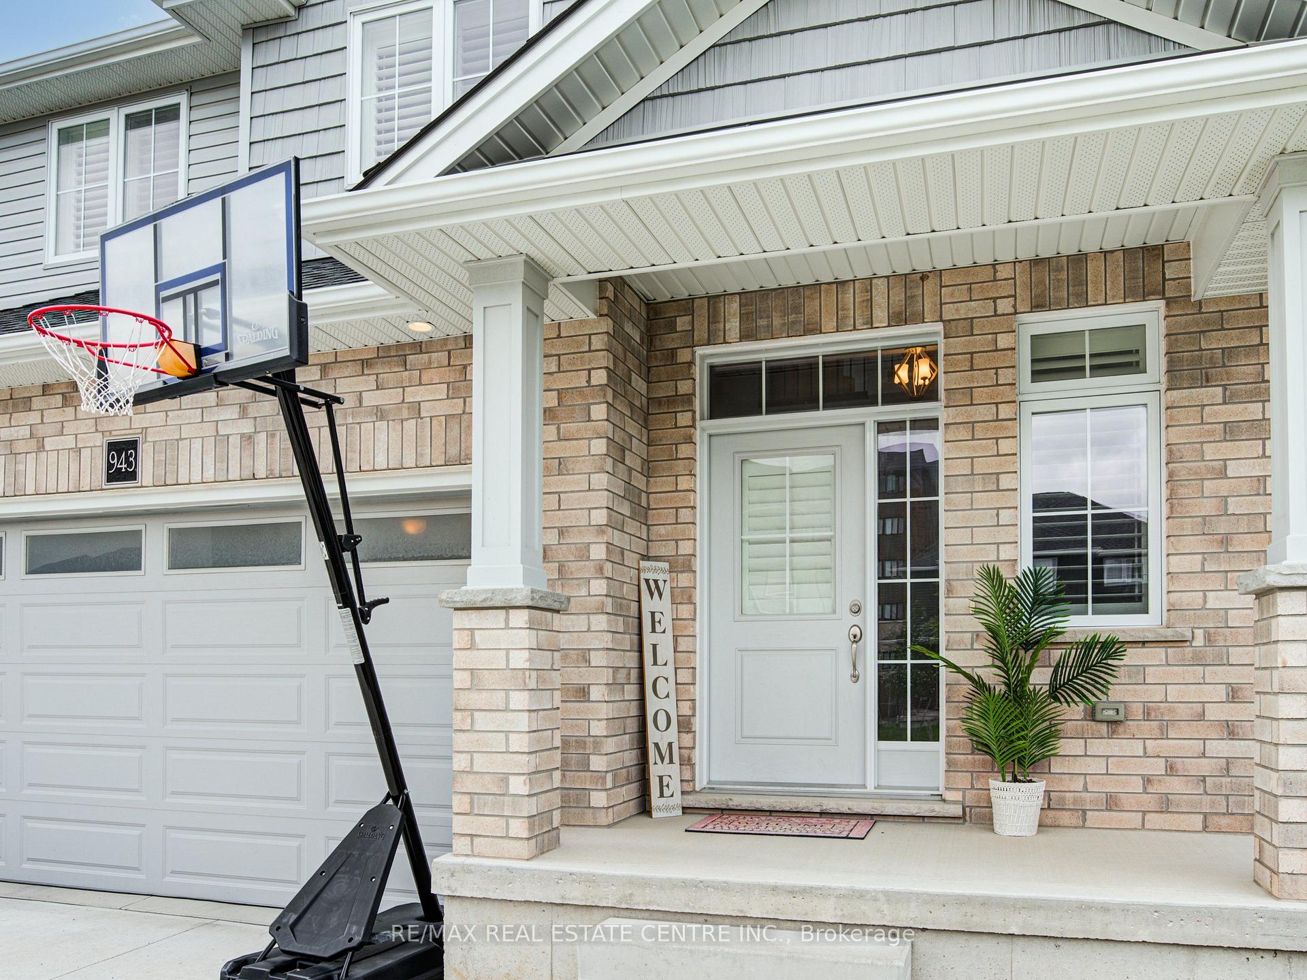
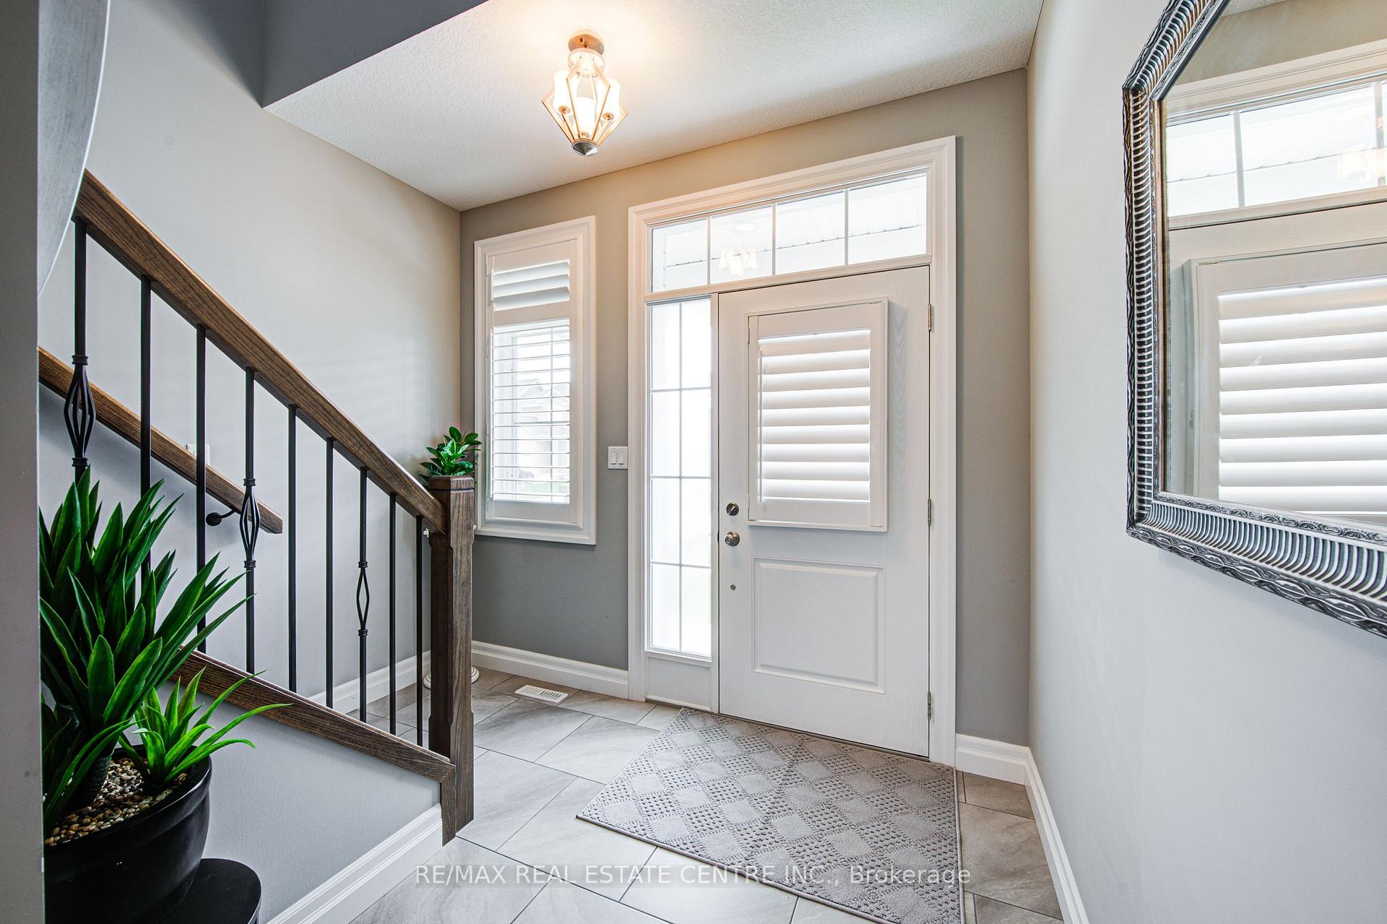
 See all 50 photos
Property history
- $749,900TerminatedList: 2026-07-09|End: 2026-09-28|81 daysX13546258
- $2,800TerminatedList: 2025-09-11|End: 2025-10-27|46 daysX12398876
- $779,900TerminatedList: 2025-08-08|End: 2025-10-27|80 daysX12334515
- $799,900TerminatedList: 2025-07-11|End: 2025-08-07|27 daysX12284165
Facts and features
- BasementWalk-up
- Age of home6–15 years
- Price per sq ft~$429
- Water, sewerMunicipal
- Fireplace
- Central air
The homeDetached, 2-storey, Age 6–15 years
- Type: Detached
- Style: 2-storey
- Age: 6–15 years
- Living space: 1,500–2,000 sq ft
- Basement: Unfinished, walk-up
- Waterfront: None
InsideFireplace Yes, Upper level, Sump pump, water meter, water softener, air exchanger, erv/hrv
- Fireplace: Yes
- Laundry: Upper level
- Features: Sump pump, water meter, water softener, air exchanger, erv/hrv
- Rooms above ground: 11
- Bedrooms: 4
- Bathrooms: 3
- Kitchens: 1
Outside and lotBrick veneer, concrete poured, Asphalt shingle, Poured concrete
- Exterior: Brick veneer, concrete poured
- Roof: Asphalt shingle
- Foundation: Poured concrete
- Size: 12 × 27.75 ft
- Zoning: PUD-1
Parking2 Garage, Attached
- Spaces: 2 Garage
- Garage: Attached
Heating, water and powerForced air, gas, Central air, Municipal water
- Heating: Forced air, gas
- Cooling: Central air
- Water: Municipal water
- Sewer: Municipal sewer
Costs and taxesTaxes $5,918 a year, HST No HST, Tankless water heater
- Taxes, 2026: $5,918 a year
- HST: No HST
- Rental items: Tankless water heater
Included in the saleFridge, gas stove, dishwasher, washer, dryer, water softener, all california shutter, curtian, and curtain rods, all elf's.
- Included: Fridge, gas stove, dishwasher, washer, dryer, water softener, all california shutter, curtian, and curtain rods, all elf's.
NearbyCul de sac/dead end, rec./commun.centre, school, public transit, golf
- Close to: Cul de sac/dead end, rec./commun.centre, school, public transit, golf
Listing detailsX13546258, Terminated, Jul 9, 2026
- MLS® number: X13546258
- Status: Terminated
- Listed on: Jul 9, 2026
- Days on market: 81
- Updated: Sep 28, 2026
- Possession: Flexible
- Occupied by: Owner
- Listing brokerage: RE/MAX REAL ESTATE CENTRE INC.
About this home
943 Downing Drive N, Woodstock (Woodstock - North), ON N4T 0E1
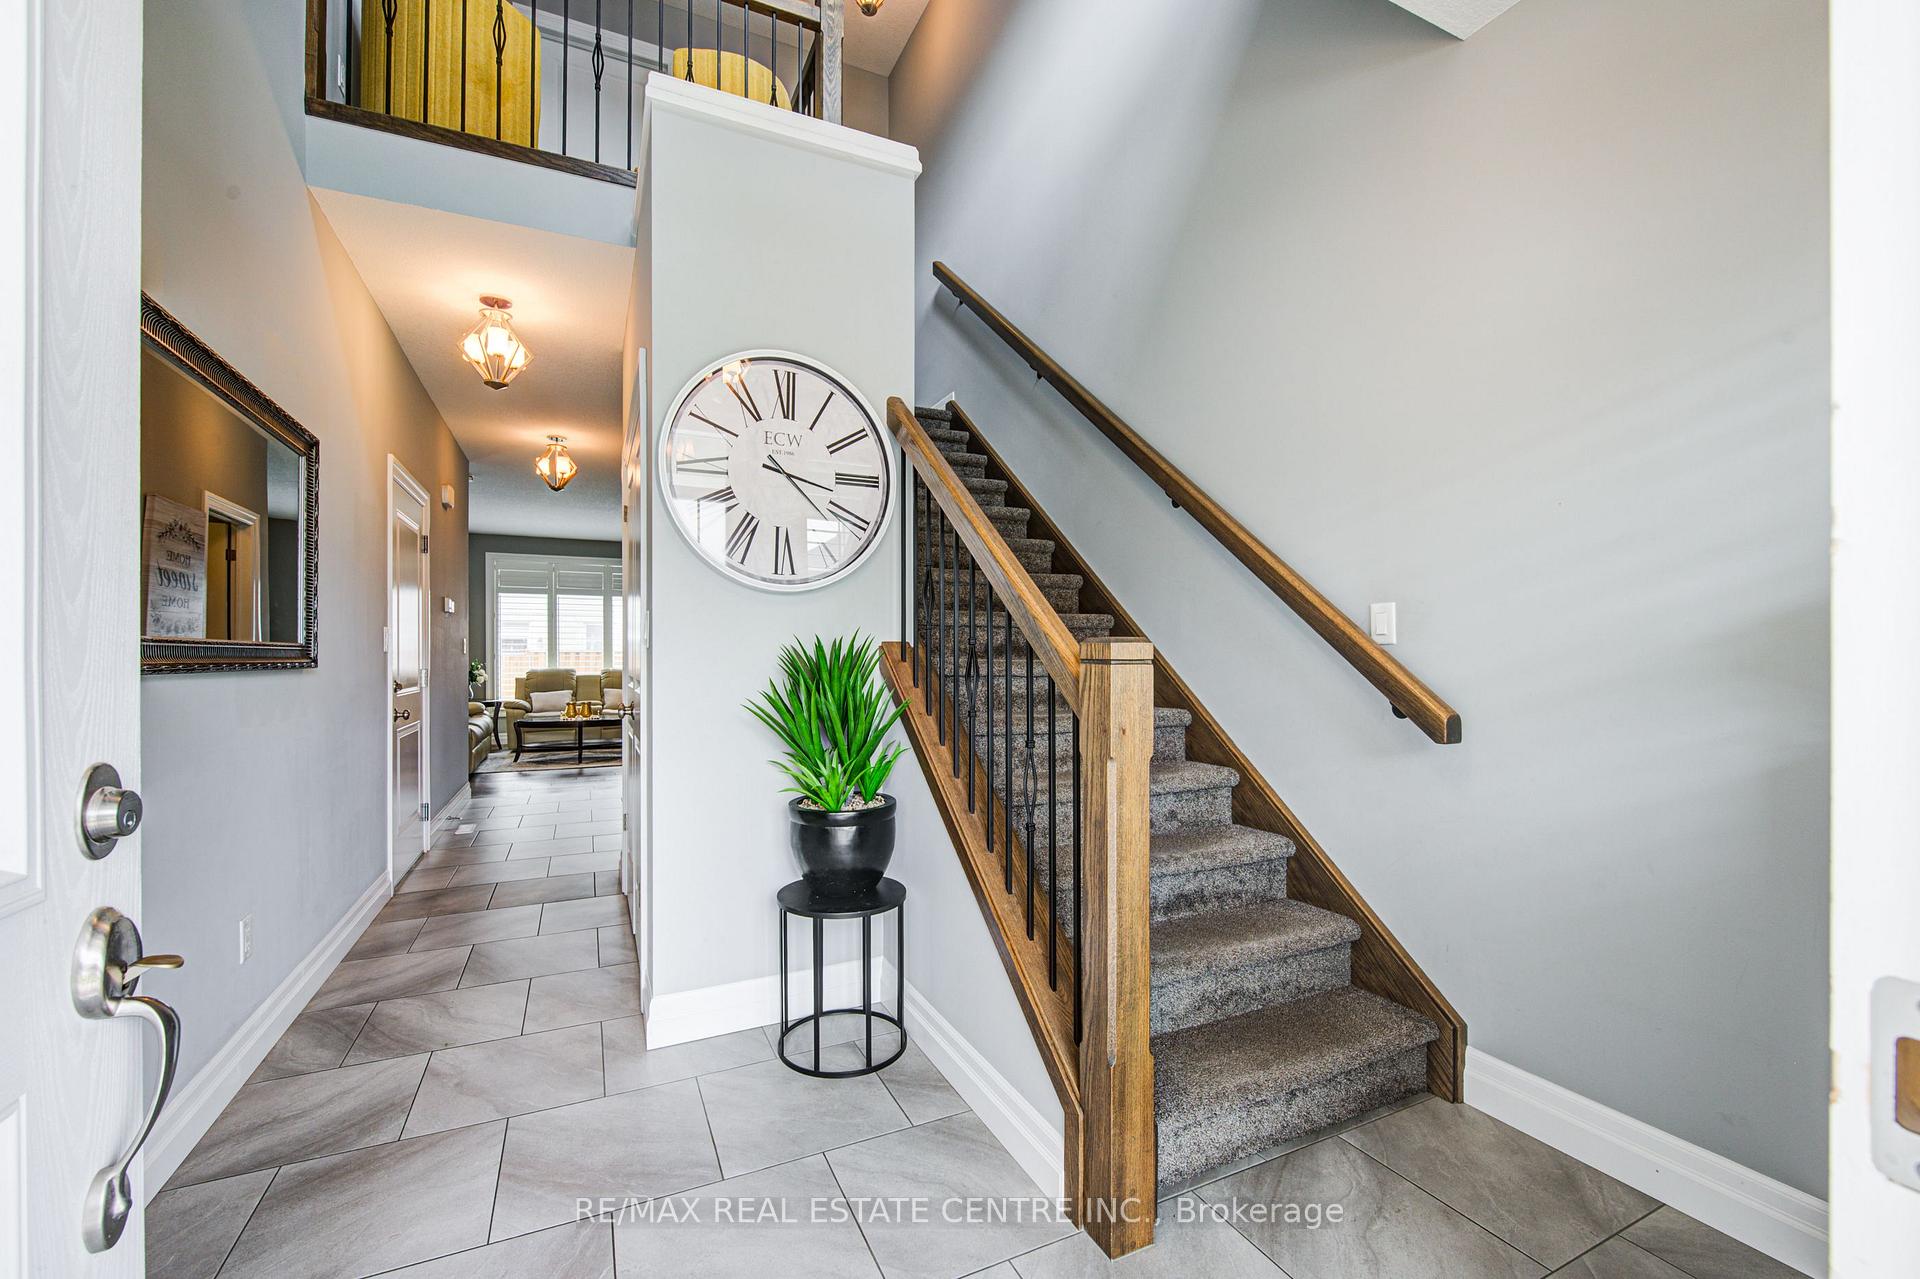
Welcome to 943 Downing Drive, a beautifully maintained detached home built in 2019 and nestled on a quiet cul-de-sac in North Woodstock. Featuring a double-car garage and a two-car concrete driveway, this impressive residence offers over 1,949 sq. ft. of thoughtfully designed living space. Step inside to a grand open-to-above foyer with modern tile flooring. The main level showcases 9-foot ceilings, hardwood flooring, and a stunning stone gas fireplace, creating a warm and inviting atmosphere. The open-concept layout seamlessly connects to the stylish kitchen, complete with extended-height cabinetry, stainless steel appliances, pot lights, a walk-in pantry, and ample storage. Sliding doors lead to a beautiful wooden deck, perfect for outdoor entertaining. Upstairs, you'll find four spacious bedrooms, including a primary suite with a walk-in closet and a spa-inspired ensuite featuring a glass-enclosed shower. A convenient second-floor laundry room adds everyday practicality. The unfinished basement offers endless possibilities for future customization. Ideally located close to schools, parks, shopping, and amenities, this exceptional home combines modern comfort, functionality, and a prime location. Don't miss the opportunity to make 943 Downing Drive your next home.
Ask about this home
A HOMEH agent will answer your questions about this home.
Around this home
Daily convenience, out of 100, from the distances below
Schools nearby
School rating, out of 10.
Helpful calculators
Your HOMEH agent

"I would see it this week."