
337000 33RD Line
Zorra (Rural Zorra), ON N0J 1J0
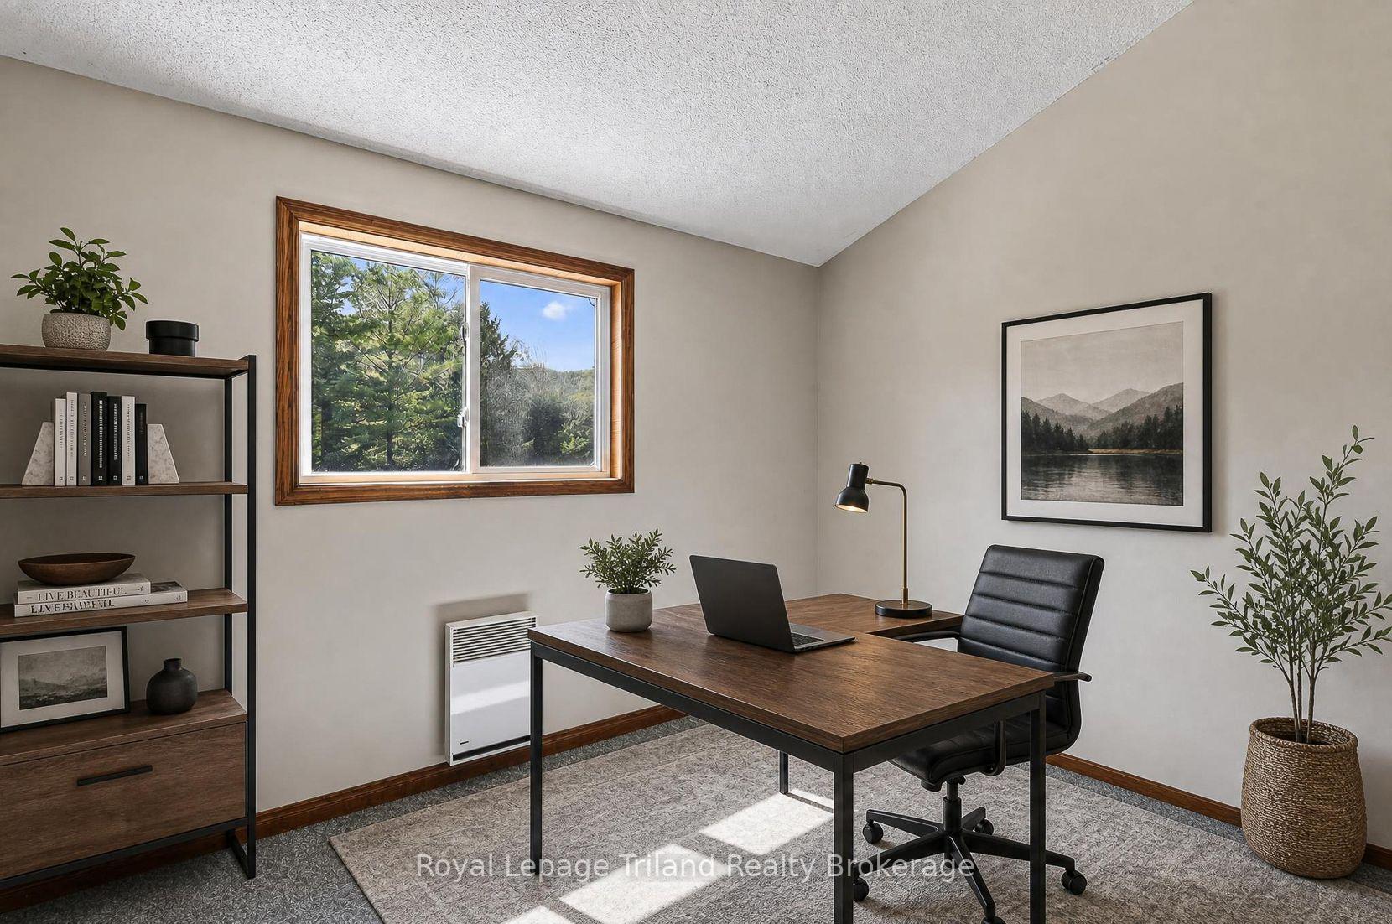
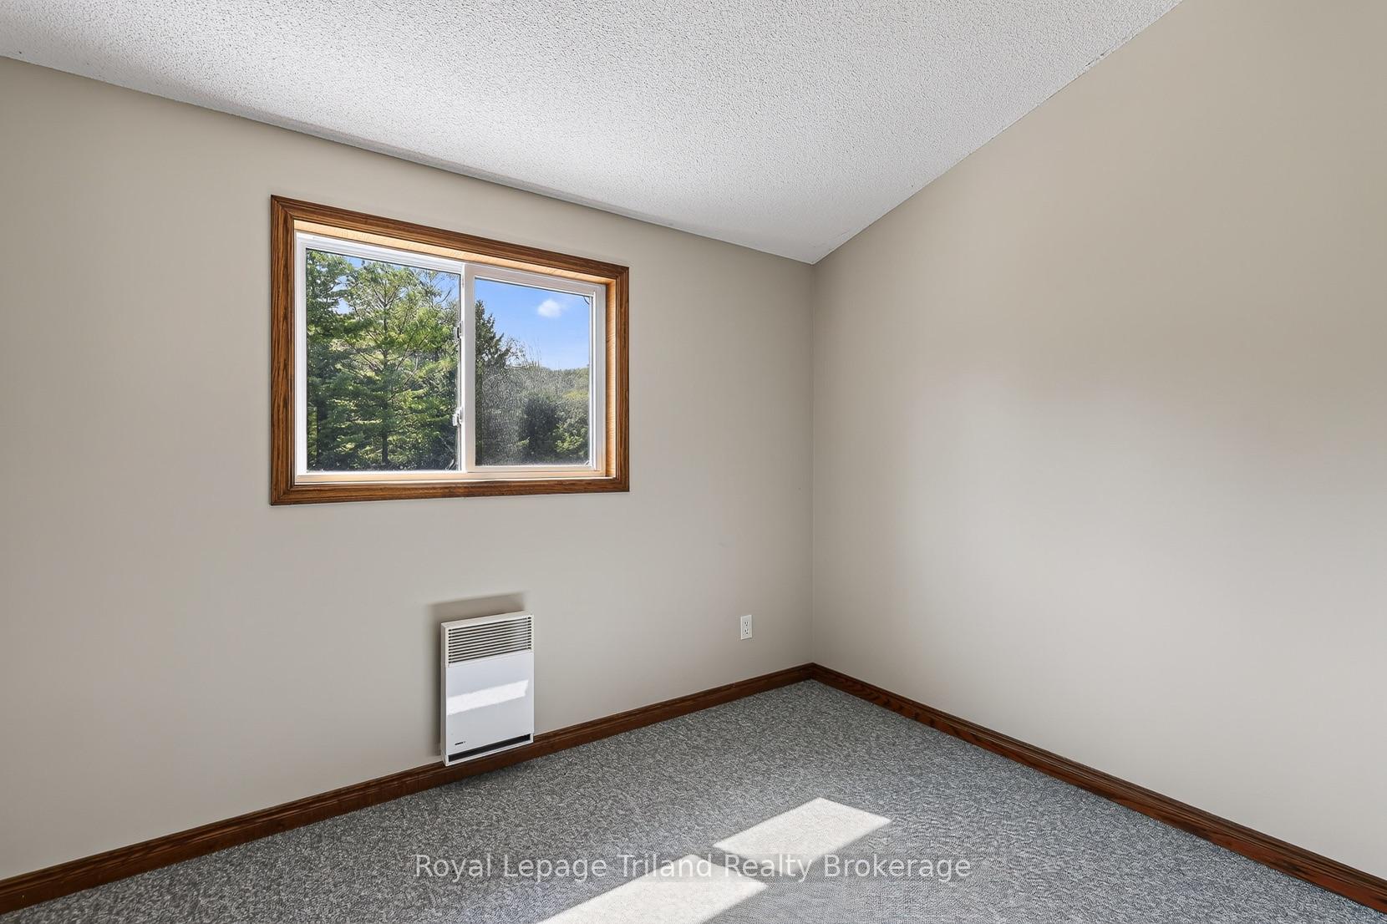
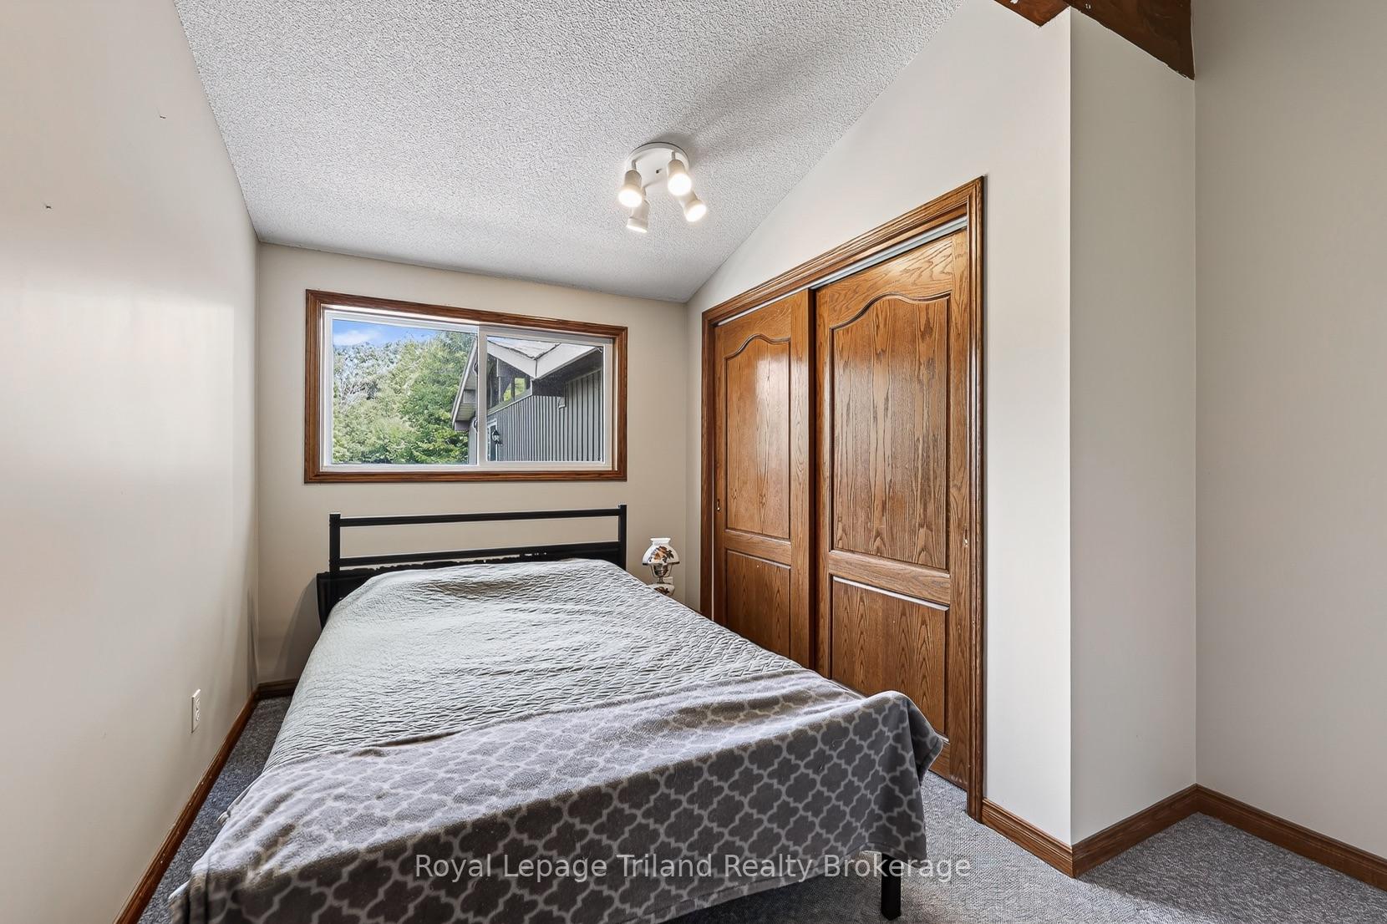
- 3Bedrooms
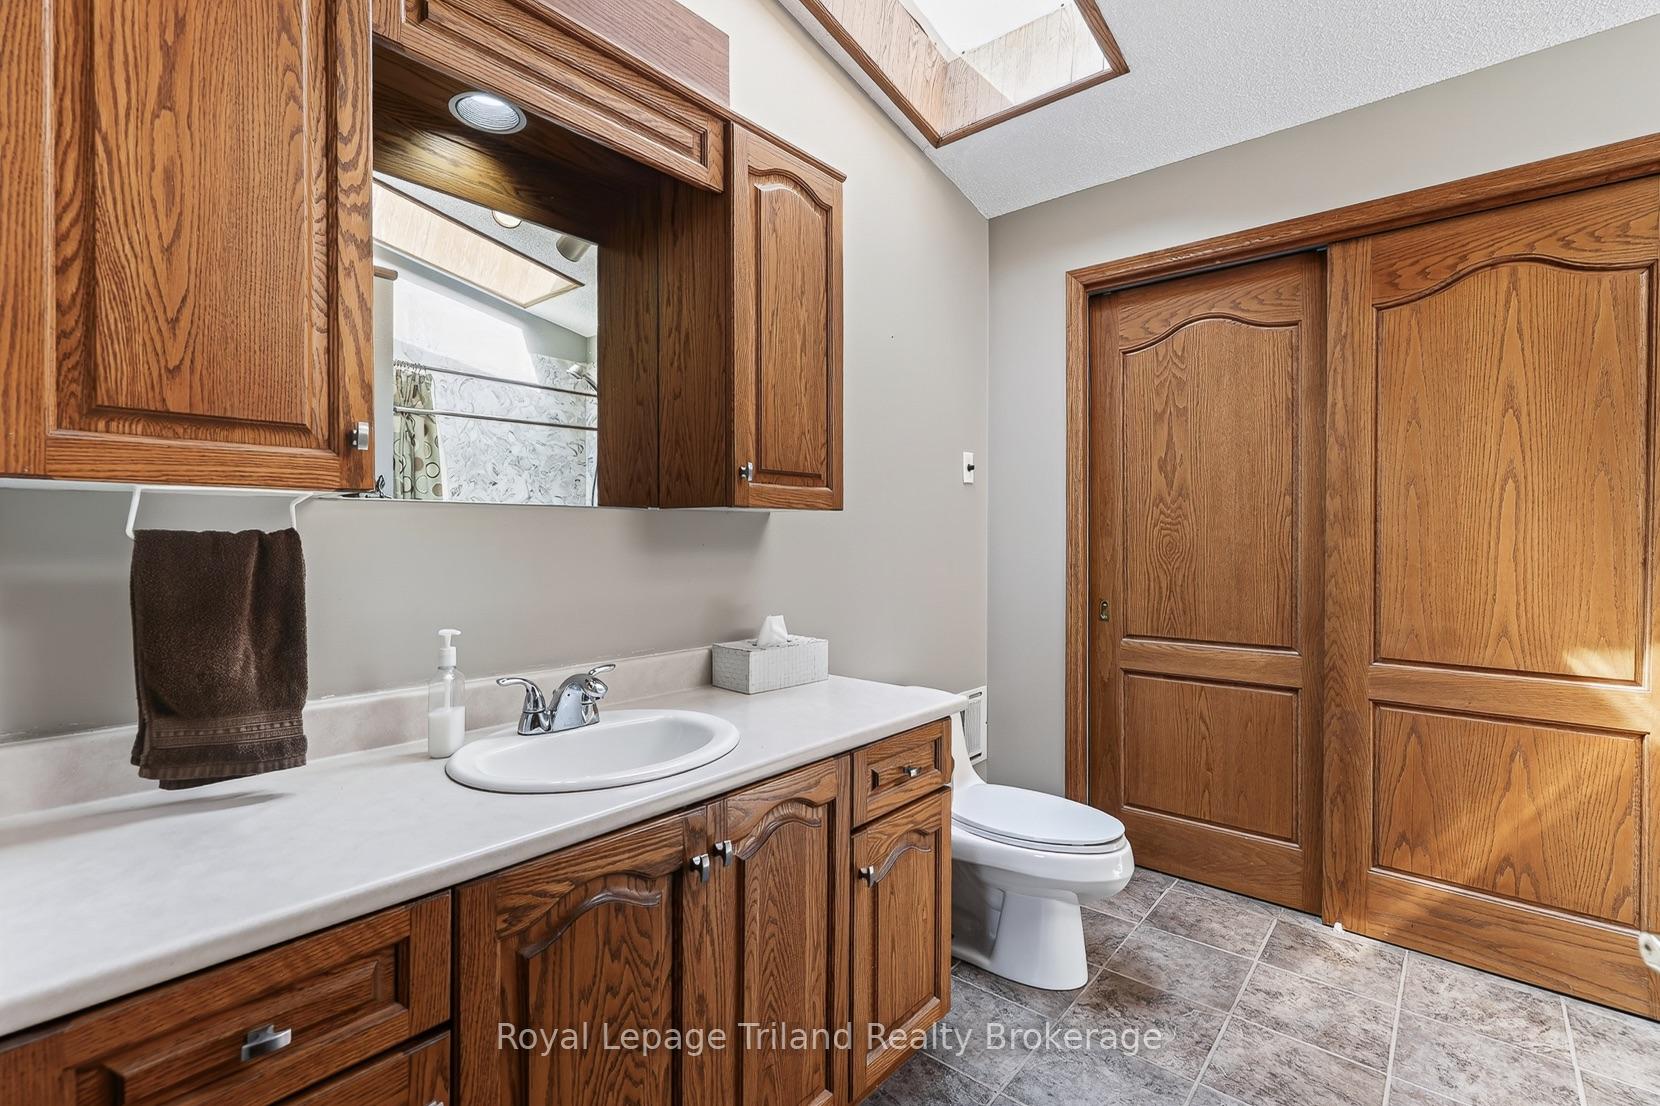
- 2Bathrooms
- 3Garage
- 1500–2000Sq Ft
- $3,623Tax
- 526 ftLot frontage
 Estimated Value:$1,102,500See Free Estimate Report

Sale & Price History for 337000 33RD Line, Zorra, Rural Zorra
| Start Date | End Date | Price | Event | MLS# |
|---|---|---|---|---|
| No listing history available | ||||
Real estate boards require you to or to see the full details of this property.
*Sold prices and complete sale & price history are regulated data. Under the Trust in Real Estate Services Act, 2002 (TRESA) and the rules of the Real Estate Council of Ontario (RECO), and pursuant to the Multiple Listing Service® rules of the Canadian Real Estate Association (CREA) and the Toronto Regional Real Estate Board (TRREB), this information may be shown only to registered users who have agreed to the applicable terms of use (a Virtual Office Website, or "VOW," arrangement). HOMEH Inc., Brokerage therefore provides it to signed-in members only. Creating an account is free and takes under a minute.
About 337000 33RD Line, Zorra, Rural Zorra
Summarized Description
- Sprawling 27 acres with scenic views.
- Charming cottage-style home with character.
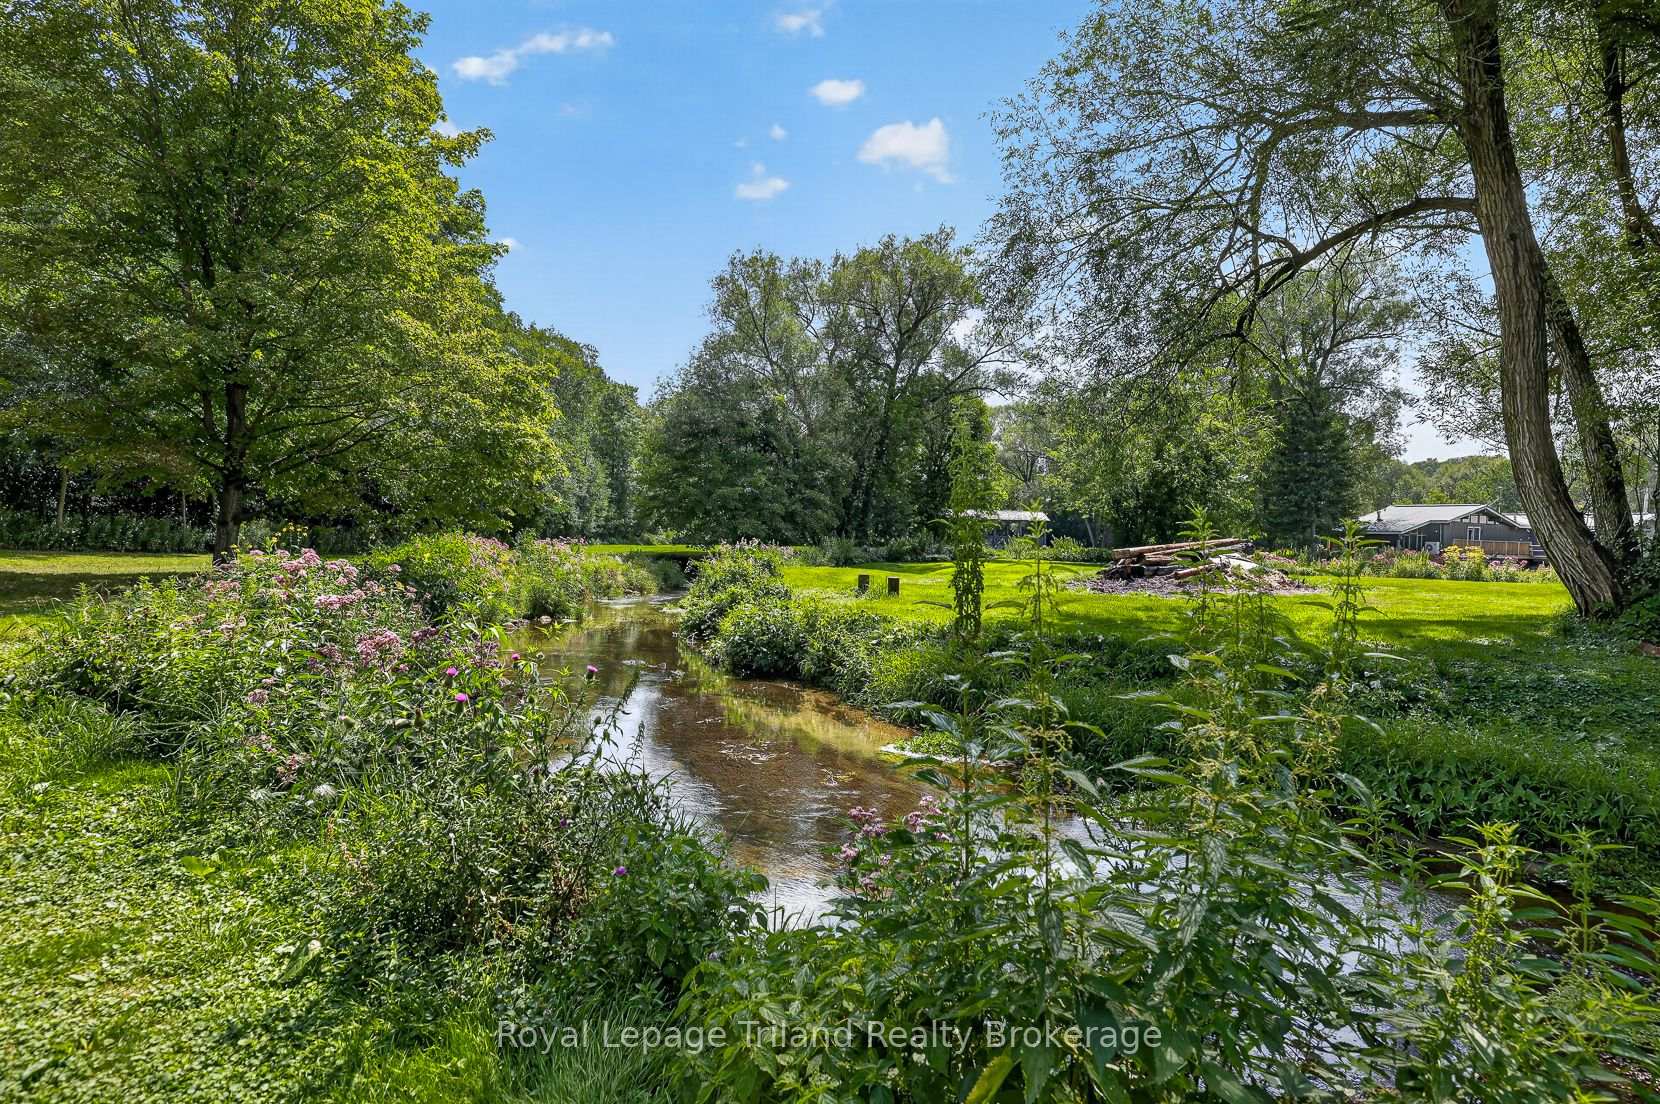
- Trout Creek flows through the property.
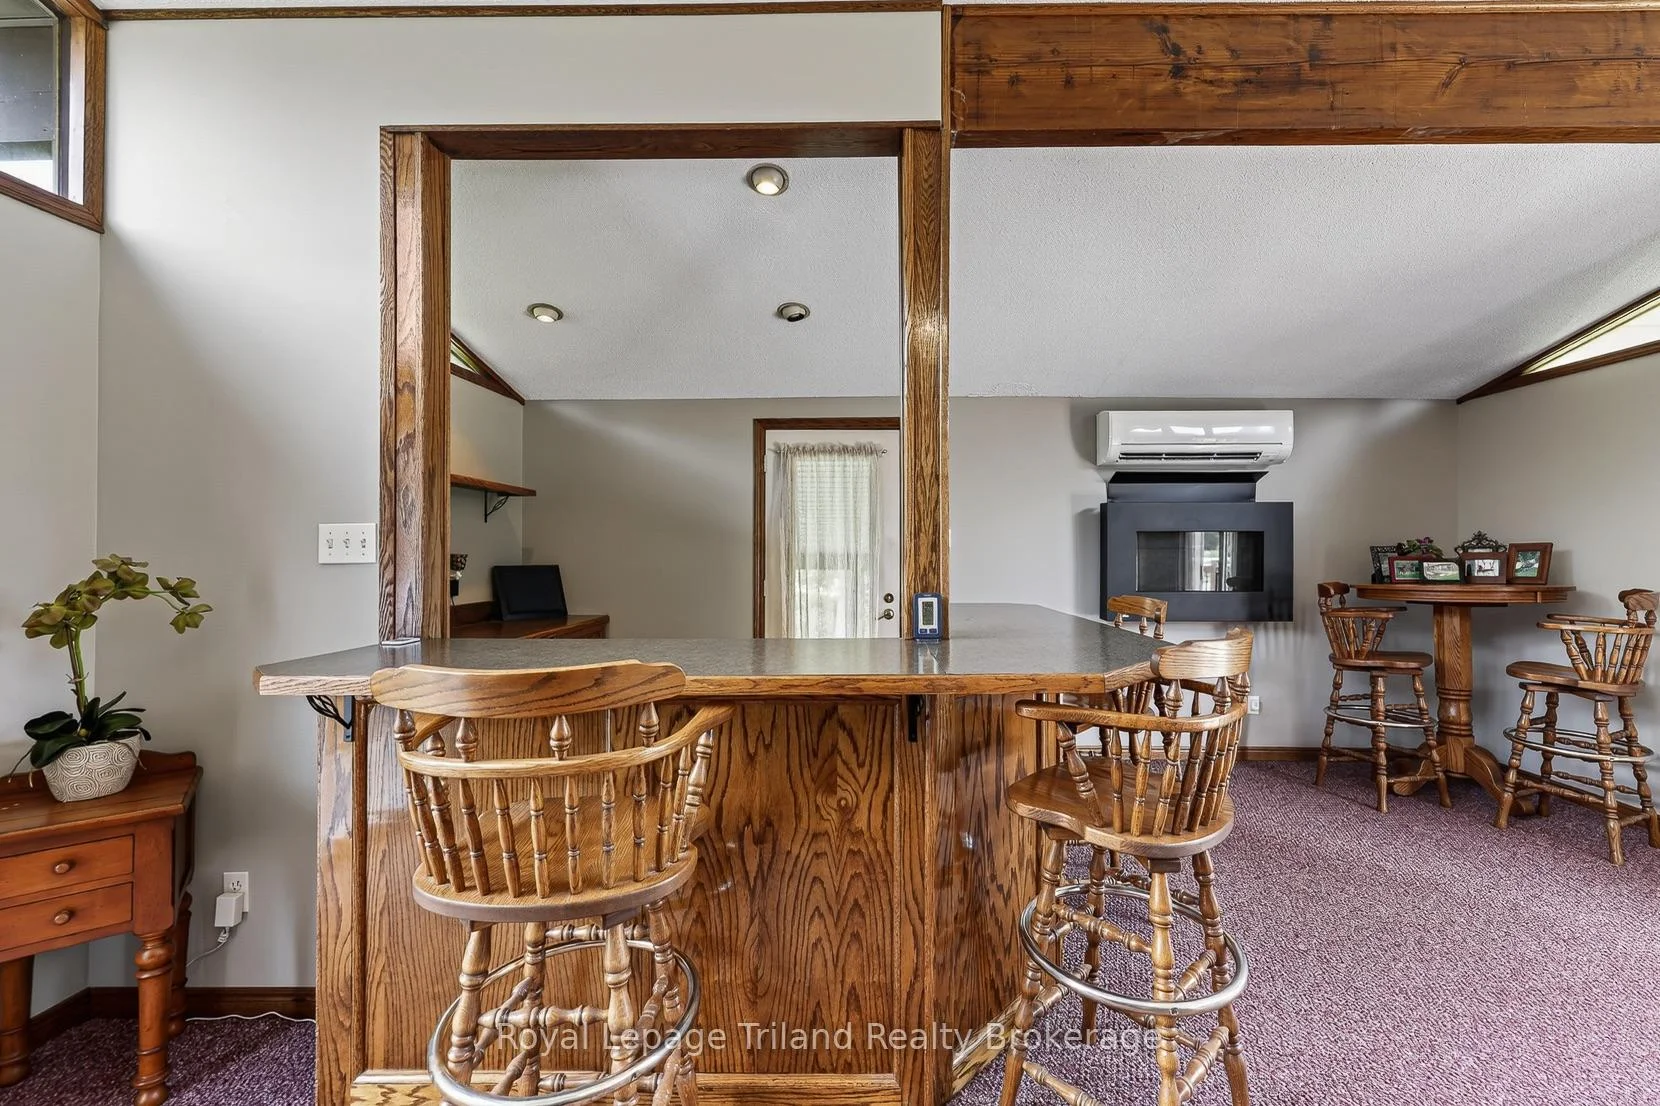
- Heated shop with fireplace and bar.
- Post-and-beam deck overlooking meadow.
- Fibre internet for modern connectivity.
- Nearby conservation area for outdoor activities.
- Easy access to nearby towns.
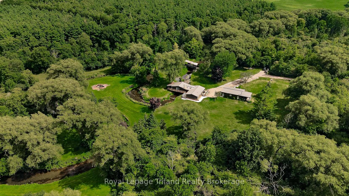
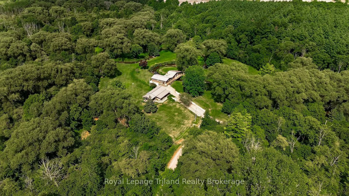
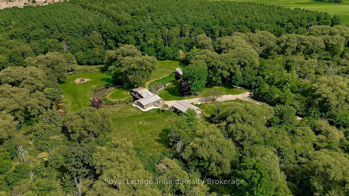
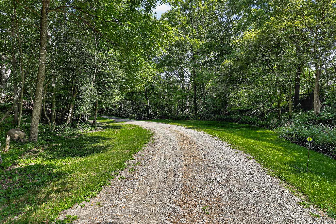
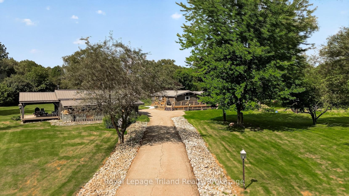
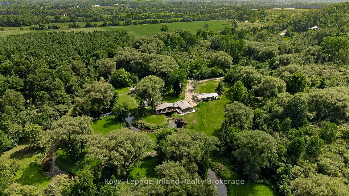
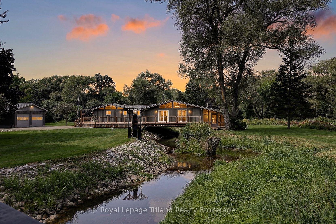
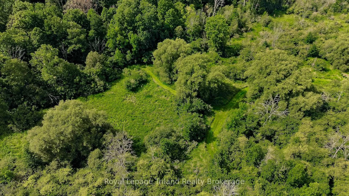
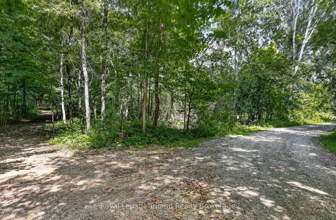
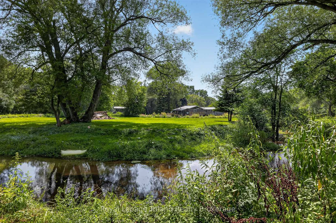
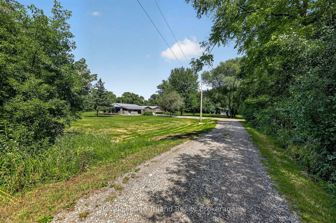
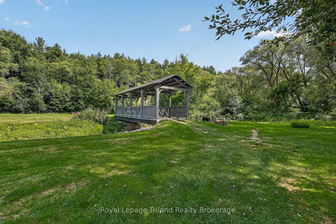
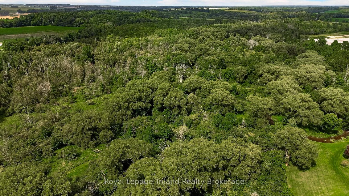
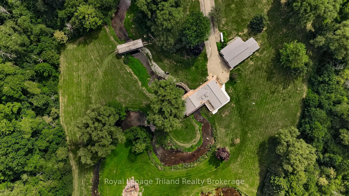
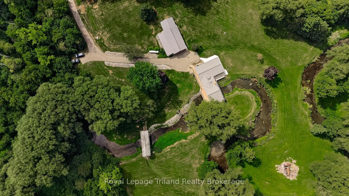
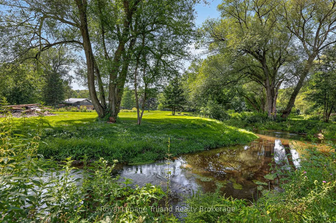
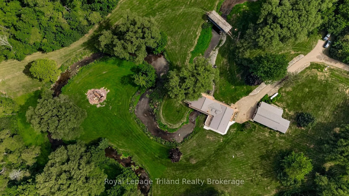
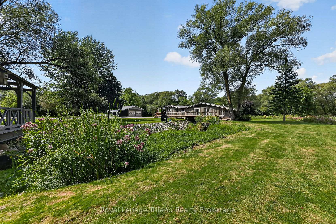
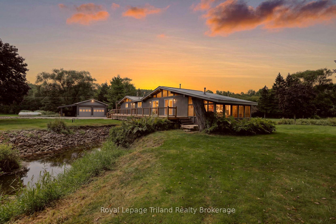
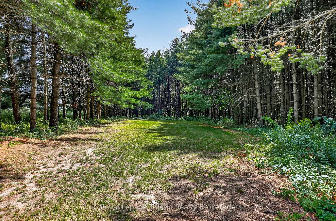
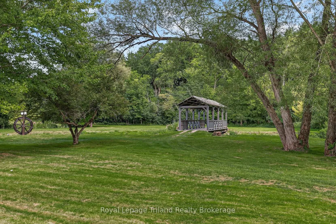
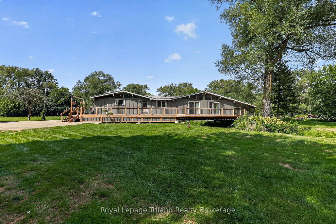
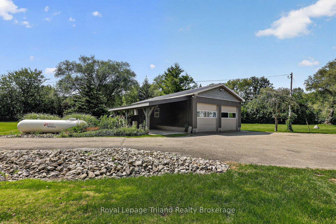
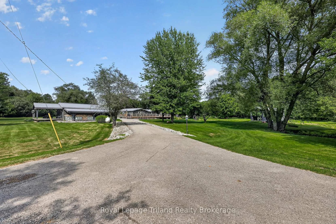
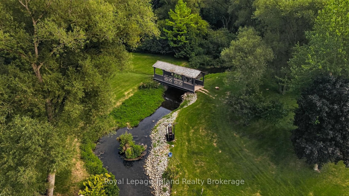
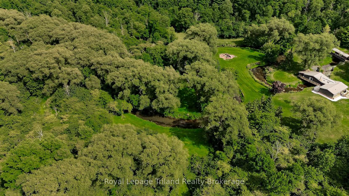
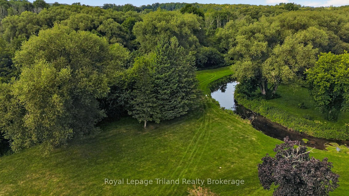
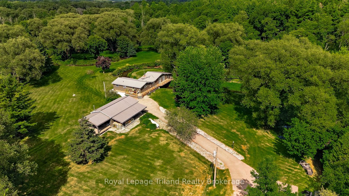
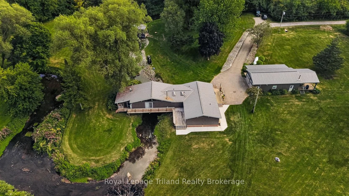
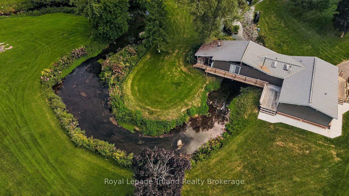
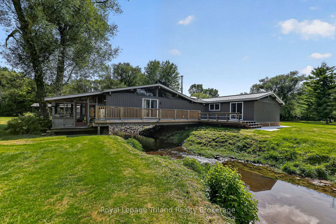
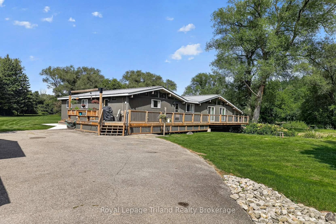
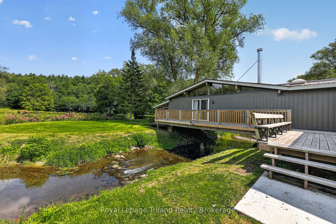
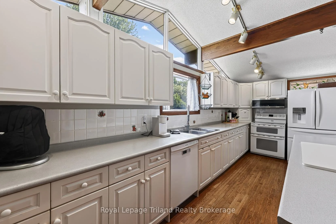
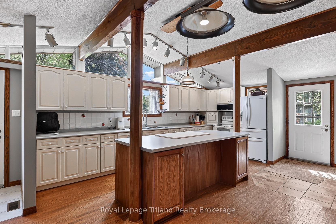
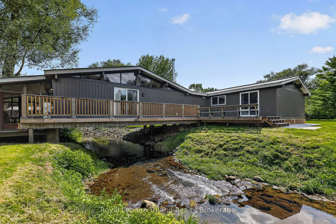
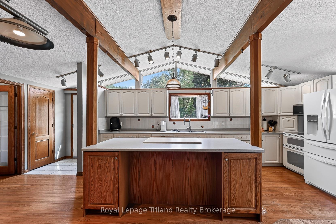
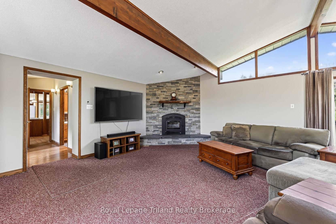
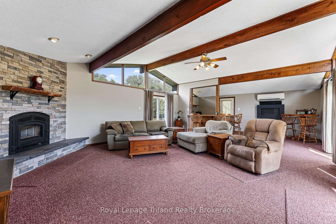
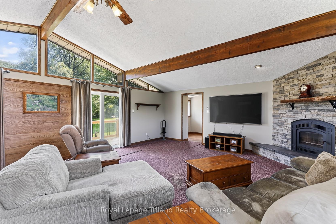
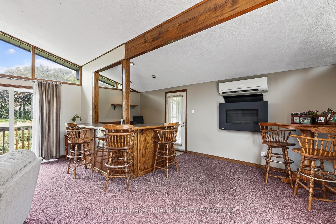
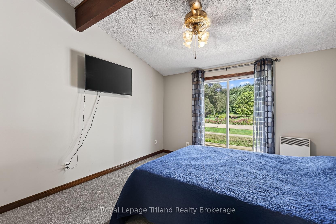
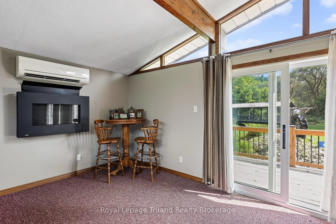
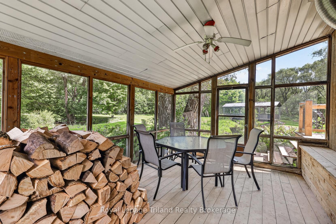
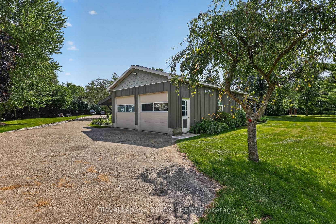
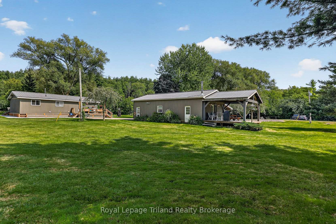
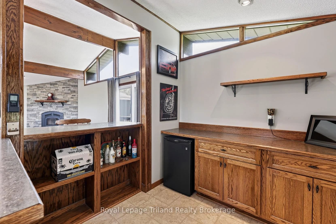
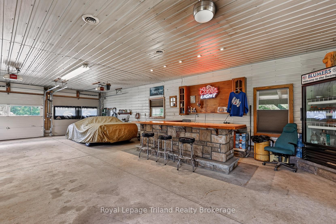
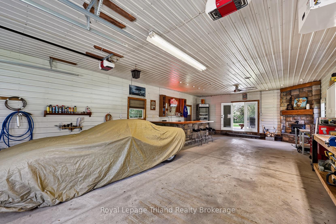
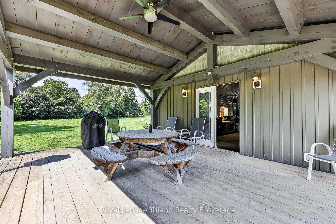
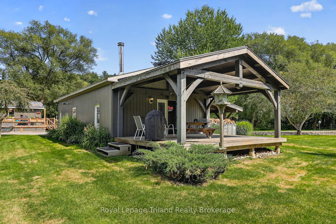
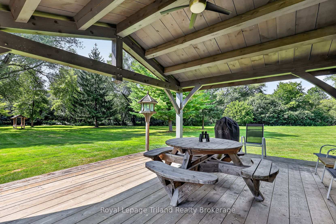
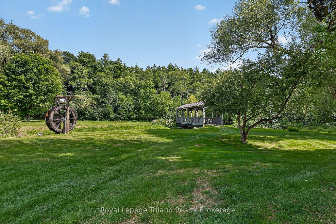
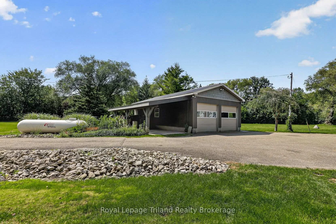
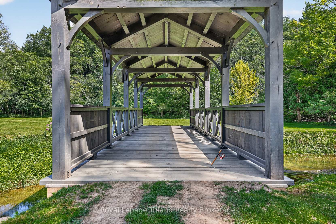
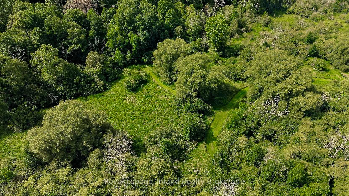
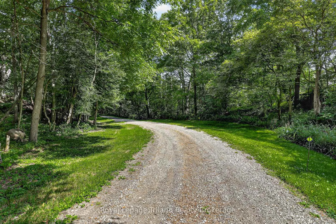
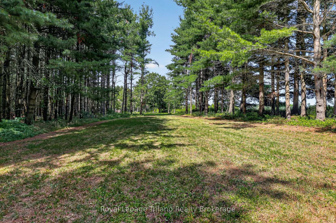
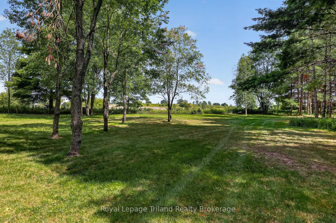
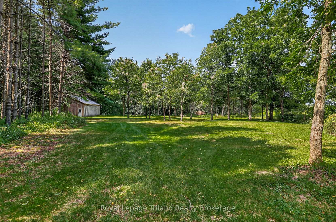
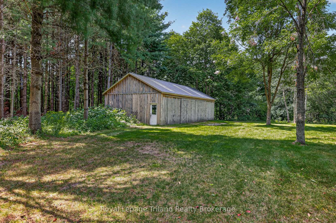
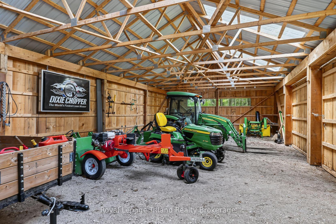
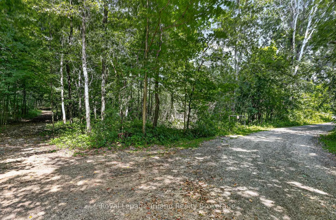
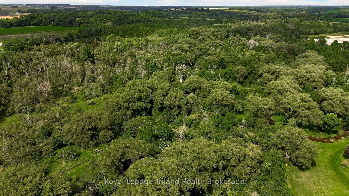
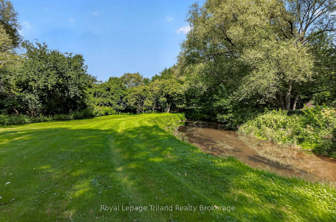
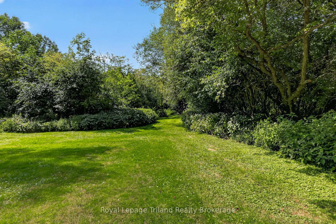
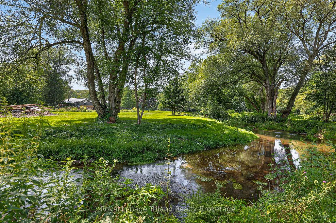
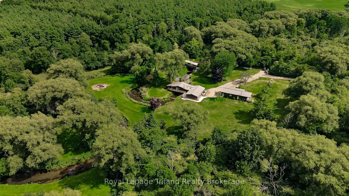
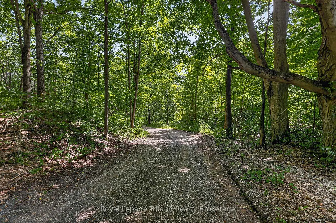
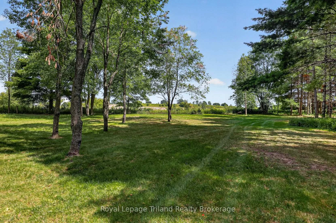
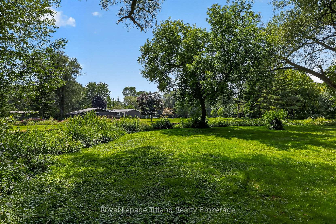
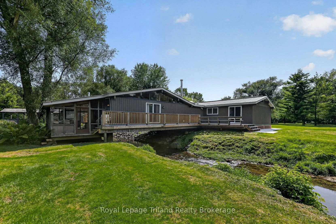
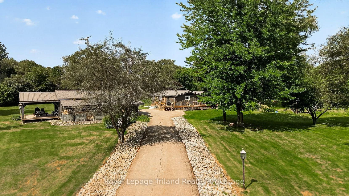
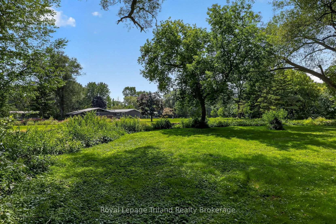
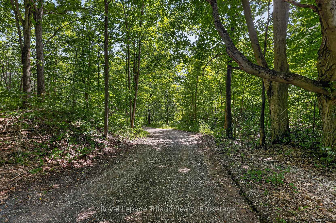
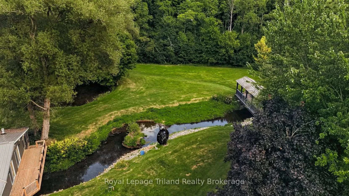
Just when you think you've seen every kind of country property, one like this comes along. Follow the rolling hills & country roads of the Zorra Highlands to 337000 33rd Line, where a 1,750'+/- winding laneway disappears into lush forest and leaves you wondering what could possibly be waiting at the end. And then the trees open. Nearly 27+/- acres unfold around peaceful, wide-open meadow framed by forest, with a cottage-style home, detached shop, picturesque, covered bridge + driveshed tucked into the landscape. And then there's Trout Creek. More than 1,300+/- ft meanders through the property beneath the covered bridge + right into the story of the home itself. The Great Room + decks offer a front-row seat to the water, while patio doors from the primary bedroom open to a deck along the creek bank-a connection to nature that must be experienced to be fully appreciated. The warm, character-filled cottage-style home offers approx. 1740 SF, 3 bedrooms, 1.5 baths, vaulted ceilings, a kitchen with center island, sun-splashed Great Room + multiple fireplaces adding to its cozy cottage feel. Then there's the 39x21' shop - and calling it a shop doesn't do it justice! Heated, insulated + finished, it has a fireplace + bar, plus a generous overhang with concrete pad for parking, wood storage or extra covered space...you decide! Out back, the impressive post-and-beam covered deck might just be your new favorite spot, overlooking the meadow & forest where deer wander out to the custom feeder at its edge. Cross the 12x40' covered bridge + head up the hill to a 24x48' driveshed with oversized sliding doors, skylit roof + room for equipment, vehicles + toys. Fibre internet keeps this tucked-away retreat connected, while nearby Wildwood Conservation Area, trails + year-round recreation offer even more ways to get outside. Stratford, St. Marys + Woodstock are all within an easy drive. Come for the setting. Stay to discover just how much there is to love about life here!
Key Facts & Features
Property Costs
- Annual Property Tax Amount
- $3,623
- Land Transfer Tax Fee
- $26,455
Rental Items
- Rental Equipment
- Propane tank (property of Hensall Propane)
- Under Contract
- Propane Tank
- Basement Type
- None
Interior Features
- Laundry Level
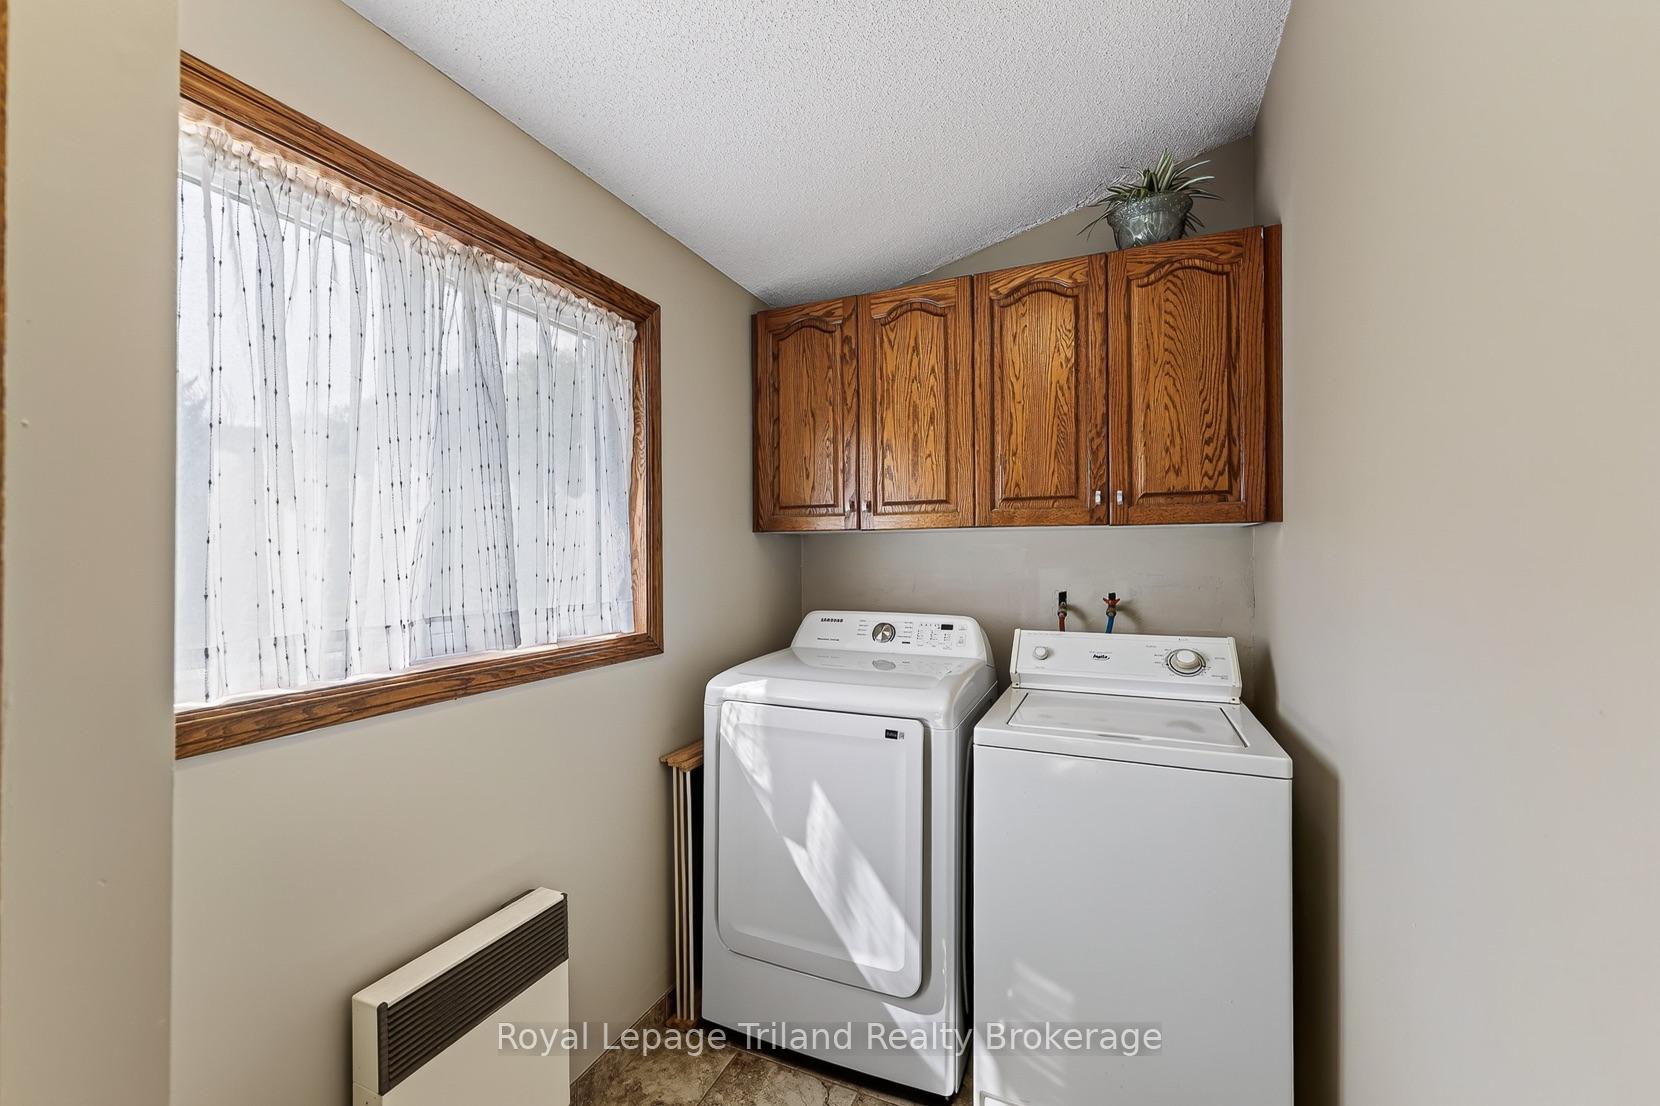
- Main Level
- Interior Extras
- Auto Garage Door Remote, On Demand Water Heater, Primary Bedroom - Main Floor, Upgraded Insulation, Water Softener
- View
- Bridge, Creek/Stream, Forest, Meadow, Panoramic, Trees/Woods
- Security Features
- Carbon Monoxide Detectors, Smoke Detector
- Fireplace/Stove
- Yes
- Fireplace Features
- Propane, Wood
- Elevator
- No
Exterior Features
- Exterior Extras
- Deck, Fishing, Landscape Lighting, Landscaped, Privacy, Porch, Porch Enclosed, Recreational Area, Year Round Living
- Pool
- None
- Property Features
- River/Stream, Rolling, School Bus Route, Waterfront, Wooded/Treed
- Other Structures
- Drive Shed, Other
Building
- Building Type
- Detached
- Building Style
- Bungalow
- Approx Age
- 51-99
Construction
- Exterior Finish
- Vinyl Siding, Wood
- Roof
- Metal
- Foundation Details
- Piers, Steel Frame
- Special Designation
- Unknown
Lot
- Lot Front
- 525.64 ft
- Lot Size
- 26.94
Inclusions
- Inclusions
- Fridge, stove, dishwasher, built-in microwave, washer, dryer, on demand water heater, UV drinking water filter, water softener, bar in shop, exterior water wheel, 2 garage door openers and remotes, well equipment, work bench (x2)
Exclusions
- Exclusions
- Security cameras (3), garage decor
Parking & Garages
- Garage Type
- Detached
- Garage Spaces
- 3
- Parking Spaces
- 10
- Total Garage And Parking Spaces
- 13
Heating & Cooling
- Heat Source
- Electric
- Heat Type
- Other
- Air Conditioning
- Other
- Water
- Well
- Sewers
- Septic
- Natural Gas
- No
- Hydro
- Yes
- Cable
- No
- Telephone
- Yes
- Bedrooms
- 3
- Washrooms
- 2
- Kitchens
- 1
Room sizes
- Sunroom—Main level
- Foyer—Main level, Tile Floor
- Bedroom 3—Main level
- Kitchen—Main level, Centre Island, Vaulted Ceiling(s), Open Concept
- Bedroom 2—Main level
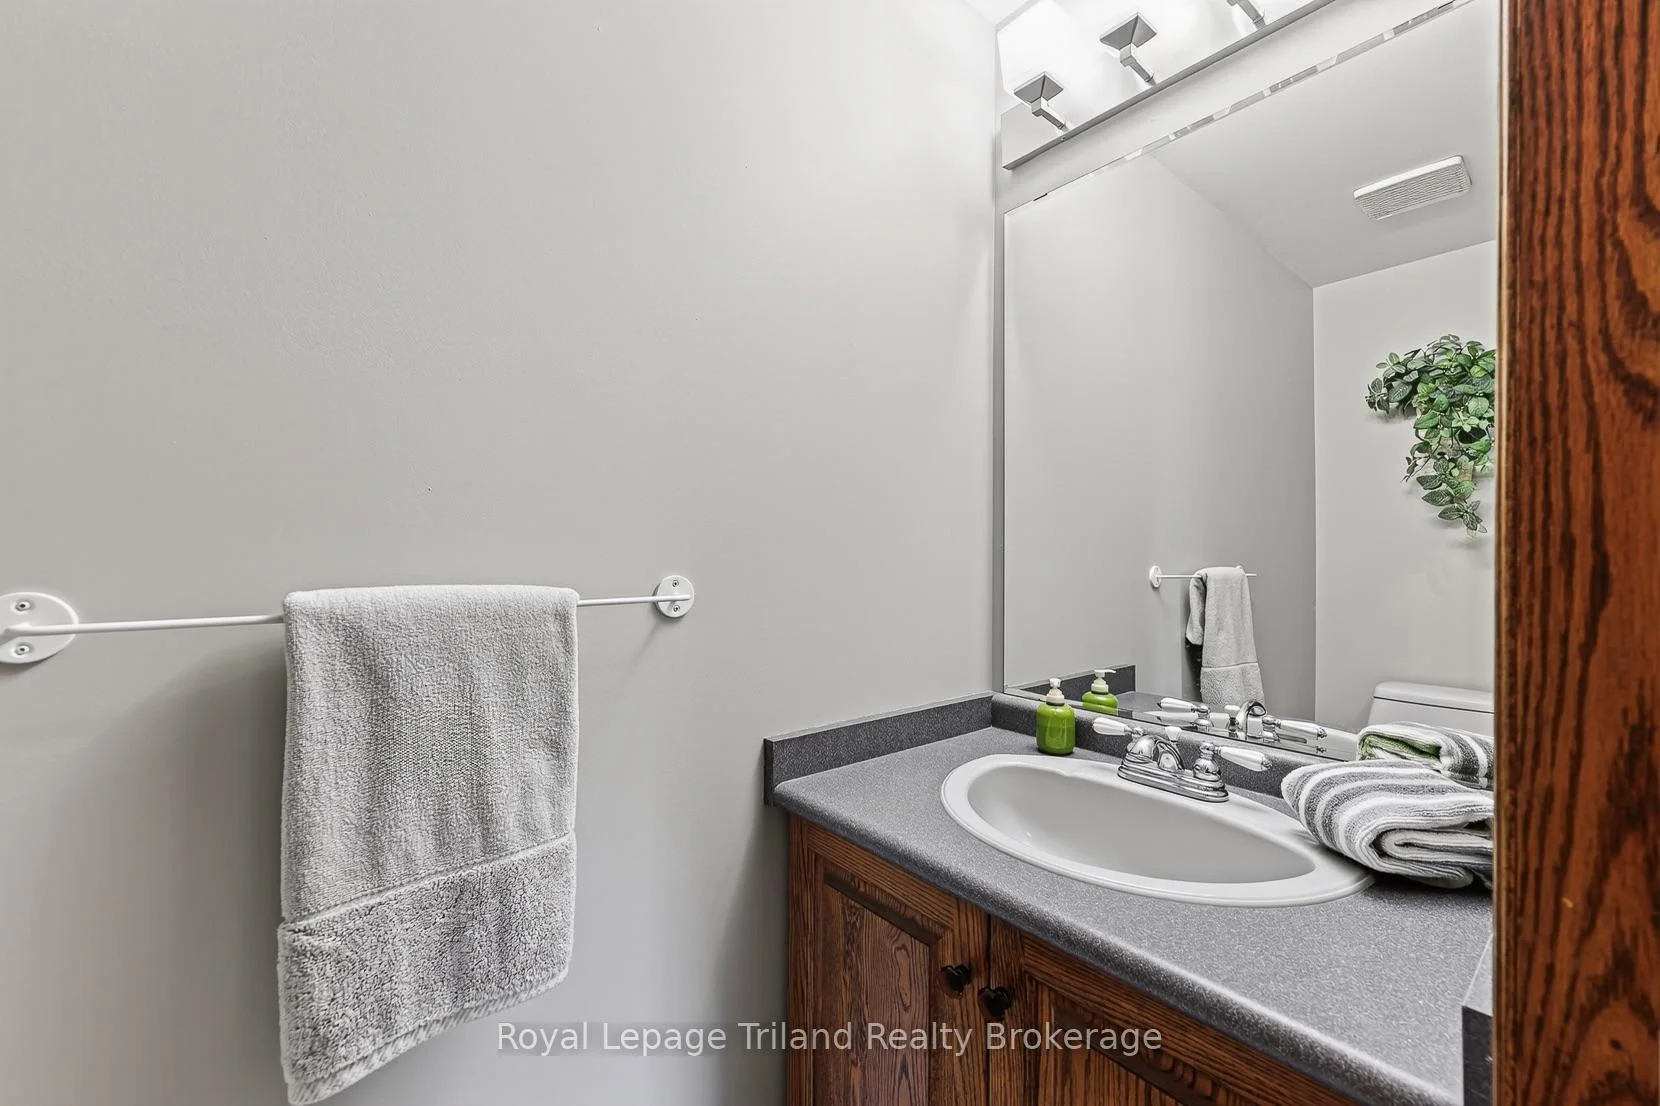
- Bathroom—Main level, 2 Pc Bath
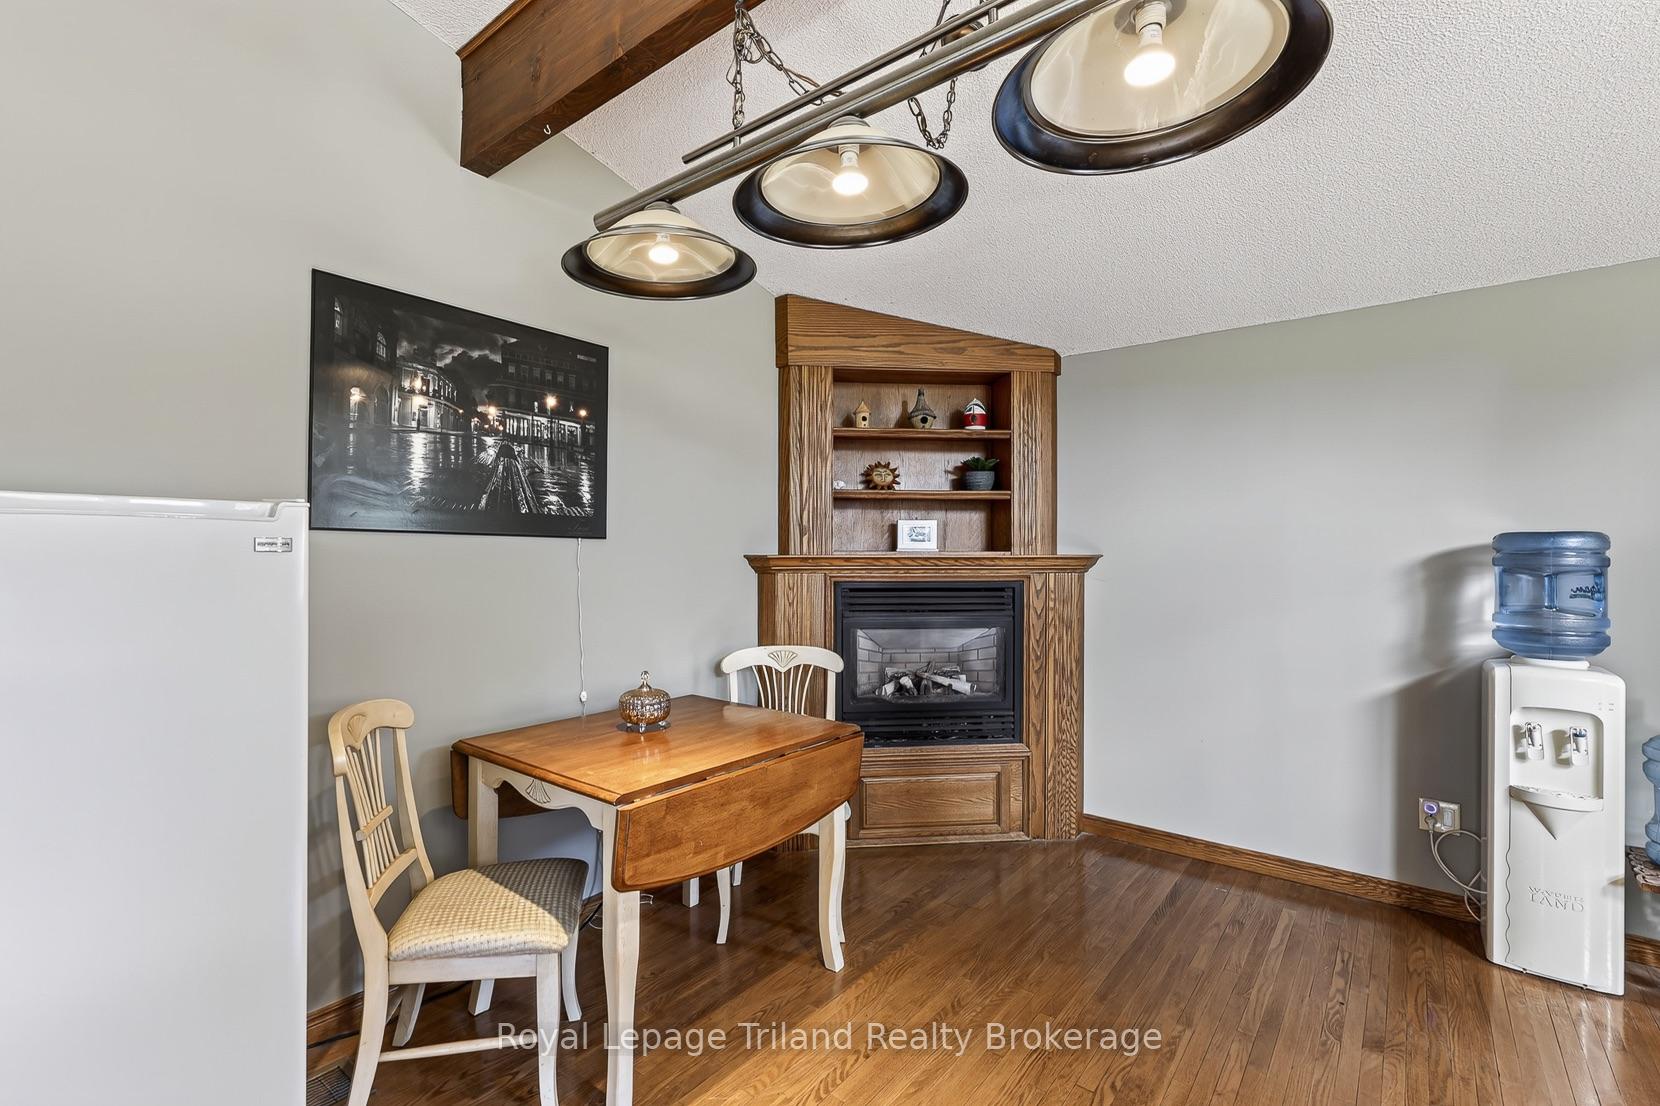
- Dining Room—Main level, Fireplace Insert, Hardwood Floor, Vaulted Ceiling(s)
- Primary Bedroom—Main level, Overlook Water, W/O To Deck, Vaulted Ceiling(s)
- Laundry—Main level, 2 Pc Bath
- Great Room—Main level, Overlook Water, Fireplace Insert, W/O To Deck
- Bathroom—Main level, 3 Pc Bath, Heated Floor, Skylight
Washrooms
- 3-piece, Main
- 2-piece, Main
- Municipality
- Zorra
- Neighbourhood
- Rural Zorra
- Main cross streets
- ROAD 96 AND 33RD LINE
- Zoning
- A1 & EP
- Directions
- From Oxford County Rd 6, west on Road 96, north on 33rd Line.
- Waterfront
- Direct
- MLS® number
- X13708228
- Data source
- Toronto Regional Real Estate Board
- Listed on
- 2026-08-24
- Updated on
- 2026-09-03
- Days on market
- 56 days
- Possession type
- Flexible
- Co-op commission
- 2% + HST
- Seller
- Listed by
- Royal Lepage Triland Realty Brokerage
Home Market Value
Current home valuation for 337000 33RD Line, Zorra, Rural Zorra, Zorra, ON. Listed for $1,499,000
HOMEH Estimate
$1,102,500
Estimated Sales Range
$1,007,500 - $1,537,300
HOMEH Estimate for 337000 33RD Line, Zorra, Rural Zorra
Calculated with a real agent's CMA method — 45+ years of experience, codified. Not an AI guess.
For the owner
Is this your home? Track its value.
Get this home's HOMEH Estimate by email once a month, with how many homes are for sale around you.
Mortgage Payment Calculator
Compare up to 4 down payment scenarios
5% on first $500K + 10% on $999,000 over $500K
$124,900
| Scenario 1 | Scenario 2 | Scenario 3 | Scenario 4 | |
|---|---|---|---|---|
−Down payment | % $ | % $ | % $ | % $ |
+CMHC insurance | $54,923 | $41,822 | $35,676 | $0 |
=Total mortgage | $1,428,007 | $1,390,922 | $1,309,826 | $1,199,200 |
Amortization | ||||
Mortgage rate | % | % | % | % |
| Payment frequency | ||||
=Mortgage payment | $6,972monthly | $6,791monthly | $6,395monthly | $5,855monthly |
Land Transfer Tax
$26,455
$26,455
Around this home
No schools found nearby
Data provided by OpenStreetMap & Fraser Institute School Rankings
Ask HOMEH
New!Hi there!
👋Text or call (416) 301-9001
Recommended for you
Based on homes you've looked at.
No recommended properties found.
Nearby similar homes
No nearby properties found.
More real estate resources
Other homes nearby
Explore this area
Nearby neighbourhoods
No nearby listings available.