
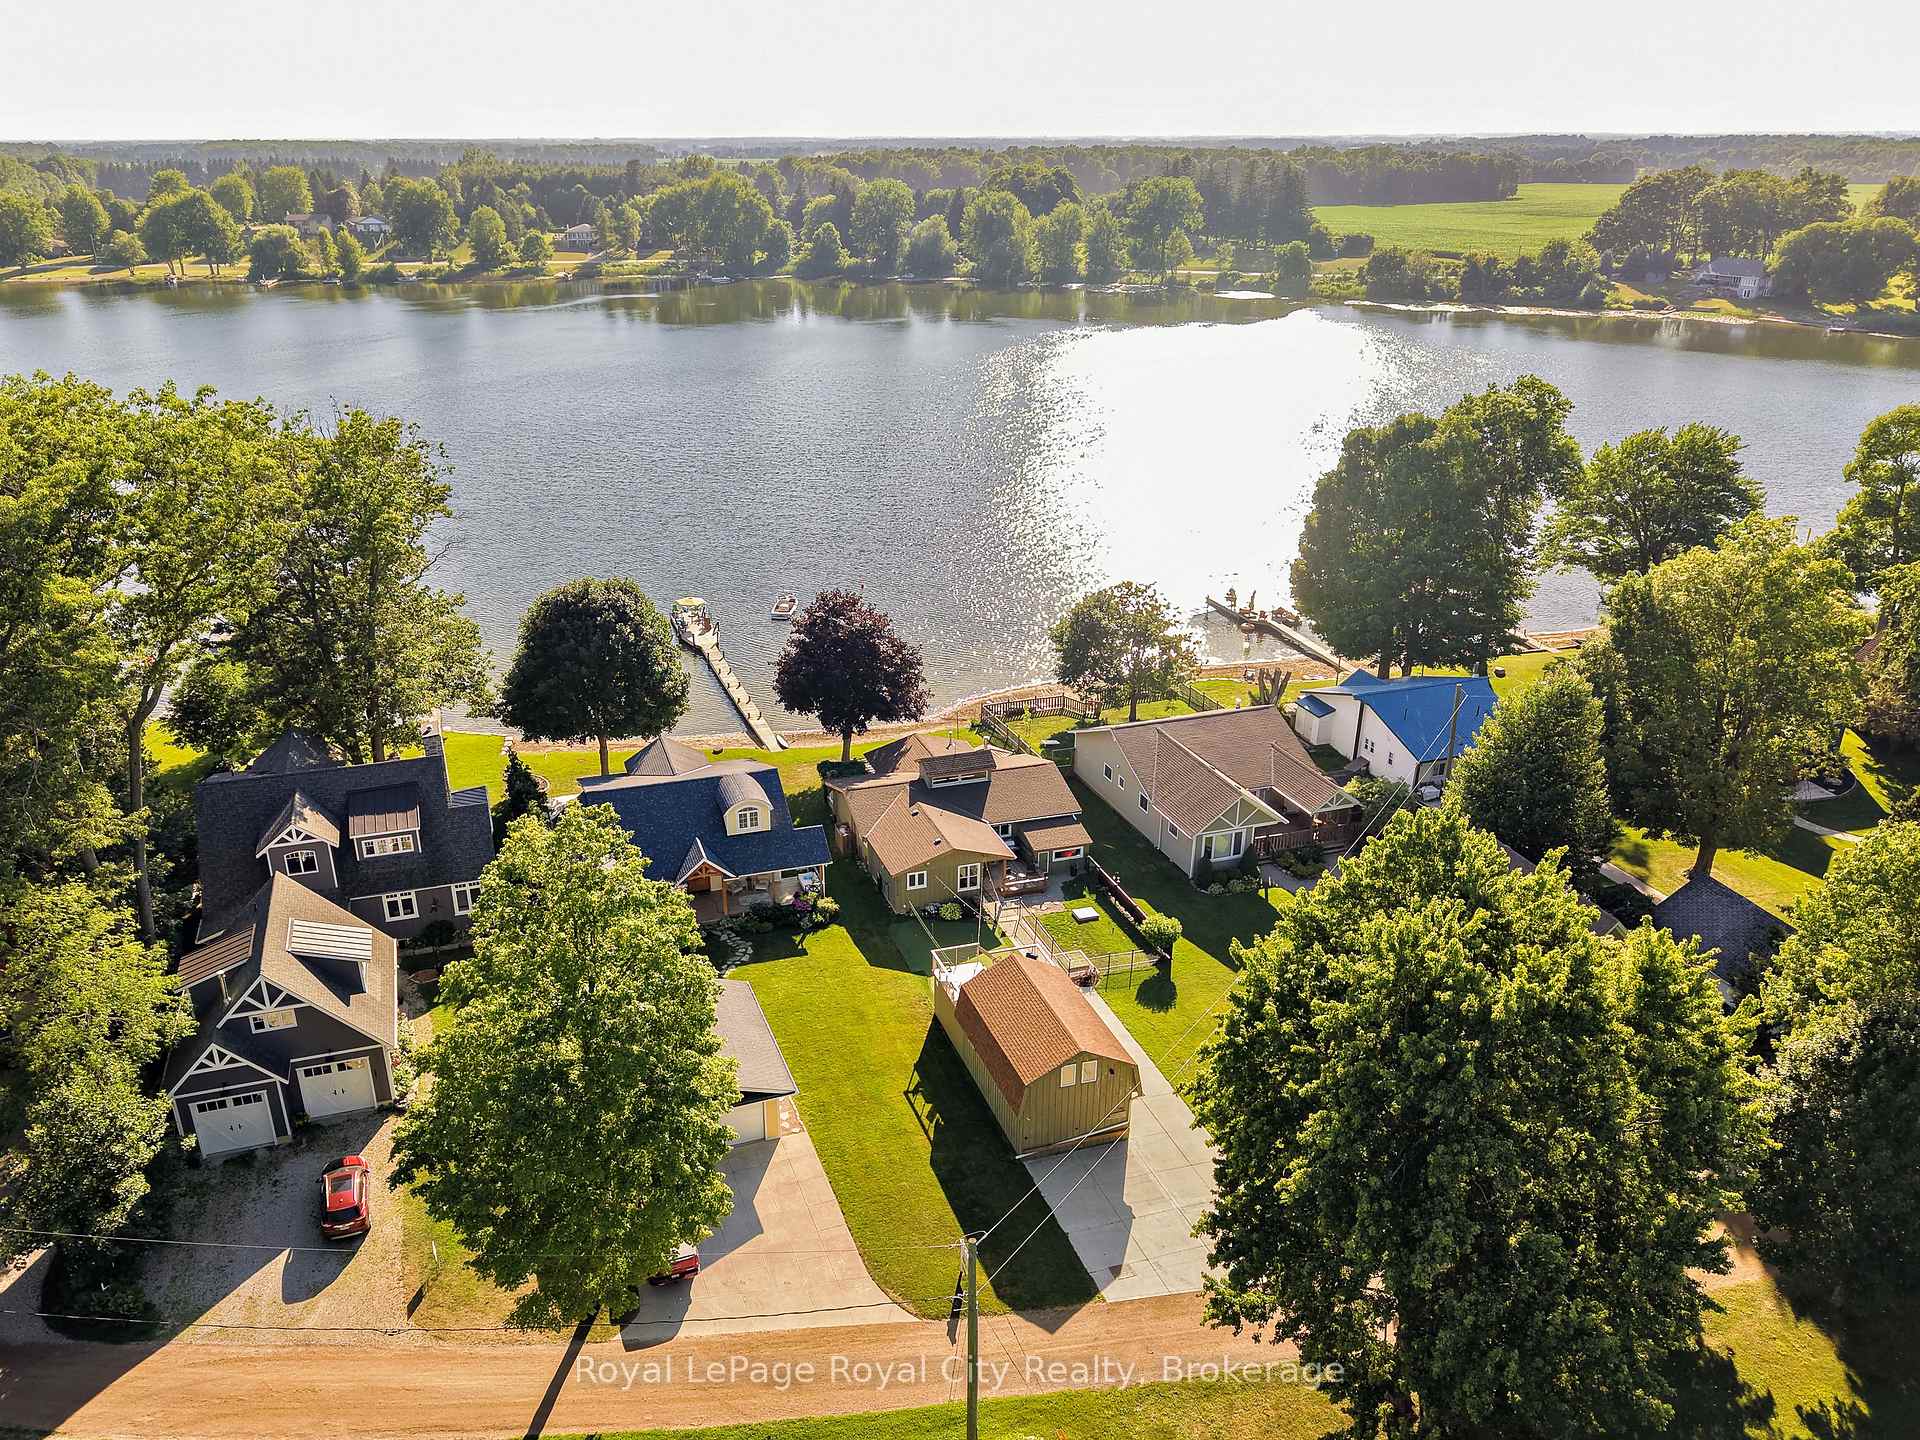
285 Mank Road
Zorra (Rural Zorra), ON N0H 2G0
- 3Bedrooms
- 1Bathroom
- 0Garage
- 1500–2000Sq Ft
- $3,637Tax
- 60×208 ftLot Size
 Estimated Value:$823,000See Free Estimate Report

Property not available for sale or for rent.
HOMEH One: full-service selling for a 1% listing fee. The buyer's agent commission is separate.
Free Home EvaluationHow Much Is My Home Worth?Homes for Sale NearbySale & Price History for 285 Mank Road, Zorra, Rural Zorra
Real estate boards require you to or to see the full details of this property.
*Sold prices and complete sale & price history are regulated data. Under the Trust in Real Estate Services Act, 2002 (TRESA) and the rules of the Real Estate Council of Ontario (RECO), and pursuant to the Multiple Listing Service® rules of the Canadian Real Estate Association (CREA) and the Toronto Regional Real Estate Board (TRREB), this information may be shown only to registered users who have agreed to the applicable terms of use (a Virtual Office Website, or "VOW," arrangement). HOMEH Inc., Brokerage therefore provides it to signed-in members only. Creating an account is free and takes under a minute.
About 285 Mank Road, Zorra, Rural Zorra
Summarized Description
- Unique lakefront retreat in a four-season community.
- Detached workshop and winterized loft space included.
- Breathtaking open-concept living with hardwood floors.
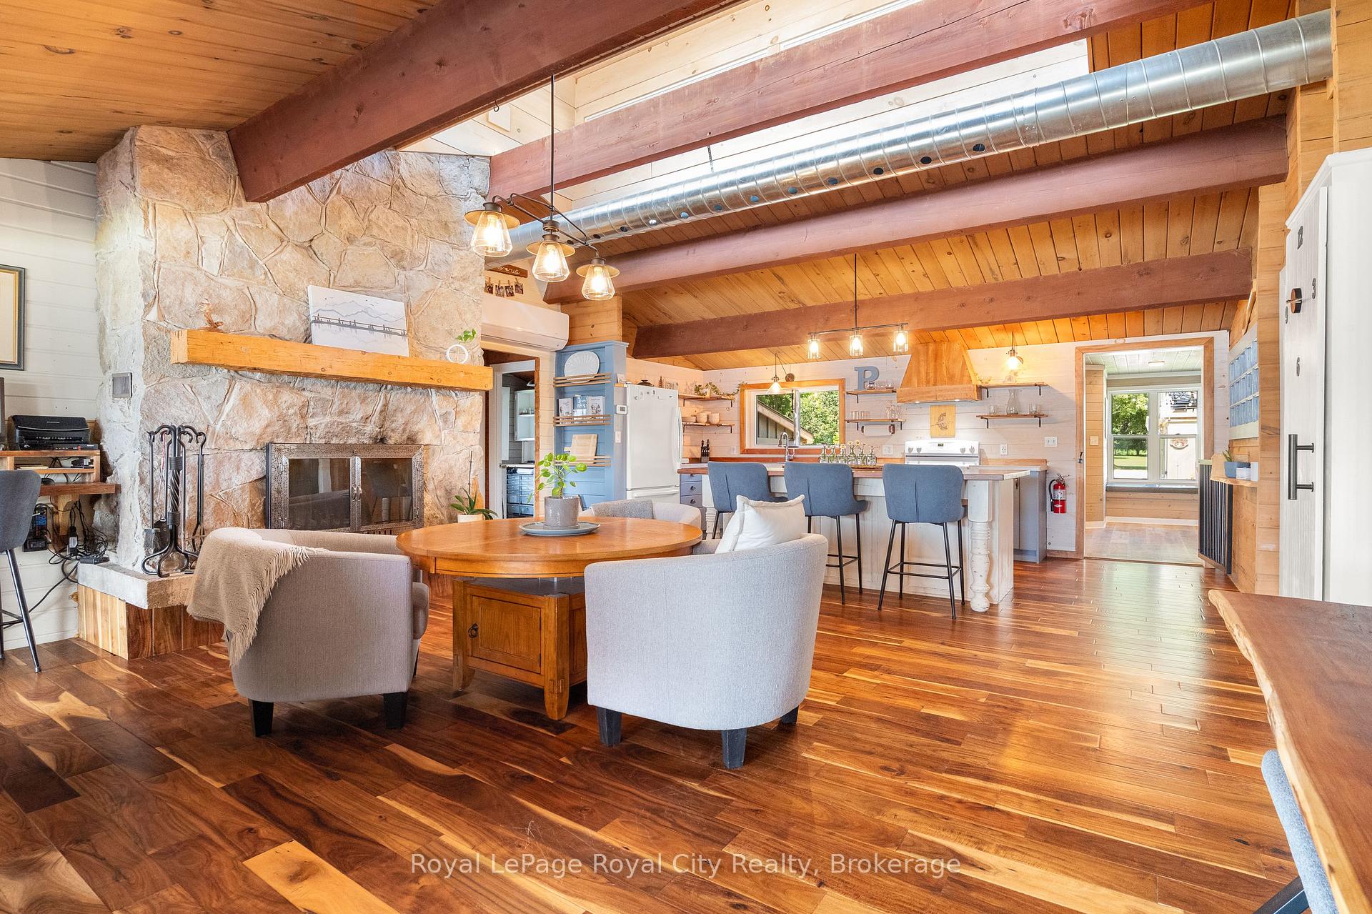
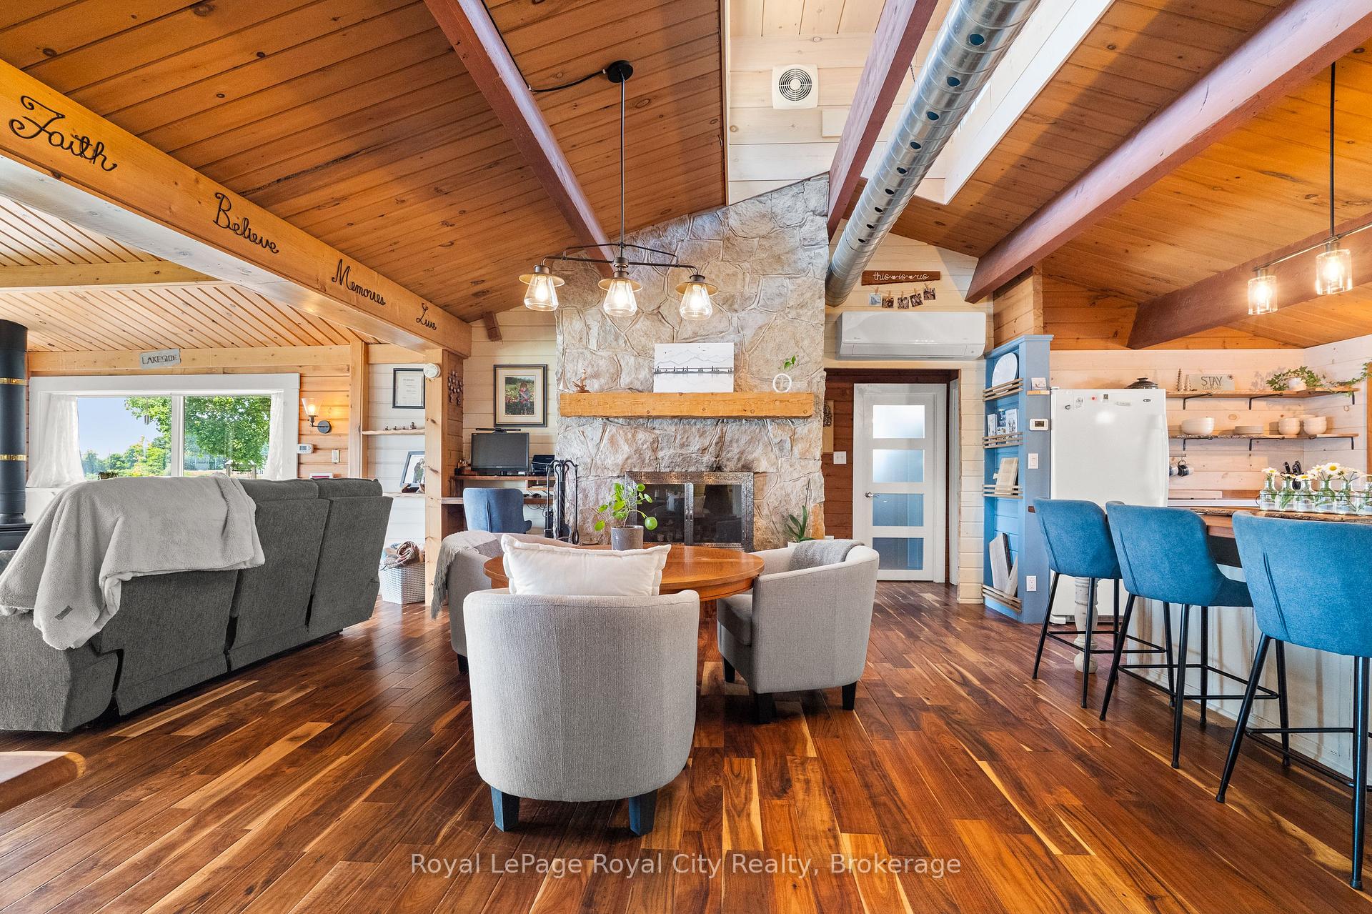
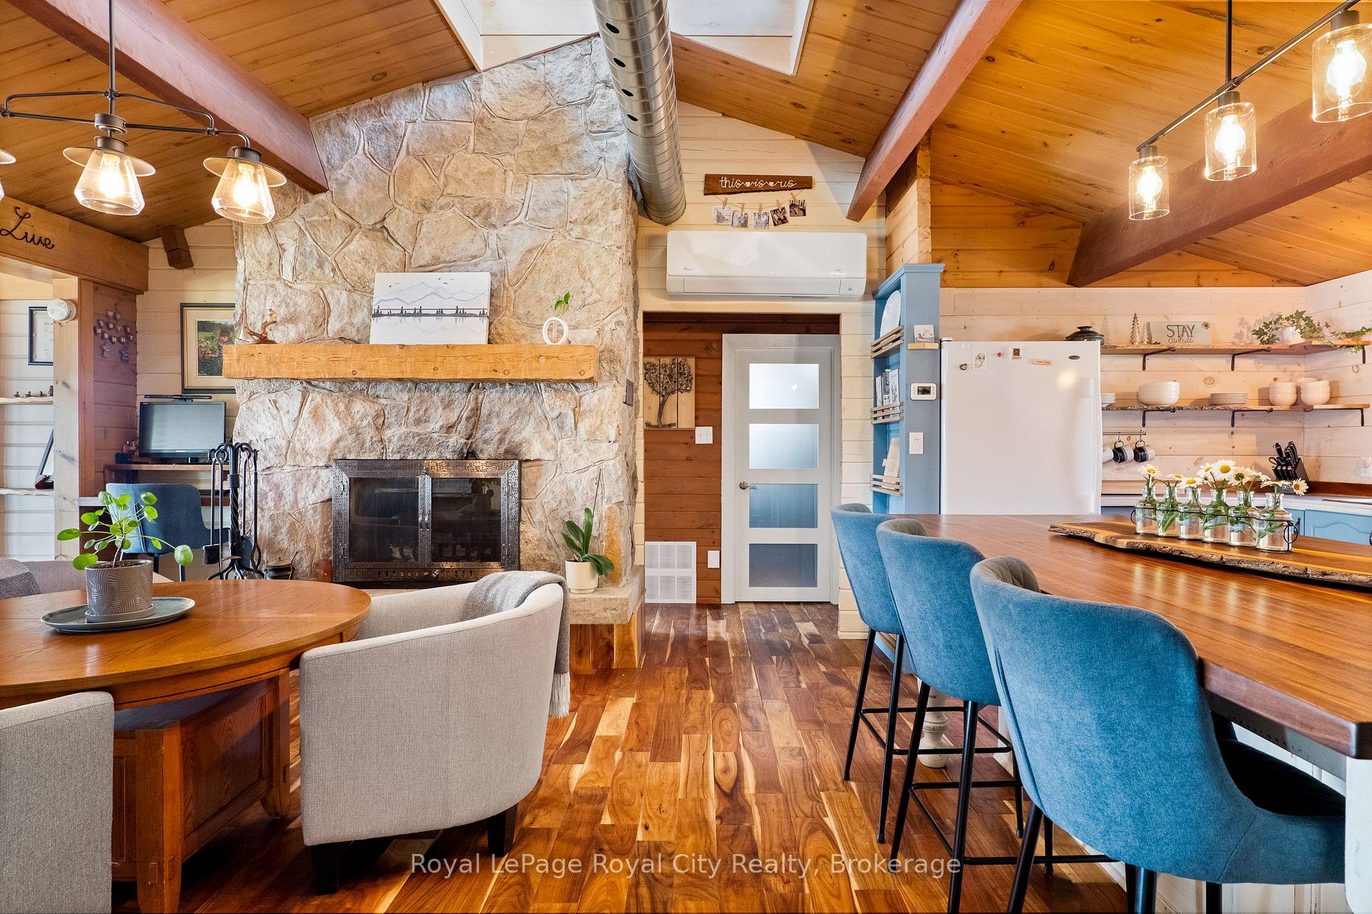
- Floor-to-ceiling stone fireplace enhances living area.
- Large patio ideal for entertaining and family time.
- Community offers friendly neighbors and scenic views.
- Close to shopping, amenities, and recreational activities.
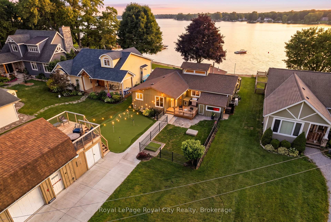
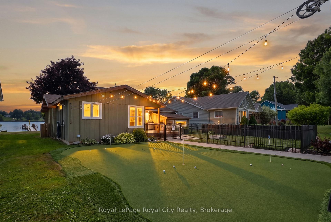
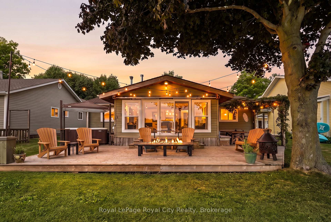
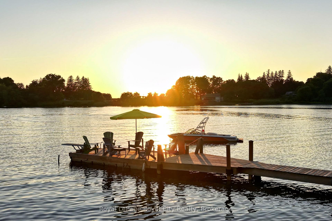
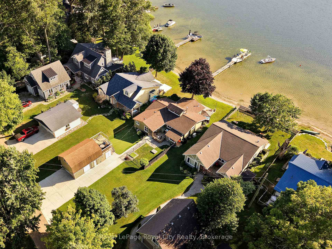
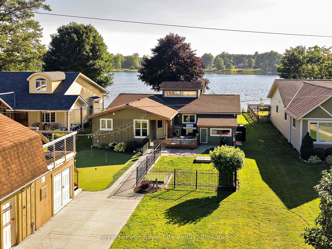
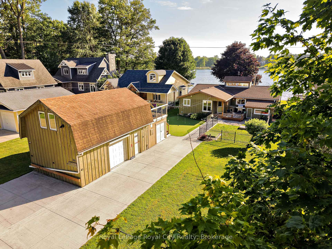
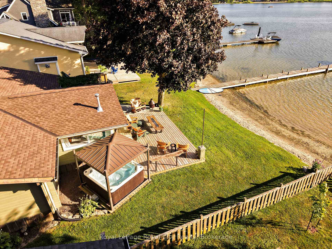
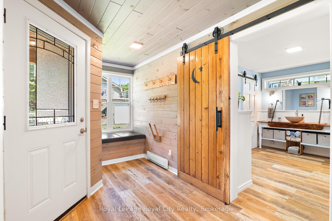
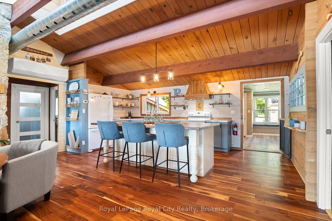
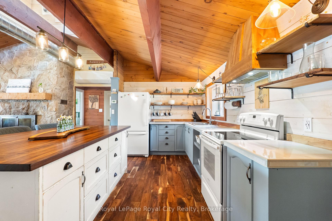
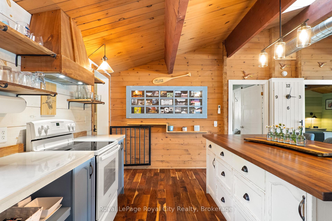
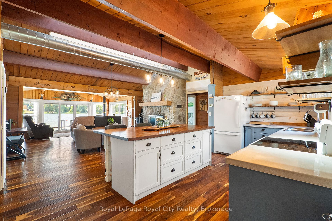
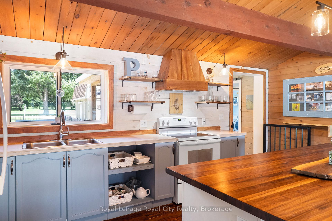
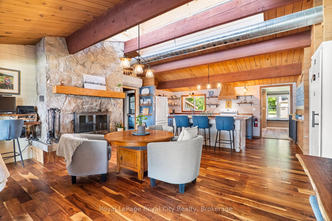
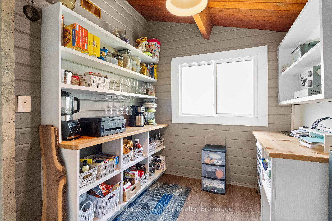
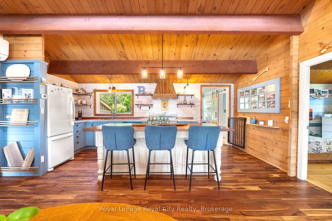
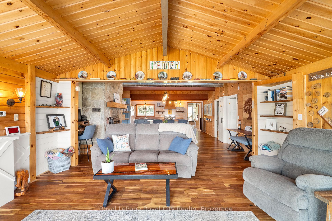
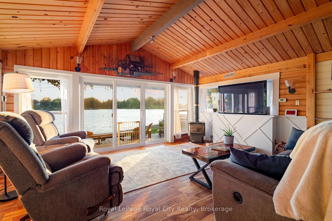
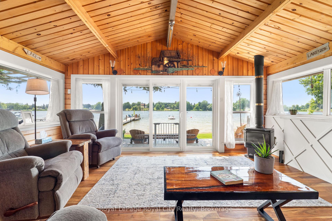
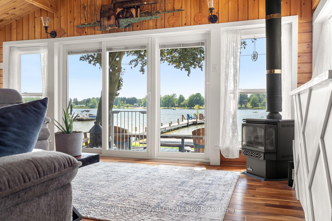
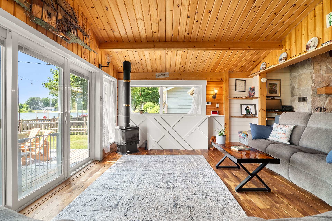
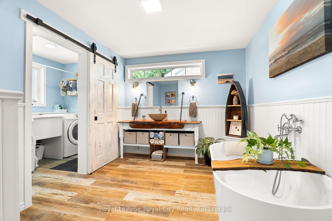
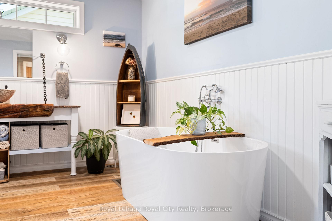
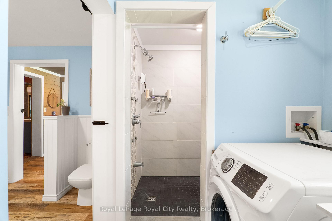
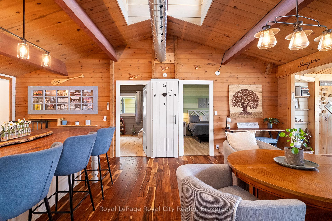
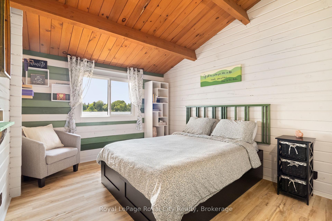
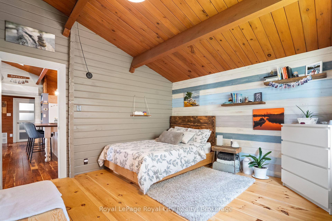
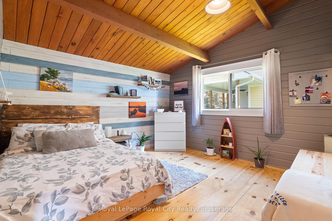
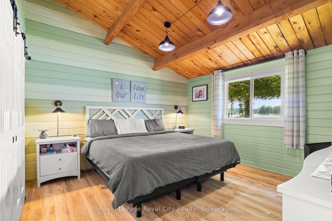
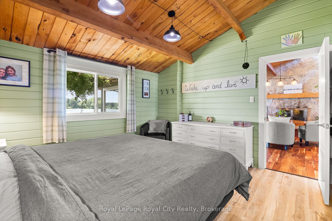
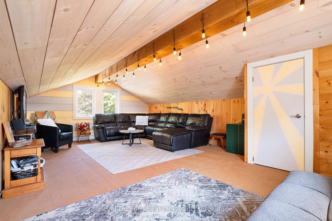
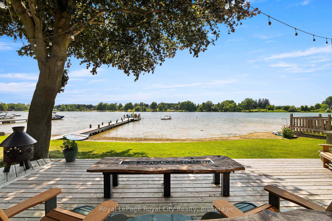
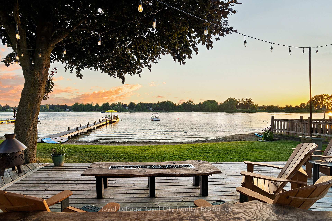
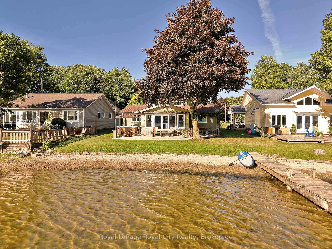
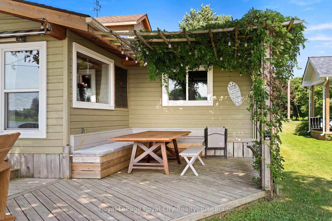
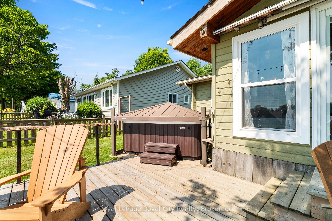
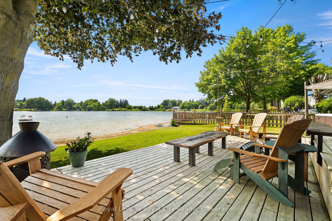
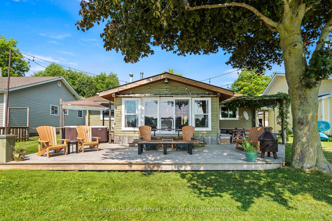
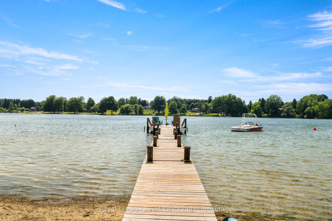
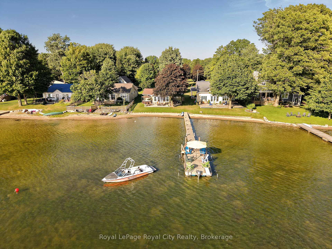
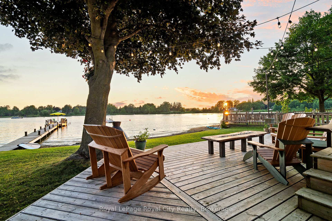
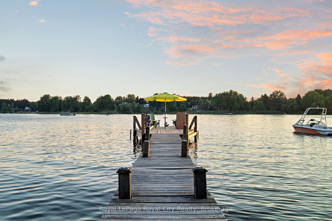
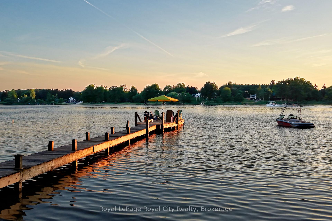
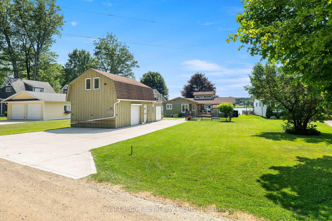
The lakefront retreat you have always dreamed of doesn't have to be seasonal when you live in a four-season lake home community just 45 minutes from Kitchener, Waterloo, and Cambridge. Lake Sunova is one of the best-kept secrets. The lake is entirely spring-fed, generally warm, and extremely clear, making it perfect for all kinds of water sports. Buyers will appreciate the detached workshop for storage and the added winterized upper loft/living space. In the front yard, enjoy a putting green and a smaller fenced-in area, perfect for animals. Inside, you are immediately welcomed in by the breathtaking open-concept living space. Some of the standout features in the living area are hardwood flooring, a cupola for added natural light, and a floor-to-ceiling, wood-burning stone fireplace. In the kitchen, find exposed shelving, plenty of cabinetry, a center island with seating, and just behind, a designated dining area. The family room is the perfect place to unwind and watch the sunset, complete with a cozy propane fireplace, perfect for the wintertime. The living space is completed by a four-piece bathroom, dedicated laundry area, and three graciously sized bedrooms. Out back, enjoy the large patio, perfect for family time and entertaining guests. Whether it's lakeside evenings, enjoying a picturesque sunset, walking around the community where neighbors are truly friends, cruising on the boat, or hanging out in the hot tub, this home has it all. In the winter, enjoy cross-country skiing, skating, and snowmobiling on nearby trails. Only 15 minutes to St. Mary's for all your shopping, amenities, restaurants, and golfing needs. 285 Mank is more than just a home; it's an invite to embrace a lakeside lifestyle without the long drive or the price tag of Muskoka.
Key Facts & Features
Property Costs
- Annual Property Tax Amount
- $3,637
- Land Transfer Tax Fee
- $15,115
- Basement Type
- None
Interior Features
- Laundry Level
- Main Level
- Interior Extras
- Generator - Full, Water Heater
- View
- Lake
- Fireplace/Stove
- Yes
- Fireplace Features
- Family Room, Living Room, Propane, Wood
- Elevator
- No
Exterior Features
- Pool
- None
Building
- Building Type
- Detached
- Building Style
- Bungalow
Construction
- Exterior Finish
- Board & Batten , Wood
- Roof
- Asphalt Shingle
- Foundation Details
- Block, Concrete Block
- Special Designation
- Unknown
Lot
- Lot Front
- 60.00 ft
- Lot Depth
- 208.00 ft
Inclusions
- Inclusions
- Hot tub with Covana roof, automatic generator with transfer switch, washer & dryer, refrigerator, stove, microwave
Parking & Garages
- Garage Type
- None
- Garage Spaces
- 0
- Parking Spaces
- 4
- Total Garage And Parking Spaces
- 4
Heating & Cooling
- Heat Source
- Propane
- Heat Type
- Forced Air
- Air Conditioning
- Central Air
- Water
- Municipal
- Sewers
- Septic
- Bedrooms
- 3
- Washrooms
- 1
- Kitchens
- 1
- Family / bonus room
- Yes
Room sizes
- Primary Bedroom—Main level
- Bathroom—Main level, 4 Pc Bath
- Bedroom—Main level
- Bedroom 2—Main level
- Family Room—Main level
- Dining Room—Main level
- Utility Room—Main level
- Kitchen—Main level
- Pantry—Main level
- Laundry—Main level
Washrooms
- 4-piece, Main
- Municipality
- Zorra
- Neighbourhood
- Rural Zorra
- Main cross streets
- Colbourne Street and Mank Private Road
- Directions
- Head north on Highway 119. Turn East at Medina onto Road 92 and continue toward Lakeside. Once in Lakeside, go south on Queen Street; it will turn into Mank Street (Private Road).Follow Mank Street, and #285 is on your right-hand side.
- Waterfront
- Direct
- MLS® number
- X13702438
- Data source
- Toronto Regional Real Estate Board
- Status change
- 2026-09-08
- Listed on
- 2026-08-21
- Days on market
- 18 days
- Possession type
- Flexible
- Co-op commission
- 2%
- Seller
- Listed by
- Royal LePage Royal City Realty
Home Market Value
Current home valuation for 285 Mank Road, Zorra, Rural Zorra, Zorra, ON. Listed for $932,000
HOMEH Estimate
$823,000
Estimated Sales Range
$650,170 - $995,830
HOMEH Estimate for 285 Mank Road, Zorra, Rural Zorra
Calculated with a real agent's CMA method — 45+ years of experience, codified. Not an AI guess.
For the owner
Is this your home? Track its value.
Get this home's HOMEH Estimate by email once a month, with how many homes are for sale around you.
Mortgage Payment Calculator
Compare up to 4 down payment scenarios
5% on first $500K + 10% on $432,000 over $500K
$68,200
| Scenario 1 | Scenario 2 | Scenario 3 | Scenario 4 | |
|---|---|---|---|---|
−Down payment | % $ | % $ | % $ | % $ |
+CMHC insurance | $34,521 | $26,003 | $22,182 | $0 |
=Total mortgage | $897,553 | $864,803 | $814,382 | $745,600 |
Amortization | ||||
Mortgage rate | % | % | % | % |
| Payment frequency | ||||
=Mortgage payment | $4,382monthly | $4,222monthly | $3,976monthly | $3,640monthly |
Land Transfer Tax
$15,115
$15,115
Around this home
No schools found nearby
Data provided by OpenStreetMap & Fraser Institute School Rankings
Ask HOMEH
New!Hi there!
👋Text or call (416) 301-9001
Recommended for you
Based on homes you've looked at.
No recommended properties found.
Nearby similar homes
No nearby properties found.
More real estate resources
Other homes nearby
Explore this area
Nearby neighbourhoods
No nearby listings available.