
256360 Sunova Crescent
Zorra (Rural Zorra), ON N0M 2G0
- 4Bedrooms
- 3Bathrooms
- 2Garage
- 2500–3000Sq Ft
- $7,135Tax
- 377 ftLot frontage
 Estimated Value:$1,320,000See Free Estimate Report

This listing has ended. It is no longer available.
Property not available for sale or for rent.
Sale & Price History for 256360 Sunova Crescent, Zorra, Rural Zorra
| Start Date | End Date | Price | Event | MLS# |
|---|---|---|---|---|
| 2026-08-14 | 2026-10-19 | Login to See Prices | Terminated | x13676714 |
Real estate boards require you to or to see the full details of this property.
*Sold prices and complete sale & price history are regulated data. Under the Trust in Real Estate Services Act, 2002 (TRESA) and the rules of the Real Estate Council of Ontario (RECO), and pursuant to the Multiple Listing Service® rules of the Canadian Real Estate Association (CREA) and the Toronto Regional Real Estate Board (TRREB), this information may be shown only to registered users who have agreed to the applicable terms of use (a Virtual Office Website, or "VOW," arrangement). HOMEH Inc., Brokerage therefore provides it to signed-in members only. Creating an account is free and takes under a minute.
About 256360 Sunova Crescent, Zorra, Rural Zorra
Summarized Description
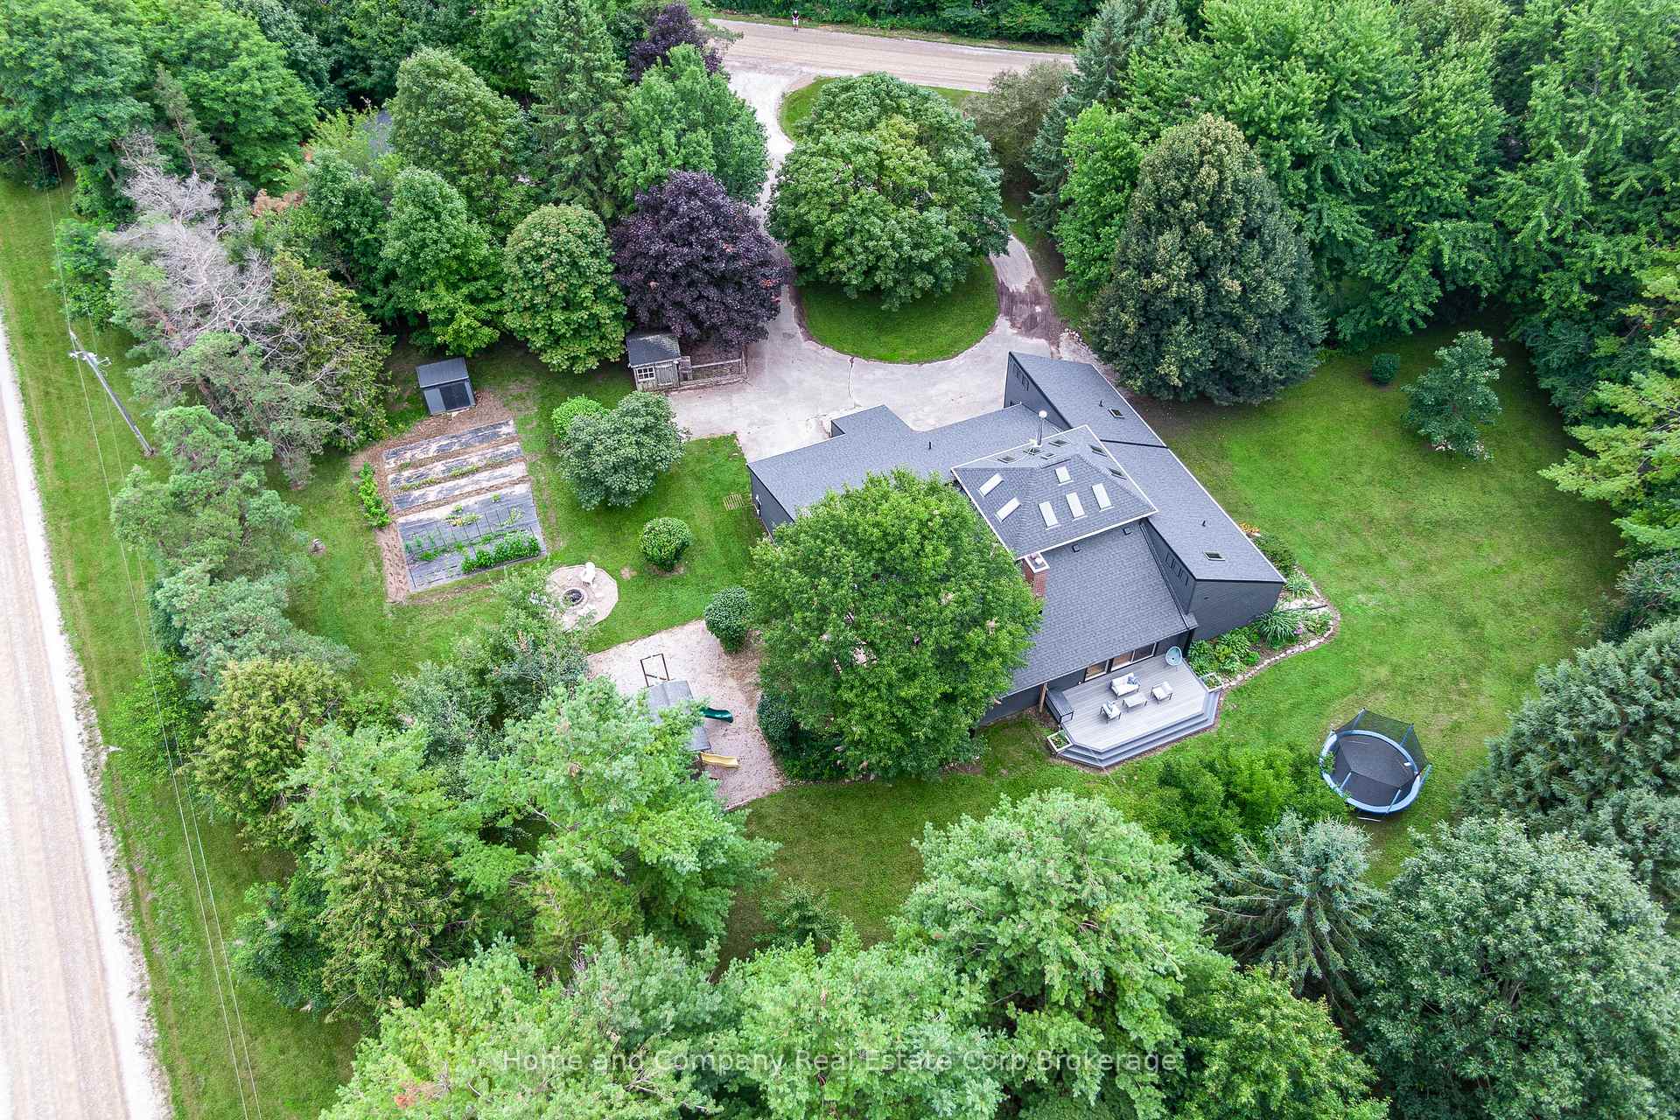
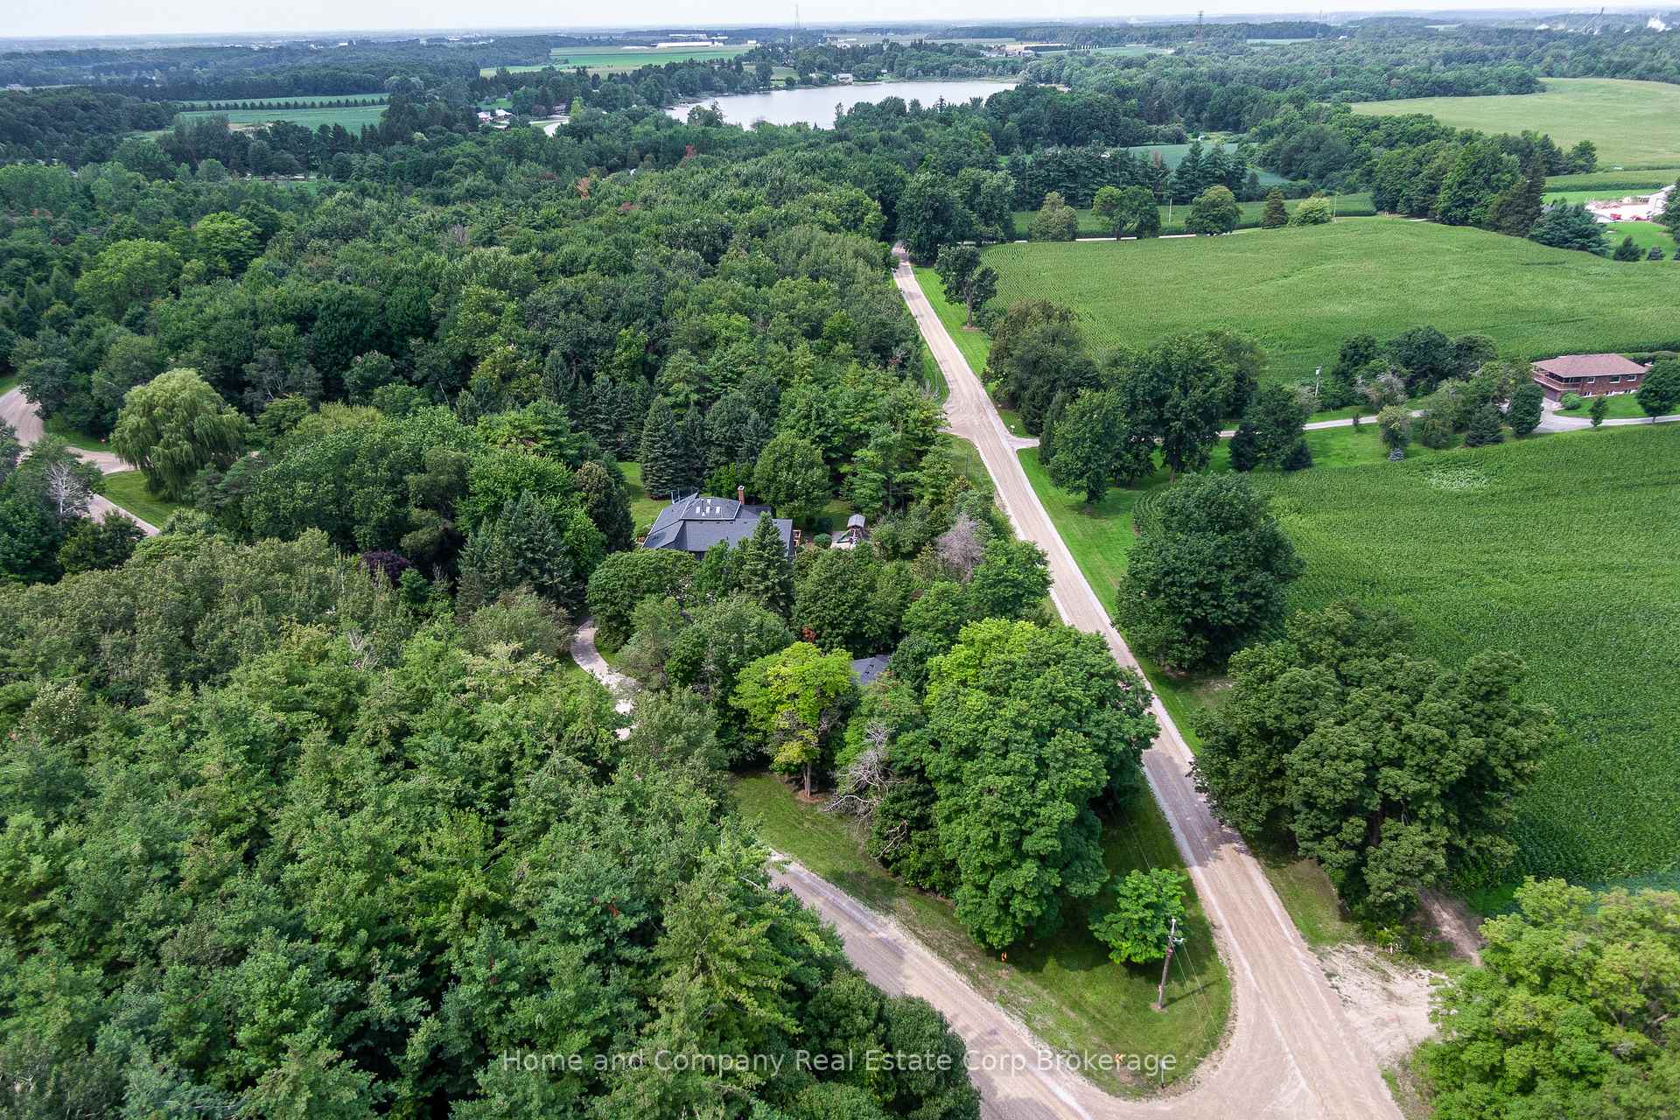
- Unique home on 2.3 acres for privacy.
- Open-concept design with 22 ft ceilings.
- Primary bedroom features ensuite and luxury tub.
- Geothermal heating for energy efficiency.
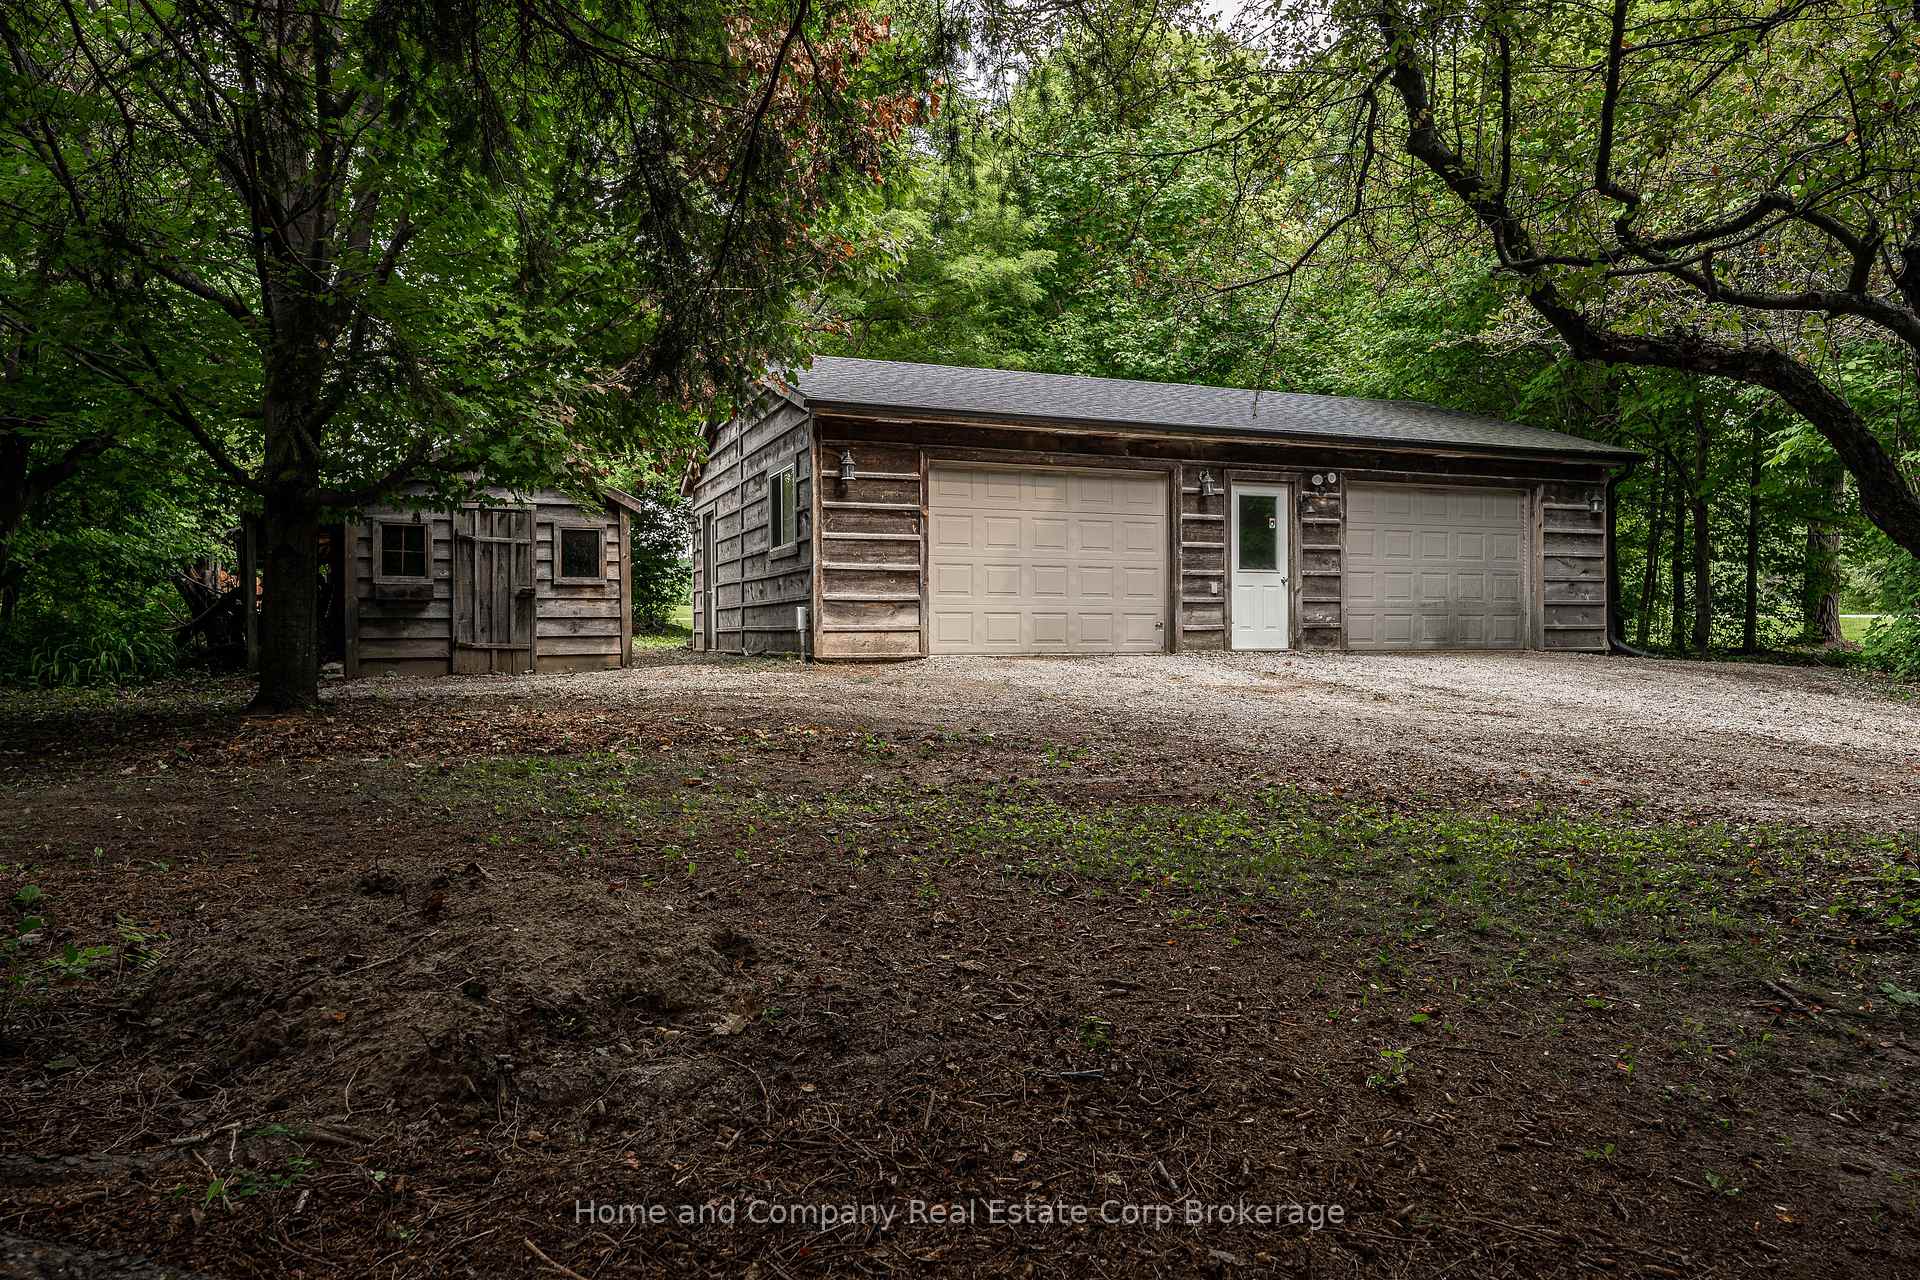
- Includes an 800 sq ft shop and storage sheds.
- Recent updates enhance property value.
- Easy access to nearby cities for convenience.
- Outdoor spaces perfect for family enjoyment.
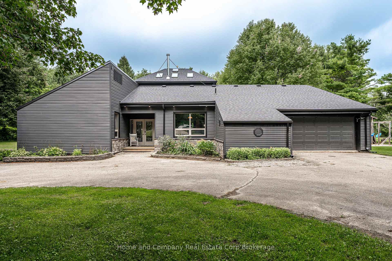
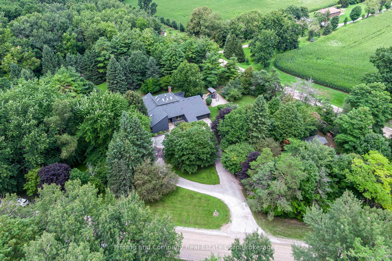
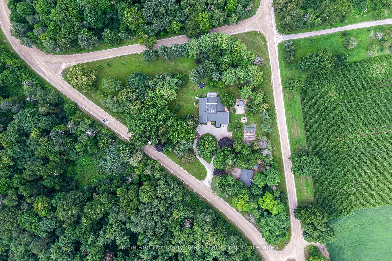
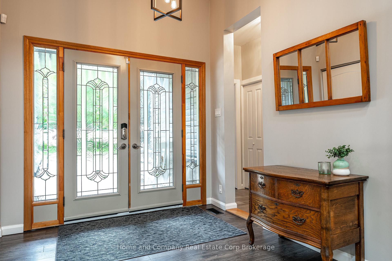
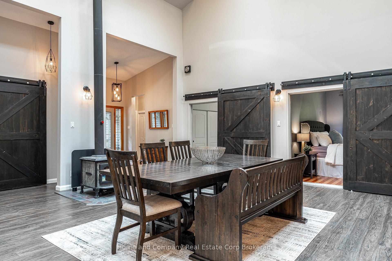
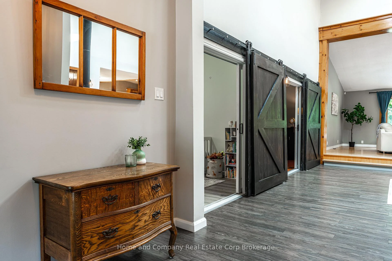
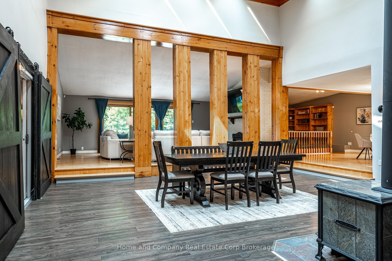
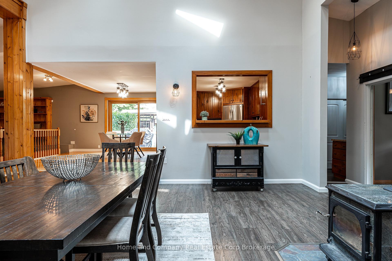
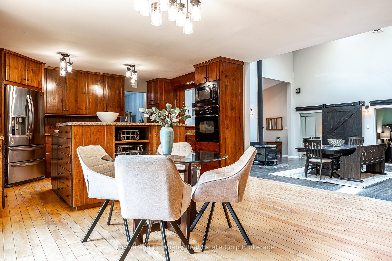
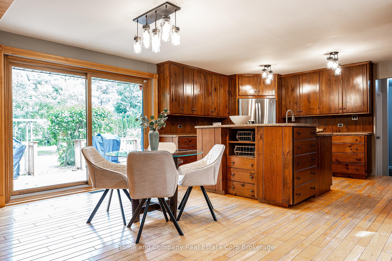
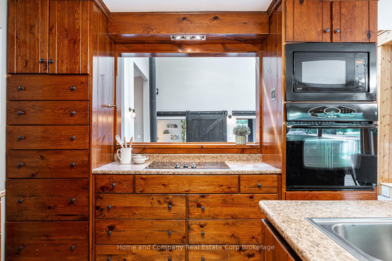
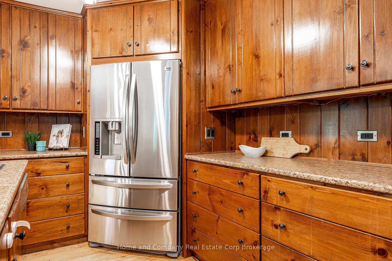
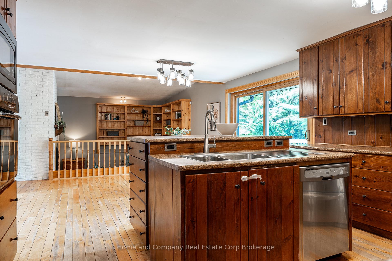
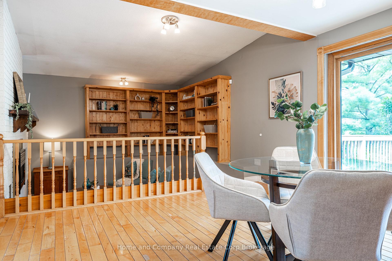
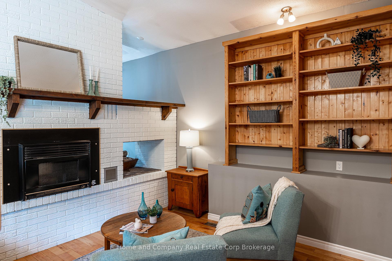
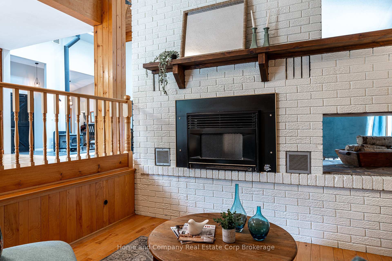
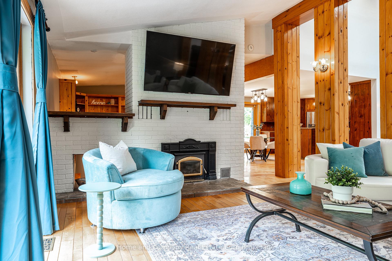
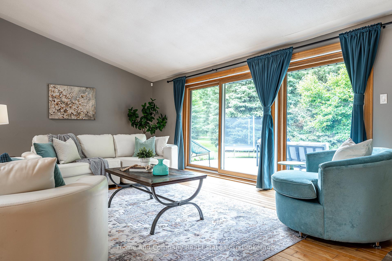
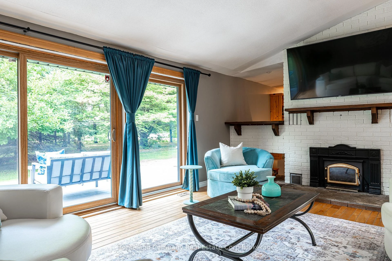
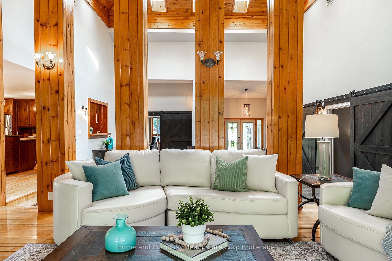
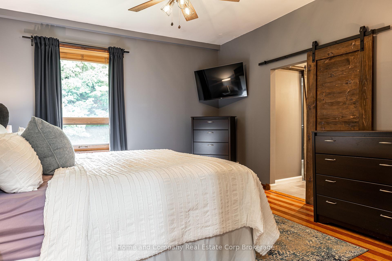
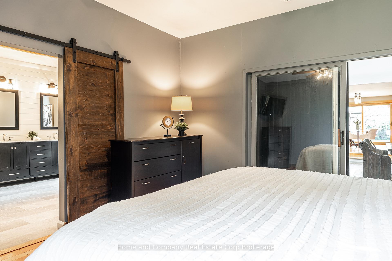
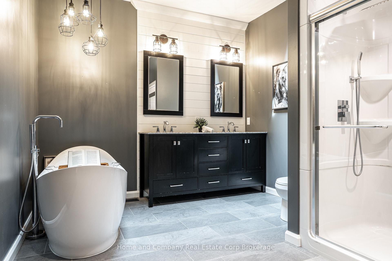
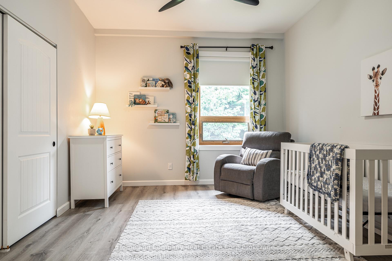
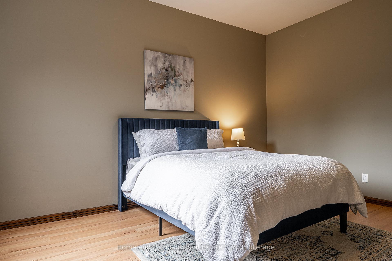
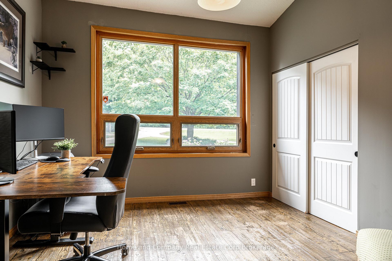
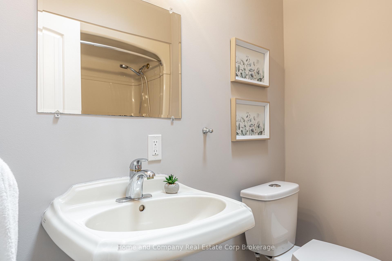
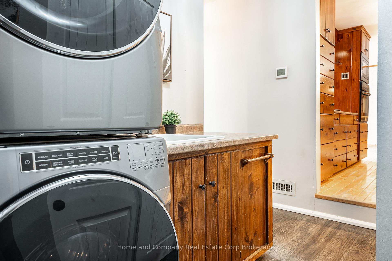
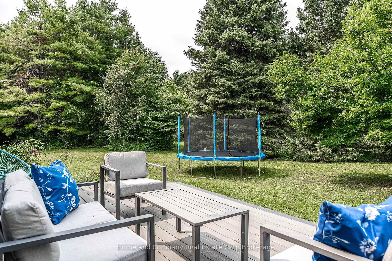
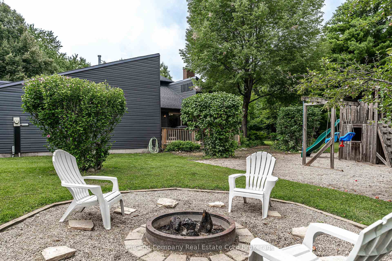
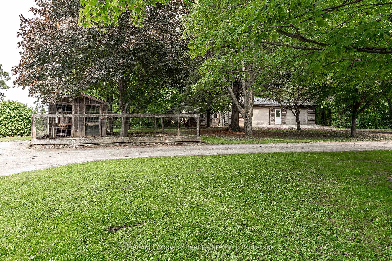
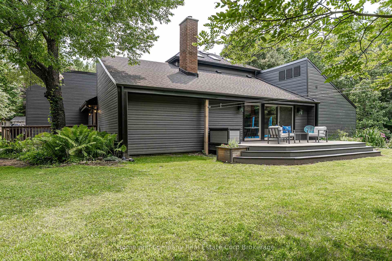
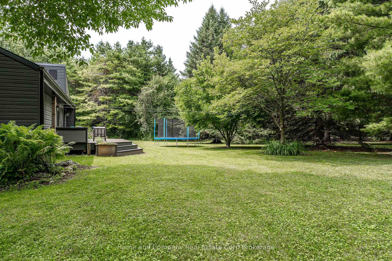
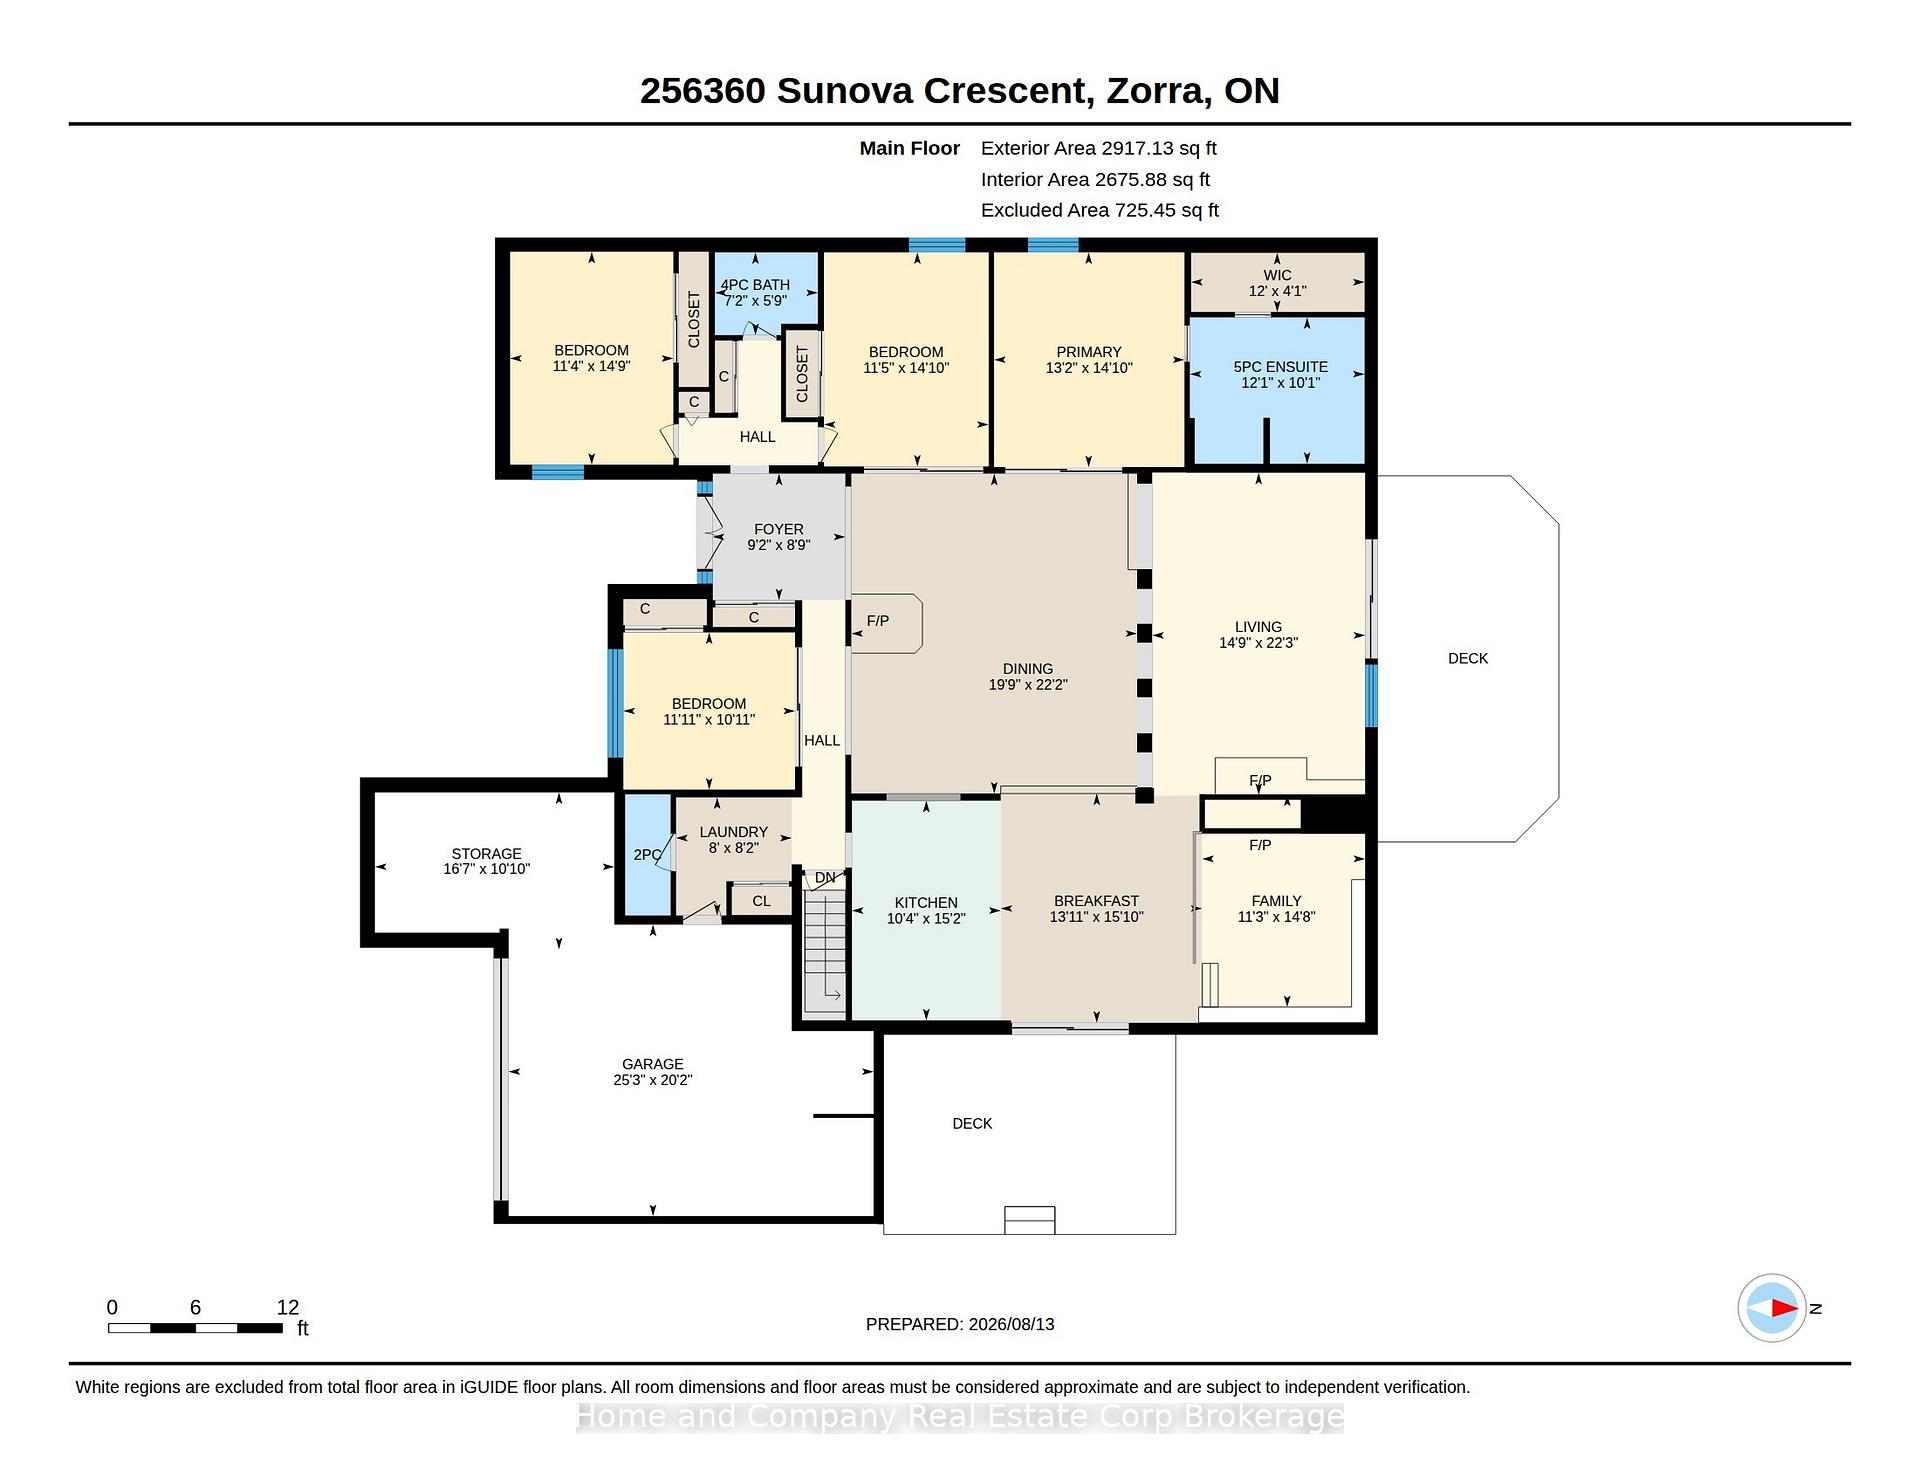
Peace. Privacy. Property. Set on 2.3 acres, this truly unique home is what you'll find tucked away at the end of Sunova Cres. Step inside to experience an open-concept floor plan flooded with natural light & soaring 22 ft ceilings. Four bedrooms are creatively arranged around the perimeter of the living area, showcasing a primary bedroom & an ensuite with a feature wall, walk-in shower & very soak-worthy tub. The impressive dining room with a wood stove is made for memorable dinner parties with family & friends alike. Just beyond, is the well-organized kitchen with an island & eat-in area with pretty patio doors. The sunken family room is a perfect spot for morning coffee & getting cozy with a book. The living room is as comfortable as it is sizeable & it's sure to be the gathering spot for relaxing & catching up with the kids. Outdoor enjoyment can be found on two decks, around the fire pit, in the garden & for the kids, on a play structure just waiting to be explored. Or, just a short walk away, spend the day at Lakeside's sandy beach. This property also over-delivers on outbuildings including a 800 sq ft shop, multiple storage sheds & even a dedicated dog house. And you'll appreciate the property's geothermal heating/cooling system & the recent updates like new siding, soffit/fascia, roof, skylights & flooring. Situated in the sweet spot with easy access to Stratford, Woodstock & London, your family will love country life in Lakeside!
Key Facts & Features
Property Costs
- Annual Property Tax Amount
- $7,135
- Land Transfer Tax Fee
- $18,475
Rental Items
- Rental Equipment
- N/A
- Under Contract
- None
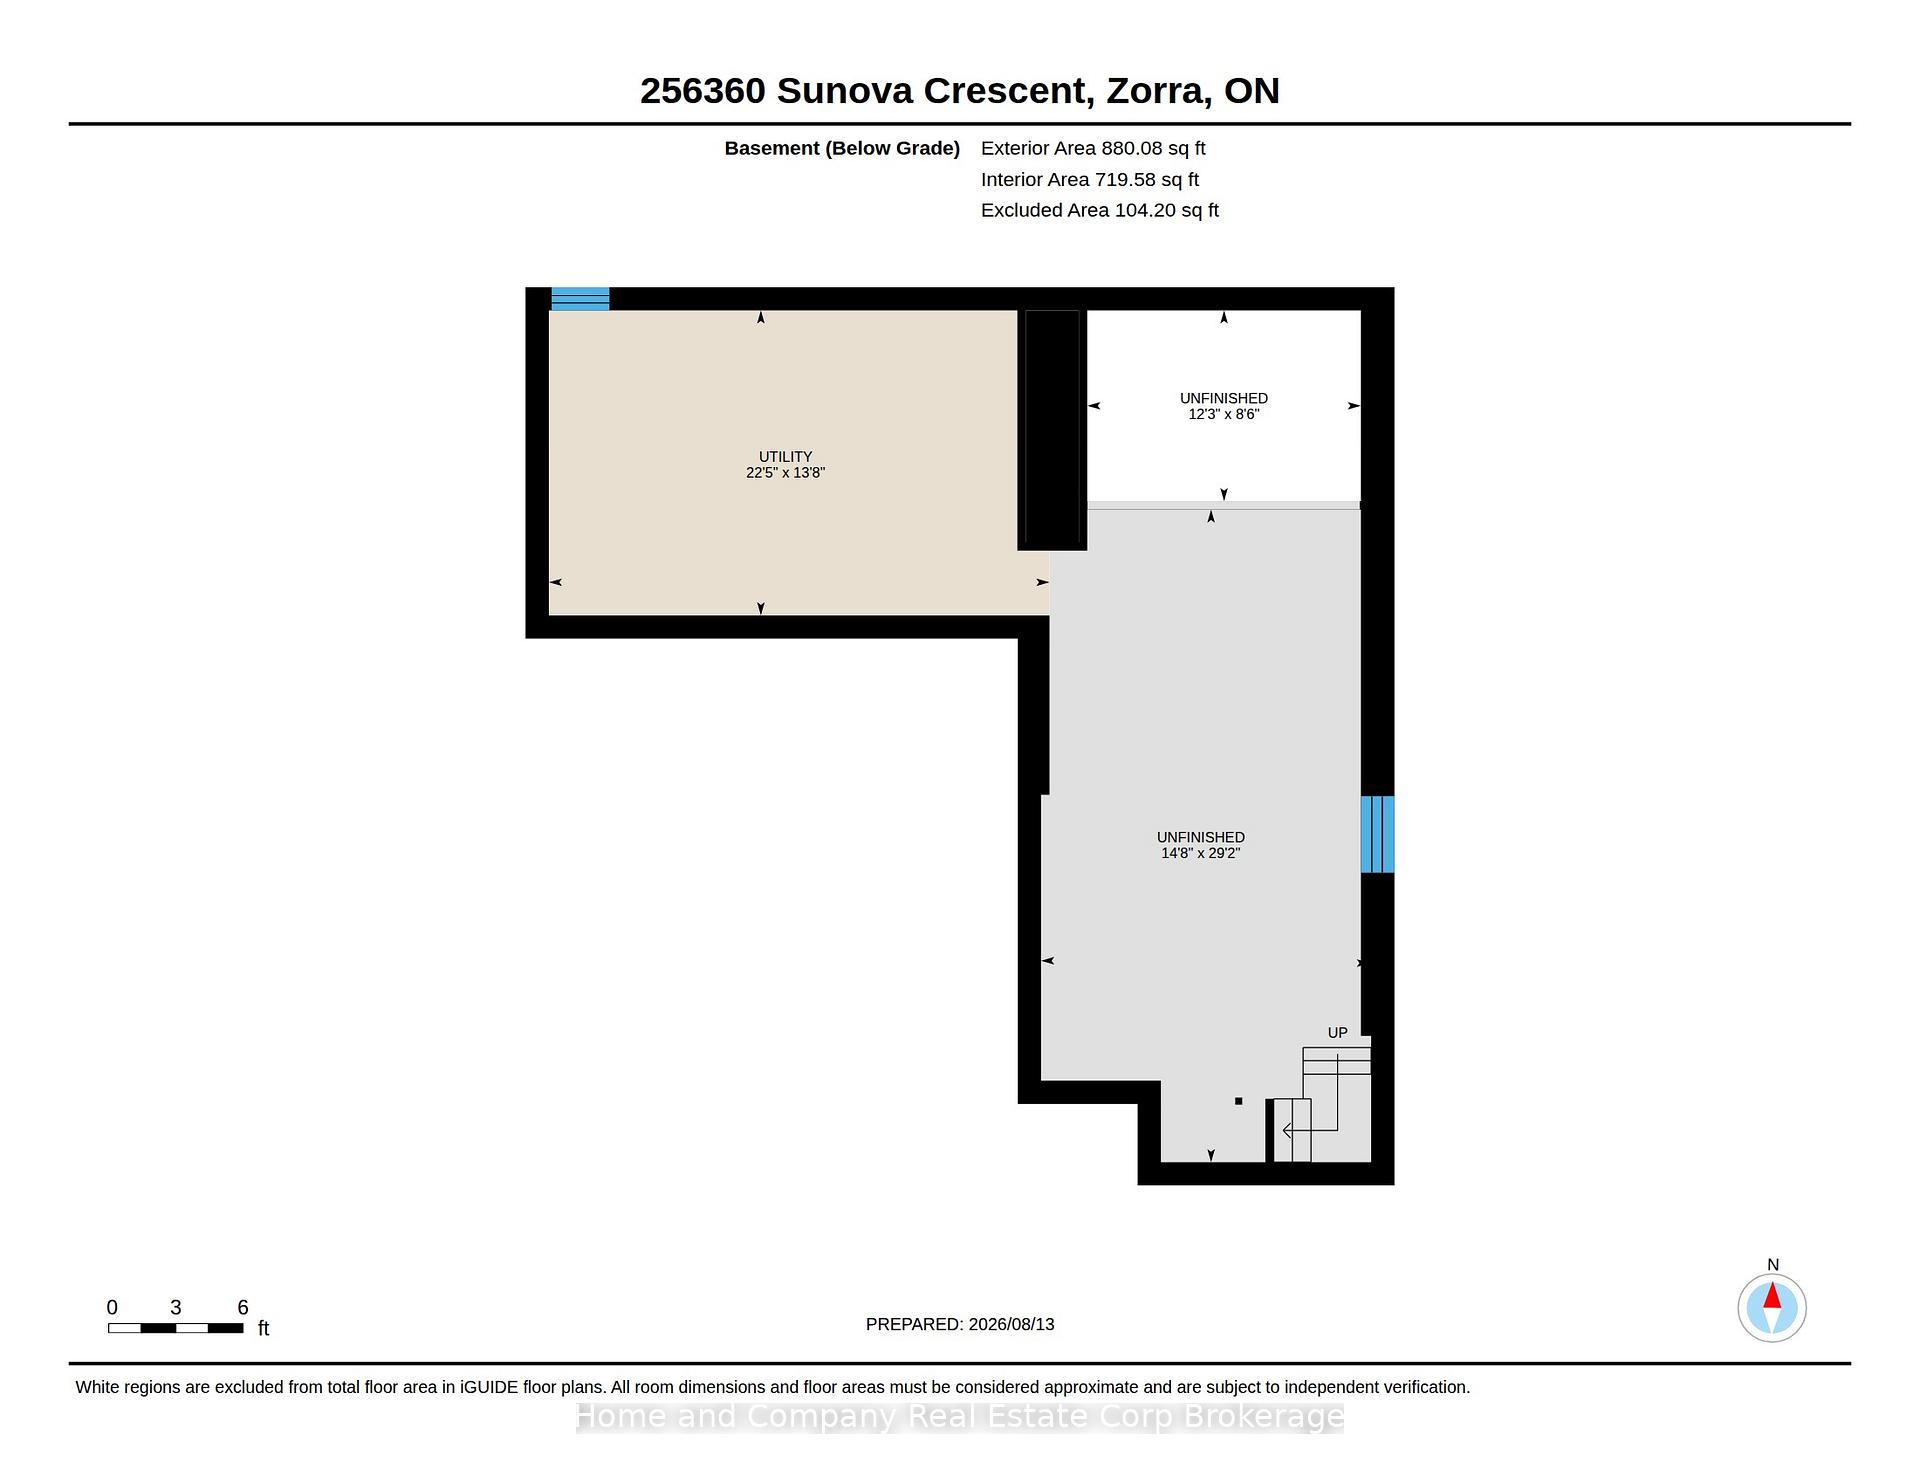
- Basement Type
- Unfinished
Interior Features
- Laundry Level
- Main Level
- Interior Extras
- Auto Garage Door Remote, Built-In Oven, Primary Bedroom - Main Floor, Sump Pump, Water Heater Owned
- Fireplace/Stove
- Yes
- Fireplace Features
- Wood Stove
- Elevator
- No
Exterior Features
- Exterior Extras
- Deck, Landscaped, Privacy
- Pool
- None
- Property Features
- Cul de Sac/Dead End, Wooded/Treed
- Other Structures
- Out Buildings
Building
- Building Type
- Detached
- Building Style
- Bungalow
- Approx Age
- 31-50
Construction
- Exterior Finish
- Vinyl Siding
- Roof
- Asphalt Shingle
- Foundation Details
- Concrete
- Special Designation
- Unknown
Lot
- Lot Front
- 376.72 ft
- Lot Size
- 2.355
- Lot Shape
- Irregular
Inclusions
- Inclusions
- Refrigerator, built-in oven, cook top, dishwasher, washer, dryer, window coverings, water softener, generator
Exclusions
- Exclusions
- Vinyl-sided garden shed
Parking & Garages
- Garage Type
- Attached
- Garage Spaces
- 2
- Parking Spaces
- 8
- Total Garage And Parking Spaces
- 10
Heating & Cooling
- Heat Source
- Ground Source
- Heat Type
- Forced Air
- Air Conditioning
- Central Air
- Water
- Well
- Sewers
- Septic
- Bedrooms
- 4
- Washrooms
- 3
- Kitchens
- 1
- Family / bonus room
- Yes
Room sizes
- Family Room—Main level
- Bedroom 4—Main level
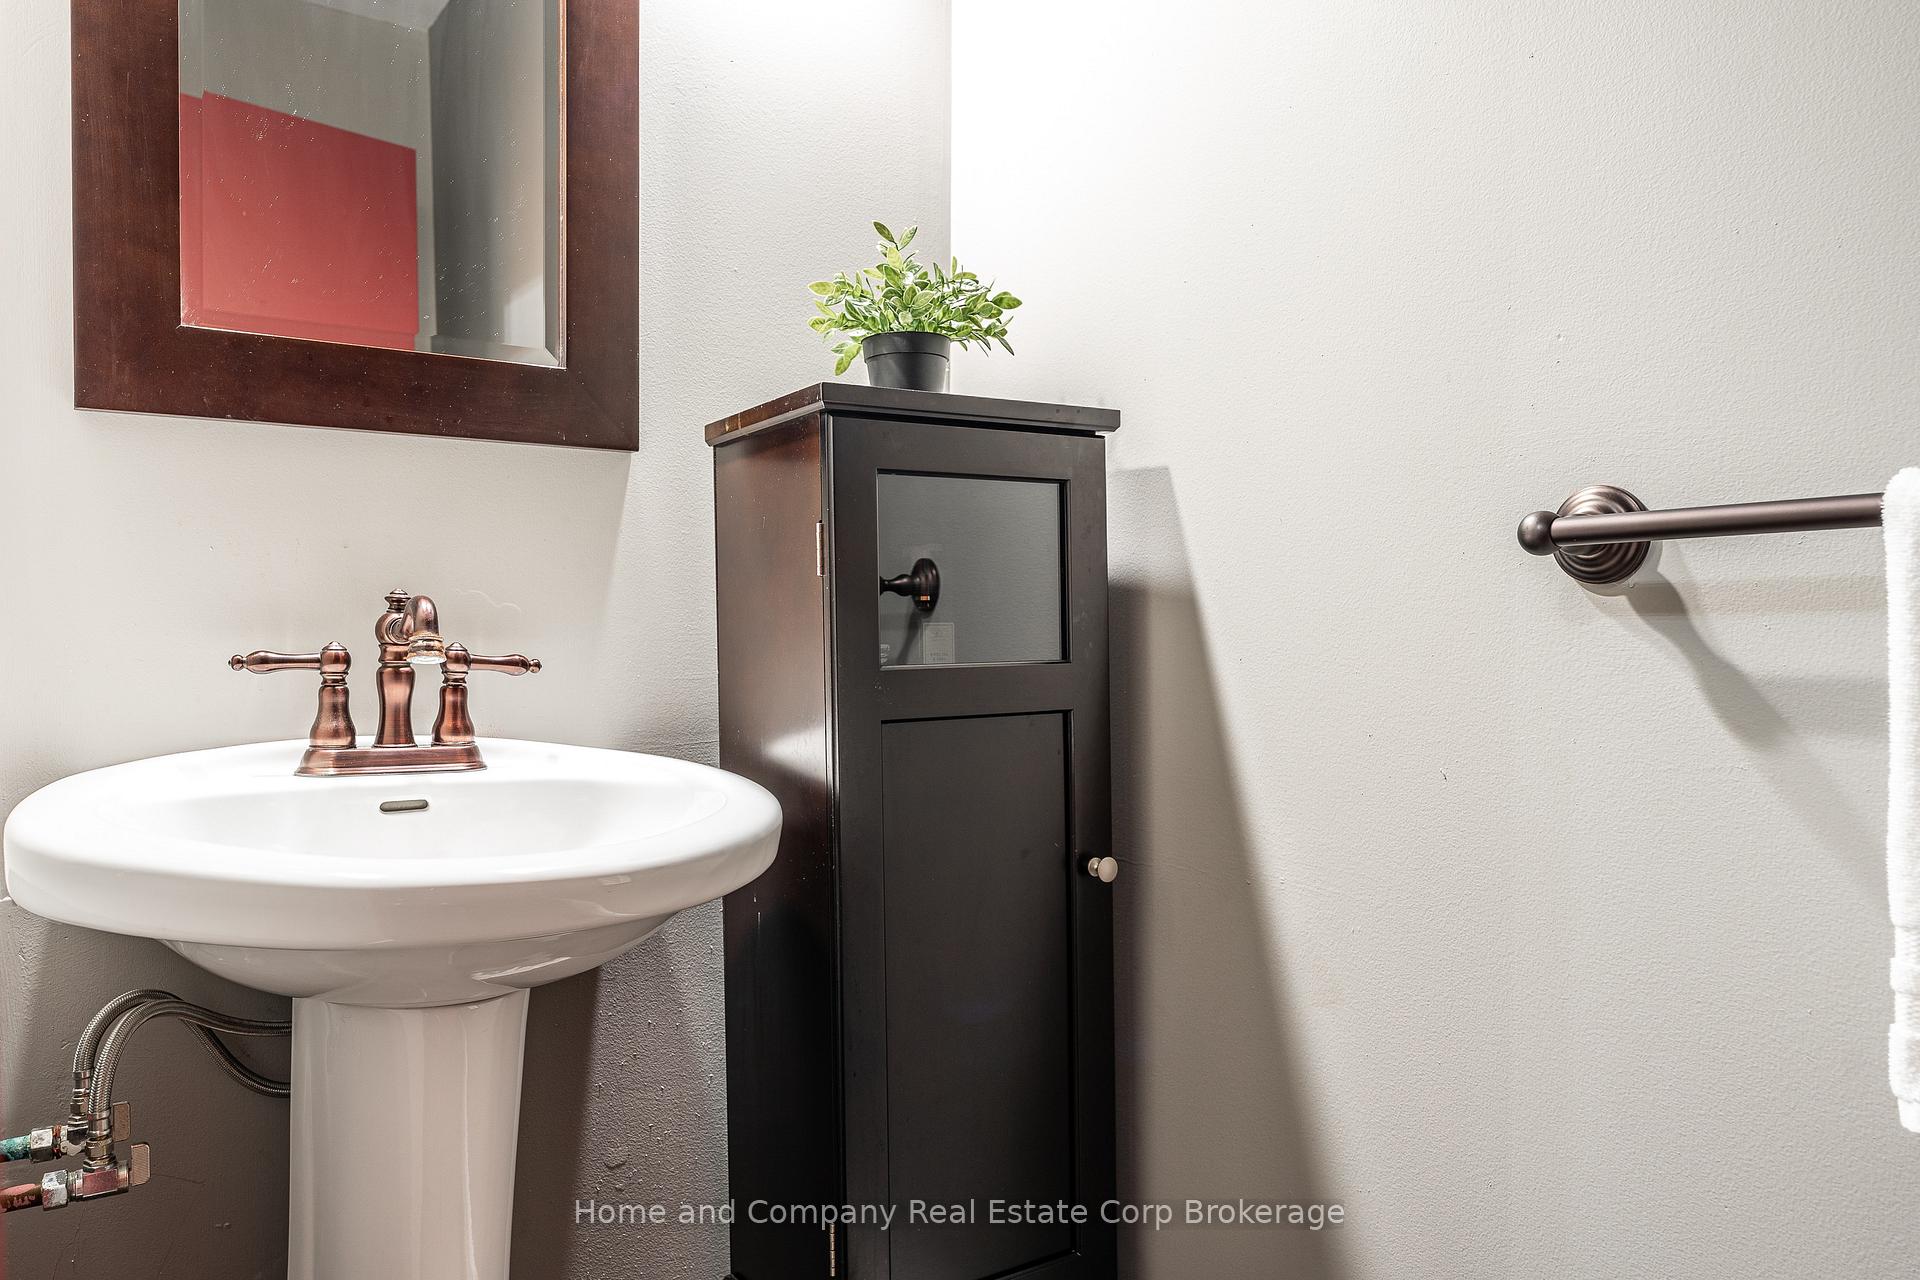
- Bathroom—Main level, 2 Pc Bath
- Laundry—Main level
- Breakfast—Main level
- Bedroom 2—Main level
- Primary Bedroom—Main level
- Living Room—Main level
- Kitchen—Main level
- Bathroom—Main level, 5 Pc Bath
- Dining Room—Main level
- Foyer—Main level
- Bedroom 3—Main level
- Bathroom—Main level, 4 Pc Bath
Washrooms
- 5-piece
- 4-piece
- 2-piece
- Municipality
- Zorra
- Neighbourhood
- Rural Zorra
- Main cross streets
- Road 92 & Sunova Cres.
- Zoning
- Residential
- Directions
- From Road 92, south on Sunova Cres.
- MLS® number
- X13676714
- Data source
- Toronto Regional Real Estate Board
- Status change
- 2026-10-19
- Listed on
- 2026-08-14
- Days on market
- 66 days
- Possession type
- 30-59 days
- Co-op commission
- 2.0
- Seller
- Listed by
- Home and Company Real Estate Corp Brokerage
Home Market Value
Current home valuation for 256360 Sunova Crescent, Zorra, Rural Zorra, Zorra, ON. Listed for $1,100,000
HOMEH Estimate
$1,320,000
Estimated Sales Range
$792,000 - $1,848,000
HOMEH Estimate for 256360 Sunova Crescent, Zorra, Rural Zorra
Calculated with a real agent's CMA method — 45+ years of experience, codified. Not an AI guess.
For the owner
Is this your home? Track its value.
Get this home's HOMEH Estimate by email once a month, with how many homes are for sale around you.
Mortgage Payment Calculator
Compare up to 4 down payment scenarios
5% on first $500K + 10% on $600,000 over $500K
$85,000
| Scenario 1 | Scenario 2 | Scenario 3 | Scenario 4 | |
|---|---|---|---|---|
−Down payment | % $ | % $ | % $ | % $ |
+CMHC insurance | $40,568 | $30,690 | $26,180 | $0 |
=Total mortgage | $1,054,768 | $1,020,690 | $961,180 | $880,000 |
Amortization | ||||
Mortgage rate | % | % | % | % |
| Payment frequency | ||||
=Mortgage payment | $5,150monthly | $4,984monthly | $4,693monthly | $4,297monthly |
Land Transfer Tax
$18,475
$18,475
Around this home
No schools found nearby
Data provided by OpenStreetMap & Fraser Institute School Rankings
Ask HOMEH
New!Hi there!
👋Text or call (416) 301-9001
Recommended for you
Based on homes you've looked at.
No recommended properties found.
Nearby similar homes
No nearby properties found.
More real estate resources
Other homes nearby
Explore this area
Nearby neighbourhoods
No nearby listings available.