
1093 Lamar Drive
Algonquin Highlands (Stanhope), ON K0M 1S0
- 3Bedrooms
- 1Bathroom
- 1Garage
- 700–1100Sq Ft
- $2,264Tax
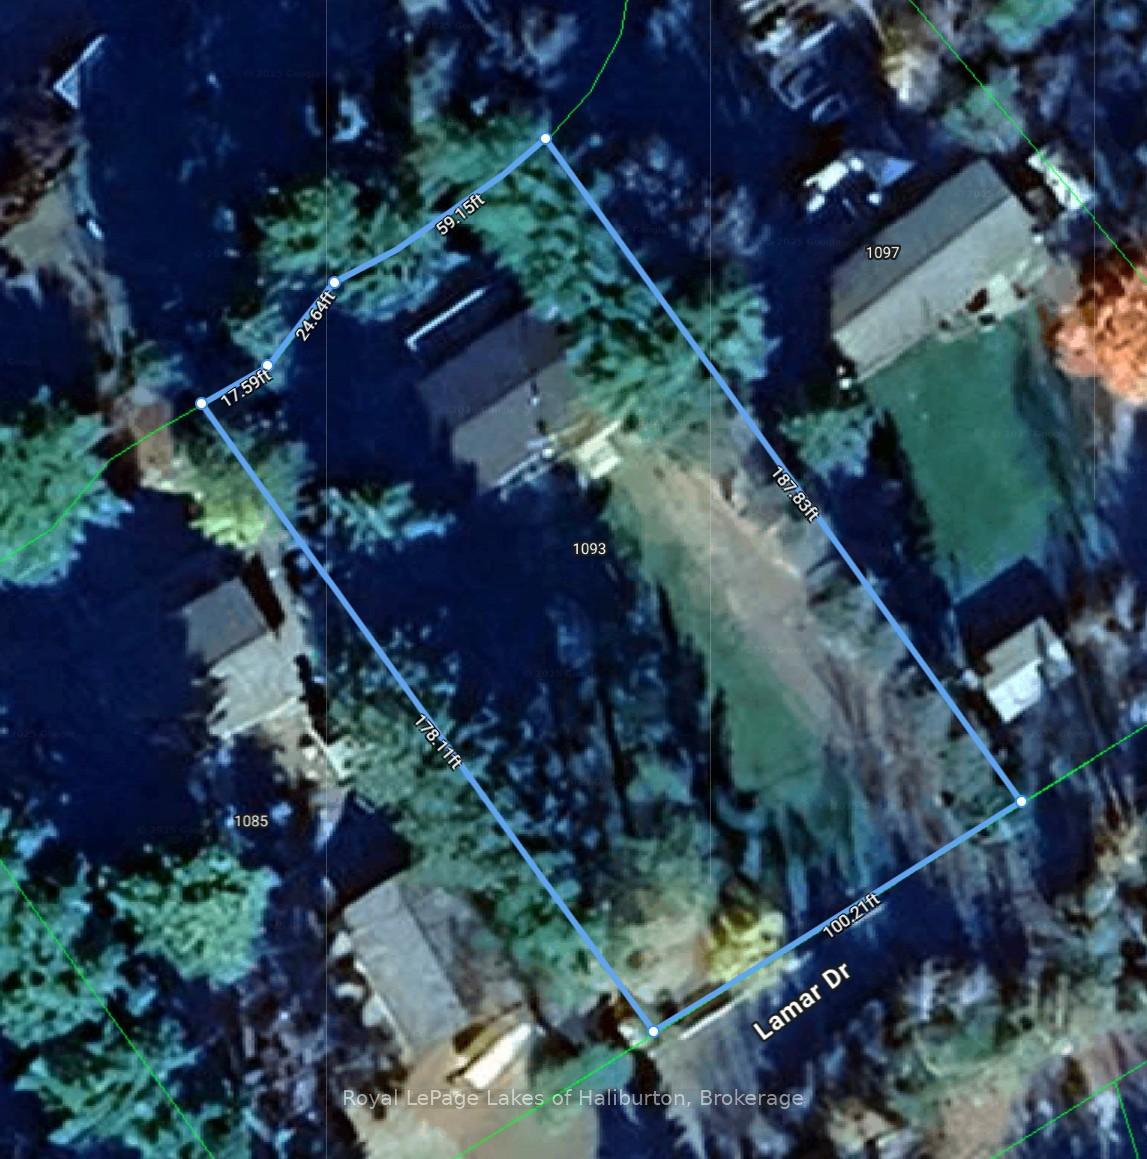
- 100×178 ftLot Size
 Estimated Value:$665,178See Free Estimate Report

Sale & Price History for 1093 Lamar Drive, Algonquin Highlands, Stanhope
| Start Date | End Date | Price | Event | MLS# |
|---|---|---|---|---|
| No listing history available | ||||
Real estate boards require you to or to see the full details of this property.
*Sold prices and complete sale & price history are regulated data. Under the Trust in Real Estate Services Act, 2002 (TRESA) and the rules of the Real Estate Council of Ontario (RECO), and pursuant to the Multiple Listing Service® rules of the Canadian Real Estate Association (CREA) and the Toronto Regional Real Estate Board (TRREB), this information may be shown only to registered users who have agreed to the applicable terms of use (a Virtual Office Website, or "VOW," arrangement). HOMEH Inc., Brokerage therefore provides it to signed-in members only. Creating an account is free and takes under a minute.
About 1093 Lamar Drive, Algonquin Highlands, Stanhope
Summarized Description
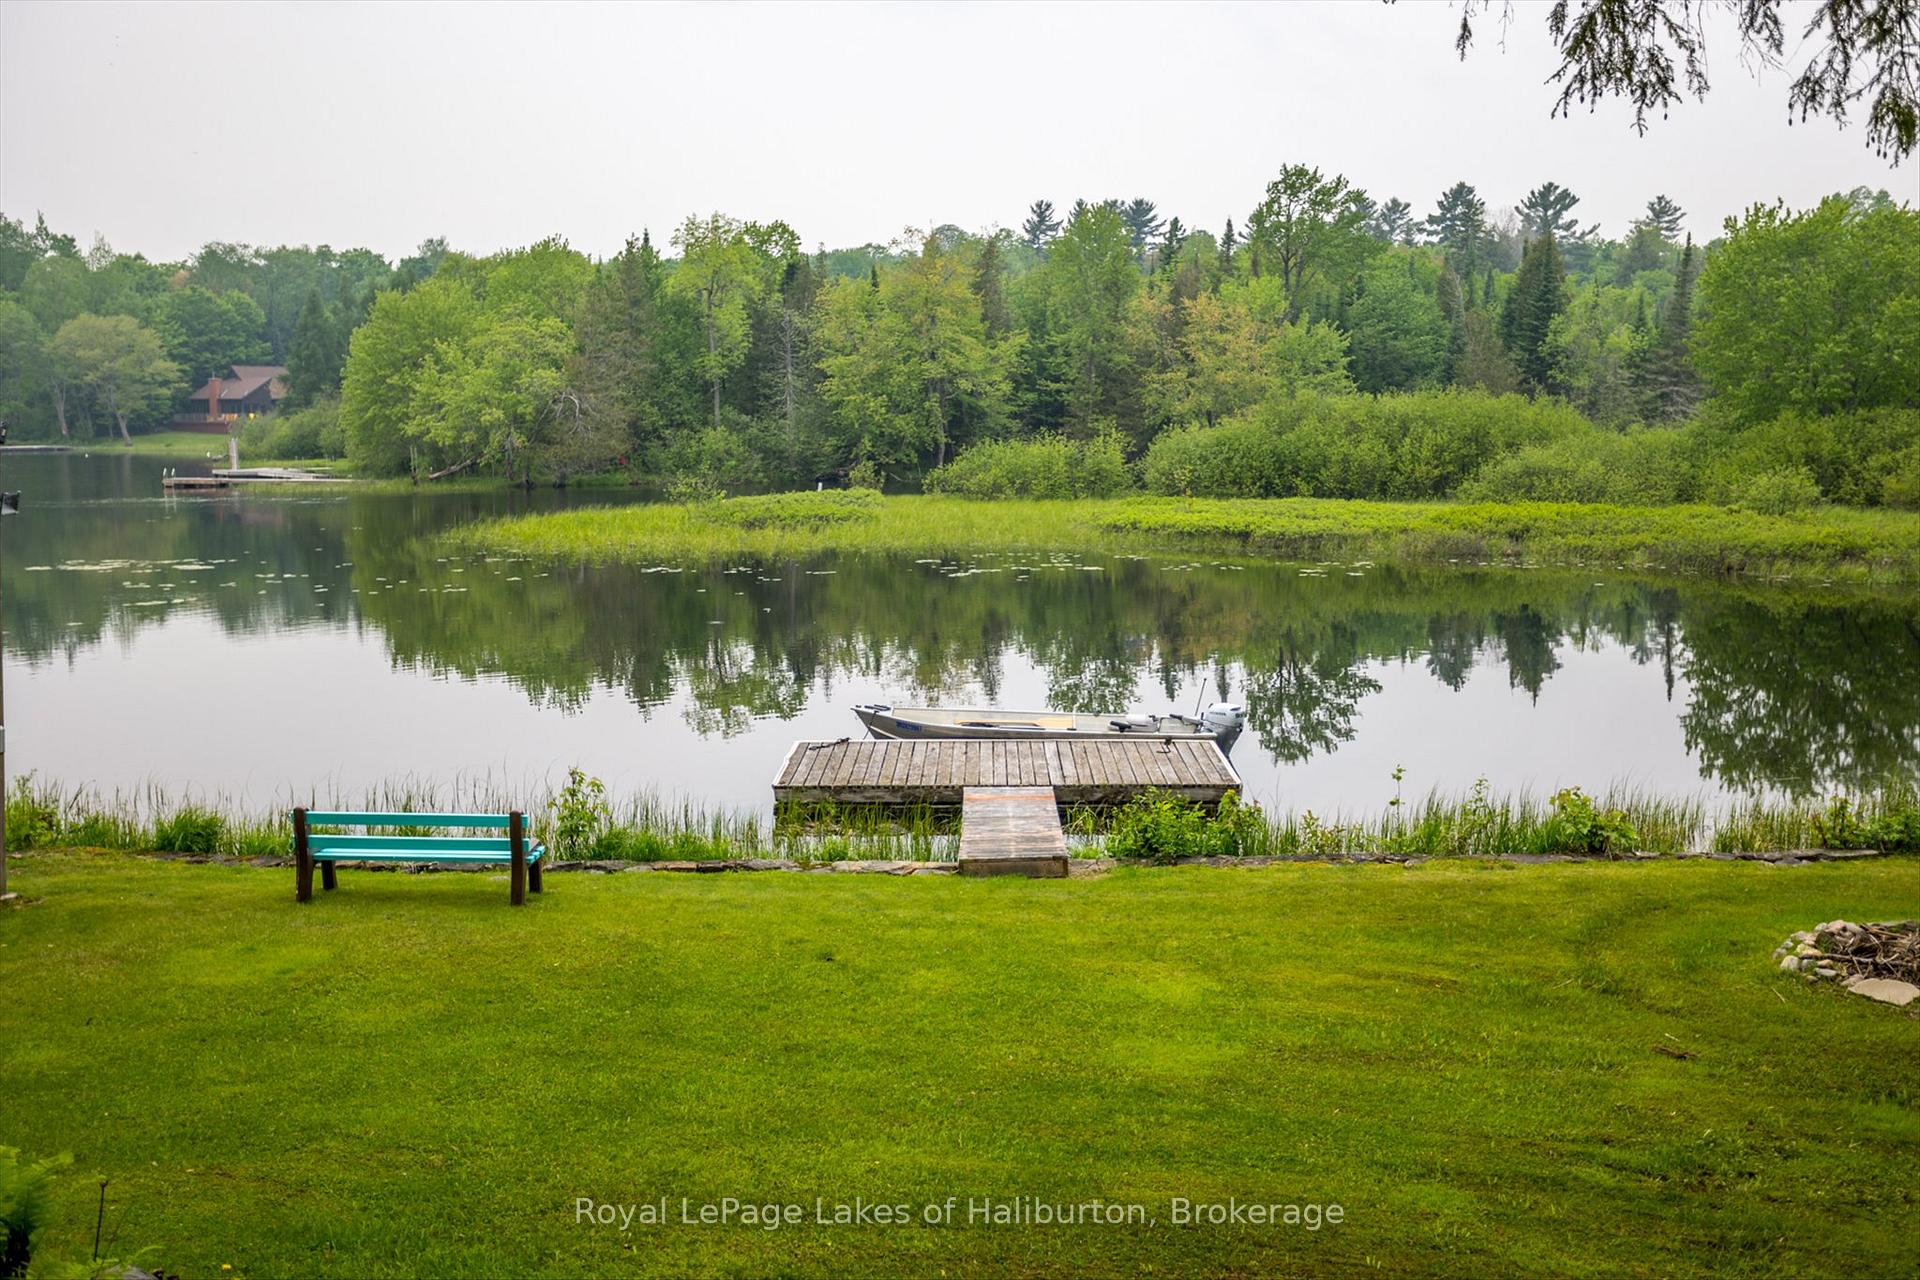
- Immaculate home on Maple Lake with 100 feet of waterfront.
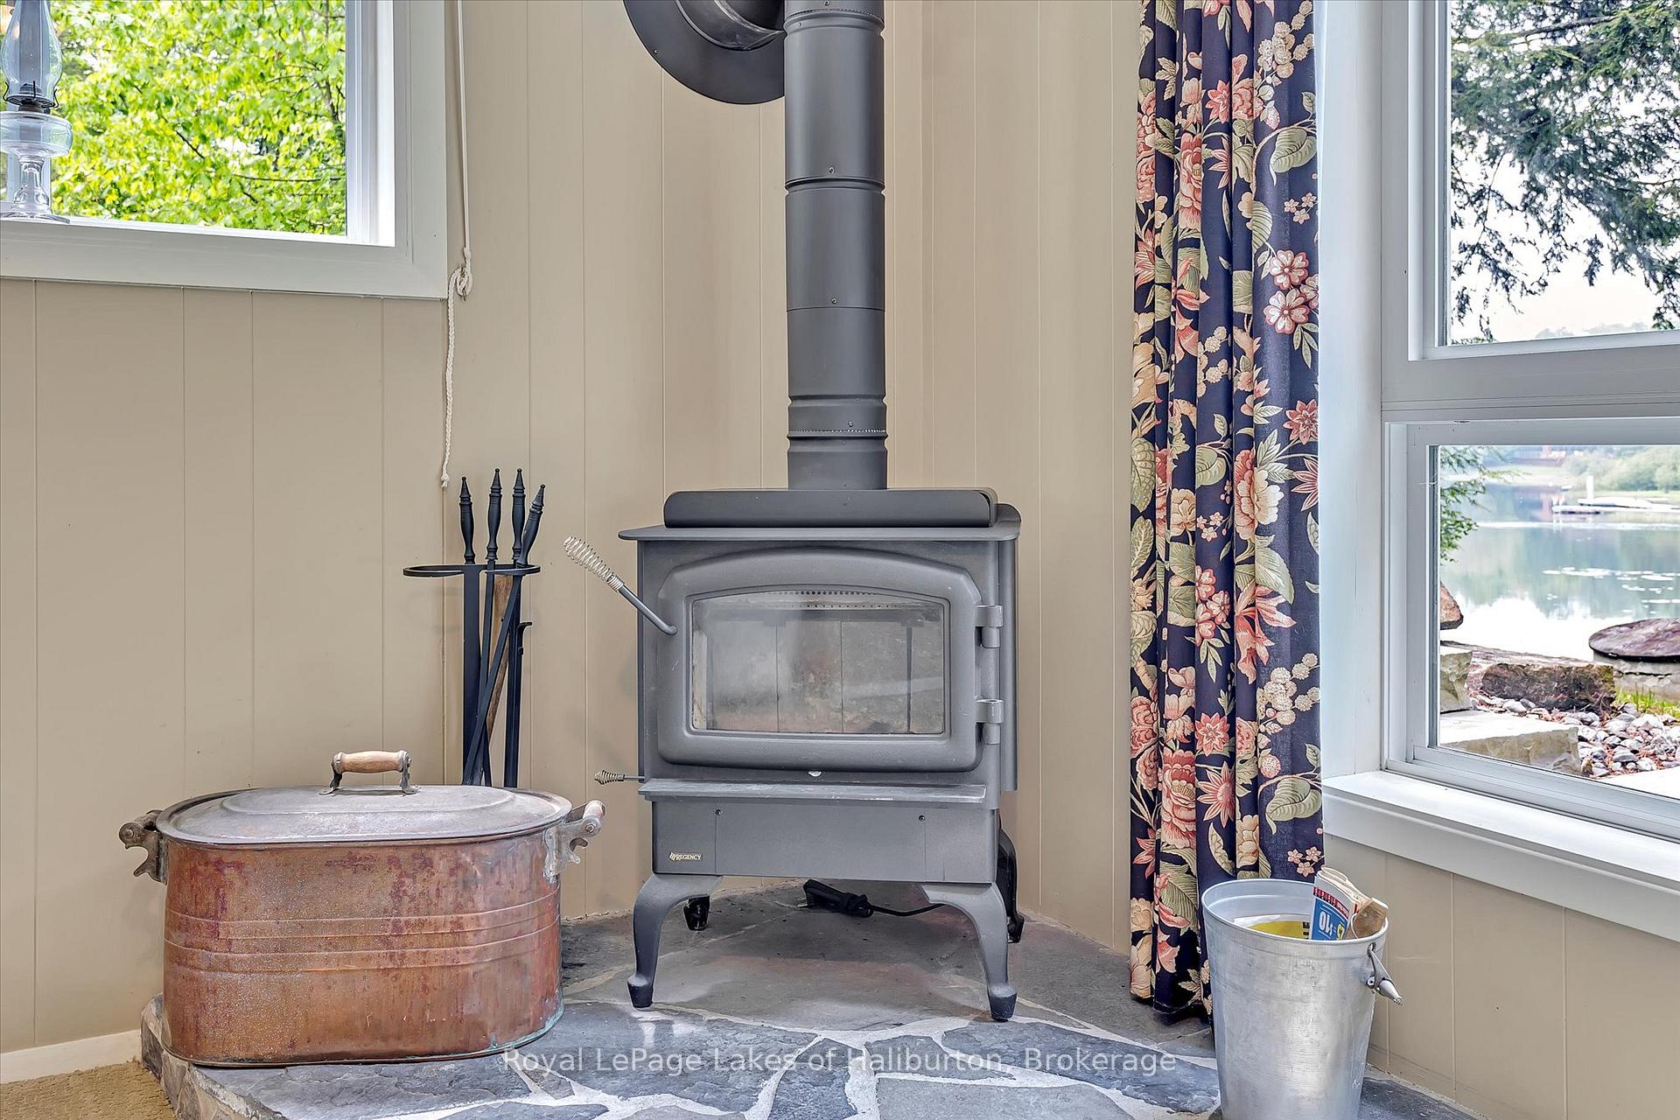
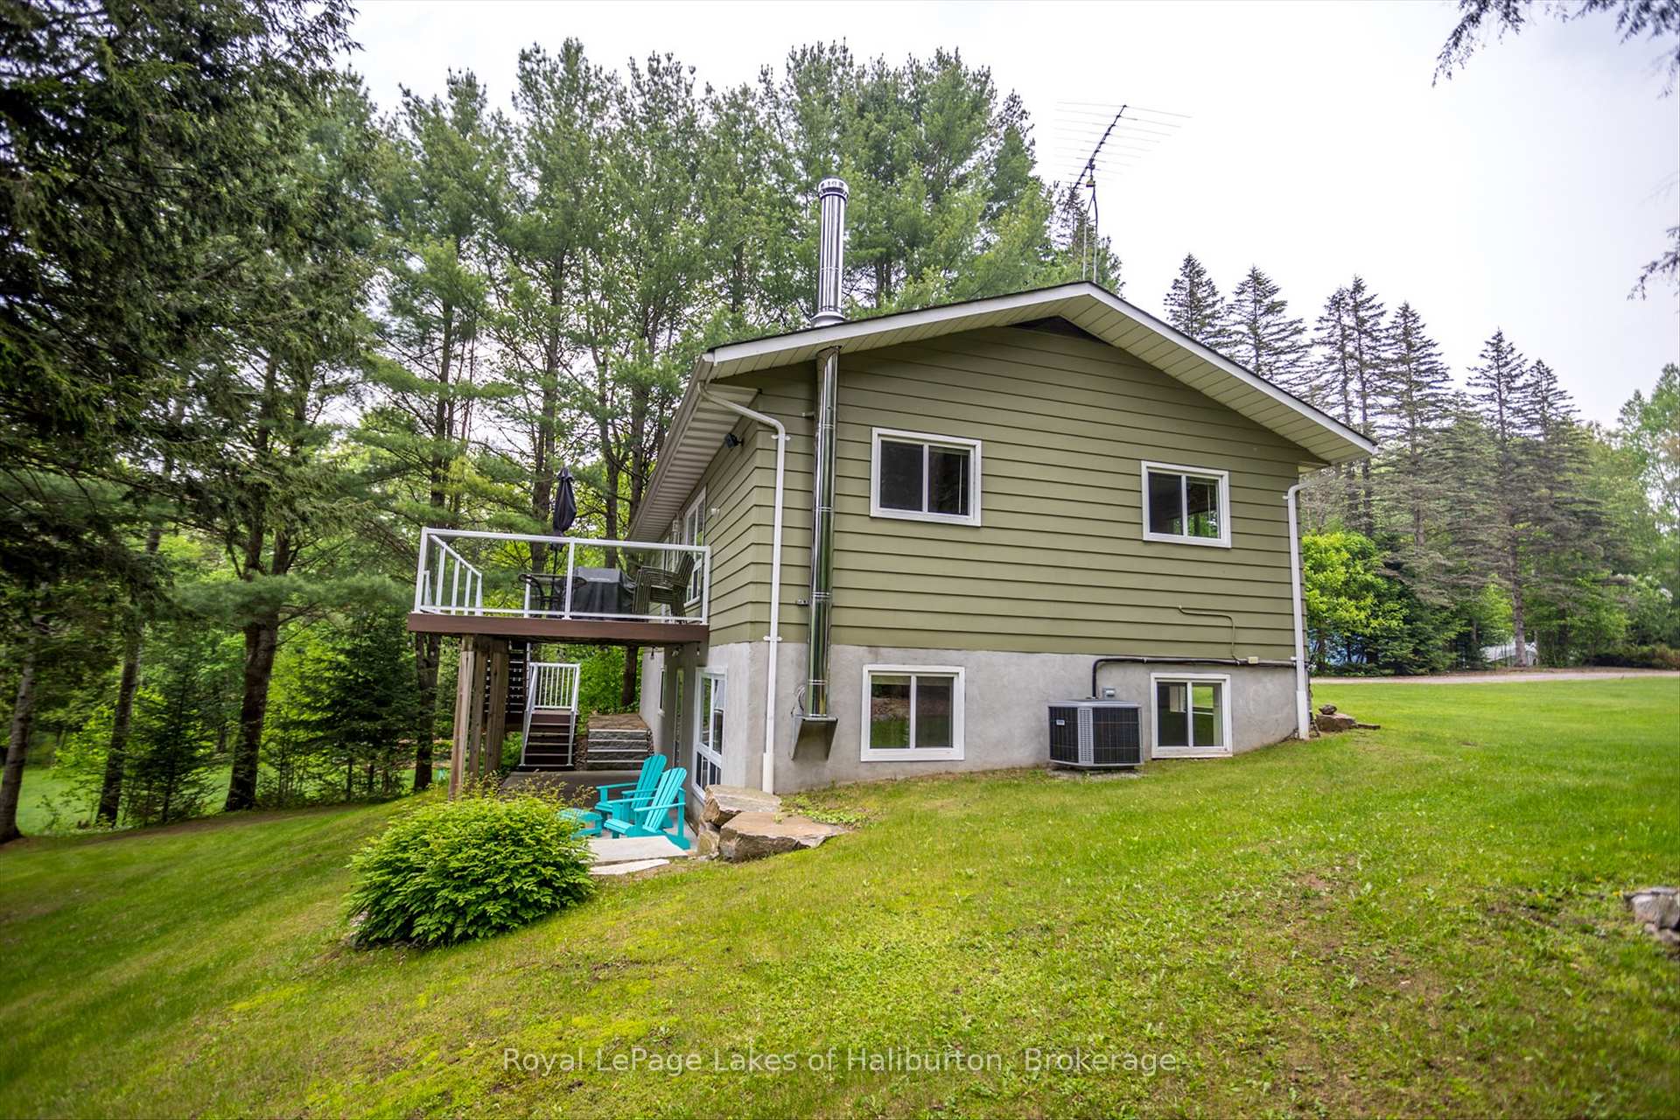
- Walkout basement and cozy woodstove for comfort.
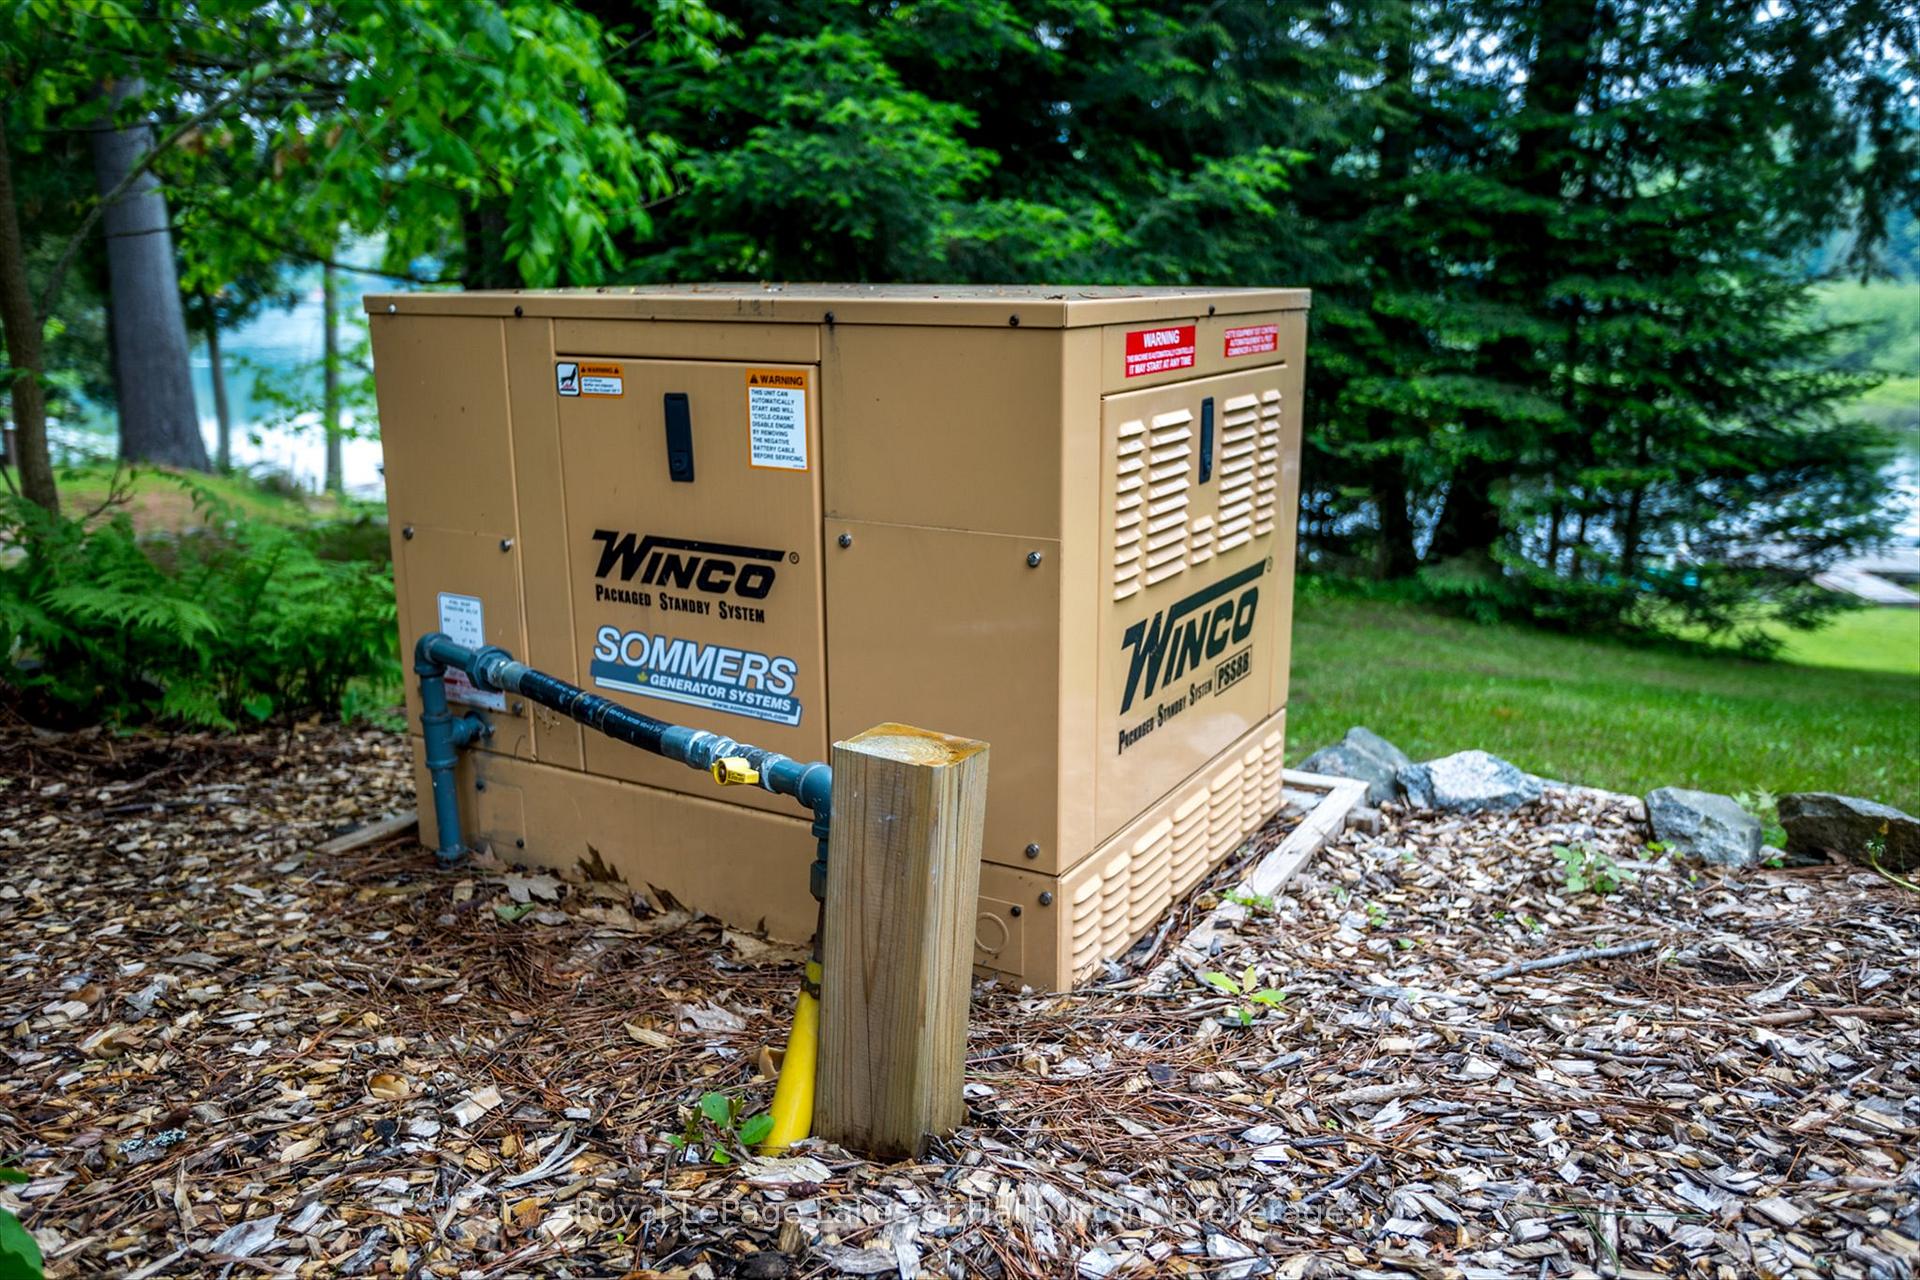
- Fully air-conditioned with standby generator.
- Large septic system allows for future bathroom addition.
- Close to public boat ramp and ATV trails.
- Tranquil setting with no neighbors across the lake.
- Proximity to skiing, biking, and shopping amenities.
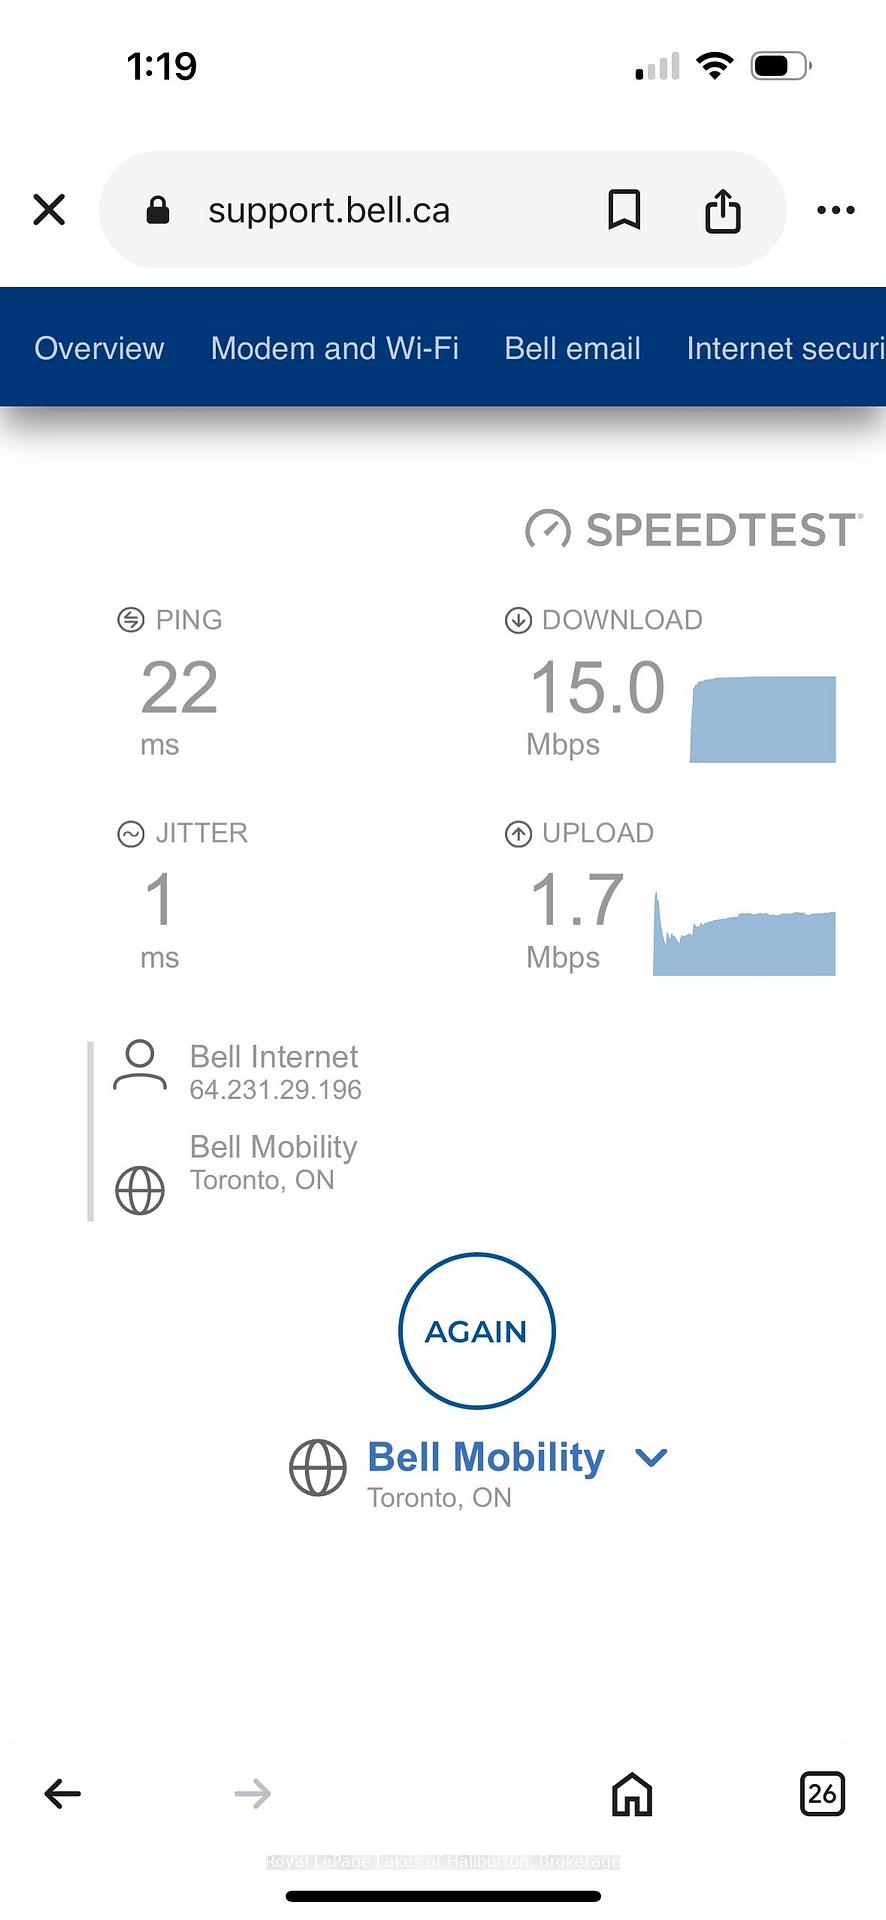
- FIBE internet available for modern connectivity.
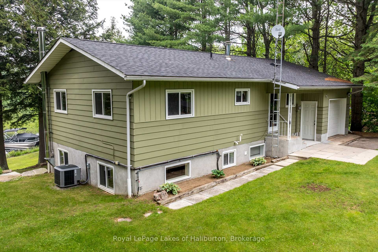
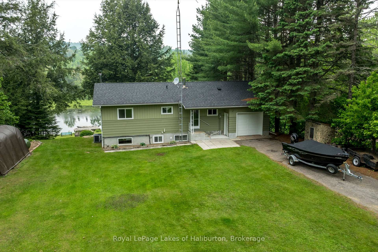
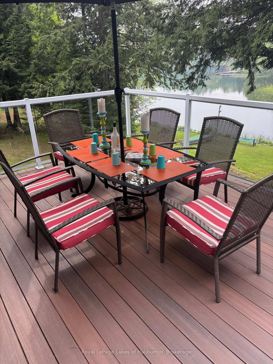
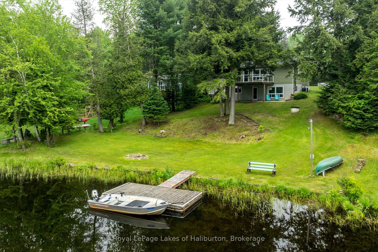
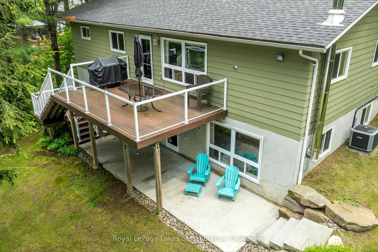
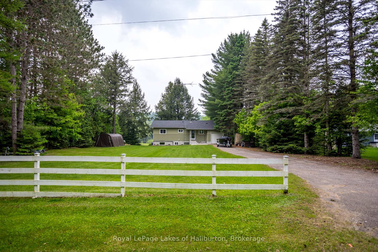
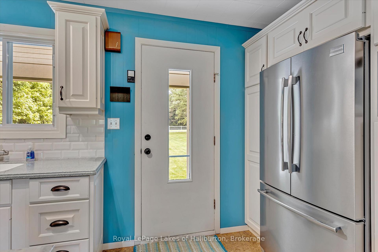
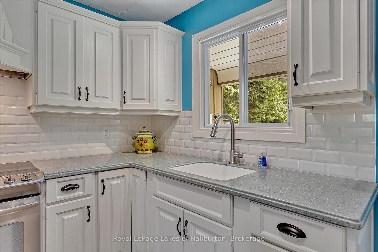
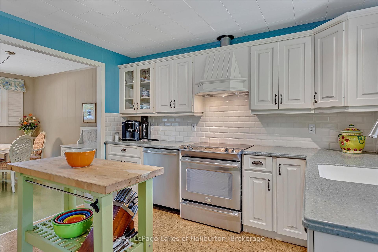
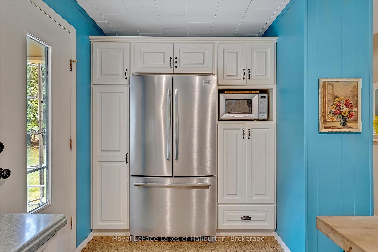
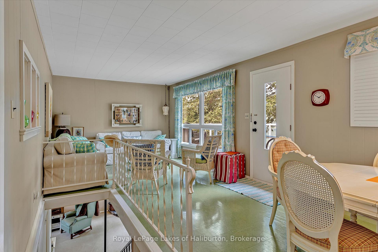
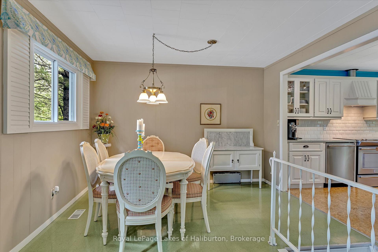
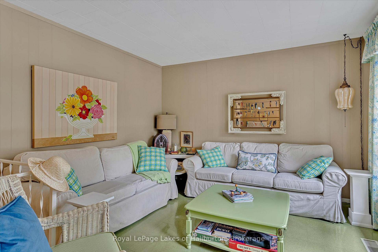
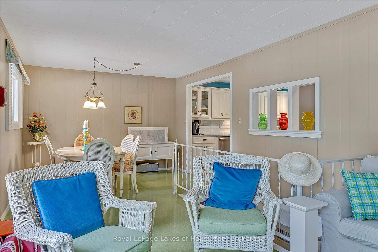
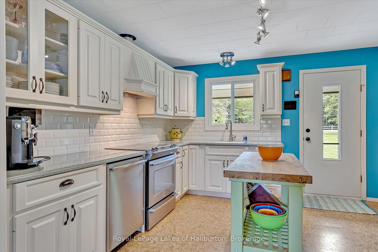
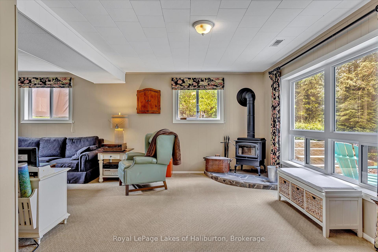
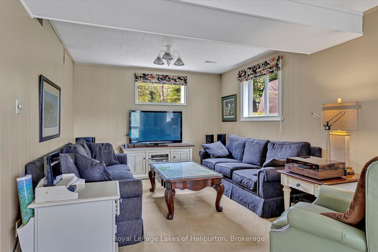
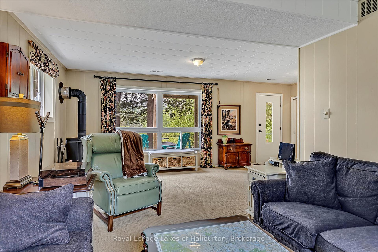
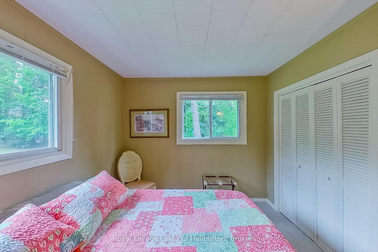
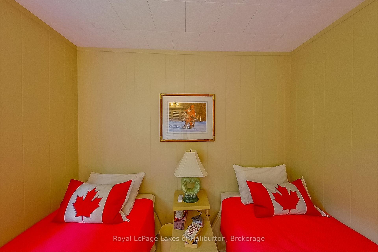
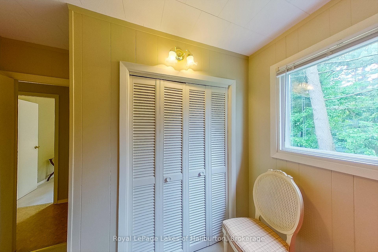
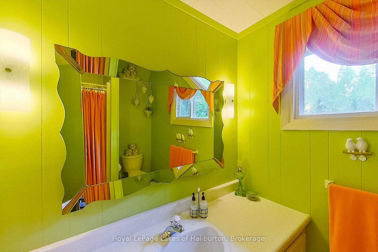
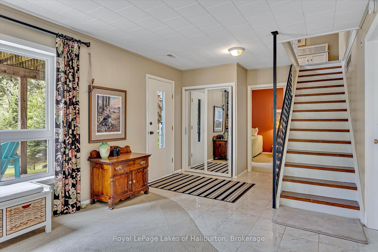
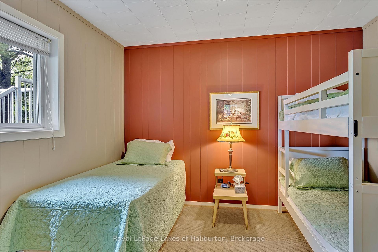
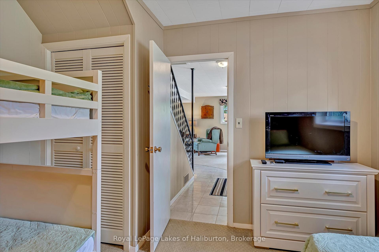
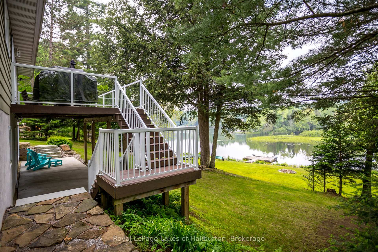
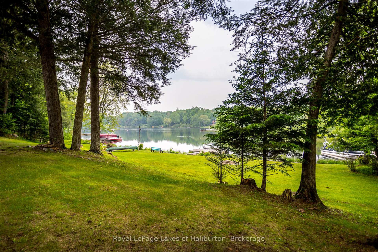
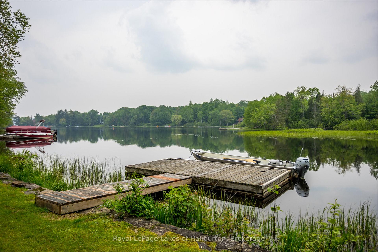
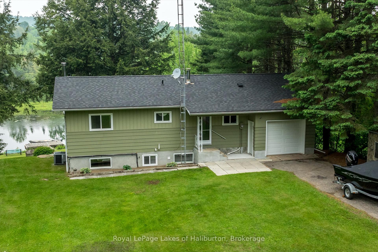
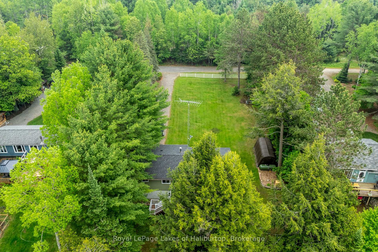
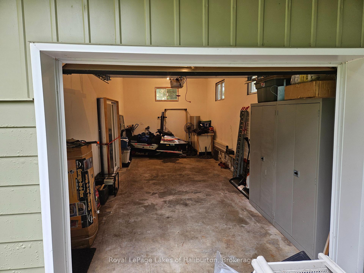
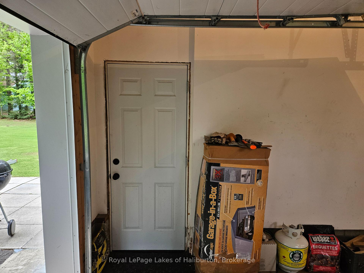
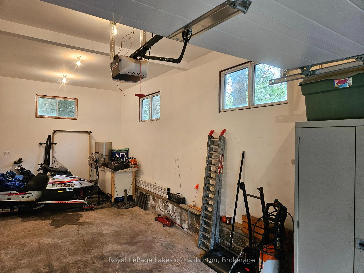
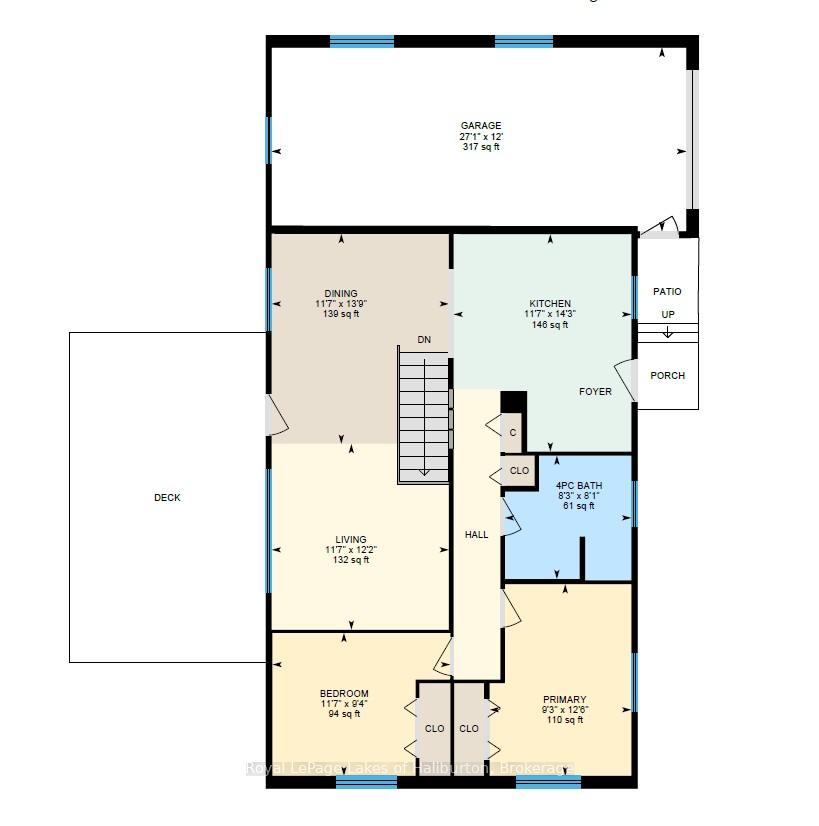
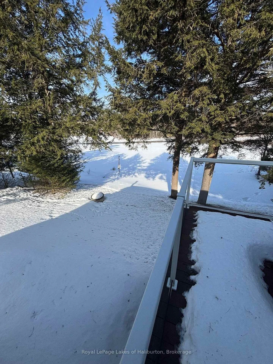
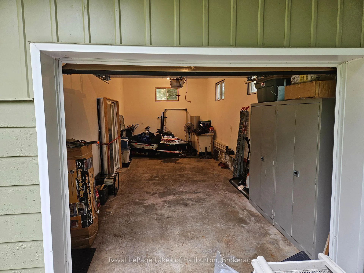
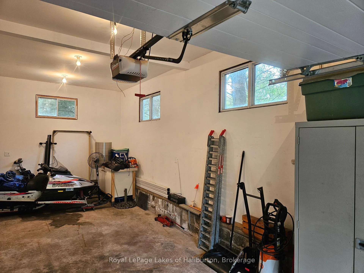
An immaculate year-round home or cottage in a quiet bay setting on Maple Lake. 3 bedrooms and 1500 sq feet of finished living space over 2 levels with 100 feet of natural waterfront. Walk out basement. Level access to the dock area. A tranquil setting with no neighbours on the opposite shore, except a pair of loons. A very peaceful paddlers' delight. This property exudes pride of ownership! All major appliances included and many furnishings. A full pre-list inspection of the home and septic is available and all are in good working order. The septic is large enough to add a 2nd 4-piece bath in the basement. The cozy woodstove was WETT-certified in 2025. Standby generator and propane furnace inspected in 2024 and are in good working order. Fully air-conditioned. Attached garage. A lot big enough for a future garage. Stanhope Municipal Airport close by. Public boat ramp 5 minutes away. Enjoy miles of boating on this lovely 3-lake chain which includes Pine, Green and Maple Lakes, all set to fish and to explore. Sir Sam's Ski and Bike is 15 minutes away. 5 minutes to West Guilford shopping and an easy 15-minute drive to the Village of Haliburton and all of its amenities, including a 24-hour hospital. All of this to enjoy and less than 3 hours north of Toronto. A short paddle or boat ride to the sandbar for great swimming. Close to ATV and snowmobile trails for year-round fun. FIBE internet. This can be yours in as little as 30 days. If traditional bank solutions have not met your needs, I can introduce you to a skilled Level 2 Mortgage Agent with access to a broad range of competitive financing options. Click on the video tours
Key Facts & Features
Property Costs
- Annual Property Tax Amount
- $2,264
- Land Transfer Tax Fee
- $10,435
Rental Items
- Rental Equipment
- Propane tank
- Basement Type
- Finished with Walk-Out
Interior Features
- Laundry Level
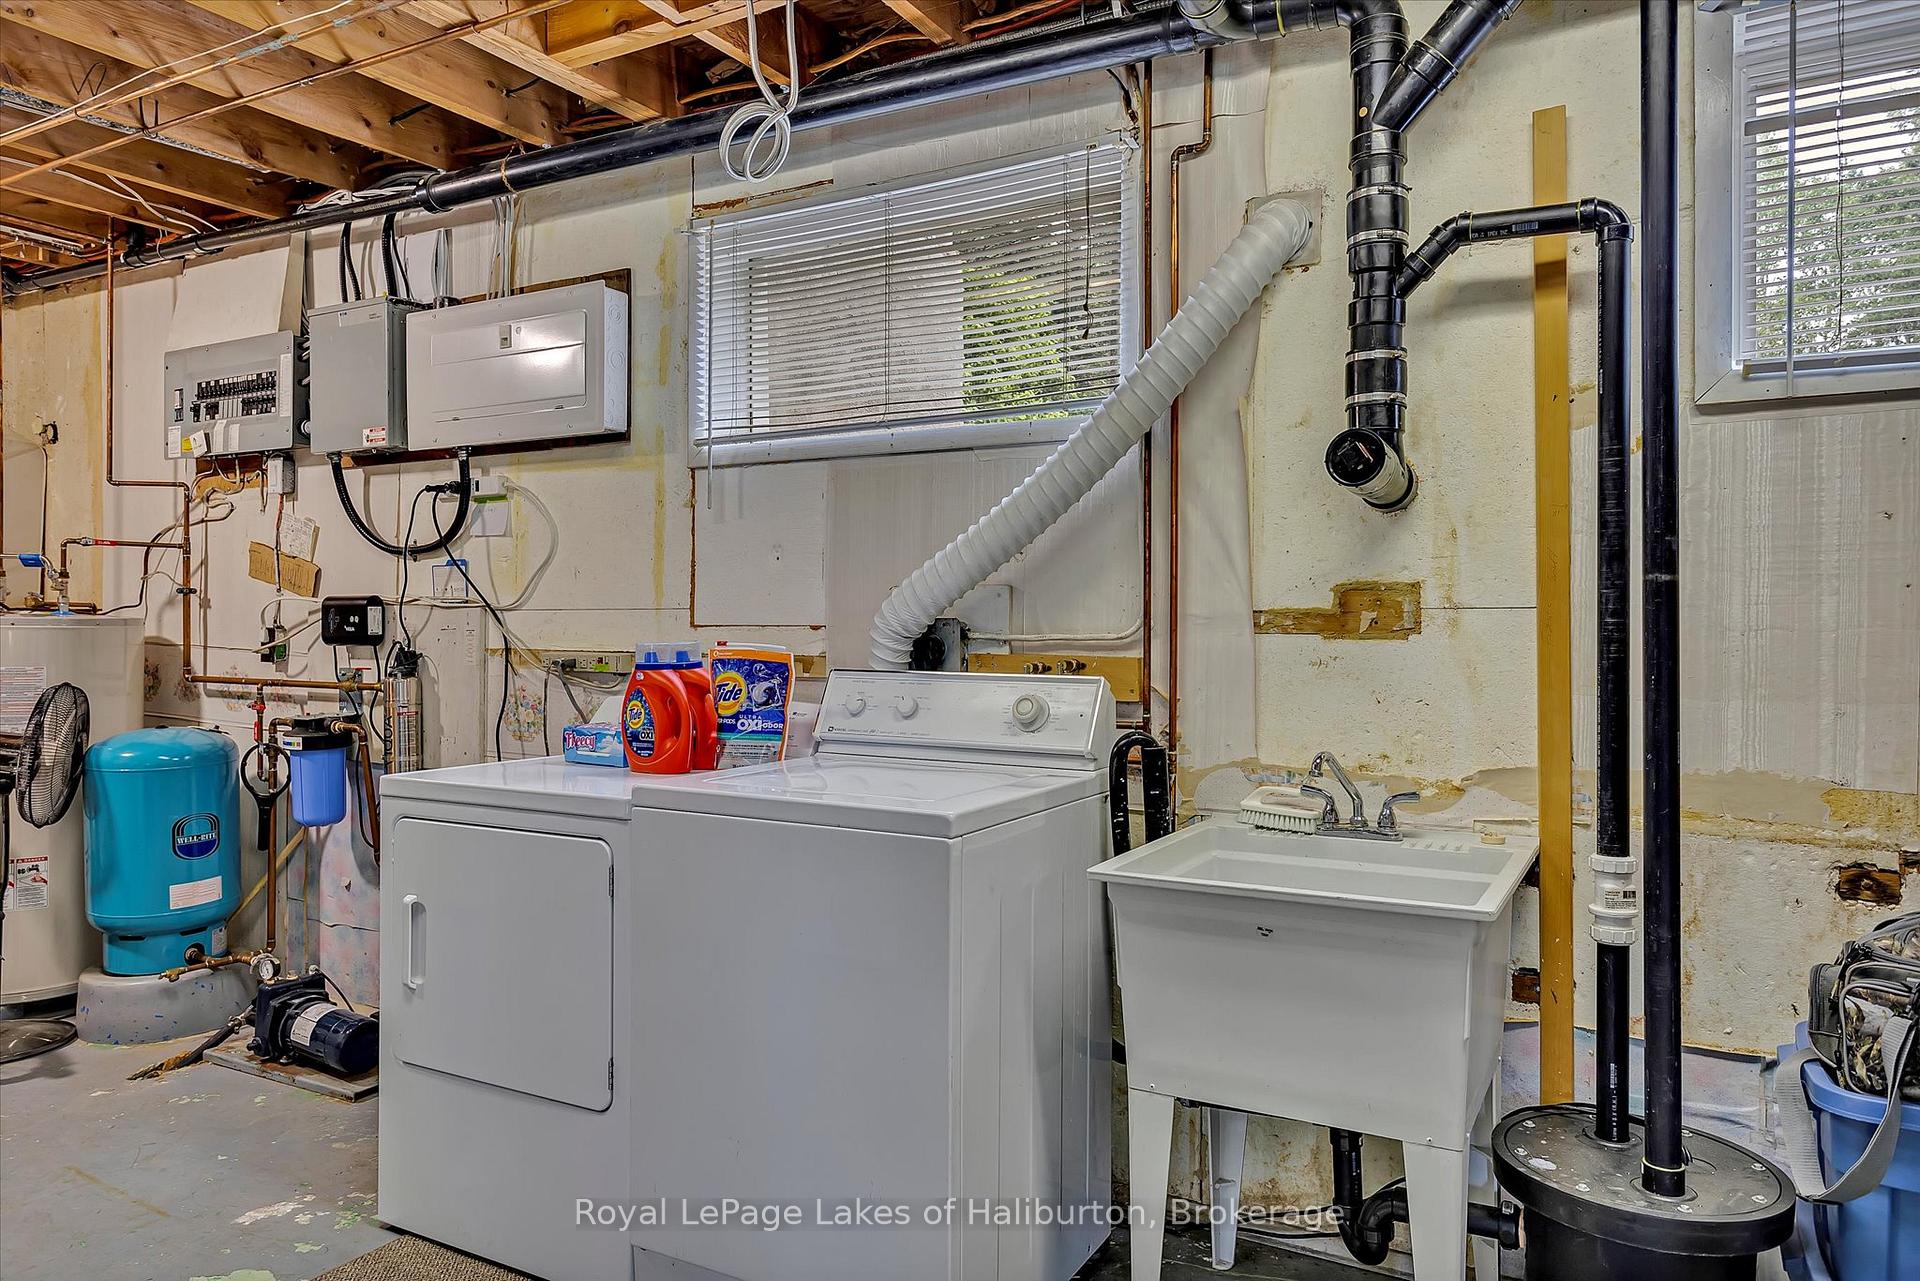
- Lower Level
- Interior Extras
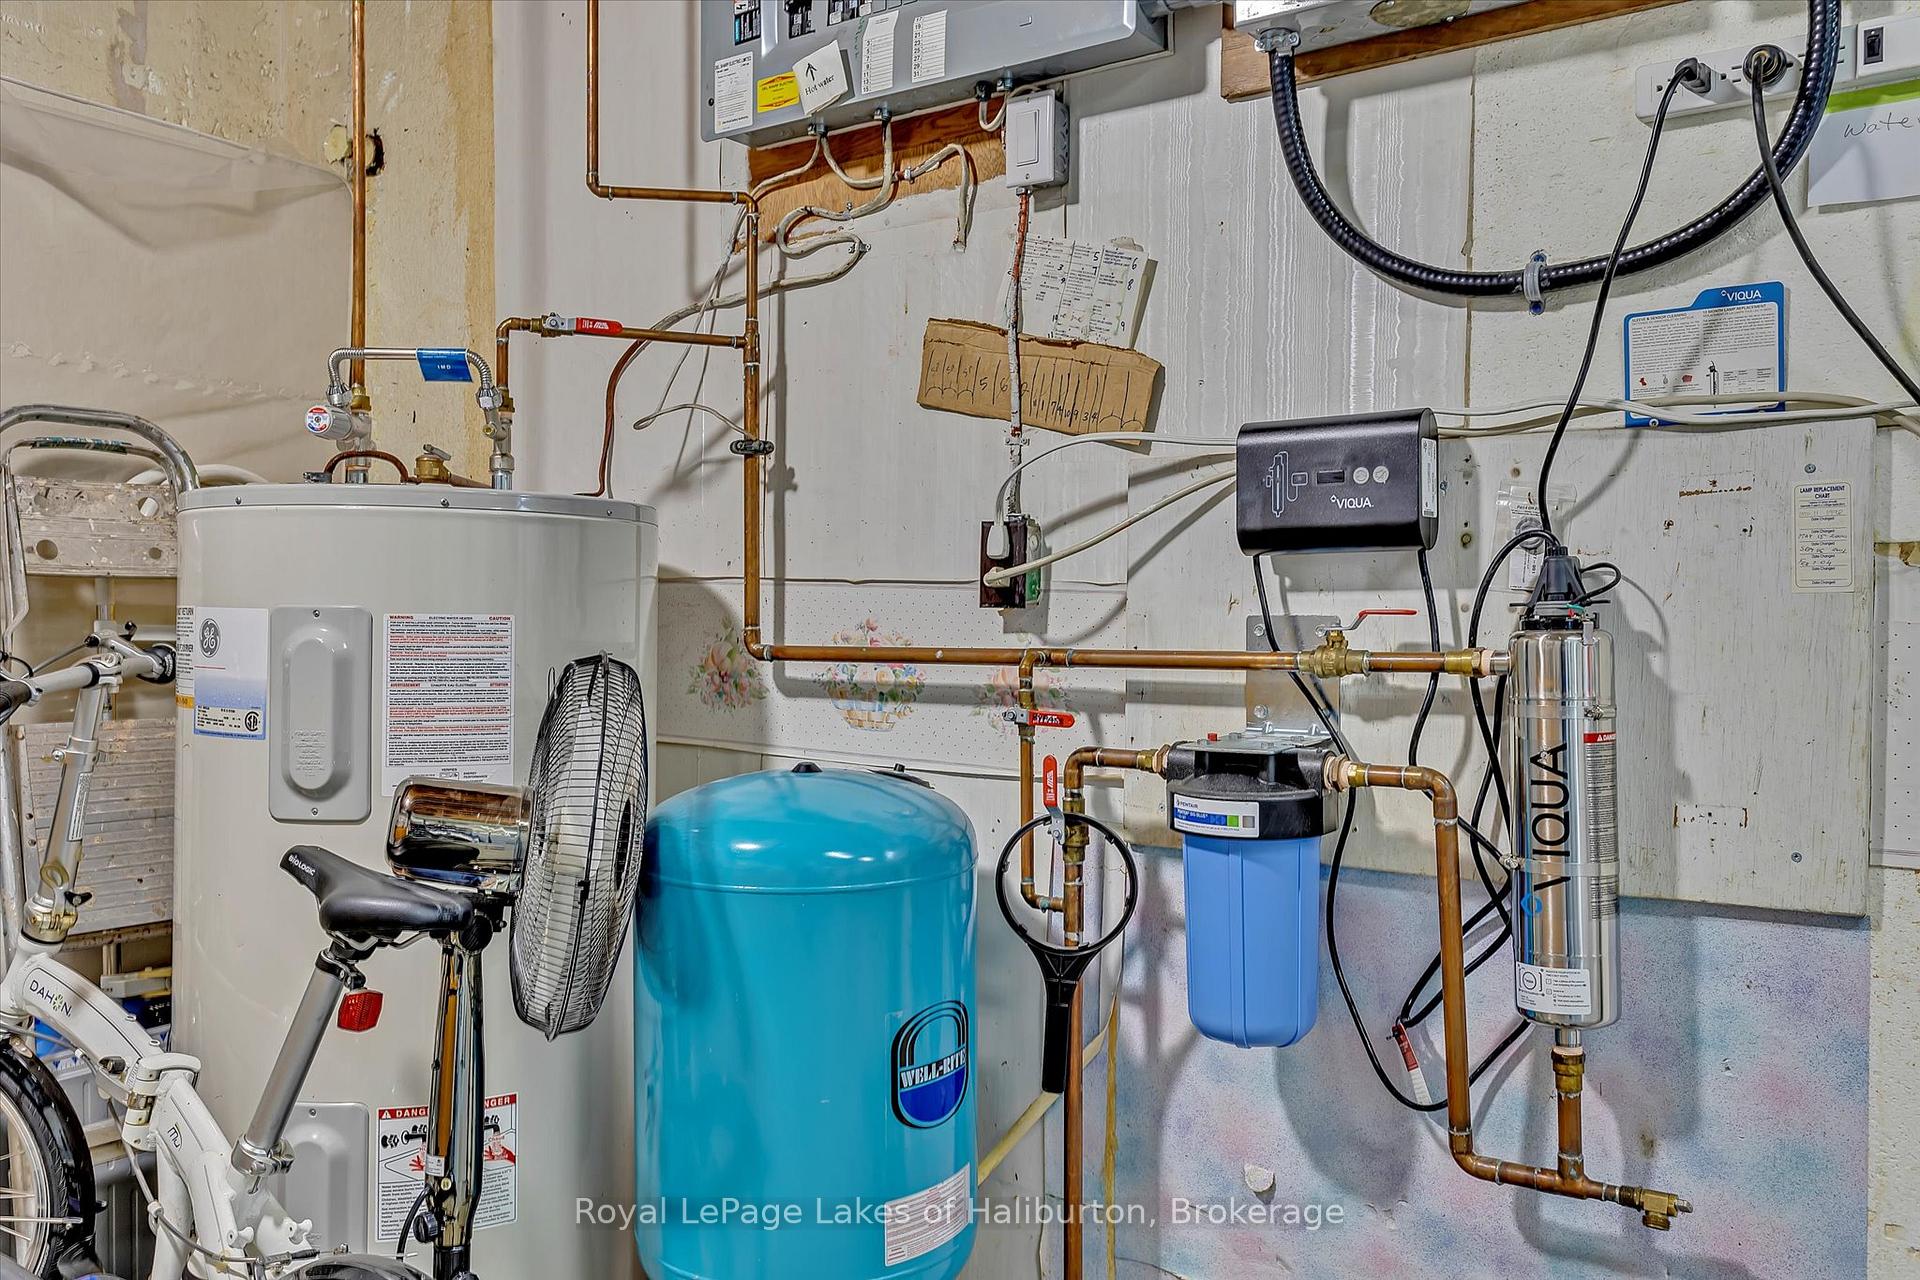
- Auto Garage Door Remote, Generator - Full, Primary Bedroom - Main Floor, Propane Tank, Water Heater Owned, Water Purifier, Workbench
- View
- Lake
- Fireplace/Stove
- No
- Fireplace Features
- Wood Stove
- Elevator
- No
Exterior Features
- Exterior Extras
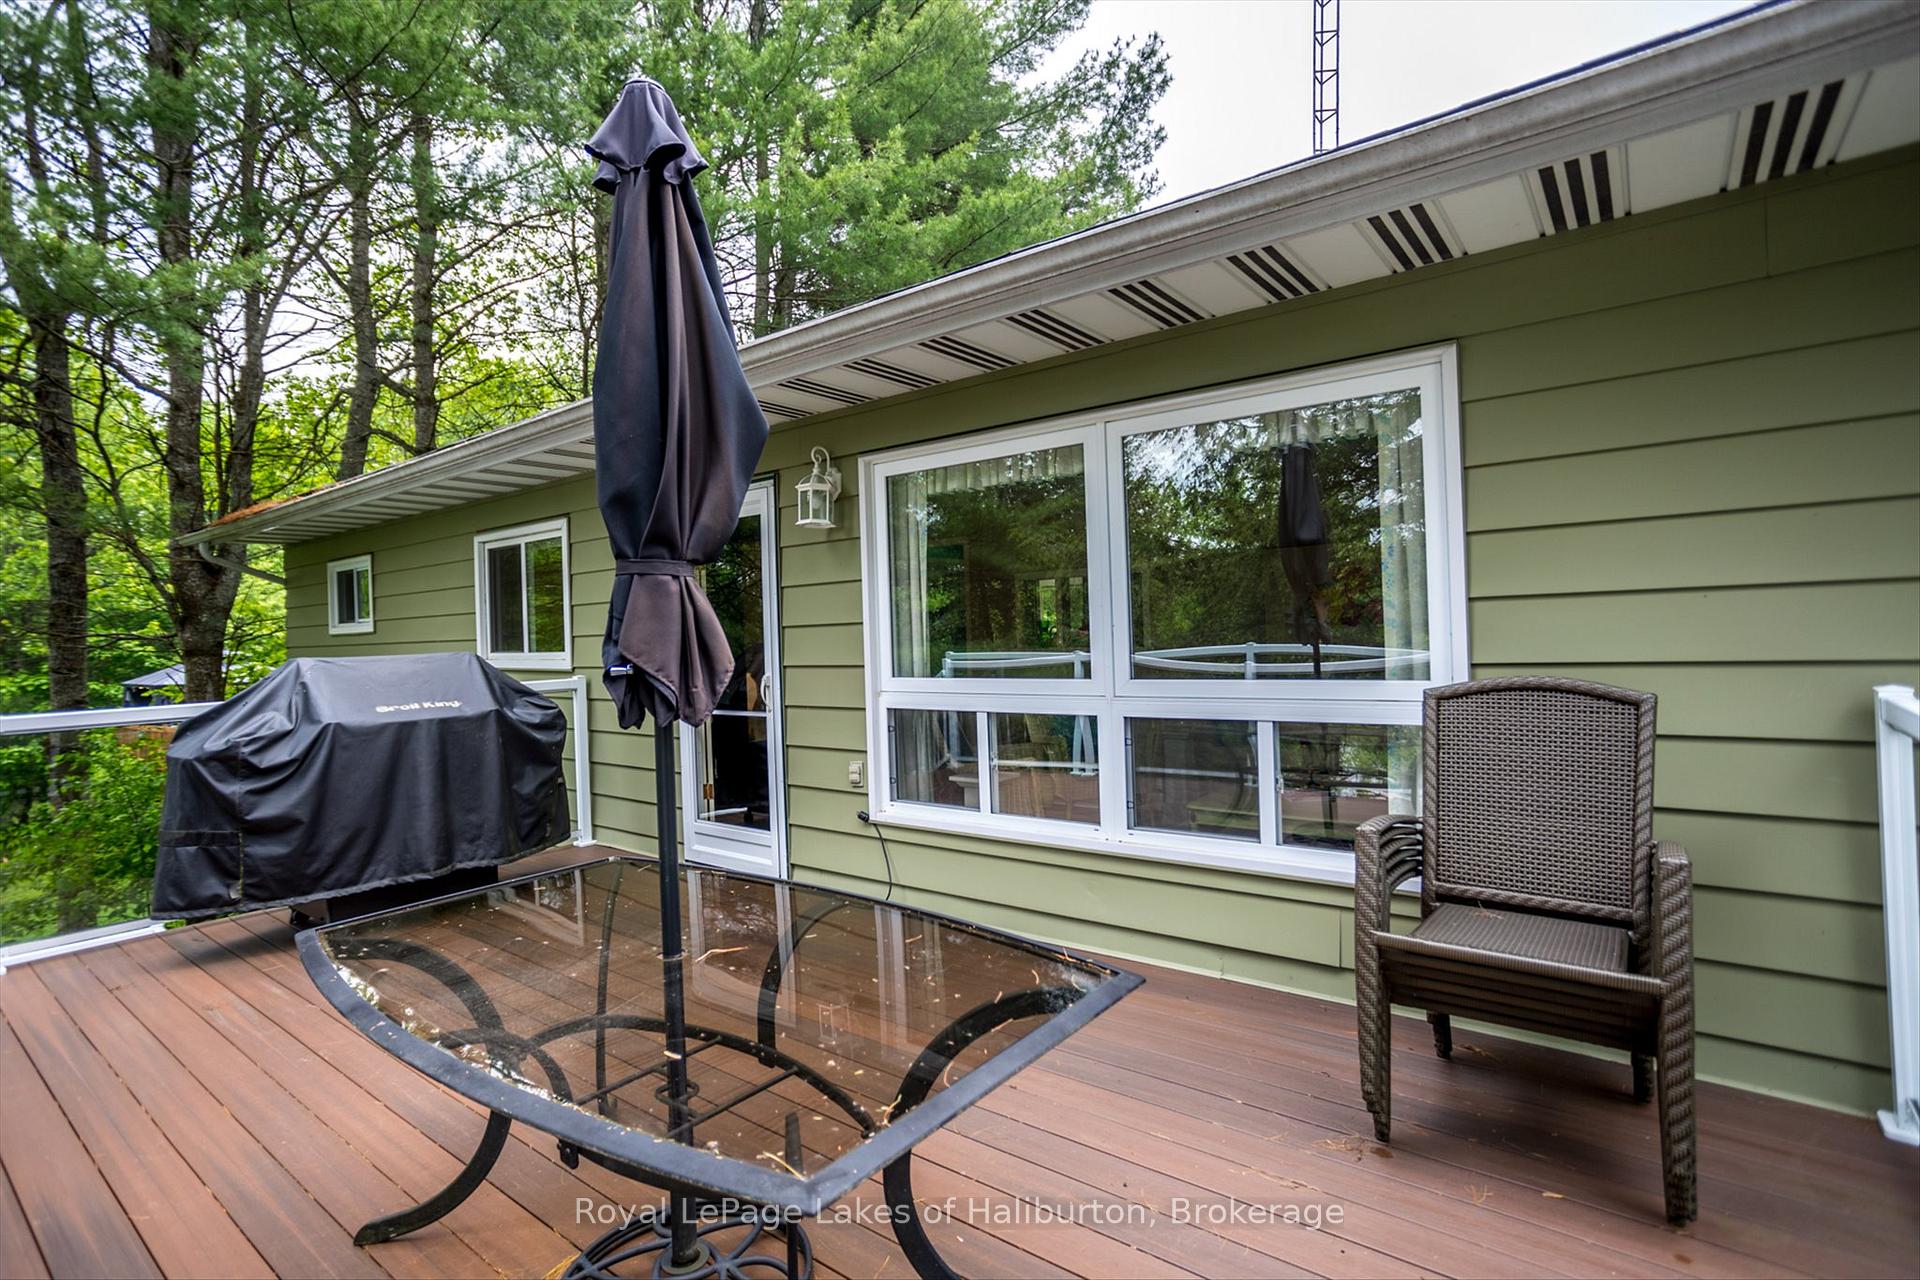
- Deck, Fishing, Recreational Area, Year Round Living
- Pool
- None
- Property Features
- Hospital, Golf, Marina, School Bus Route, Skiing, Waterfront
- Other Structures
- Out Buildings
Building
- Building Type
- Detached
- Building Style
- Bungalow-Raised
- Approx Age
- 51-99
Construction
- Exterior Finish
- Aluminum Siding
- Roof
- Asphalt Shingle
- Foundation Details
- Concrete Block
- Special Designation
- Unknown
Lot
- Lot Front
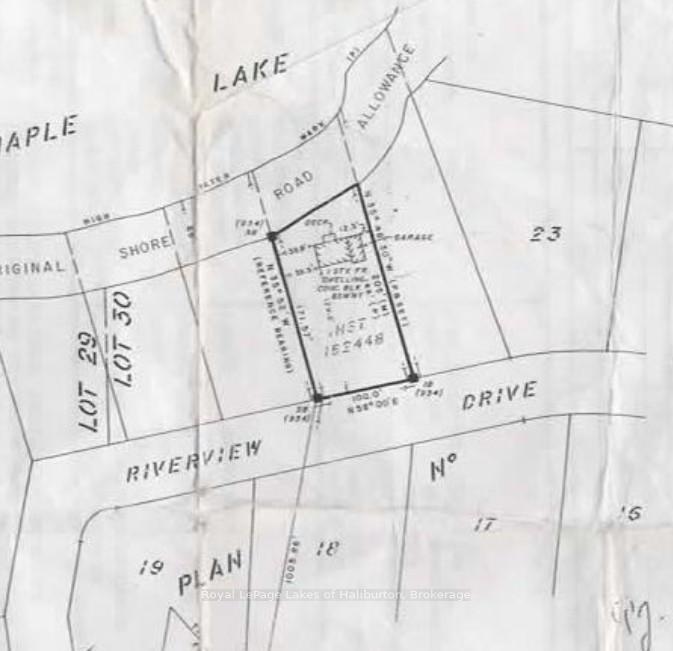
- 100.00 ft
- Lot Depth
- 178.00 ft
- Lot Size
- 0.41
- Lot Shape
- Rectangular
Inclusions
- Inclusions
- See Schedule E. Annual costs: realty taxes $2356.75, hydro $1200. Internet $894.96, propane use $1000, insurance $2099, snow plow $400
Exclusions
- Exclusions
- The contents of the garage and storage shelter. All boats and trailers and other items as per Schedule E
Parking & Garages
- Garage Type
- Attached
- Garage Spaces
- 1
- Parking Spaces
- 4
- Total Garage And Parking Spaces
- 4
Heating & Cooling
- Heat Source
- Propane
- Heat Type
- Forced Air
- Air Conditioning
- Central Air
- Water
- Well
- Sewers
- Septic
- Natural Gas
- No
- Hydro
- Yes
- Cable
- No
- Telephone
- Yes
- Bedrooms
- 3
- Washrooms
- 1
- Kitchens
- 1
- Family / bonus room
- Yes
Room sizes
- Living Room—Main level
- Bedroom 2—Main level
- Bedroom—Main level
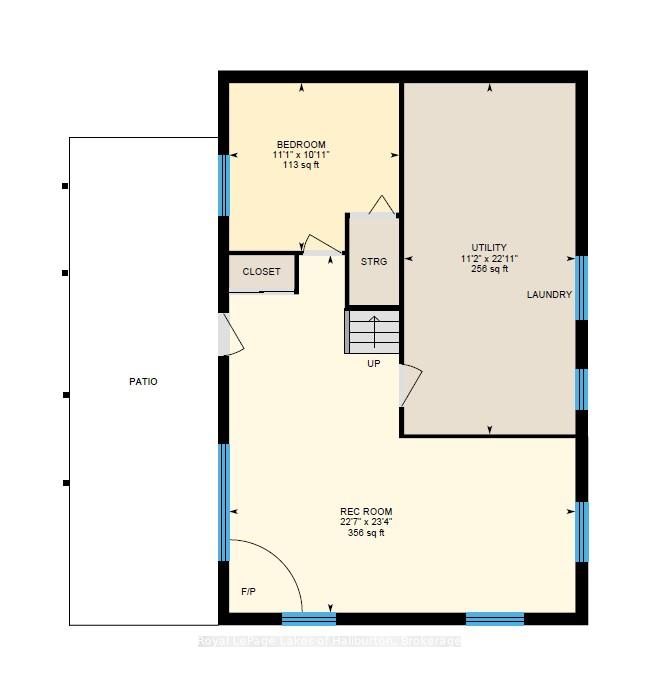
- Utility Room—Basement level
- Family Room—Basement level
- Dining Room—Main level
- Kitchen—Main level
- Bedroom 3—Basement level
Washrooms
- 4-piece, Main
- Municipality
- Algonquin Highlands
- Neighbourhood
- Stanhope
- Main cross streets
- Highway 118
- Zoning
- SR1
- Directions
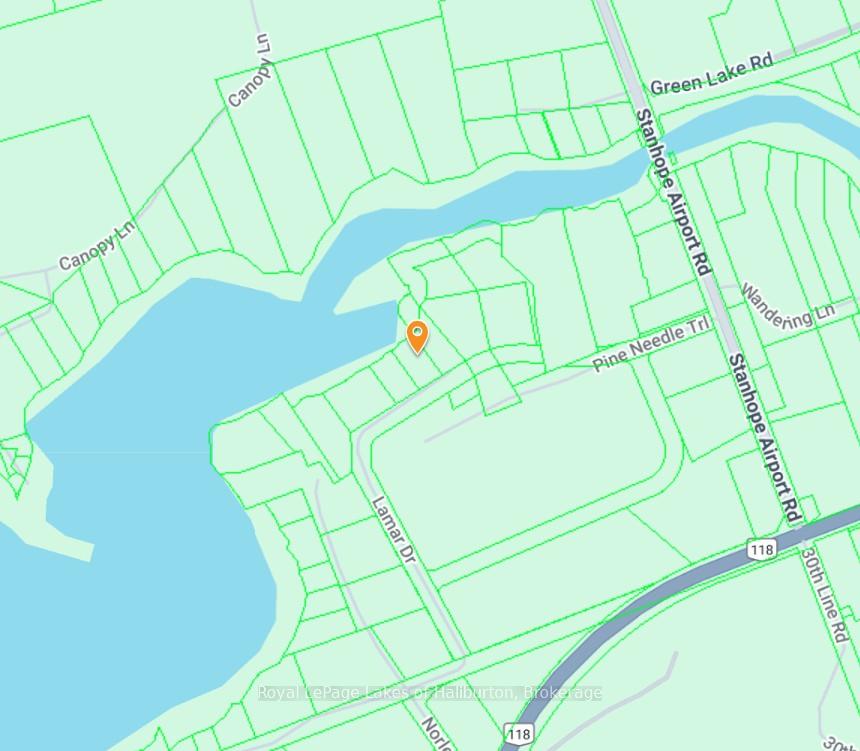
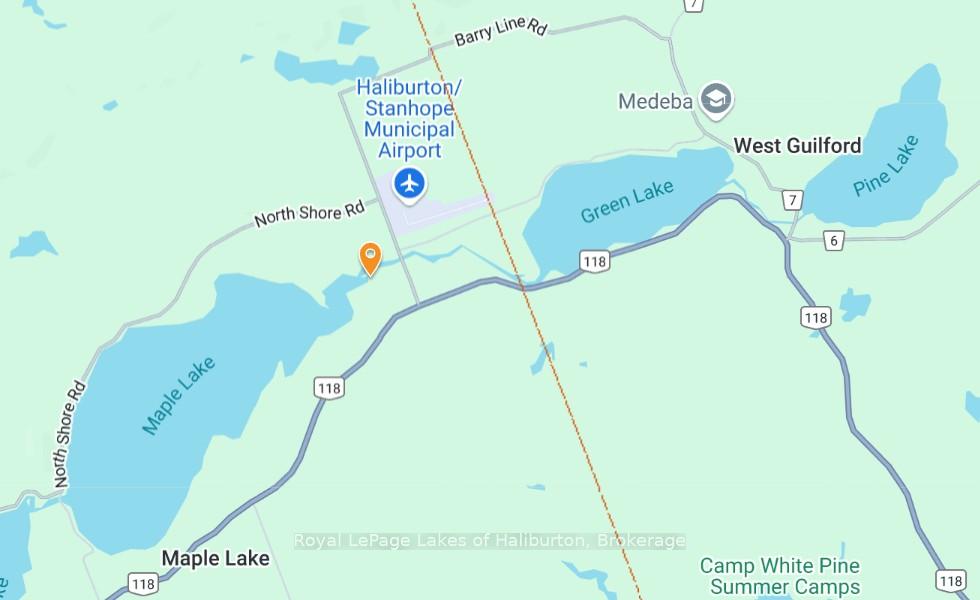
- From Carnarvon or Haliburton take Highway 118 to Norley Drive. Right on Lamar Drive to SOP.
- Waterfront
- Direct
- MLS® number
- X13631516
- Data source
- Toronto Regional Real Estate Board
- Listed on
- 2026-08-03
- Updated on
- 2026-10-06
- Days on market
- 77 days
- Possession type
- 30-59 days
- Co-op commission
- 2.5% + HST
- Seller
- Listed by
- Royal LePage Lakes Of Haliburton
Home Market Value
Current home valuation for 1093 Lamar Drive, Algonquin Highlands, Stanhope, Algonquin Highlands, ON. Listed for $698,000
HOMEH Estimate
$665,178
Estimated Sales Range
$568,006 - $729,292
HOMEH Estimate for 1093 Lamar Drive, Algonquin Highlands, Stanhope
Calculated with a real agent's CMA method — 45+ years of experience, codified. Not an AI guess.
For the owner
Is this your home? Track its value.
Get this home's HOMEH Estimate by email once a month, with how many homes are for sale around you.
Mortgage Payment Calculator
Compare up to 4 down payment scenarios
5% on first $500K + 10% on $198,000 over $500K
$44,800
| Scenario 1 | Scenario 2 | Scenario 3 | Scenario 4 | |
|---|---|---|---|---|
−Down payment | % $ | % $ | % $ | % $ |
+CMHC insurance | $26,105 | $19,474 | $16,612 | $0 |
=Total mortgage | $678,735 | $647,674 | $609,912 | $558,400 |
Amortization | ||||
Mortgage rate | % | % | % | % |
| Payment frequency | ||||
=Mortgage payment | $3,314monthly | $3,162monthly | $2,978monthly | $2,726monthly |
Land Transfer Tax
$10,435
$10,435
Around this home
No schools found nearby
Data provided by OpenStreetMap & Fraser Institute School Rankings
Ask HOMEH
New!Hi there!
👋Text or call (416) 301-9001
Recommended for you
Based on homes you've looked at.
No recommended properties found.
Nearby similar homes
No nearby properties found.
More real estate resources
Other homes nearby
Explore this area
Nearby neighbourhoods
No nearby listings available.