
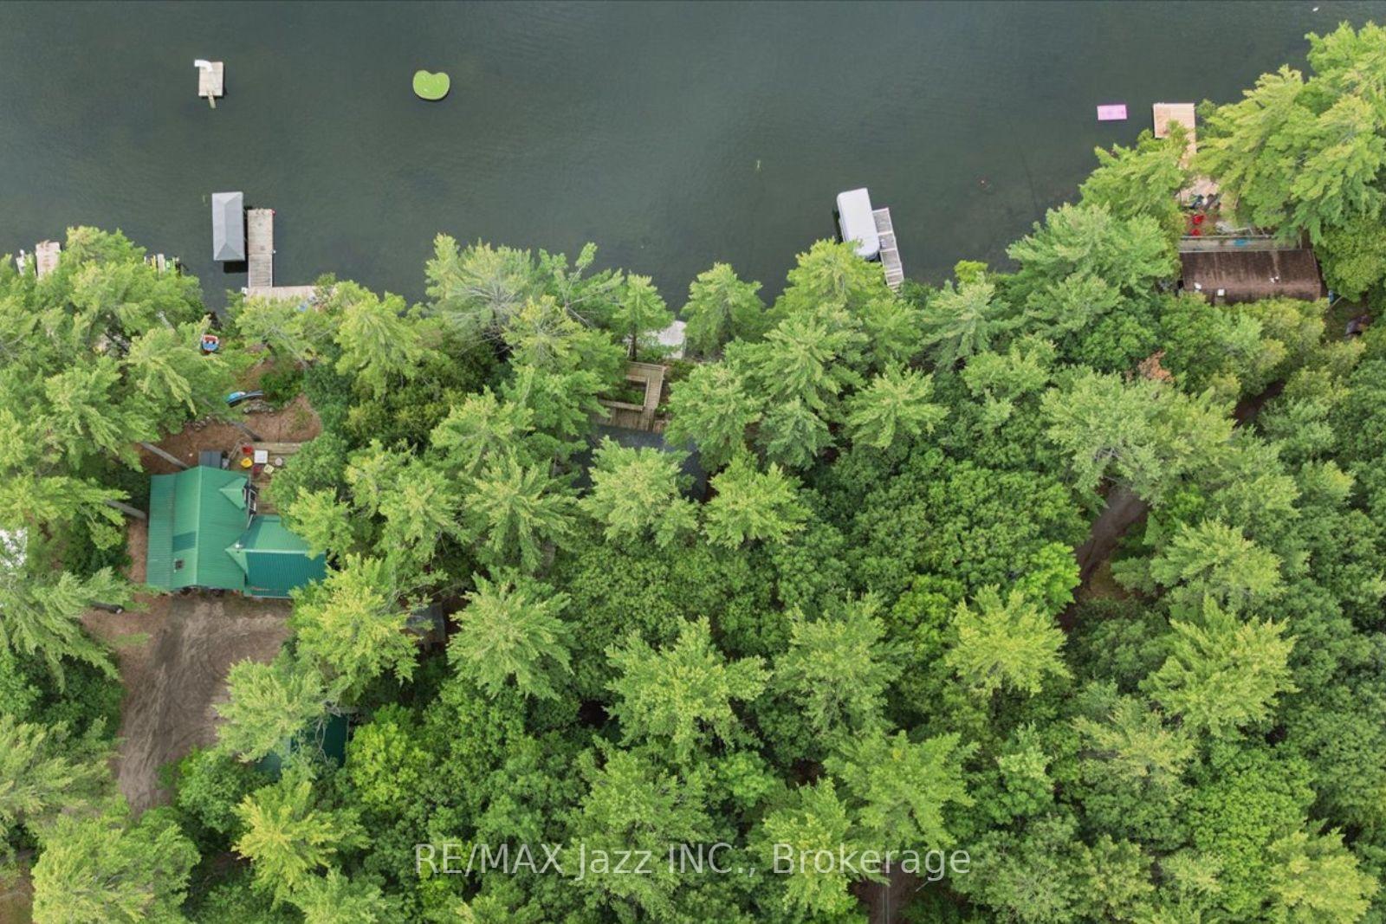
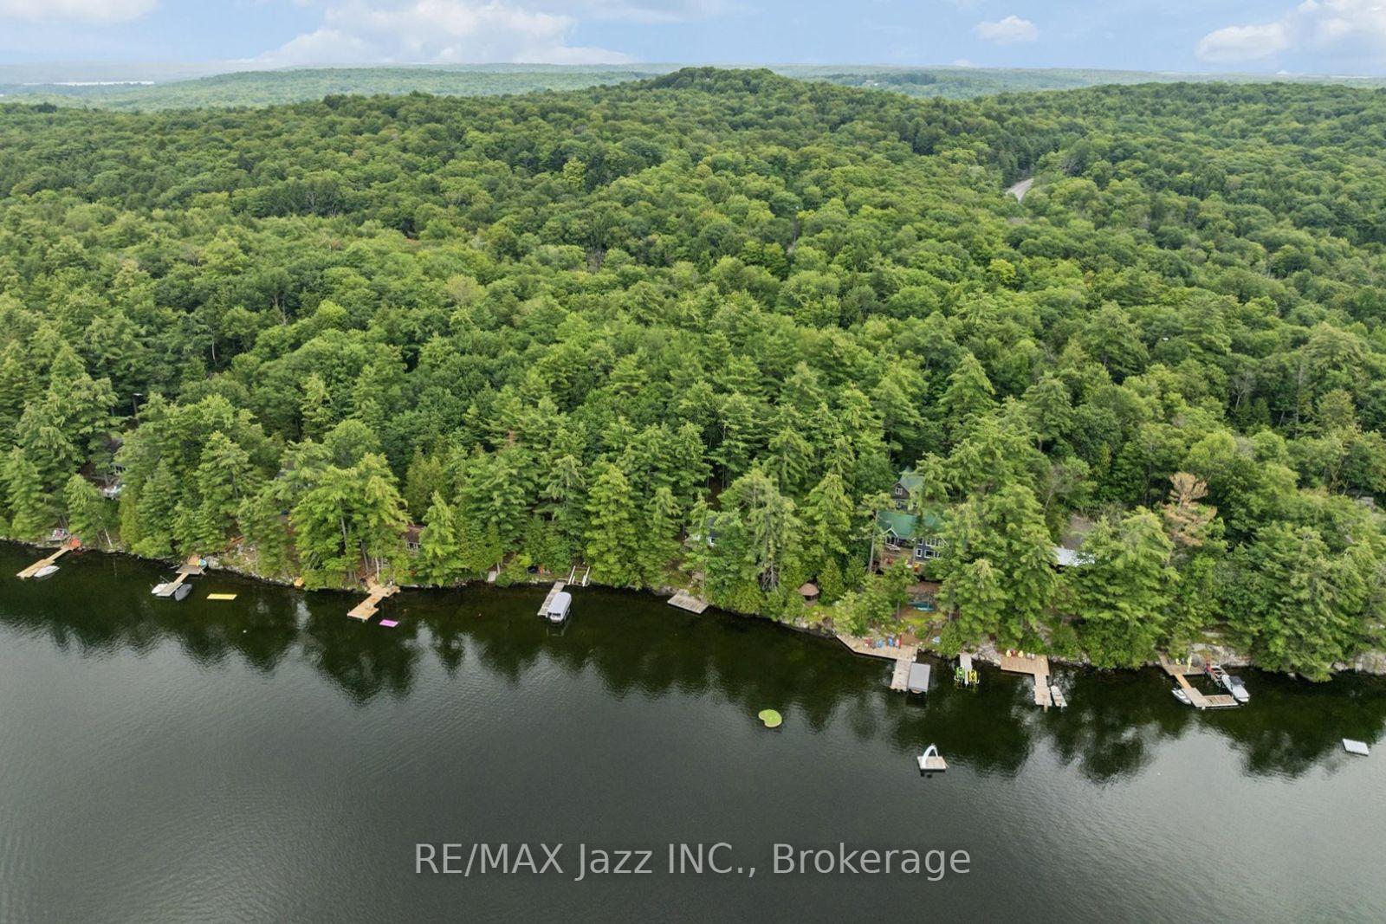
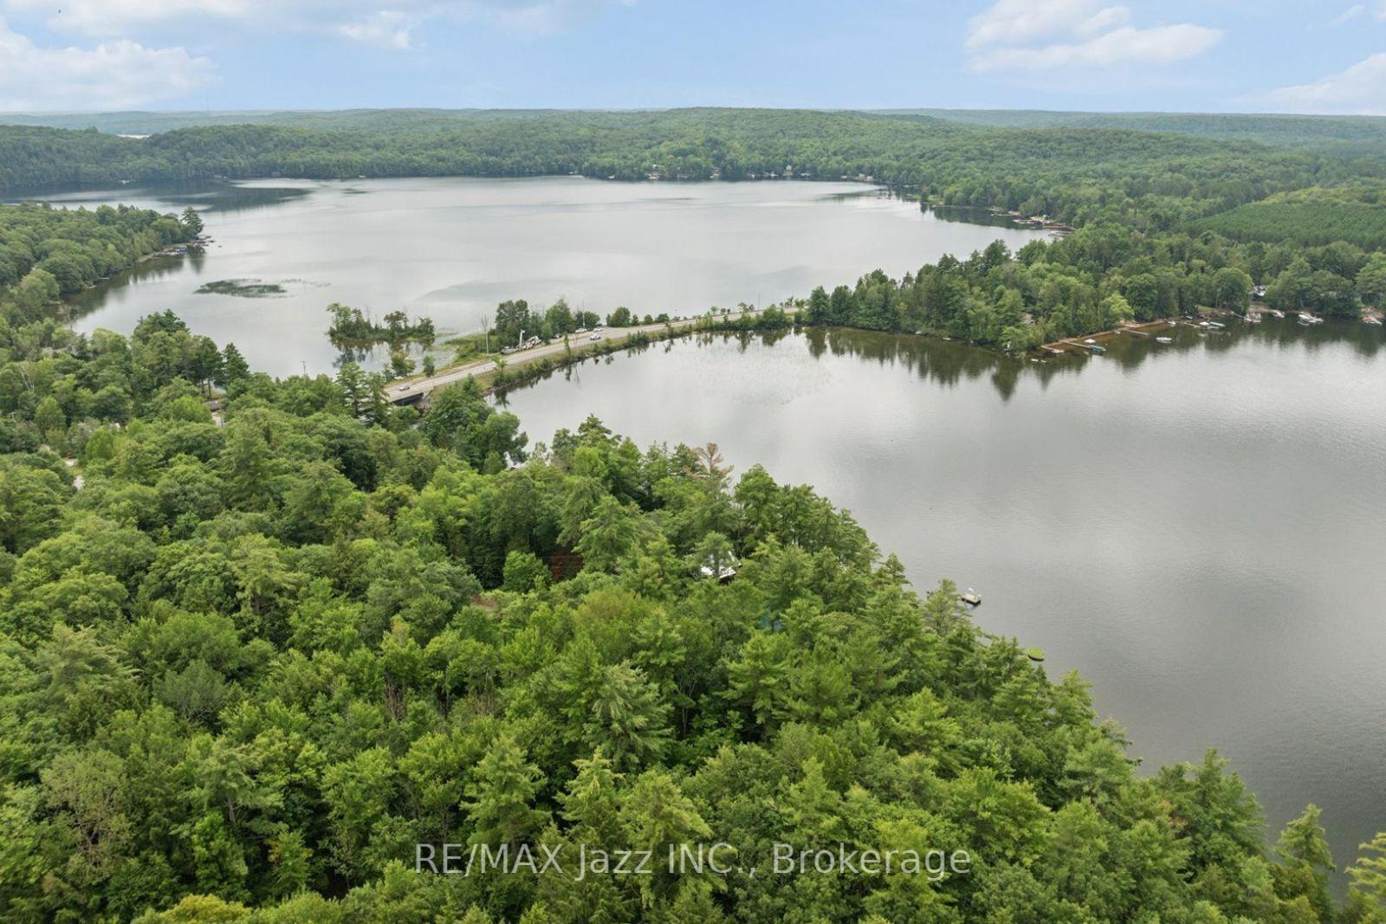
1022 Two Dogs Lane
Algonquin Highlands (Stanhope), ON K0M 1J2
- 3Bedrooms
- 1Bathroom
- 1Garage
- 700–1100Sq Ft
- $3,662Tax
- 158×482 ftLot Size
 Estimated Value:$352,000See Free Estimate Report

Property not available for sale or for rent.
HOMEH One: full-service selling for a 1% listing fee. The buyer's agent commission is separate.
Free Home EvaluationHow Much Is My Home Worth?Homes for Sale NearbySale & Price History for 1022 Two Dogs Lane, Algonquin Highlands, Stanhope
Real estate boards require you to or to see the full details of this property.
*Sold prices and complete sale & price history are regulated data. Under the Trust in Real Estate Services Act, 2002 (TRESA) and the rules of the Real Estate Council of Ontario (RECO), and pursuant to the Multiple Listing Service® rules of the Canadian Real Estate Association (CREA) and the Toronto Regional Real Estate Board (TRREB), this information may be shown only to registered users who have agreed to the applicable terms of use (a Virtual Office Website, or "VOW," arrangement). HOMEH Inc., Brokerage therefore provides it to signed-in members only. Creating an account is free and takes under a minute.
About 1022 Two Dogs Lane, Algonquin Highlands, Stanhope
Summarized Description
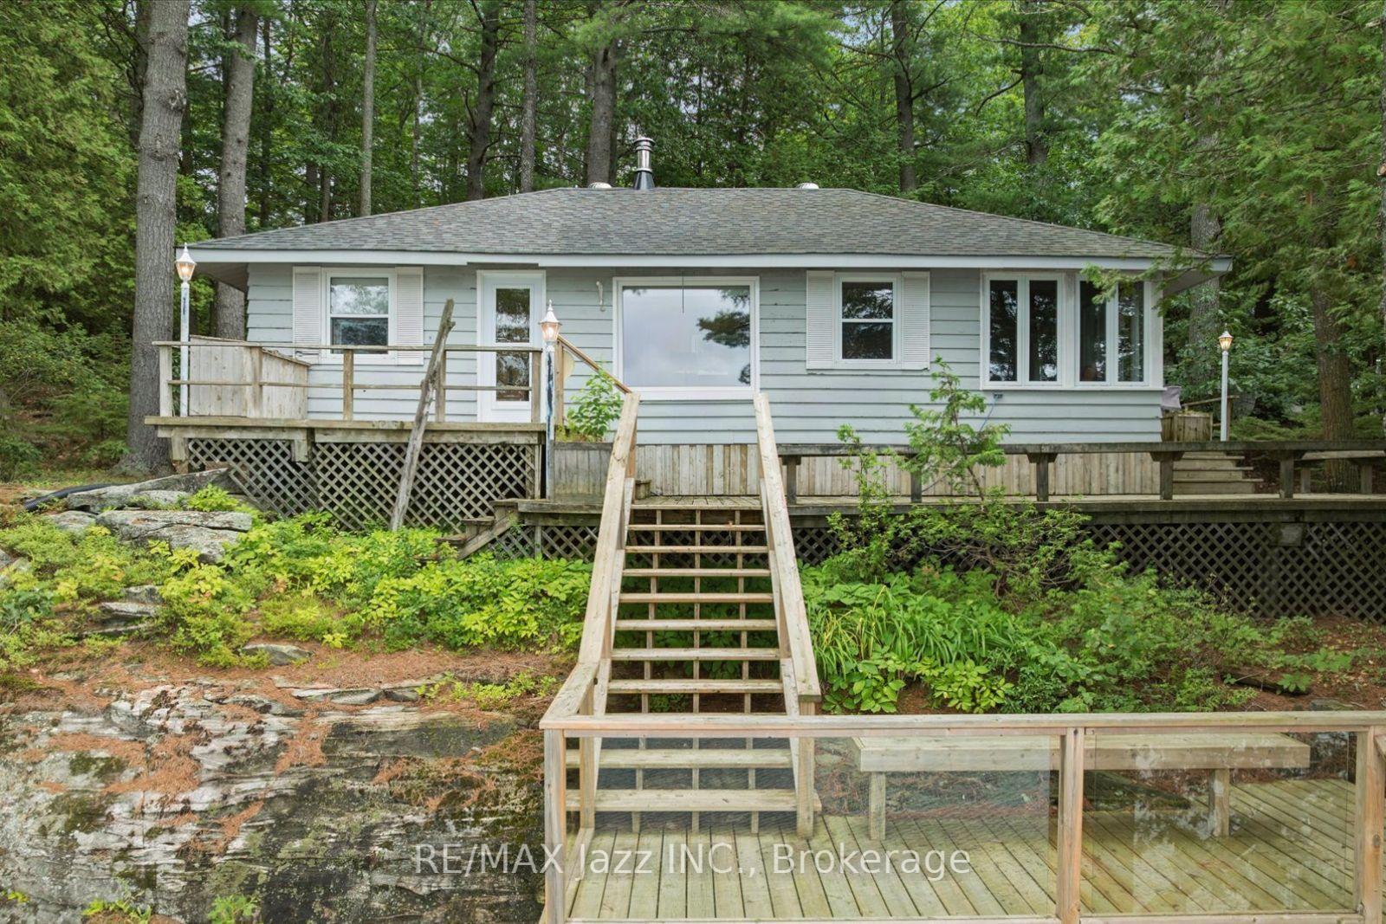
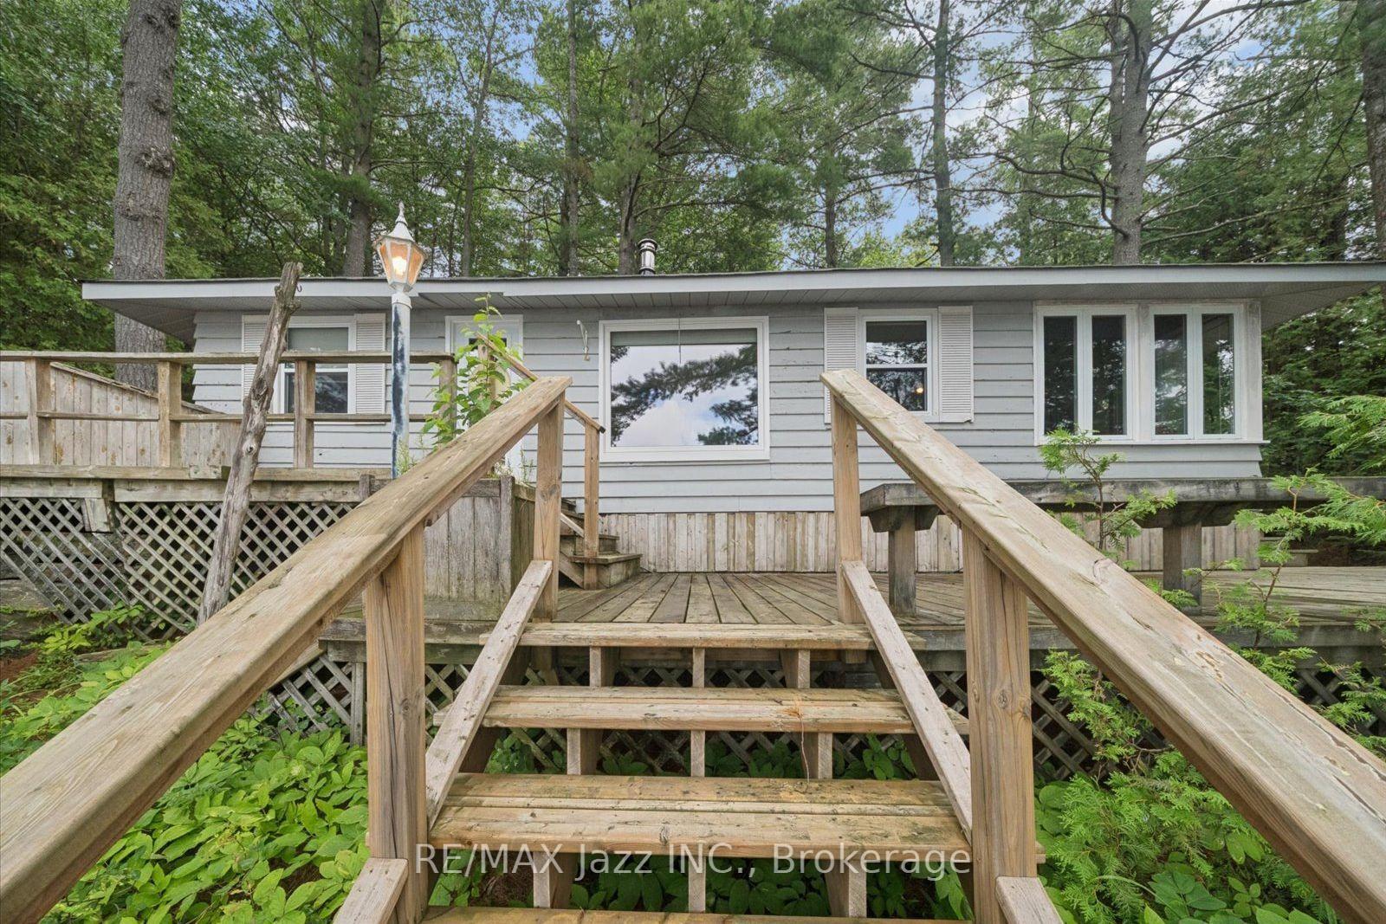
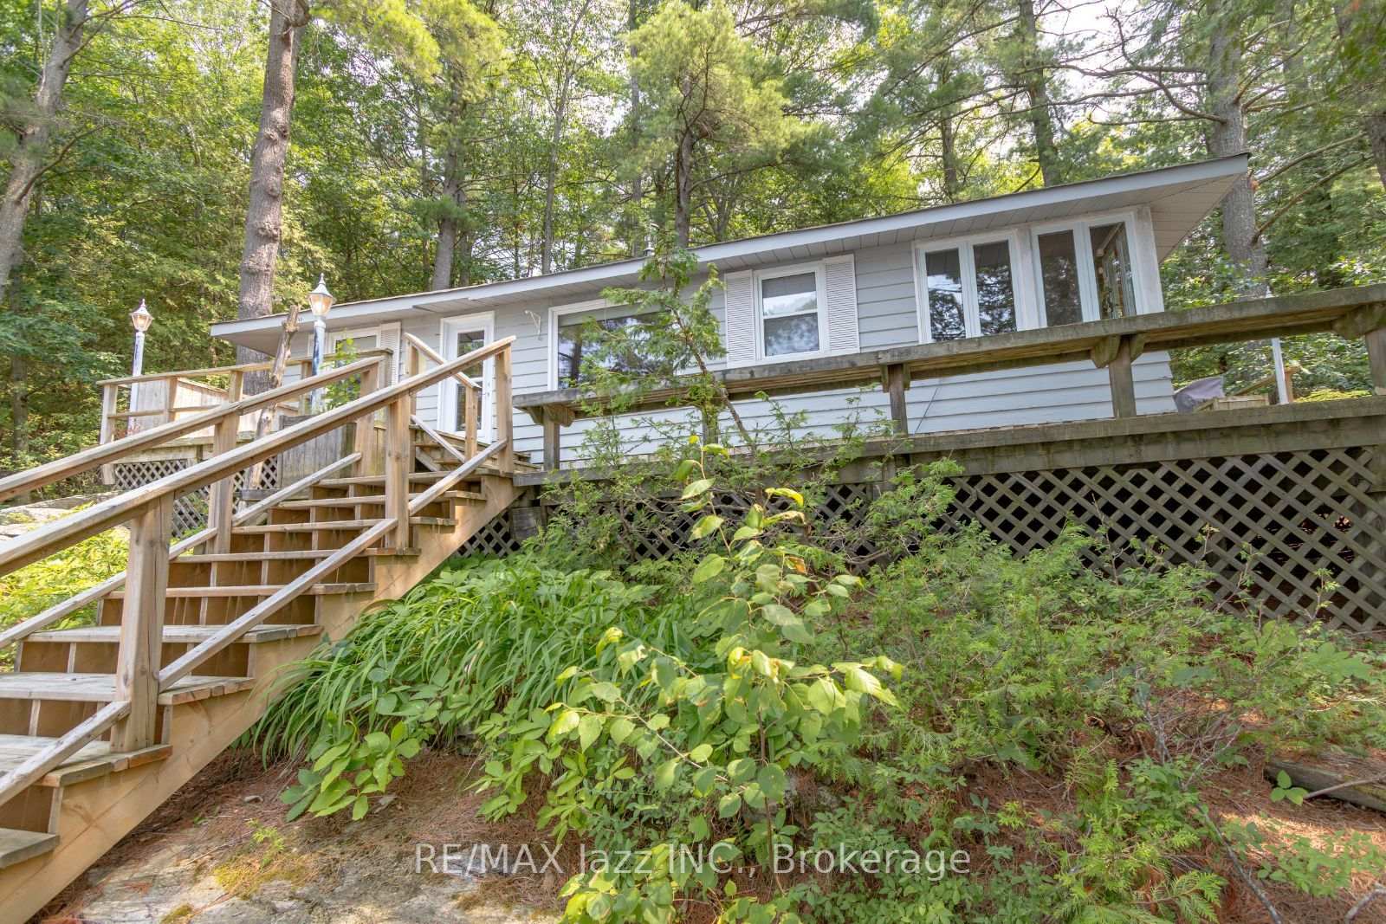
- Charming 3-bedroom seasonal cottage on Boshkung Lake
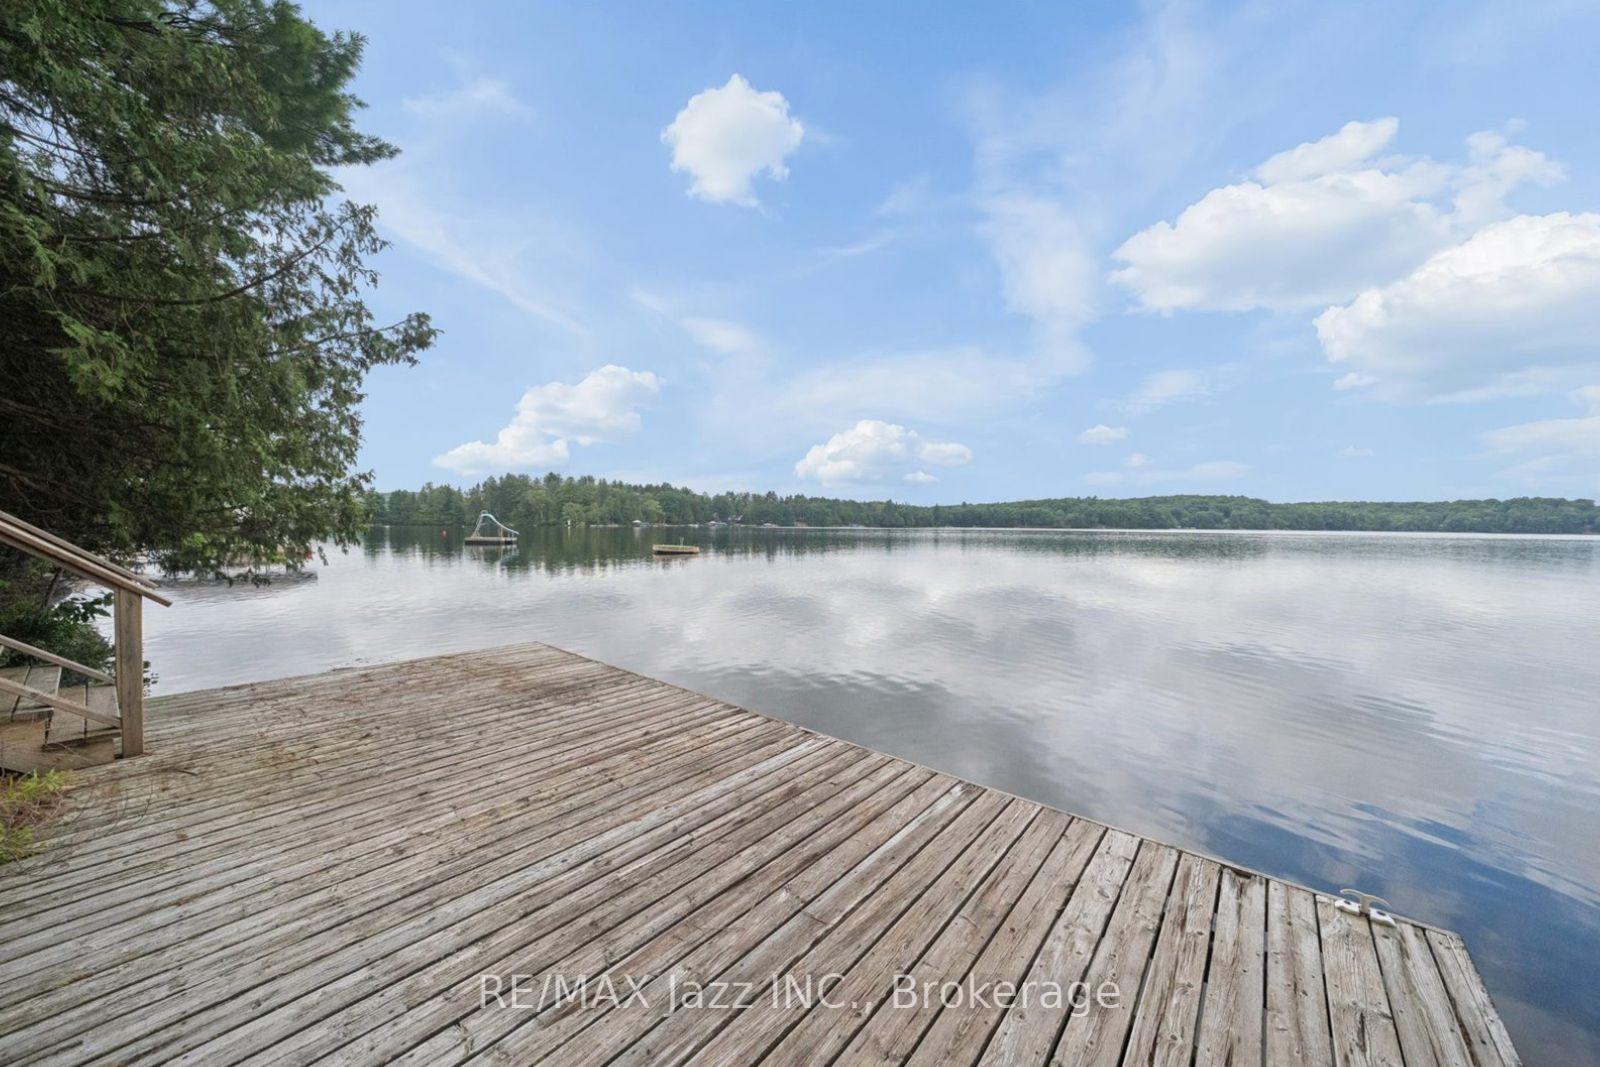
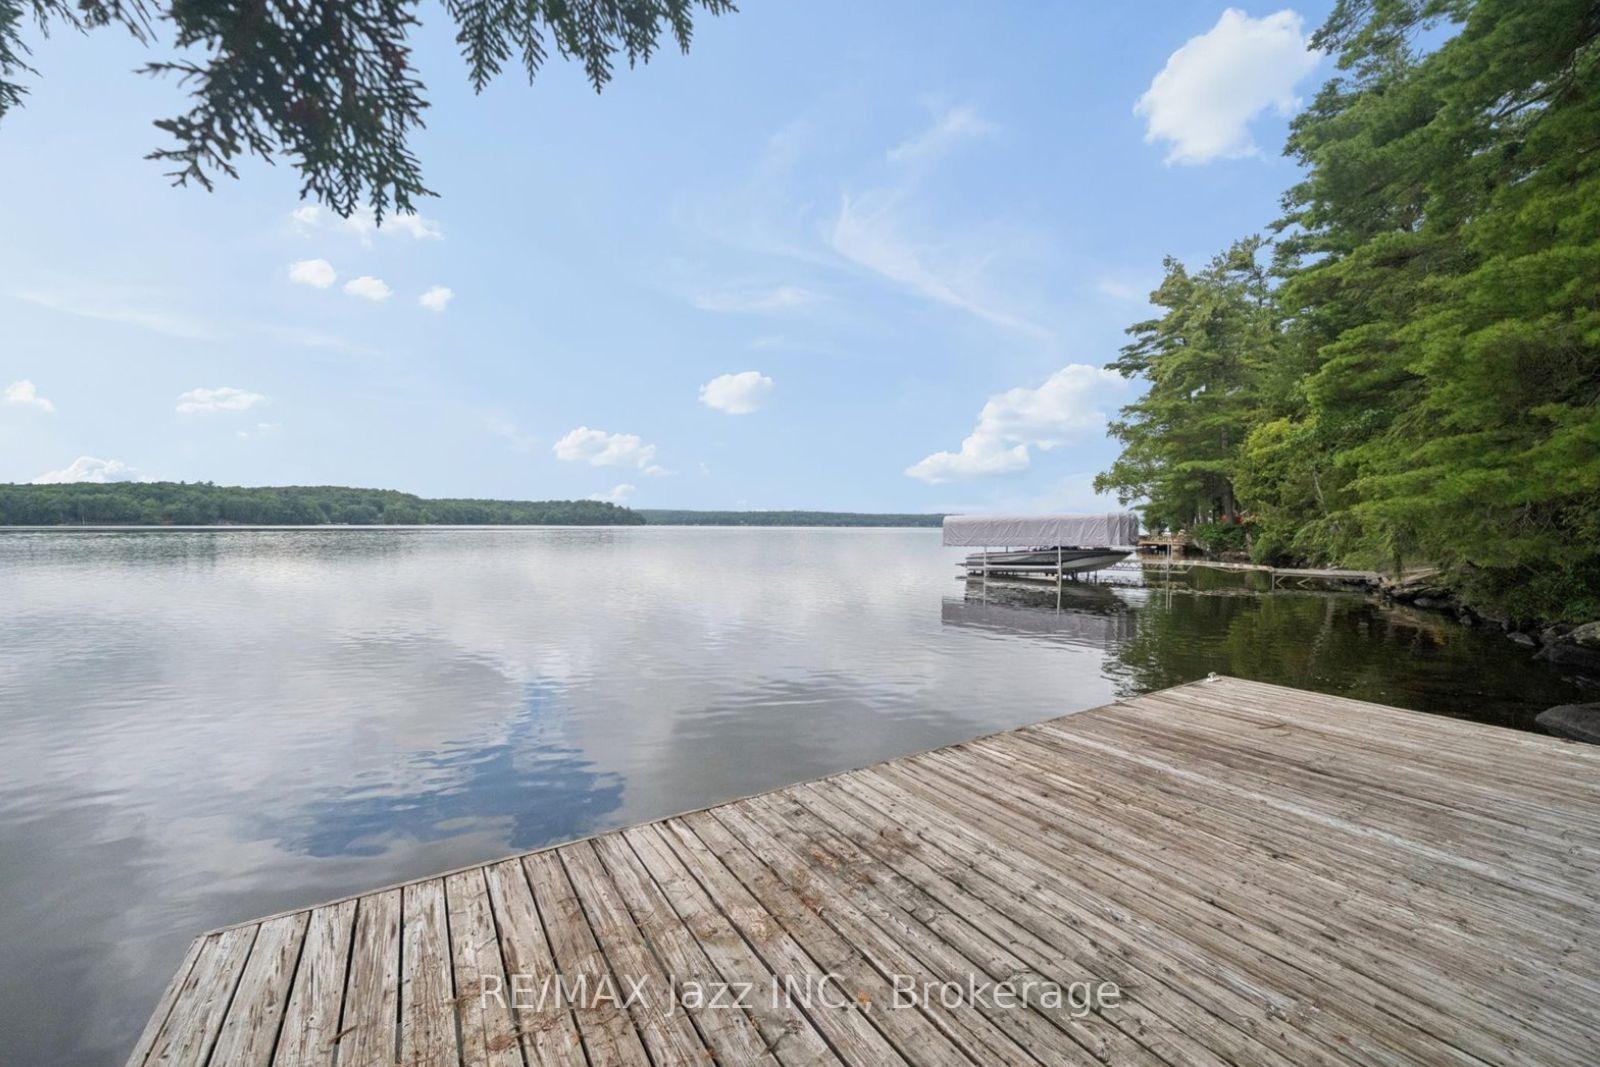
- 158 feet of pristine waterfront for ultimate enjoyment
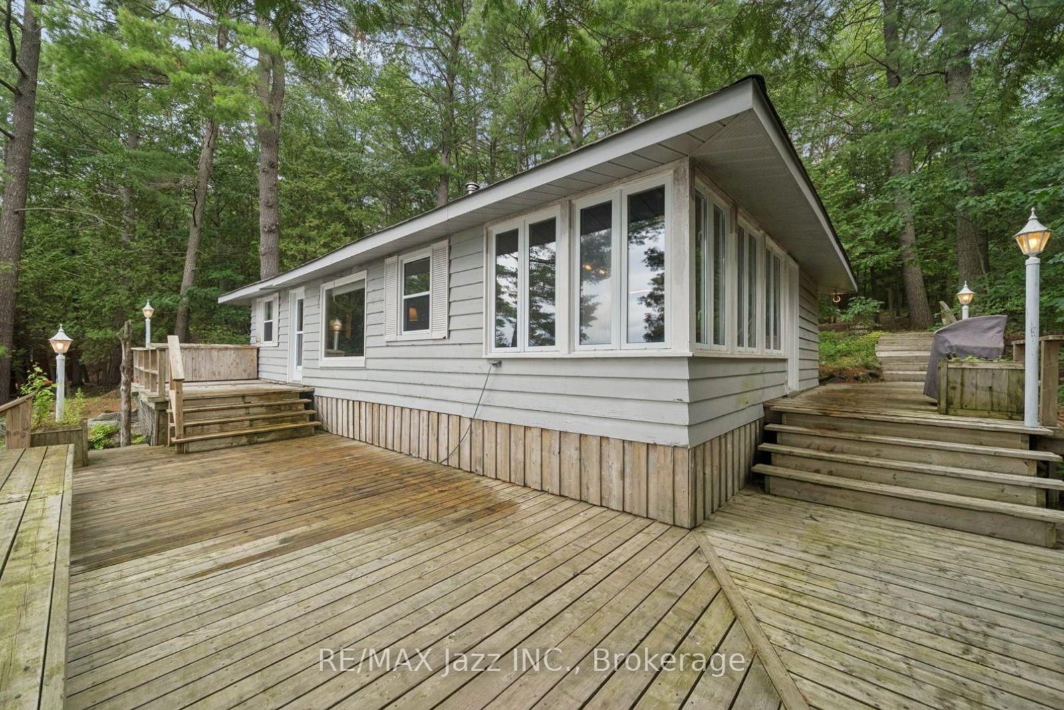
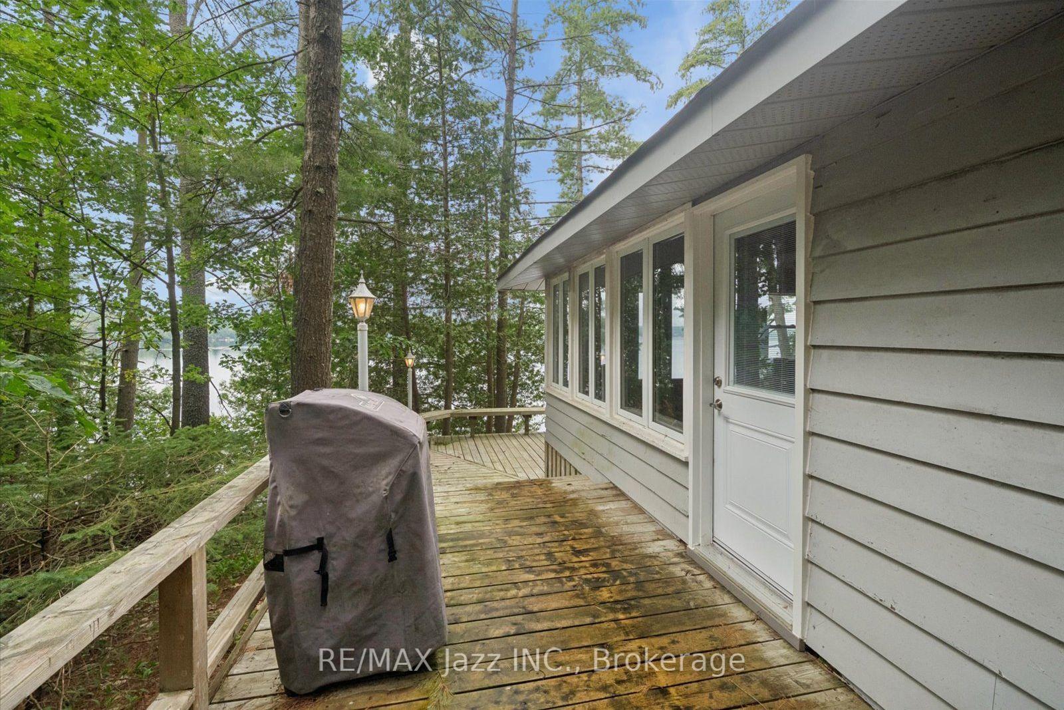
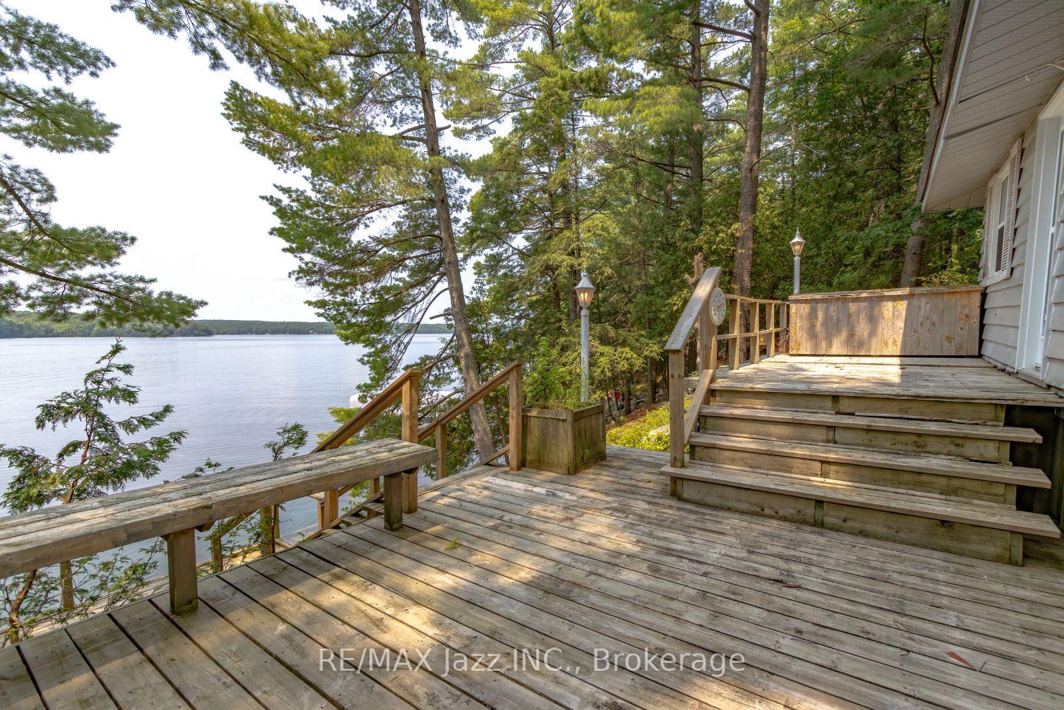
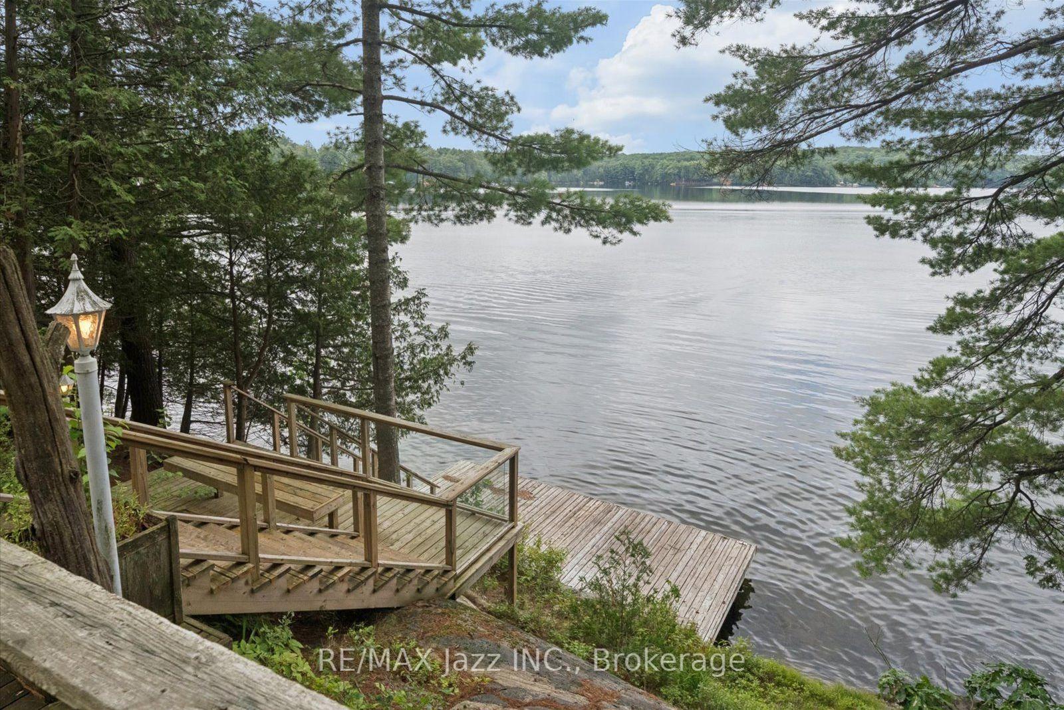
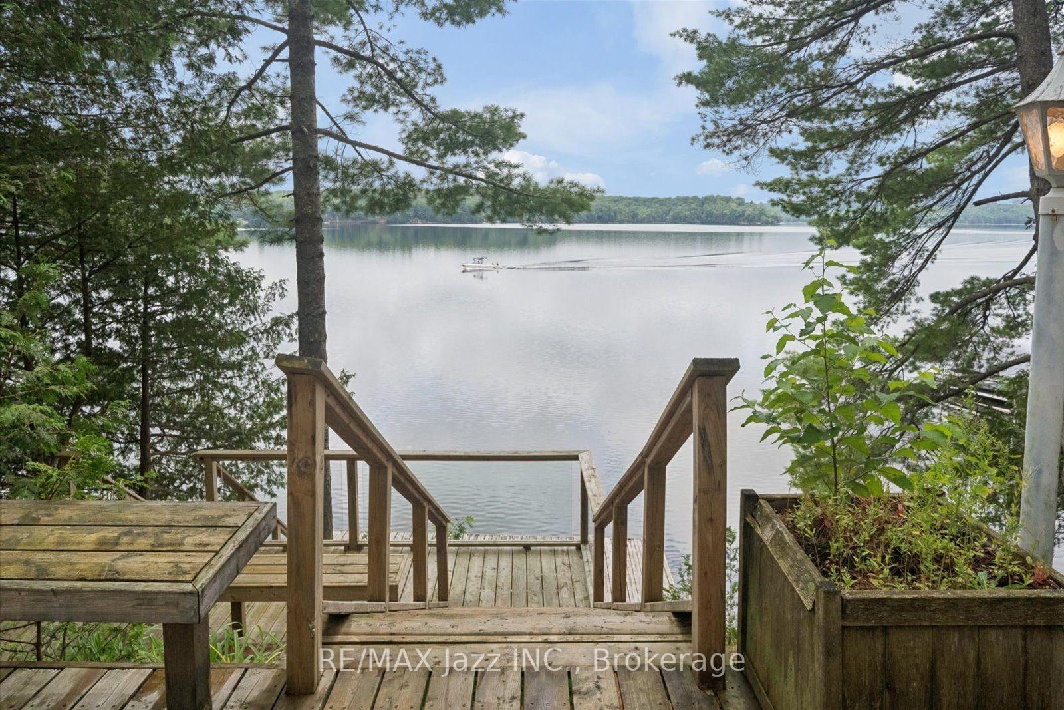
- Panoramic views and breathtaking sunsets from the deck
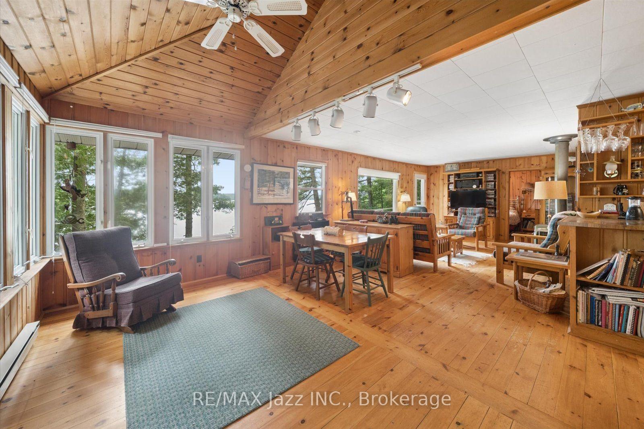
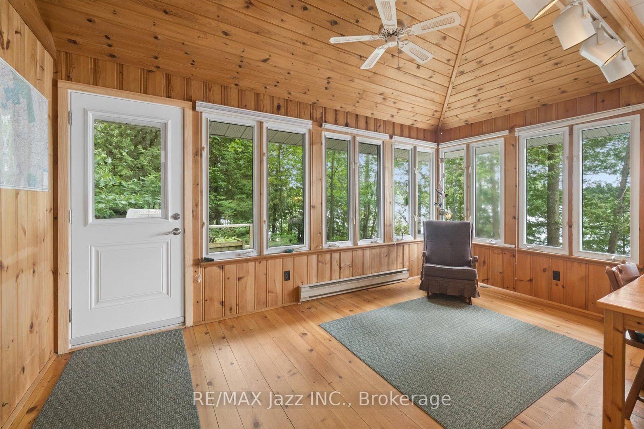
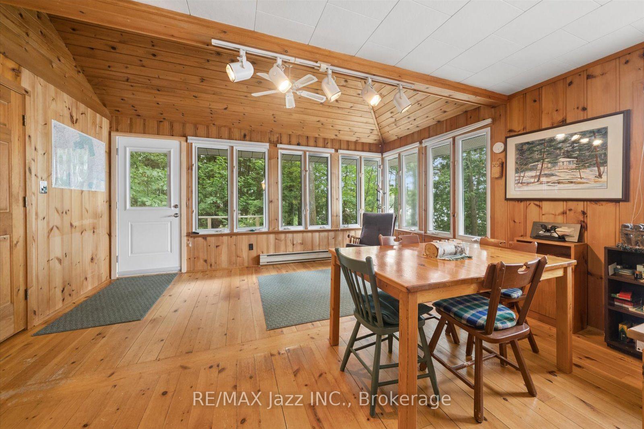
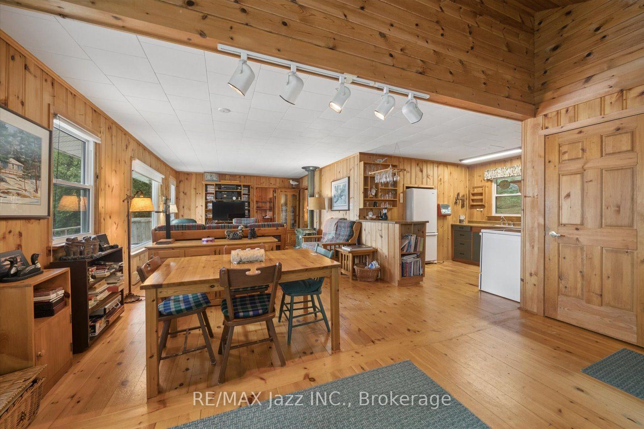
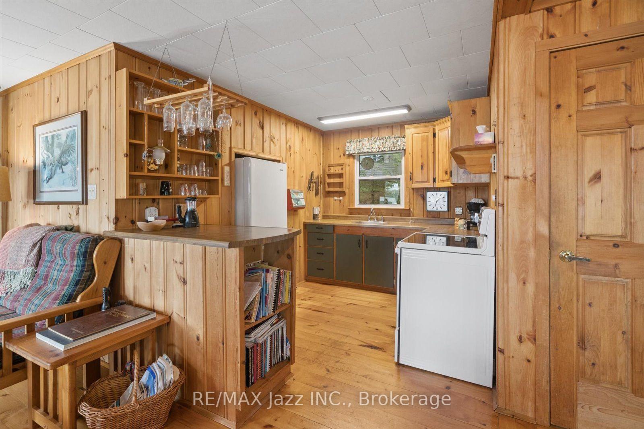
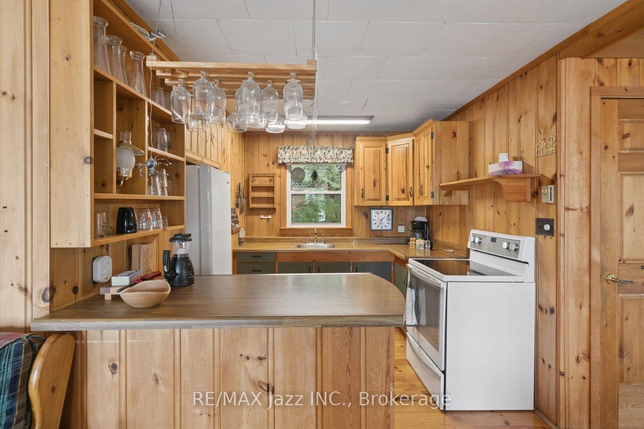
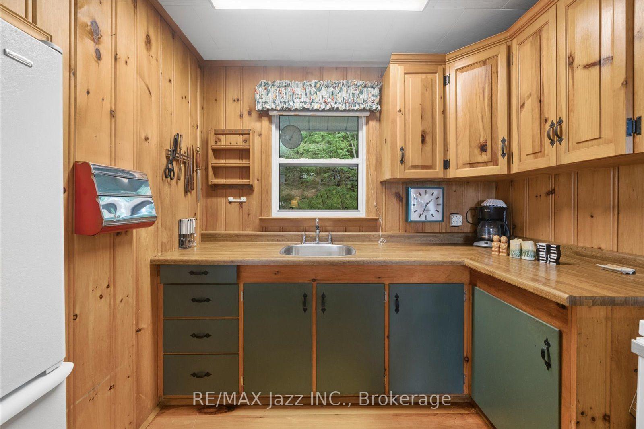
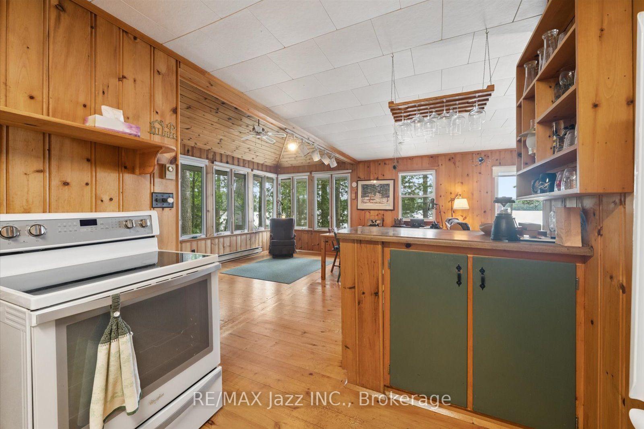
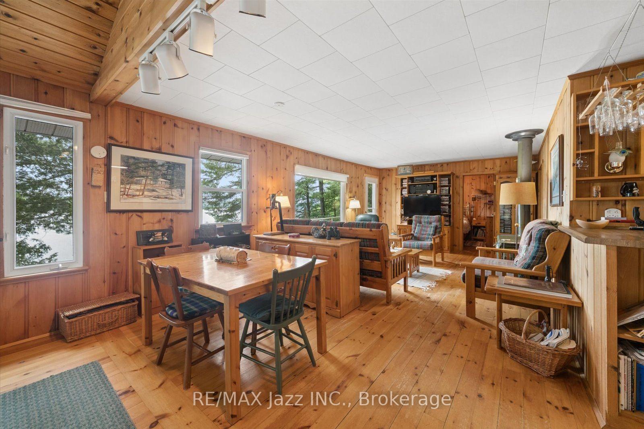
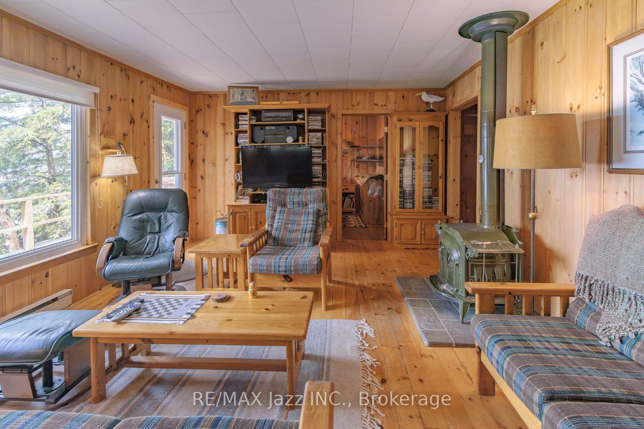
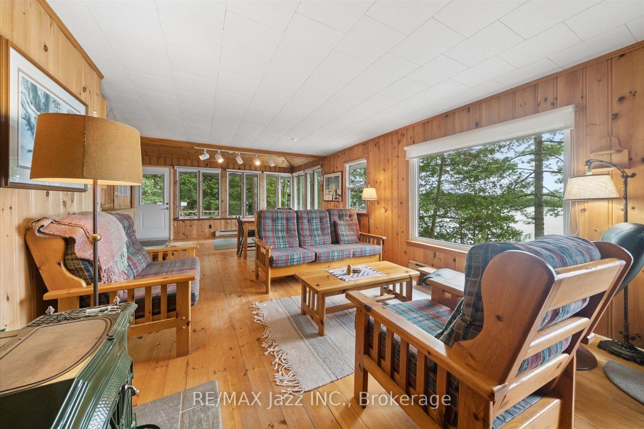
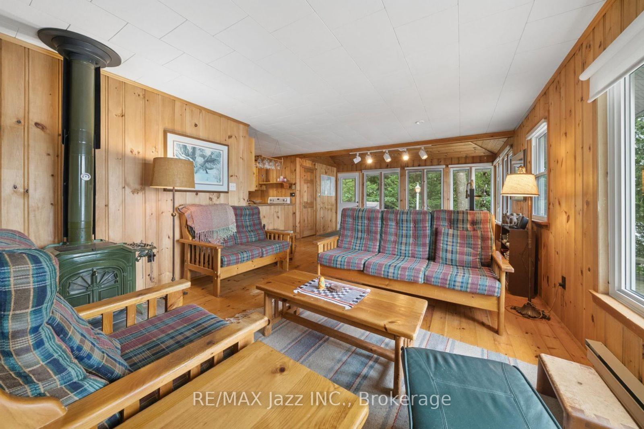
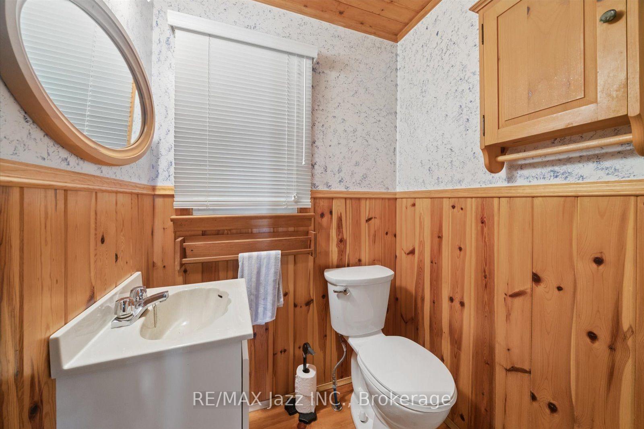
- Open-concept living area with natural pine finishes
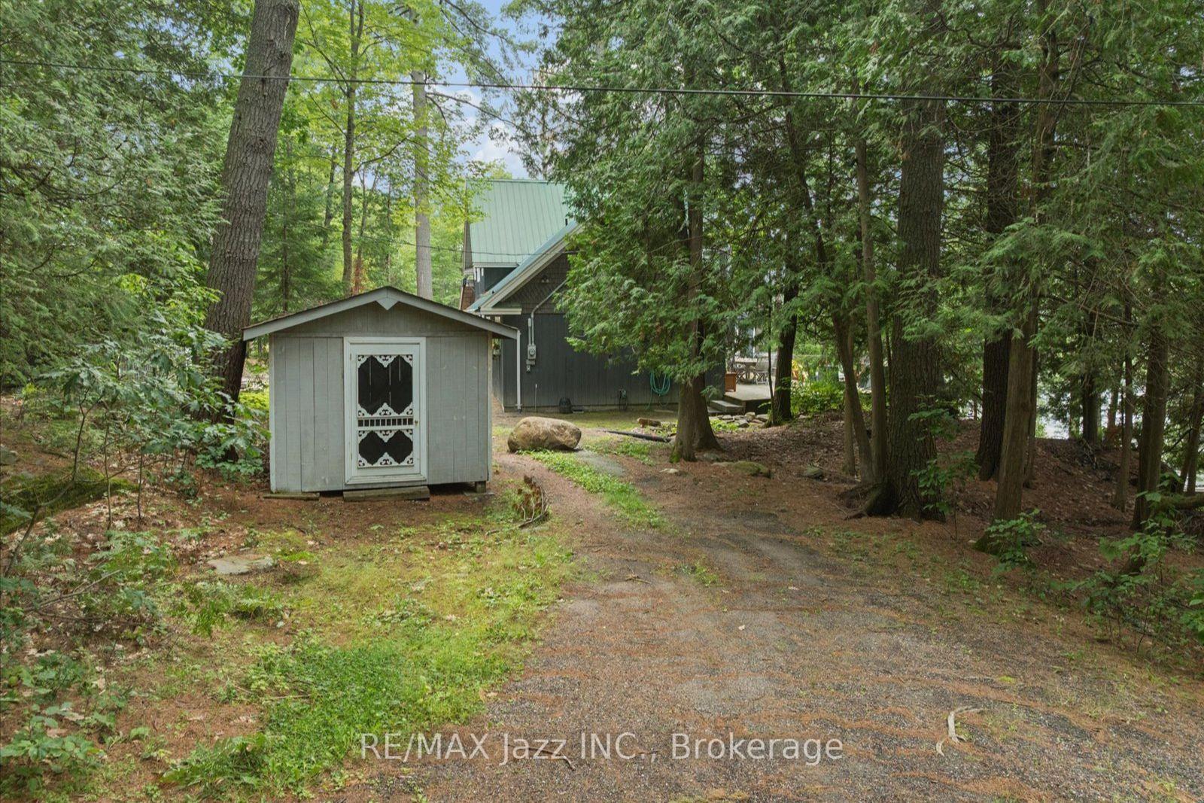
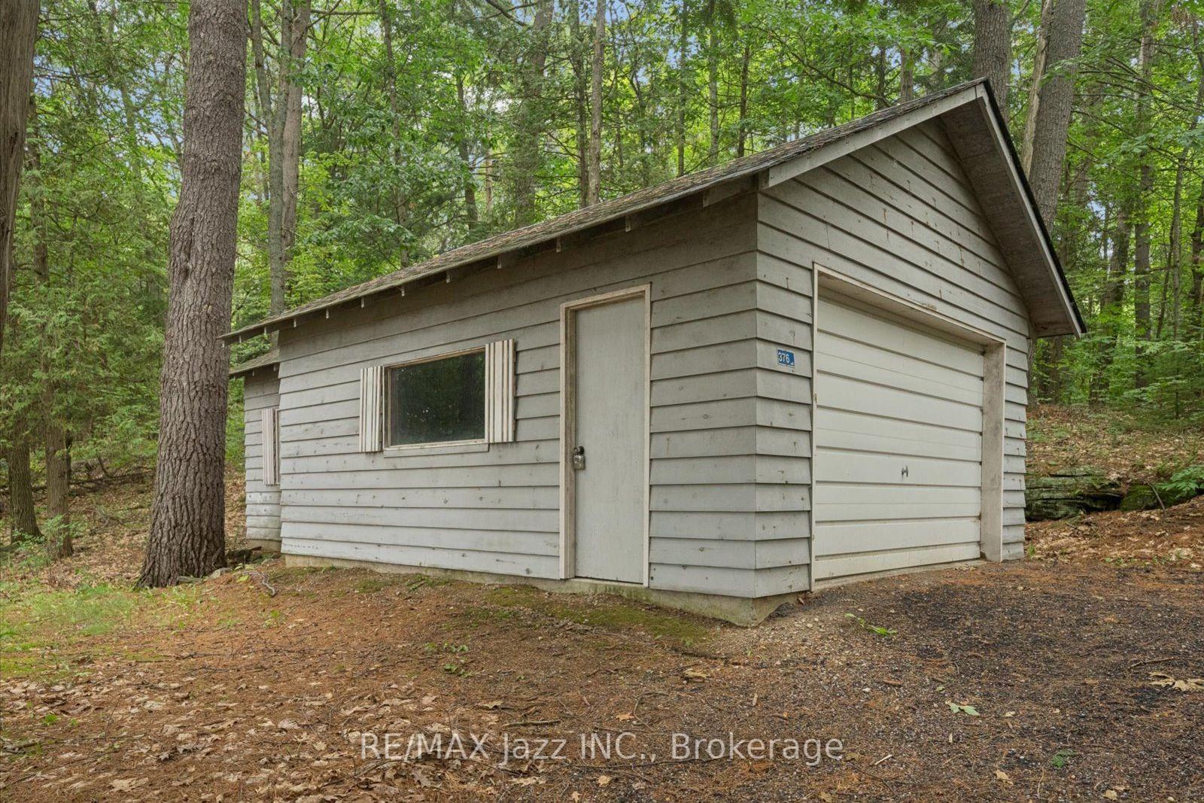
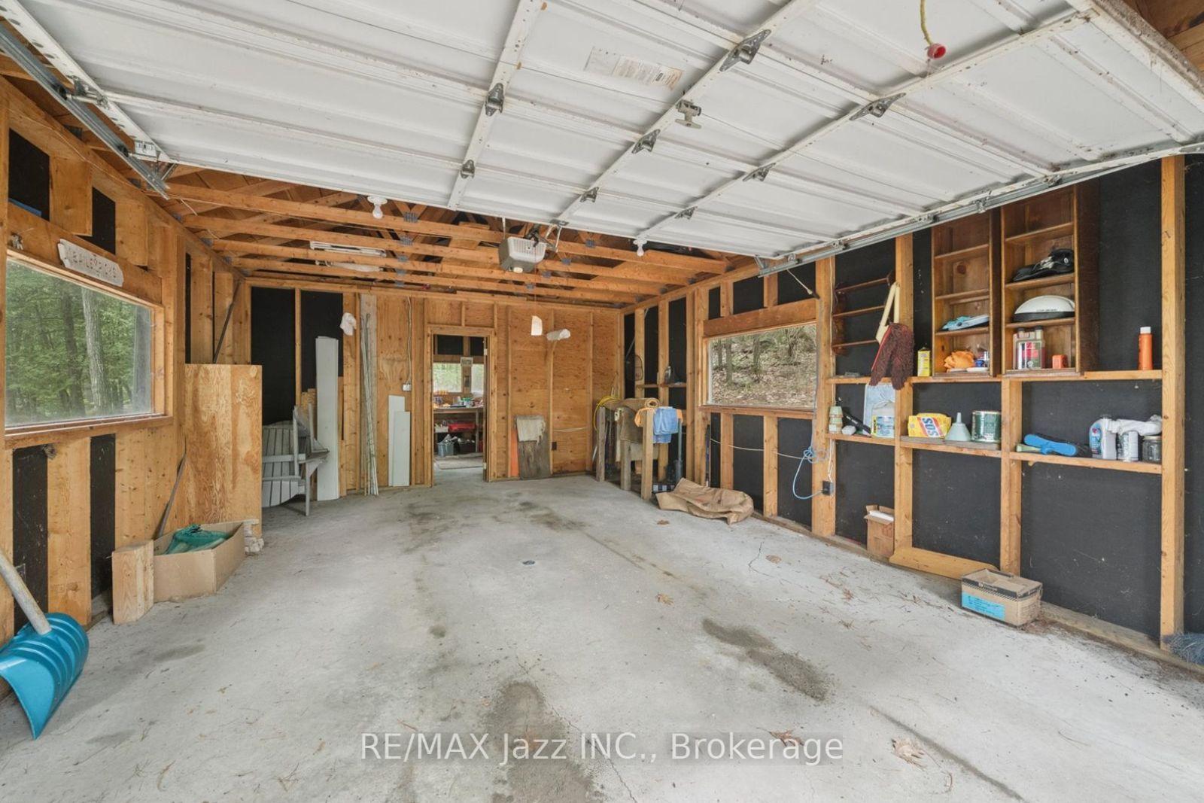
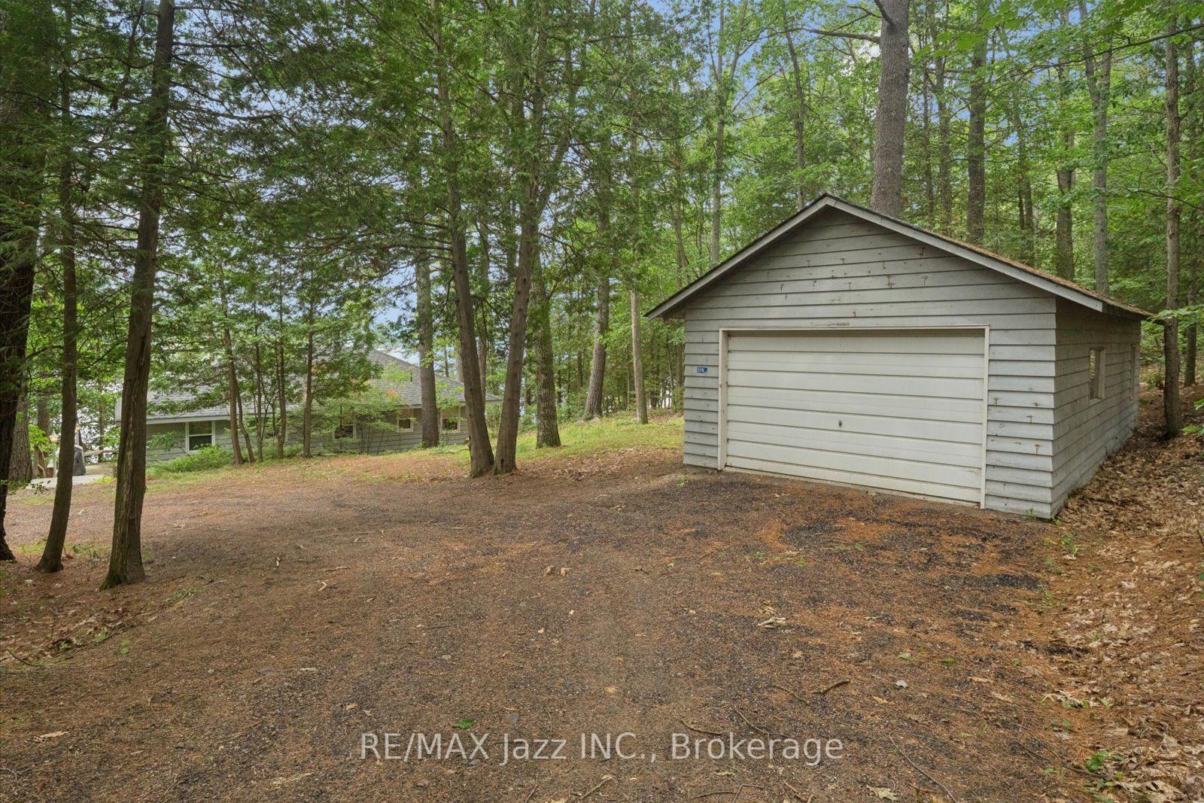
- Detached garage with workshop for storage
- Ideal for swimming, kayaking, and entertaining
- Located on a renowned three-lake chain
- Convenient access to Minden's amenities and services
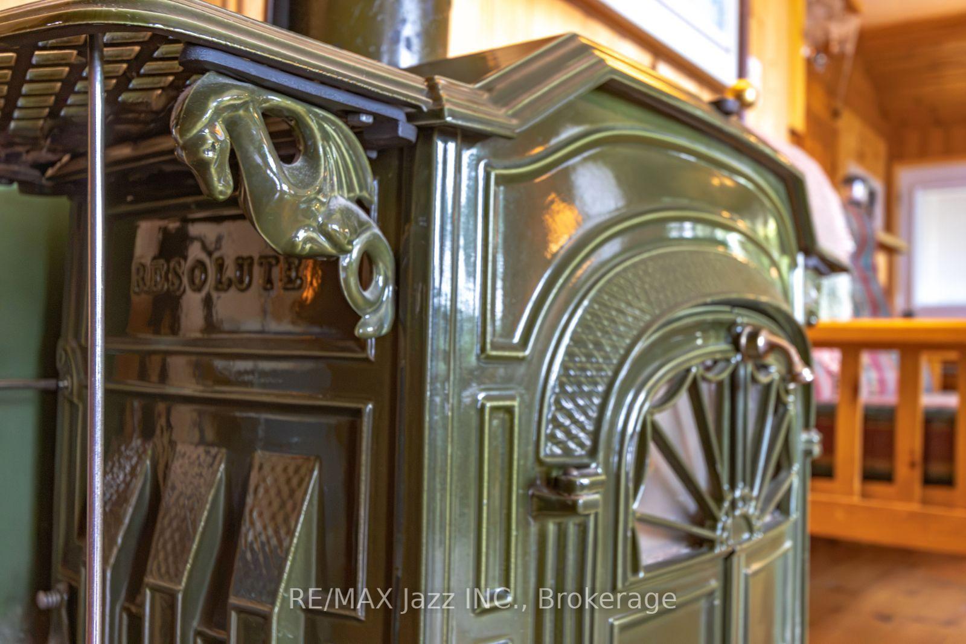
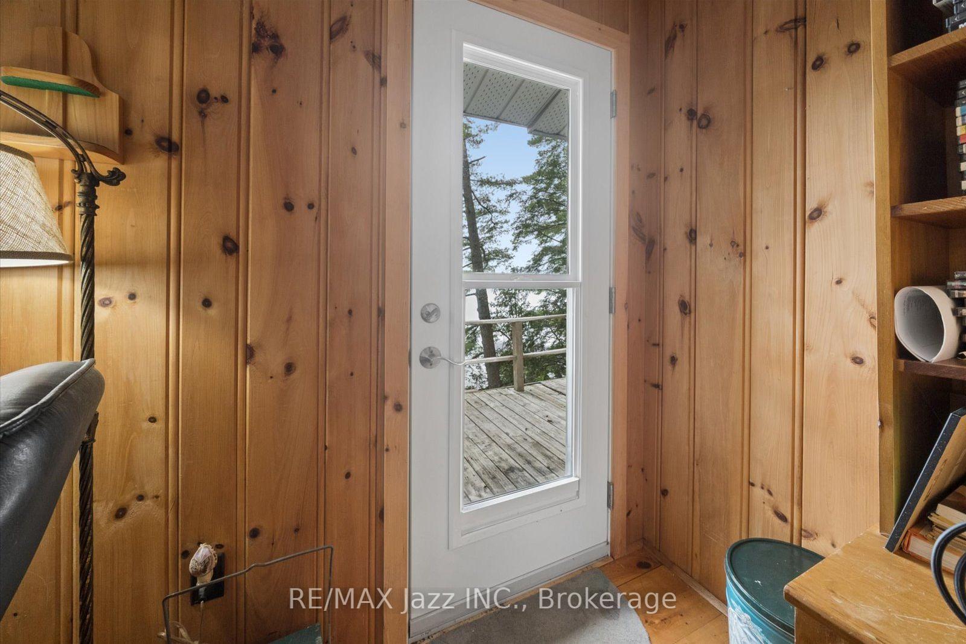
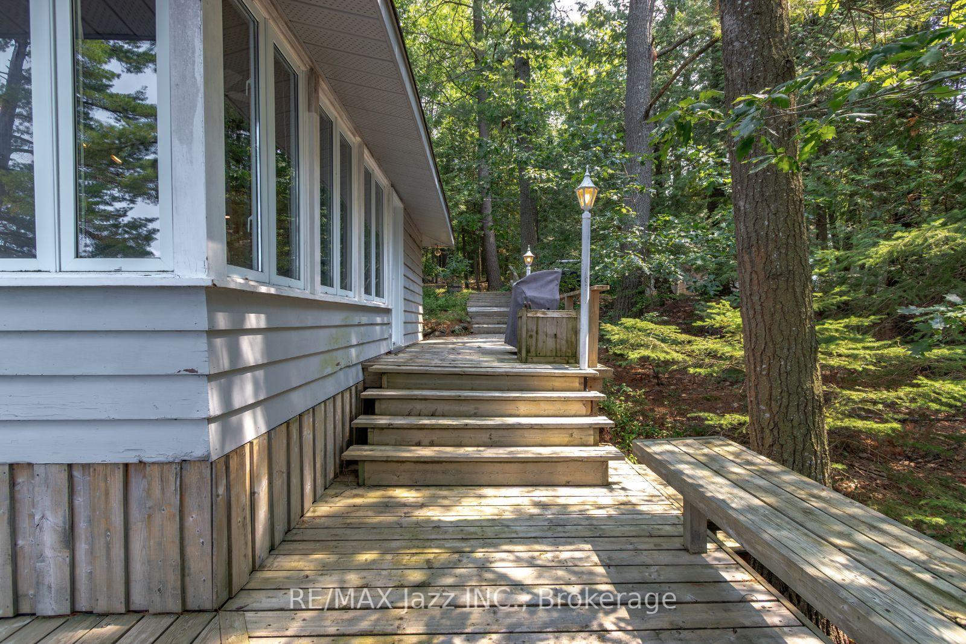
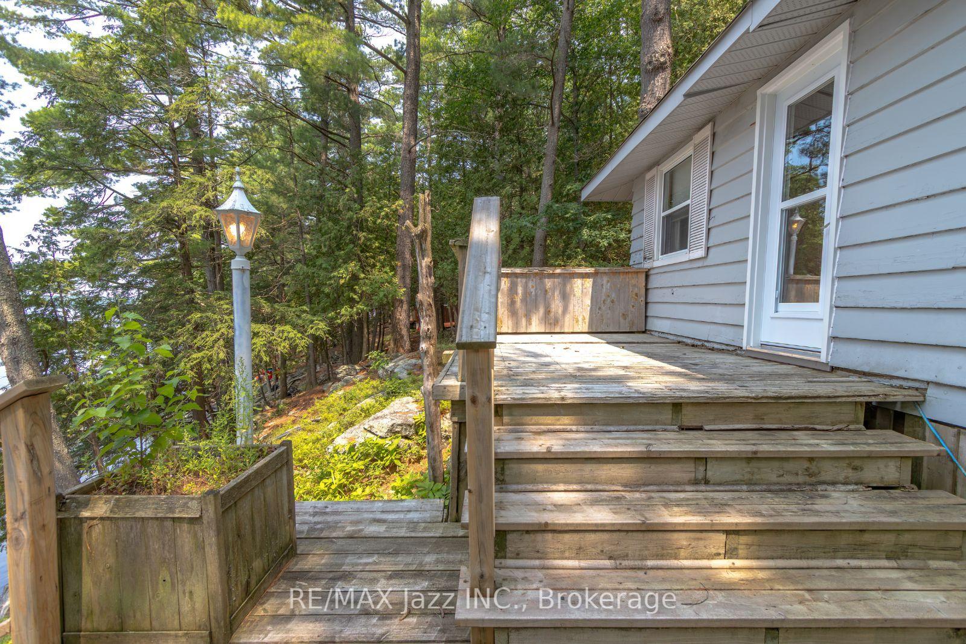
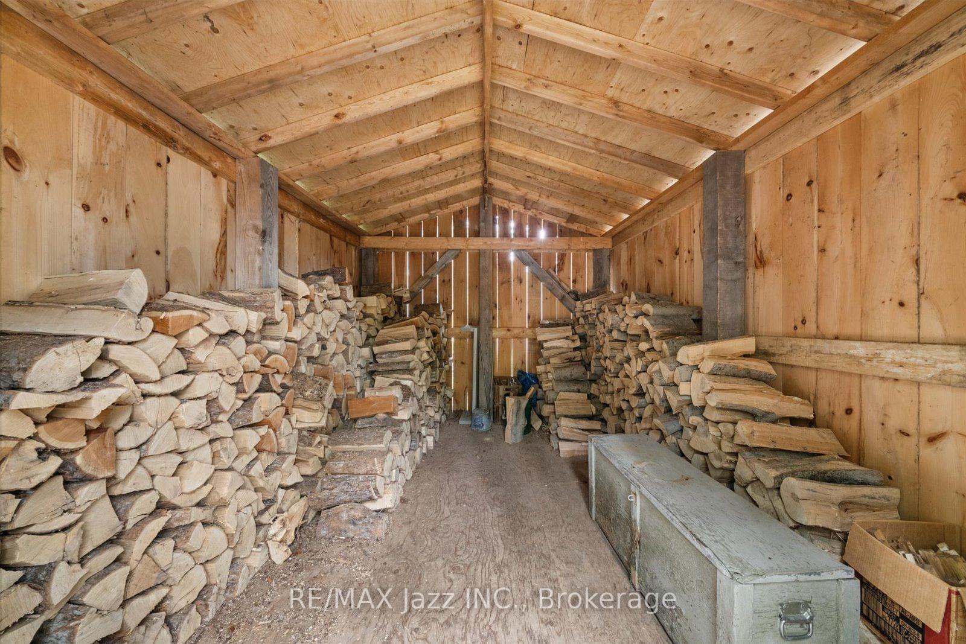
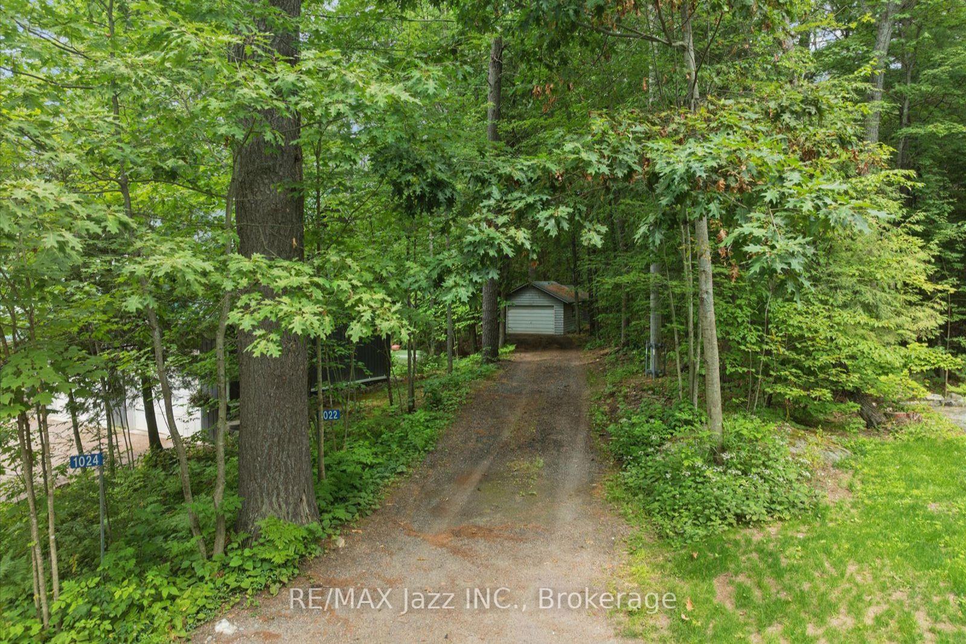
Welcome to 1022 Two Dogs Lane on beautiful Boshkung Lake. Discover the perfect cottage escape on one of Haliburton's most sought-after lakes. Nestled on over an acre of beautifully treed land with an impressive 158 feet of pristine waterfront, this charming 3-bedroom seasonal cottage offers the perfect blend of privacy, breathtaking views, and the ultimate waterfront lifestyle. From the moment you arrive, you'll be captivated by the panoramic lake views and the warm, inviting atmosphere. Inside, the bright open-concept living, dining, and kitchen area is designed to maximize the scenery, while natural pine finishes and a classic Vermont Castings wood stove create the timeless charm every cottage should have. Large windows frame the sparkling lake, and the walkout from the living room leads directly to an incredible three-tier waterfront deck, creating the perfect space for entertaining family and friends while taking in spectacular western sunsets over the lake. Outside, enjoy a clean, shallow waterfront entry that's perfect for swimming, launching a kayak or paddleboard, or simply relaxing by the water. Situated on the renowned three-lake chain, you'll enjoy endless boating, exceptional fishing, watersports, and even the convenience of boating to several popular waterfront restaurants. The oversized detached garage with a separate workshop is ideal for storing all your boats, water toys, tools, and recreational equipment, while the expansive driveway provides parking for numerous vehicles, making it easy to host family and friends all summer long. Located just 15 minutes from Minden, you'll enjoy the perfect balance of peaceful cottage living and convenient access to shopping, dining, golf, and everyday amenities. Whether you're looking for a family retreat, a place to entertain, or your own private escape in cottage country, 1022 Two dogs Lane is the kind of property where memories are made and summers are never long enough.
Key Facts & Features
Property Costs
- Annual Property Tax Amount
- $3,662
- Land Transfer Tax Fee
- $10,455
Rental Items
- Rental Equipment
- None
- Basement Type
- None
Interior Features
- Interior Extras
- Auto Garage Door Remote, Carpet Free, Primary Bedroom - Main Floor, Water Treatment
- View
- Forest, Lake, Trees/Woods, Water
- Fireplace/Stove
- Yes
- Fireplace Features
- Wood Stove
- Elevator
- No
Exterior Features
- Exterior Extras
- Deck, Lighting, Seasonal Living
- Pool
- None
- Property Features
- Lake/Pond, Lake Access, Sloping, Waterfront, Wooded/Treed
- Other Structures
- Other, Workshop
Building
- Building Type
- Detached
- Building Style
- Bungalow
- Approx Age
- 51-99
Construction
- Exterior Finish
- Wood
- Roof
- Asphalt Shingle
- Foundation Details
- Concrete Block
- Special Designation
- Unknown
Lot
- Lot Front
- 158.46 ft
- Lot Depth
- 482.02 ft
- Lot Size
- 1.29
- Lot Shape
- Irregular
Inclusions
- Inclusions
- All electrical light fixtures, all window coverings including drapes, blinds and rods, all furniture, all accessories, all kitchen items.
Exclusions
- Exclusions
- All personal belongings, 3 floor Lamps
Parking & Garages
- Garage Type
- Detached
- Garage Spaces
- 1
- Parking Spaces
- 6
- Total Garage And Parking Spaces
- 7
Heating & Cooling
- Heat Source
- Electric
- Heat Type
- Baseboard
- Air Conditioning
- None
- Water
- Other
- Sewers
- Septic
- Natural Gas
- No
- Hydro
- Yes
- Cable
- No
- Telephone
- Yes
- Bedrooms
- 3
- Washrooms
- 1
- Kitchens
- 1
Room sizes
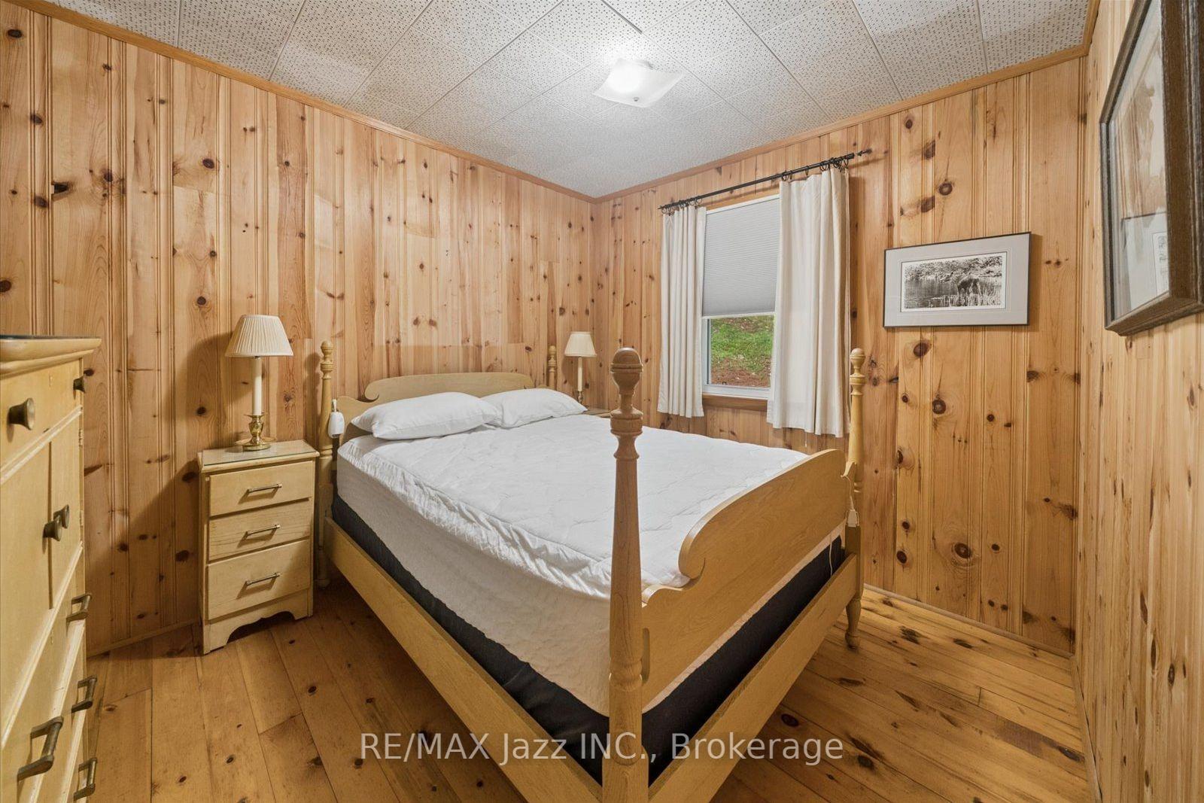
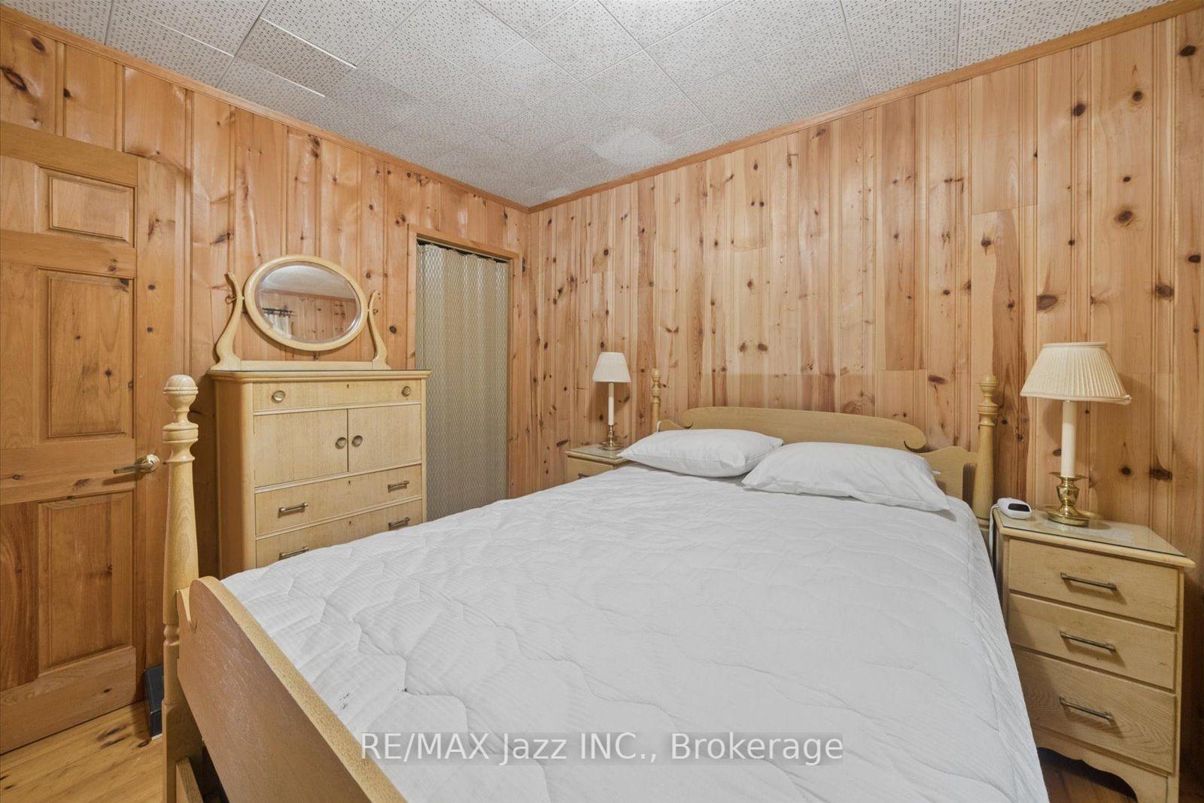
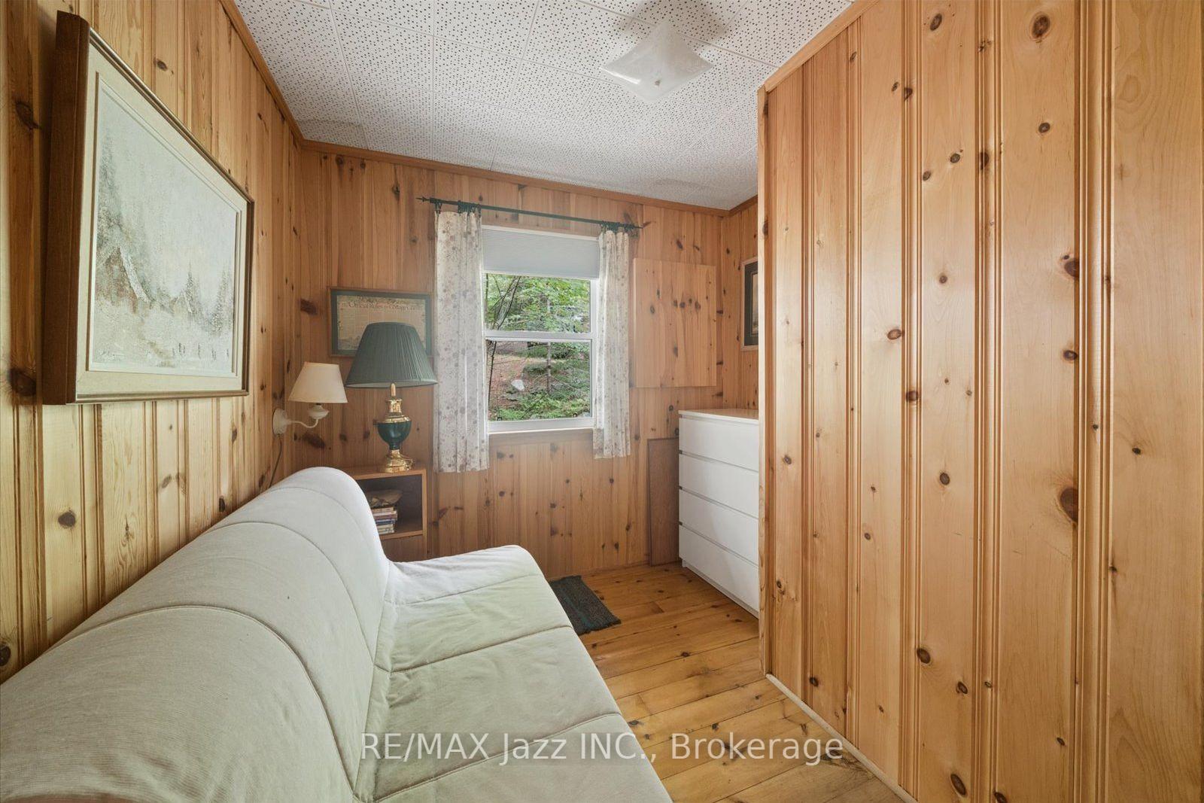
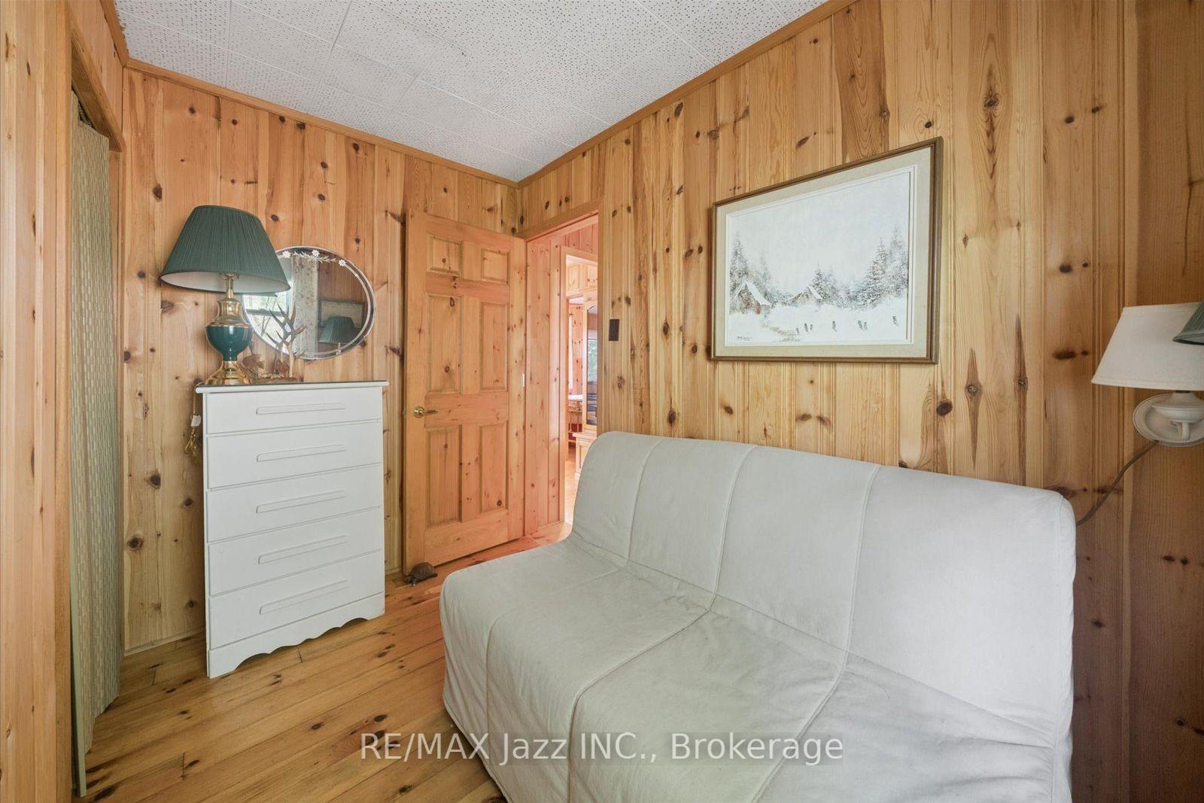
- Bedroom 3—Main level, Closet, Wood, Window
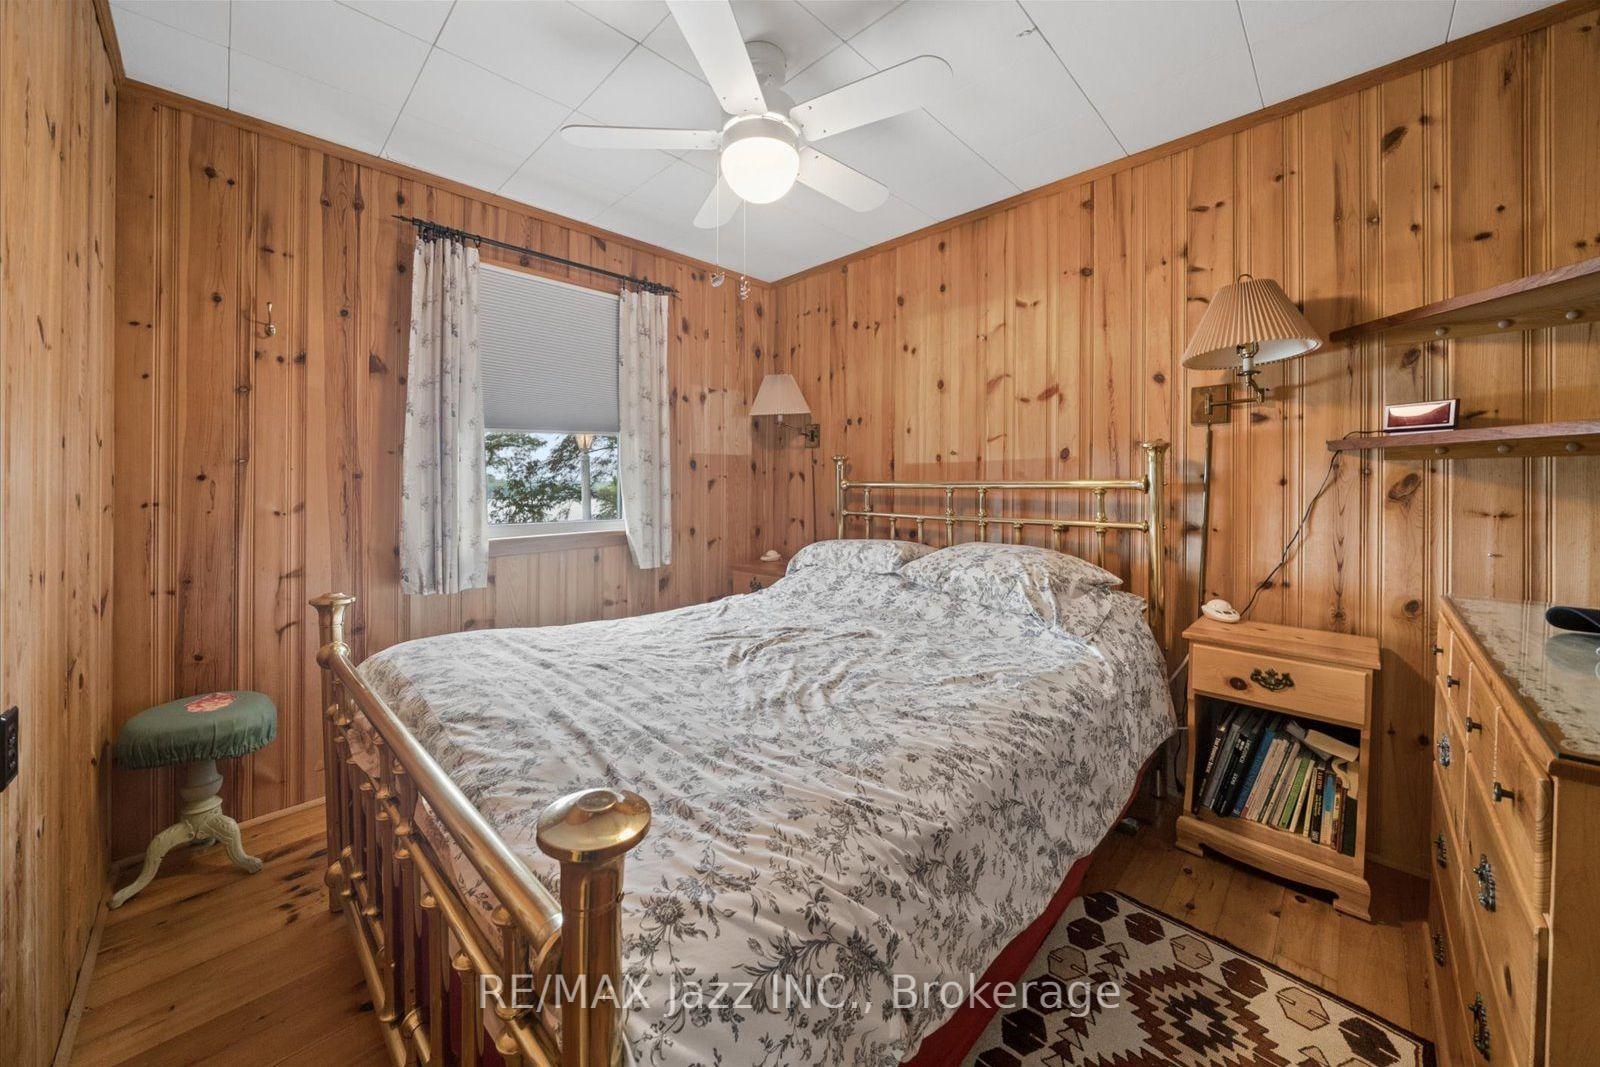
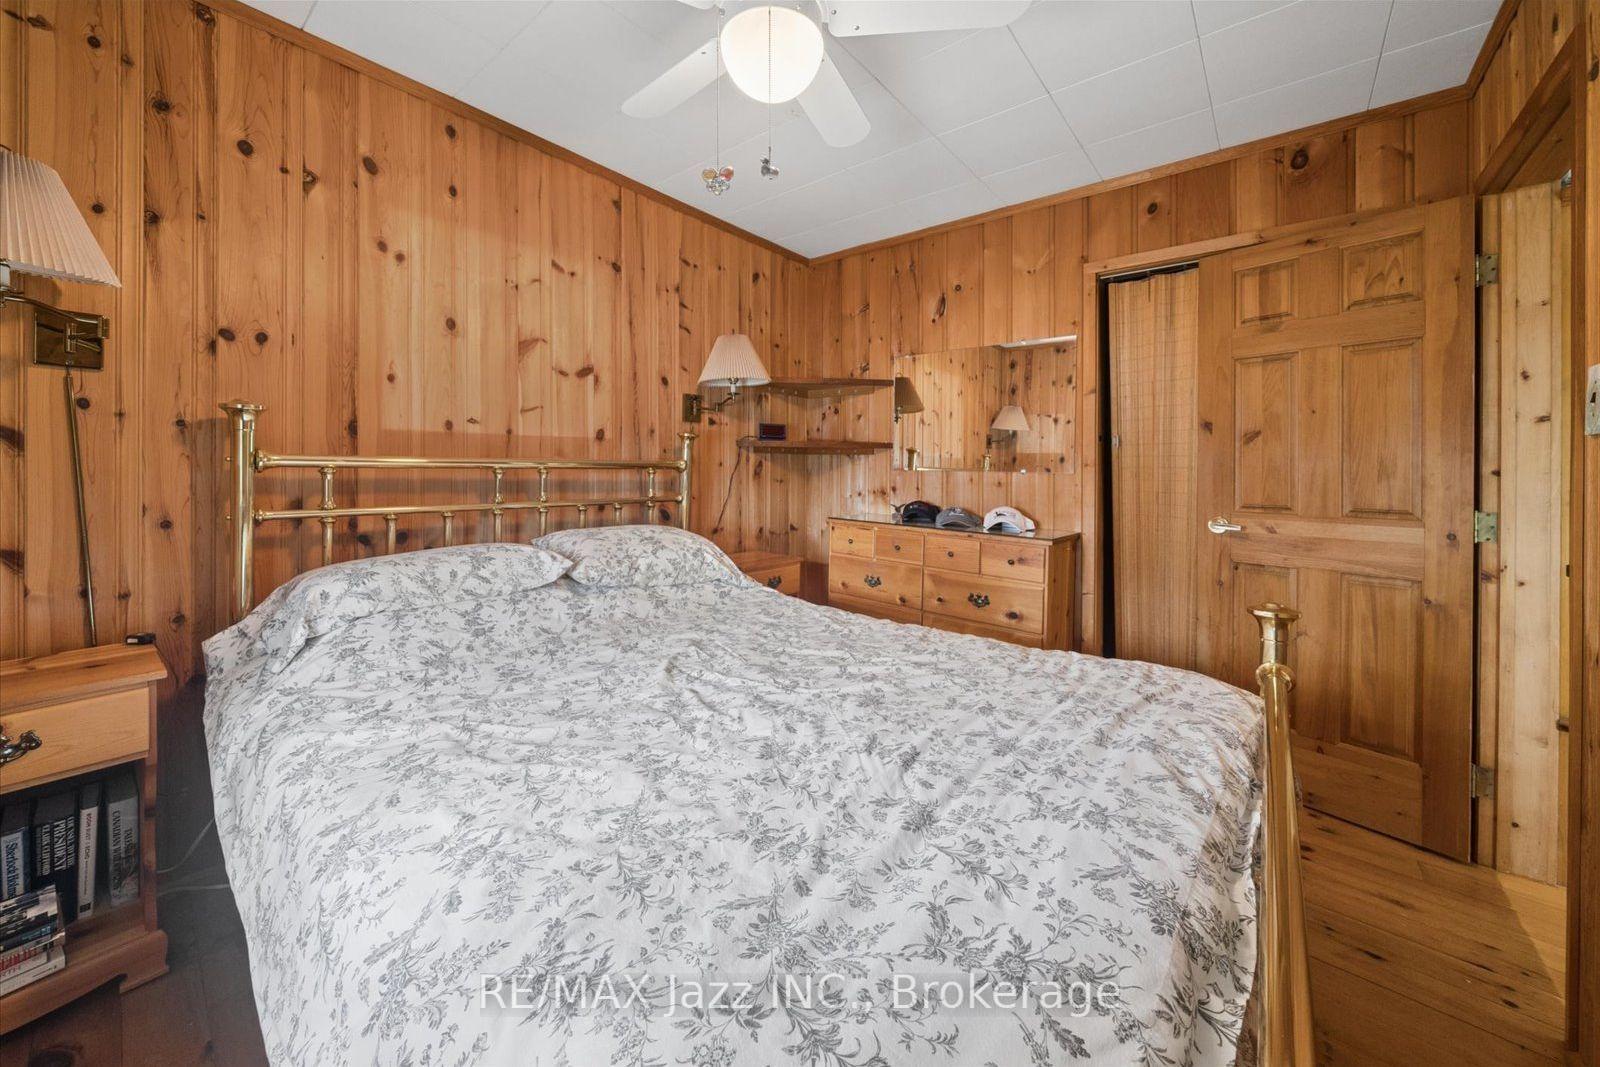
- Primary Bedroom—Main level, Double Closet, Wood, West View
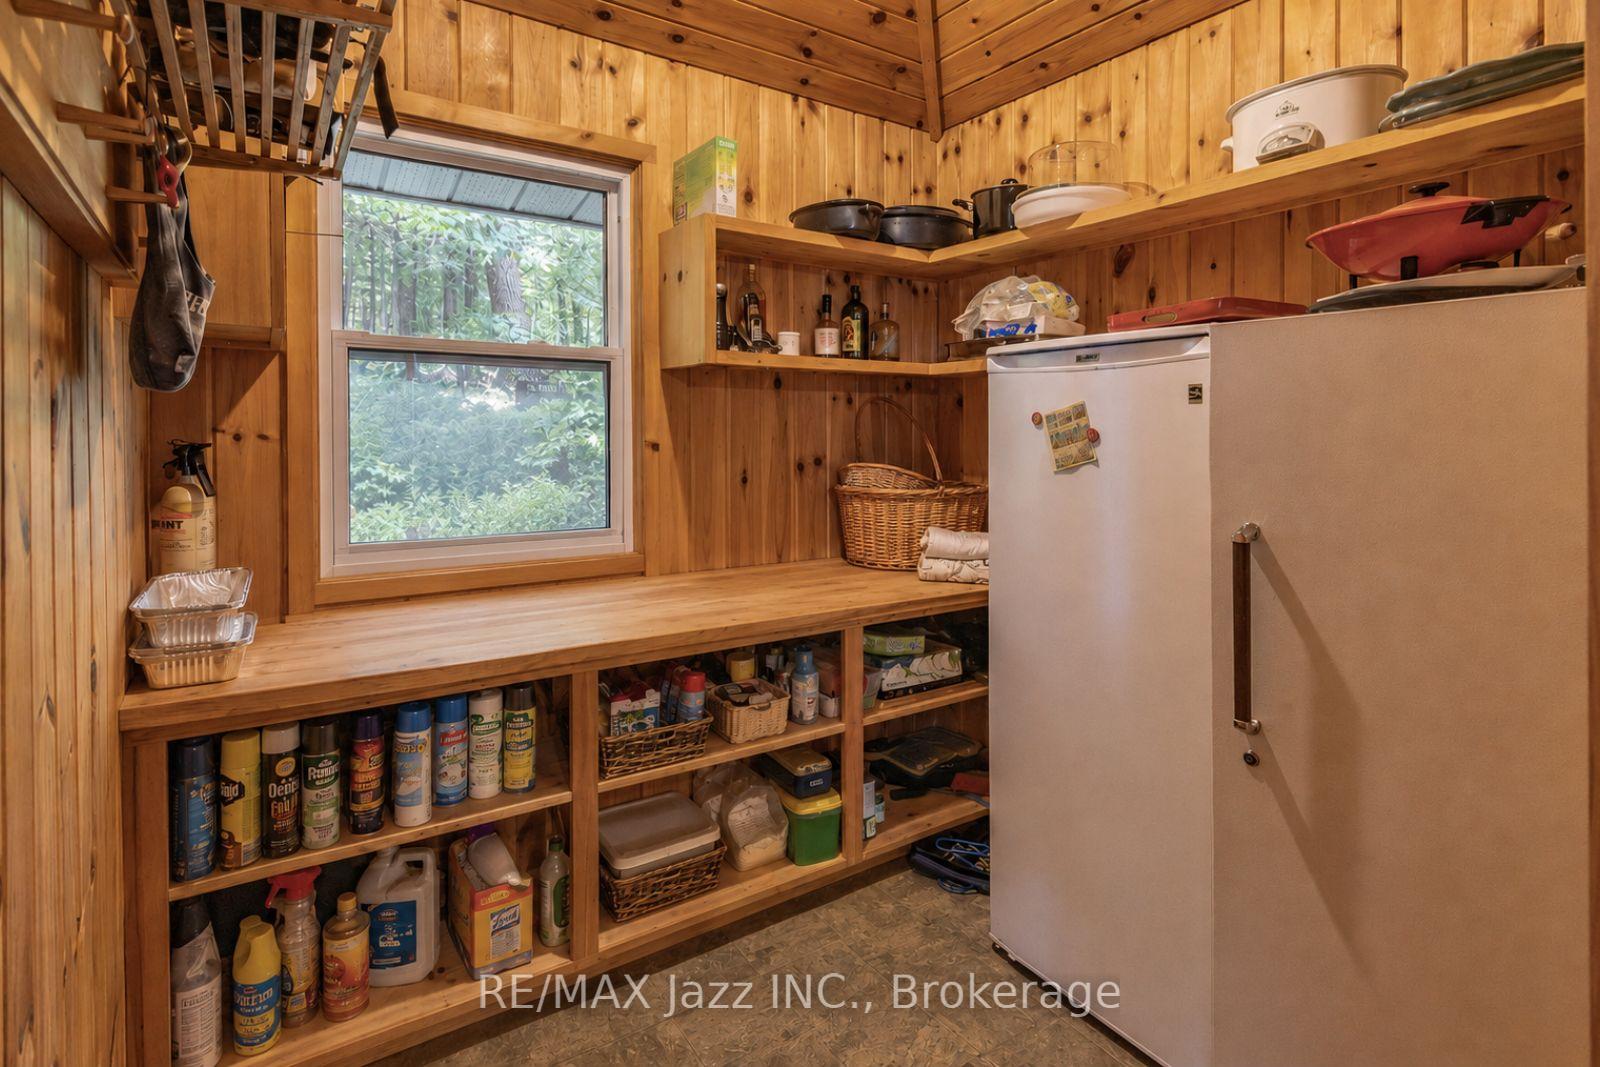
- Pantry—Main level, B/I Shelves, Concrete Floor, Window
- Kitchen—Main level, Open Concept, Wood, Window
- Bedroom 2—Main level, Closet, Wood, Window
- Foyer—Main level, Combined w/Dining, Open Concept, Wood
- Living Room—Main level, Wood Stove, Picture Window, W/O To Deck
- Dining Room—Main level, Vaulted Ceiling(s), Large Window, Overlooks Living
Washrooms
- 3-piece, Main
- Municipality
- Algonquin Highlands
- Neighbourhood
- Stanhope
- Main cross streets
- HWY 118 & Hewitt Road
- Zoning
- SR1
- Directions
- West on Hwy 118 from Carnarvon, North on Hewitt Road. West on Two Dogs Lane, property is furthest right.
- Waterfront
- Direct
- MLS® number
- X13728410
- Data source
- Toronto Regional Real Estate Board
- Status change
- 2026-10-23
- Listed on
- 2026-08-31
- Days on market
- 53 days
- Possession type
- Flexible
- Co-op commission
- 2.5% + HST
- Seller
- Listed by
- RE/MAX JAZZ INC.
Home Market Value
Current home valuation for 1022 Two Dogs Lane, Algonquin Highlands, Stanhope, Algonquin Highlands, ON. Listed for $699,000
HOMEH Estimate
$352,000
Estimated Sales Range
$321,000 - $702,691
HOMEH Estimate for 1022 Two Dogs Lane, Algonquin Highlands, Stanhope
Calculated with a real agent's CMA method — 45+ years of experience, codified. Not an AI guess.
For the owner
Is this your home? Track its value.
Get this home's HOMEH Estimate by email once a month, with how many homes are for sale around you.
Mortgage Payment Calculator
Compare up to 4 down payment scenarios
5% on first $500K + 10% on $199,000 over $500K
$44,900
| Scenario 1 | Scenario 2 | Scenario 3 | Scenario 4 | |
|---|---|---|---|---|
−Down payment | % $ | % $ | % $ | % $ |
+CMHC insurance | $26,143 | $19,502 | $16,636 | $0 |
=Total mortgage | $679,708 | $648,602 | $610,786 | $559,200 |
Amortization | ||||
Mortgage rate | % | % | % | % |
| Payment frequency | ||||
=Mortgage payment | $3,319monthly | $3,167monthly | $2,982monthly | $2,730monthly |
Land Transfer Tax
$10,455
$10,455
Around this home
No schools found nearby
Data provided by OpenStreetMap & Fraser Institute School Rankings
Ask HOMEH
New!Hi there!
👋Text or call (416) 301-9001
Recommended for you
Based on homes you've looked at.
No recommended properties found.
Nearby similar homes
No nearby properties found.
More real estate resources
Other homes nearby
Explore this area
Nearby neighbourhoods
No nearby listings available.