
1049 Ninatigo Lane
Algonquin Highlands (Stanhope), ON K0M 1S0
- 3Bedrooms
- 2Bathrooms
- 1Garage
- 1100–1500Sq Ft
- $2,693Tax
- 103×209 ftLot Size
 Estimated Value:$672,750See Free Estimate Report

Property not available for sale or for rent.
HOMEH One: full-service selling for a 1% listing fee. The buyer's agent commission is separate.
Free Home EvaluationHow Much Is My Home Worth?Homes for Sale NearbySale & Price History for 1049 Ninatigo Lane, Algonquin Highlands, Stanhope
Real estate boards require you to or to see the full details of this property.
*Sold prices and complete sale & price history are regulated data. Under the Trust in Real Estate Services Act, 2002 (TRESA) and the rules of the Real Estate Council of Ontario (RECO), and pursuant to the Multiple Listing Service® rules of the Canadian Real Estate Association (CREA) and the Toronto Regional Real Estate Board (TRREB), this information may be shown only to registered users who have agreed to the applicable terms of use (a Virtual Office Website, or "VOW," arrangement). HOMEH Inc., Brokerage therefore provides it to signed-in members only. Creating an account is free and takes under a minute.
About 1049 Ninatigo Lane, Algonquin Highlands, Stanhope
Summarized Description
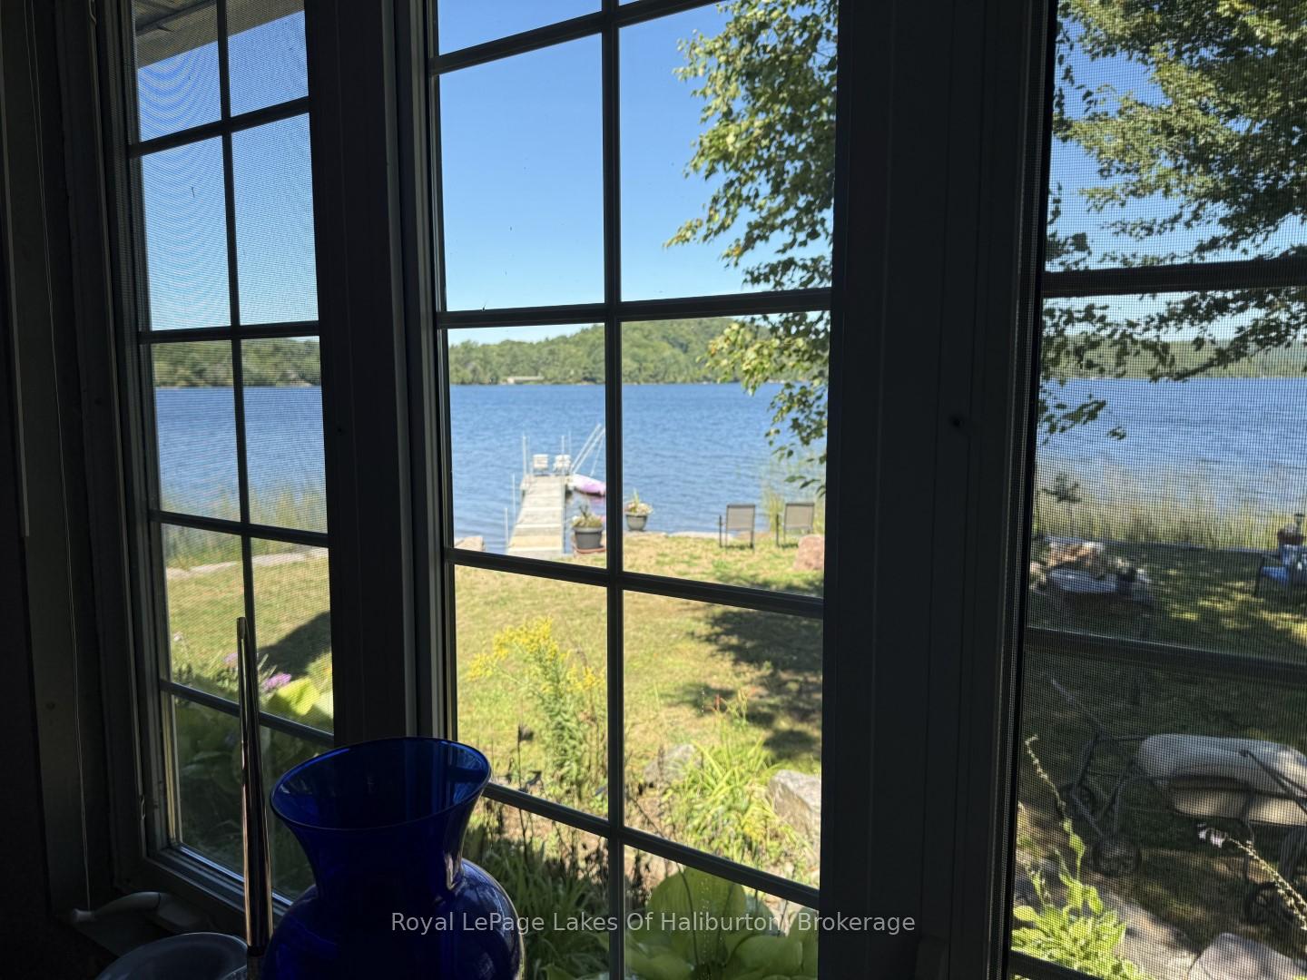
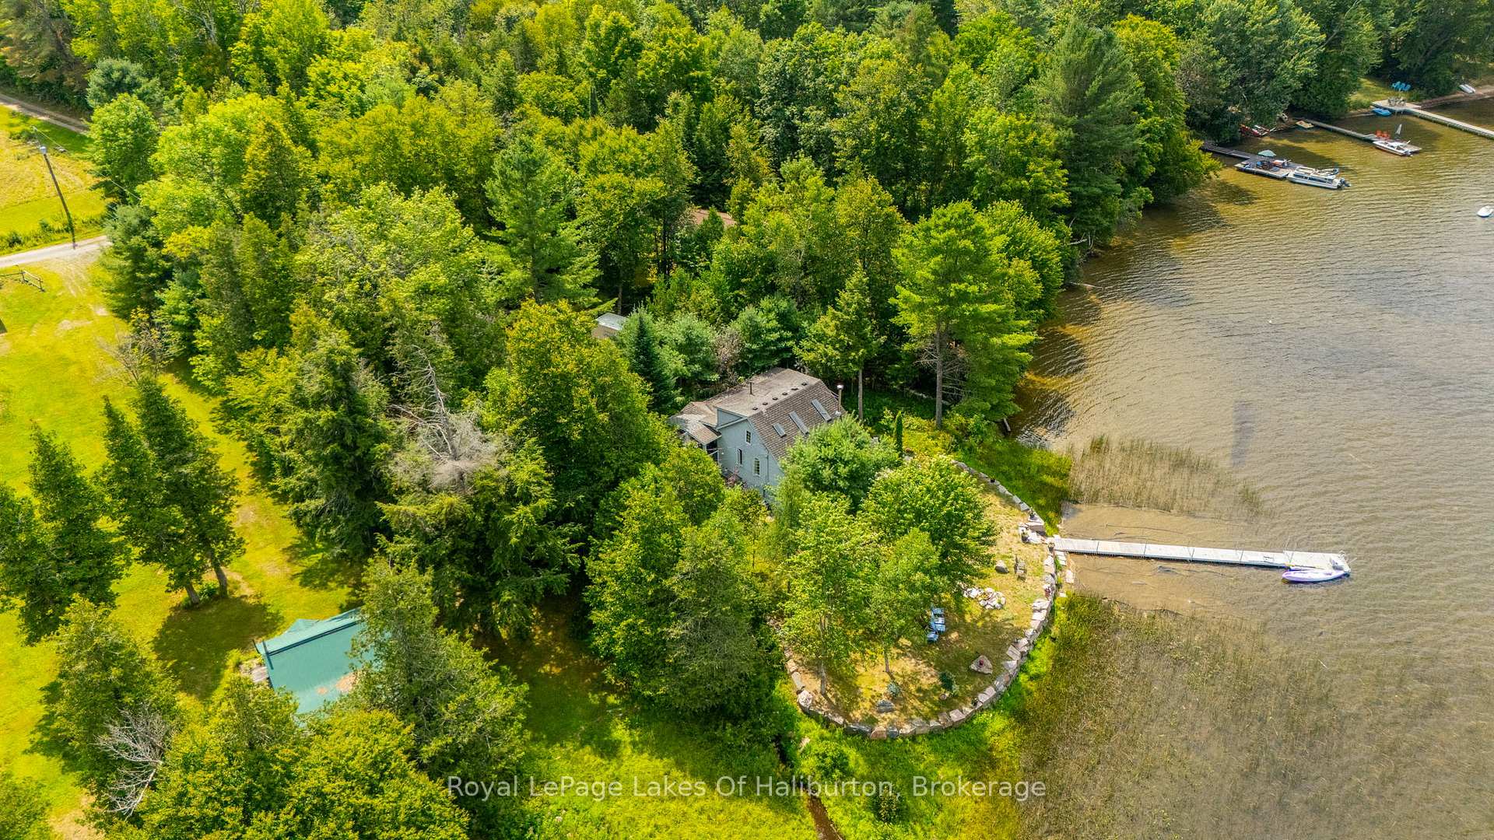
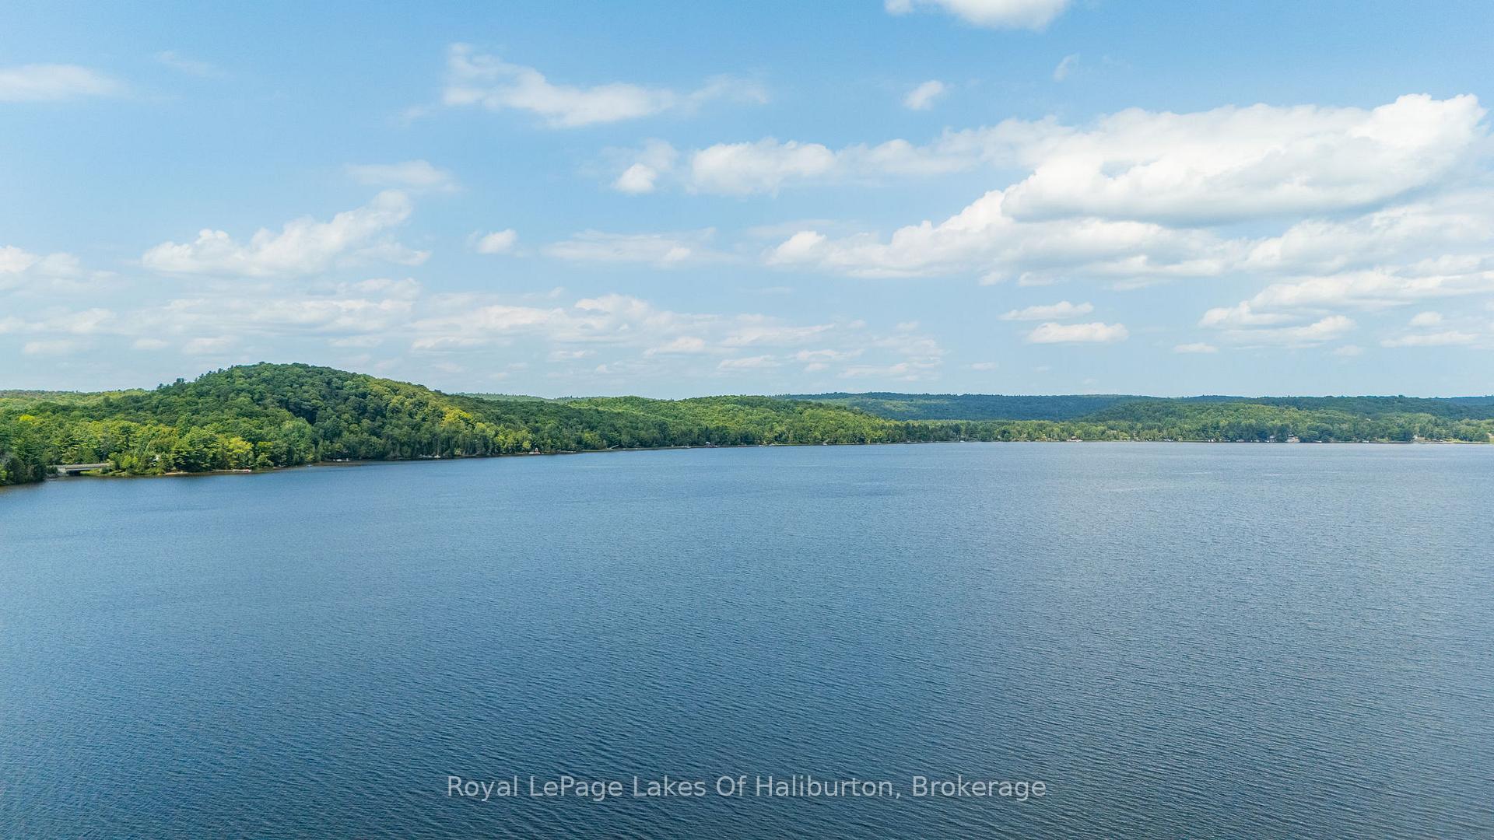
- Exceptional year-round home on Maple Lake.
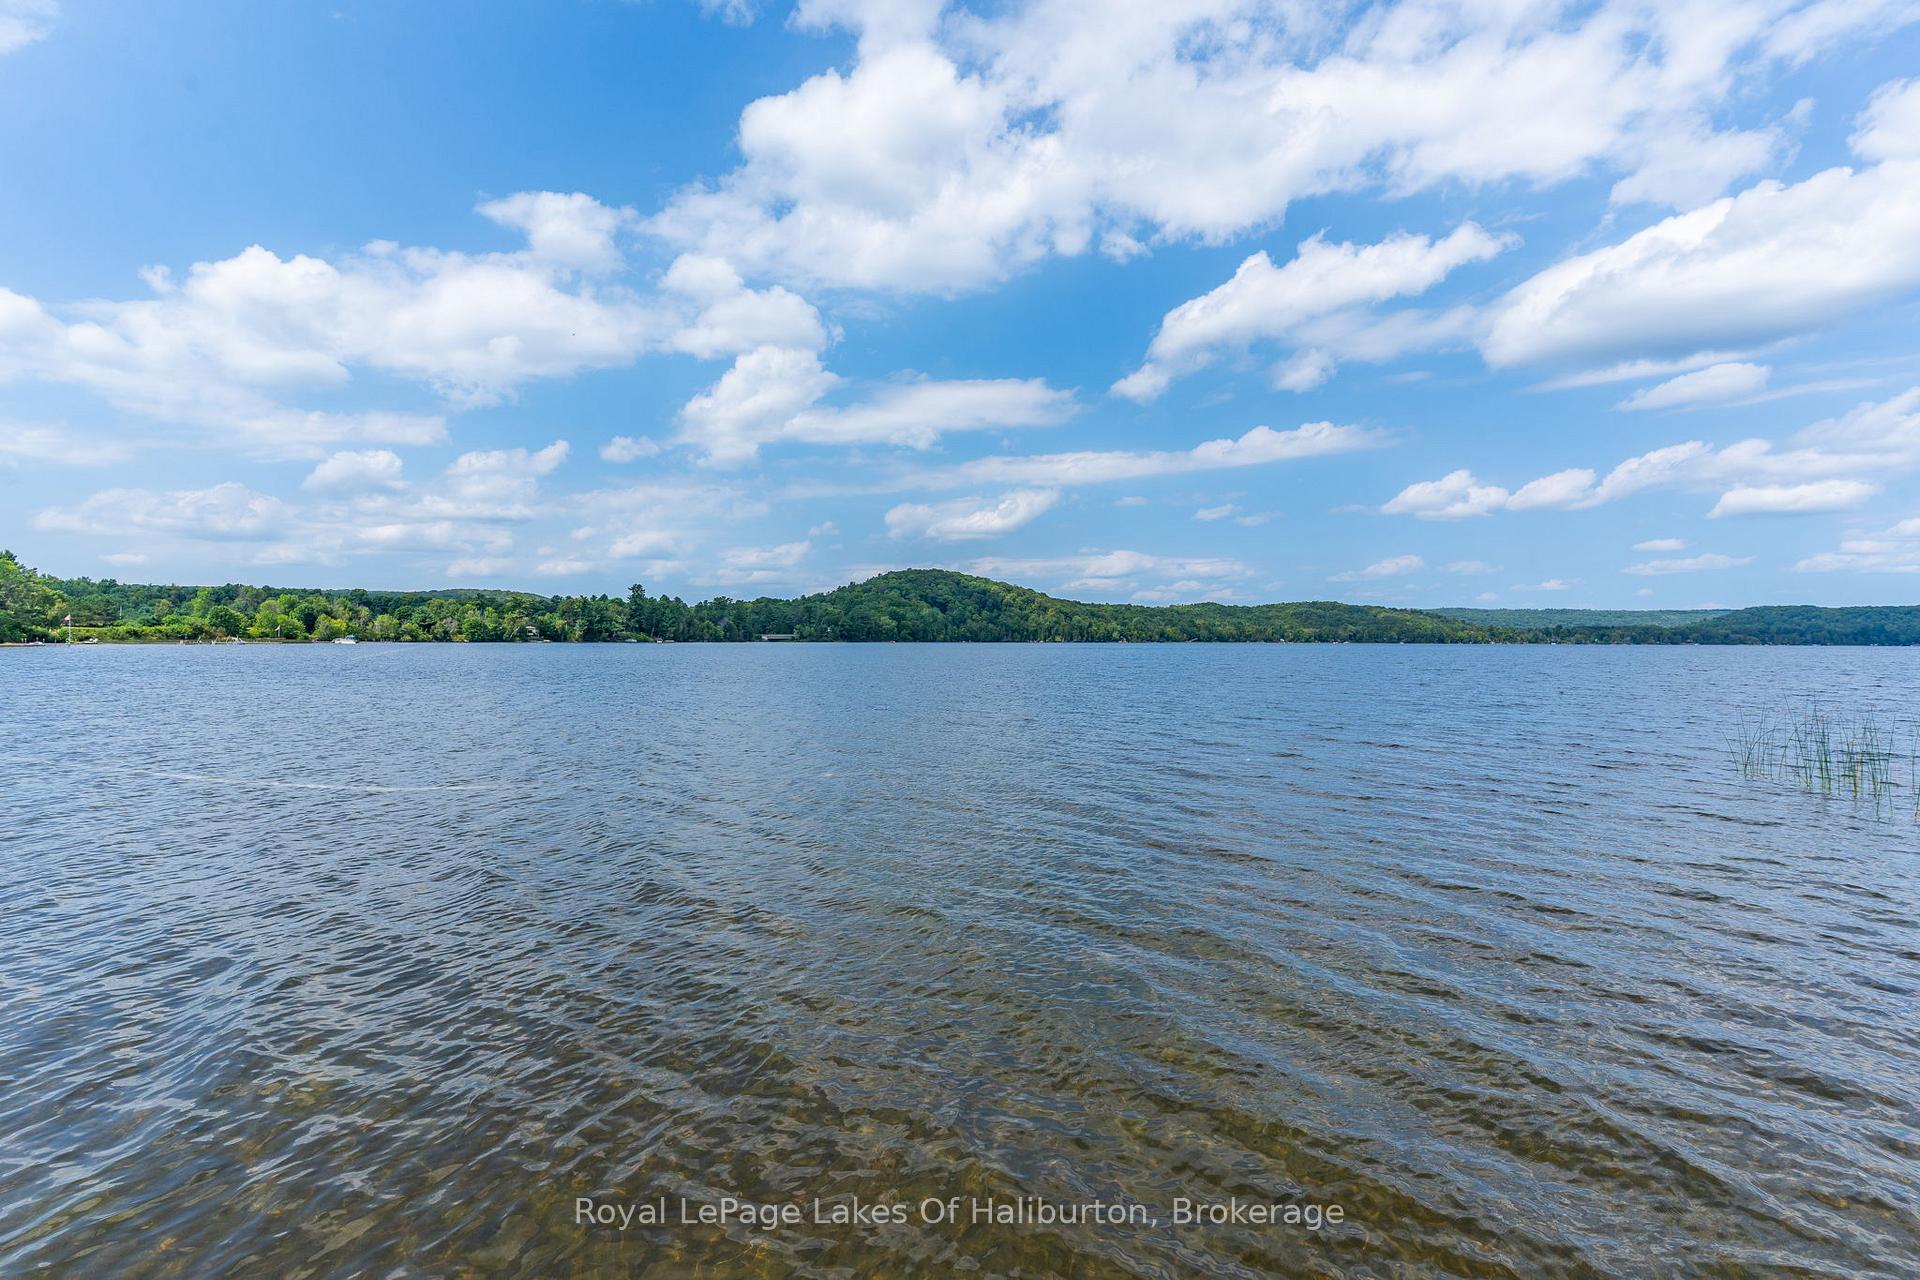
- 103 feet of clean sand beach access.
- Custom landscaping with stone patios.
- Interior features cherry floors and fireplace.
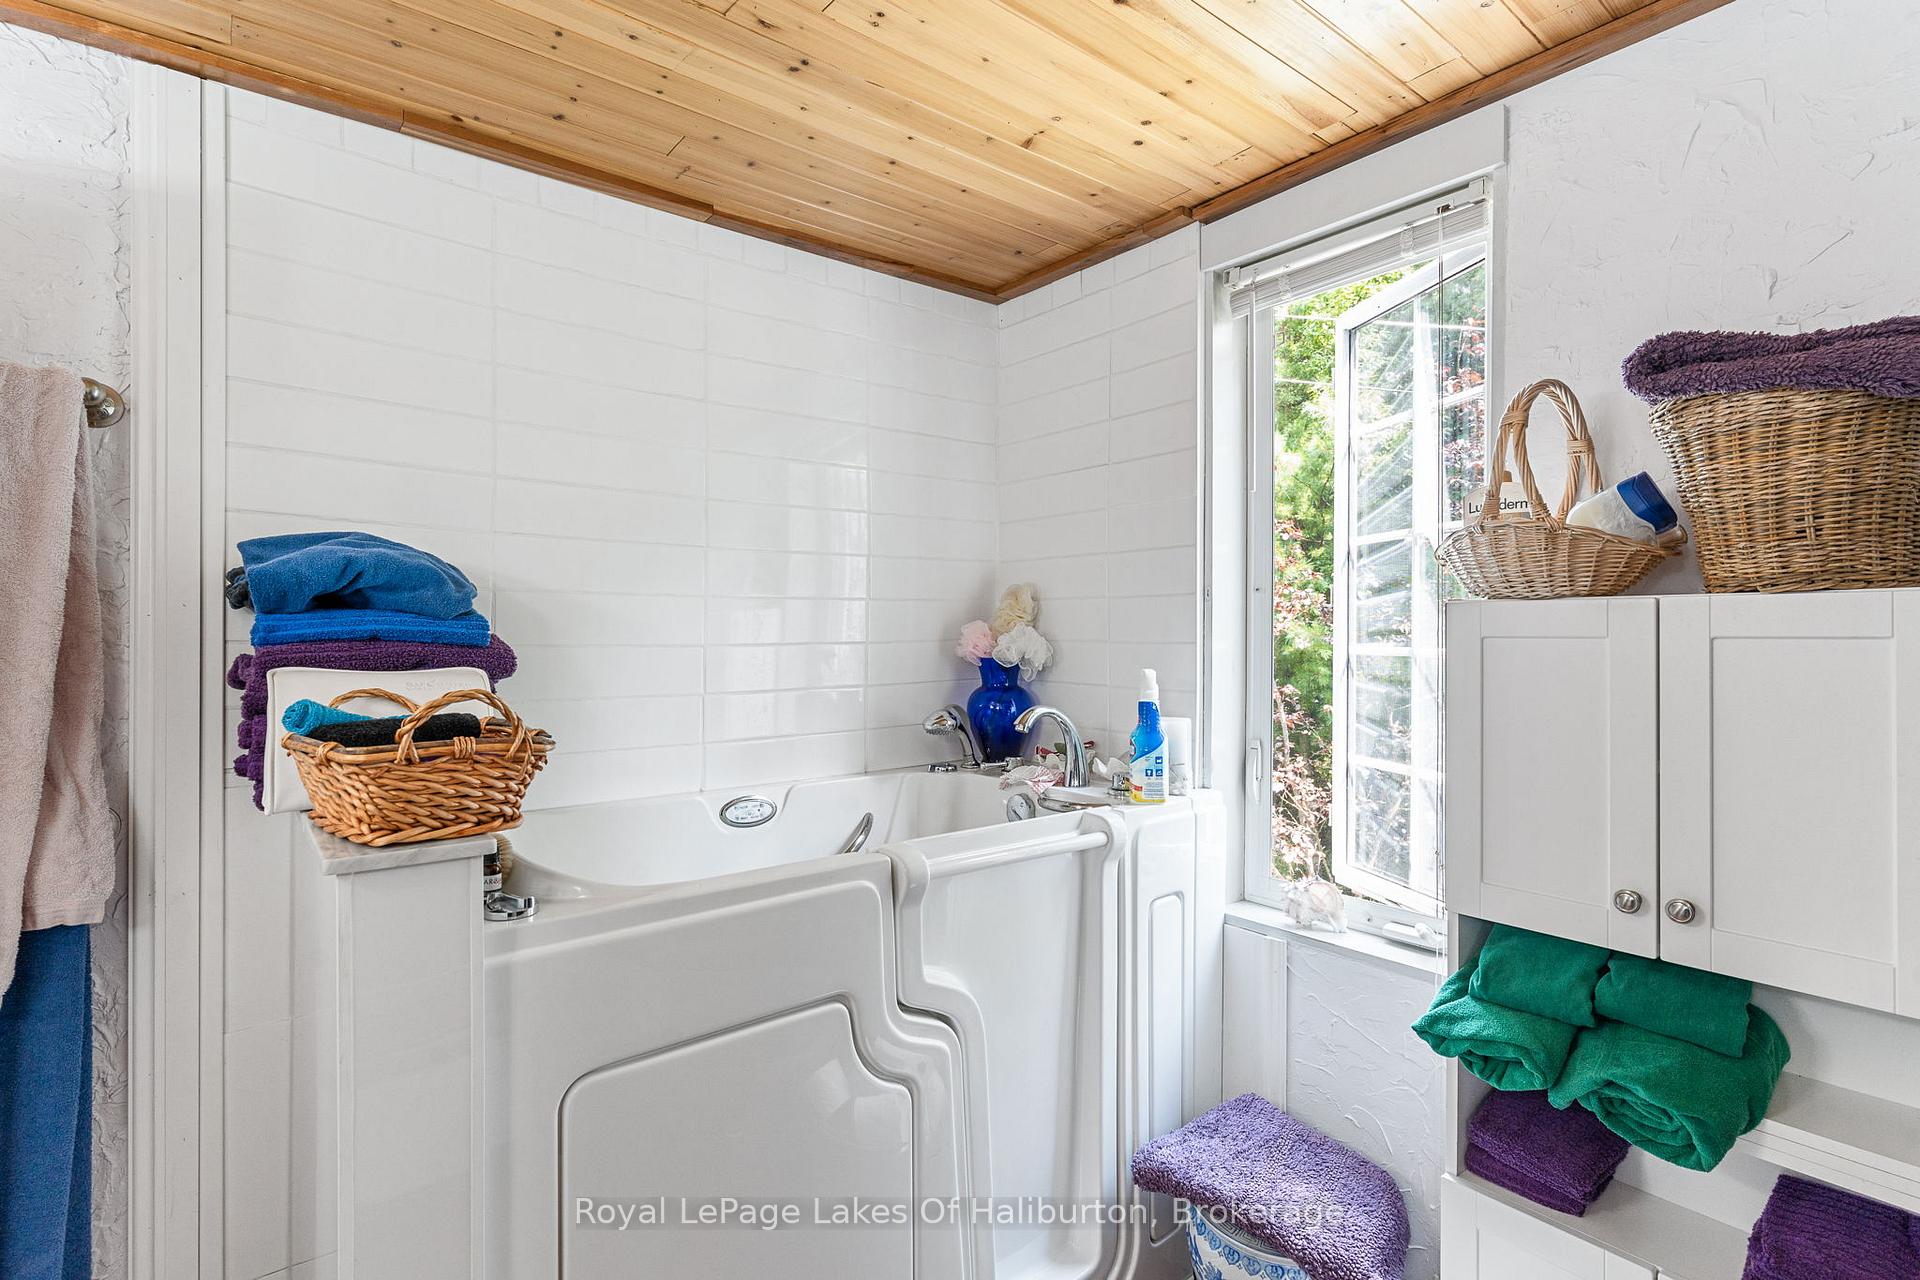
- Safe Step walk-in tub with therapeutic functions.
- Open-concept kitchen and dining area.
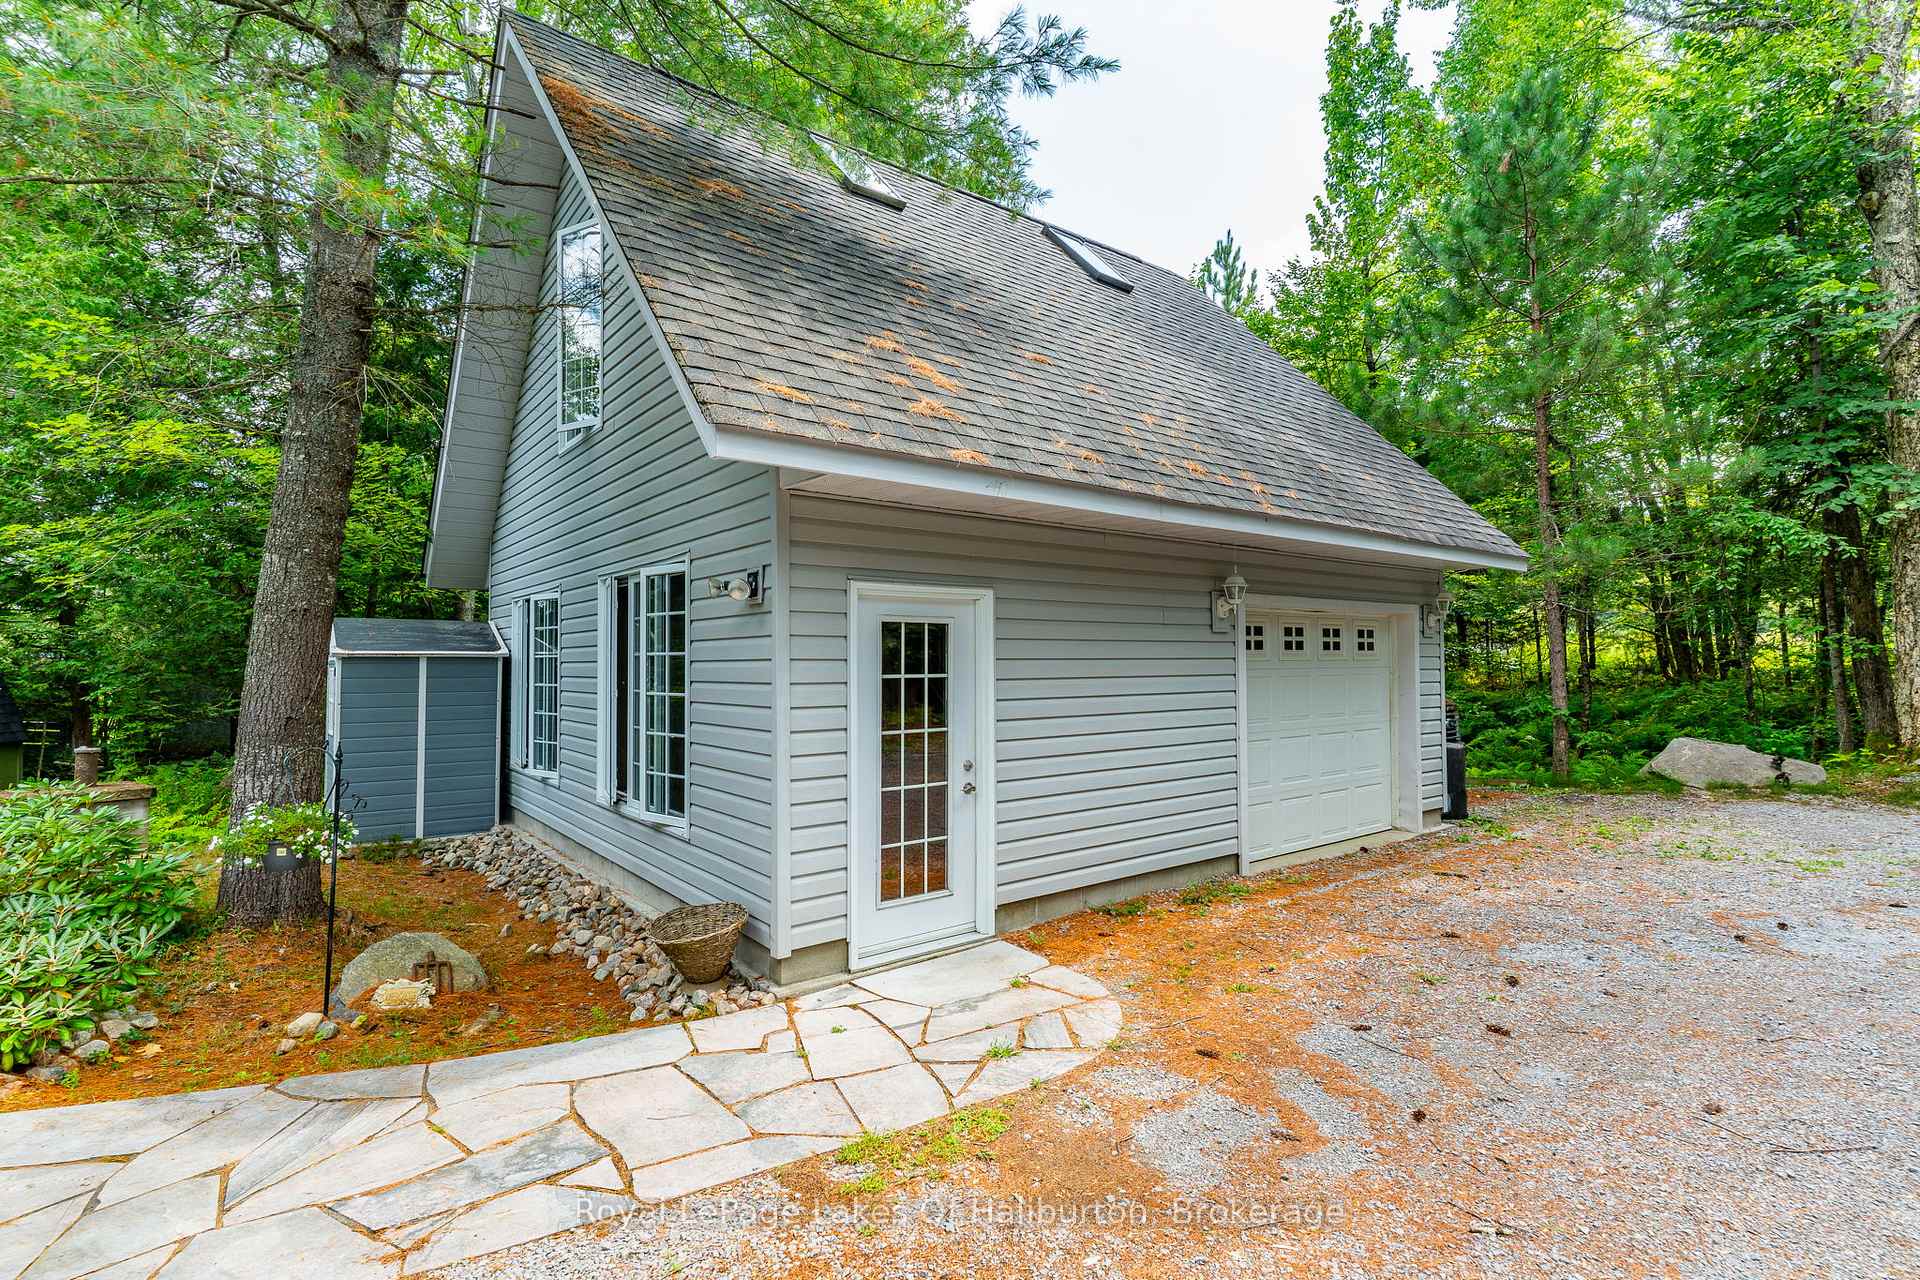
- Insulated garage with loft for guests.
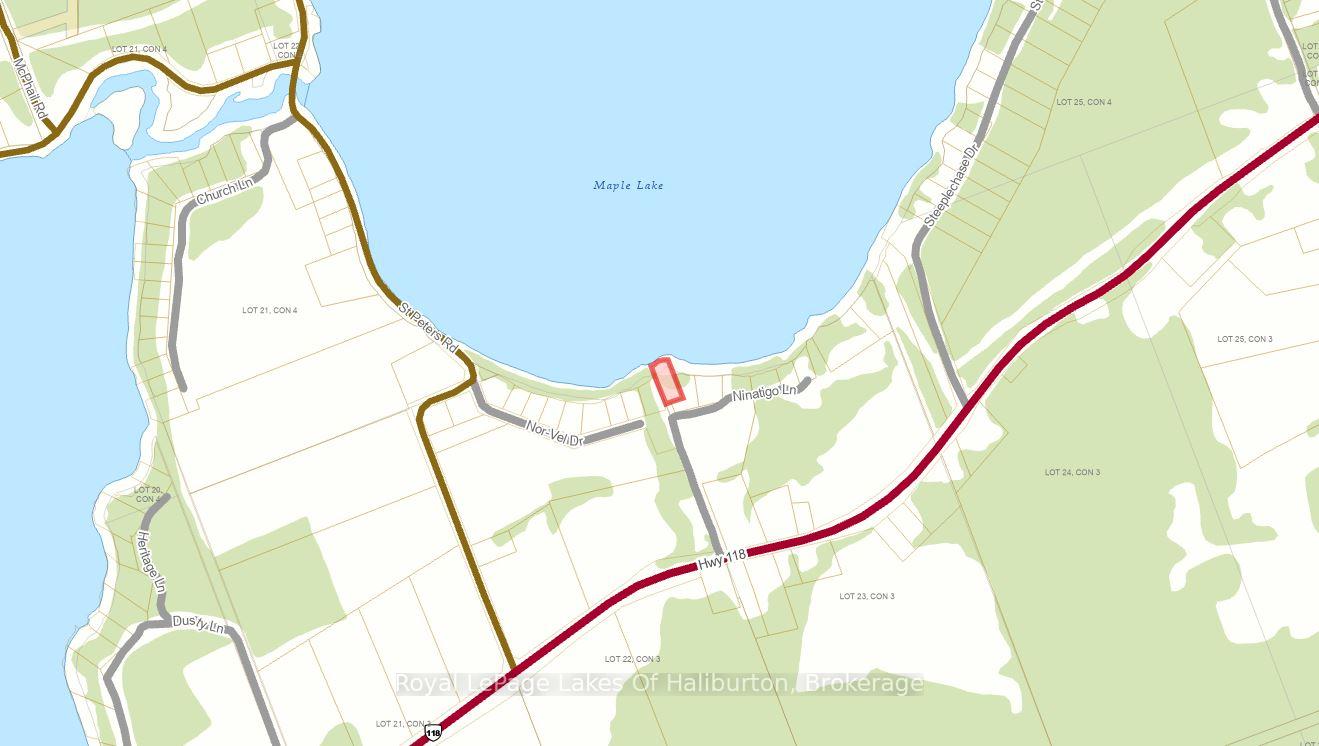
- Easy commute to the GTA via Highway 118.
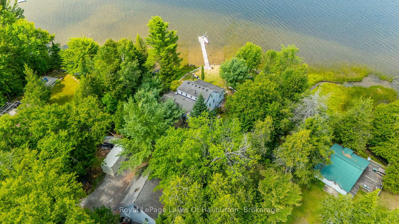
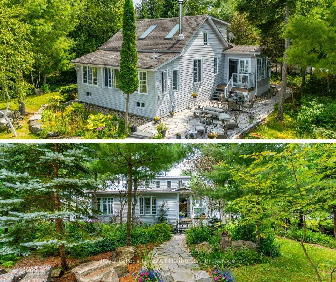
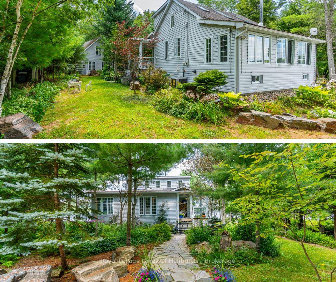
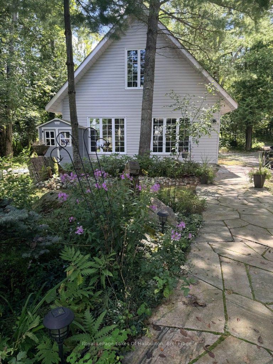
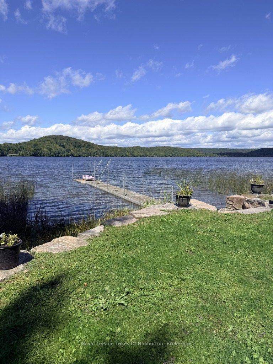
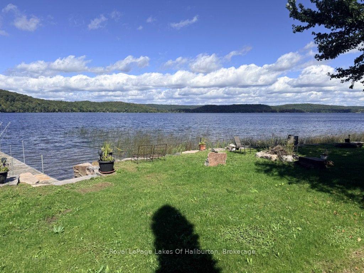
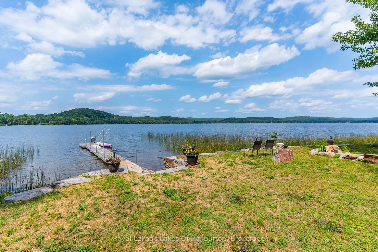
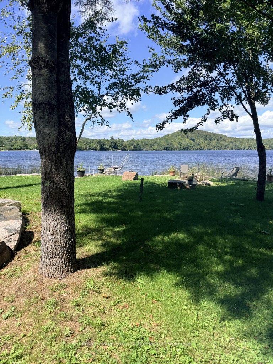
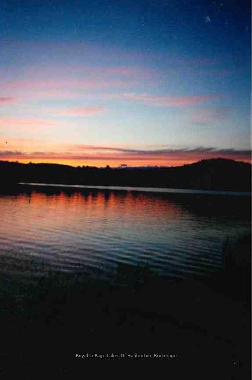
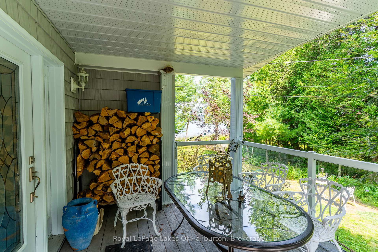
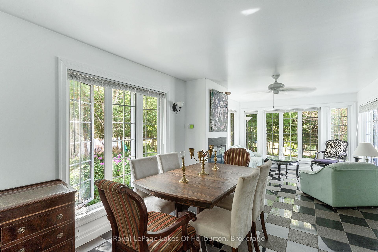
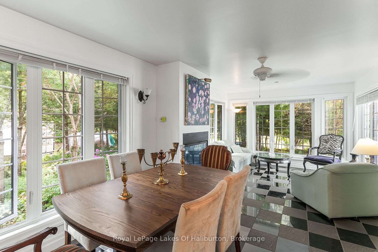
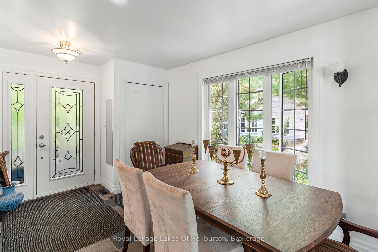
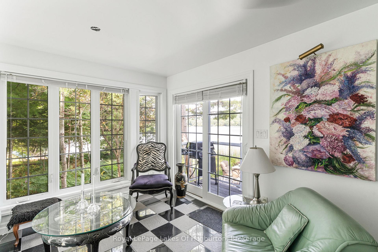
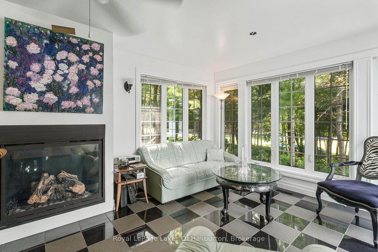
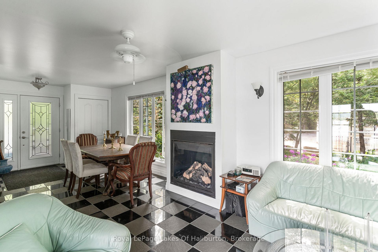
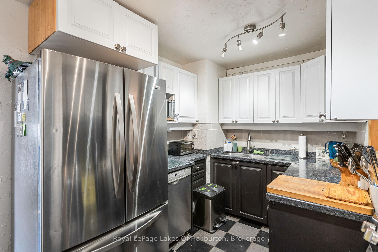
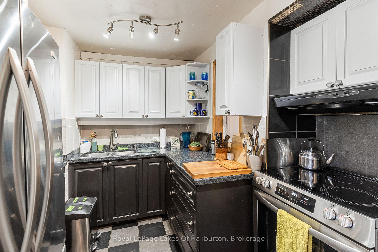
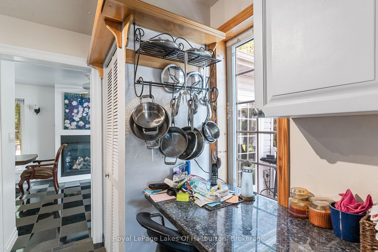
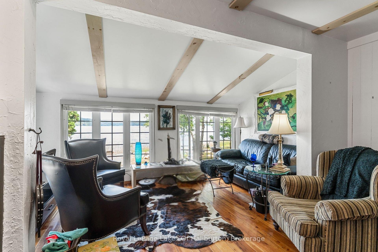
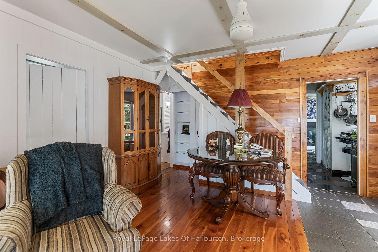
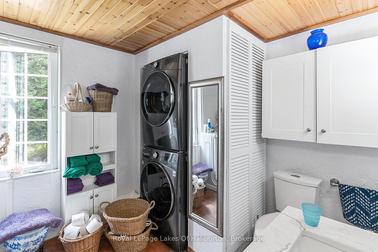
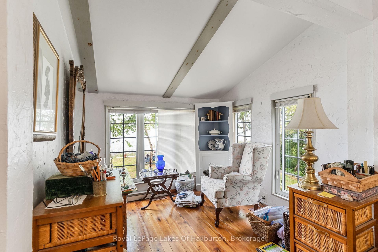
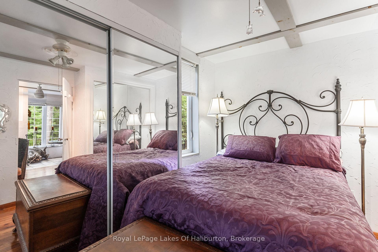
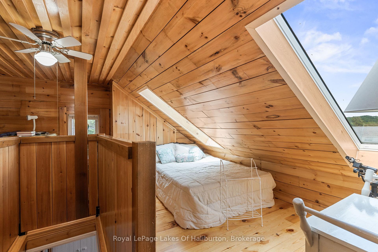
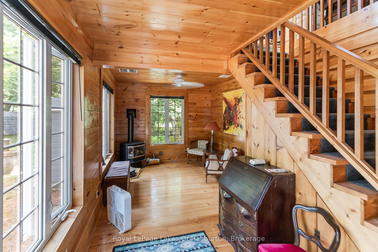
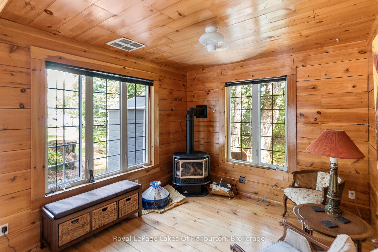
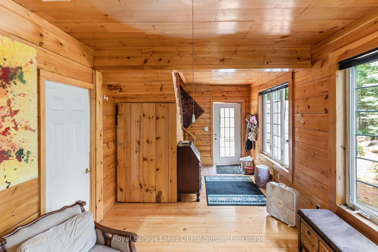
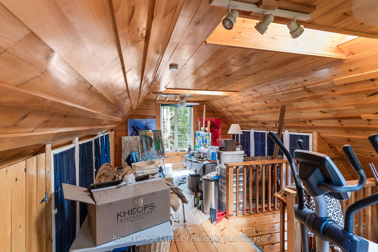
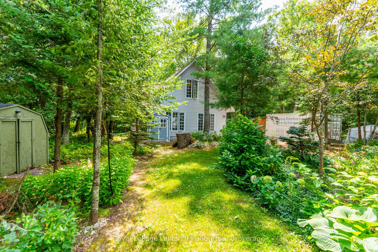
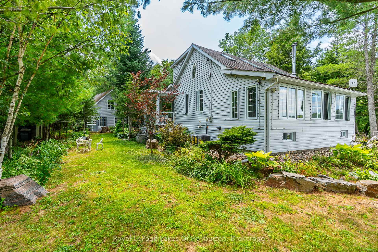
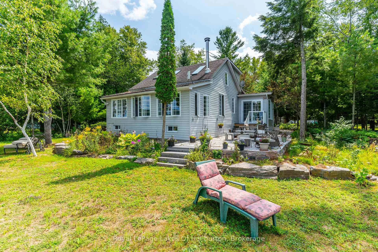
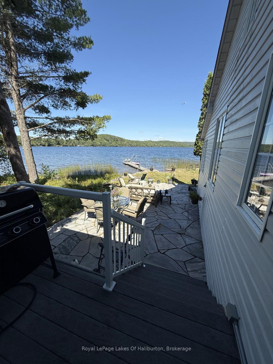
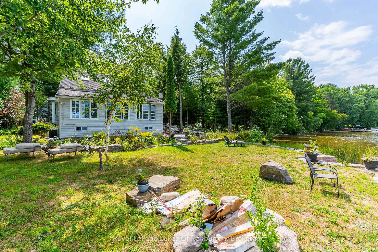
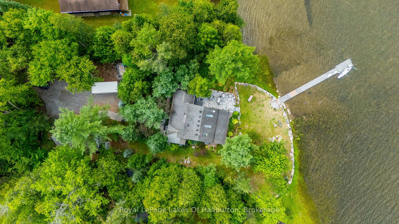
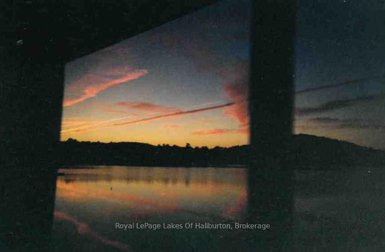
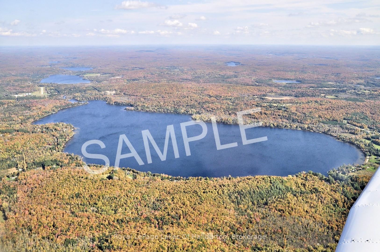
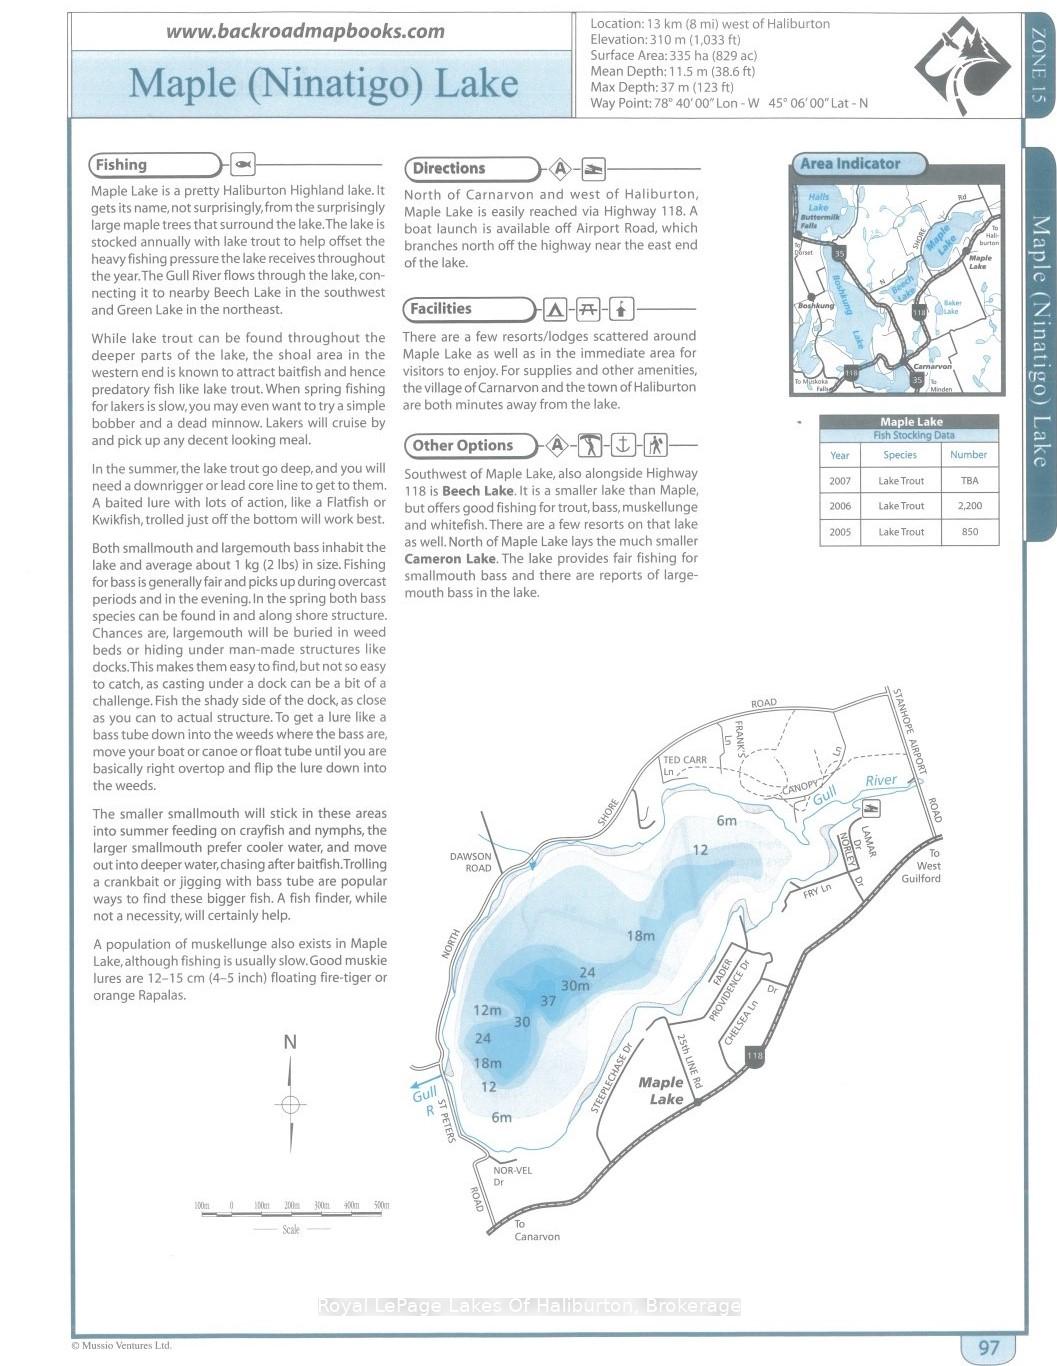
Nestled on the shores of highly sought-after Maple Lake, part of a scenic three-lake chain, this exceptional year-round home or cottage represents a opportunity to own a slice of paradise. Perfectly curated by the current owner as a retirement sanctuary, the property boasts a rarely found level lot featuring 103 feet of clean sand beach, an aluminum dock, and panoramic lake views. The exterior is a masterclass in curb appeal, with over $300,000 invested in custom professional landscaping includes elegant stone patios and walkways, extensive shoreline enhancements with a stone retaining wall, lush perennial gardens, and a charming small creek. The interior of this 3-bedroom, 2-bathroom home combines comfort with functional upgrades. The living room serves as a warm centerpiece, showcasing rich cherry floors, a Napoleon zero-clearance airtight fireplace, and expansive walls of windows that frame the water like a living work of art. The main-floor bedroom also features cherry floors and double closets, situated adjacent to the primary 5-piece bathroom, which is thoughtfully equipped with laundry facilities, a bidet, and a Safe Step walk-in tub featuring a heated seat and therapeutic functions. The kitchen is fitted with granite countertops and ample cabinetry, flowing seamlessly into the open-concept dining room. This space offers abundant storage and large picture windows, with a walkout to a 10' x 11' covered Trex deck. Relax in the sun-filled family room, which boasts a propane fireplace and sliding glass doors that lead directly to the lakeside stone patio. Complete with central air new in 2026, a propane forced-air furnace, and a drilled well. For additional space, there is a insulated garage with a pine-finished upper loft with skylights, perfect for extra guest, as well as an a pine-finished studio with a propane stove. This retreat is located just off Highway 118 for an easy, stress-free commute to the GTA.
Key Facts & Features
Property Costs
- Annual Property Tax Amount
- $2,693
- Land Transfer Tax Fee
- $12,975
Rental Items
- Rental Equipment
- Propane Tank
- Under Contract
- Propane Tank
- Basement Type
- Crawl Space
Interior Features
- Laundry Level
- Main Level
- Interior Extras
- Central Vacuum, Guest Accommodations, On Demand Water Heater, Primary Bedroom - Main Floor, Storage, Workbench
- View
- Beach, Clear, Water
- Fireplace/Stove
- Yes
- Fireplace Features
- Family Room, Living Room, Propane, Other
- Elevator
- No
Exterior Features
- Exterior Extras
- Fishing, Deck, Patio, Year Round Living, Porch
- Pool
- None
- Property Features
- Beach, Cul de Sac/Dead End, Level, Waterfront, Wooded/Treed
- Other Structures
- Garden Shed, Shed
Building
- Building Type
- Detached
- Building Style
- 1 1/2 Storey
Construction
- Exterior Finish
- Vinyl Siding
- Roof
- Asphalt Shingle
- Foundation Details
- Concrete
- Special Designation
- Unknown
Lot
- Lot Front
- 103.00 ft
- Lot Depth
- 209.00 ft
- Lot Size
- 0.527
Inclusions
- Inclusions
- stove, fridge (as is), dishwasher, microwave, washer, dryer (other items are negotiable)
Parking & Garages
- Garage Type
- Detached
- Garage Spaces
- 1
- Parking Spaces
- 5
- Total Garage And Parking Spaces
- 6
Heating & Cooling
- Heat Source
- Propane
- Heat Type
- Forced Air
- Air Conditioning
- Central Air
- Water
- Well
- Sewers
- Holding Tank
- Bedrooms
- 3
- Washrooms
- 2
- Kitchens
- 1
- Family / bonus room
- Yes
Room sizes
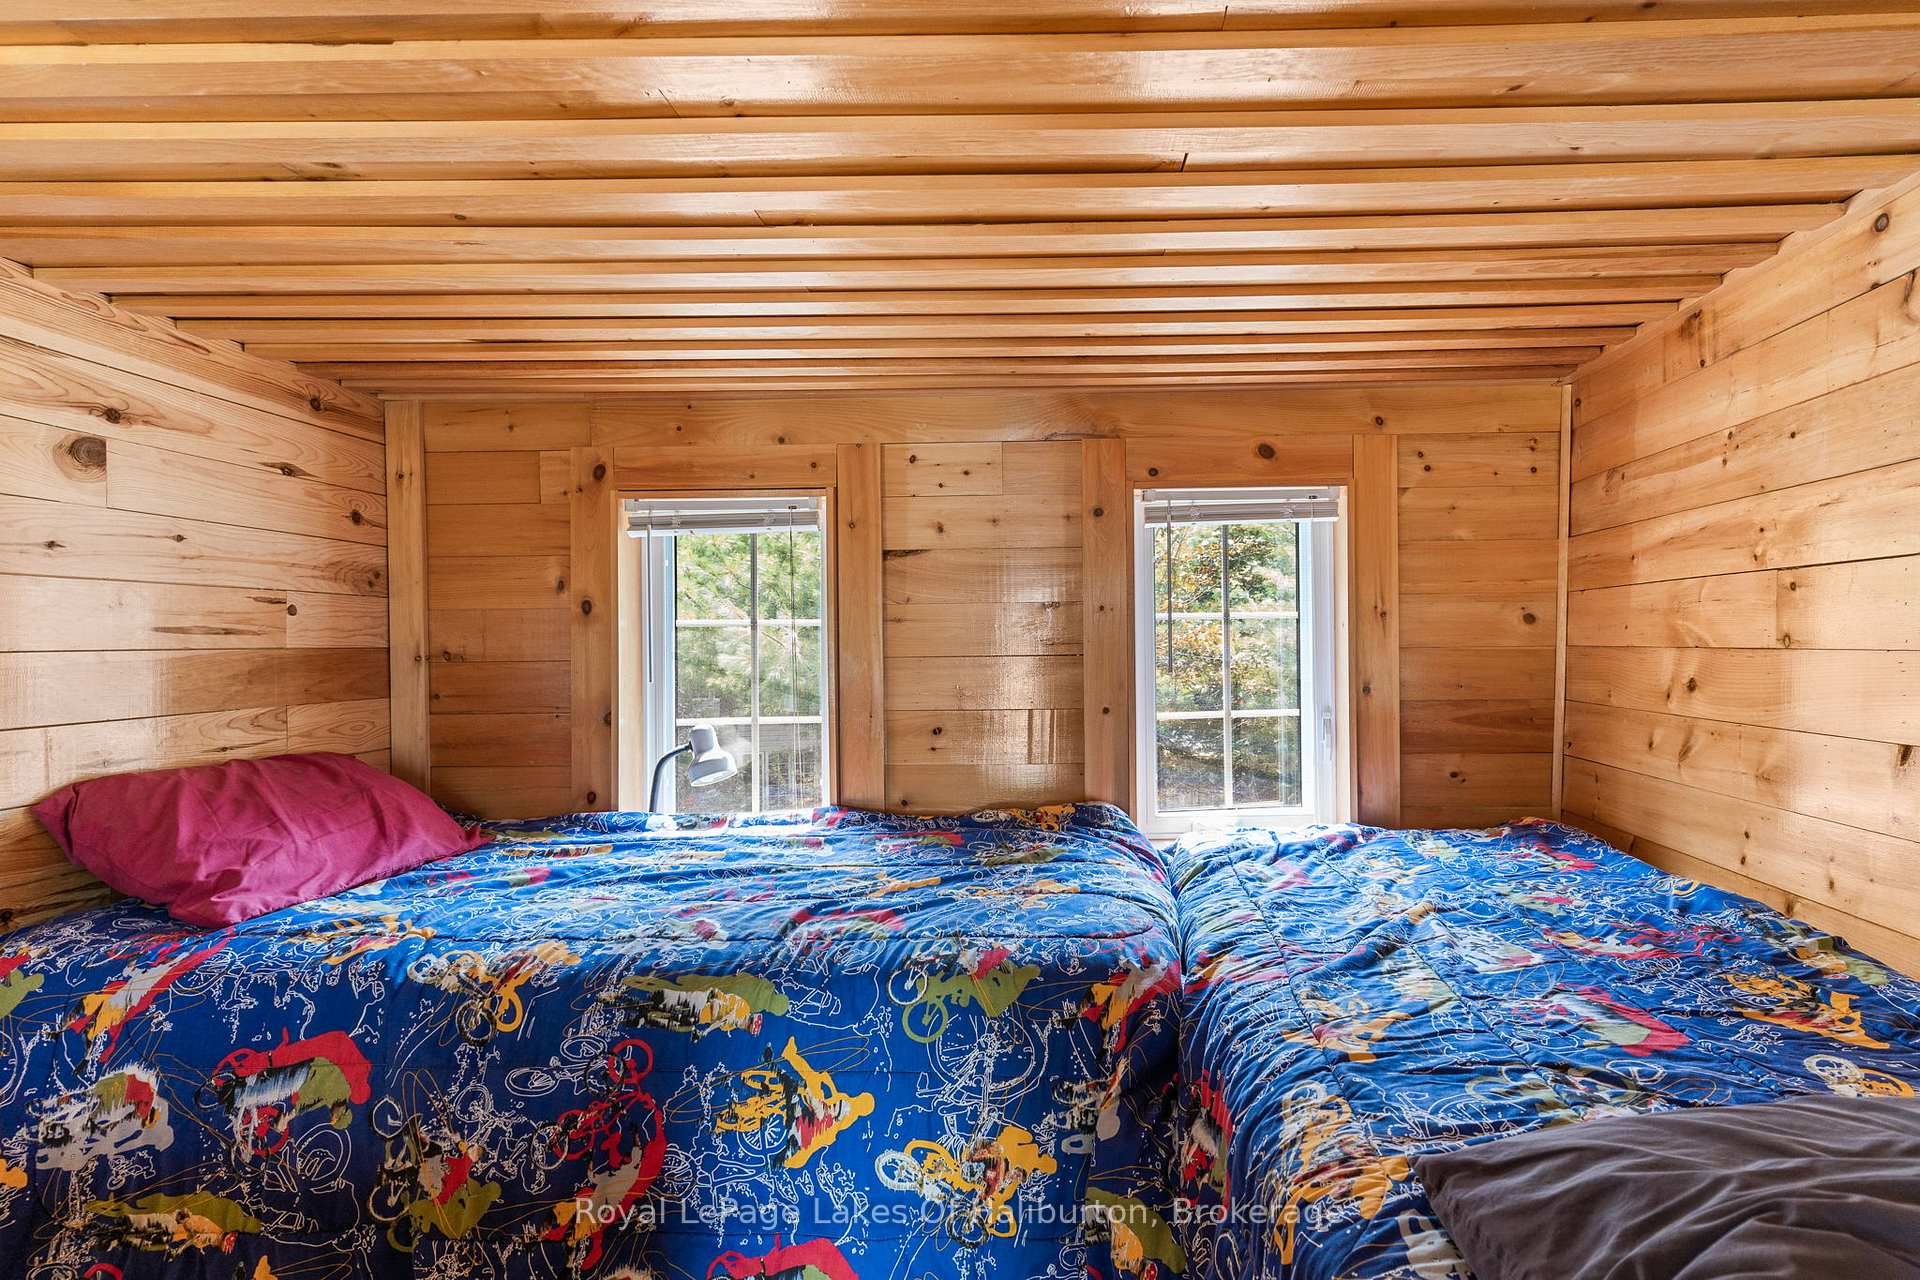
- Loft—Upper level, Skylight, Track Lighting, Picture Window
- Family Room—Main level, Gas Fireplace, Combined w/Sunroom, W/O To Patio
- Bedroom—Main level, Overlook Water, Ceiling Fan(s), His and Hers Closets
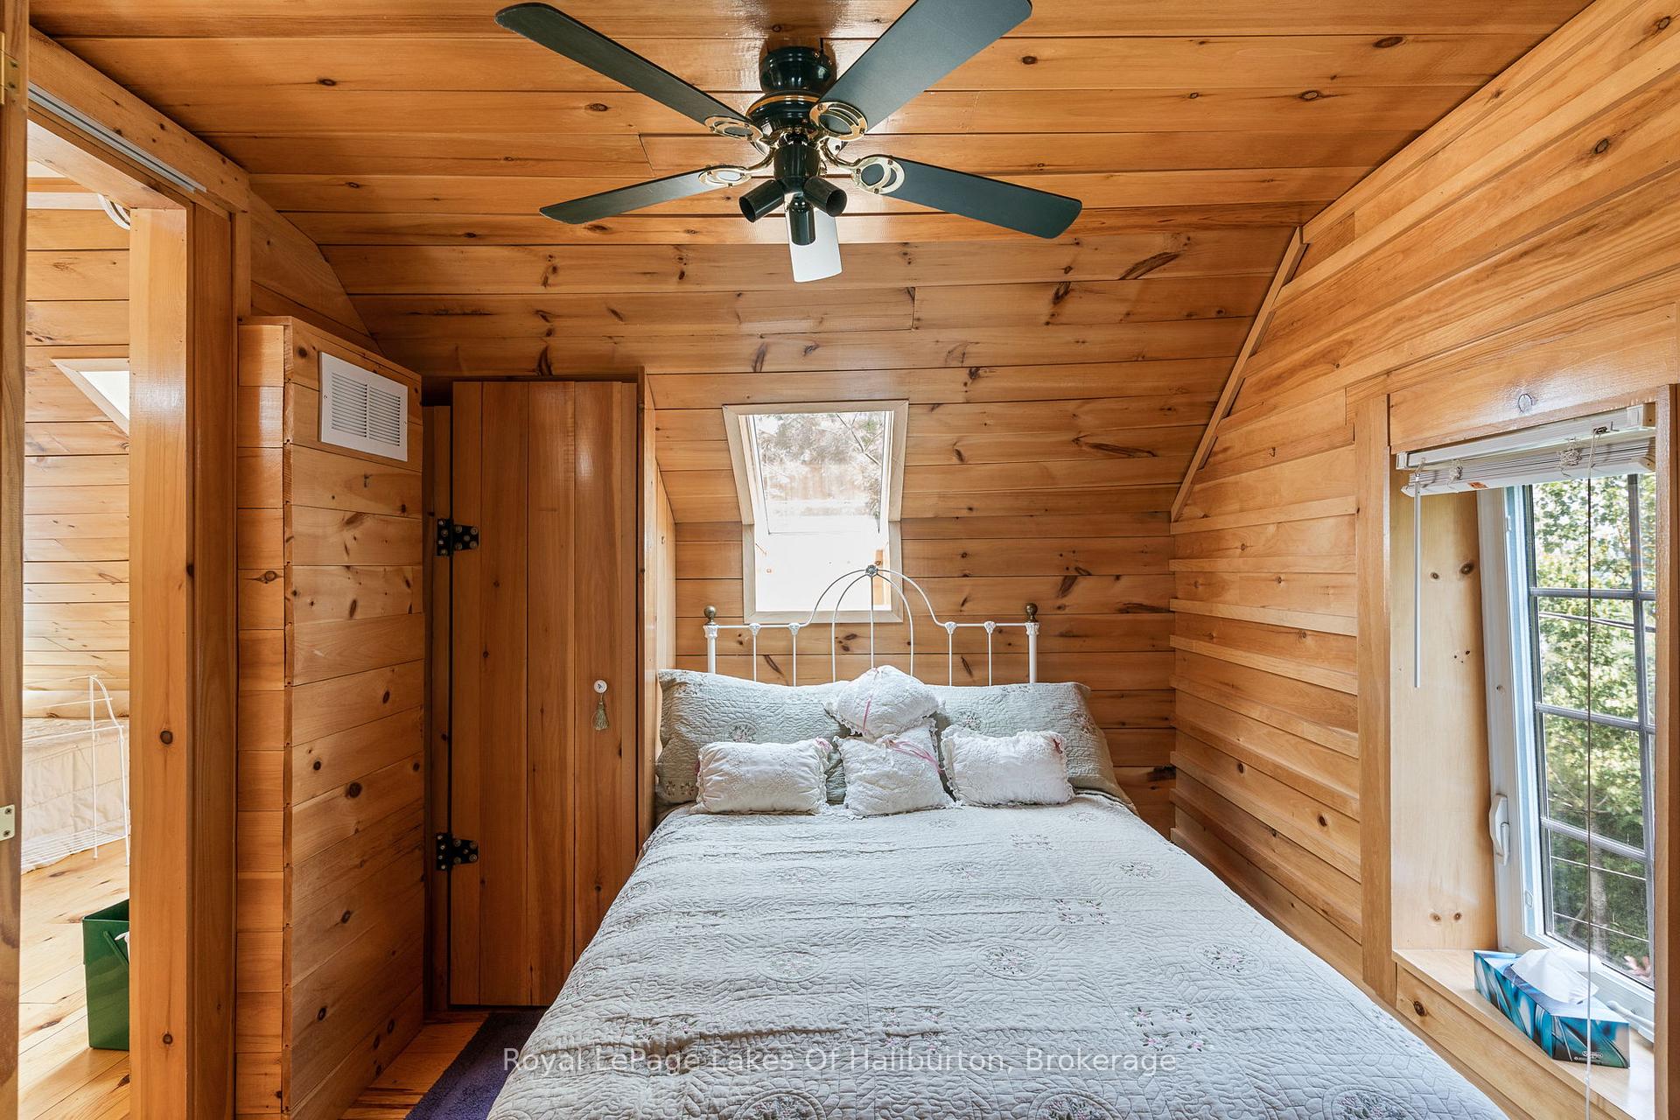
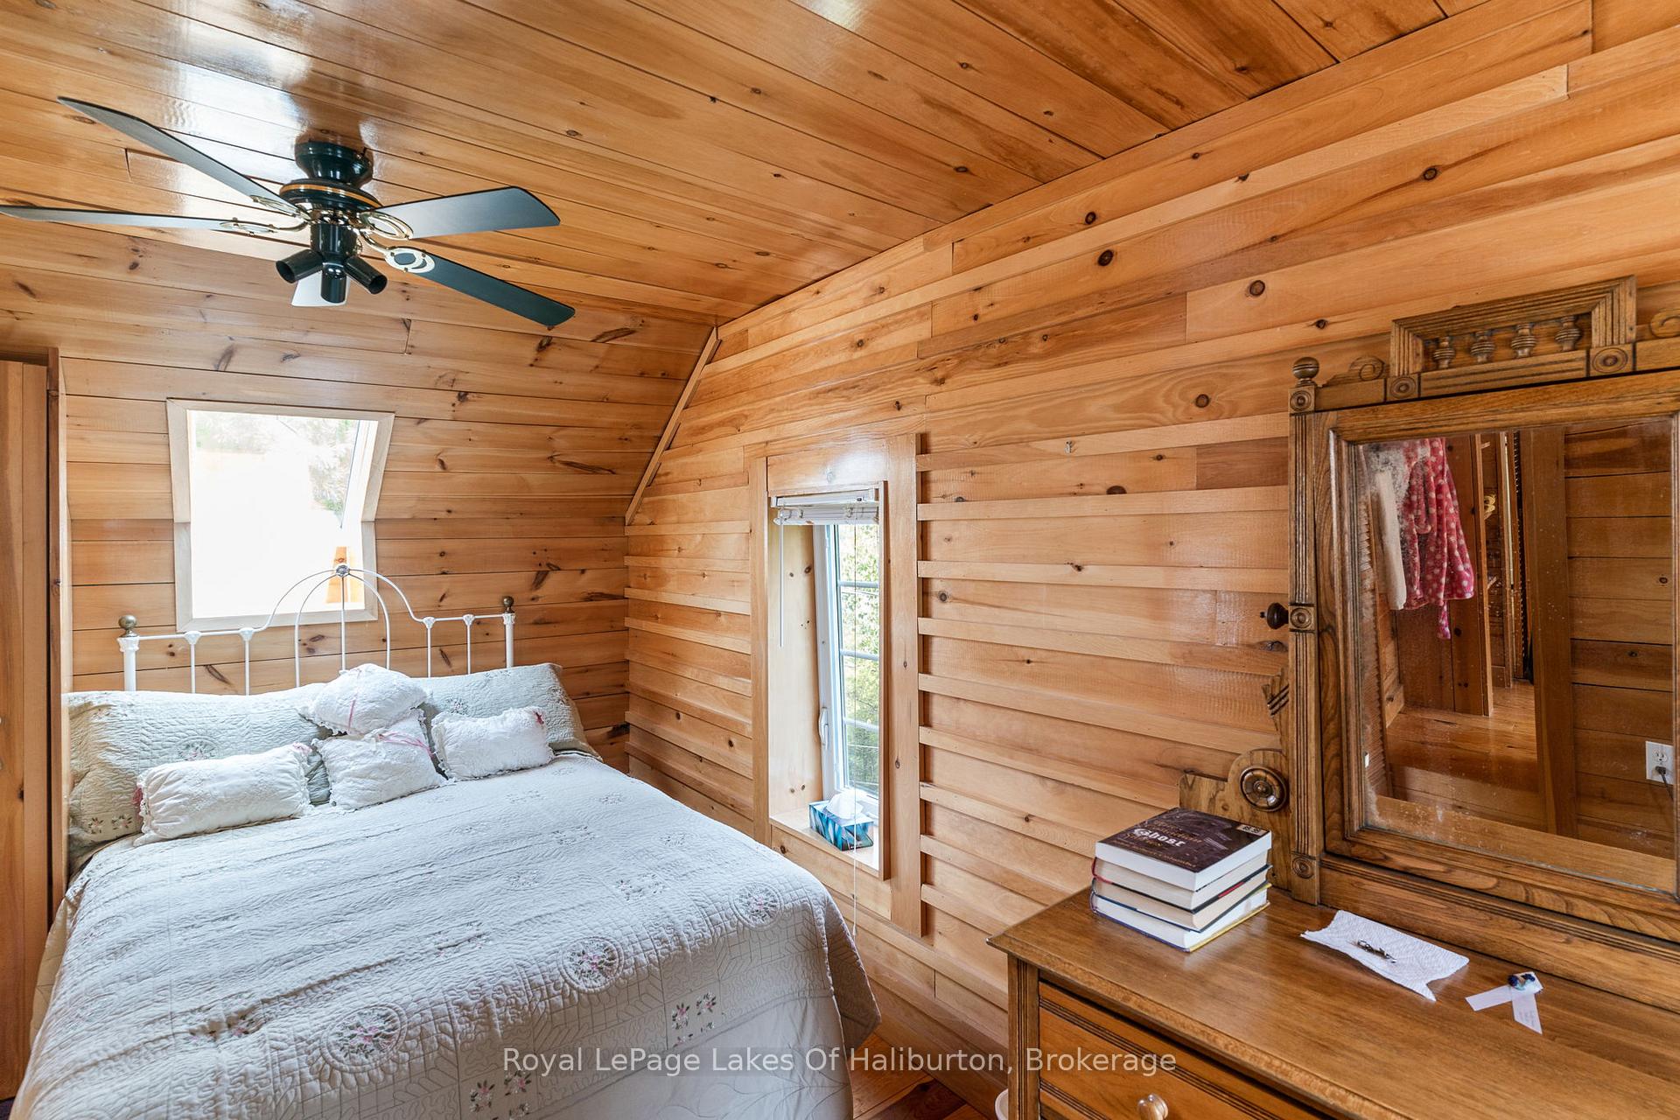
- Bedroom—Upper level, Skylight, B/I Closet
- Kitchen—Main level, Stainless Steel Appl, Granite Counters, Track Lighting
- Dining Room—Main level, Porcelain Floor, Closet, Ceiling Fan(s)
- Bedroom—Upper level, Skylight, B/I Closet
- Game Room—Ground level, Gas Fireplace, Ceiling Fan(s)
- Living Room—Main level, Gas Fireplace, Overlook Water, Hardwood Floor
- Bathroom—Main level, 4 Pc Bath, Combined w/Laundry, Bidet
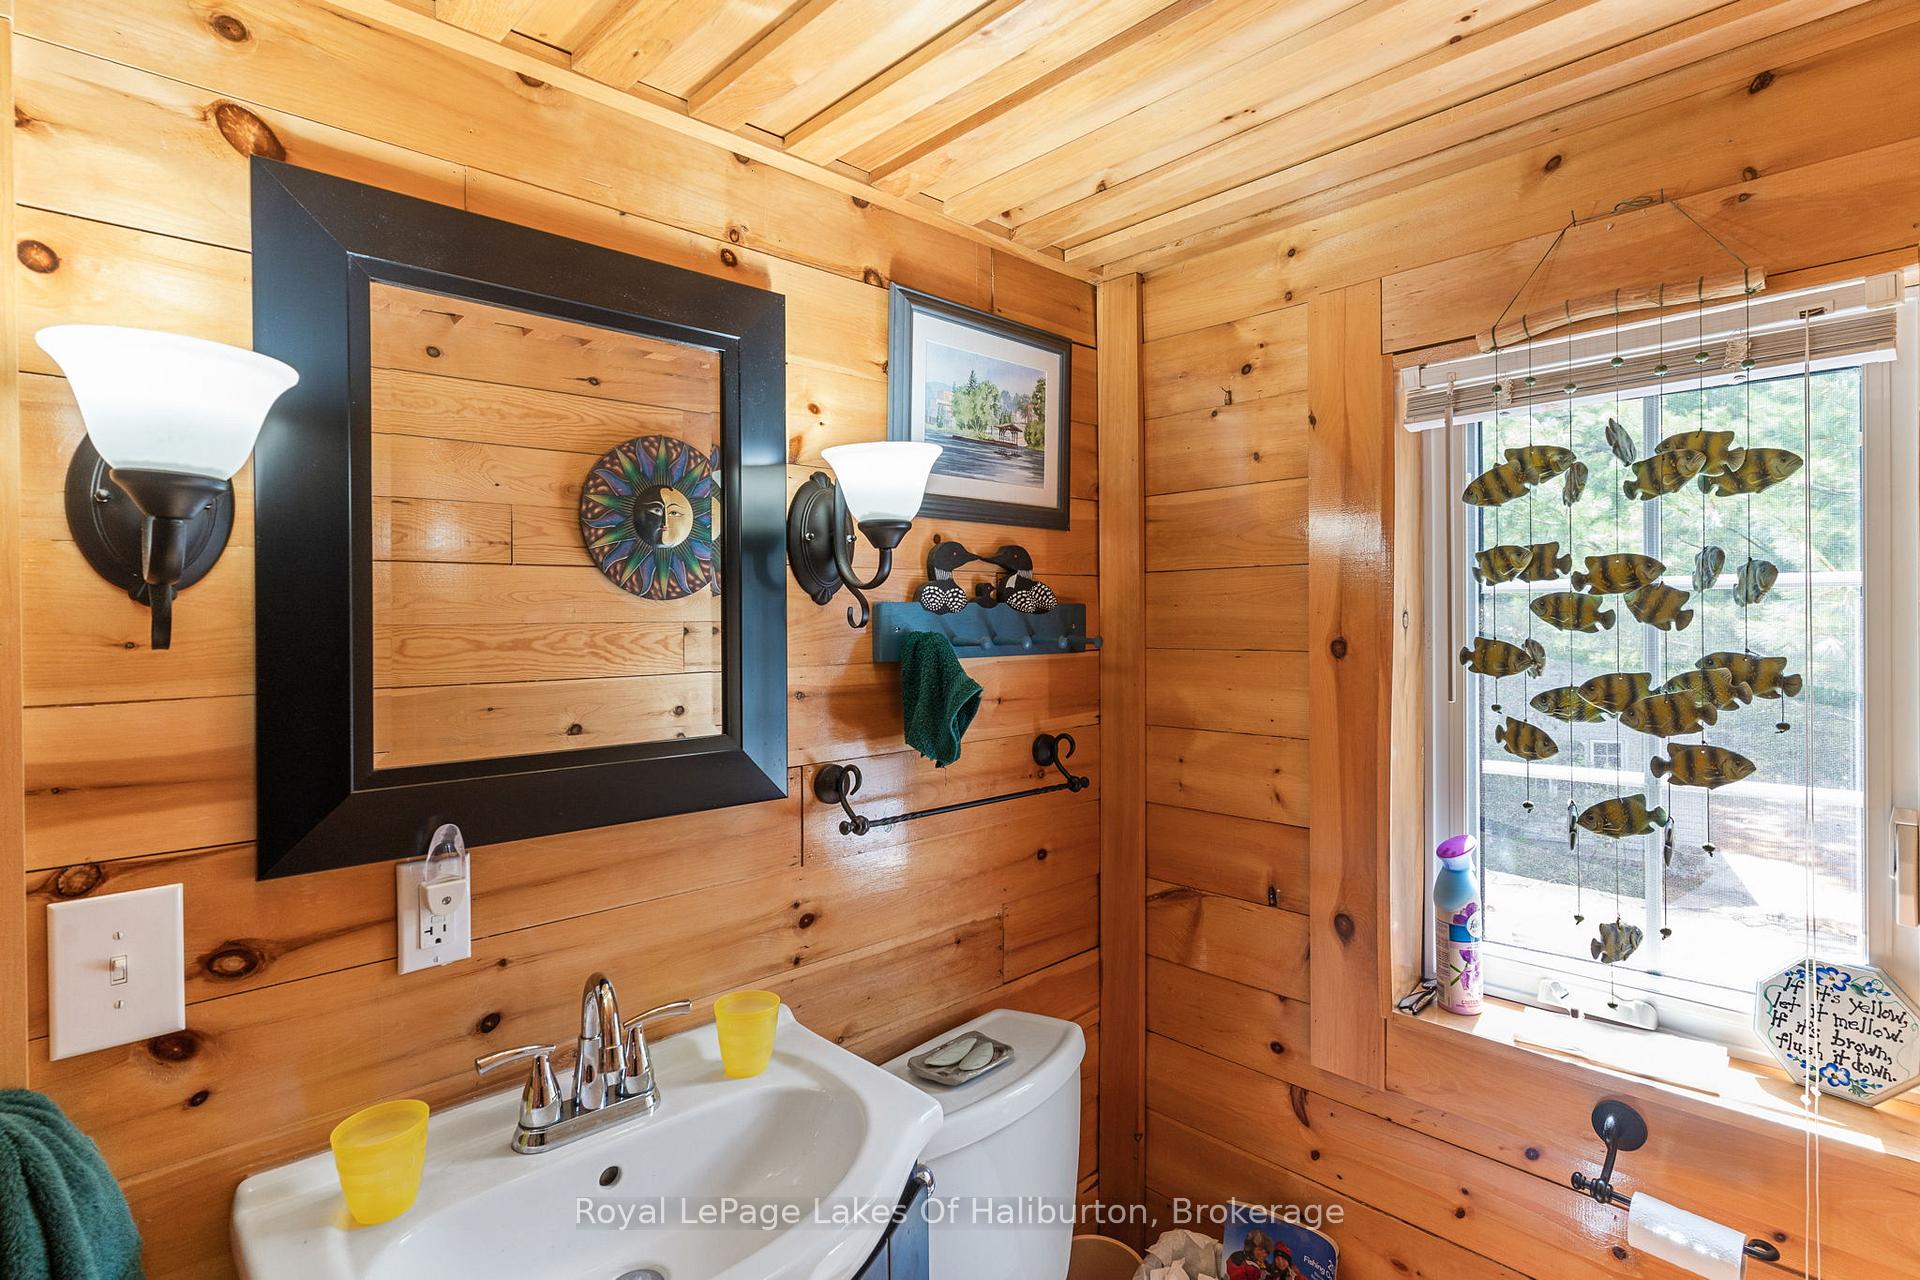
- Bathroom—Upper level, 2 Pc Bath
Washrooms
- 5-piece, Main
- 2-piece, Upper
- Municipality
- Algonquin Highlands
- Neighbourhood
- Stanhope
- Main cross streets
- Highway 118 & Ninatigo Lane
- Zoning
- SR2 & EP3
- Directions
- Highway 118 to Ninatigo Lane
- Waterfront
- Direct
- MLS® number
- X13742120
- Data source
- Toronto Regional Real Estate Board
- Status change
- 2026-09-17
- Listed on
- 2026-09-03
- Days on market
- 14 days
- Possession type
- Flexible
- Co-op commission
- 2.5
- Seller
- Listed by
- Royal LePage Lakes Of Haliburton
Home Market Value
Current home valuation for 1049 Ninatigo Lane, Algonquin Highlands, Stanhope, Algonquin Highlands, ON. Listed for $825,000
HOMEH Estimate
$672,750
Estimated Sales Range
$525,197 - $820,303
HOMEH Estimate for 1049 Ninatigo Lane, Algonquin Highlands, Stanhope
Calculated with a real agent's CMA method — 45+ years of experience, codified. Not an AI guess.
For the owner
Is this your home? Track its value.
Get this home's HOMEH Estimate by email once a month, with how many homes are for sale around you.
Mortgage Payment Calculator
Compare up to 4 down payment scenarios
5% on first $500K + 10% on $325,000 over $500K
$57,500
| Scenario 1 | Scenario 2 | Scenario 3 | Scenario 4 | |
|---|---|---|---|---|
−Down payment | % $ | % $ | % $ | % $ |
+CMHC insurance | $30,690 | $23,018 | $19,635 | $0 |
=Total mortgage | $797,940 | $765,518 | $720,885 | $660,000 |
Amortization | ||||
Mortgage rate | % | % | % | % |
| Payment frequency | ||||
=Mortgage payment | $3,896monthly | $3,738monthly | $3,520monthly | $3,222monthly |
Land Transfer Tax
$12,975
$12,975
Around this home
No schools found nearby
Data provided by OpenStreetMap & Fraser Institute School Rankings
Ask HOMEH
New!Hi there!
👋Text or call (416) 301-9001
Recommended for you
Based on homes you've looked at.
No recommended properties found.
Nearby similar homes
No nearby properties found.
More real estate resources
Other homes nearby
Explore this area
Nearby neighbourhoods
No nearby listings available.