
1046 Placid Lane
Algonquin Highlands (Stanhope), ON K0M 1S0
- —Bedrooms
- —Bathrooms
- —Garage
- < 700Sq Ft
- $2,137Tax
- 168×212 ftLot Size
 Free EstimateSee Free Estimate Report

Sale & Price History for 1046 Placid Lane, Algonquin Highlands, Stanhope
| Start Date | End Date | Price | Event | MLS# |
|---|---|---|---|---|
| No listing history available | ||||
Real estate boards require you to or to see the full details of this property.
*Sold prices and complete sale & price history are regulated data. Under the Trust in Real Estate Services Act, 2002 (TRESA) and the rules of the Real Estate Council of Ontario (RECO), and pursuant to the Multiple Listing Service® rules of the Canadian Real Estate Association (CREA) and the Toronto Regional Real Estate Board (TRREB), this information may be shown only to registered users who have agreed to the applicable terms of use (a Virtual Office Website, or "VOW," arrangement). HOMEH Inc., Brokerage therefore provides it to signed-in members only. Creating an account is free and takes under a minute.
About 1046 Placid Lane, Algonquin Highlands, Stanhope
Summarized Description
- Rare waterfront property with custom build potential.
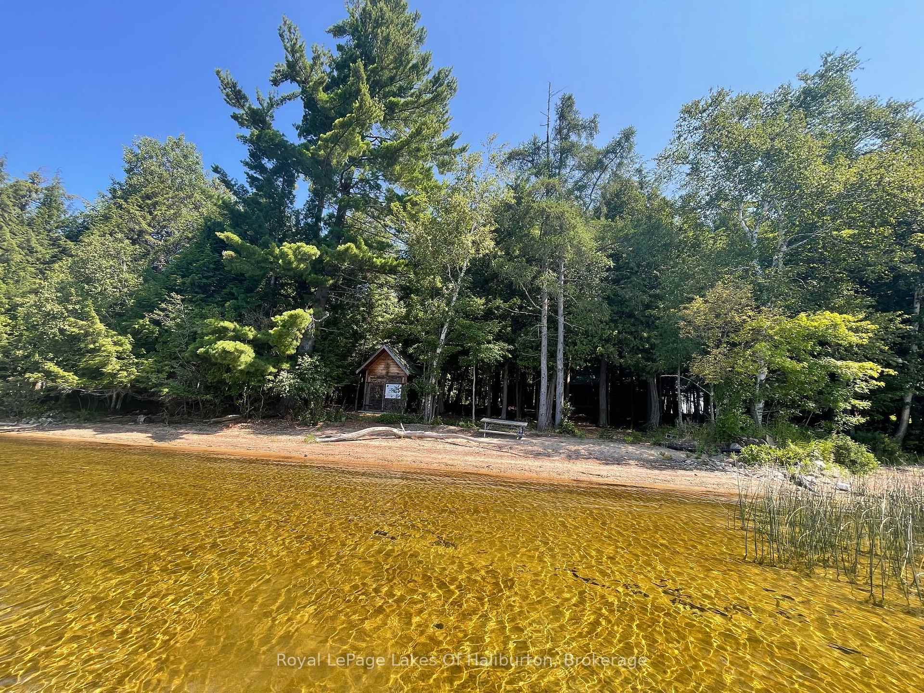
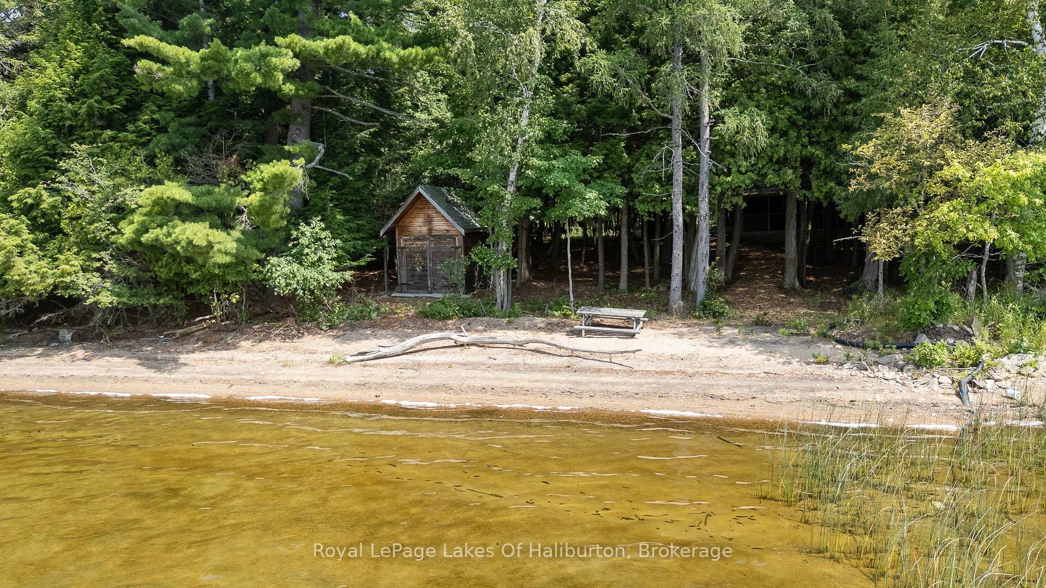
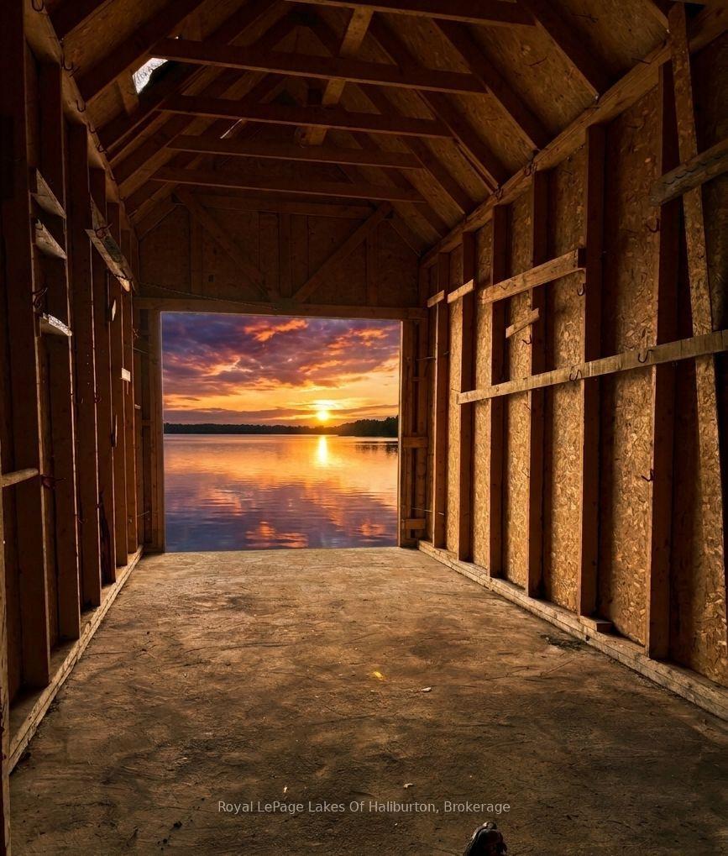
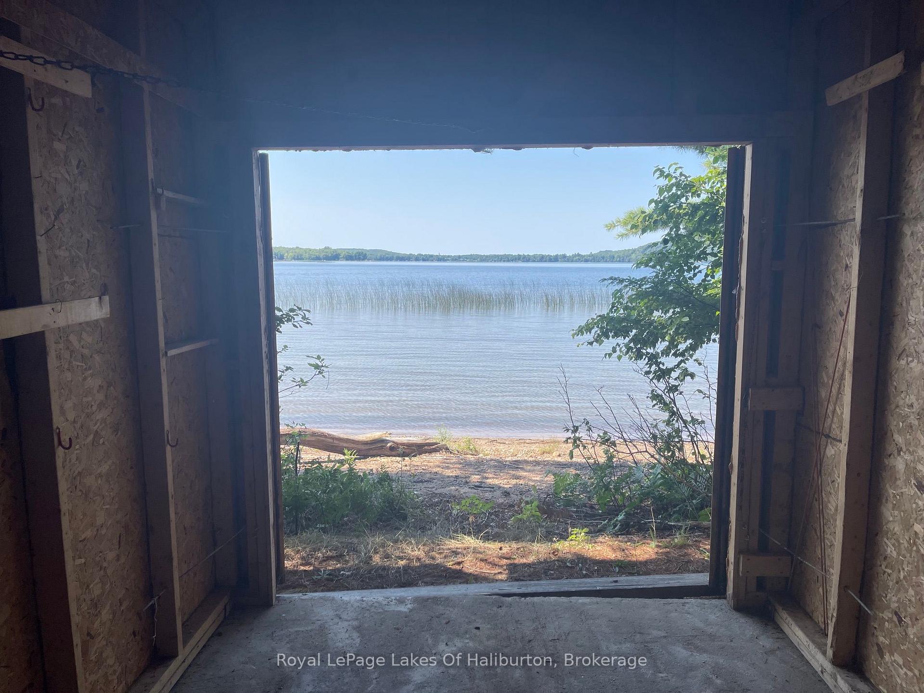
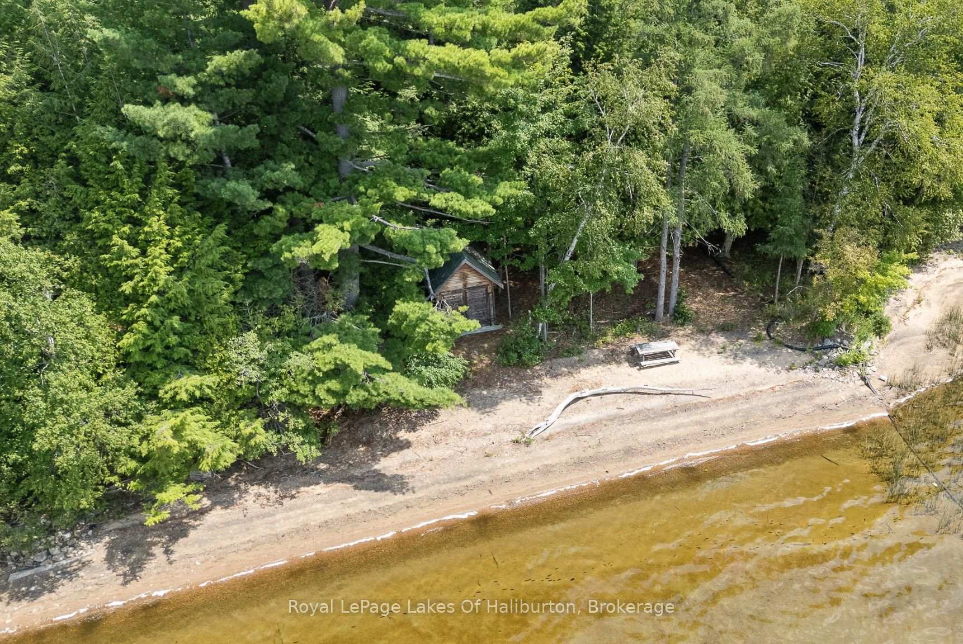
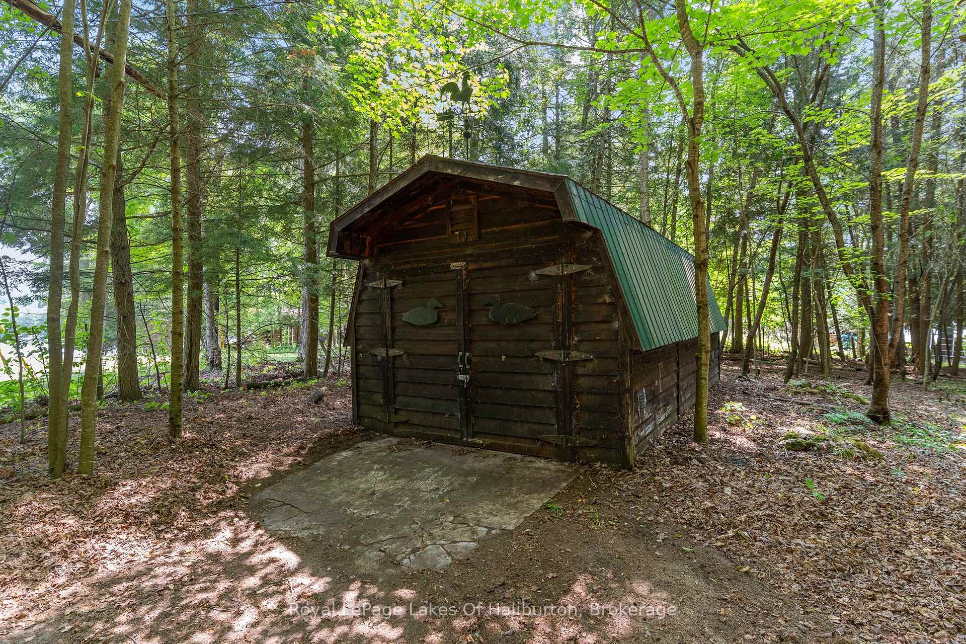
- Grandfathered boathouse offers unique development opportunities.
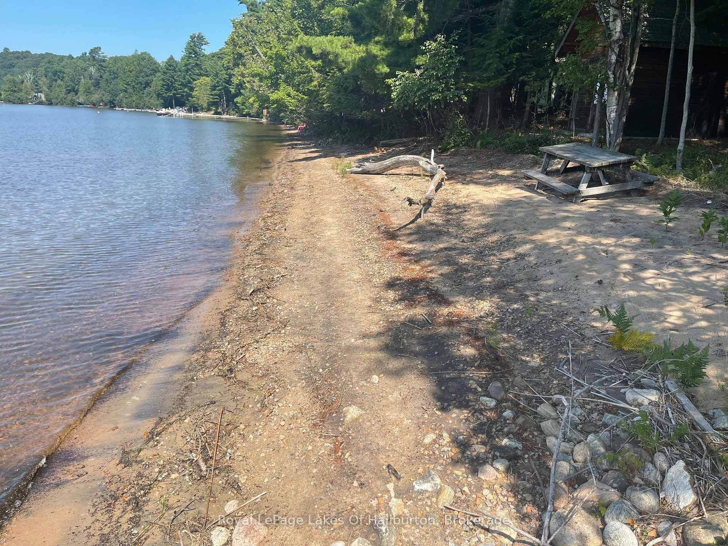
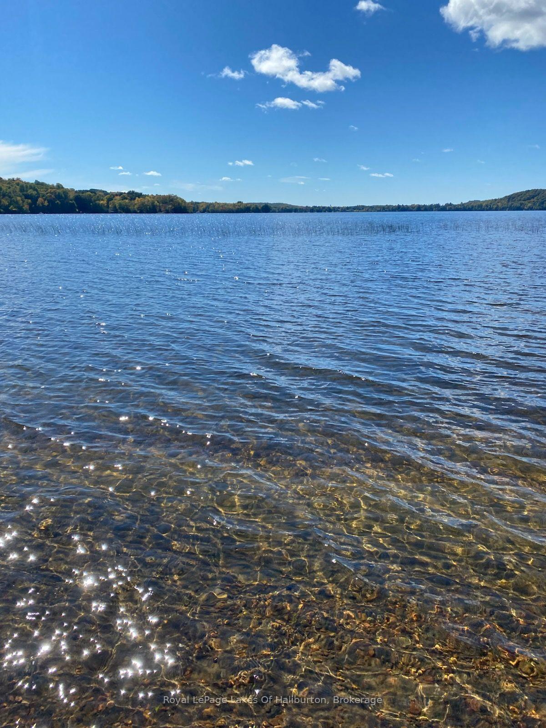
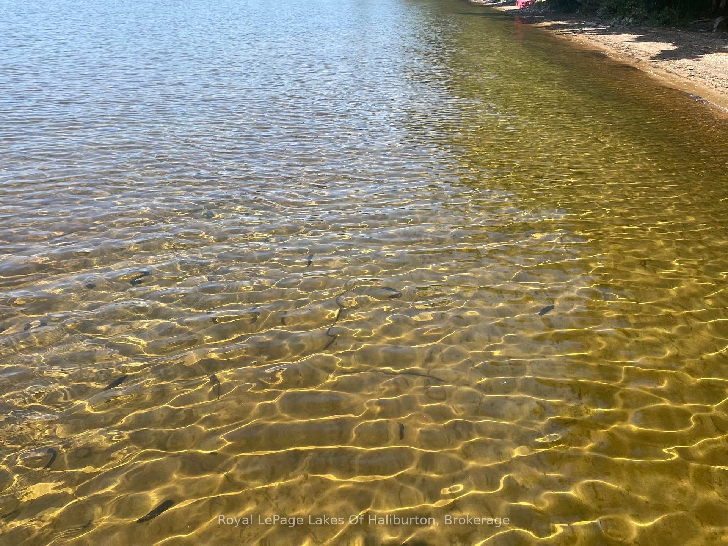
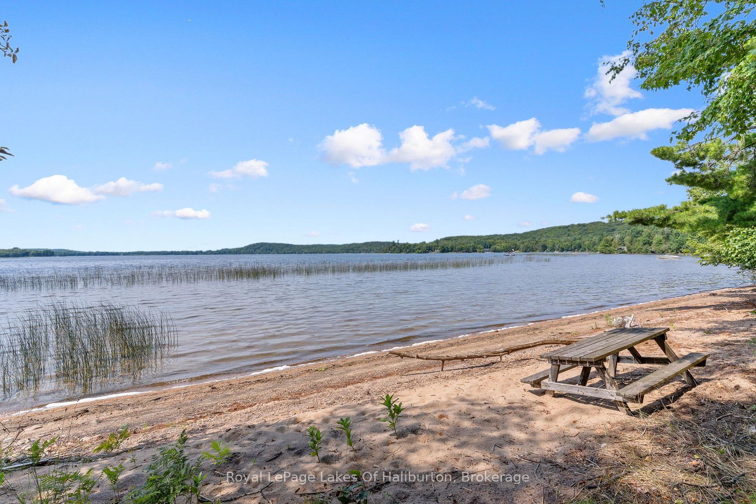
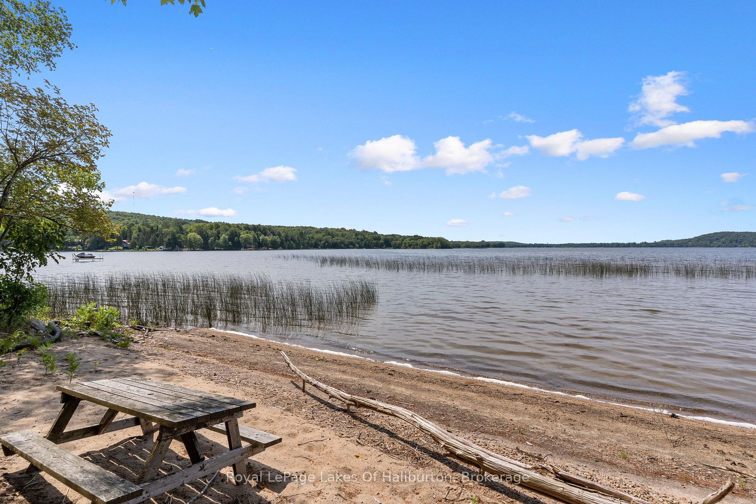
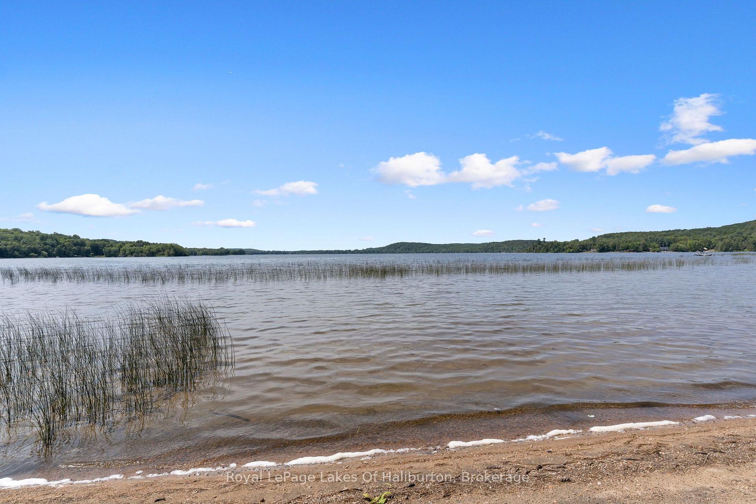
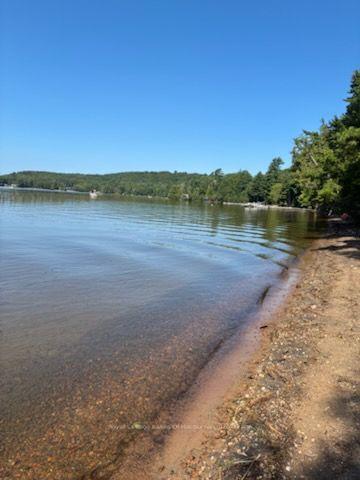
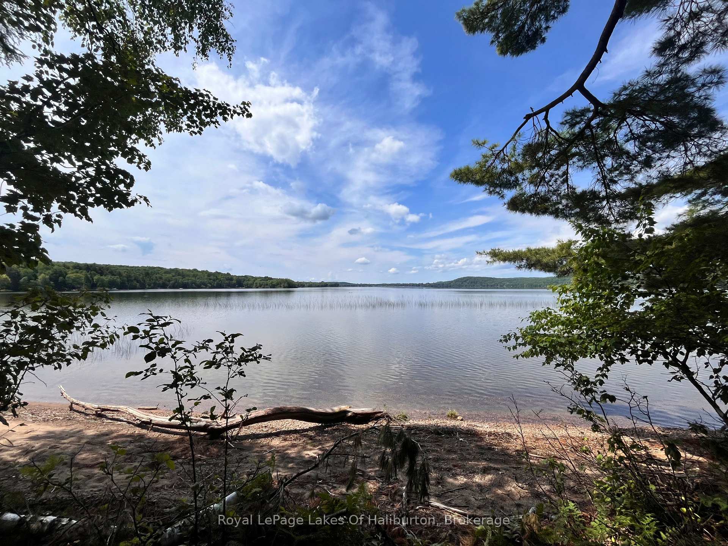
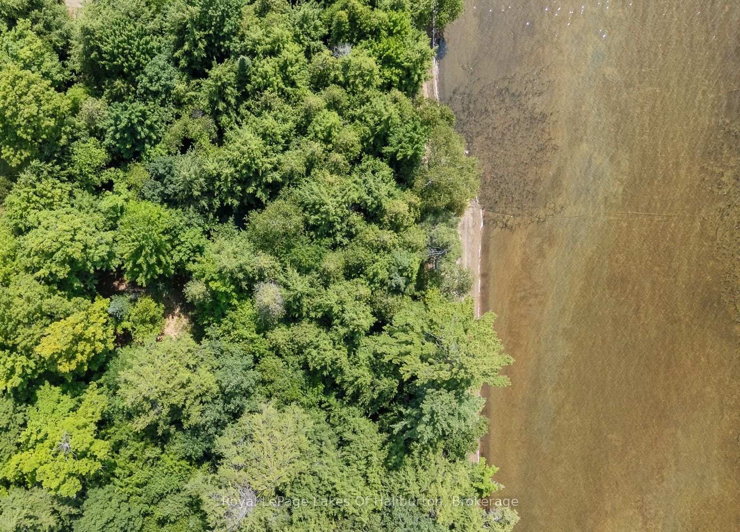
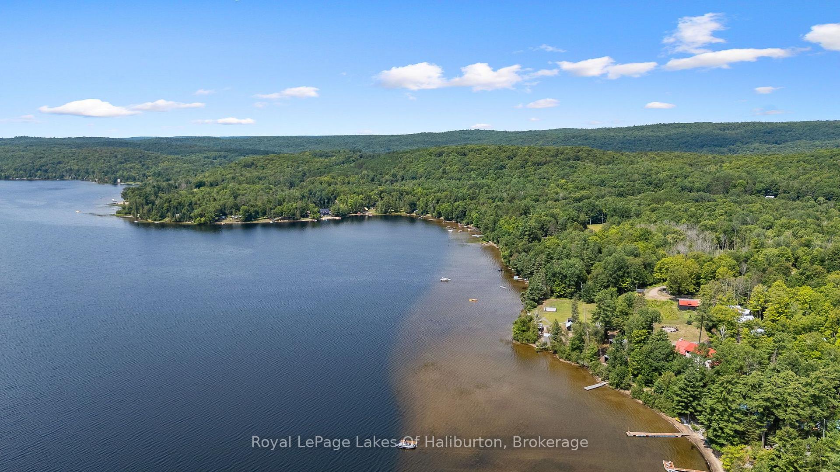
- 167 feet of sandy shoreline for family enjoyment.
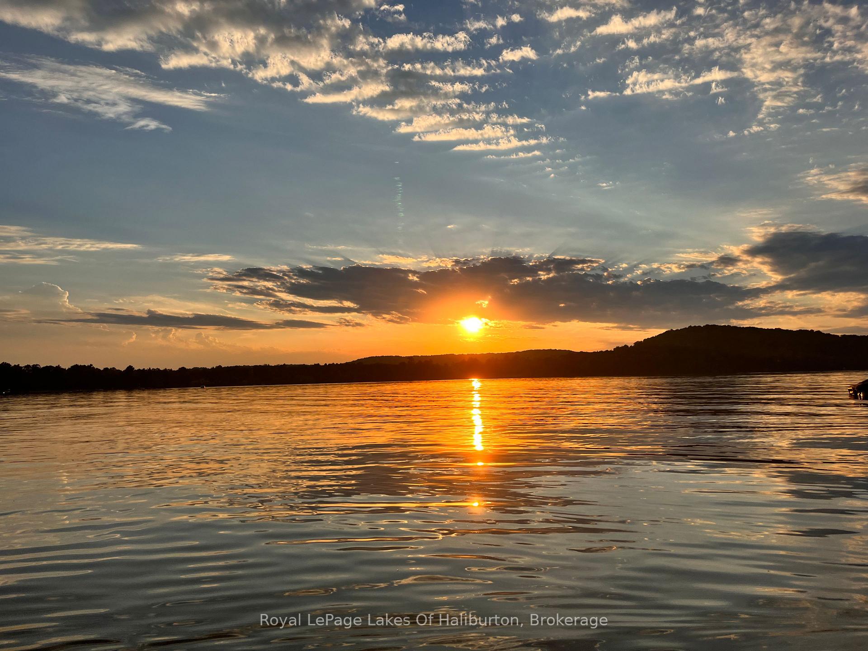
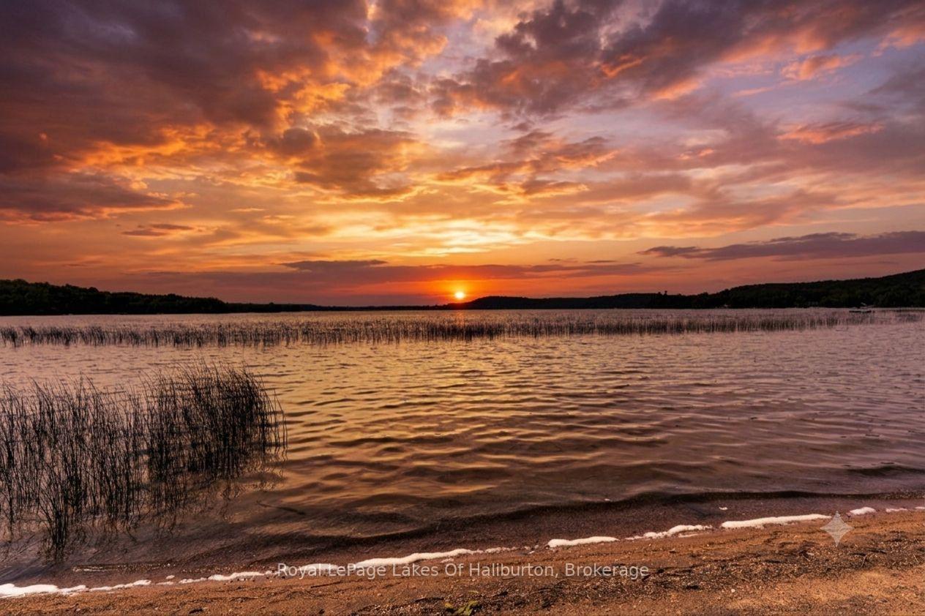
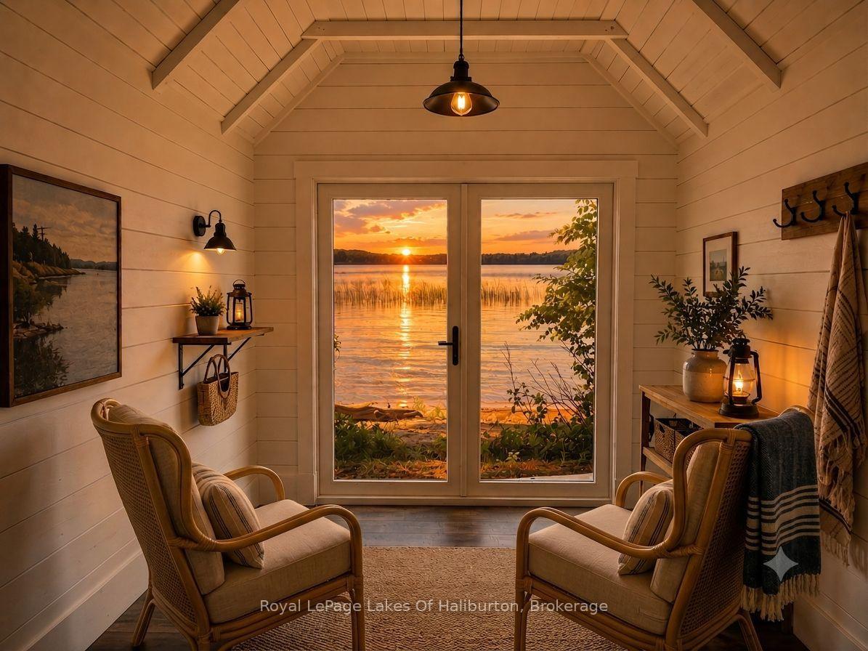
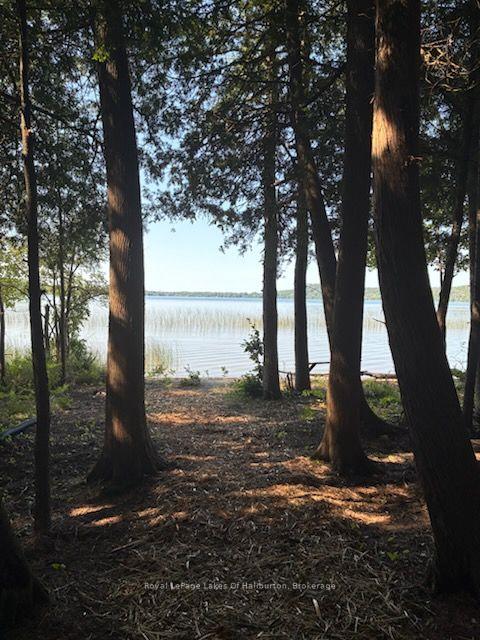
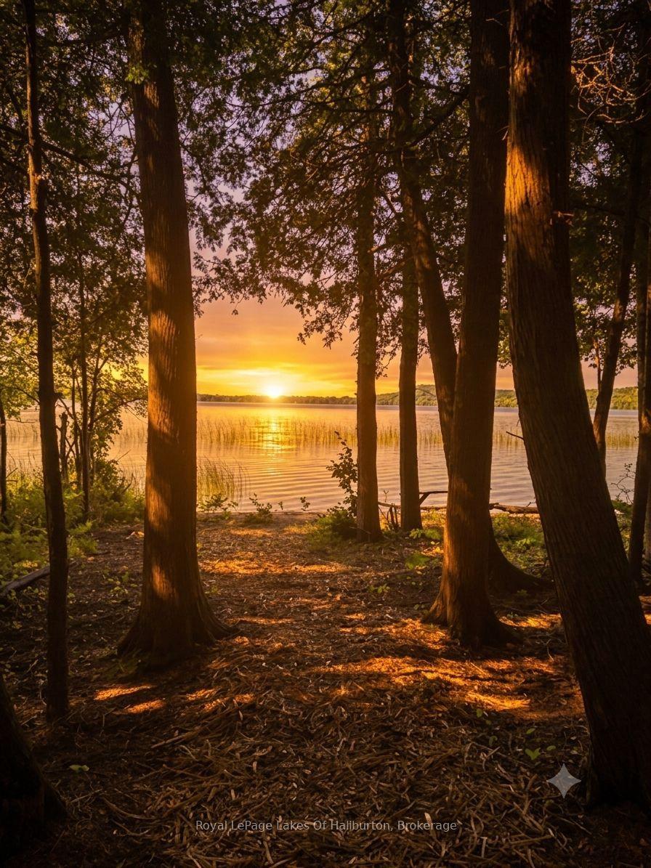
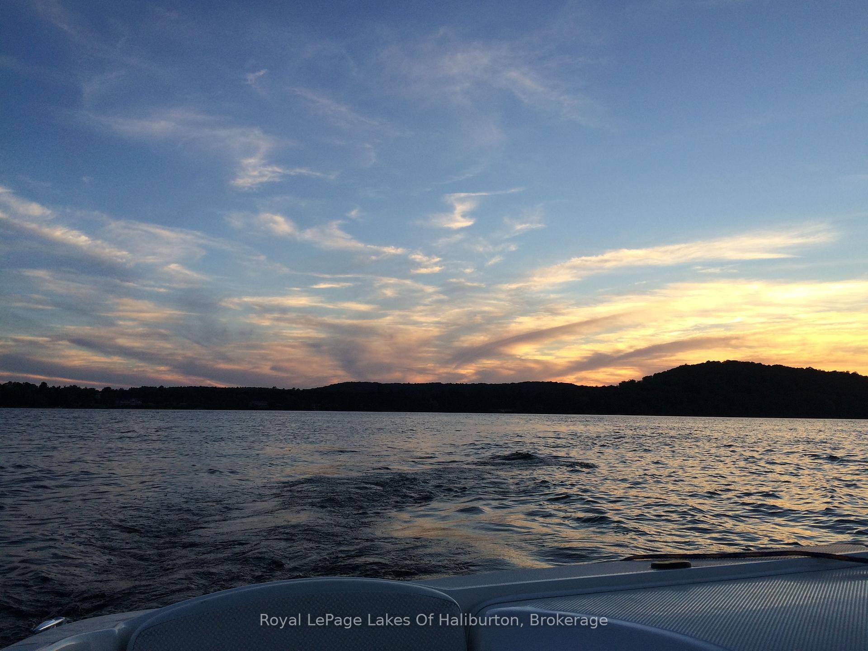
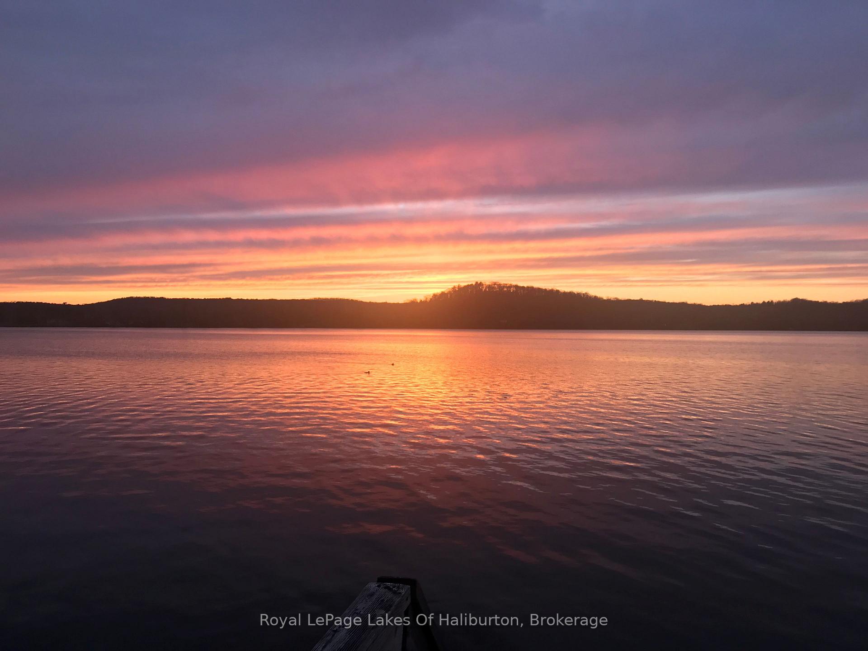
- Breathtaking southwest sunset views from the property.
- Existing septic system rated for three-bedroom home.
- Modest cottage provides immediate summer enjoyment.
- Located in a quiet cul-de-sac near amenities.
- Connected multi-lake chain ideal for boating and fishing.
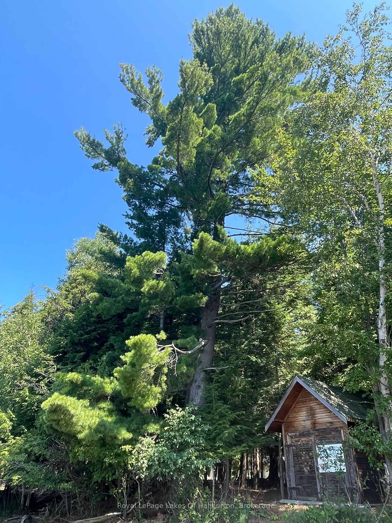
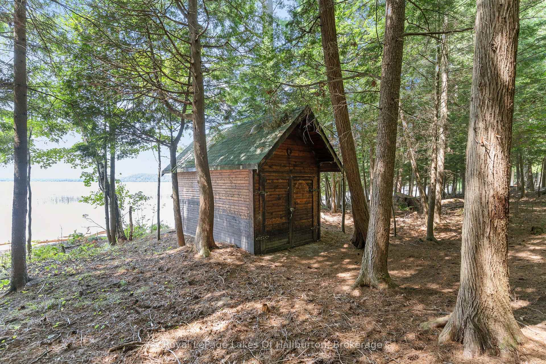
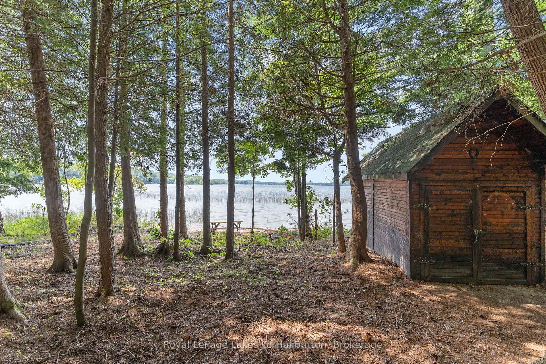
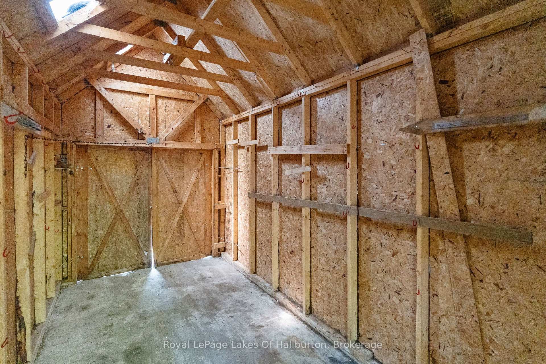
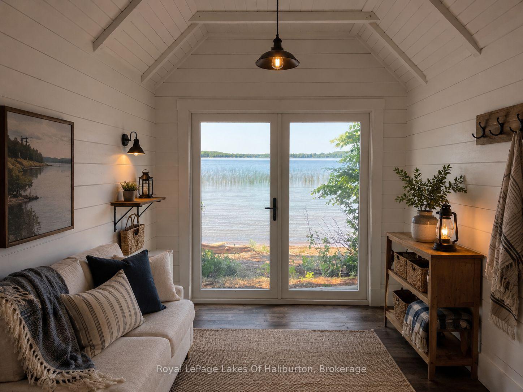
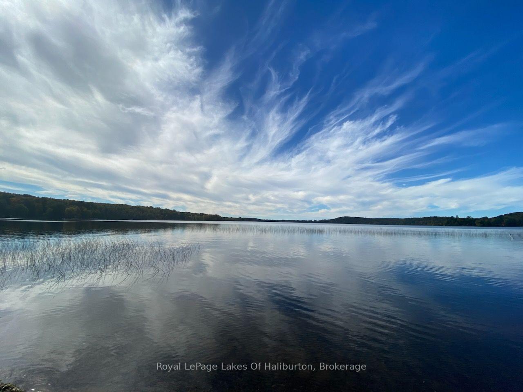
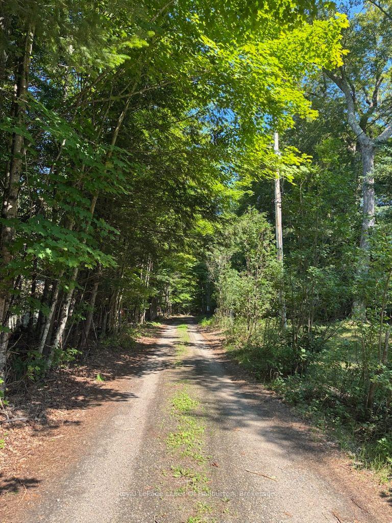
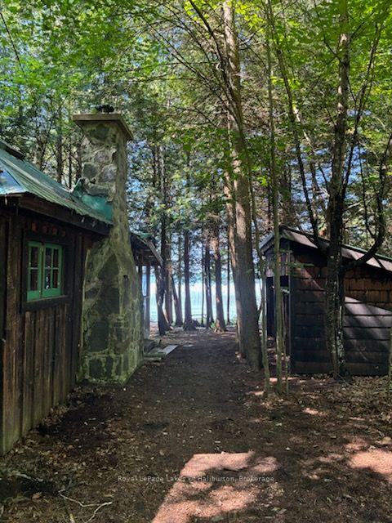
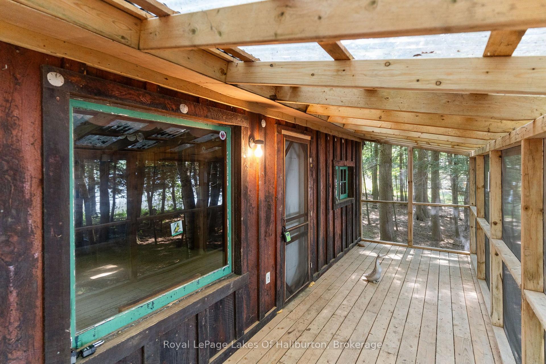
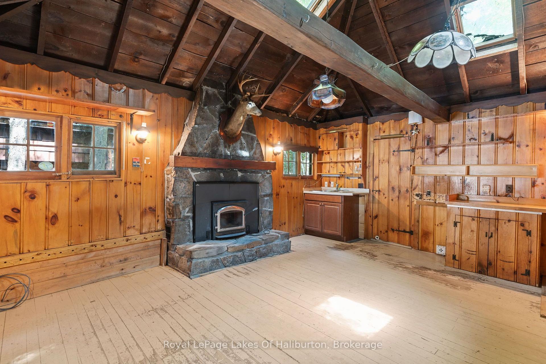
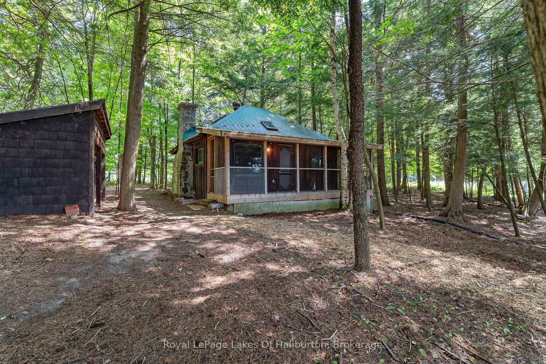
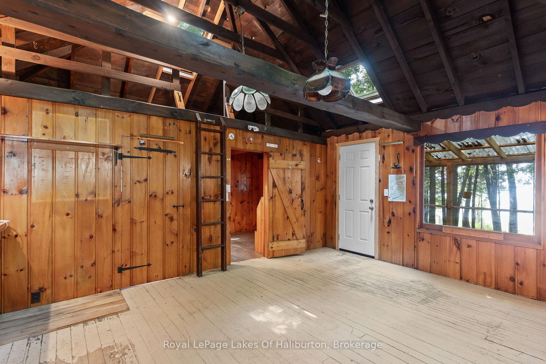
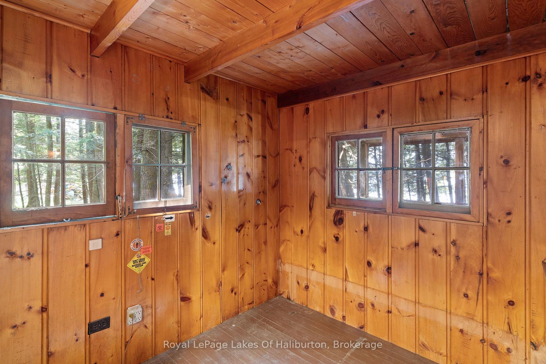
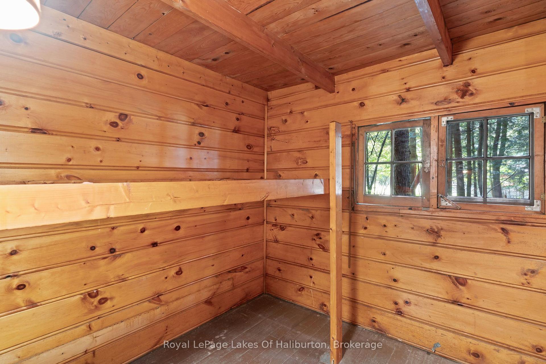
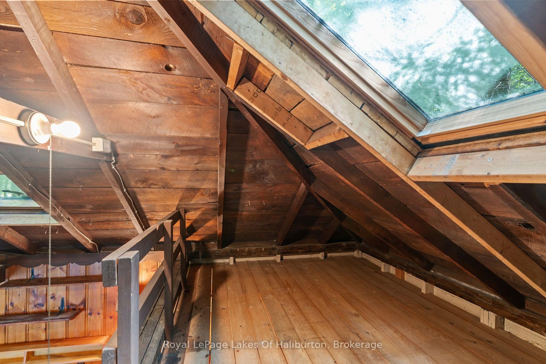
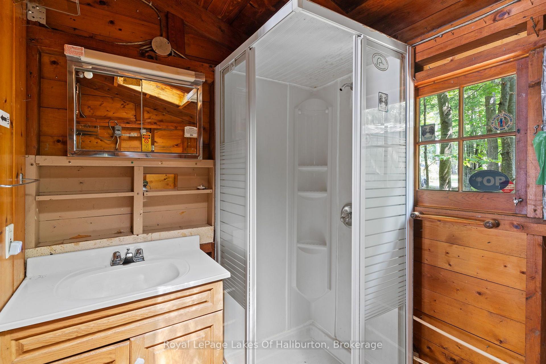
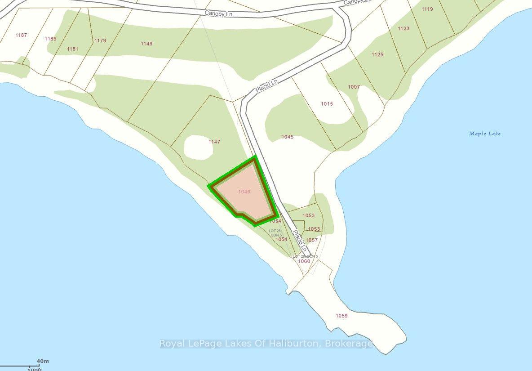
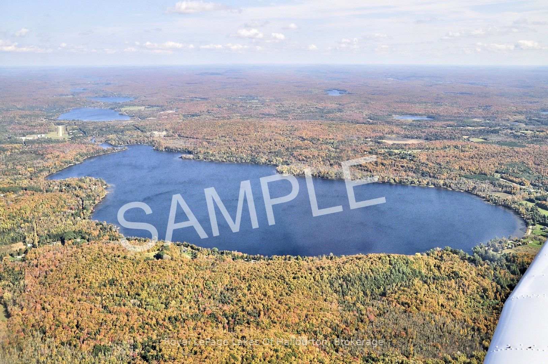
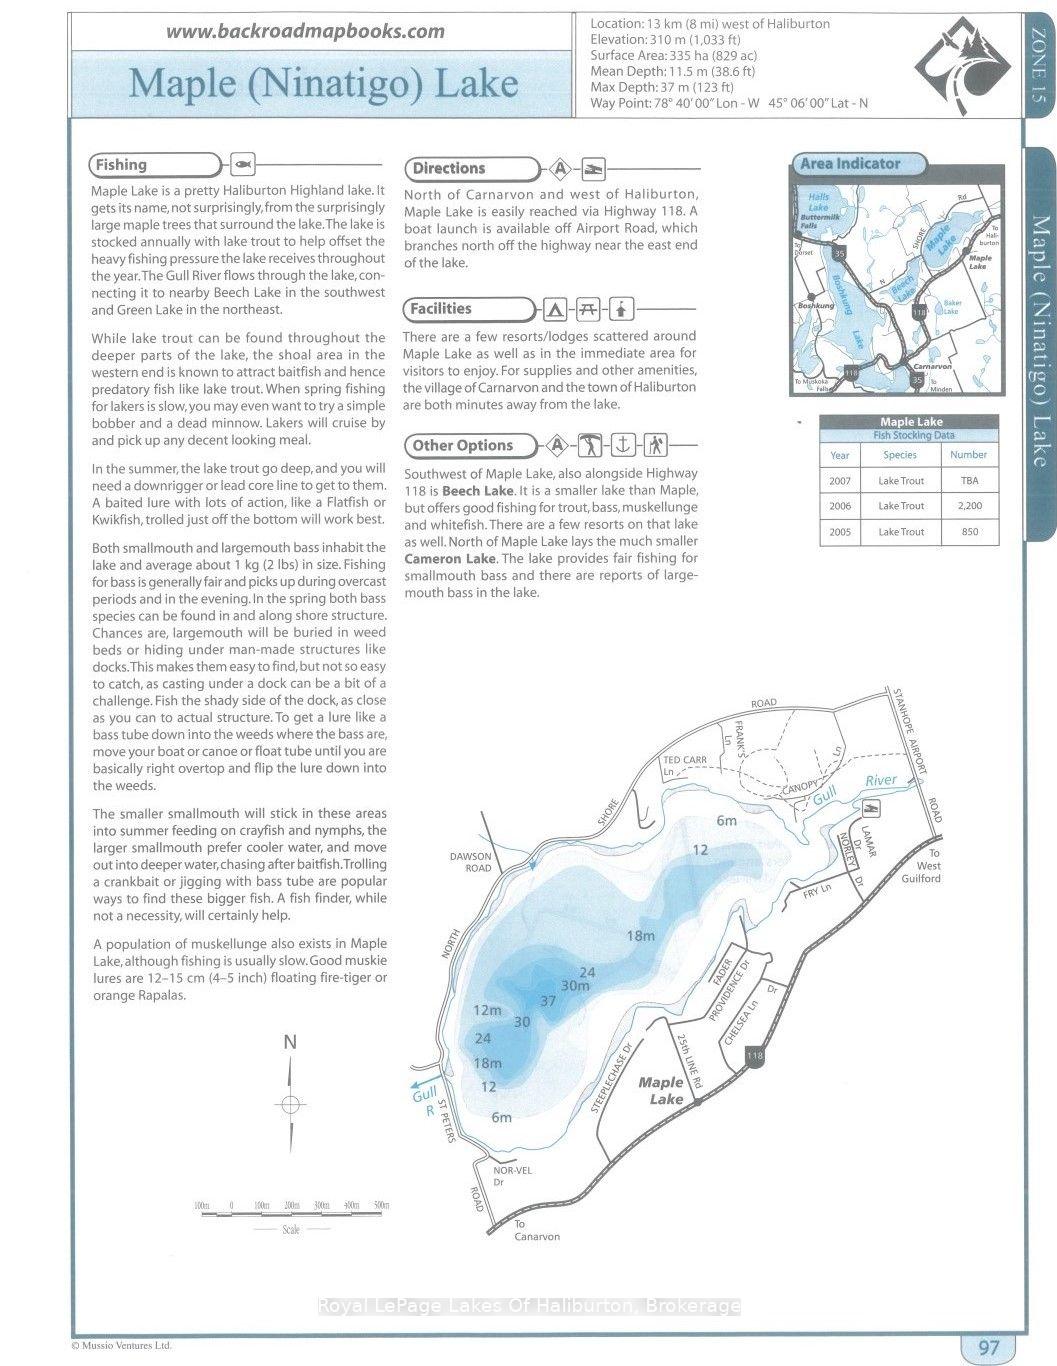
This property offers a rare mix of immediate recreational usability and long-term custom build potential on prestigious Maple Lake. Situated on a prime, level lot featuring 167 feet of hard-packed sandy shoreline with a gradual entry, the waterfront provides a safe environment for small children and family pets while framing breathtaking, all-day southwest sunset views. The land's value is anchor-backed by extraordinary infrastructure, starting with a rare, grandfathered 16' x 8' waterside dry boathouse featuring dual doors and a concrete floor-a footprint right at the water's edge that cannot be replicated under modern setback bylaws. For future development, an existing septic system is already installed and rated for a three-bedroom home, potentially saving significant capital, permitting effort, and time for anyone planning to build their ultimate custom retreat. Completing the lot is a 24' x 12' detached garage with a metal roof and cement floor, along with a separate wood shed, all tucked away on a quiet, private cul-de-sac off a year-round township road. While you plan for the future, a modest, functional cottage allows for immediate summer enjoyment with 100 amp breaker panel. The cabin's layout includes open beams, skylights, wood floors, a stone fireplace insert, two bedrooms, a cozy loft, a three-piece bath, and a 22' x 6' screened-in waterside porch. As part of a connected multi-lake chain offering miles of boating and excellent fishing for Lake Trout and Bass, Maple Lake spans over 800 acres with depths up to 120 feet. Conveniently located near a public boat launch, the local airport, West Guilford essentials, and Haliburton Village, this is a turnkey waterfront investment.
Key Facts & Features
Property Costs
- Annual Property Tax Amount
- $2,137
- Land Transfer Tax Fee
- $7,073
Interior Features
- View
- Beach, Panoramic, Trees/Woods, Water
- Fireplace/Stove
- No
- Elevator
- No
Exterior Features
- Exterior Extras
- Deck, Fishing, Porch Enclosed
Building
- Building Type
- Vacant Land
Construction
- Exterior Finish
- Wood
- Roof
- Metal
- Special Designation
- Unknown
Lot
- Lot Front
- 167.67 ft
- Lot Depth
- 212.00 ft
- Lot Size
- 0.48
- Lot Shape
- Irregular
Inclusions
- Inclusions
- as viewed
Exclusions
- Exclusions
- personals
Parking & Garages
- Garage Type
- Detached
Heating & Cooling
- Water
- Other
- Natural Gas
- No
- Hydro
- Yes
- Cable
- No
- Telephone
- Available
- Municipality
- Algonquin Highlands
- Neighbourhood
- Stanhope
- Main cross streets
- Highway 118/Airport Rd
- Zoning
- SR2
- Directions
- Northshore Road to Canopy Ln to Placid Ln
- Waterfront
- Direct
- MLS® number
- X13725000
- Data source
- Toronto Regional Real Estate Board
- Listed on
- 2026-08-29
- Updated on
- 2026-10-07
- Days on market
- 51 days
- Possession type
- Flexible
- Co-op commission
- 2.5
- Seller
- Listed by
- Royal LePage Lakes Of Haliburton
Home Market Value
Current home valuation for 1046 Placid Lane, Algonquin Highlands, Stanhope, Algonquin Highlands, ON. Listed for $529,900
HOMEH Estimate
—
Estimated Sales Range
—
HOMEH Estimate for 1046 Placid Lane, Algonquin Highlands, Stanhope
Calculated with a real agent's CMA method — 45+ years of experience, codified. Not an AI guess.
For the owner
Is this your home? Track its value.
Get this home's HOMEH Estimate by email once a month, with how many homes are for sale around you.
Mortgage Payment Calculator
Compare up to 4 down payment scenarios
5% on first $500K + 10% on $29,900 over $500K
$27,990
| Scenario 1 | Scenario 2 | Scenario 3 | Scenario 4 | |
|---|---|---|---|---|
−Down payment | % $ | % $ | % $ | % $ |
+CMHC insurance | $20,073 | $14,784 | $12,612 | $0 |
=Total mortgage | $521,888 | $491,694 | $463,027 | $423,920 |
Amortization | ||||
Mortgage rate | % | % | % | % |
| Payment frequency | ||||
=Mortgage payment | $2,548monthly | $2,401monthly | $2,261monthly | $2,070monthly |
Land Transfer Tax
$7,073
$7,073
Around this home
No schools found nearby
Data provided by OpenStreetMap & Fraser Institute School Rankings
Ask HOMEH
New!Hi there!
👋Text or call (416) 301-9001
Recommended for you
Based on homes you've looked at.
No recommended properties found.
Nearby similar homes
No nearby properties found.
More real estate resources
Other homes nearby
Explore this area
Nearby neighbourhoods
No nearby listings available.