
153 Boeve Lane
Alnwick/Haldimand (Rural Alnwick/Haldimand), ON K0K 2G0
- 3+1Bedrooms
- 3Bathrooms
- 3Garage
- 2000–2500Sq Ft
- $7,300Tax
- 856 ftLot frontage
 Estimated Value:$977,883See Free Estimate Report

Property not available for sale or for rent.
HOMEH One: full-service selling for a 1% listing fee. The buyer's agent commission is separate.
Free Home EvaluationHow Much Is My Home Worth?Homes for Sale NearbySale & Price History for 153 Boeve Lane, Alnwick/Haldimand, Rural Alnwick/Haldimand
Real estate boards require you to or to see the full details of this property.
*Sold prices and complete sale & price history are regulated data. Under the Trust in Real Estate Services Act, 2002 (TRESA) and the rules of the Real Estate Council of Ontario (RECO), and pursuant to the Multiple Listing Service® rules of the Canadian Real Estate Association (CREA) and the Toronto Regional Real Estate Board (TRREB), this information may be shown only to registered users who have agreed to the applicable terms of use (a Virtual Office Website, or "VOW," arrangement). HOMEH Inc., Brokerage therefore provides it to signed-in members only. Creating an account is free and takes under a minute.
About 153 Boeve Lane, Alnwick/Haldimand, Rural Alnwick/Haldimand
Summarized Description
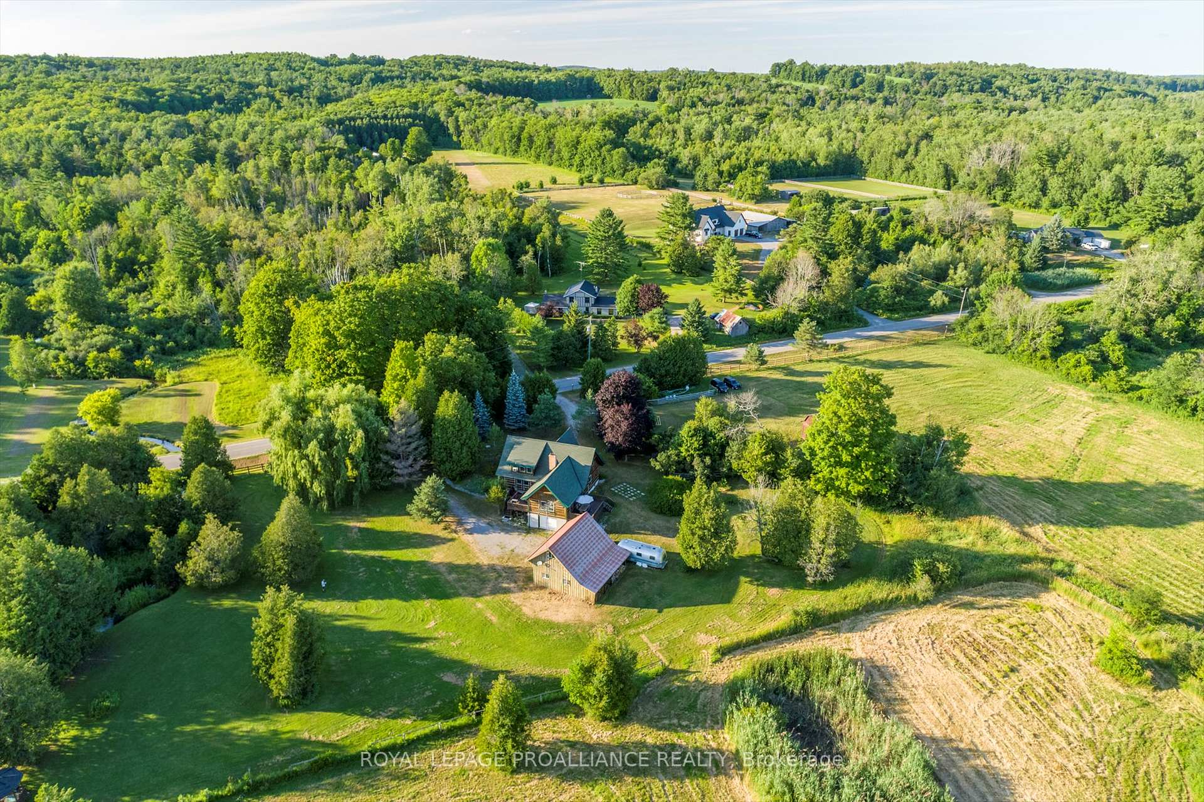
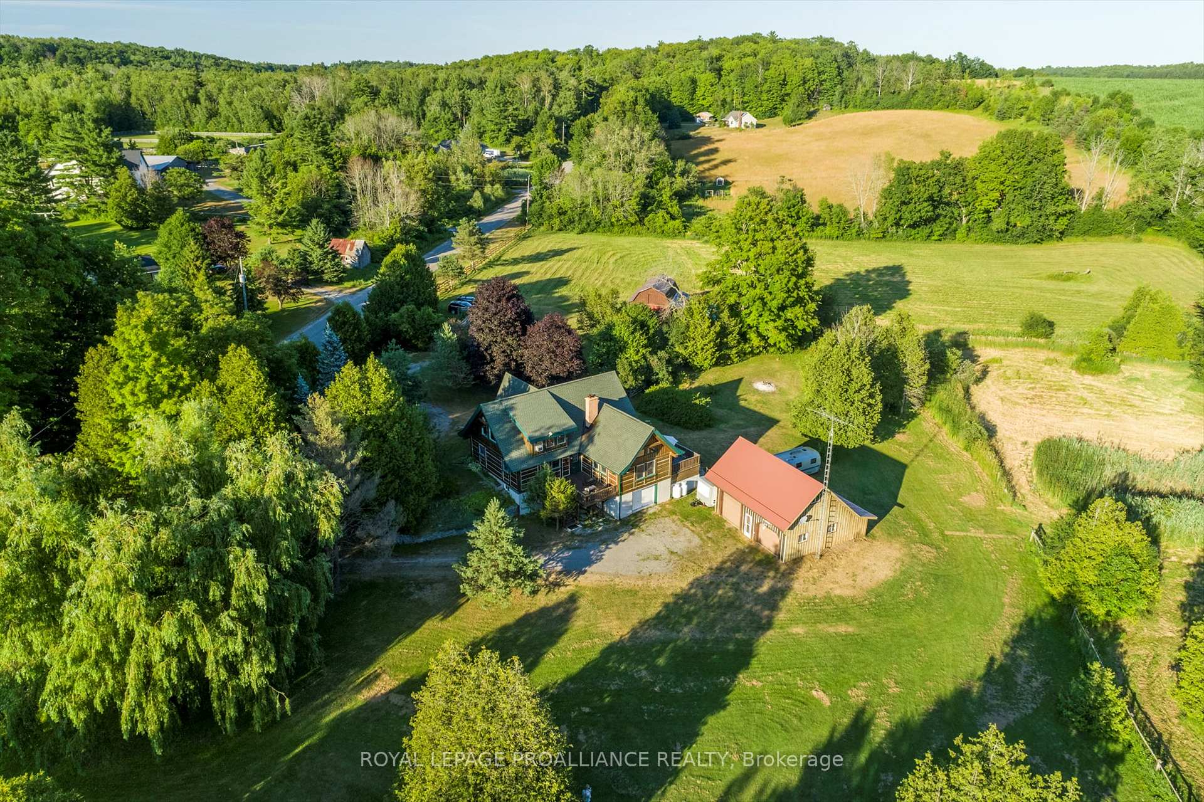
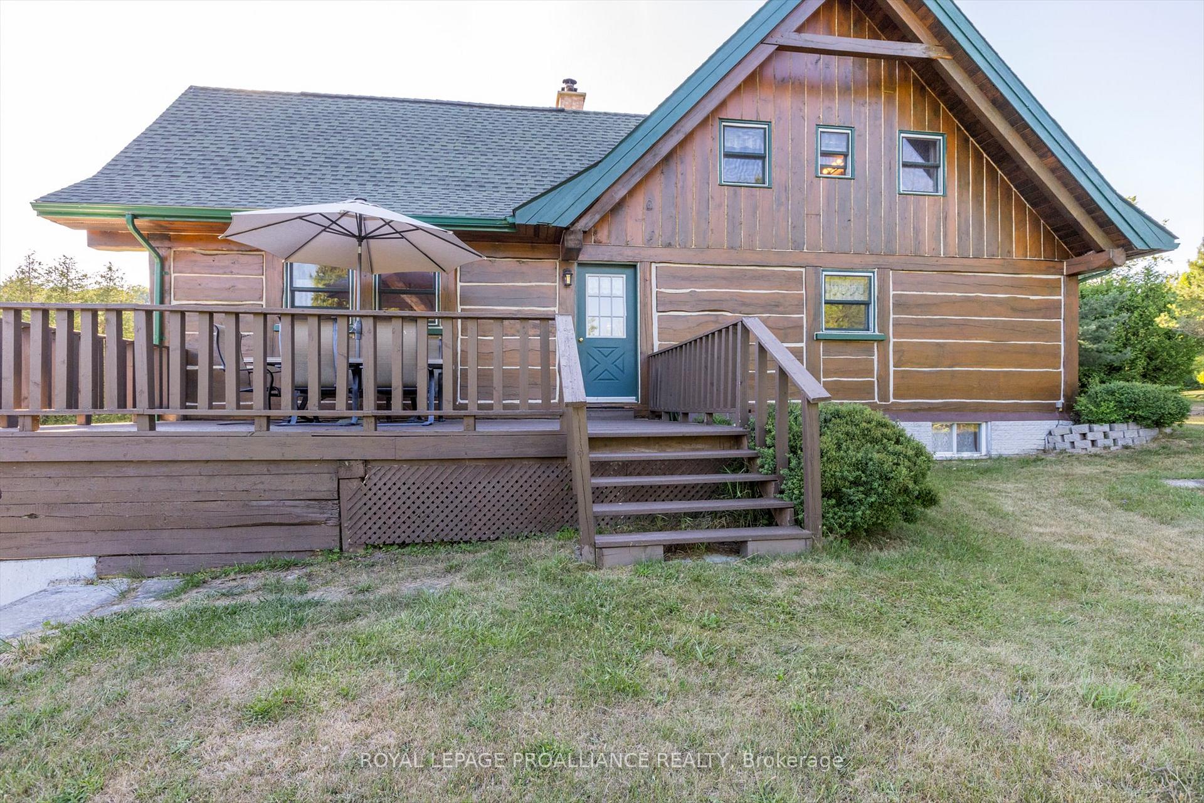
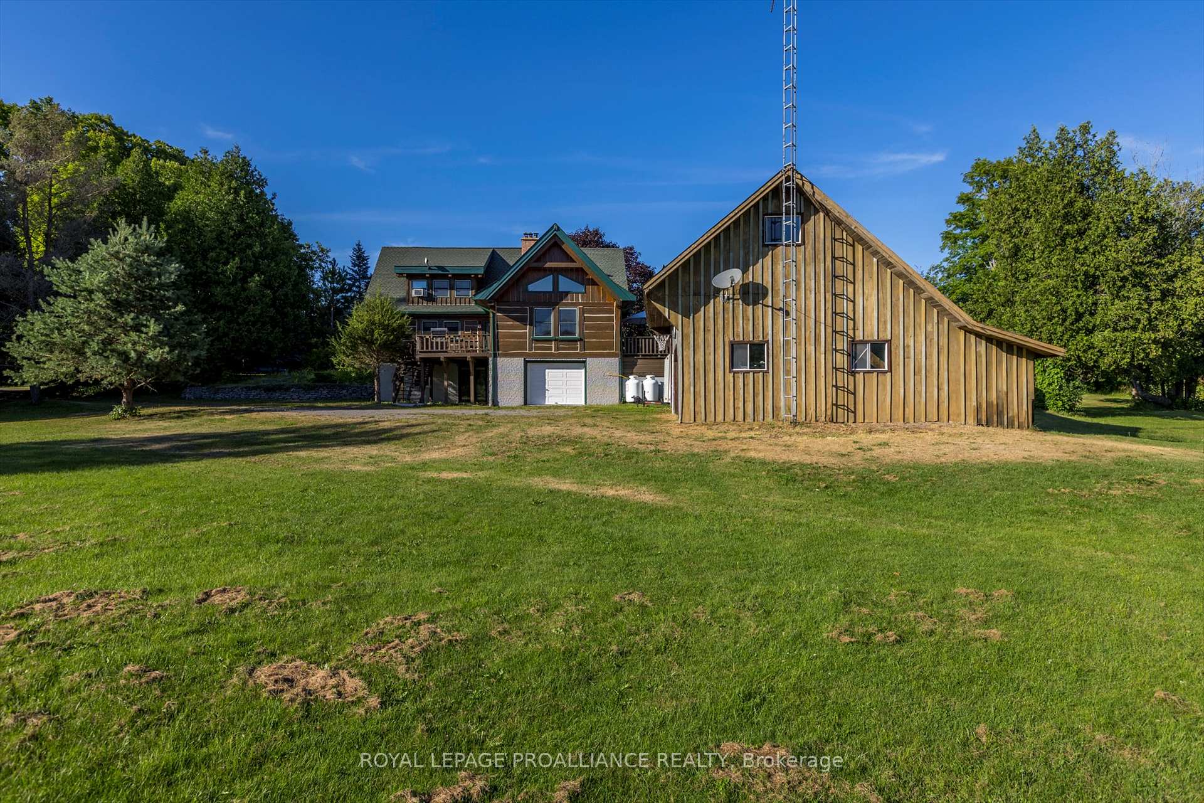
- Custom square-log home on nine picturesque acres
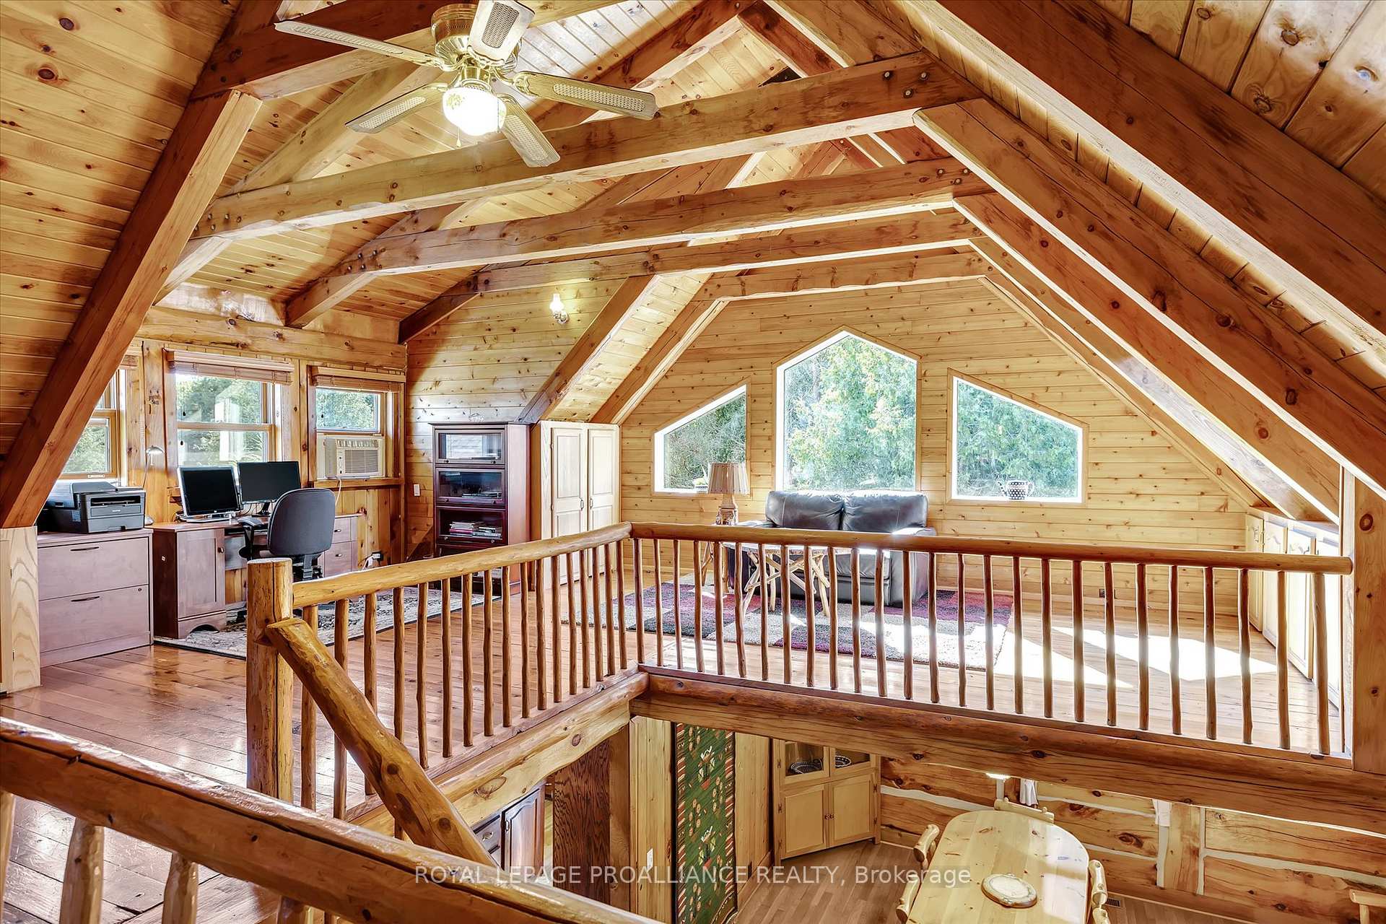
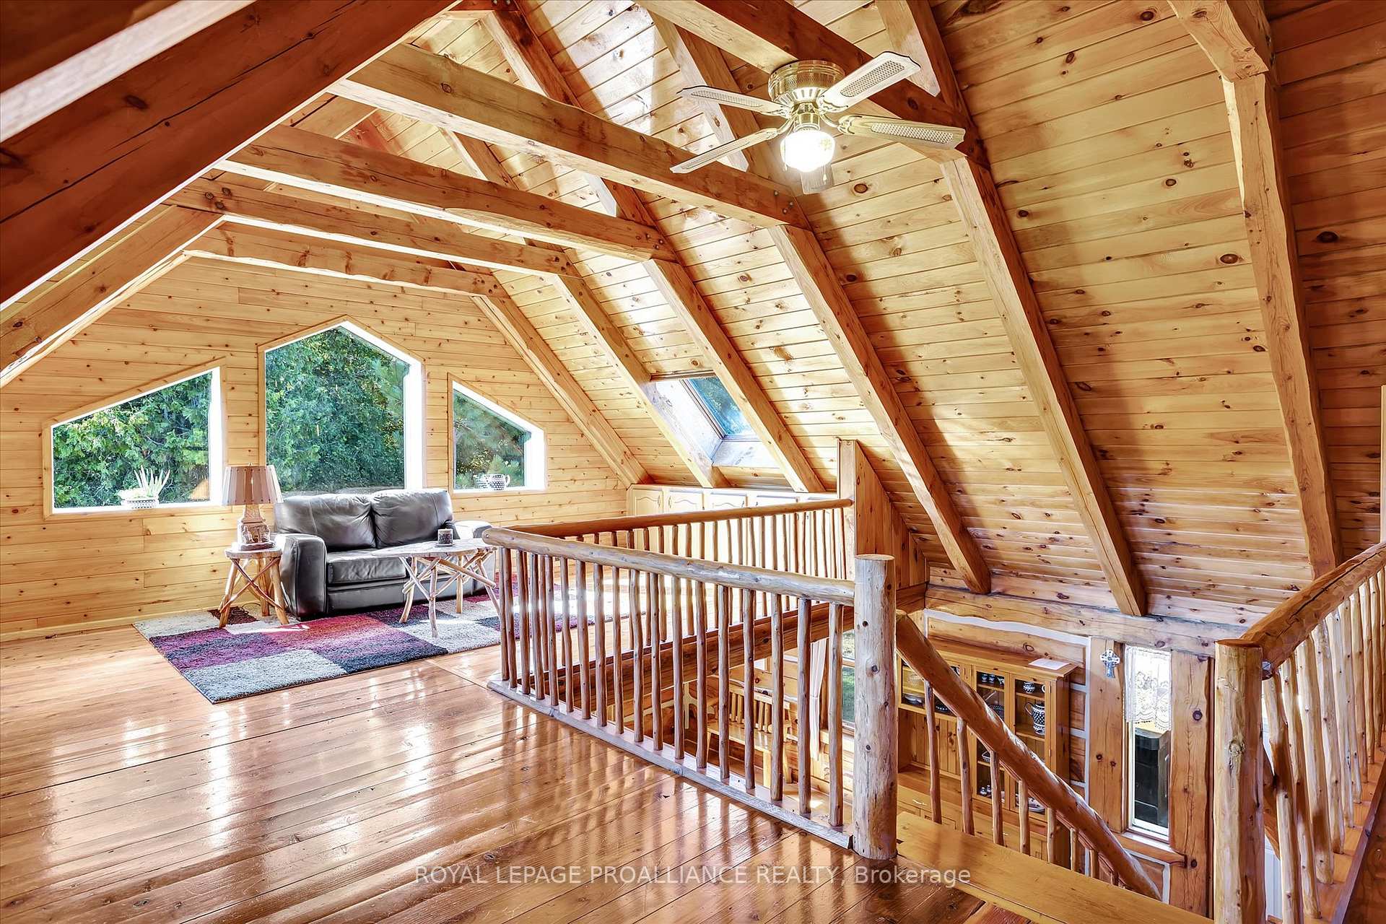
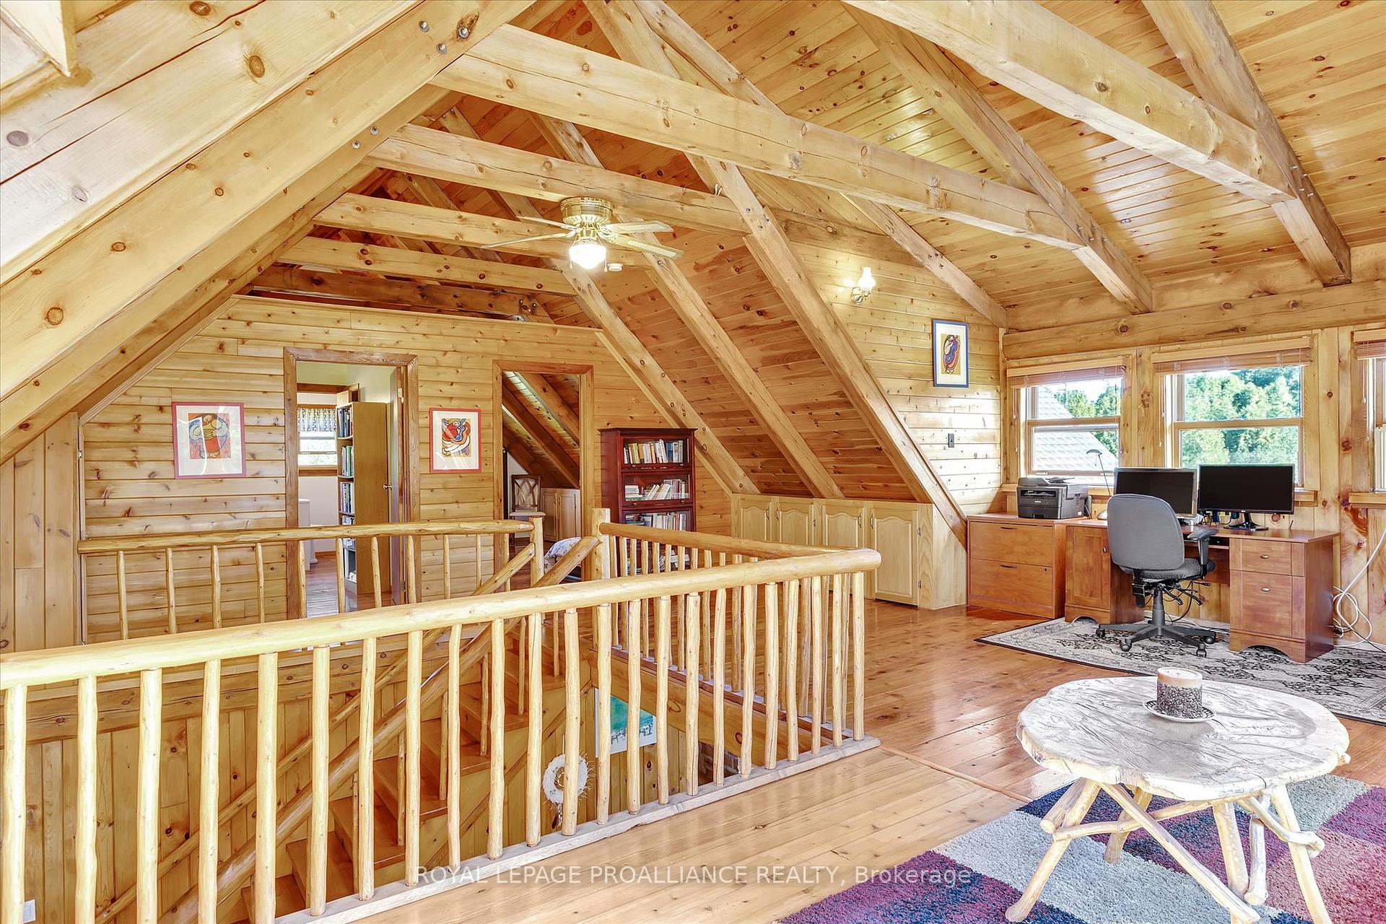
- Lofty primary suite with individual dressing rooms
- Self-contained suite for guests or family
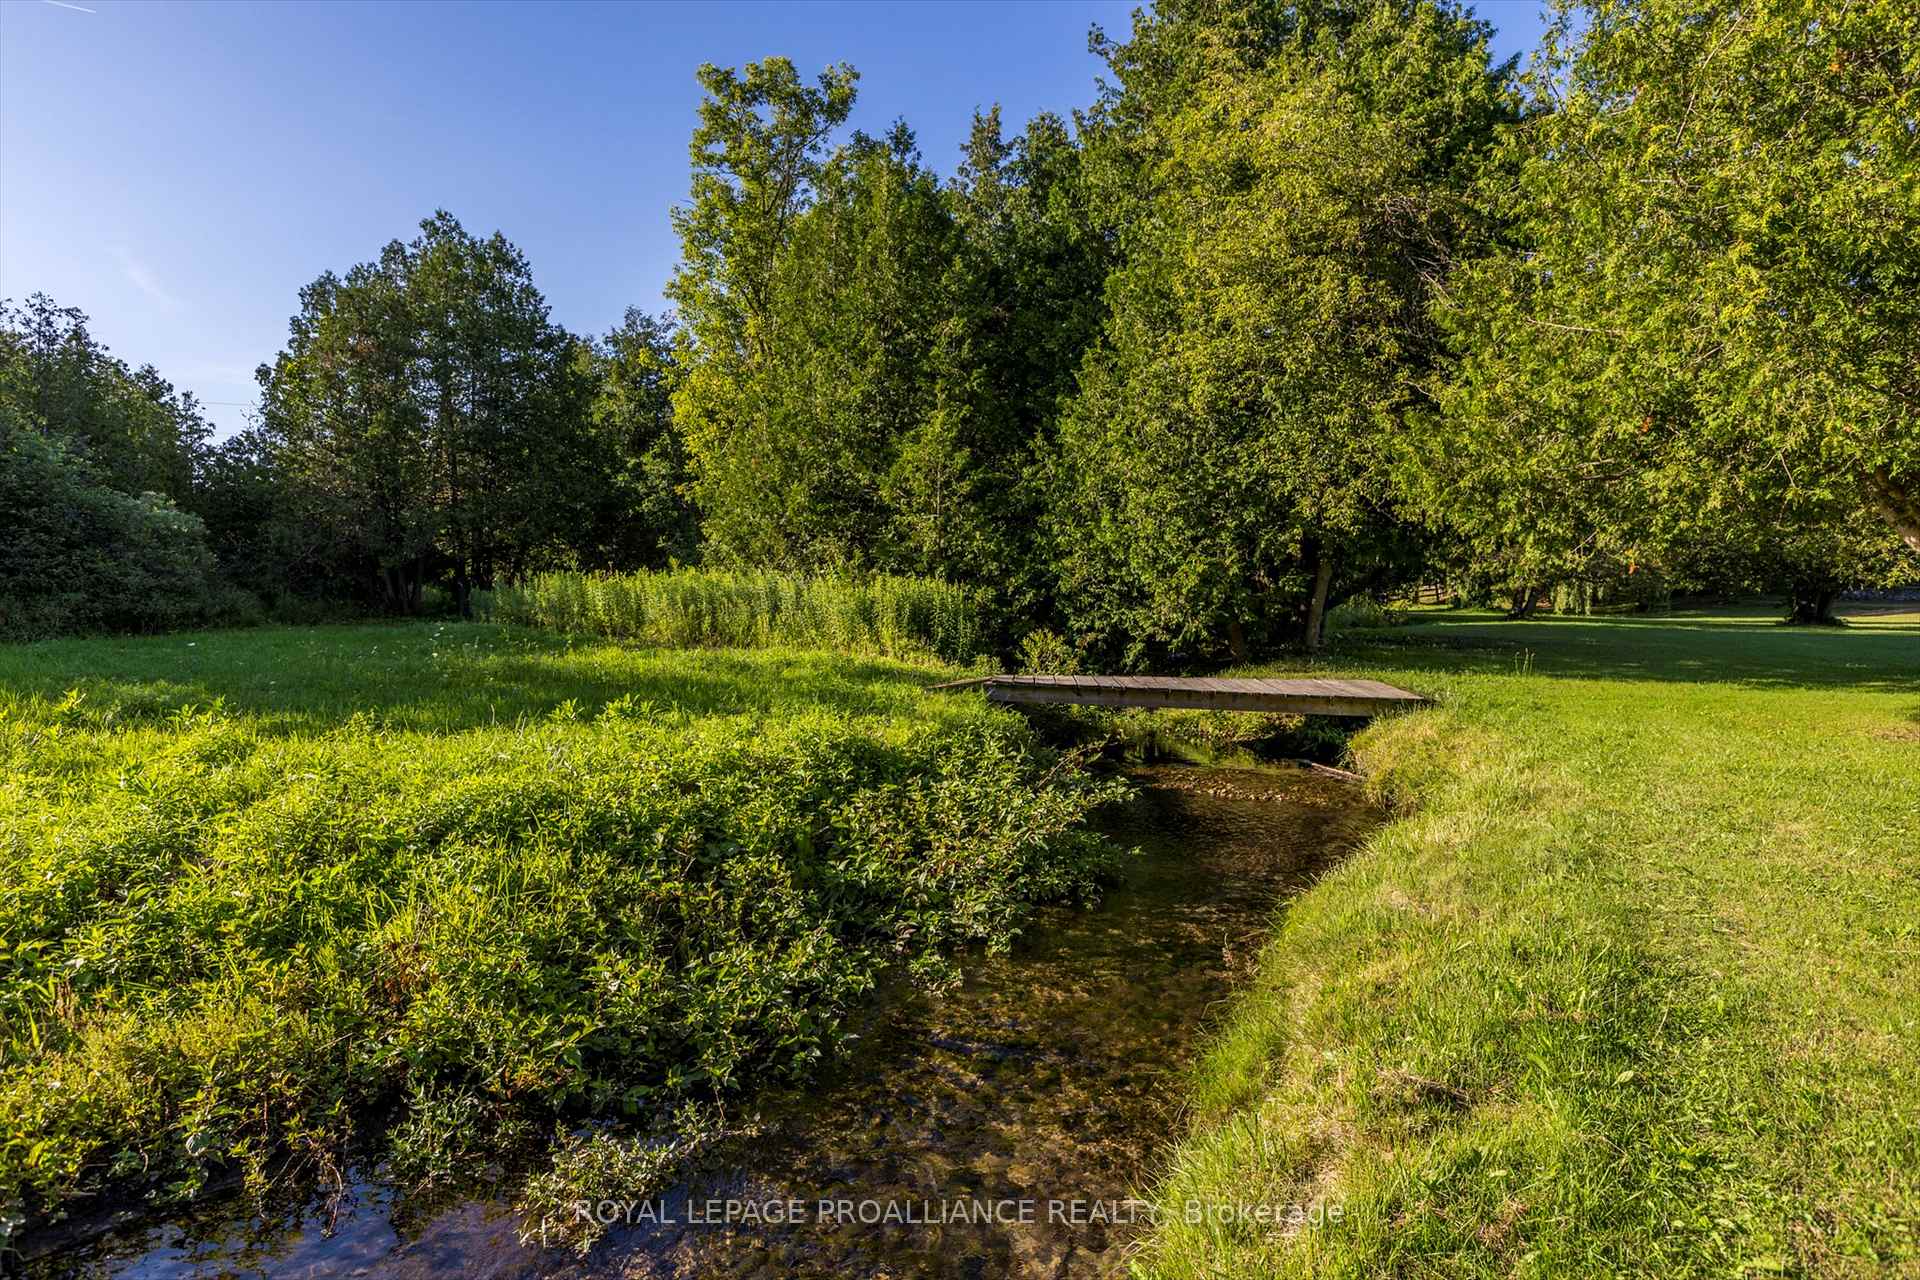
- Serene creek attracting local wildlife
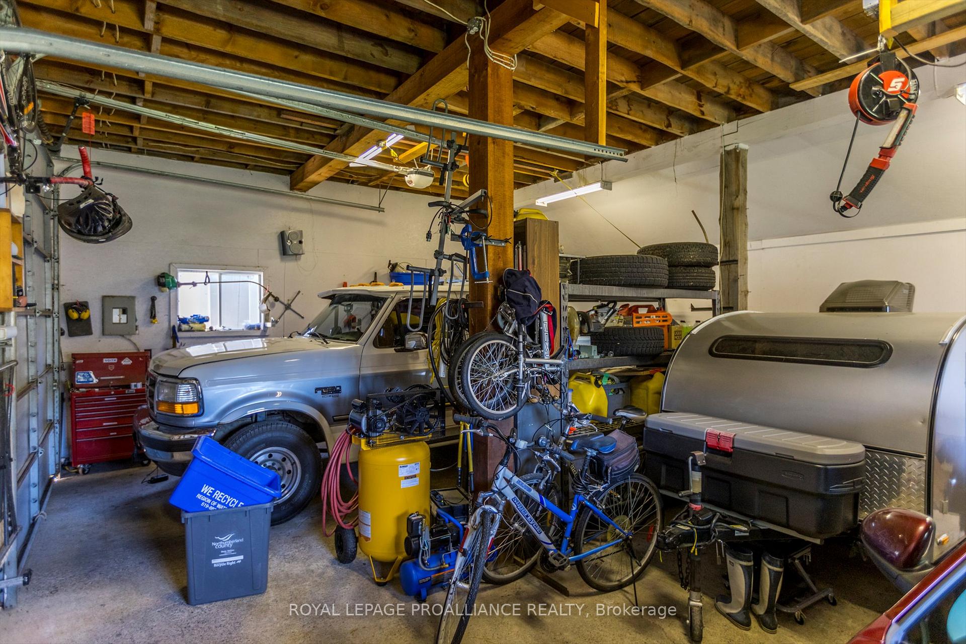
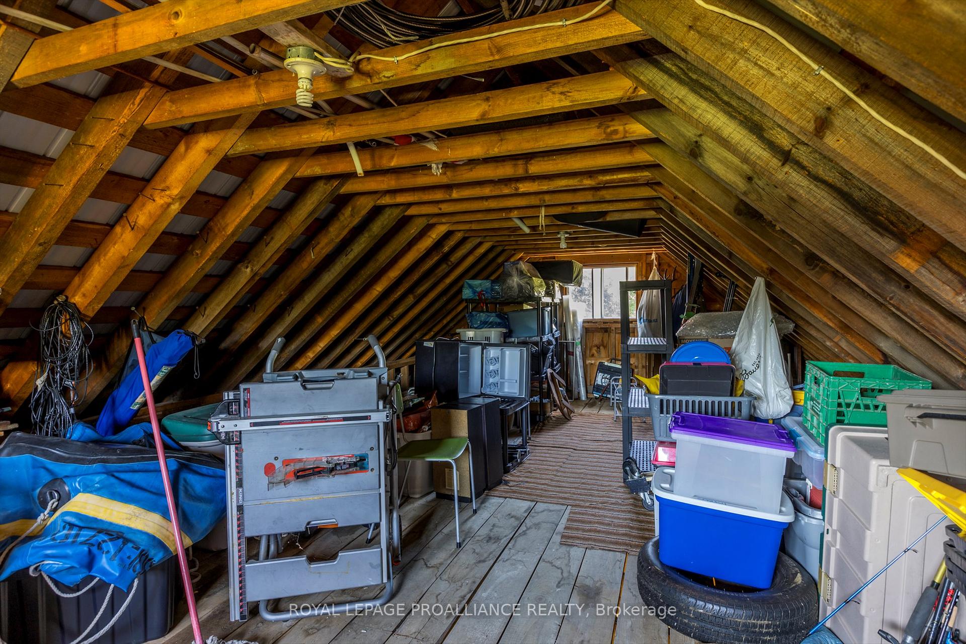
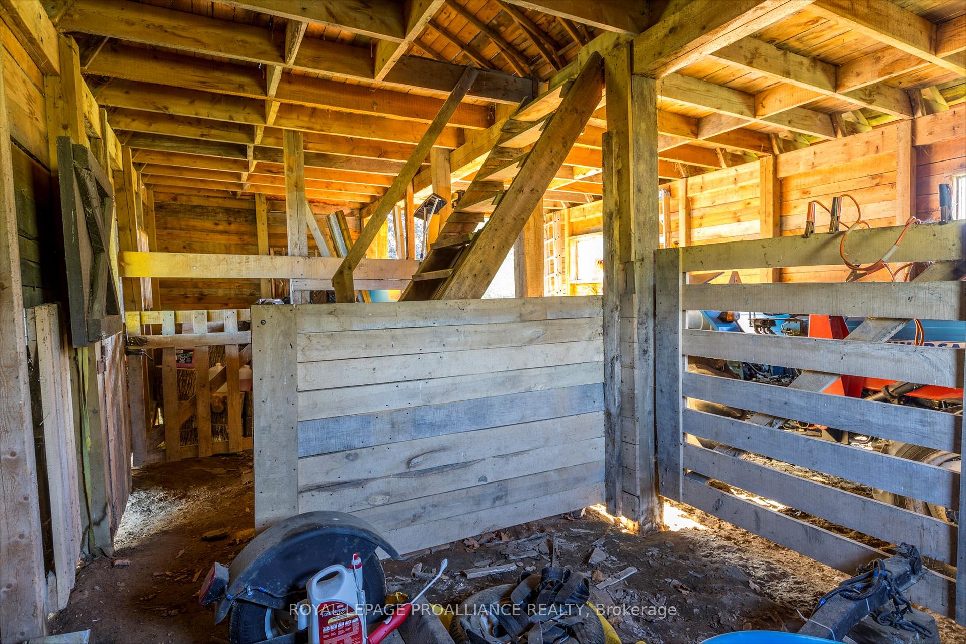
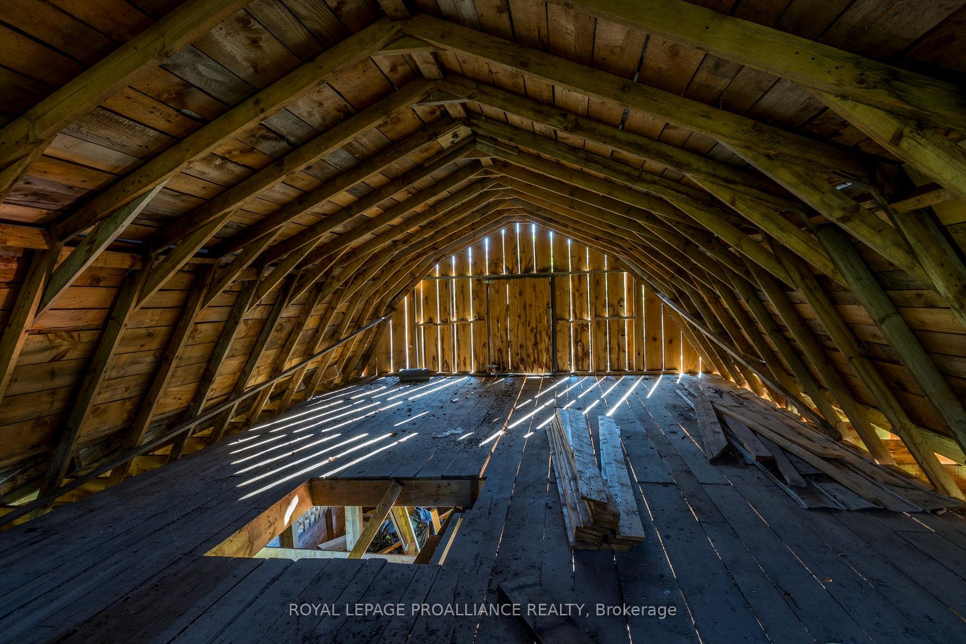
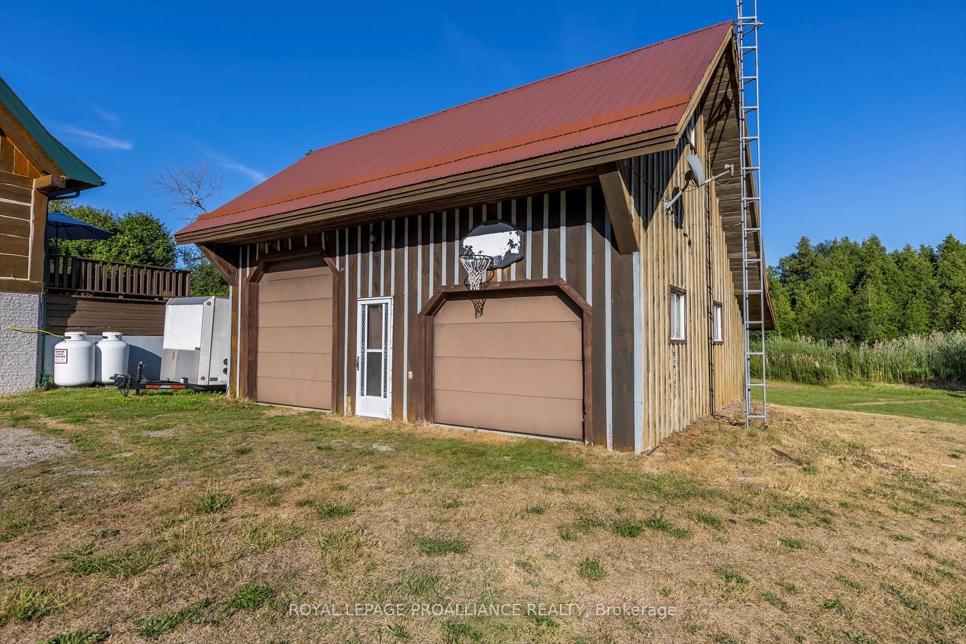
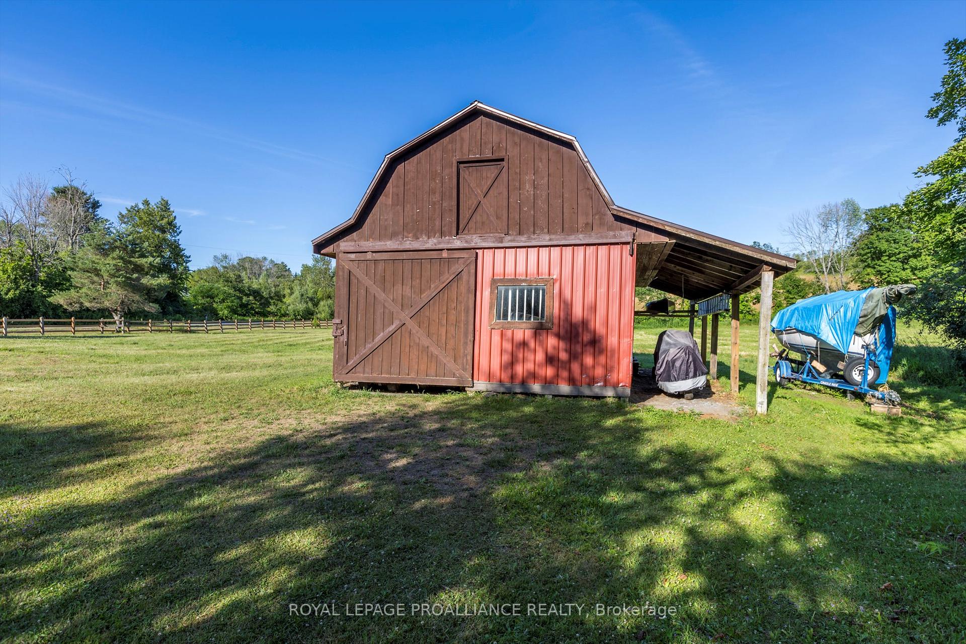
- Outbuildings include horse stalls and garage
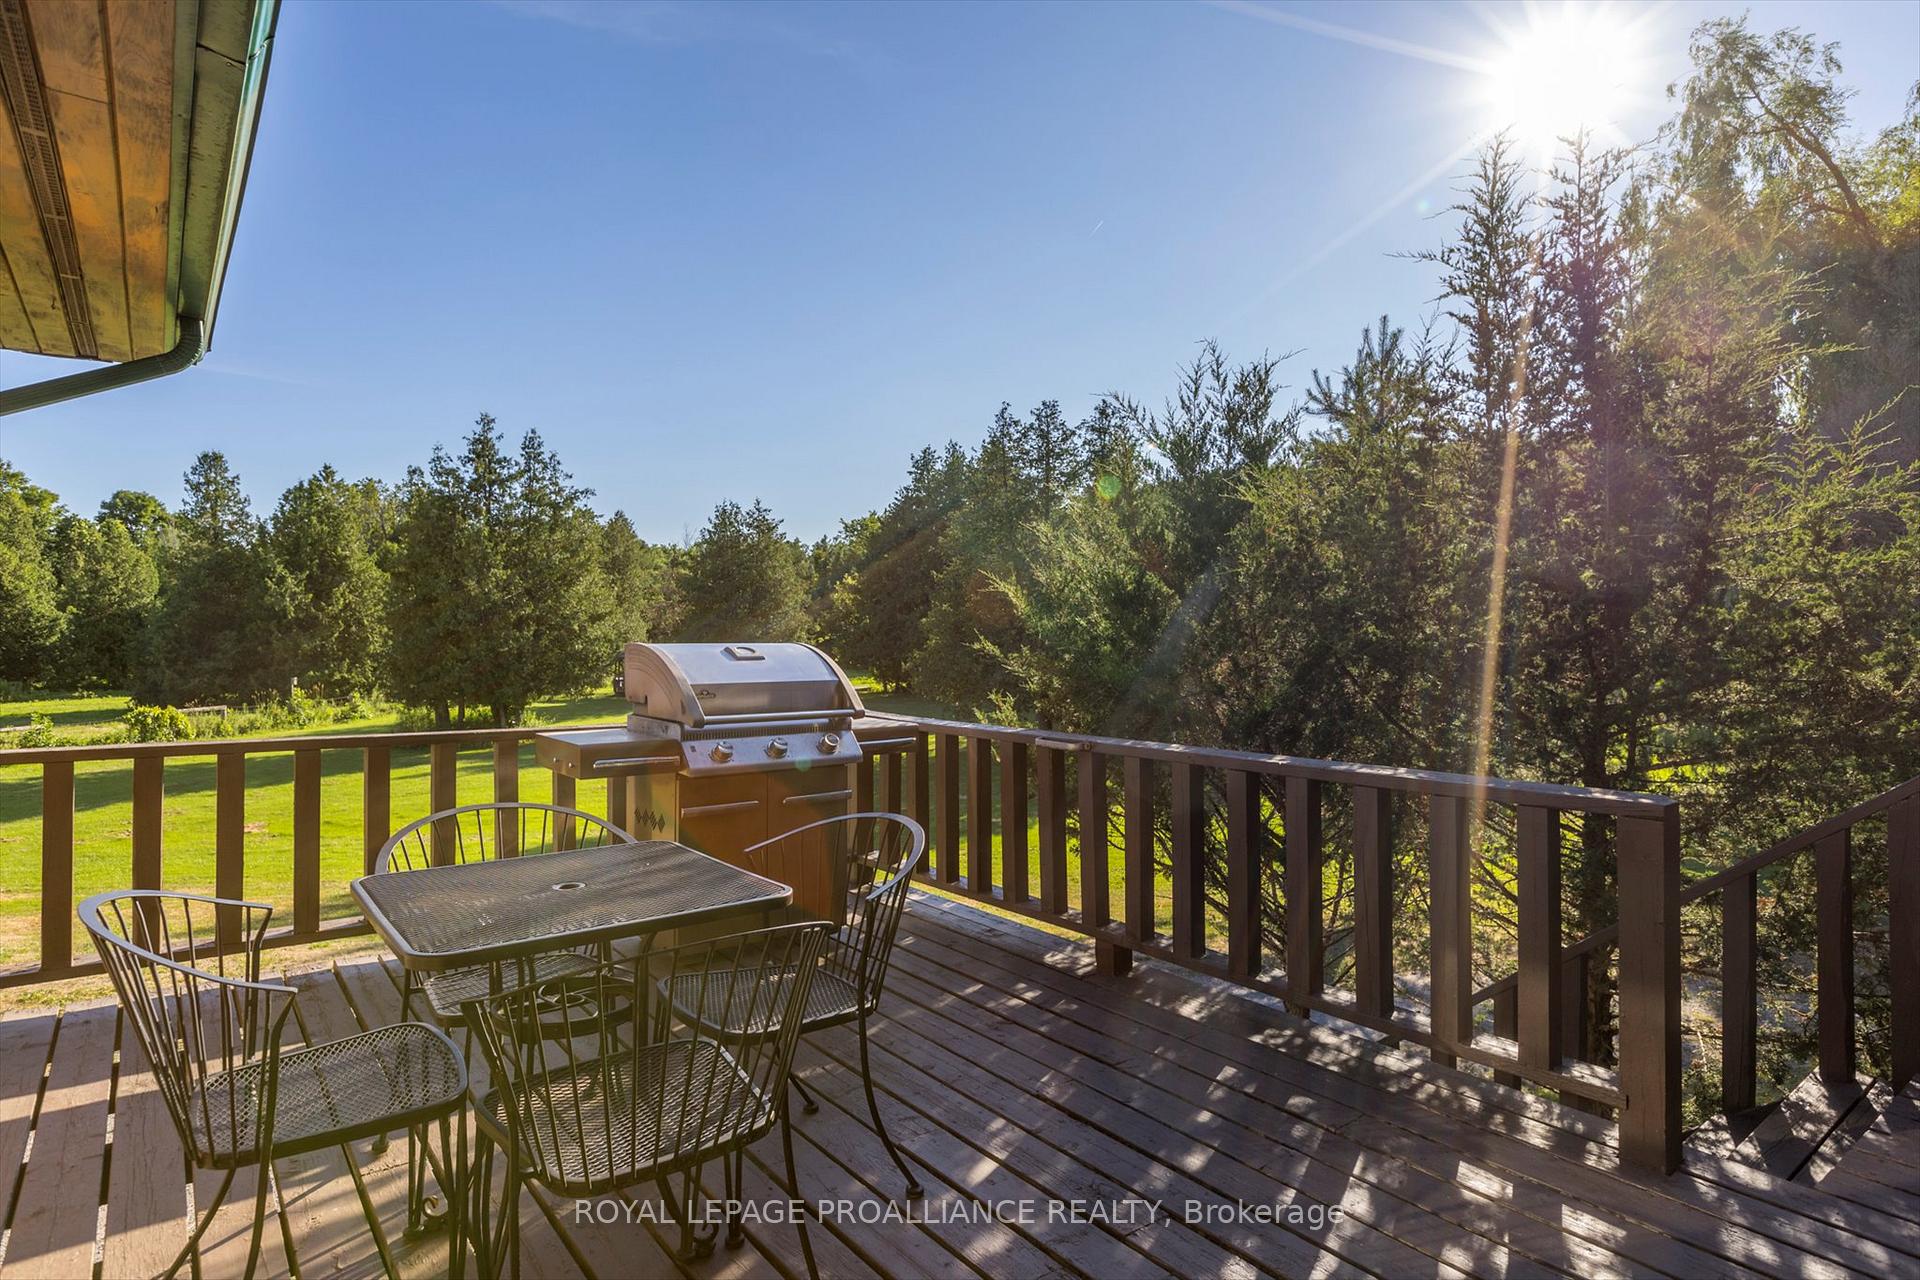
- Expansive decking for outdoor living
- Gardens designed for self-sufficient lifestyle
- Convenient access to Highway 401 and VIA Rail
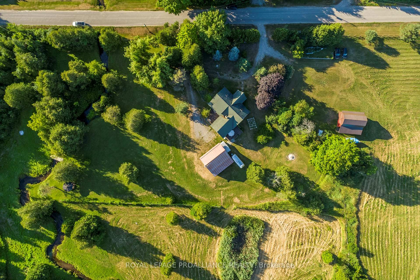
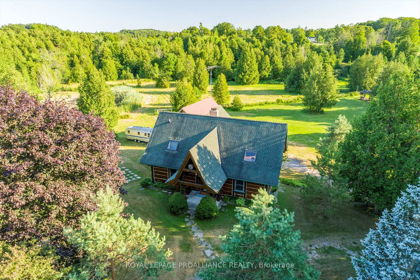
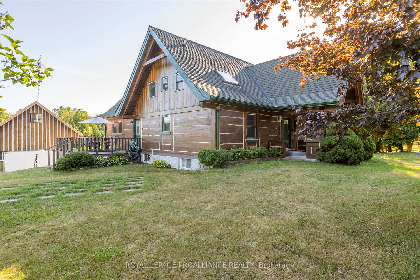
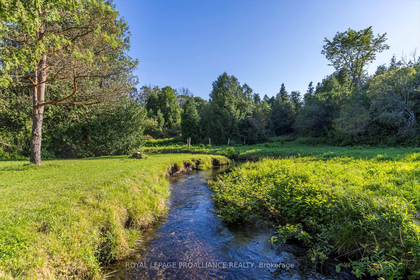
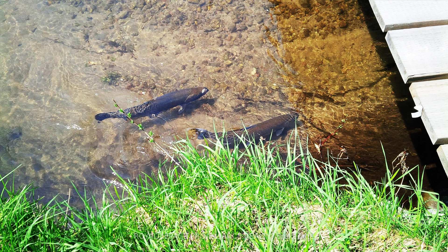
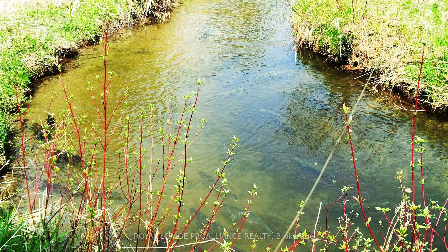
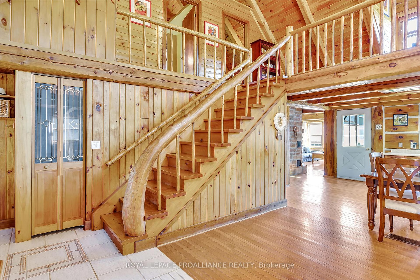
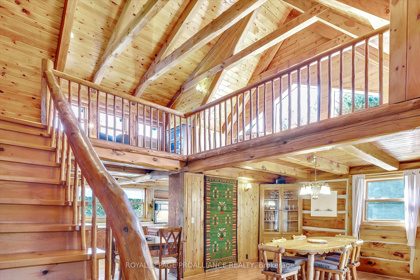
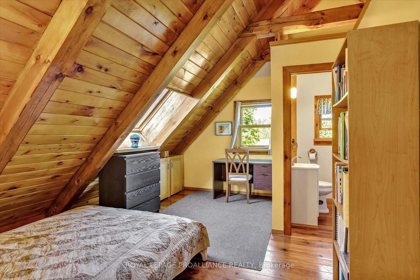
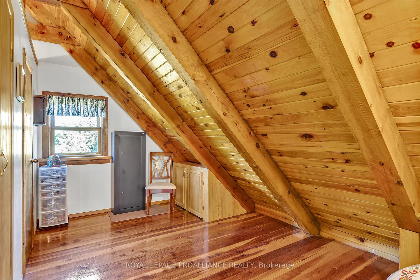
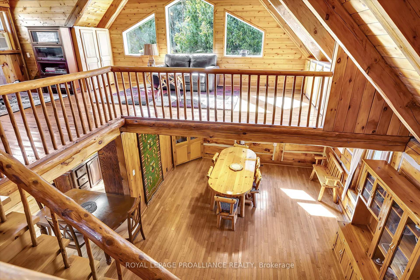
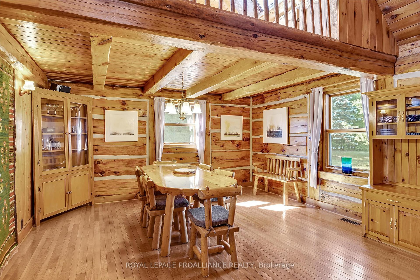
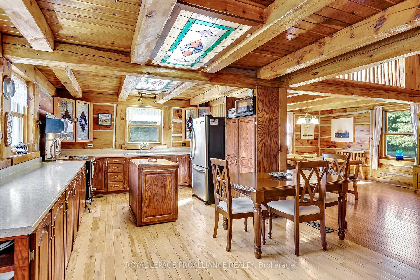
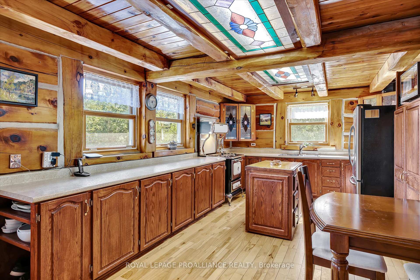
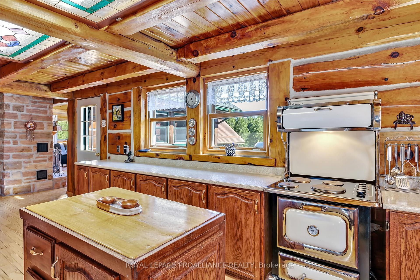
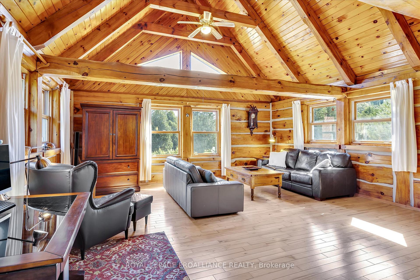
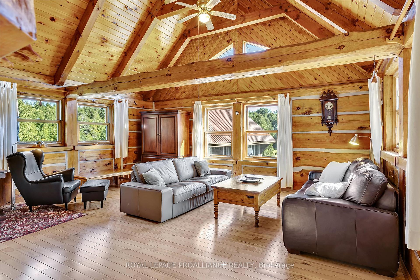
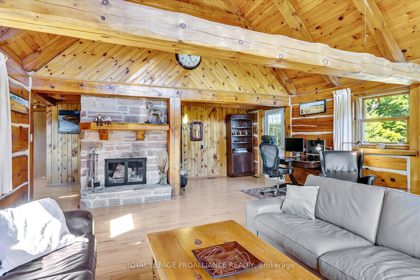
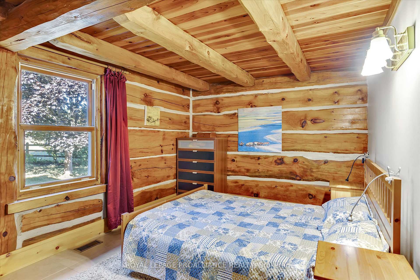
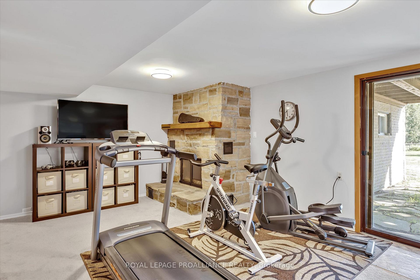
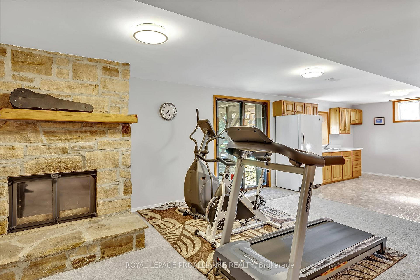
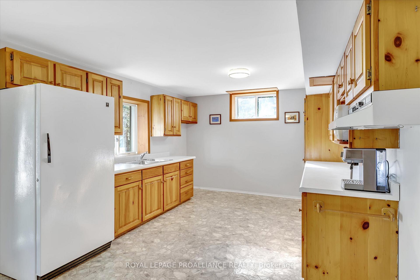
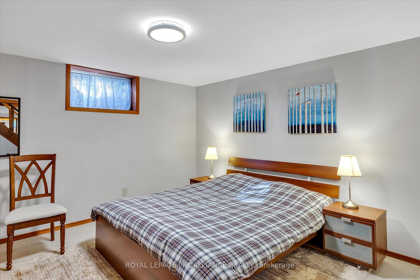
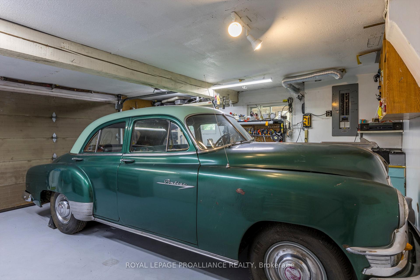
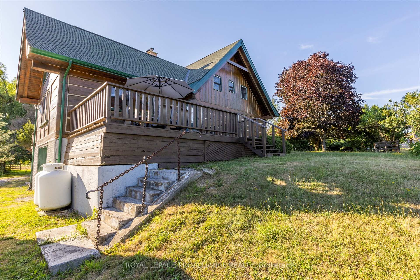
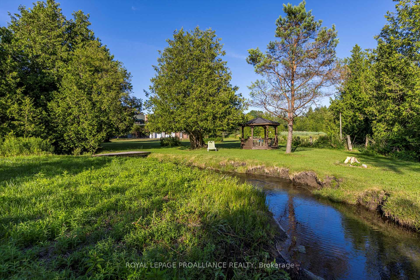
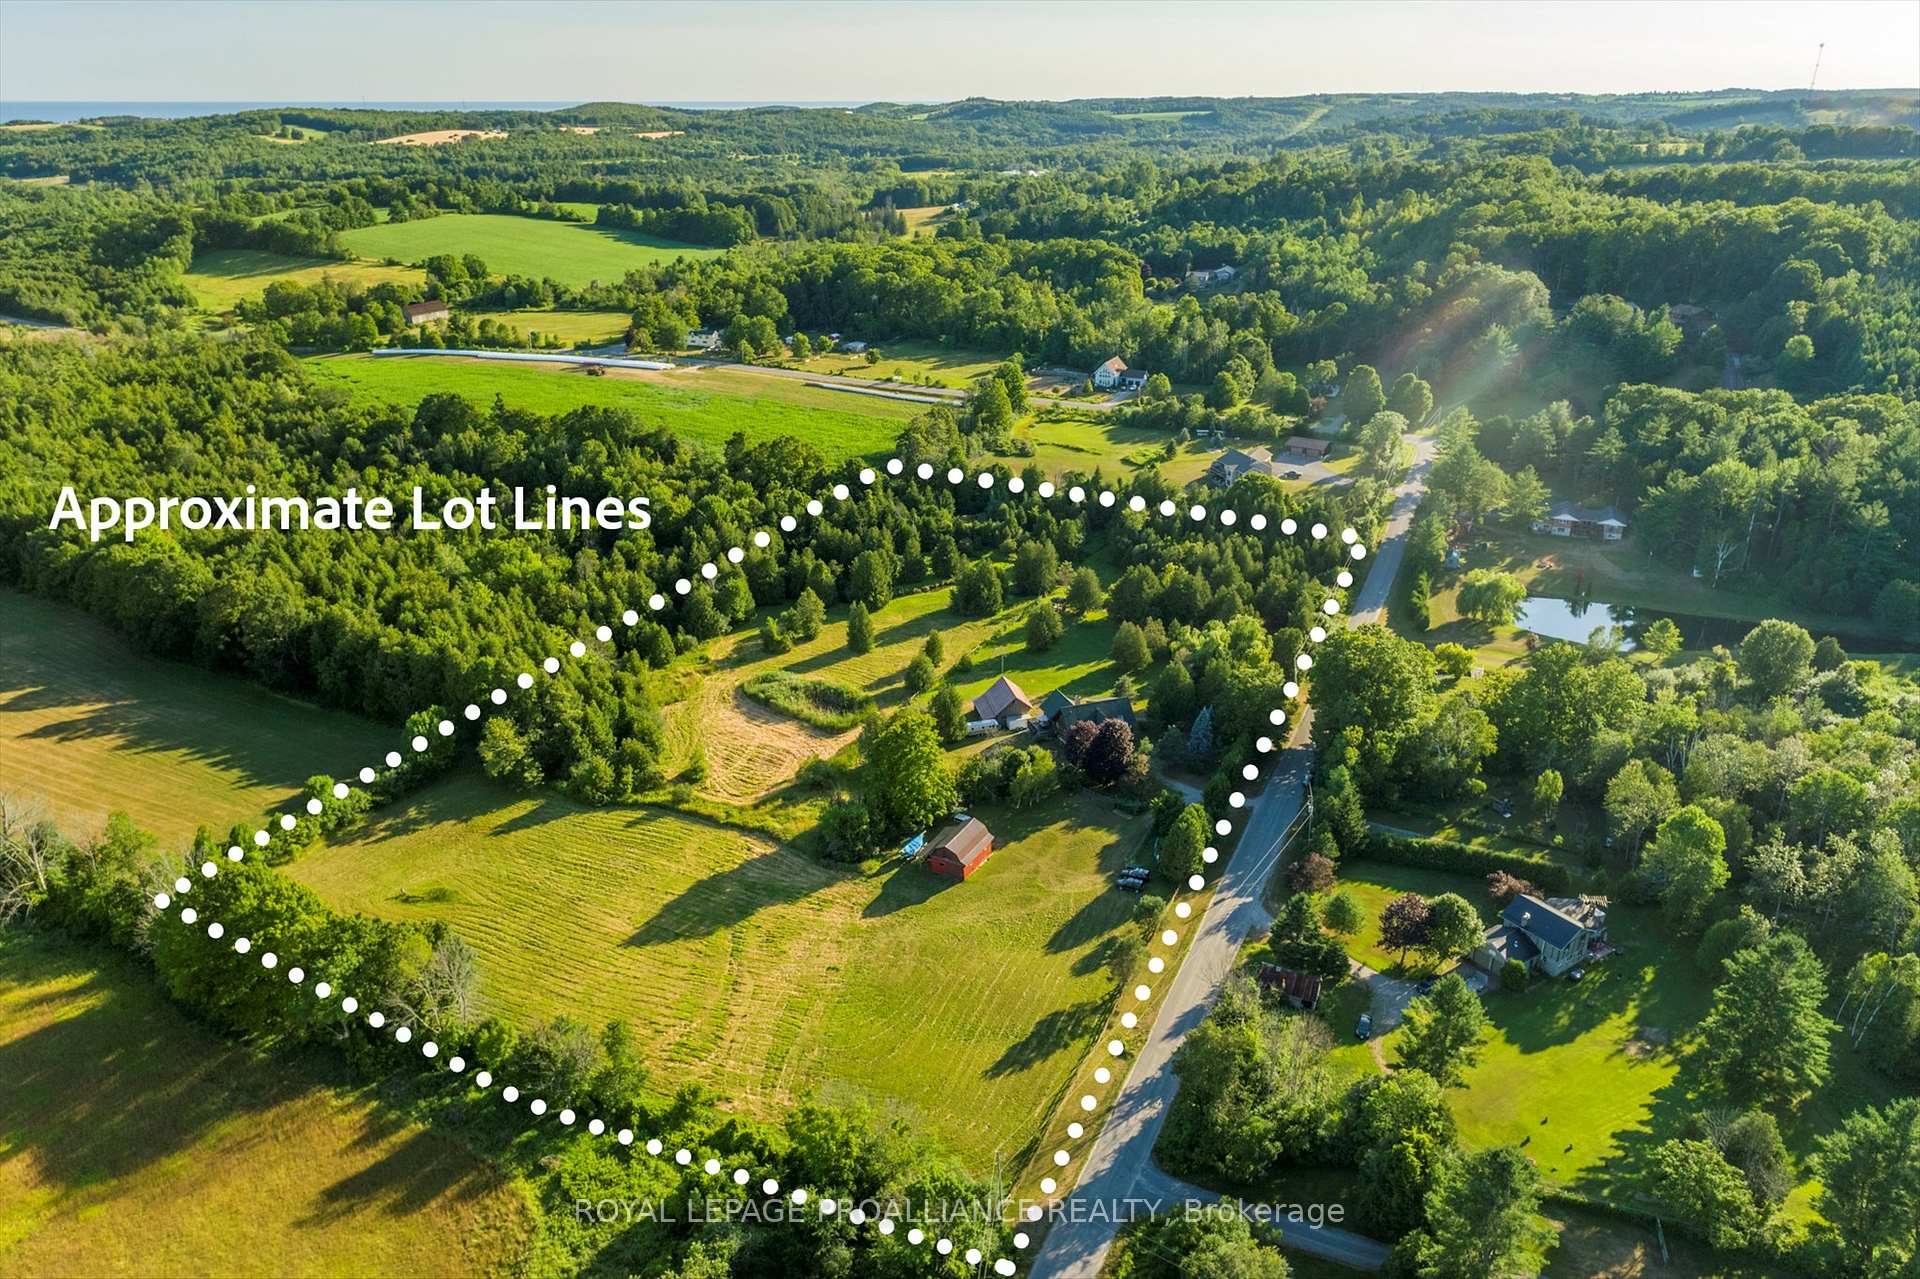
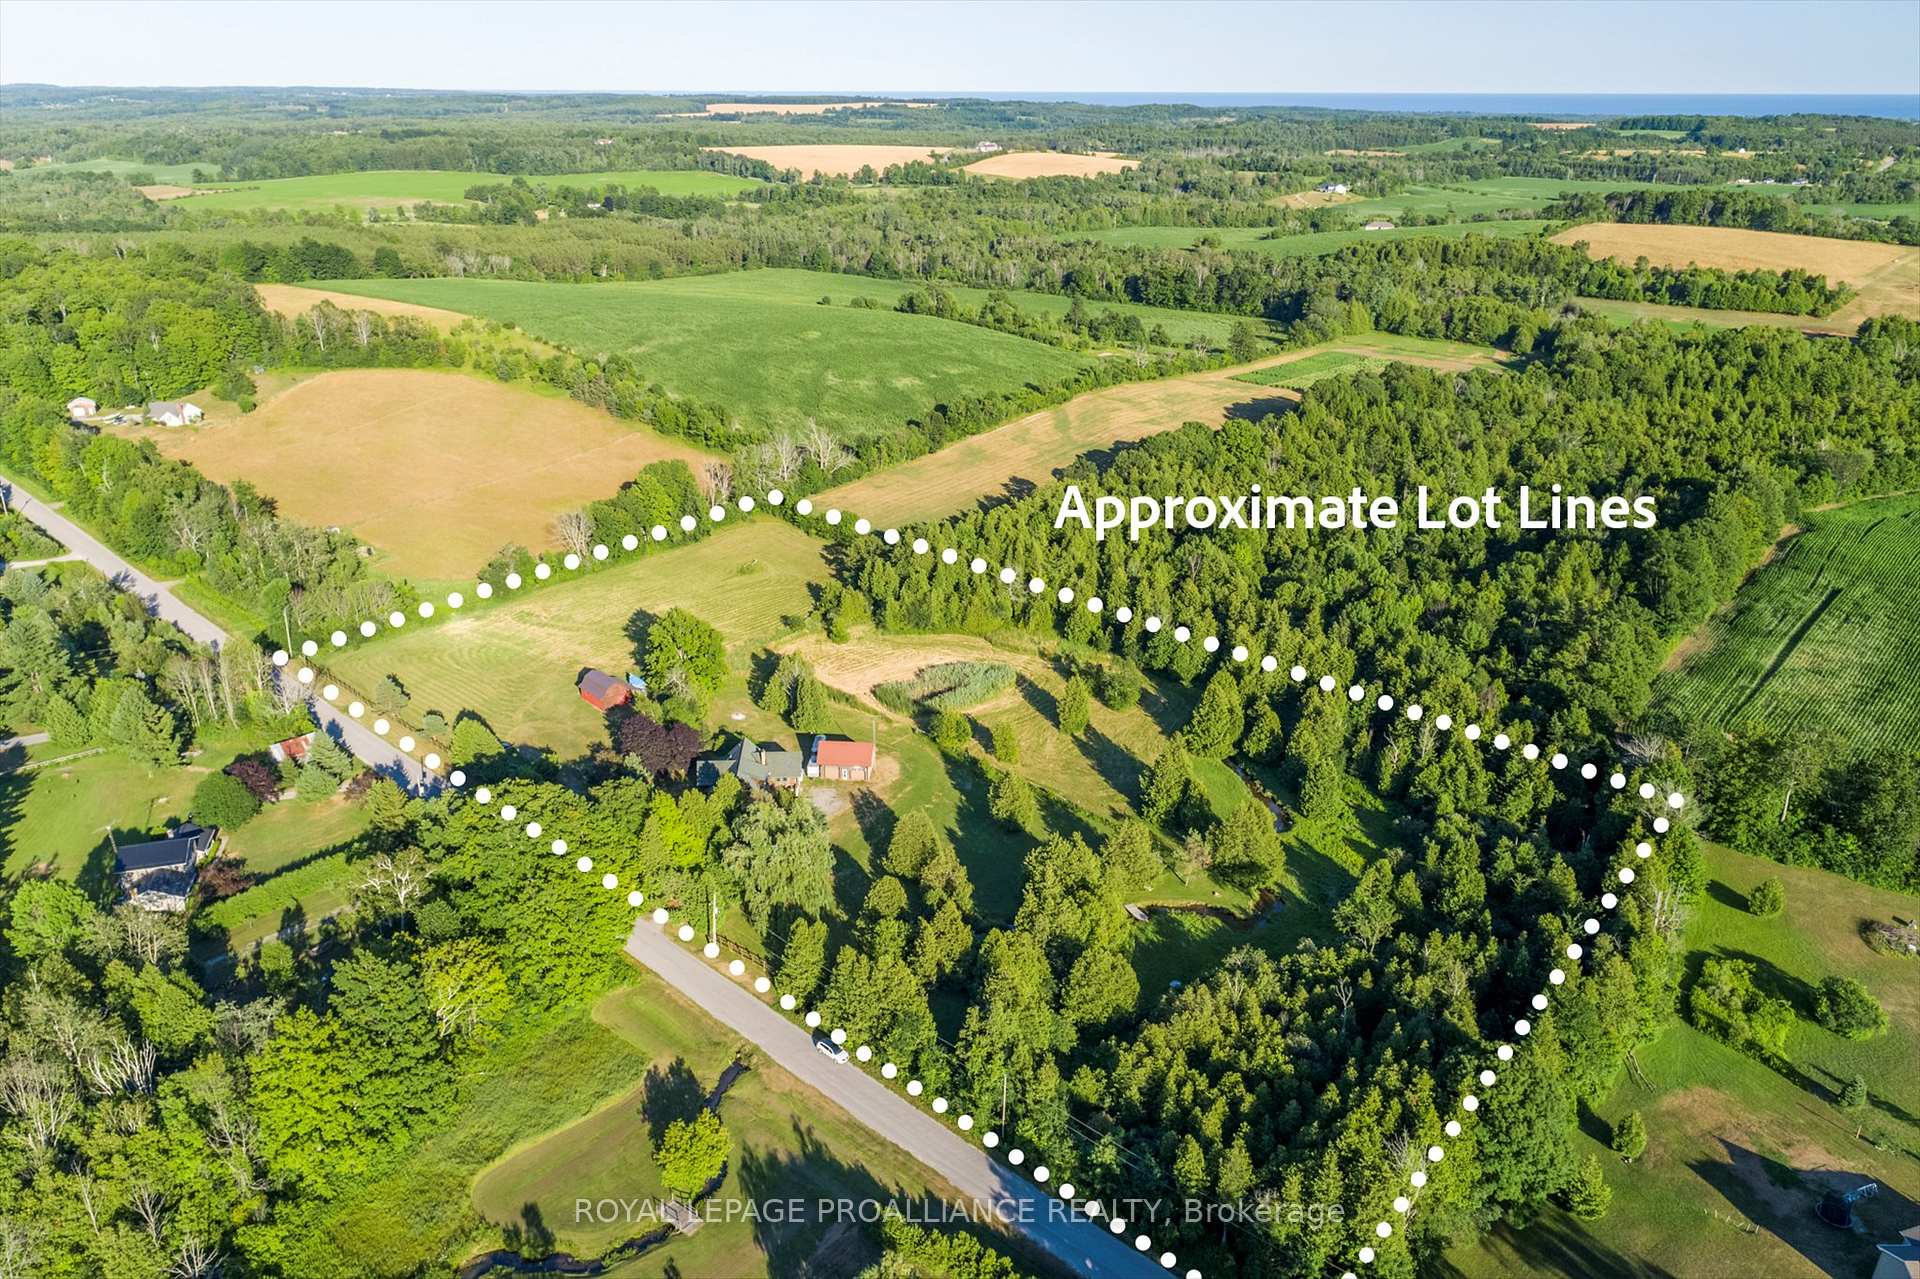
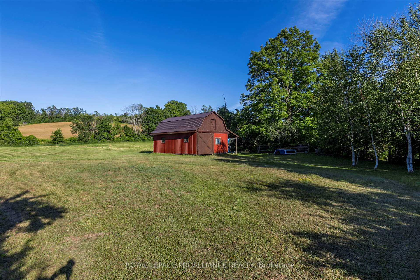
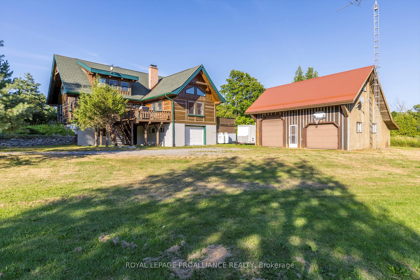
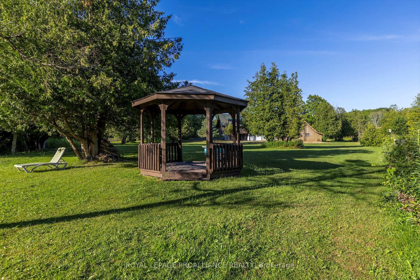
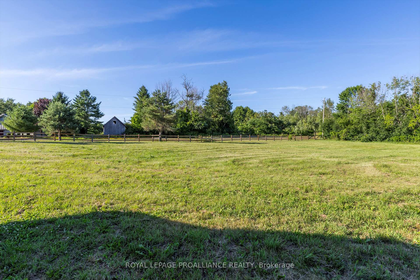
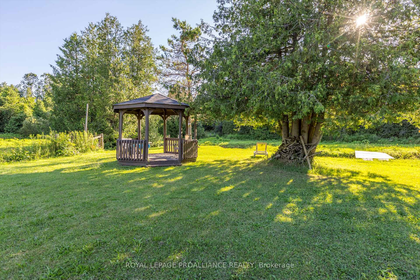
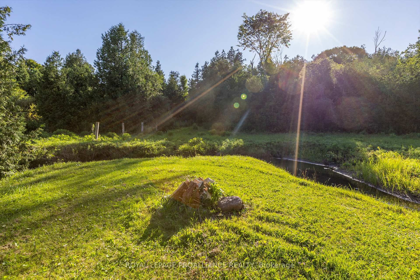
Set on nine picturesque acres with a babbling creek, just minutes from Highway 401 and the charming hamlet of Grafton, 12 km east of Cobourg. The custom square-log home showcases desirable craftsmanship and over 2,475 sq ft above grade. The main floor features a 17.5' cathedral ceiling great room, anchored by a granite fireplace to create a cozy atmosphere for gatherings. The loft primary suite retreat is complemented by individual dressing rooms. The lower level offers flexibility and privacy, warmed by its own stone fireplace and can function as a self-contained suite for extended family or guests visiting nearby Ste. Anne's Spa. A standout feature of this property is the serene creek meandering through the property, a haven for local wildlife and exceptional birding opportunities. The creek is home to full-size trout migrating from Lake Ontario, enhancing this tranquil setting. The property is designed for a self-sufficient lifestyle, featuring gardens, mixed forest, and space ideal for horses, chickens, or a farm menagerie. Outdoor living extends to the creek with a gazebo, perfect for relaxation or entertaining, and expansive decking further enhances outdoor living spaces. Outbuildings include a small barn with two horse stalls and a hay loft, a 2.5-car detached garage with a loft ideal for a studio or workshop measuring 23'x28', perfect for artists and hobbyists. The nearby Cobourg VIA Rail station offers direct connections to Toronto and Montreal, while the amenities of Lake Ontario are easily accessible, combining genuine country privacy with everyday convenience. Floor plans and home pre-inspection available.
Key Facts & Features
Property Costs
- Annual Property Tax Amount
- $7,300
- Land Transfer Tax Fee
- $18,475
Rental Items
- Rental Equipment
- Propane tank rental $100/year Cooper Fuels
- Basement Type
- Apartment, Finished with Walk-Out
Interior Features
- Laundry Level
- Main Level
- Interior Extras
- In-Law Suite, Water Heater Owned
- View
- Creek/Stream, Pasture, Trees/Woods
- Security Features
- Carbon Monoxide Detectors, Smoke Detector
- Fireplace/Stove
- Yes
- Fireplace Features
- Wood
- Elevator
- No
Exterior Features
- Exterior Extras
- Deck, Fishing, Landscaped, Privacy, Porch, Year Round Living
- Pool
- None
- Property Features
- School Bus Route, Golf
- Other Structures
- Barn, Box Stall, Fence - Partial, Gazebo, Storage
Building
- Building Type
- Rural Residential
- Building Style
- Log
- Approx Age
- 31-50
Construction
- Exterior Finish
- Log
- Roof
- Fibreglass Shingle
- Foundation Details
- Concrete, Concrete Block
- Special Designation
- Unknown
Lot
- Lot Front
- 856.05 ft
- Lot Size
- 9.04
- Lot Shape
- Rectangular
- Lot Size Code
- 856.00 x 446.00 Feet
Inclusions
- Inclusions
- Stove, fridge, microwave, dishwasher, washer, dryer, Freezer, light fixtures, window coverings
Parking & Garages
- Garage Type
- Detached
- Garage Spaces
- 3
- Parking Spaces
- 6
- Total Garage And Parking Spaces
- 9
Heating & Cooling
- Heat Source
- Electric
- Heat Type
- Heat Pump
- Air Conditioning
- Central Air
- Water
- Well
- Sewers
- Septic
- Natural Gas
- No
- Hydro
- Yes
- Cable
- No
- Telephone
- Available
- Bedrooms
- 3 + 1
- Washrooms
- 3
- Kitchens
- 2
- Family / bonus room
- Yes
Room sizes
- Kitchen6.71 x 3.36Main level, W/O To Deck
- Bedroom 24.88 x 3.66Main level
- Great Room5.79 x 7.62Main level, Stone Fireplace, Cathedral Ceiling(s), W/O To Deck
- Bedroom 44.88 x 3.05Second level
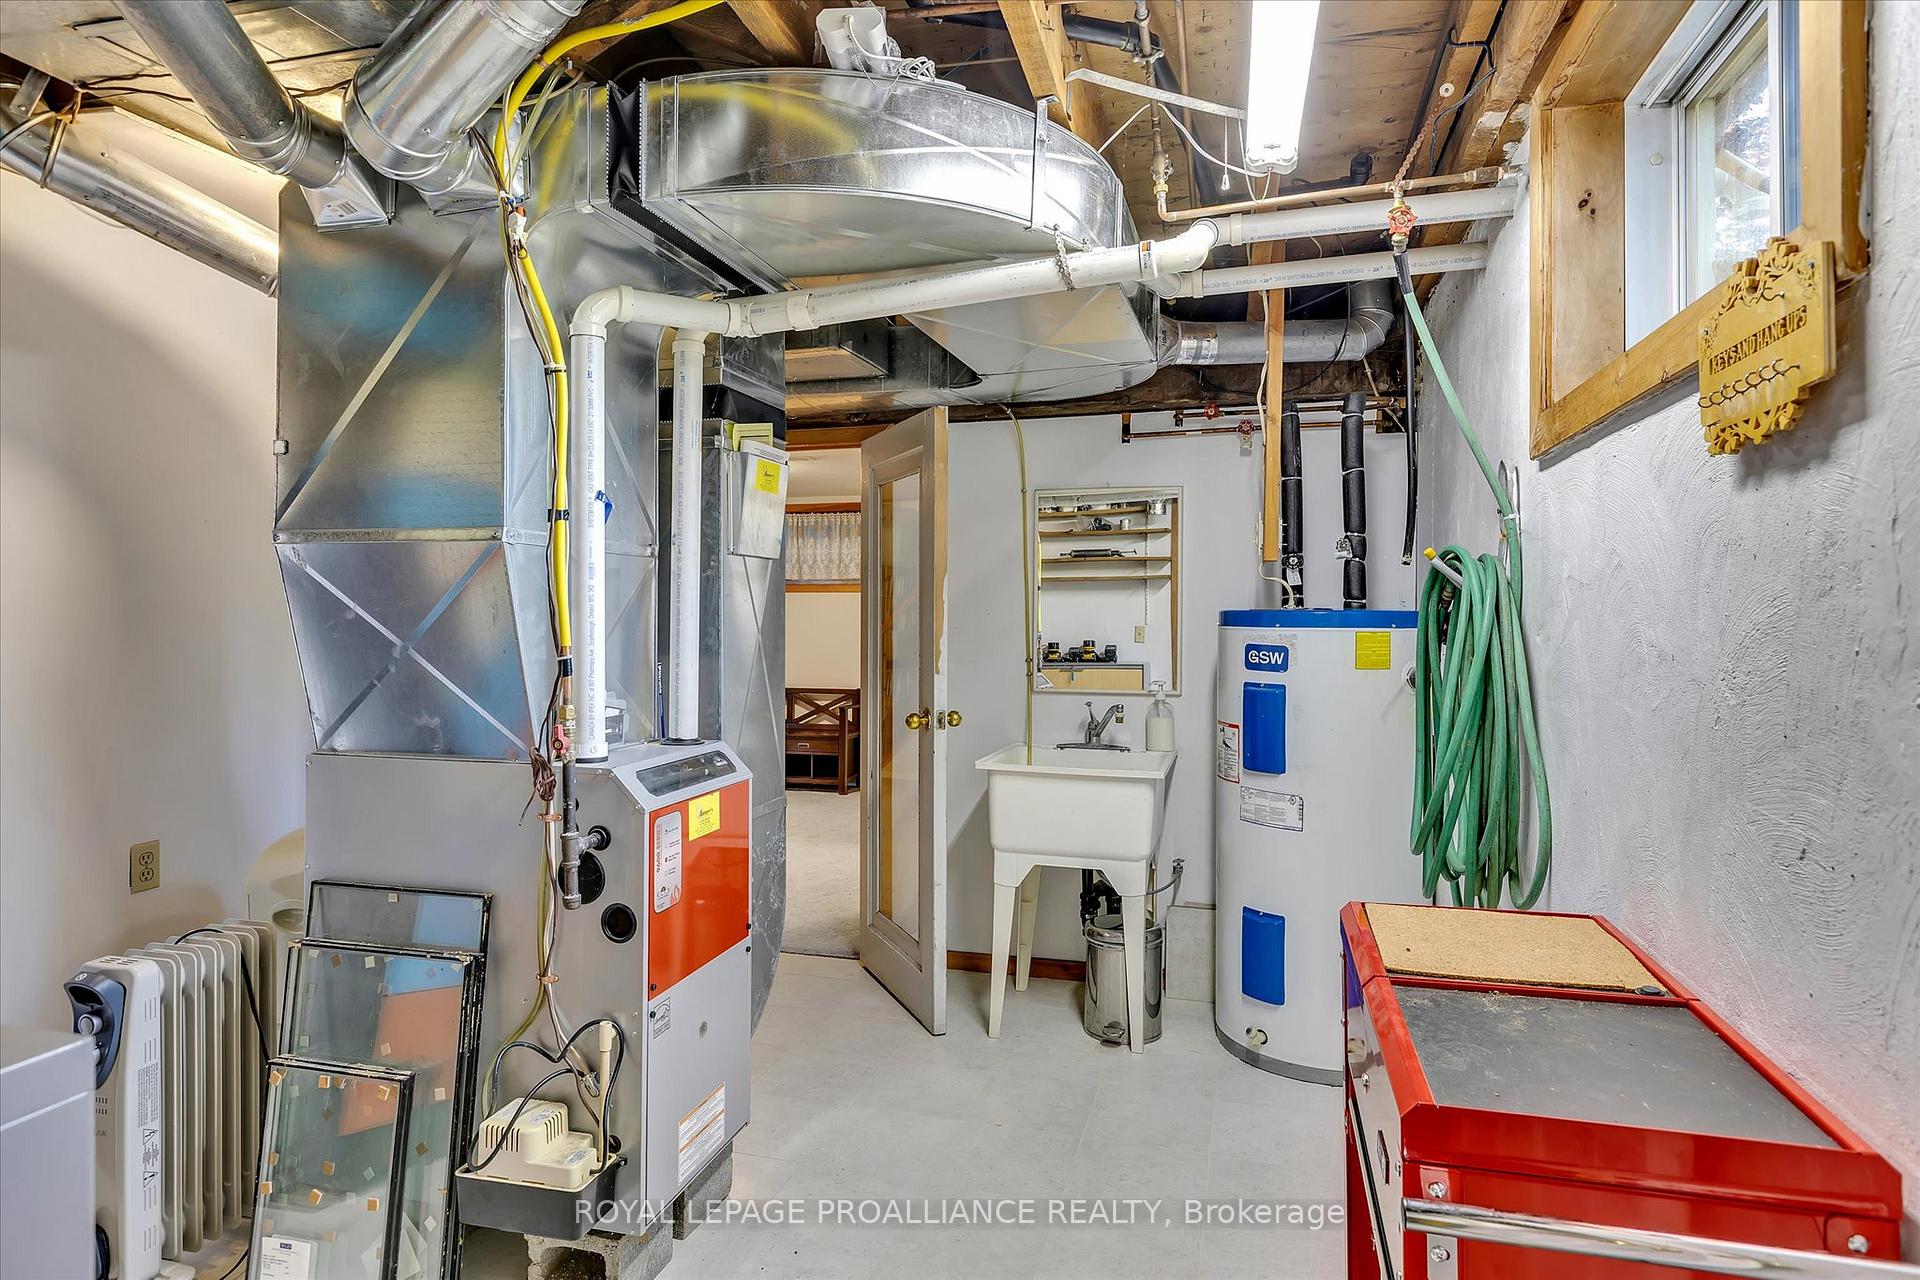
- Utility Room—Lower level
- Dining Room12.80 x 14.60Main level
- Bathroom5.90 x 5.40Second level, 4 Pc Bath
- Bedroom 34.88 x 3.05Second level
- Primary Bedroom7.92 x 7.32Second level, Cathedral Ceiling(s), 2 Pc Ensuite
- Bathroom—Lower level, 4 Pc Bath
- Bathroom3.05 x 3.05Main level, 4 Pc Bath
- Bedroom 43.66 x 3.66Lower level
- Game Room7.62 x 6.40Lower level, Stone Fireplace, Walk-Out
- Kitchen3.35 x 3.96Lower level
Washrooms
- 4-piece, Main
- 2-piece, Upper
- 4-piece, Lower
- Area
- Alnwick/Haldimand
- Municipality
- Alnwick/Haldimand
- Neighbourhood
- Rural Alnwick/Haldimand
- Main cross streets
- Bloomfield Rd
- Zoning
- RU + EC
- Directions
- #22 (Cantreton Rd) 4km S Bloomfield Rd / HwyBoeve LnK0K 2G0401 N 8km on #23 E on Pipeline Rd N Bloomfield
- Waterfront
- None
- MLS® number
- X13532658
- Data source
- Toronto Regional Real Estate Board
- Status change
- 2026-10-11
- Listed on
- 2026-07-07
- Days on market
- 96 days
- Possession date
- 2026-09-01
- Possession type
- Flexible
- Co-op commission
- 2% + H.S.T.
- Seller
- Listed by
- ROYAL LEPAGE PROALLIANCE REALTY
Home Market Value
Current home valuation for 153 Boeve Lane, Alnwick/Haldimand, Rural Alnwick/Haldimand, Alnwick/Haldimand, ON. Listed for $1,100,000
HOMEH Estimate
$977,883
Estimated Sales Range
$772,528 - $1,183,238
HOMEH Estimate for 153 Boeve Lane, Alnwick/Haldimand, Rural Alnwick/Haldimand
Calculated with a real agent's CMA method — 45+ years of experience, codified. Not an AI guess.
For the owner
Is this your home? Track its value.
Get this home's HOMEH Estimate by email once a month, with how many homes are for sale around you.
Mortgage Payment Calculator
Compare up to 4 down payment scenarios
5% on first $500K + 10% on $600,000 over $500K
$85,000
| Scenario 1 | Scenario 2 | Scenario 3 | Scenario 4 | |
|---|---|---|---|---|
−Down payment | % $ | % $ | % $ | % $ |
+CMHC insurance | $40,568 | $30,690 | $26,180 | $0 |
=Total mortgage | $1,054,768 | $1,020,690 | $961,180 | $880,000 |
Amortization | ||||
Mortgage rate | % | % | % | % |
| Payment frequency | ||||
=Mortgage payment | $5,150monthly | $4,984monthly | $4,693monthly | $4,297monthly |
Land Transfer Tax
$18,475
$18,475
Around this home
No schools found nearby
Data provided by OpenStreetMap & Fraser Institute School Rankings
Ask HOMEH
New!Hi there!
👋Text or call (416) 301-9001
Recommended for you
Based on homes you've looked at.
No recommended properties found.
Nearby similar homes
No nearby properties found.
More real estate resources
Other homes nearby
Explore this area
Nearby neighbourhoods
No nearby listings available.