
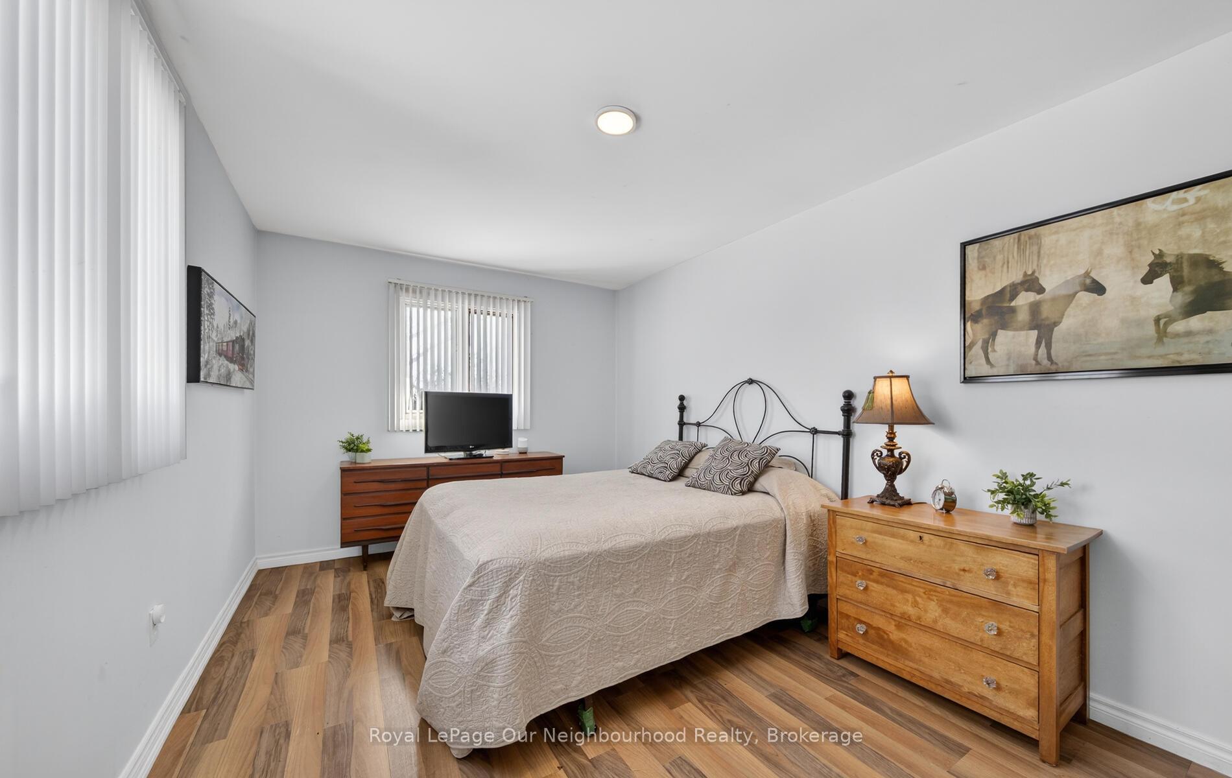
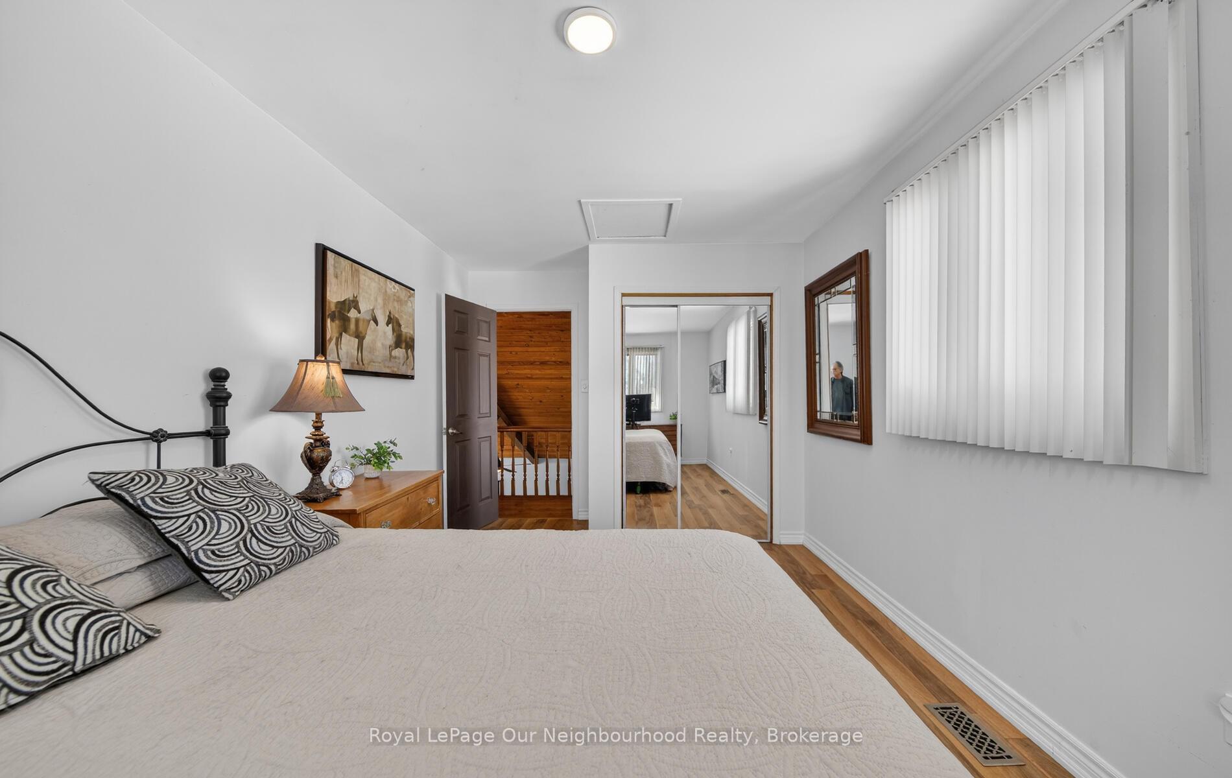
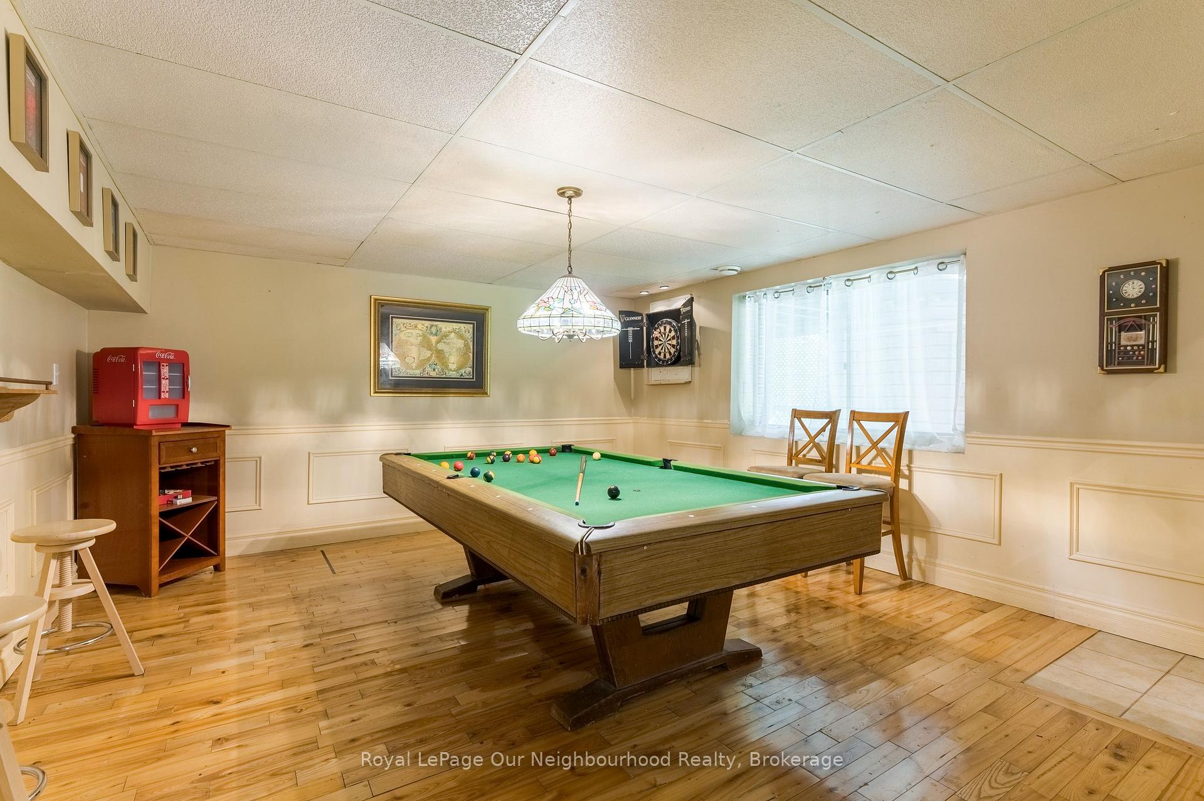
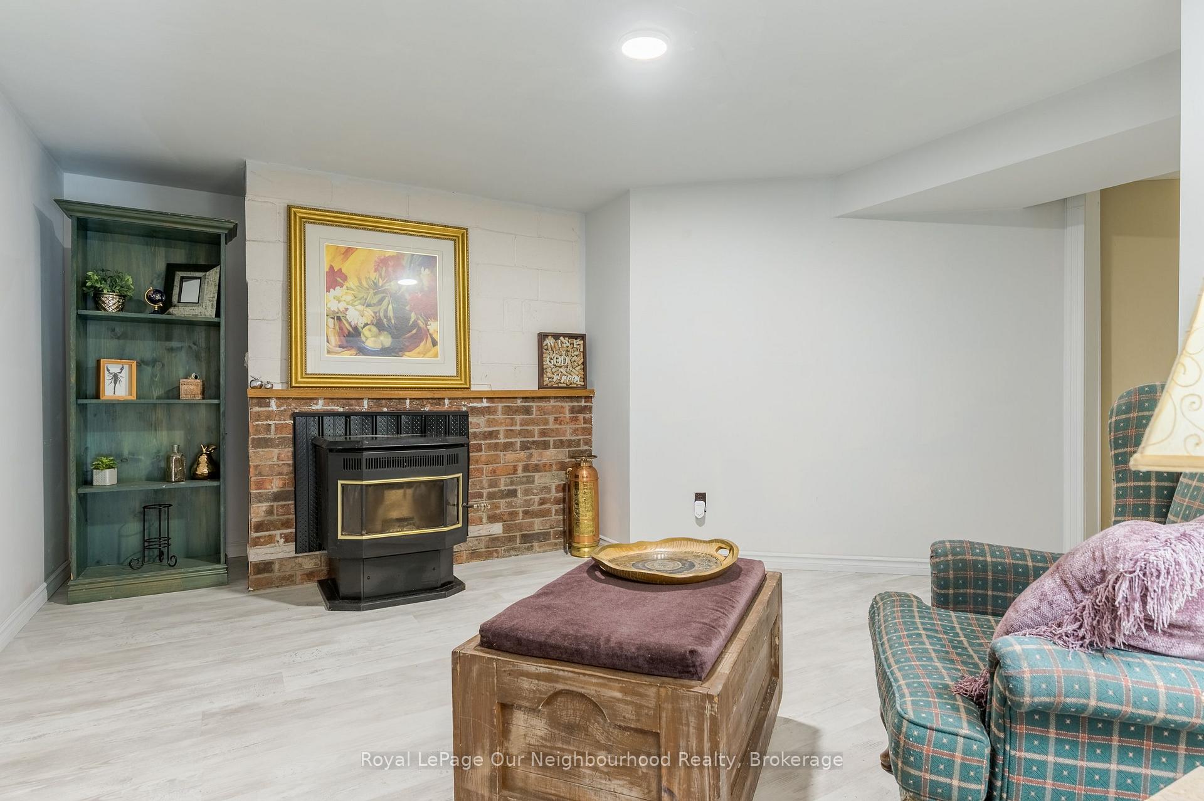
154 Collin Road
Alnwick/Haldimand (Rural Alnwick/Haldimand), ON K0K 2G0
- 2+2Bedrooms
- 2Bathrooms
- 4Garage
- 2000–2500Sq Ft
- $5,541Tax
- 855×532 ftLot Size
 Estimated Value:$1,051,273See Free Estimate Report

Sale & Price History for 154 Collin Road, Alnwick/Haldimand, Rural Alnwick/Haldimand
| Start Date | End Date | Price | Event | MLS# |
|---|---|---|---|---|
| No listing history available | ||||
Real estate boards require you to or to see the full details of this property.
*Sold prices and complete sale & price history are regulated data. Under the Trust in Real Estate Services Act, 2002 (TRESA) and the rules of the Real Estate Council of Ontario (RECO), and pursuant to the Multiple Listing Service® rules of the Canadian Real Estate Association (CREA) and the Toronto Regional Real Estate Board (TRREB), this information may be shown only to registered users who have agreed to the applicable terms of use (a Virtual Office Website, or "VOW," arrangement). HOMEH Inc., Brokerage therefore provides it to signed-in members only. Creating an account is free and takes under a minute.
About 154 Collin Road, Alnwick/Haldimand, Rural Alnwick/Haldimand
Summarized Description
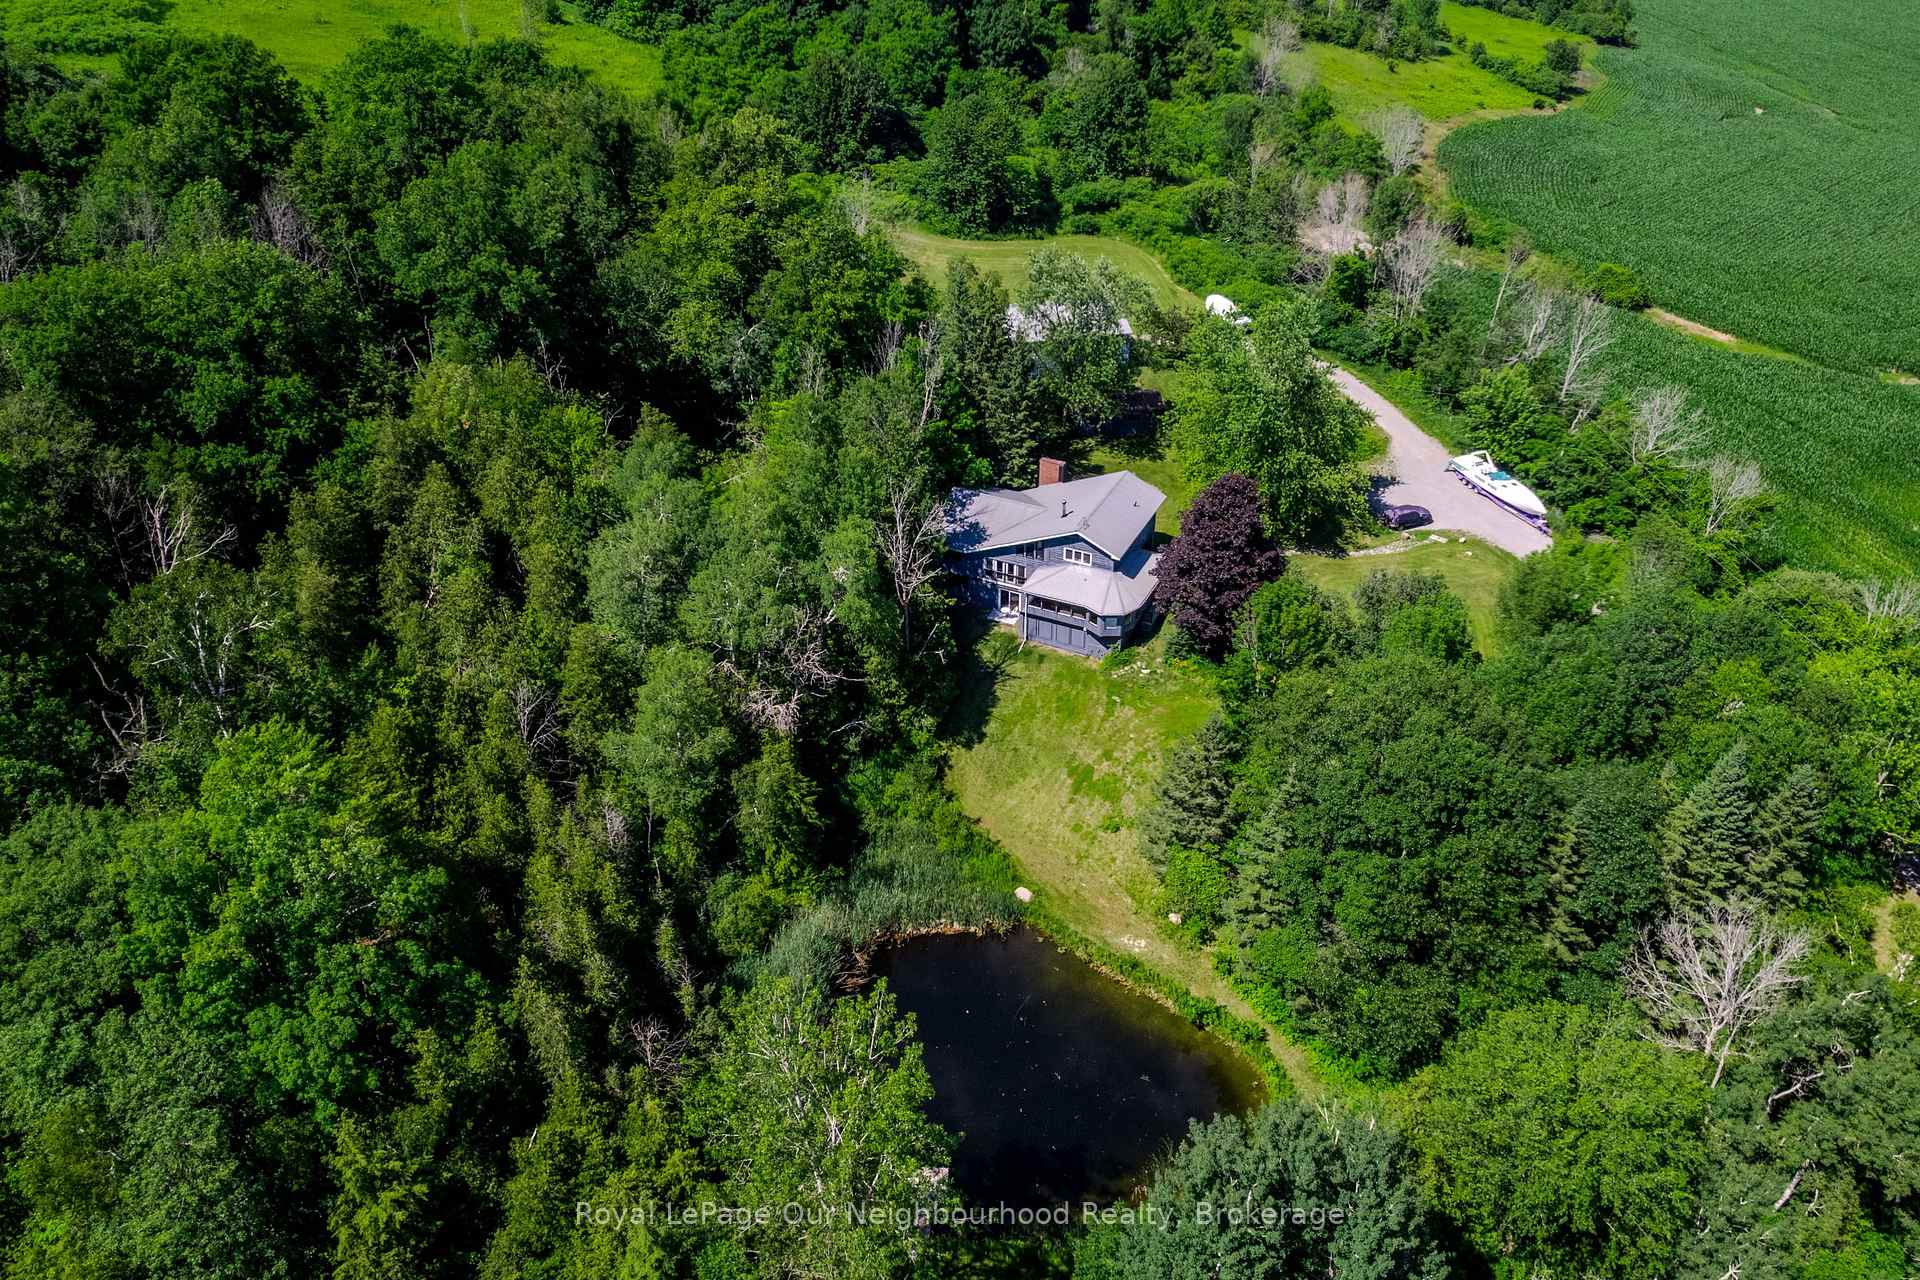
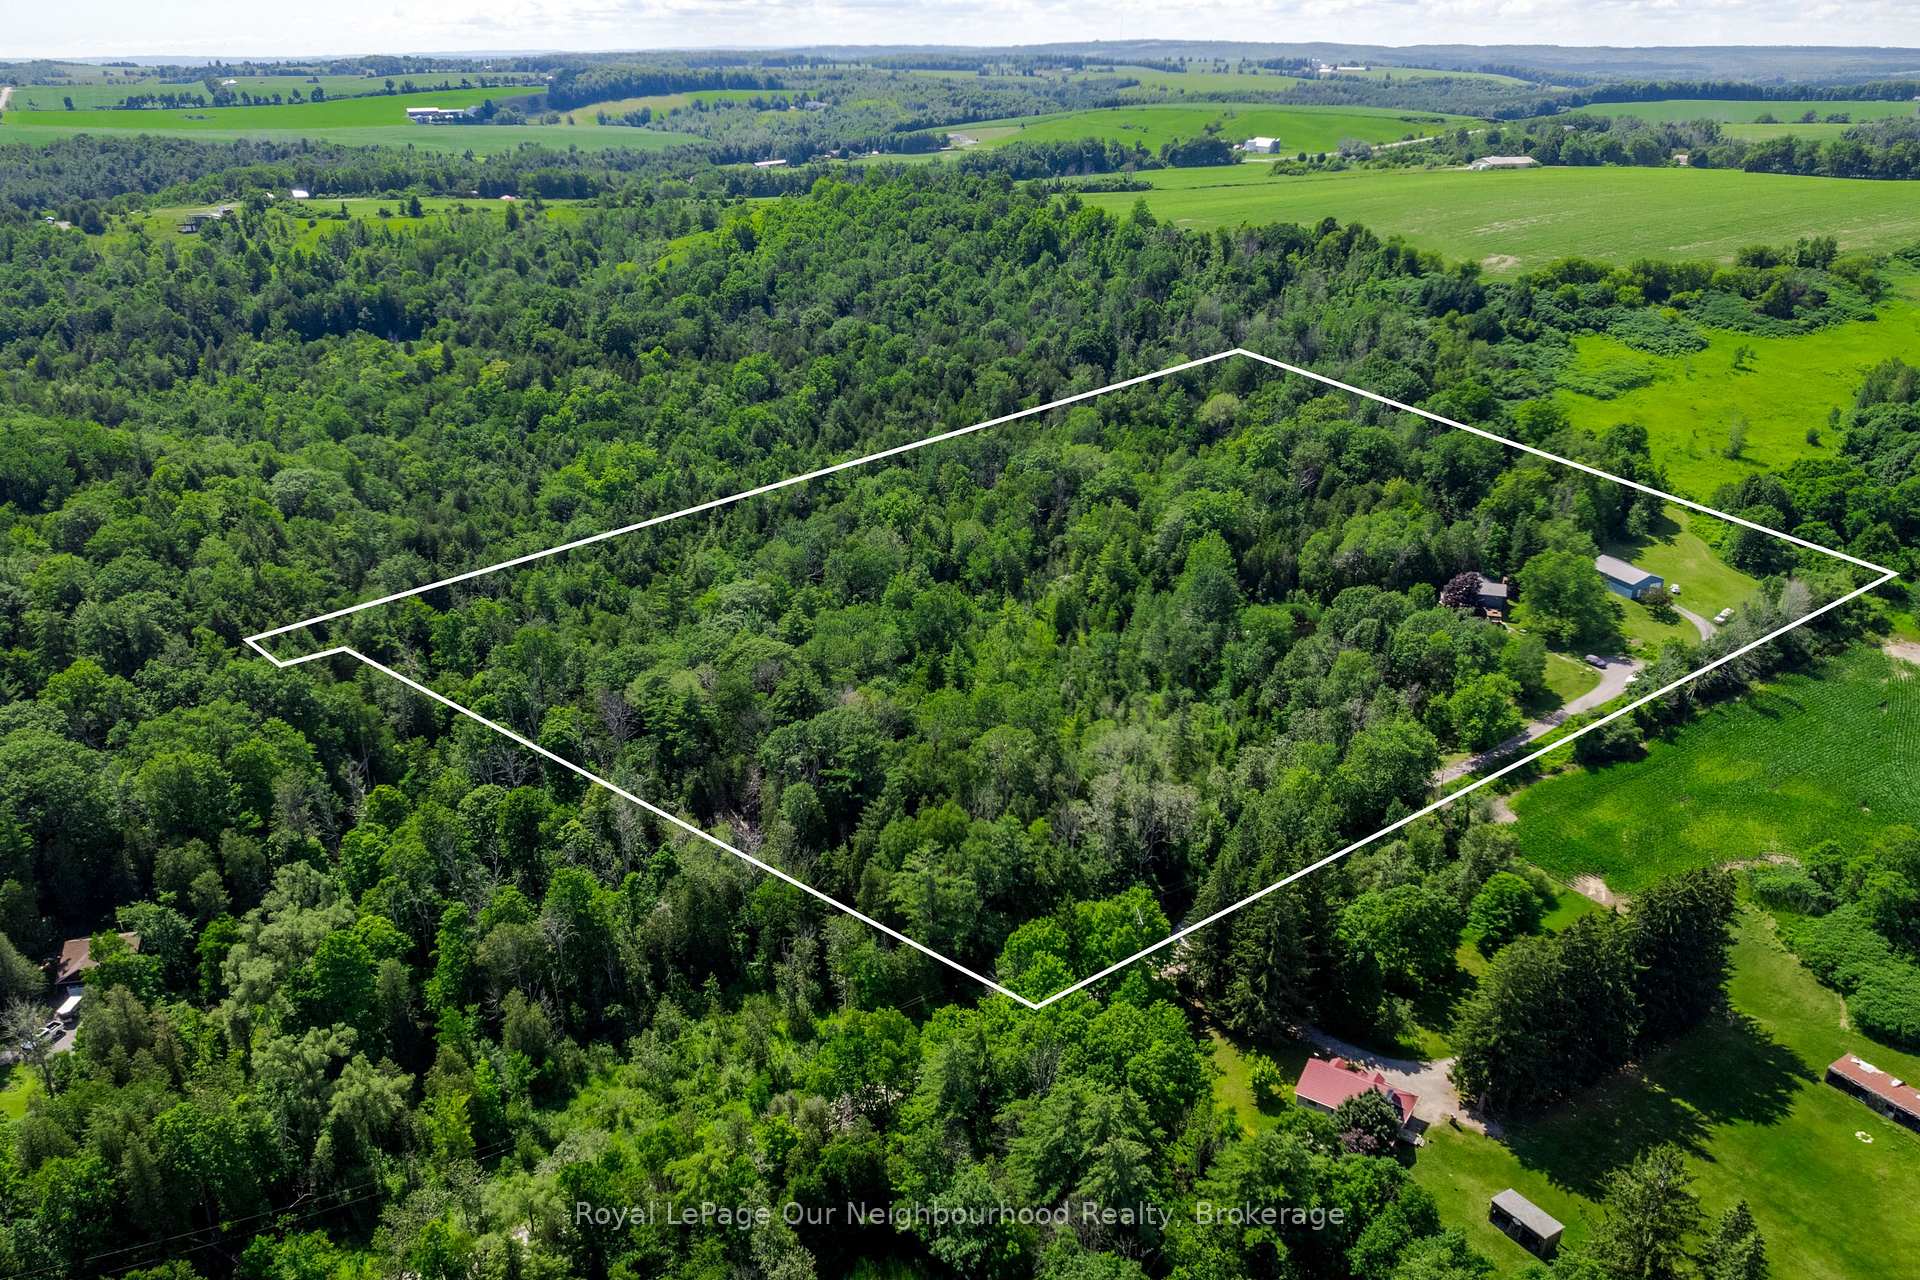
- 10.44-acre retreat offers privacy and nature.
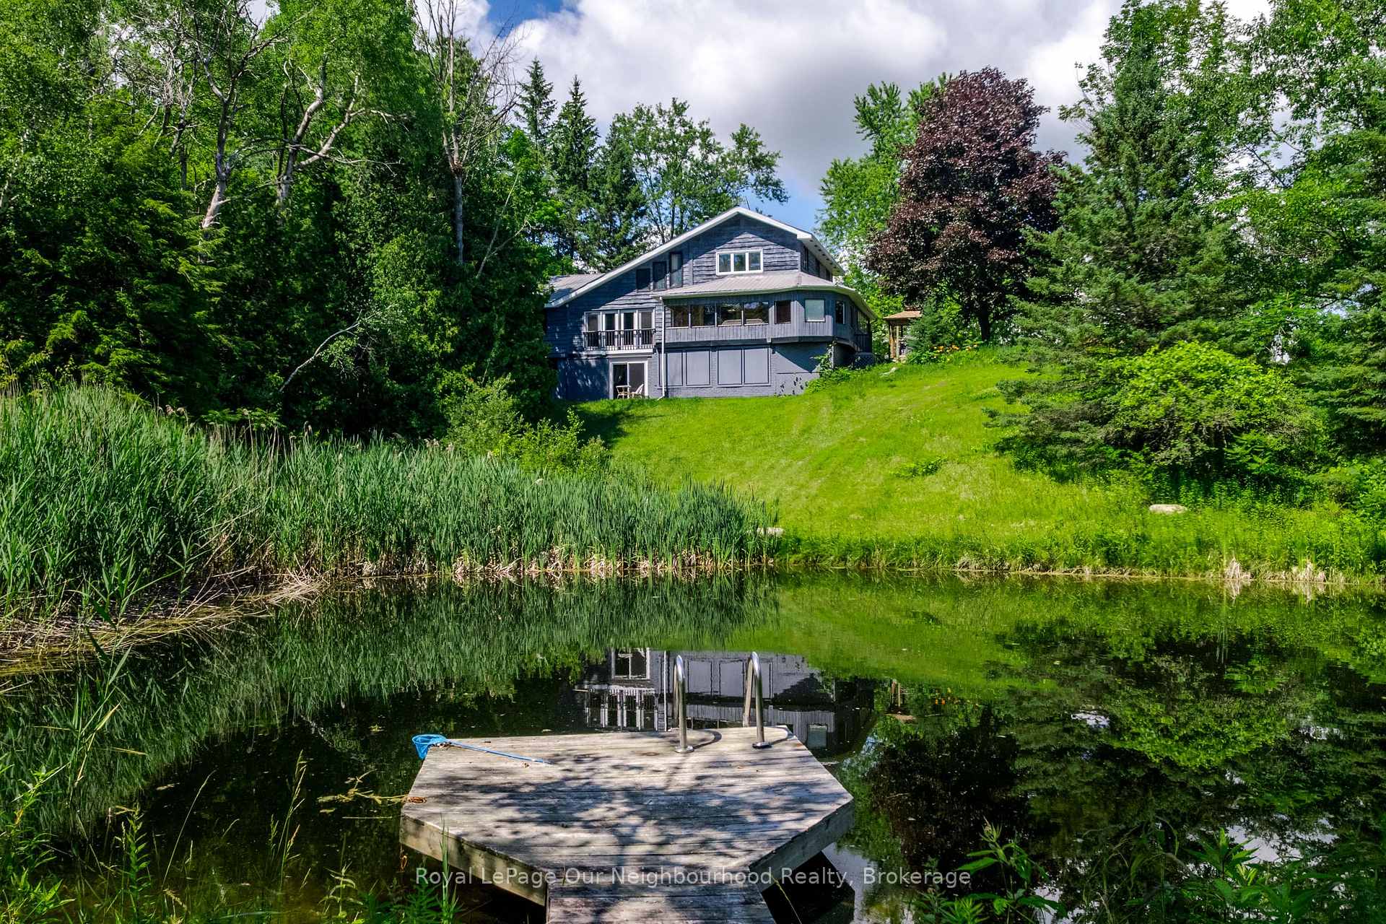
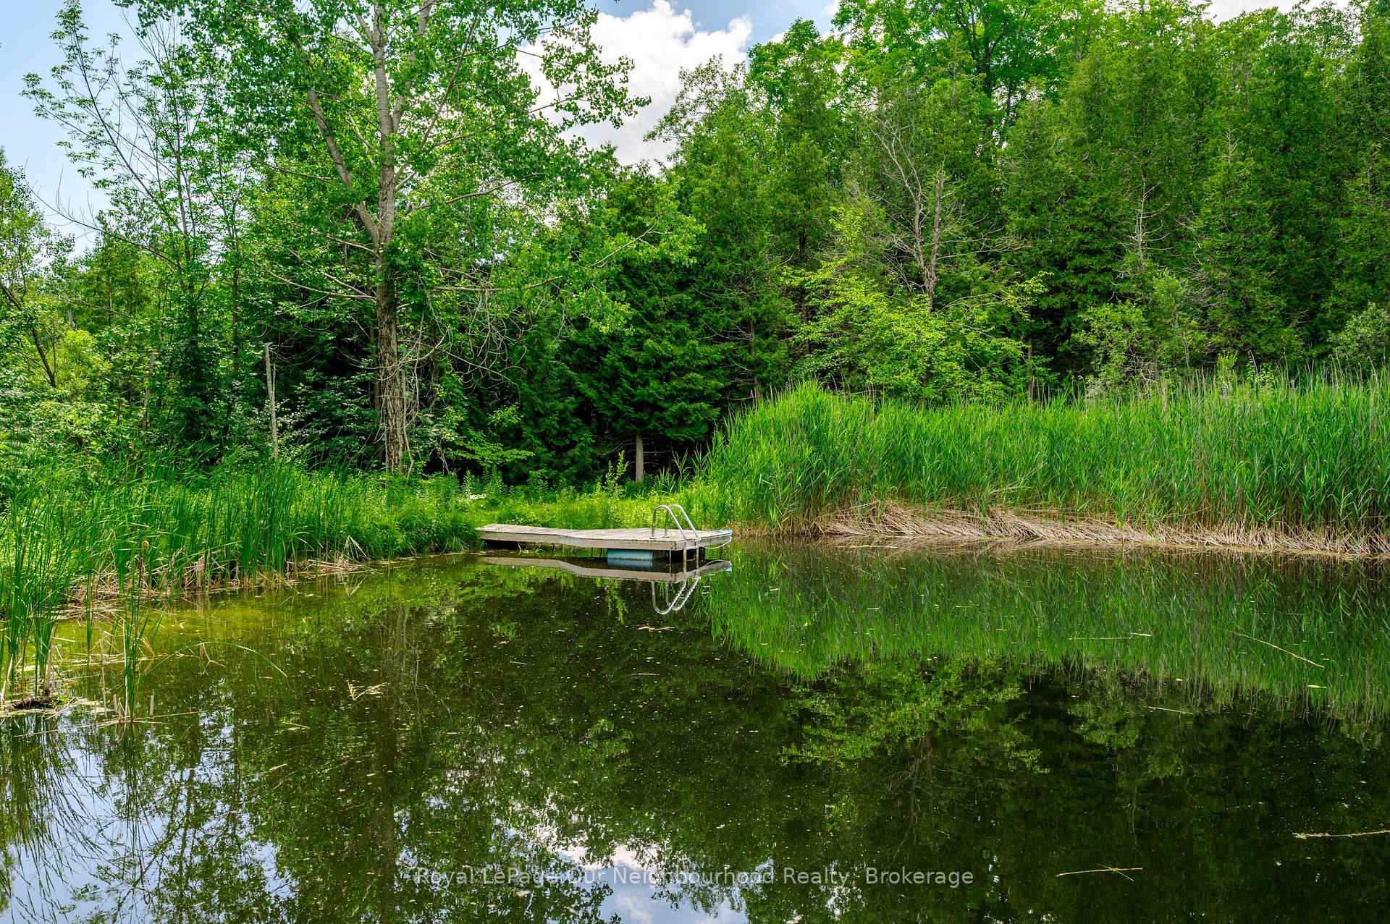
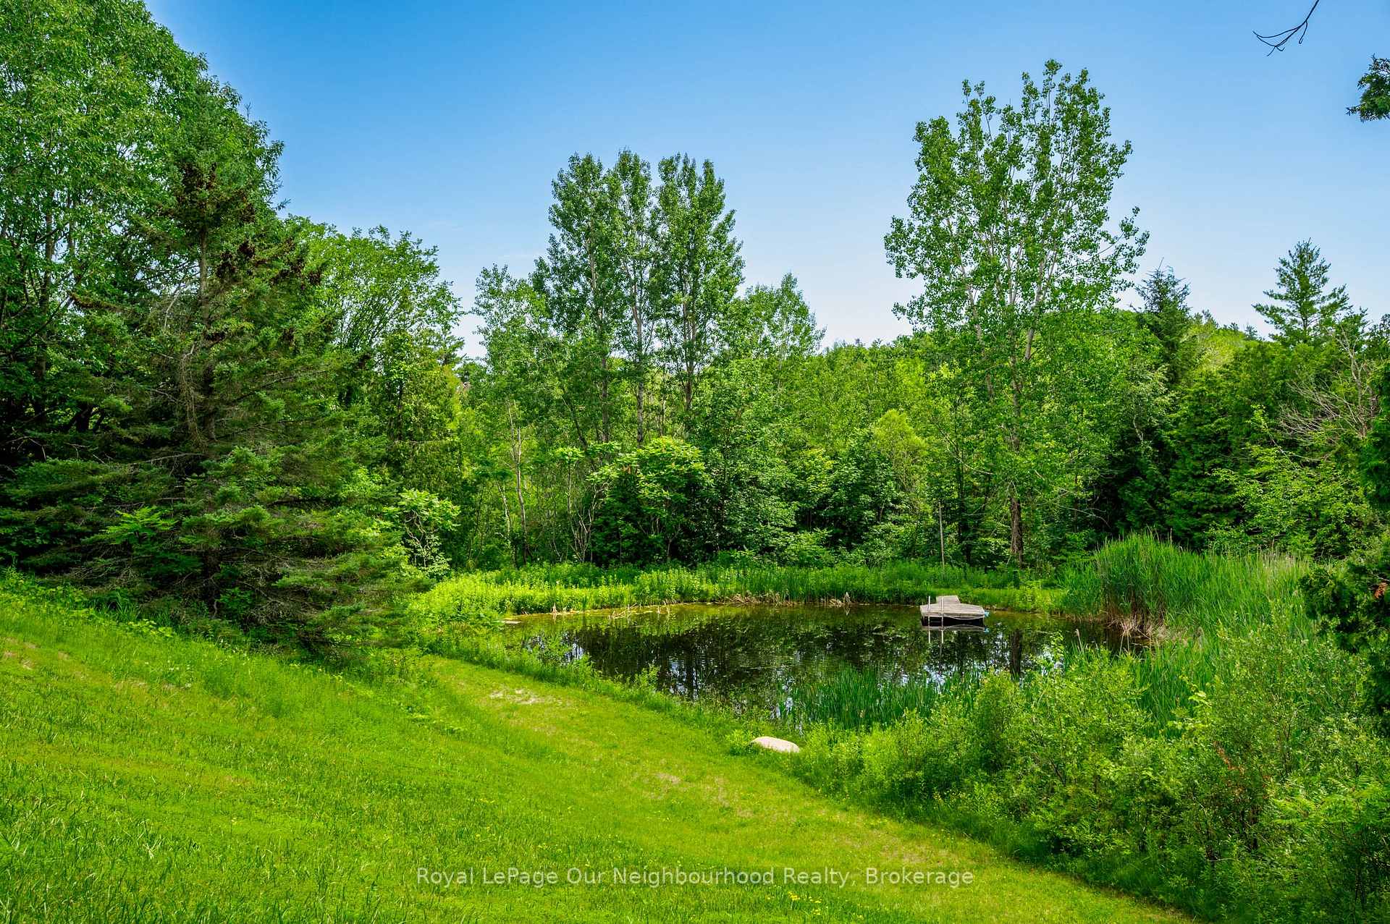
- Stunning spring-fed stocked pond on property.
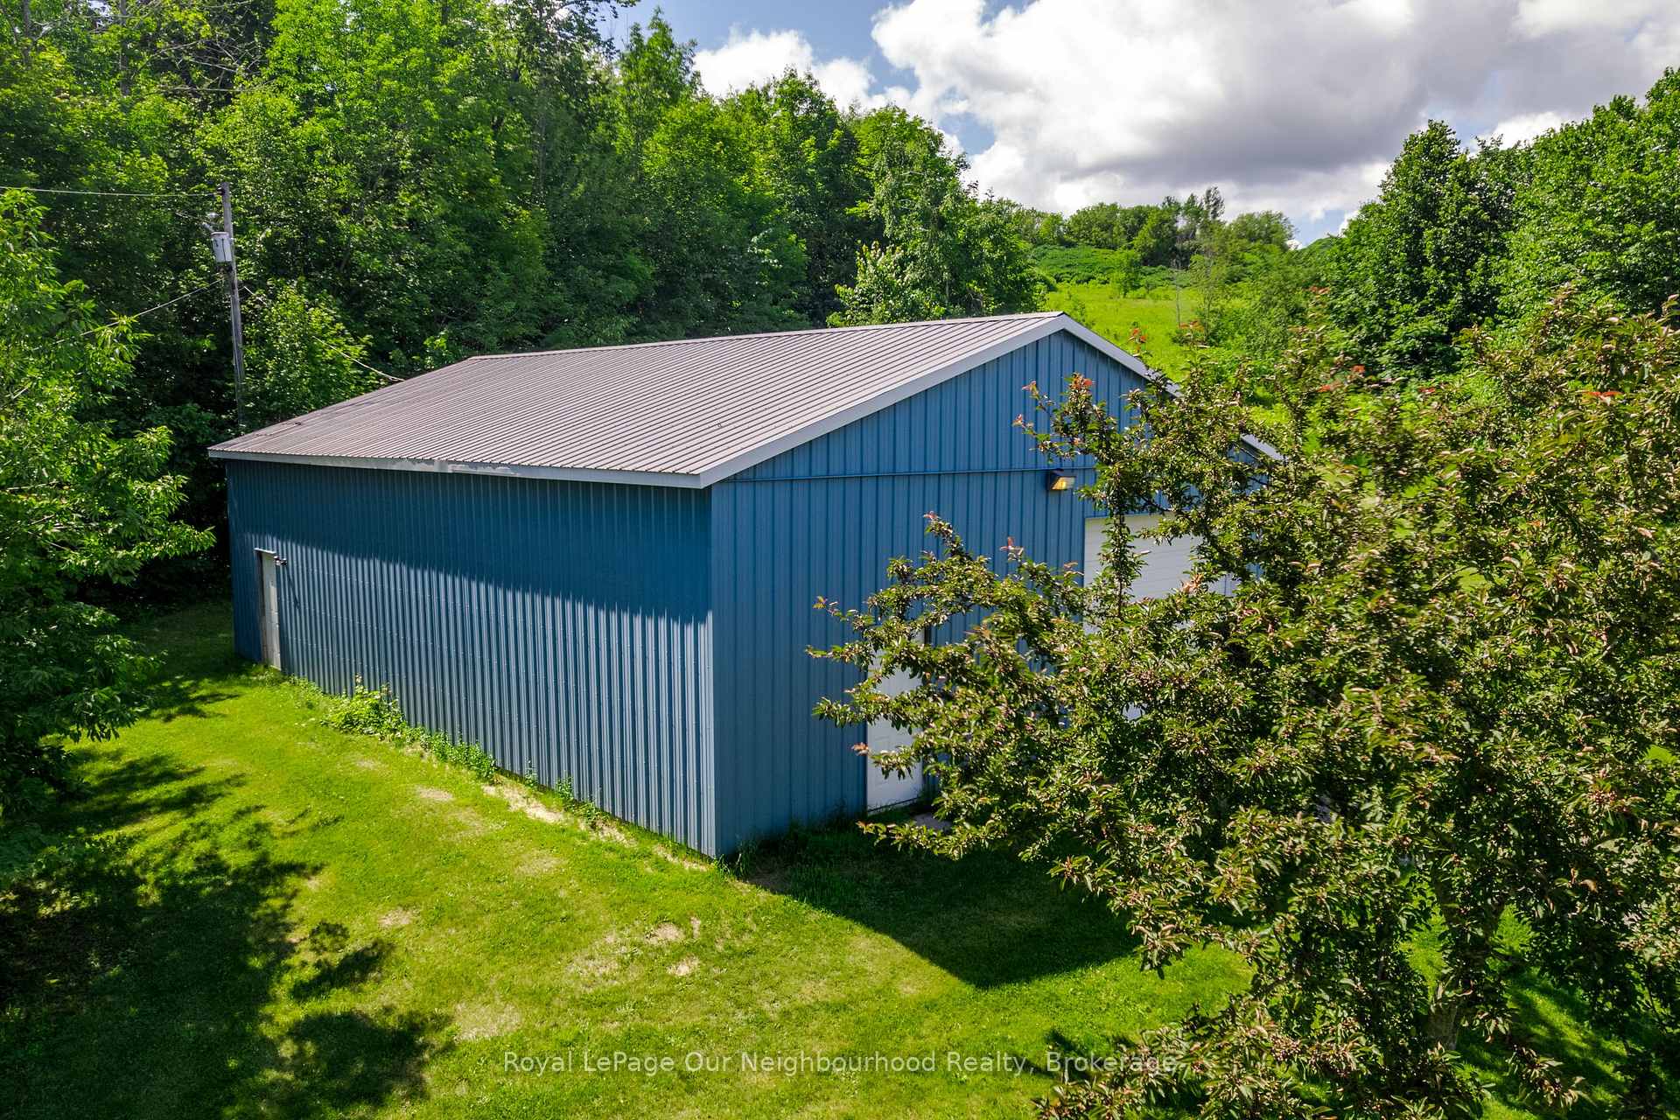
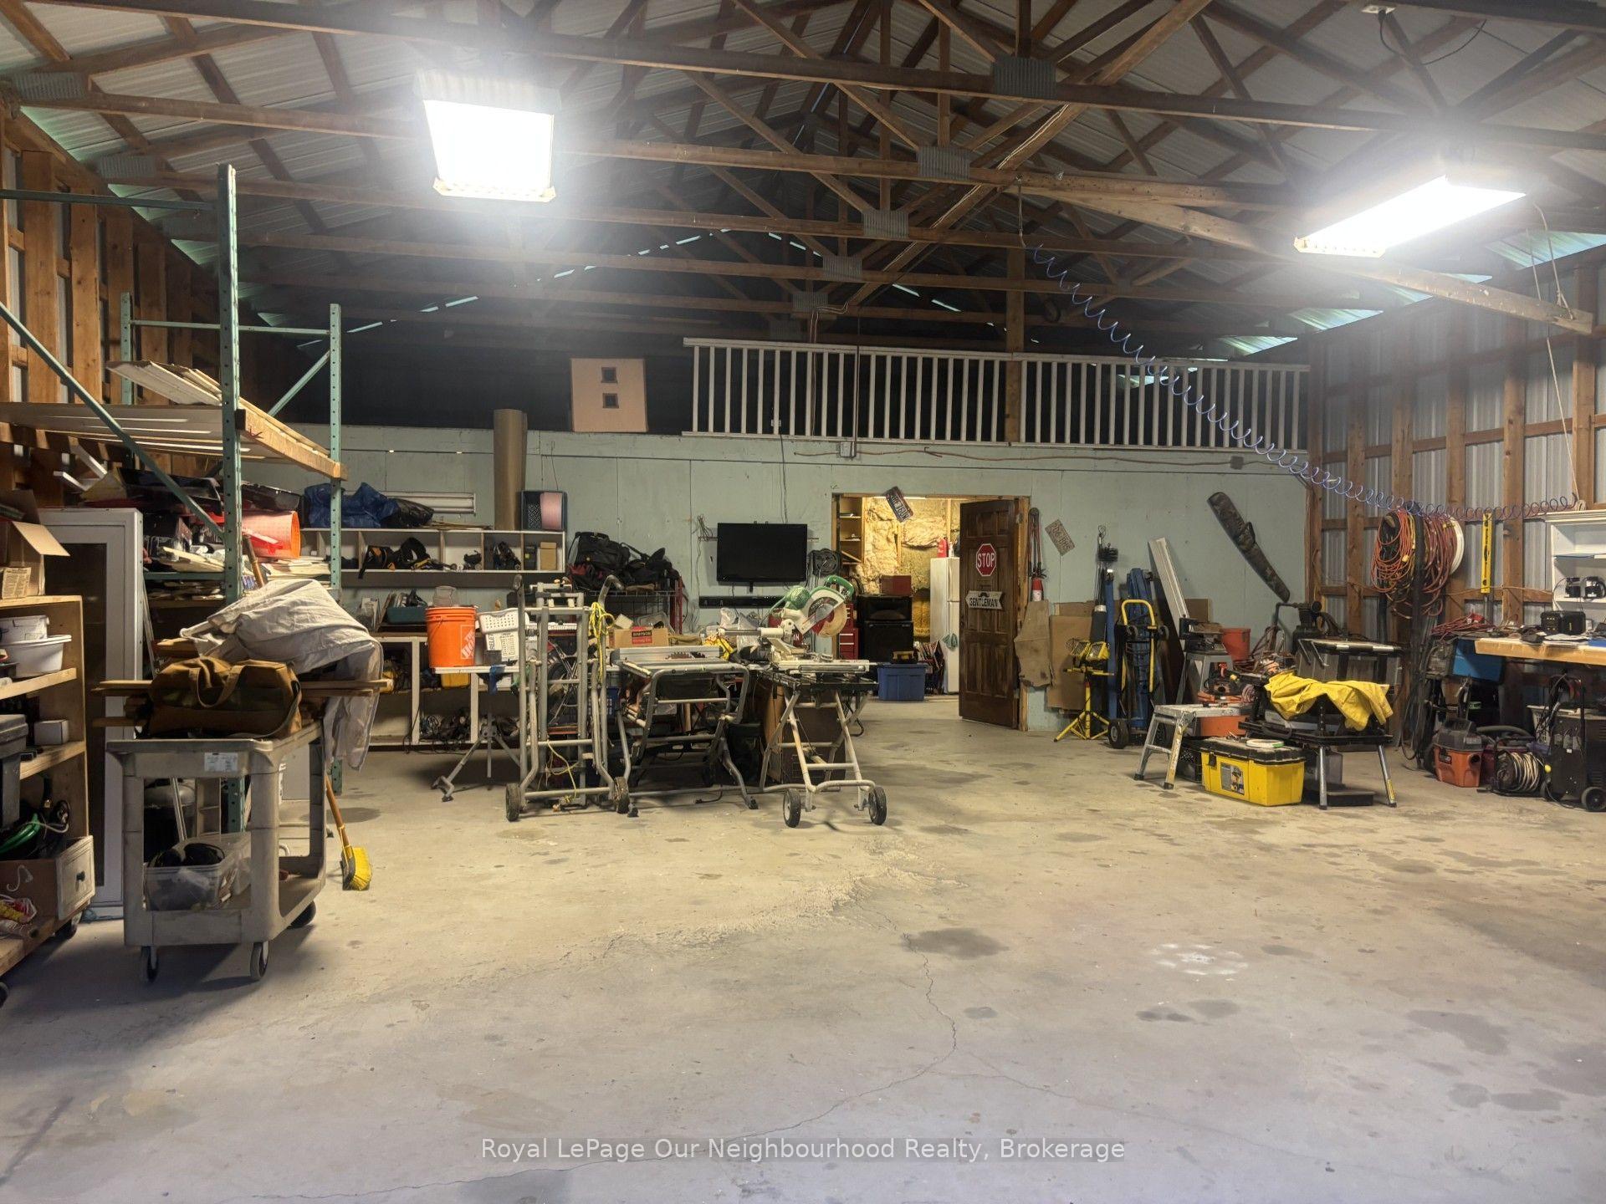
- Detached shop/garage with 100-amp service.
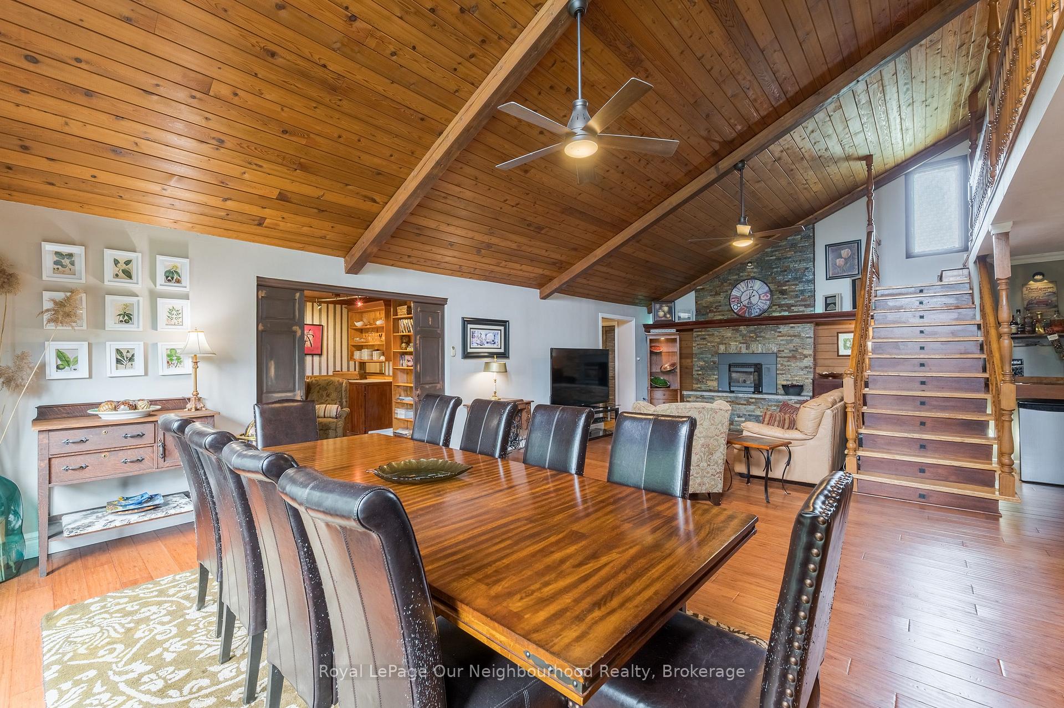
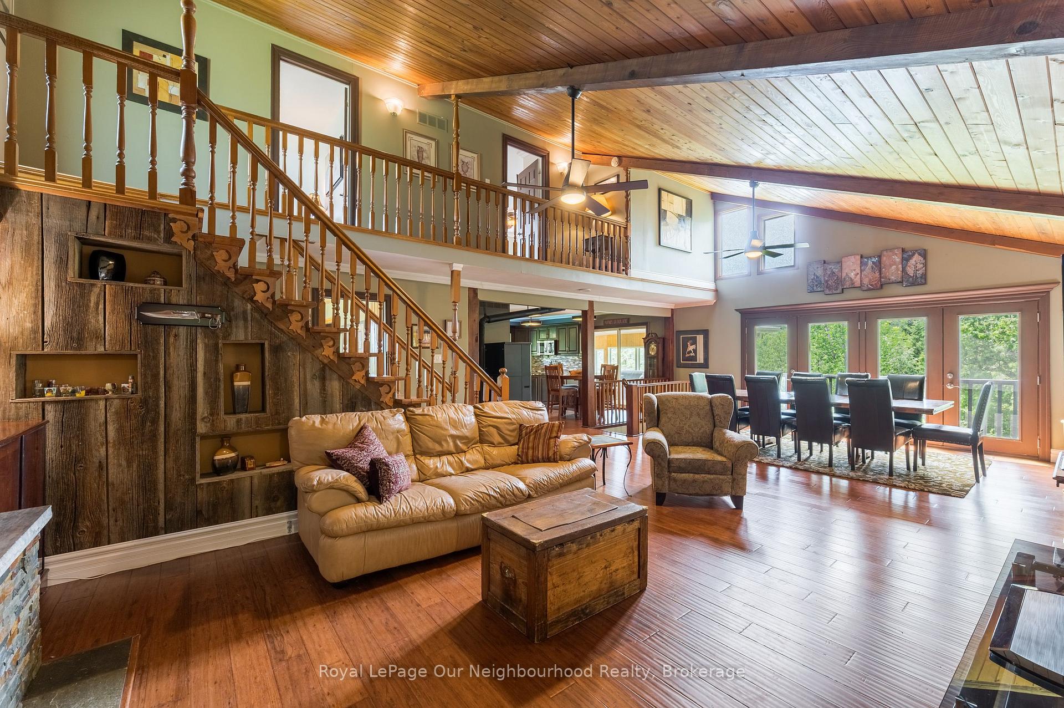
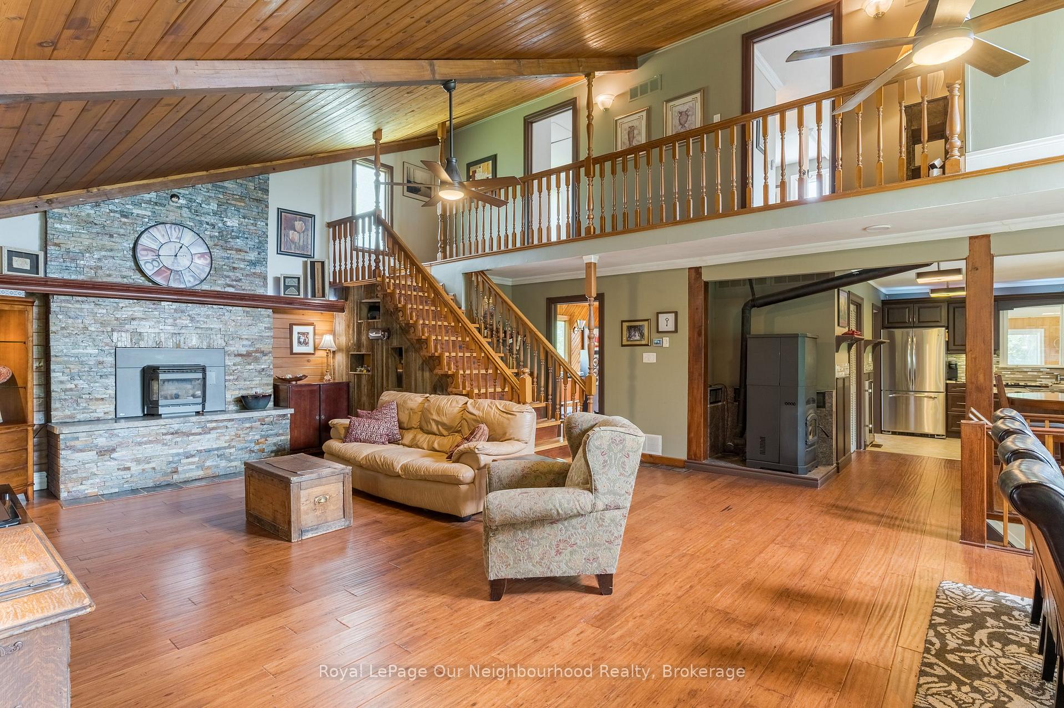
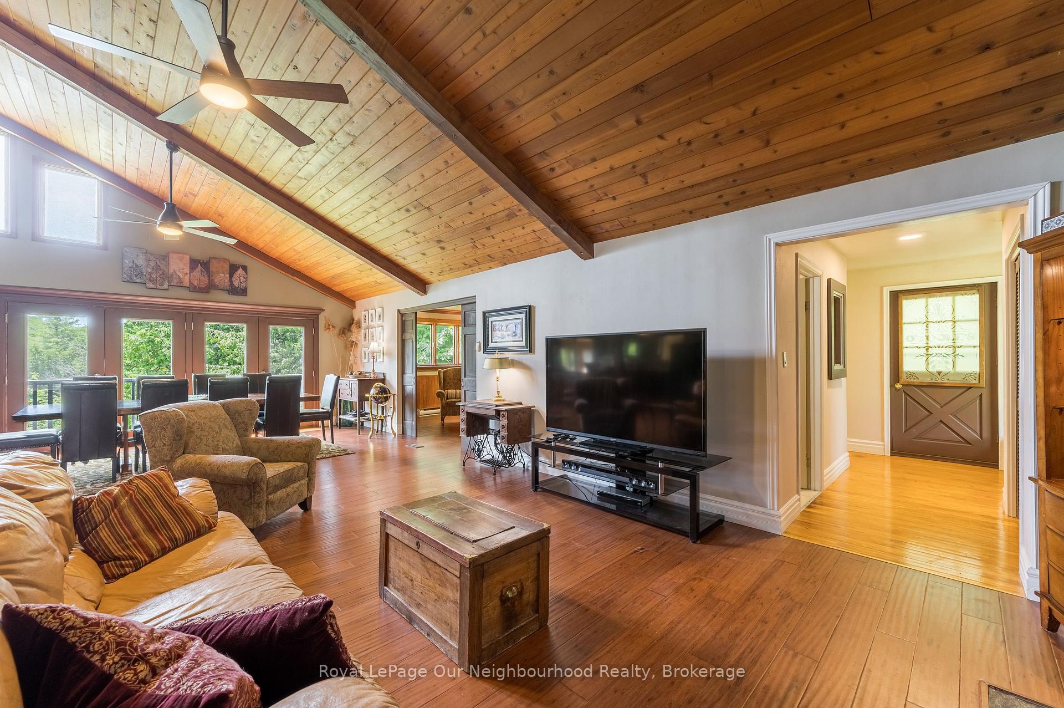
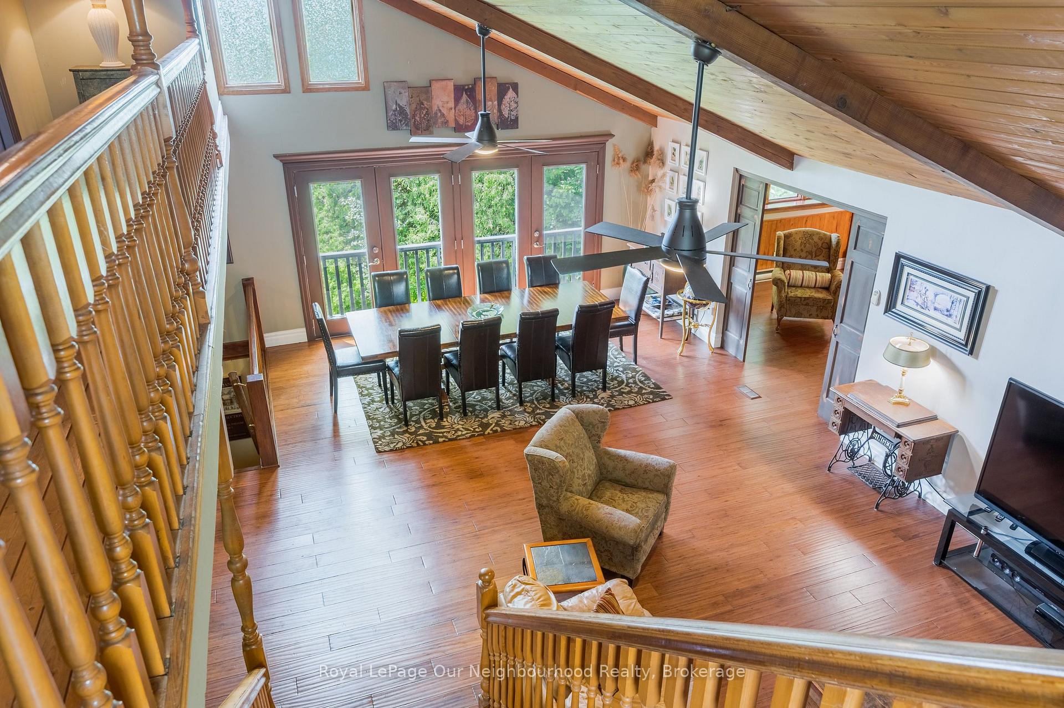
- Open-concept main level with natural light.
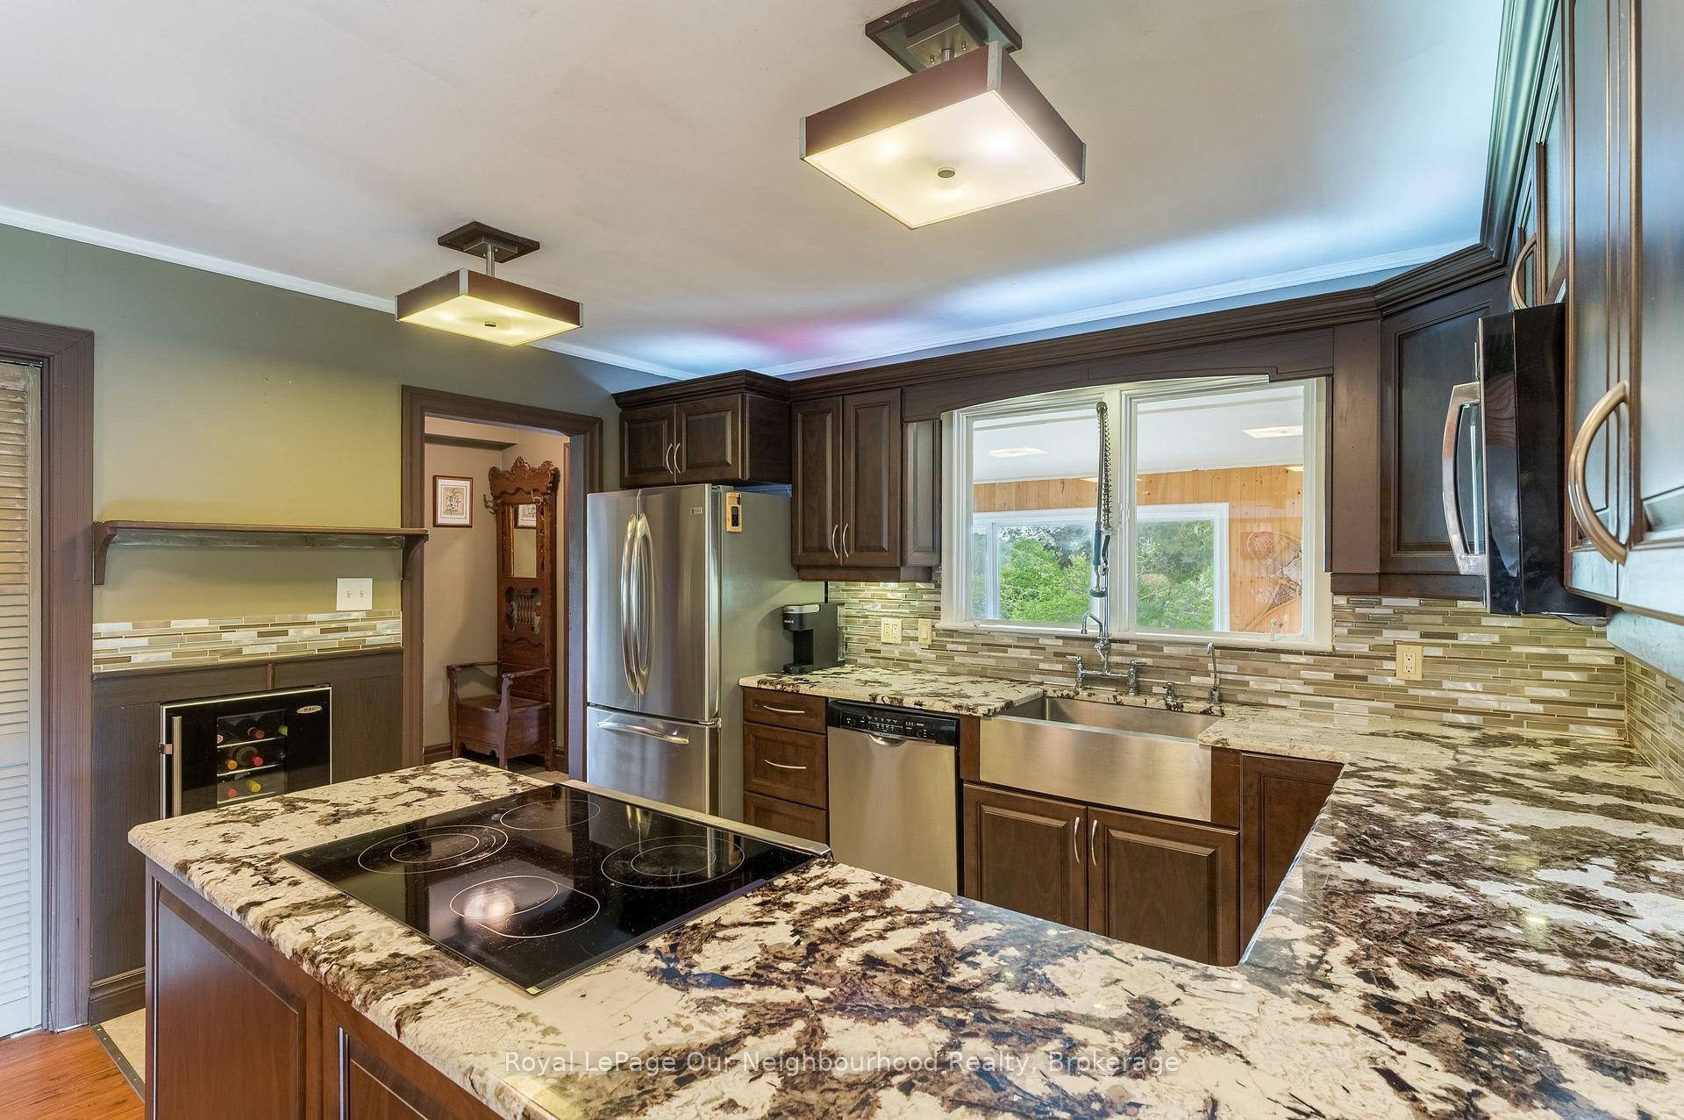
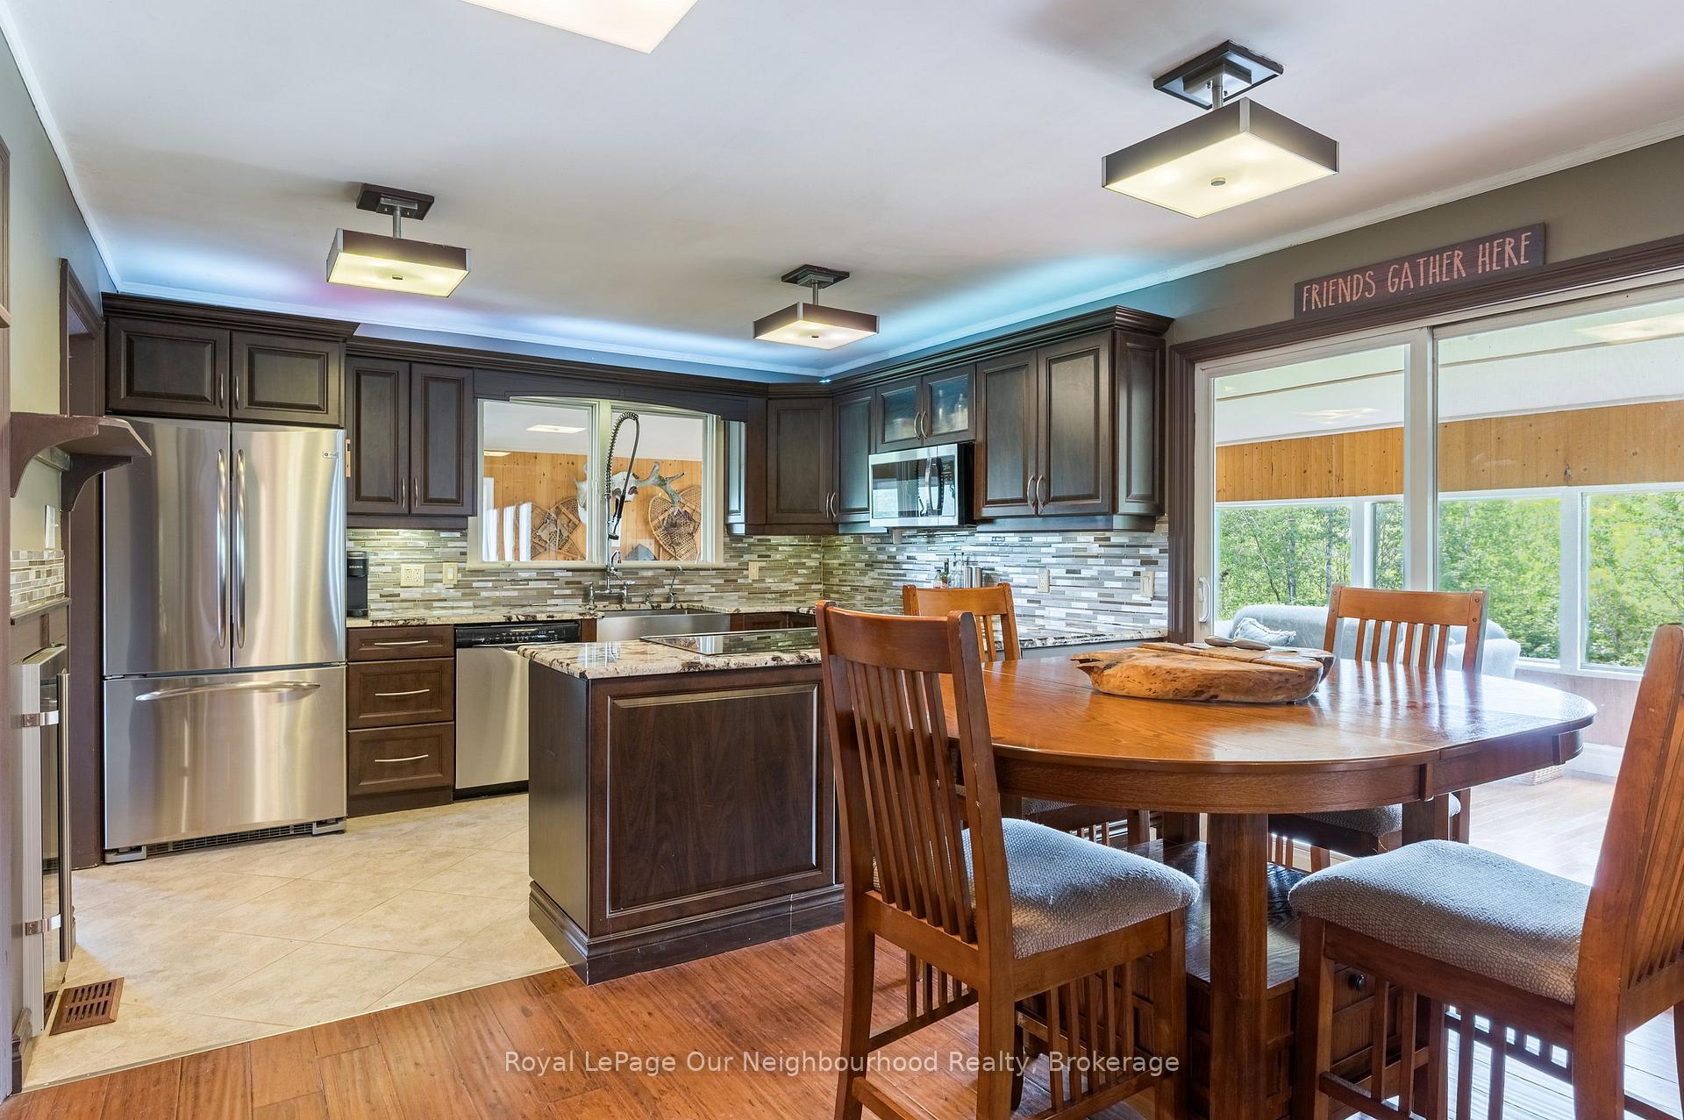
- Updated kitchen featuring granite countertops.
- Flexible 2+2 bedroom layout for various needs.
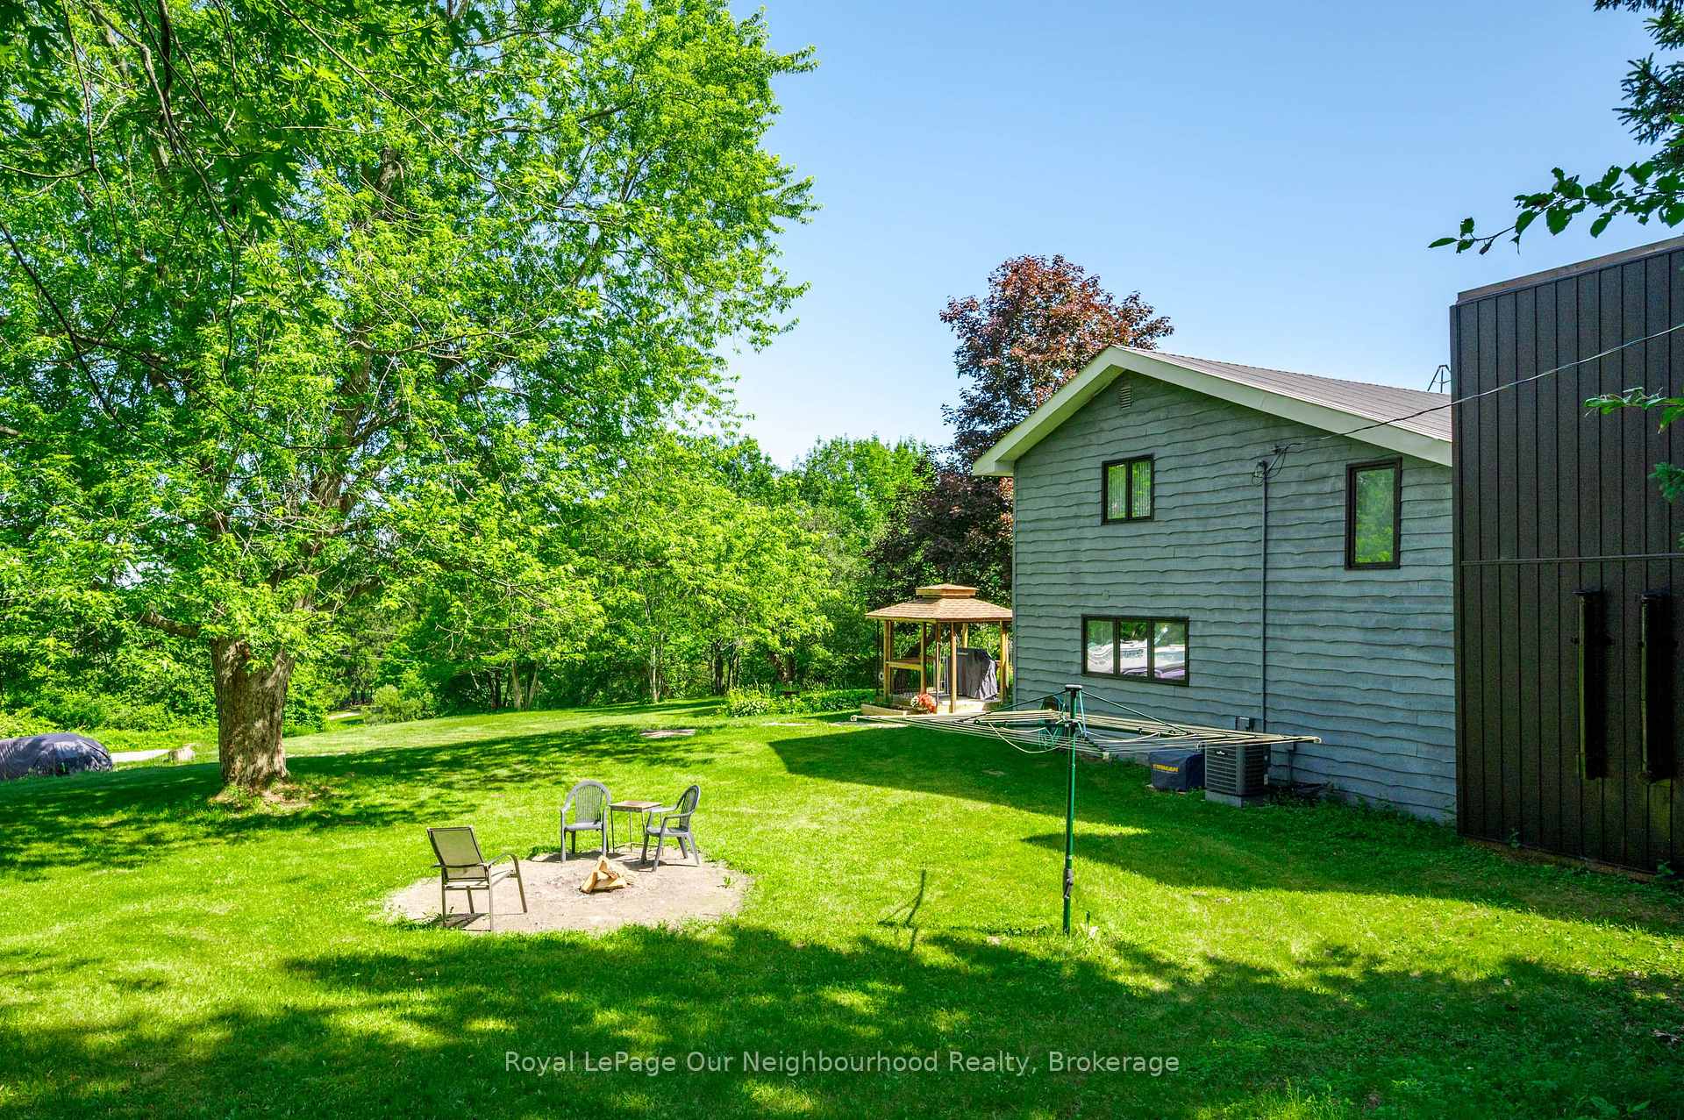
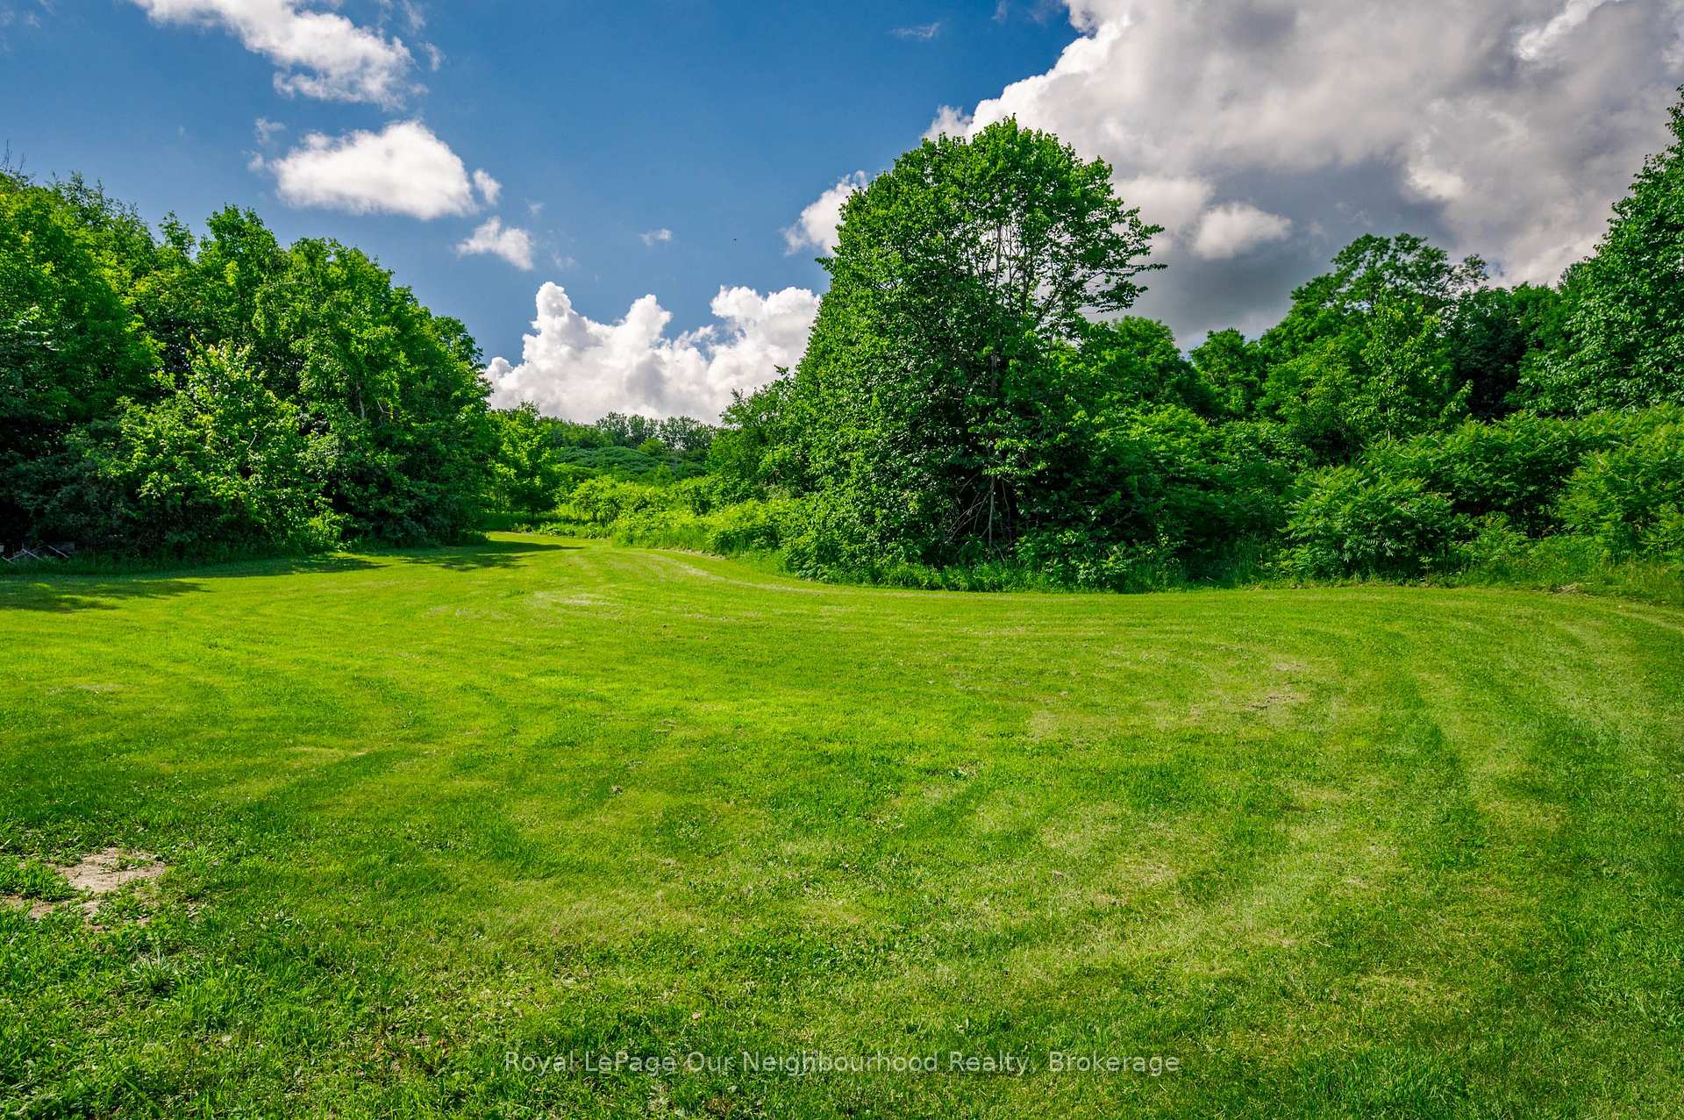
- Landscaped gardens and forest trails enhance outdoor living.
- High-speed internet planned for modern connectivity.
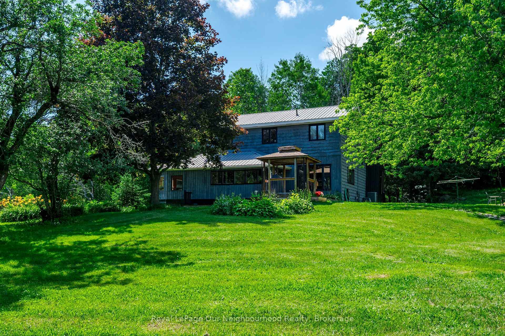
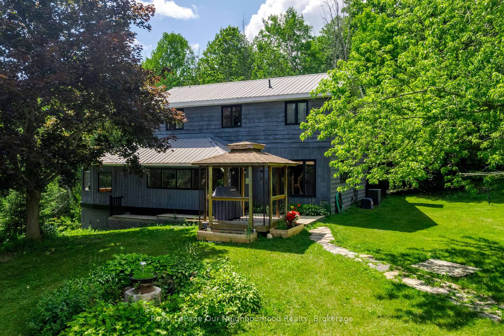
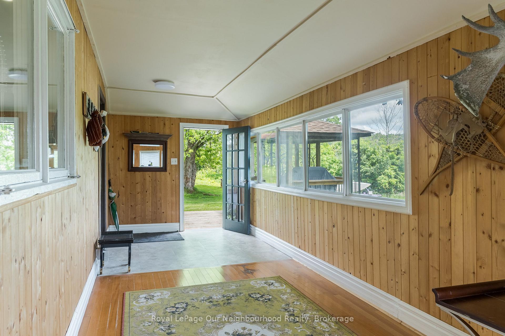
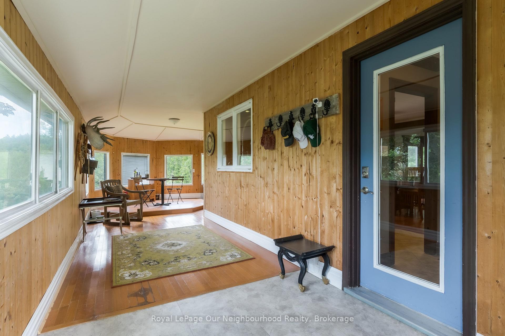
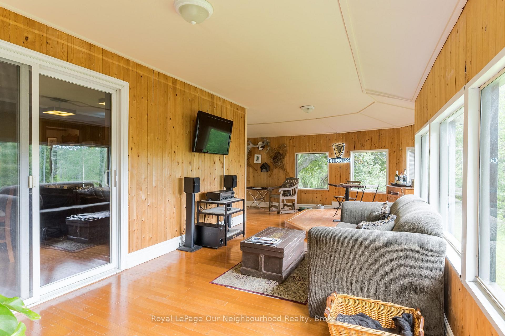
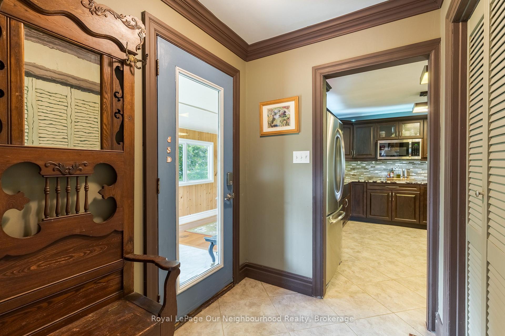
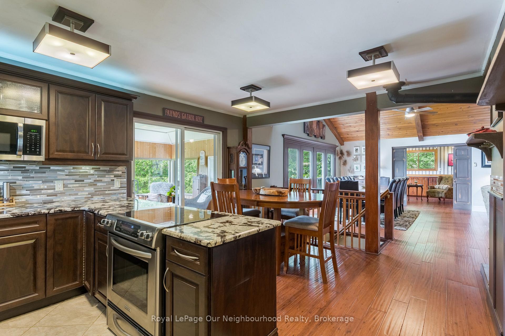
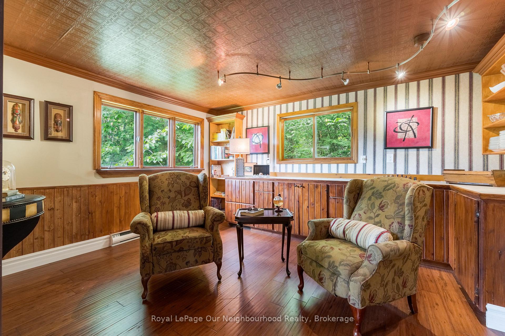
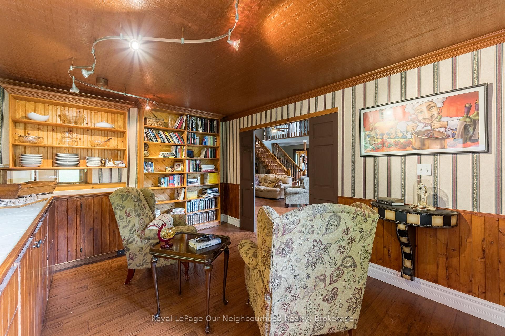
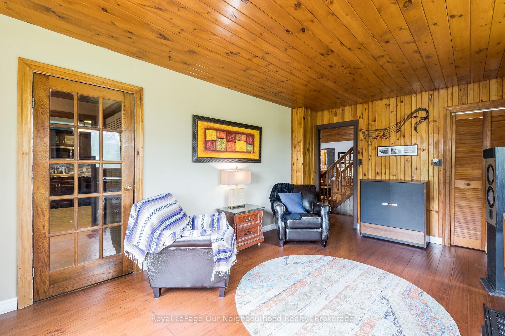
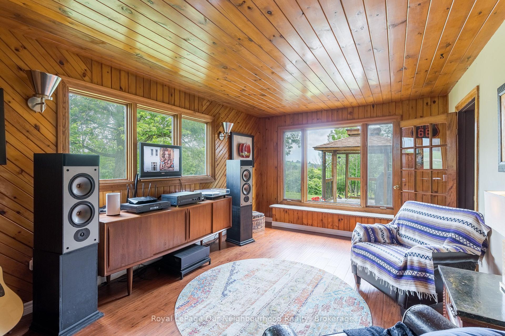
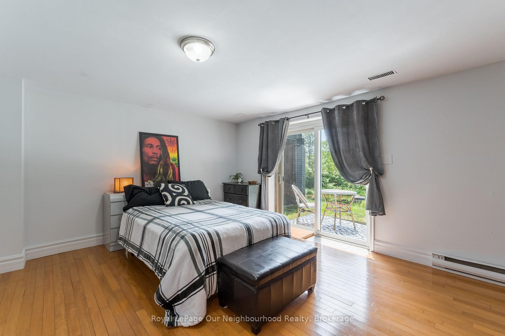
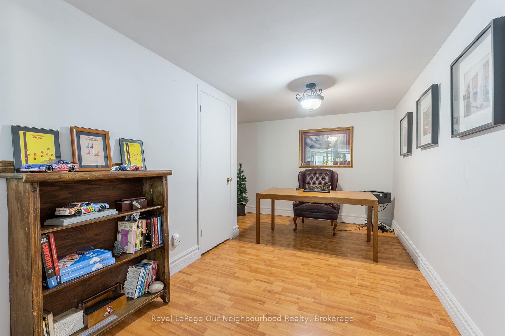
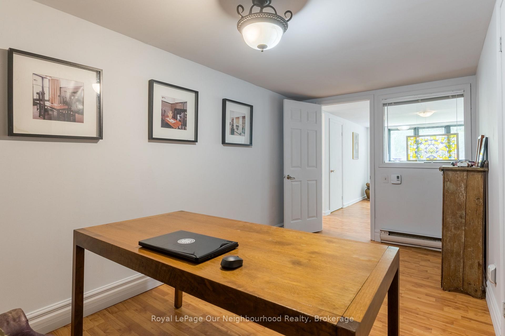
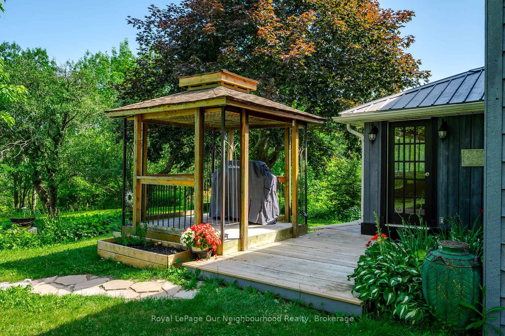
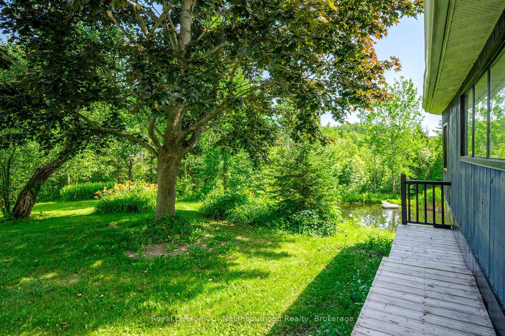
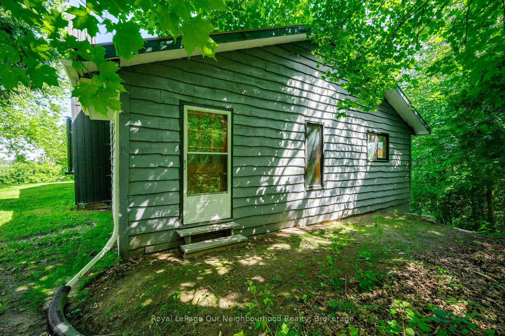
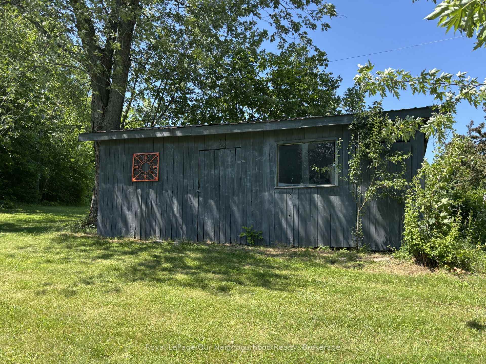
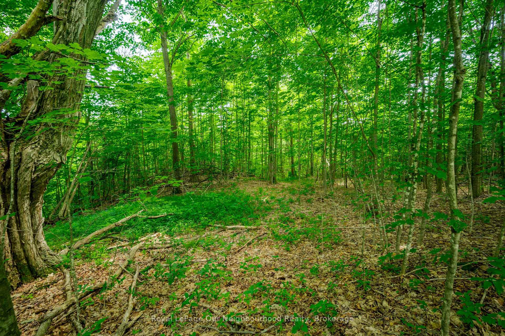
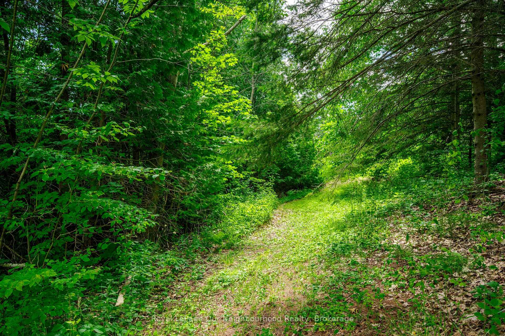
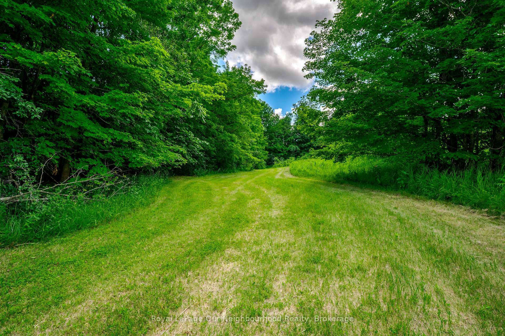
**MOTIVATED SELLER** - Imagine waking up every morning surrounded by nature, privacy and the peaceful beauty of your own 10.44-acre retreat! Tucked away on a quiet dead-end road in the rolling hills of Northumberland County, this one-of-a-kind property offers a rare opportunity to embrace country living without giving up convenience, with quick access to Highway 401. Step outside and discover a setting that feels like your own private playground. A stunning 20-foot-deep, spring-fed stocked pond, beautifully landscaped perennial gardens, forest trails and ownership of the Shelter Valley tributary create endless opportunities to relax, explore and enjoy the outdoors. Wildlife is abundant, with regular visits from deer, otters, wild turkeys, owls and more. For the hobbyist, entrepreneur, mechanic or anyone who simply needs room to create, the 32' x 48' detached shop/garage is a dream come true, featuring its own 100-amp service, 800-lb overhead hoist, welding wiring, industrial air compressor and overhead loft. A separate woodshed offers even more possibilities as a chicken coop, hobby barn, workshop or she-shed. Inside, natural light pours into the bright open-concept main level, where expansive windows capture beautiful views of the pond and surrounding landscape. The updated kitchen features granite countertops and plenty of workspace, opening to spacious dining and living areas. The flexible 2+2 bedroom layout includes a bedroom/office with a separate entrance, ideal for a home office or home-based business. A main-floor bedroom can also be easily added (in existing music room), providing even more flexibility for your family and lifestyle. High-speed internet is now installed and hooked up, adding modern connectivity to this peaceful rural escape. Whether you envision quiet mornings by the pond, evenings around the fire, weekends in the workshop or simply having room to breathe, this is more than a home - it's a lifestyle waiting just for you.
Key Facts & Features
Property Costs
- Annual Property Tax Amount
- $5,541
- Land Transfer Tax Fee
- $18,475
Rental Items
- Rental Equipment
- n/a
- Basement Type
- Finished with Walk-Out, Full
Interior Features
- Laundry Level
- Main Level
- Interior Extras
- Bar Fridge, Countertop Range, Storage, Water Heater Owned, Water Softener, Workbench
- View
- Pond, Trees/Woods, Garden
- Fireplace/Stove
- Yes
- Fireplace Features
- Pellet Stove
- Elevator
- No
Exterior Features
- Exterior Extras
- Year Round Living, Privacy, Landscaped
- Pool
- None
- Property Features
- Campground, Golf, Lake/Pond, Library, Rec./Commun.Centre, School
- Other Structures
- Gazebo, Garden Shed
Building
- Building Type
- Detached
- Building Style
- 1 1/2 Storey
Construction
- Exterior Finish
- Board & Batten
- Roof
- Metal
- Foundation Details
- Poured Concrete
- Special Designation
- Unknown
Lot
- Lot Front
- 855.31 ft
- Lot Depth
- 531.69 ft
- Lot Size
- 10.44
- Lot Shape
- Irregular
Inclusions
- Inclusions
- kitchen Fridge, Stove, Oven, Dishwasher, Washer & Dryer, Wine Rack, Pool table, Wine Fridge in Kitchen, Bar Fridge x2, Fridge in Pantry, All Electrical Light Fixtures, All existing window coverings, All T.V wall mounts, All bathroom mirrors, Shelving in garage/shop, Fridge in garage, pellet stove & air line (in garage), clothesline, HWT owned, EV charger in shop
Exclusions
- Exclusions
- Personal Items
Parking & Garages
- Garage Type
- Detached
- Garage Spaces
- 4
- Parking Spaces
- 6
- Total Garage And Parking Spaces
- 10
Heating & Cooling
- Heat Source
- Electric
- Heat Type
- Baseboard
- Air Conditioning
- Central Air
- Water
- Well
- Sewers
- Septic
- Hydro
- Yes
- Bedrooms
- 2 + 2
- Washrooms
- 2
- Kitchens
- 1
- Family / bonus room
- Yes
Room sizes
- Office—Main level
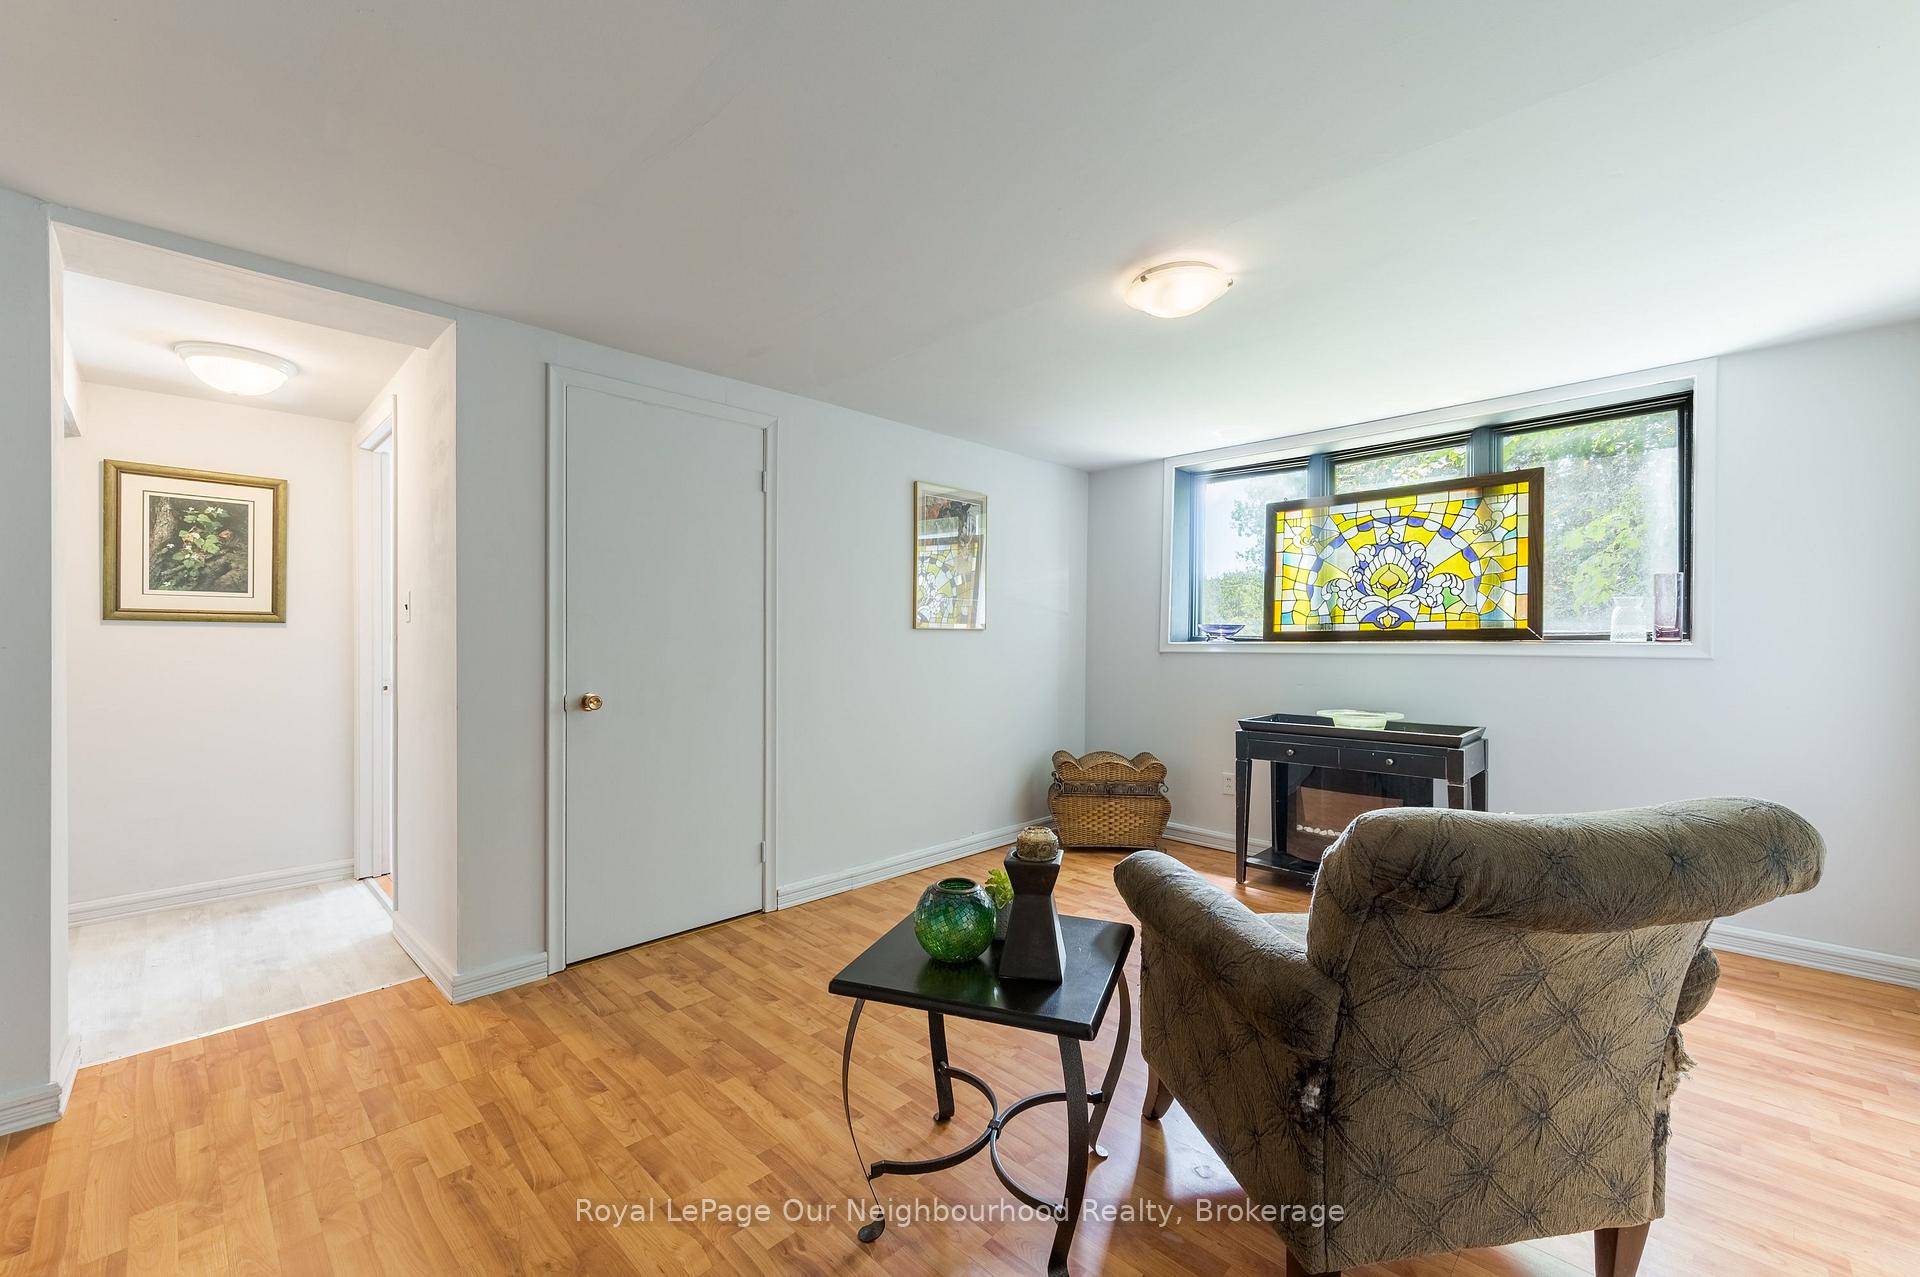
- Sitting—Basement level
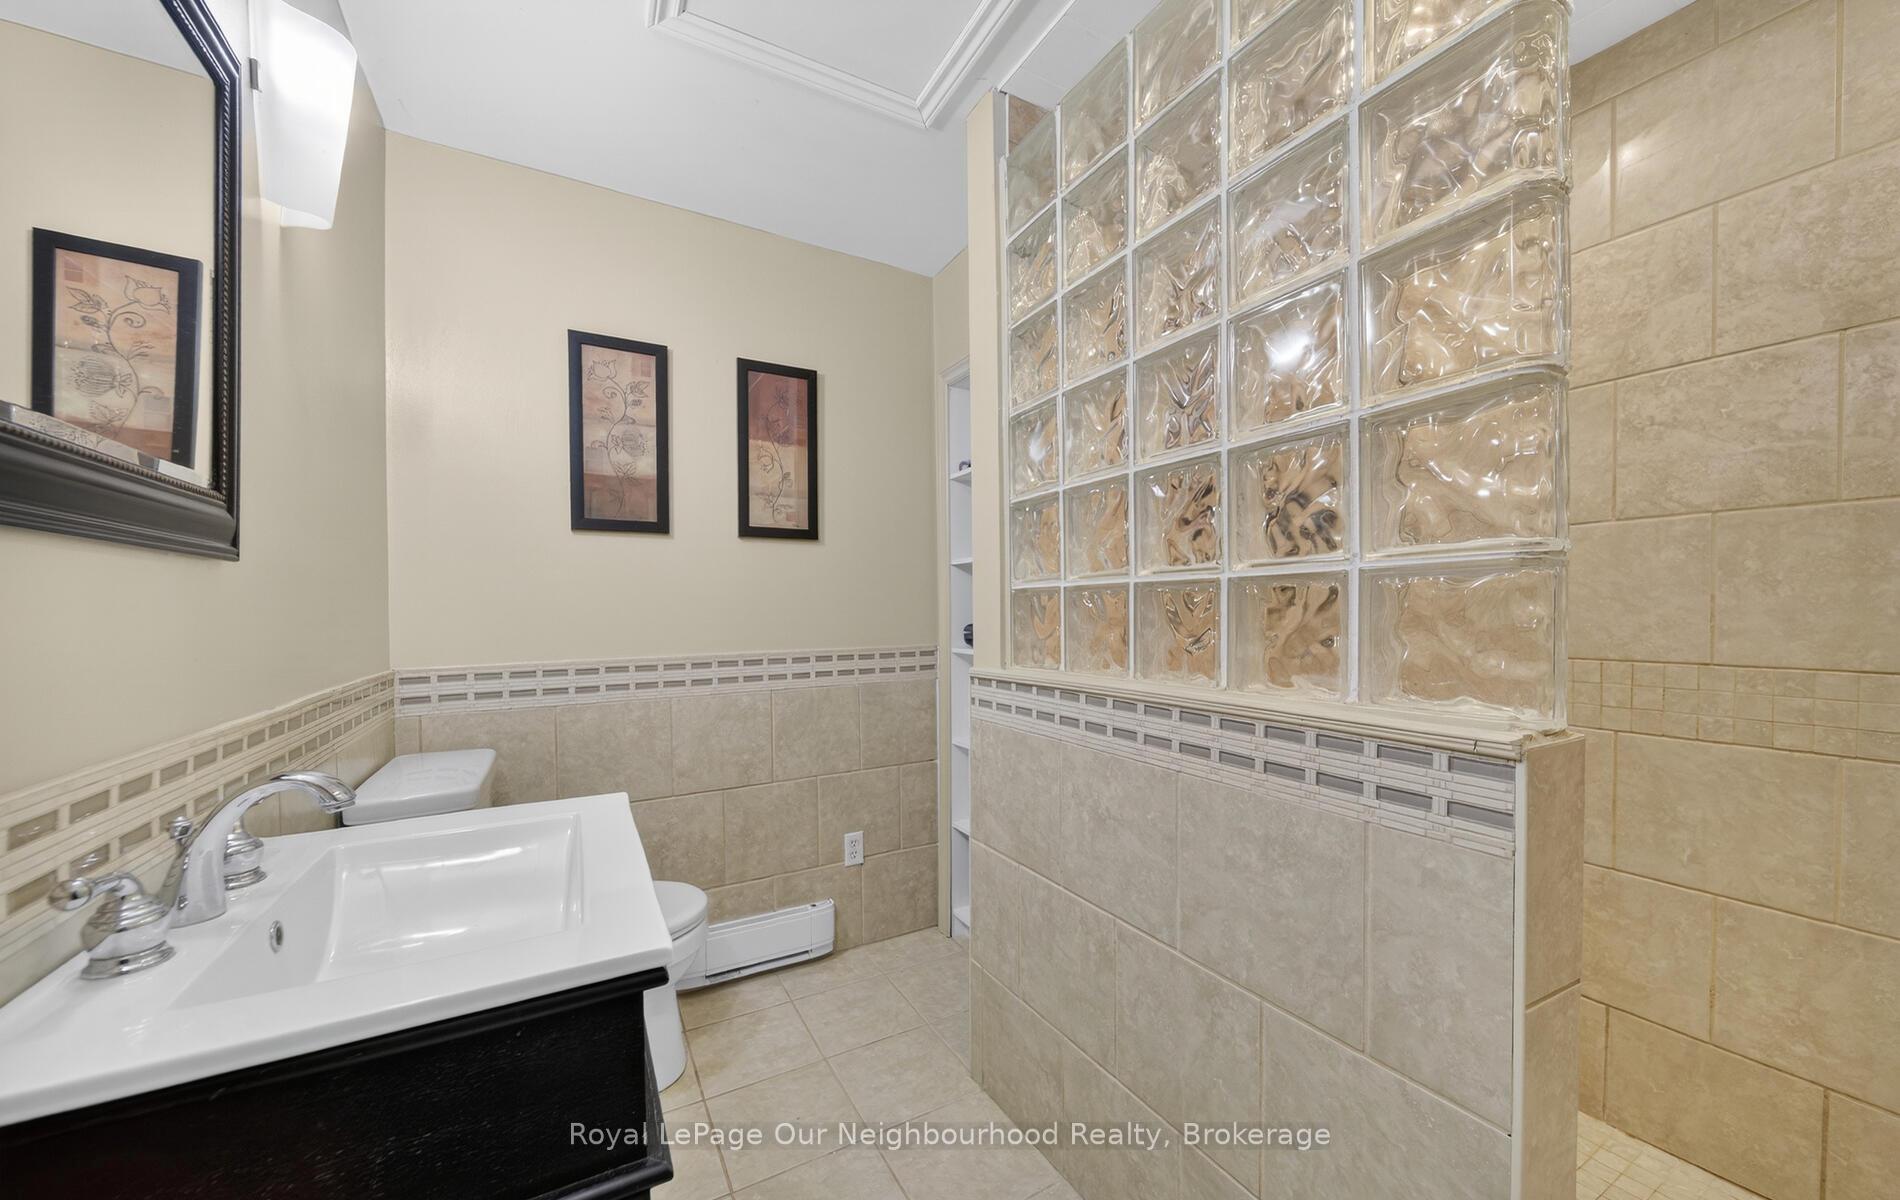
- Bathroom—Main level, 3 Pc Bath
- Kitchen—Main level
- Bedroom 4—Basement level
- Bedroom 2—Second level
- Utility Room—Basement level
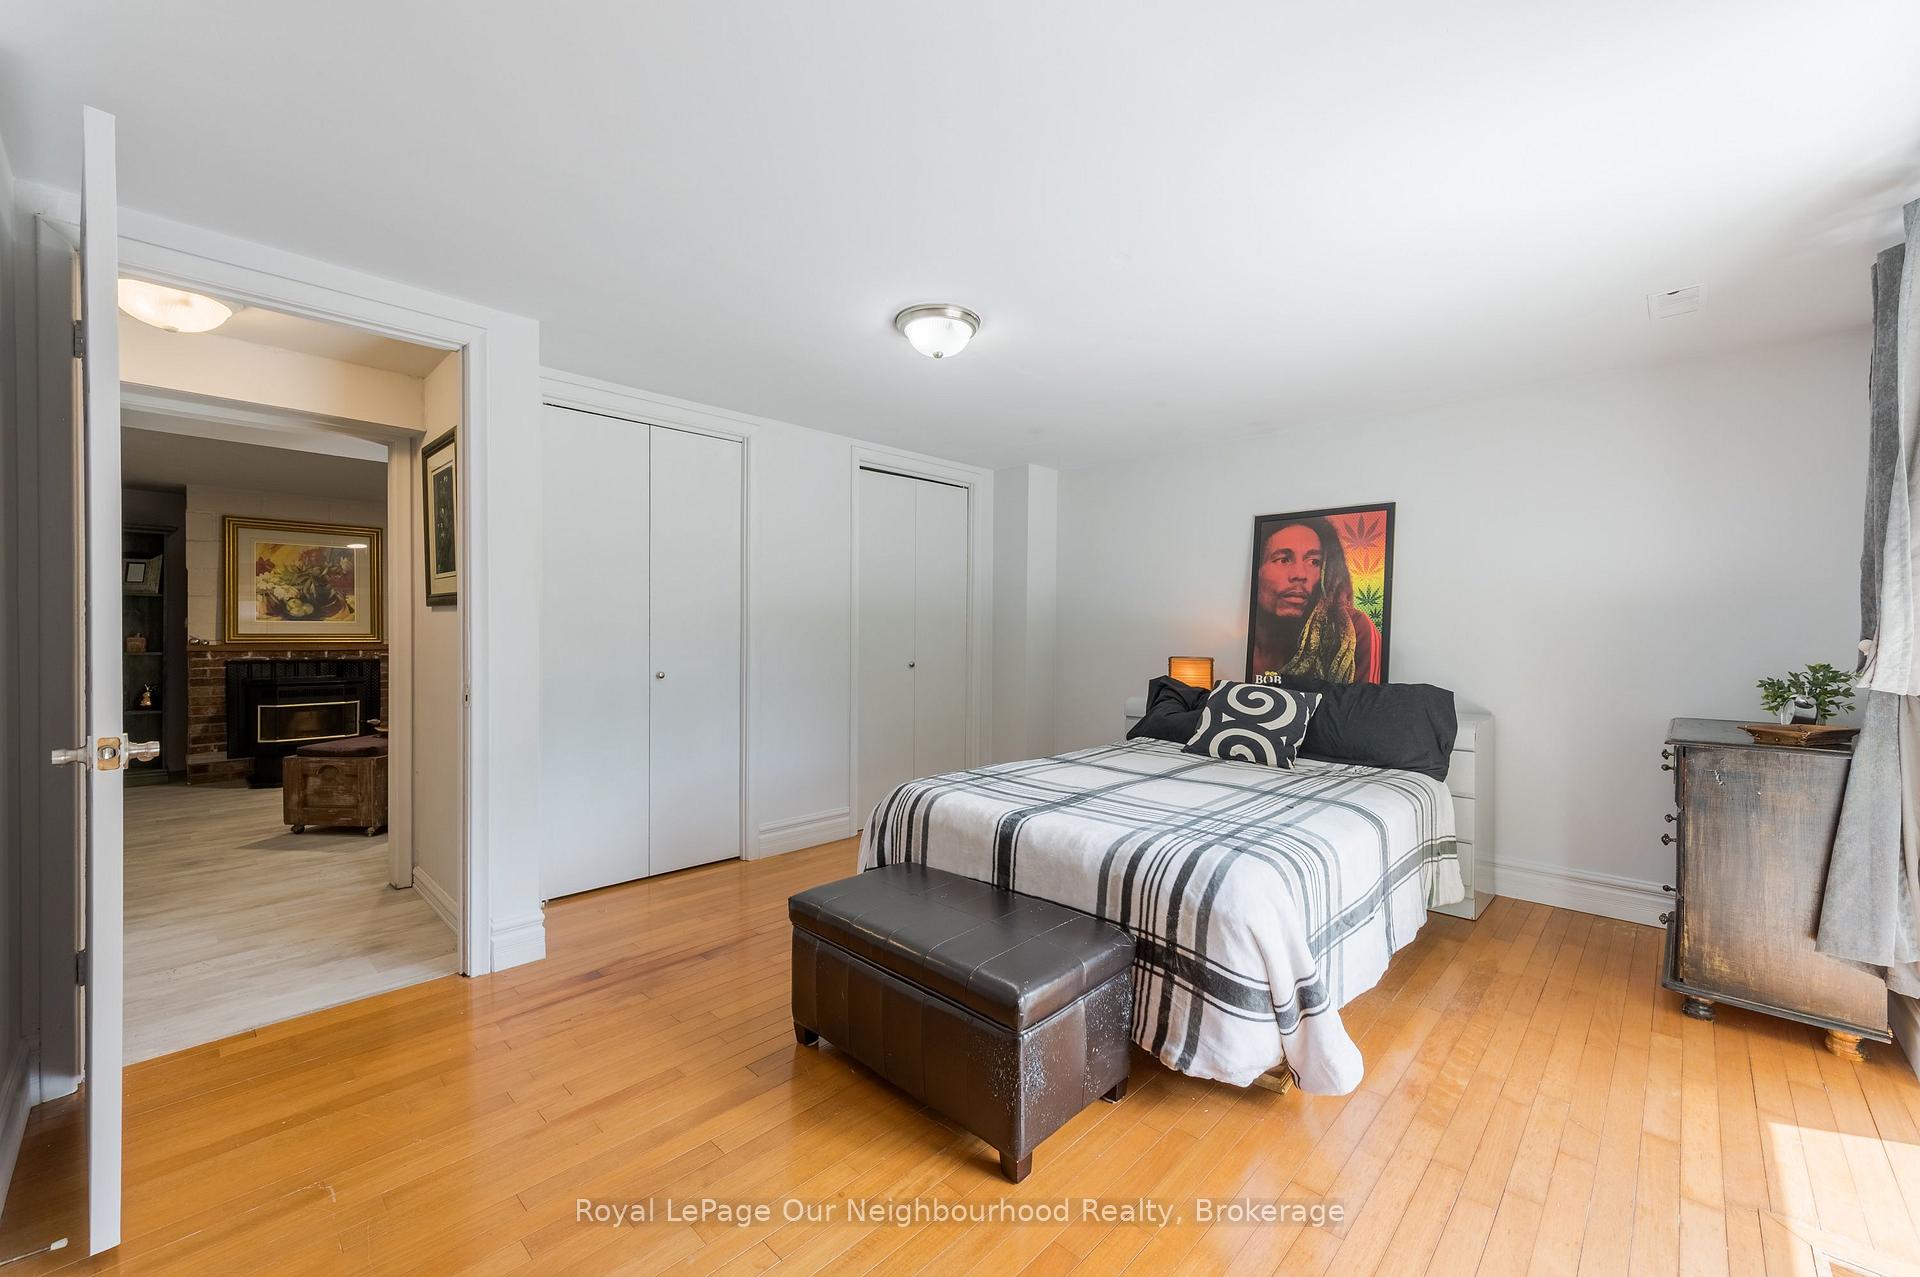
- Bedroom 3—Basement level, Walk-Out
- Living Room—Main level
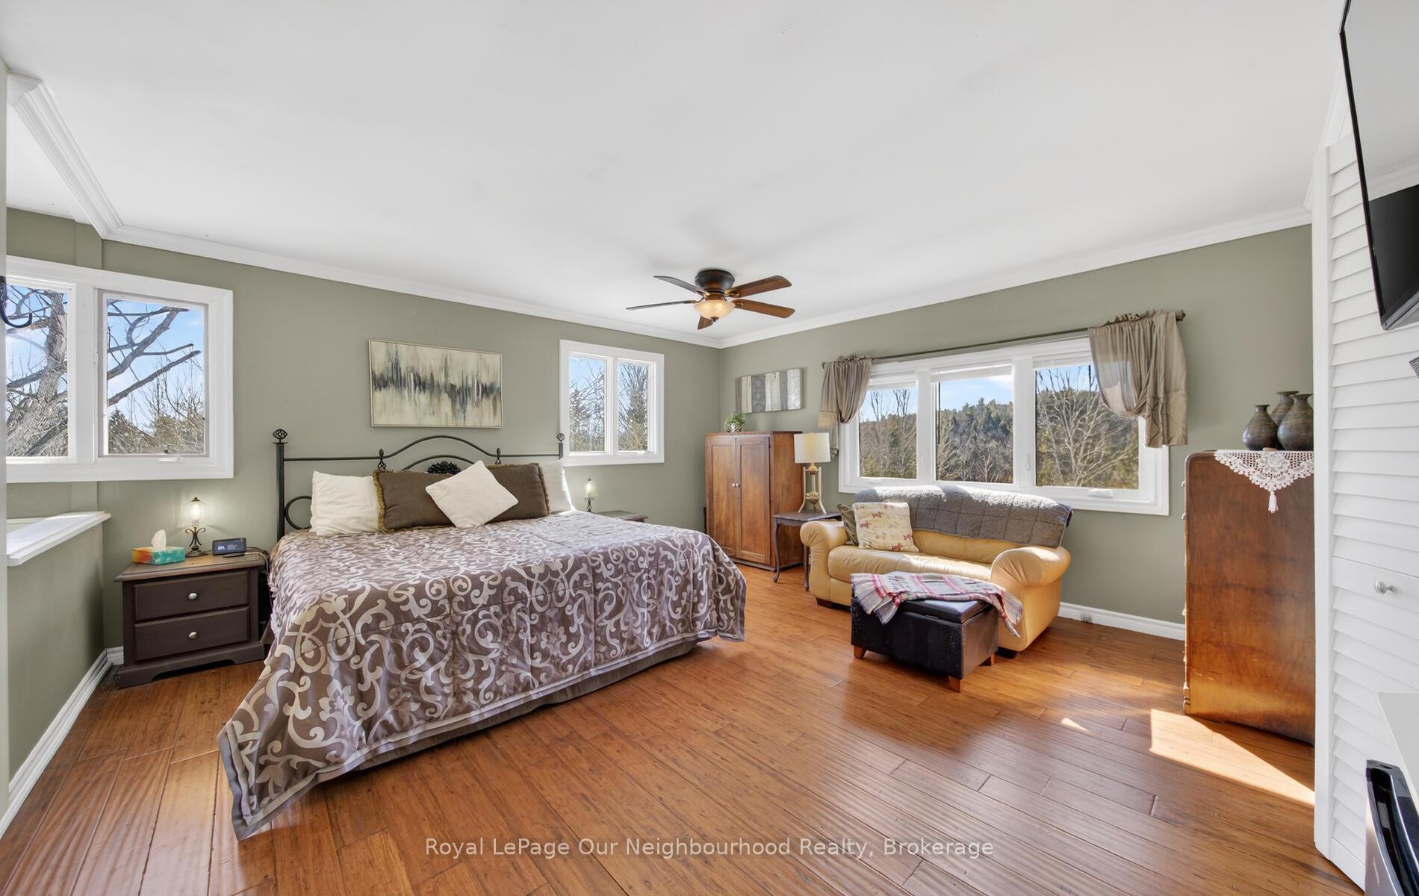
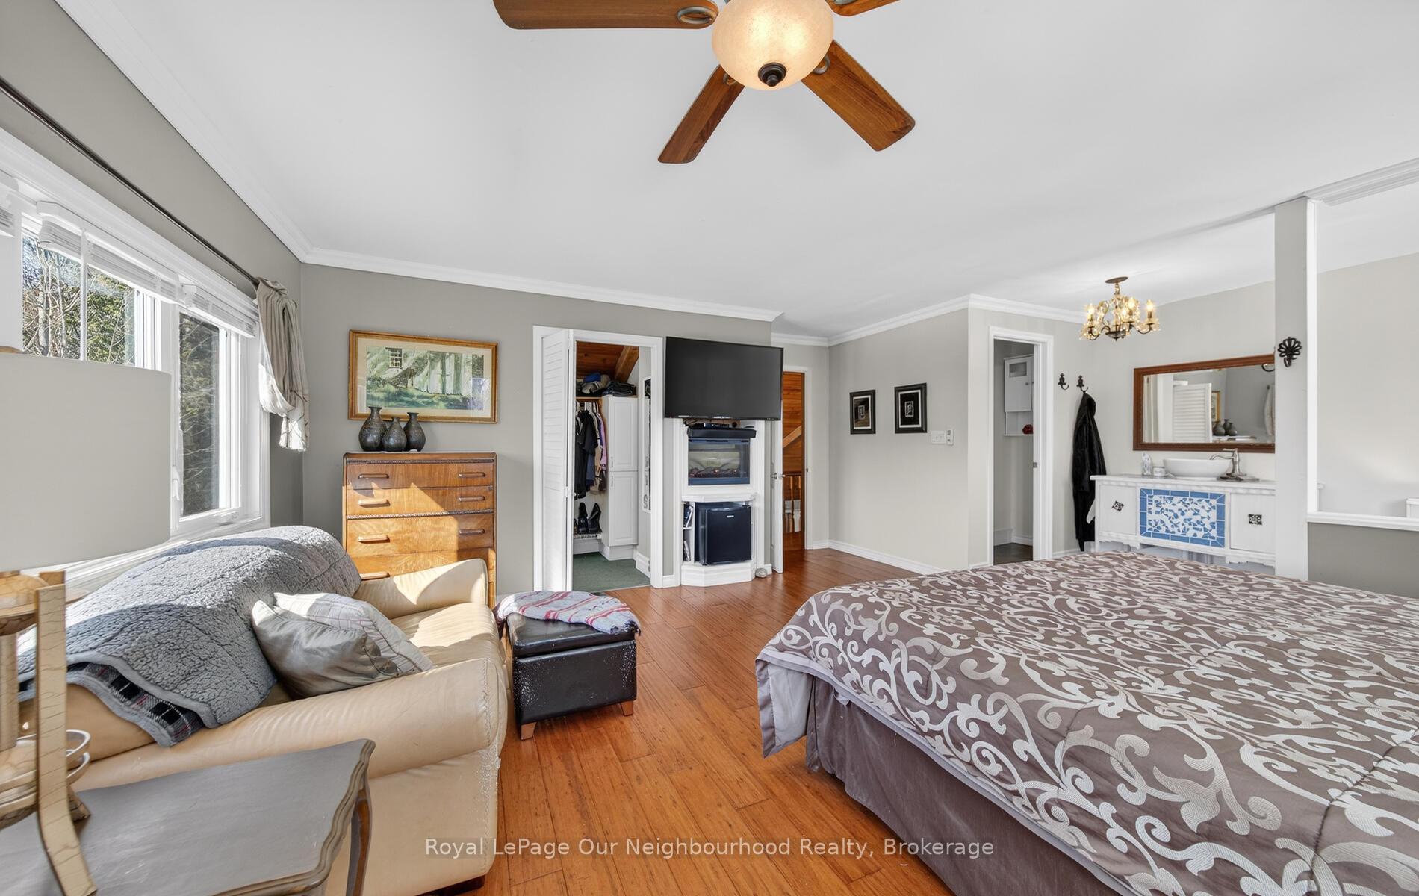
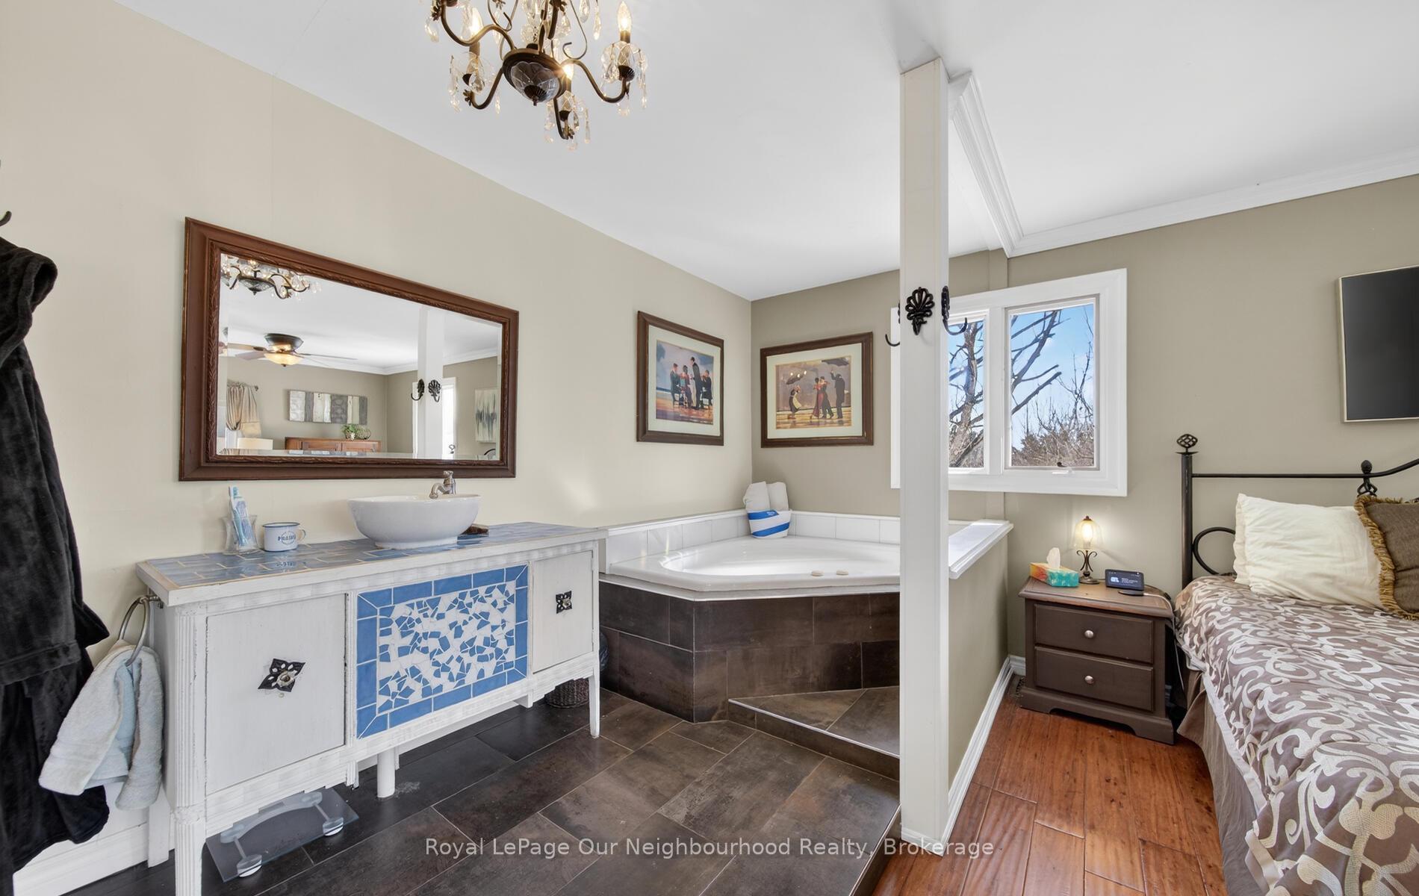
- Primary Bedroom—Second level, 4 Pc Ensuite, Walk-In Closet(s)
- Pantry—Main level, Combined w/Laundry
- Den—Basement level
- Family Room—Main level
- Dining Room—Main level
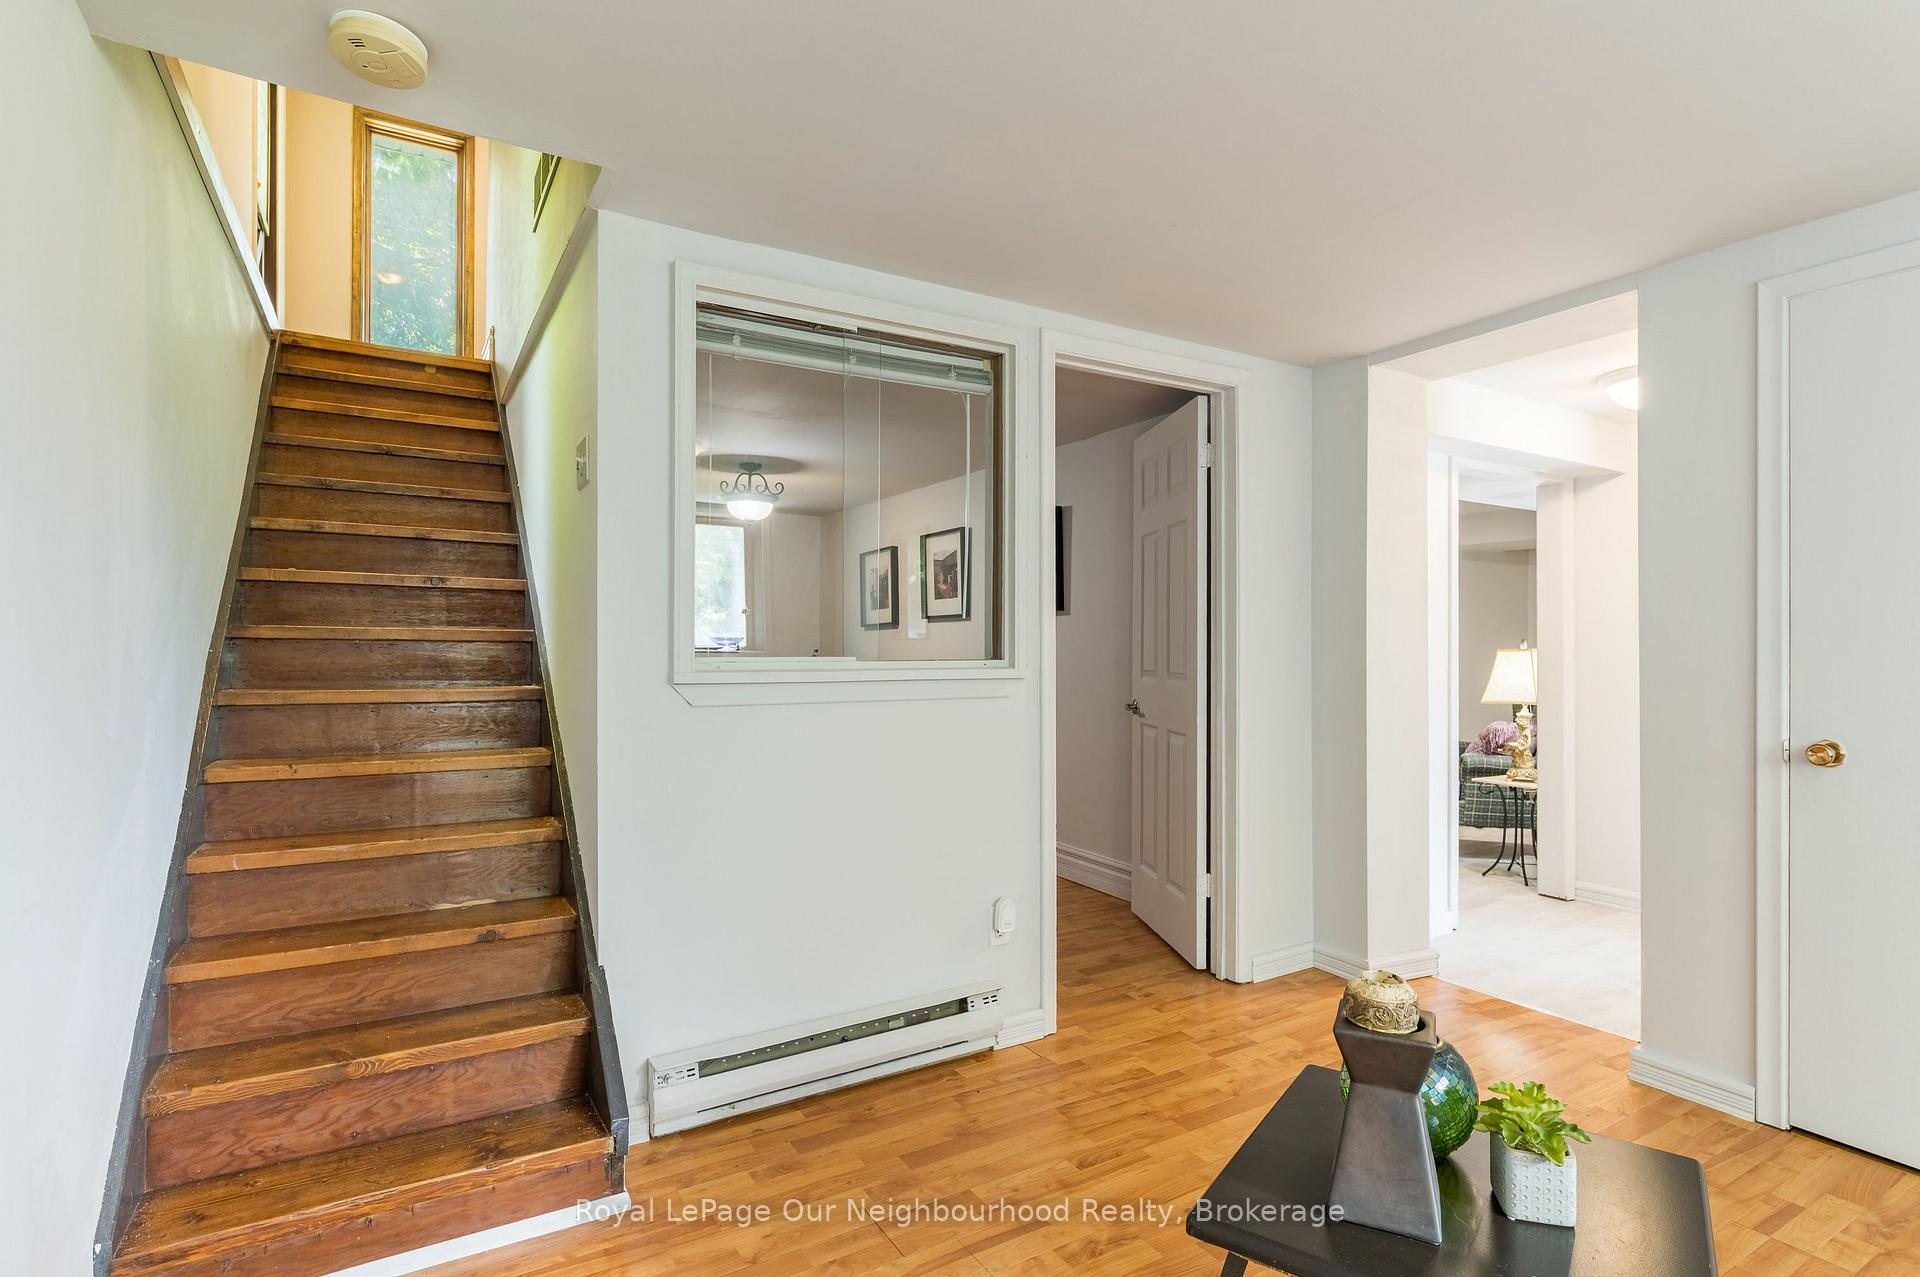
- Recreation—Basement level
Washrooms
- 3-piece, Main
- 4-piece, Second
- Municipality
- Alnwick/Haldimand
- Neighbourhood
- Rural Alnwick/Haldimand
- Main cross streets
- Boomerang Rd & Collin Rd
- Directions
- Follow C.R 23 North from Hwy 401 to Boomerang Rd (turn left). Turn right onto Collin Rd and follow to the end
- MLS® number
- X13789944
- Data source
- Toronto Regional Real Estate Board
- Listed on
- 2026-09-16
- Updated on
- 2026-10-21
- Days on market
- 39 days
- Possession type
- Flexible
- Co-op commission
- 2%+hst
- Seller
- Listed by
- Royal LePage Our Neighbourhood Realty
Home Market Value
Current home valuation for 154 Collin Road, Alnwick/Haldimand, Rural Alnwick/Haldimand, Alnwick/Haldimand, ON. Listed for $1,099,999
HOMEH Estimate
$1,051,273
Estimated Sales Range
$630,764 - $1,471,782
HOMEH Estimate for 154 Collin Road, Alnwick/Haldimand, Rural Alnwick/Haldimand
Calculated with a real agent's CMA method — 45+ years of experience, codified. Not an AI guess.
For the owner
Is this your home? Track its value.
Get this home's HOMEH Estimate by email once a month, with how many homes are for sale around you.
Mortgage Payment Calculator
Compare up to 4 down payment scenarios
5% on first $500K + 10% on $599,999 over $500K
$85,000
| Scenario 1 | Scenario 2 | Scenario 3 | Scenario 4 | |
|---|---|---|---|---|
−Down payment | % $ | % $ | % $ | % $ |
+CMHC insurance | $40,568 | $30,690 | $26,180 | $0 |
=Total mortgage | $1,054,767 | $1,020,689 | $961,179 | $879,999 |
Amortization | ||||
Mortgage rate | % | % | % | % |
| Payment frequency | ||||
=Mortgage payment | $5,150monthly | $4,984monthly | $4,693monthly | $4,297monthly |
Land Transfer Tax
$18,475
$18,475
Around this home
No schools found nearby
Data provided by OpenStreetMap & Fraser Institute School Rankings
Ask HOMEH
New!Hi there!
👋Text or call (416) 301-9001
Recommended for you
Based on homes you've looked at.
No recommended properties found.
Nearby similar homes
No nearby properties found.
More real estate resources
Other homes nearby
Explore this area
Nearby neighbourhoods
No nearby listings available.