
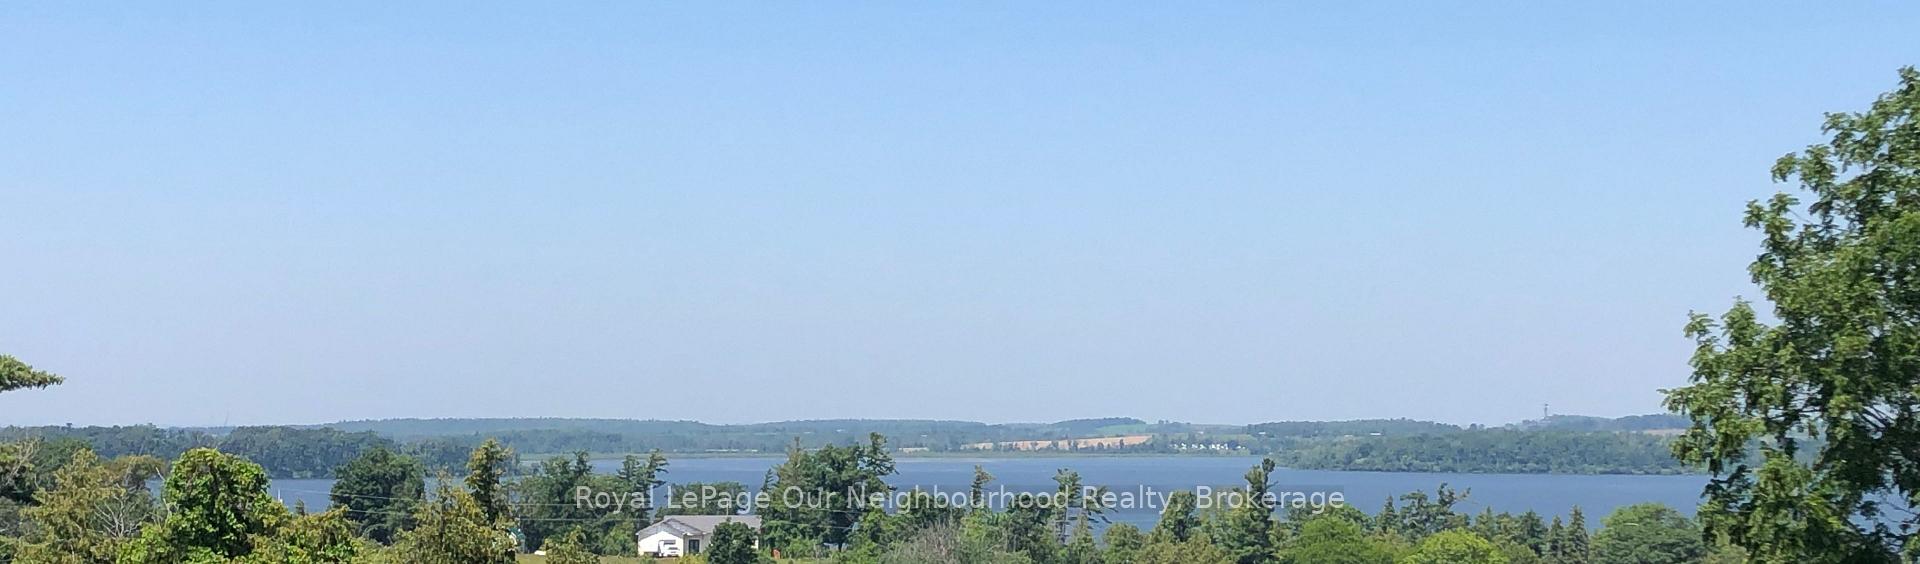
134 Hampton Crescent
Alnwick/Haldimand (Rural Alnwick/Haldimand), ON K0K 2X0
- 3+1Bedrooms
- 4Bathrooms
- 2Garage
- 2500–3000Sq Ft
- $6,493Tax
- 240×315 ftLot Size
 Estimated Value:$1,255,093See Free Estimate Report

Sale & Price History for 134 Hampton Crescent, Alnwick/Haldimand, Rural Alnwick/Haldimand
| Start Date | End Date | Price | Event | MLS# |
|---|---|---|---|---|
| No listing history available | ||||
Real estate boards require you to or to see the full details of this property.
*Sold prices and complete sale & price history are regulated data. Under the Trust in Real Estate Services Act, 2002 (TRESA) and the rules of the Real Estate Council of Ontario (RECO), and pursuant to the Multiple Listing Service® rules of the Canadian Real Estate Association (CREA) and the Toronto Regional Real Estate Board (TRREB), this information may be shown only to registered users who have agreed to the applicable terms of use (a Virtual Office Website, or "VOW," arrangement). HOMEH Inc., Brokerage therefore provides it to signed-in members only. Creating an account is free and takes under a minute.
About 134 Hampton Crescent, Alnwick/Haldimand, Rural Alnwick/Haldimand
Summarized Description
- Custom designed home built in 2021.
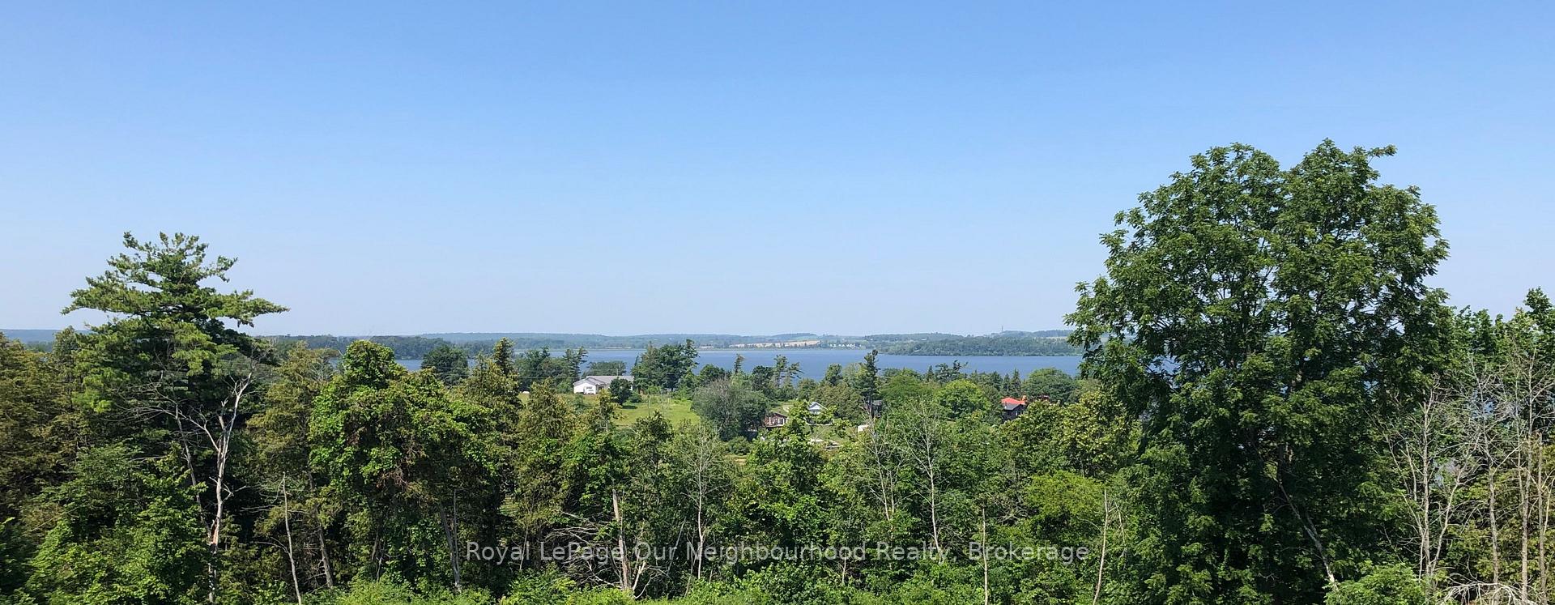
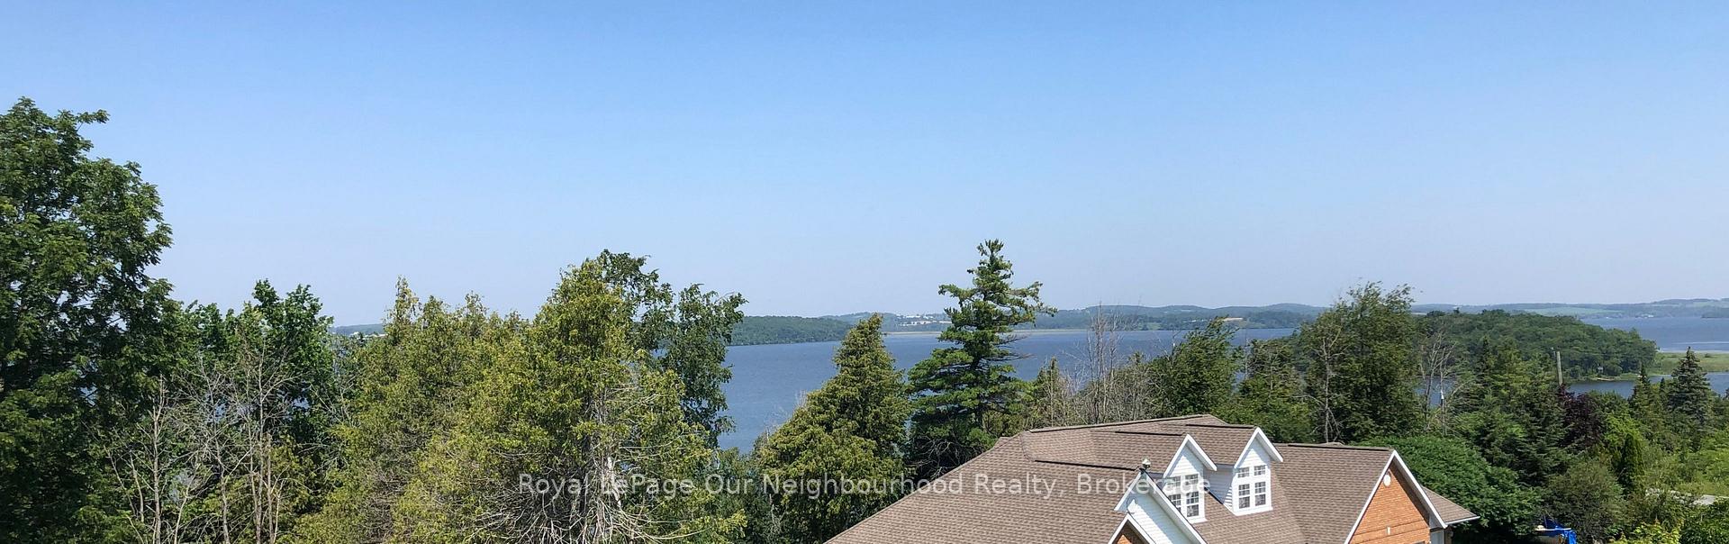
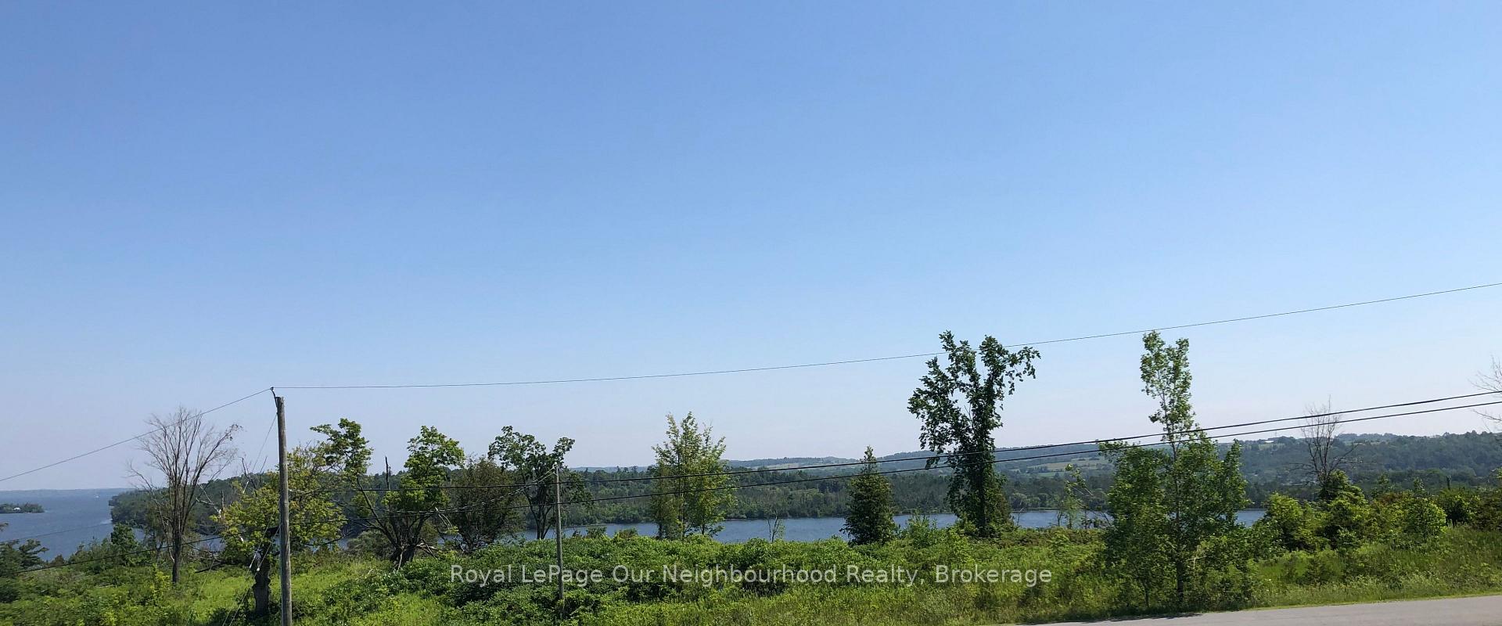
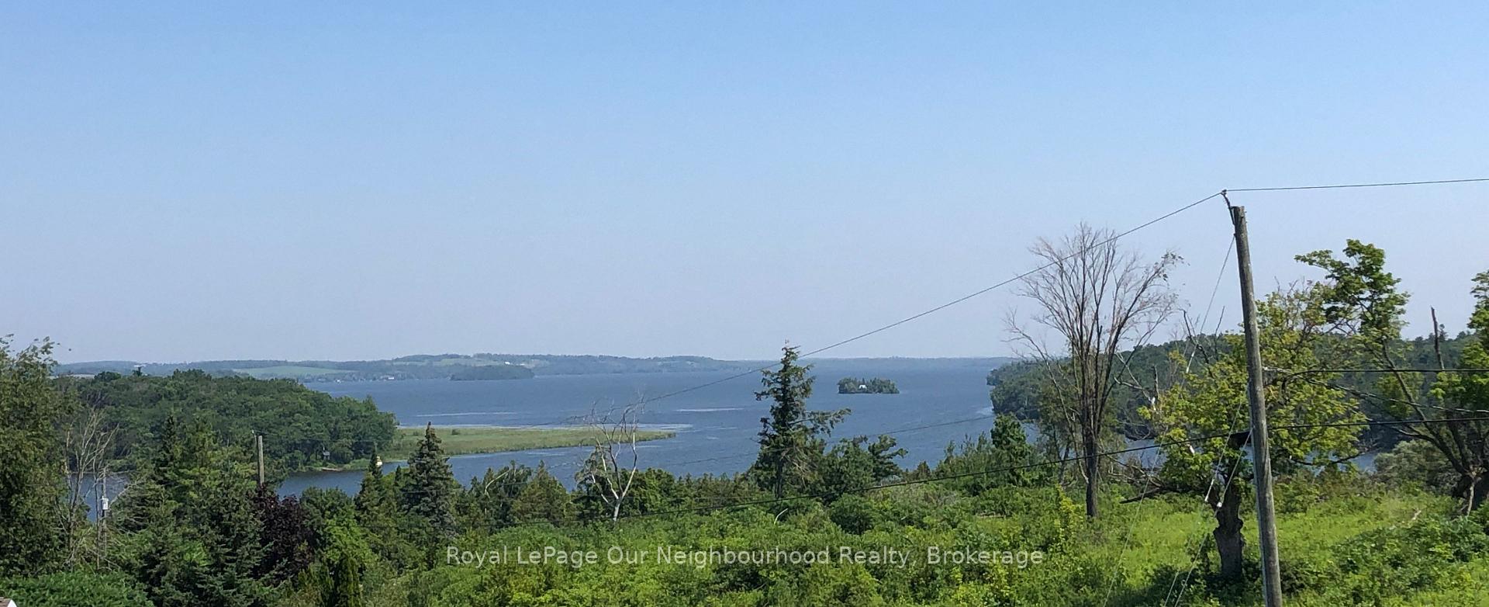
- Stunning lake views from multiple decks.
- Spacious living area with high ceilings.
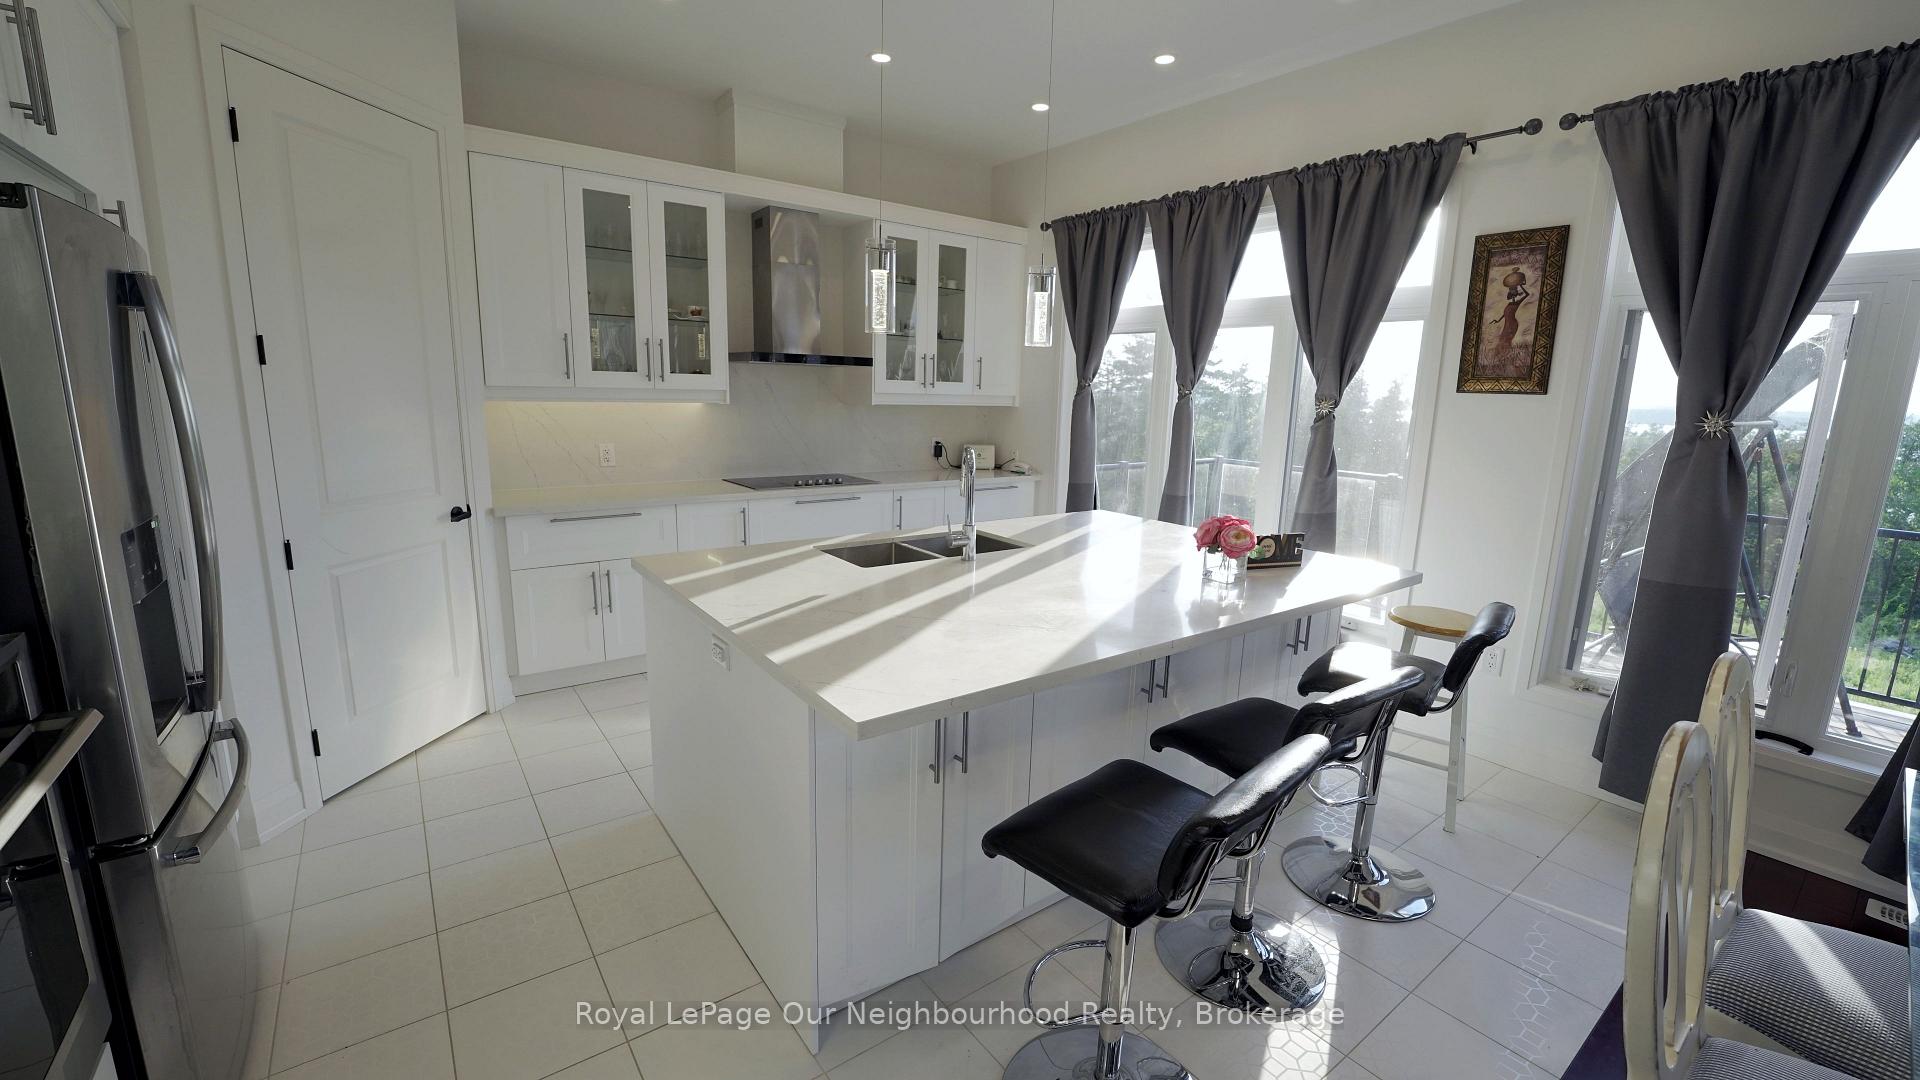
- Modern kitchen with stainless steel appliances.
- Potential in-law suite in walkout basement.
- Solar panels installed and fully paid off.
- Ample parking and access to nature trails.
- Located 30 minutes from Cobourg.
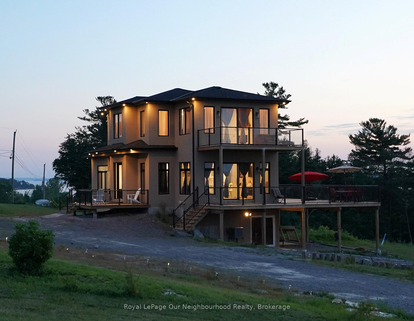
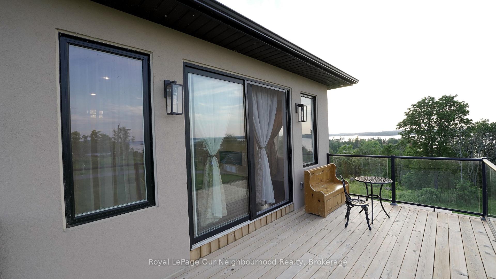
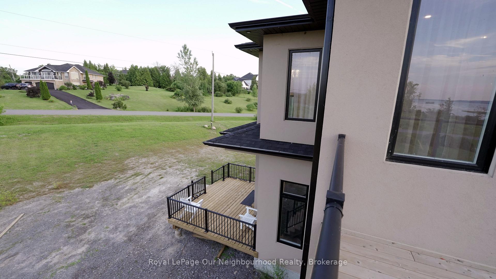
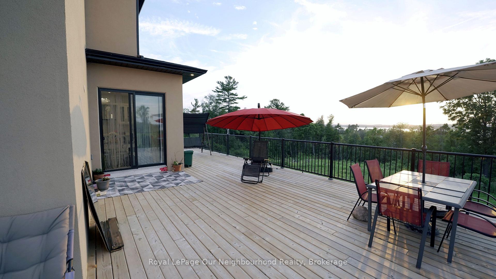
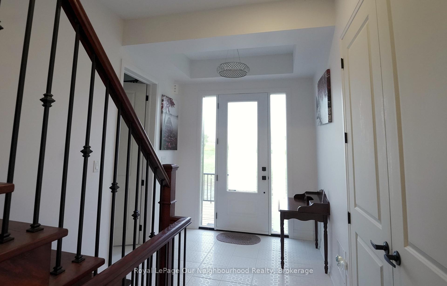
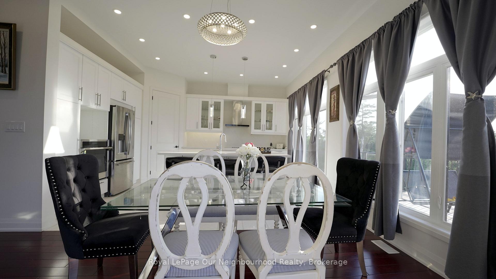
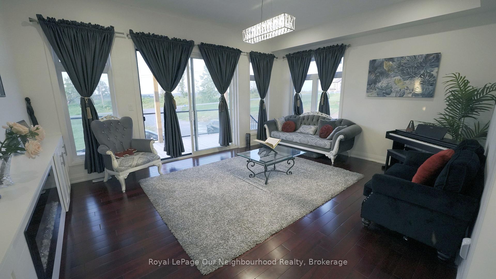
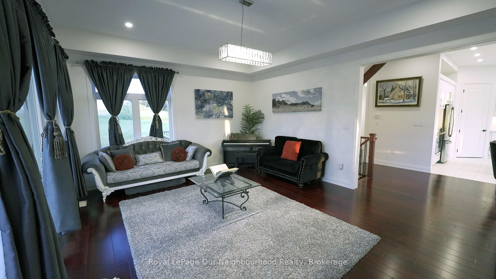
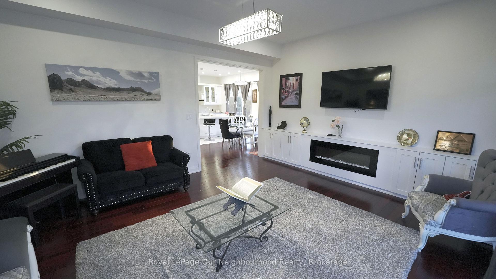
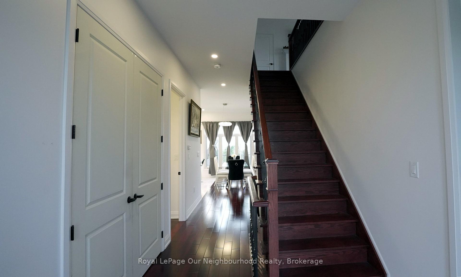
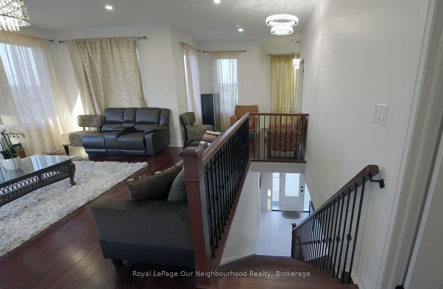
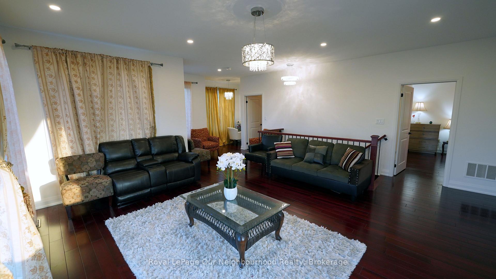
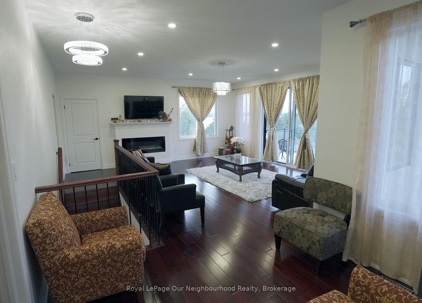
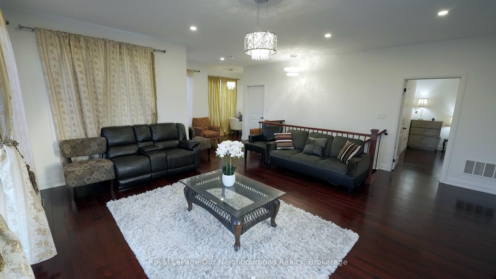
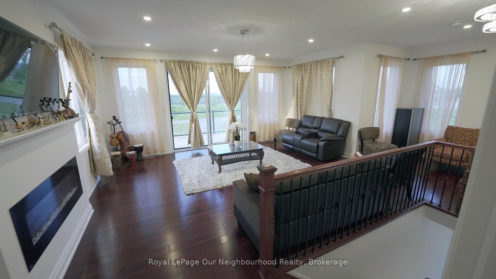
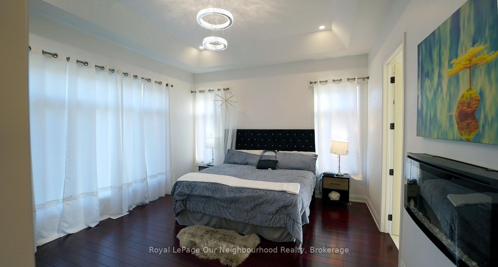
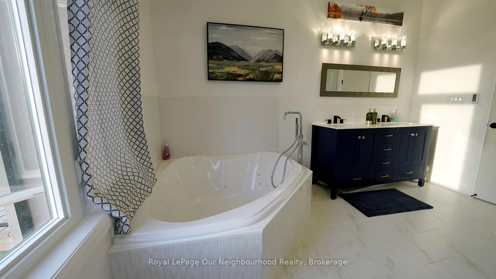
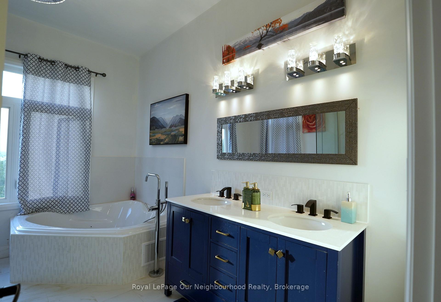
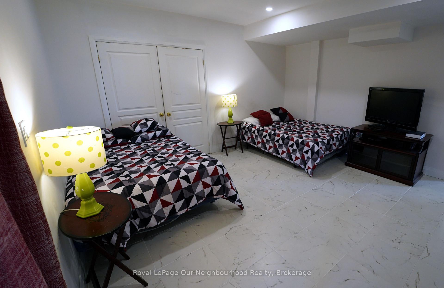
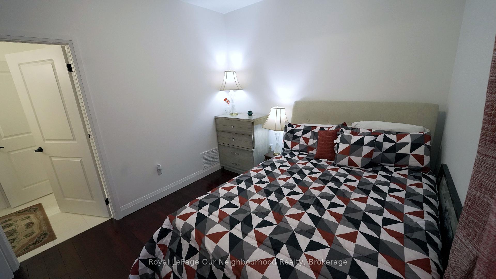
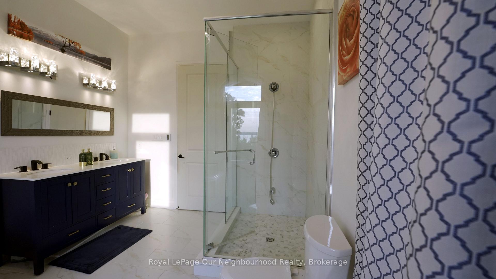
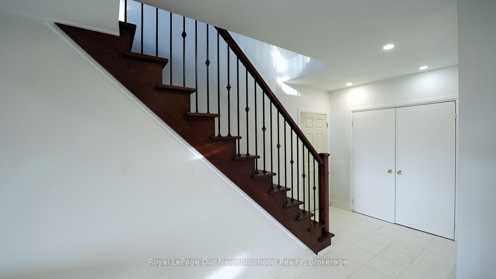
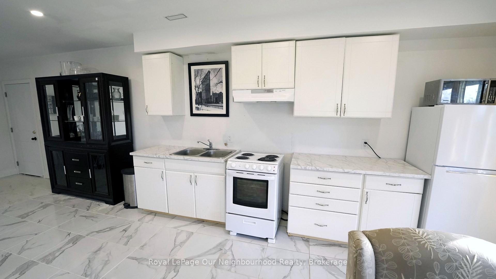
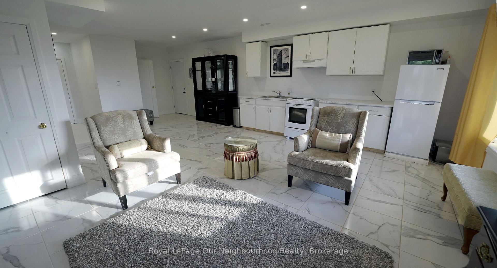
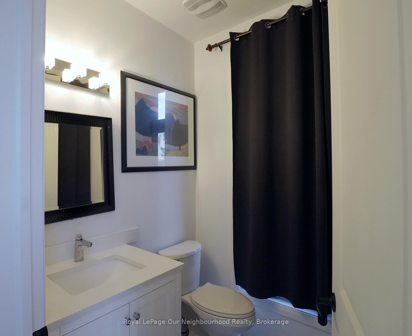
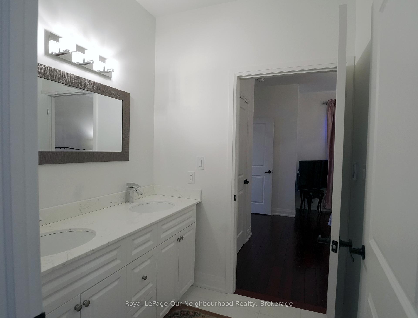
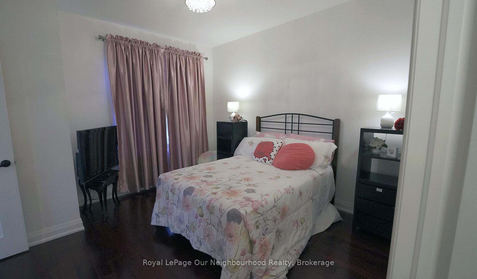
This remarkable 2 storey home was custom designed & built in 2021. Sitting on 1.726 acres on land with view to the lake, you will enjoy the idyllic country lifestyle with 5-star living experience. This home is full of light with its generous windows & walk around decks on the main and second level, offering breathtaking moments wherever you look. With 2,500sqft of living area, this home boast 3 +1 bedrooms & 3.5 baths. Enjoy the high ceilings throughout. The main floor offers a spacious living room with electric fireplace, hardwood floor, combined dining room & modern kitchen with stainless steel appliances, lots of closets & storage space and a serene primary bedroom with electric fireplace, nursery and 5 piece ensuite bathroom with a large shower, soaker tub with jets, double sinks and heated floors. Enjoy the main floor walk around deck where you can have breakfast, lunch & dinner with your family / friends while enjoying the stunning beauty of the lake. The second floor boasts an abundant family room, hardwood floor, electric fireplace, high ceilings, large windows and bay doors to access its own walk around deck and 2 bedrooms sharing a Jack and Jill bathroom. The walkout basement is ideal as potential in-law suite or extra guest quarters, featuring a large bedroom, open concept living room with kitchen, a 3pc bathroom, laundry facilities, and access to the double car garage. The current owners have installed solar panel (fully paid off) in the spring. Ample parking space and proximity to nature trails. Rural high speed internet available, recycling & garbage pick up, school bus stop at the intersection. Located just 30 minutes from Cobourg with easy access to Highway 45. If you are looking for a unique architecture, a property that shows character with a gorgeous scenery, this home is the one you are looking for.
Key Facts & Features
Property Costs
- Annual Property Tax Amount
- $6,493
- Land Transfer Tax Fee
- $24,455
Rental Items
- Rental Equipment
- On demand water heater, furnace and AC. All to be assumed by buyer
- Basement Type
- Finished with Walk-Out, Separate Entrance
Interior Features
- Laundry Level
- Lower Level
- Interior Extras
- Auto Garage Door Remote, Countertop Range, In-Law Suite, On Demand Water Heater, Primary Bedroom - Main Floor, Propane Tank, Solar Owned, Water Treatment
- View
- Garden, Trees/Woods, Water, Lake
- Security Features
- Carbon Monoxide Detectors, Smoke Detector
- Fireplace/Stove
- Yes
- Fireplace Features
- Electric, Family Room, Rec Room, Other
- Elevator
- No
Exterior Features
- Exterior Extras
- Deck, Patio, Year Round Living
- Pool
- None
- Property Features
- Campground, Lake Access, Lake/Pond, School Bus Route, Waterfront, Wooded/Treed
- Other Structures
- None
Building
- Building Type
- Detached
- Building Style
- 2-Storey
- Approx Age
- 0-5
Construction
- Exterior Finish
- Stucco (Plaster)
- Roof
- Asphalt Shingle, Solar
- Foundation Details
- Concrete
- Special Designation
- Unknown
Lot
- Lot Front
- 240.00 ft
- Lot Depth
- 315.00 ft
- Lot Size
- 1.726
- Lot Shape
- Irregular
Inclusions
- Inclusions
- All Elfs, All windows coverings, All appliances: main kitchen includes SS fridge with freezer drawer, SS dishwasher, SS oven, SS cooktop, SS Hood Range. In-Law suite appliances: SS stove/oven (note that gas is not connected), white fridge. Water treatment system, Stacked front load washer and dryer, 3 electric fireplaces
Exclusions
- Exclusions
- owners' belongings, TVs and TV brackets
Parking & Garages
- Garage Type
- Attached
- Garage Spaces
- 2
- Parking Spaces
- 6
- Total Garage And Parking Spaces
- 6
Heating & Cooling
- Heat Source
- Propane
- Heat Type
- Forced Air
- Air Conditioning
- Central Air
- Water
- Well
- Sewers
- Septic
- Natural Gas
- No
- Hydro
- Yes
- Cable
- Available
- Telephone
- Available
- Bedrooms
- 3 + 1
- Washrooms
- 4
- Kitchens
- 2
- Family / bonus room
- Yes
Room sizes
- Bathroom—Basement level, 3 Pc Bath, Tile Floor
- Bathroom—Second level, 4 Pc Bath, Tile Floor
- Primary Bedroom—Main level, Hardwood Floor, Window
- Bedroom—Basement level, Tile Floor, W/O To Garden, Window
- Kitchen—Main level, Centre Island, Combined w/Dining, Tile Floor
- Bathroom—Main level, 5 Pc Ensuite, Heated Floor, Window
- Room—Combined w/Kitchen, Hardwood Floor, W/O To Deck
- Family Room—Second level, Hardwood Floor, W/O To Deck, Electric Fireplace
- Bedroom—Second level, Hardwood Floor, Window
- Living Room—Basement level, Combined w/Dining, Combined w/Kitchen, Tile Floor
- Bedroom—Second level, Hardwood Floor, Window
- Nursery—Main level, Closet, Hardwood Floor, Window
- Bathroom—Main level, 2 Pc Bath, Tile Floor, Window
- Living Room—Main level, Hardwood Floor, W/O To Deck, Electric Fireplace
Washrooms
- 2-piece, Main
- 5-piece, Main
- 4-piece, Second
- 3-piece, Basement
- Municipality
- Alnwick/Haldimand
- Neighbourhood
- Rural Alnwick/Haldimand
- Main cross streets
- Hampton Cres and Parkview
- Zoning
- Residential
- Directions
- Region Rd 18 to Shearer Point Rd. North to Parkview Drive East to Hampton Cres
- Waterfront
- Indirect
- MLS® number
- X13535238
- Data source
- Toronto Regional Real Estate Board
- Listed on
- 2026-07-07
- Updated on
- 2026-07-19
- Days on market
- 103 days
- Possession date
- 2026-09-07
- Possession type
- 60-89 days
- Co-op commission
- 2%
- Seller
- Listed by
- Royal LePage Our Neighbourhood Realty
Home Market Value
Current home valuation for 134 Hampton Crescent, Alnwick/Haldimand, Rural Alnwick/Haldimand, Alnwick/Haldimand, ON. Listed for $1,399,000
HOMEH Estimate
$1,255,093
Estimated Sales Range
$753,056 - $1,757,130
HOMEH Estimate for 134 Hampton Crescent, Alnwick/Haldimand, Rural Alnwick/Haldimand
Calculated with a real agent's CMA method — 45+ years of experience, codified. Not an AI guess.
For the owner
Is this your home? Track its value.
Get this home's HOMEH Estimate by email once a month, with how many homes are for sale around you.
Mortgage Payment Calculator
Compare up to 4 down payment scenarios
5% on first $500K + 10% on $899,000 over $500K
$114,900
| Scenario 1 | Scenario 2 | Scenario 3 | Scenario 4 | |
|---|---|---|---|---|
−Down payment | % $ | % $ | % $ | % $ |
+CMHC insurance | $51,315 | $39,032 | $33,296 | $0 |
=Total mortgage | $1,334,198 | $1,298,132 | $1,222,446 | $1,119,200 |
Amortization | ||||
Mortgage rate | % | % | % | % |
| Payment frequency | ||||
=Mortgage payment | $6,514monthly | $6,338monthly | $5,969monthly | $5,464monthly |
Land Transfer Tax
$24,455
$24,455
Around this home
No schools found nearby
Data provided by OpenStreetMap & Fraser Institute School Rankings
Ask HOMEH
New!Hi there!
👋Text or call (416) 301-9001
Recommended for you
Based on homes you've looked at.
No recommended properties found.
Nearby similar homes
No nearby properties found.
More real estate resources
Other homes nearby
Explore this area
Nearby neighbourhoods
No nearby listings available.