

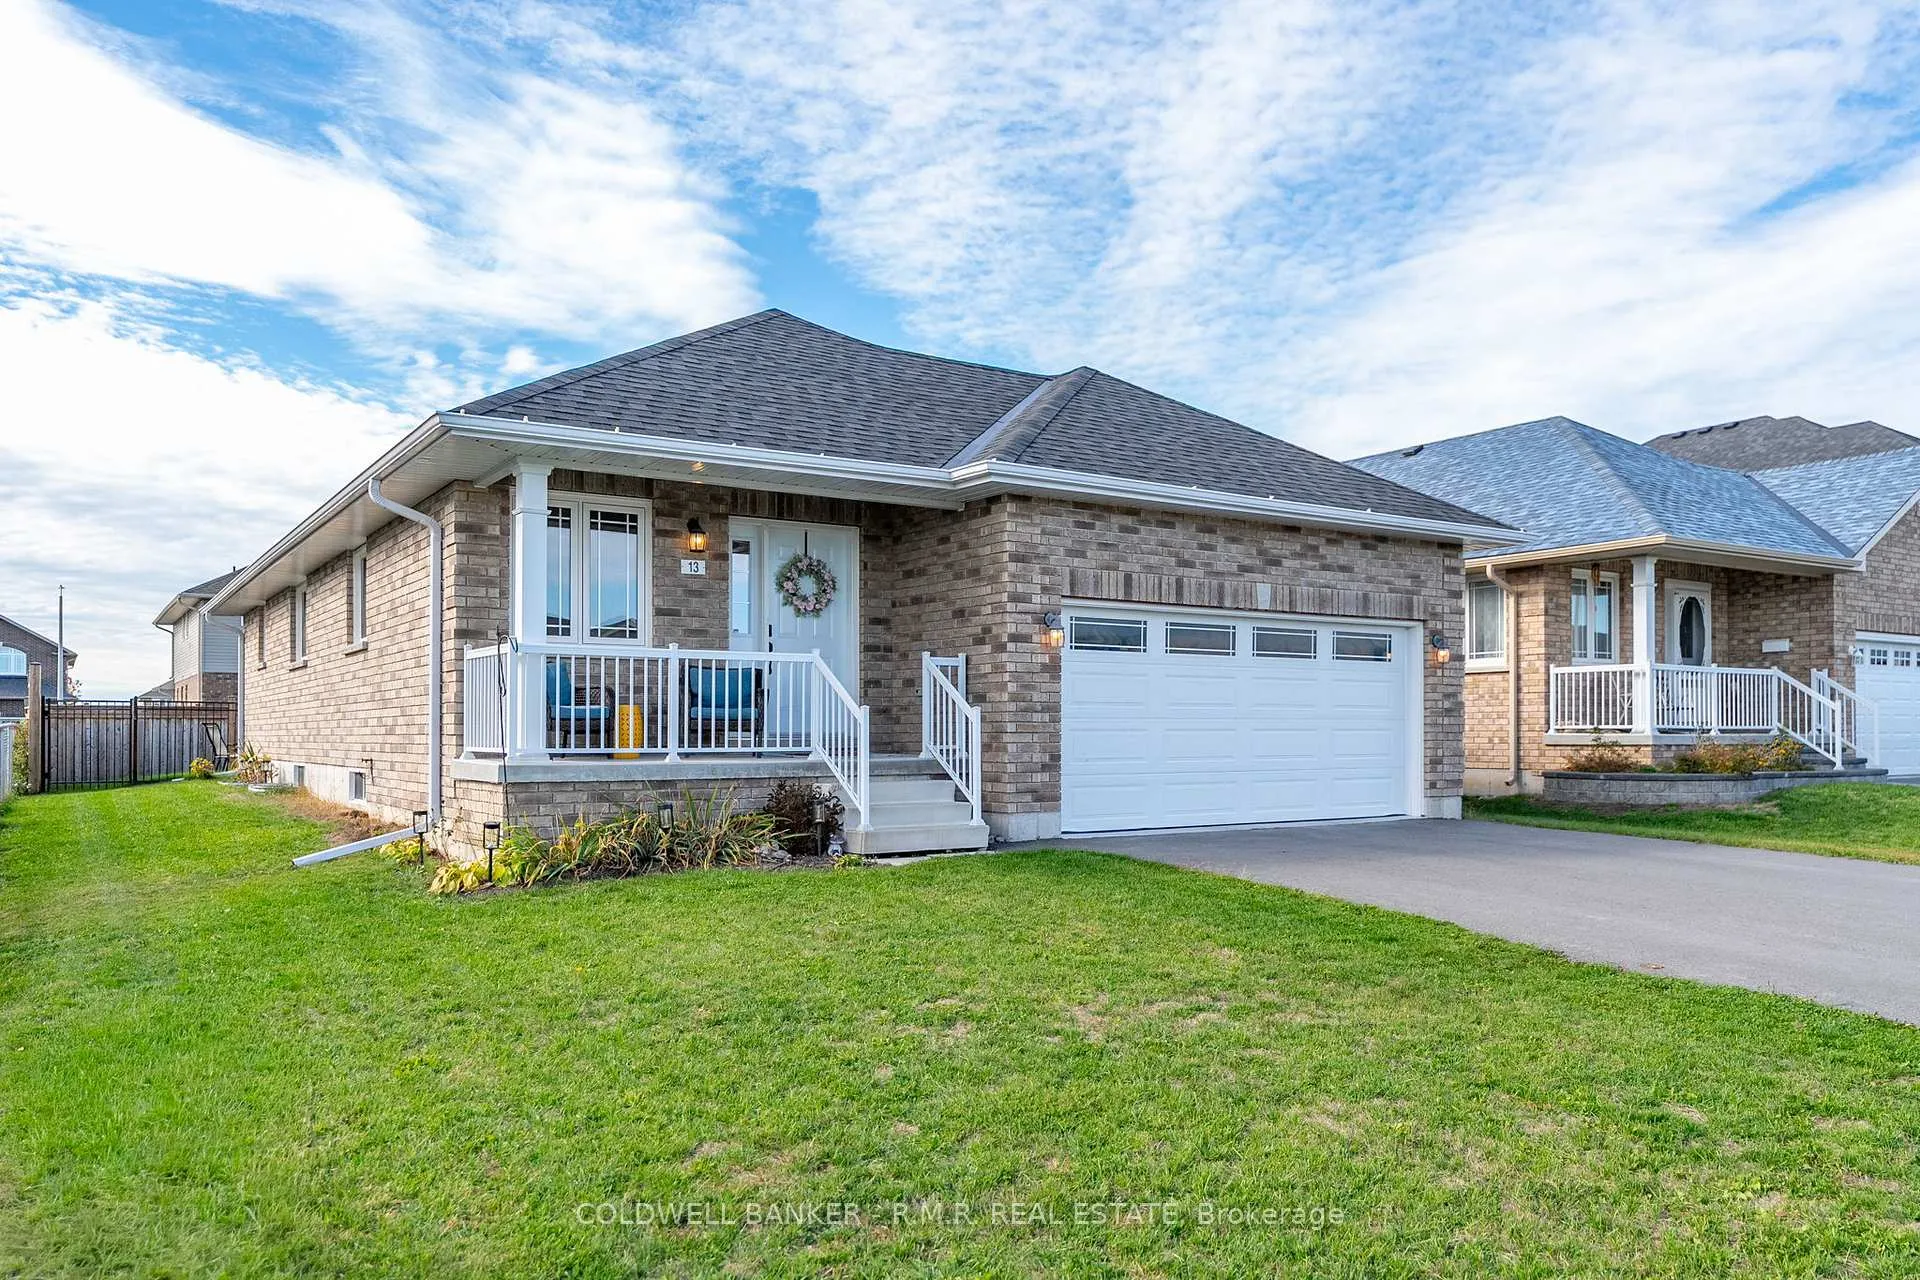
13 Noah Lane
13 Noah Lane
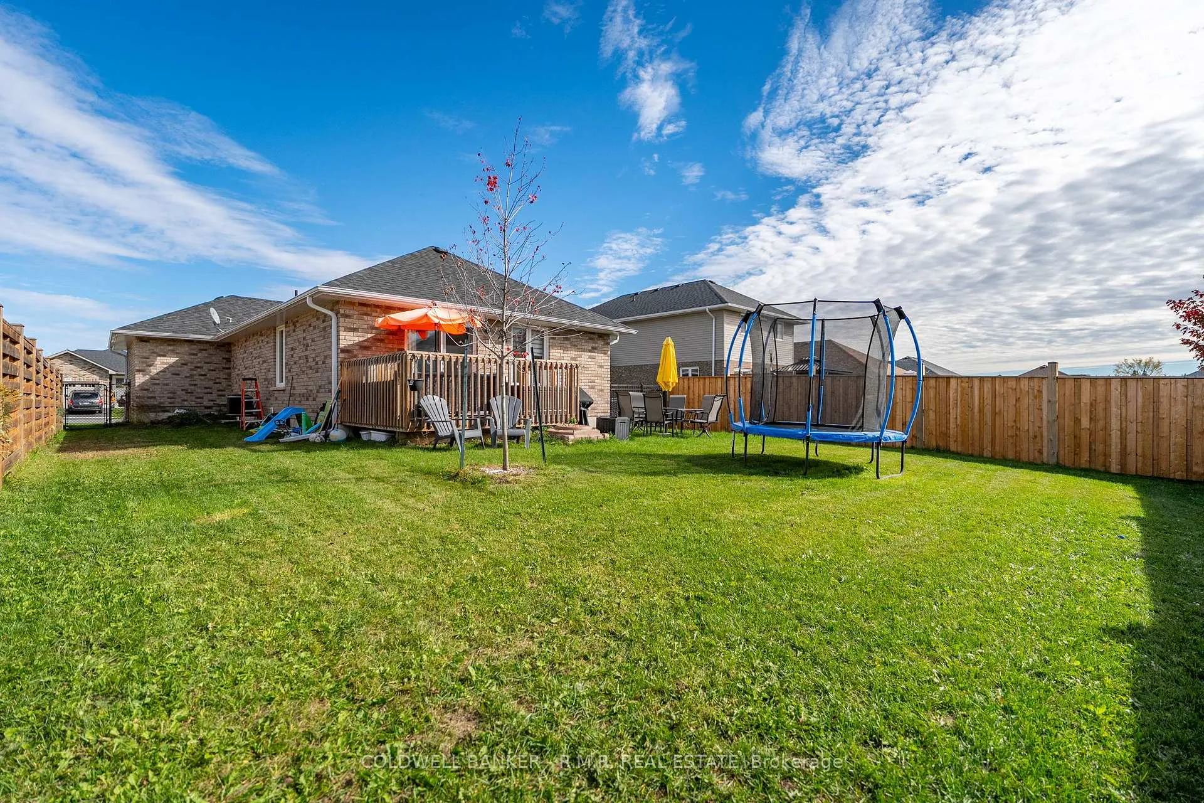
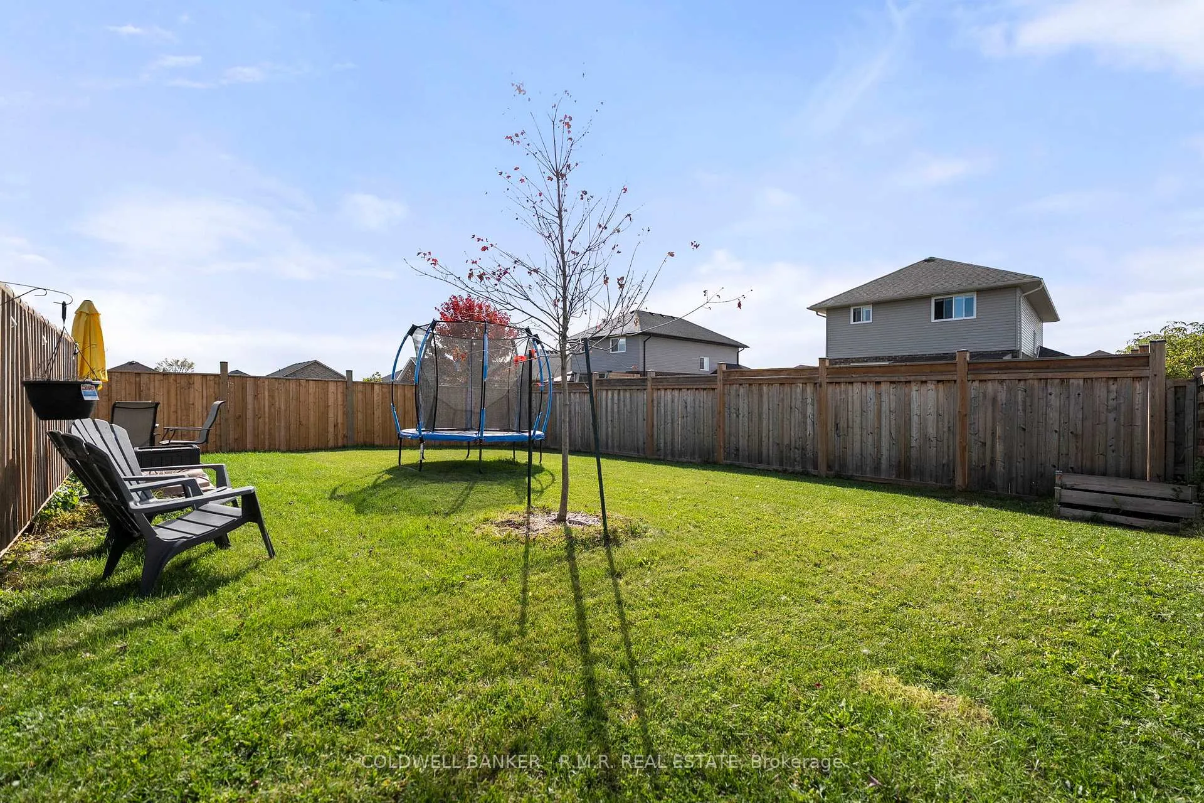
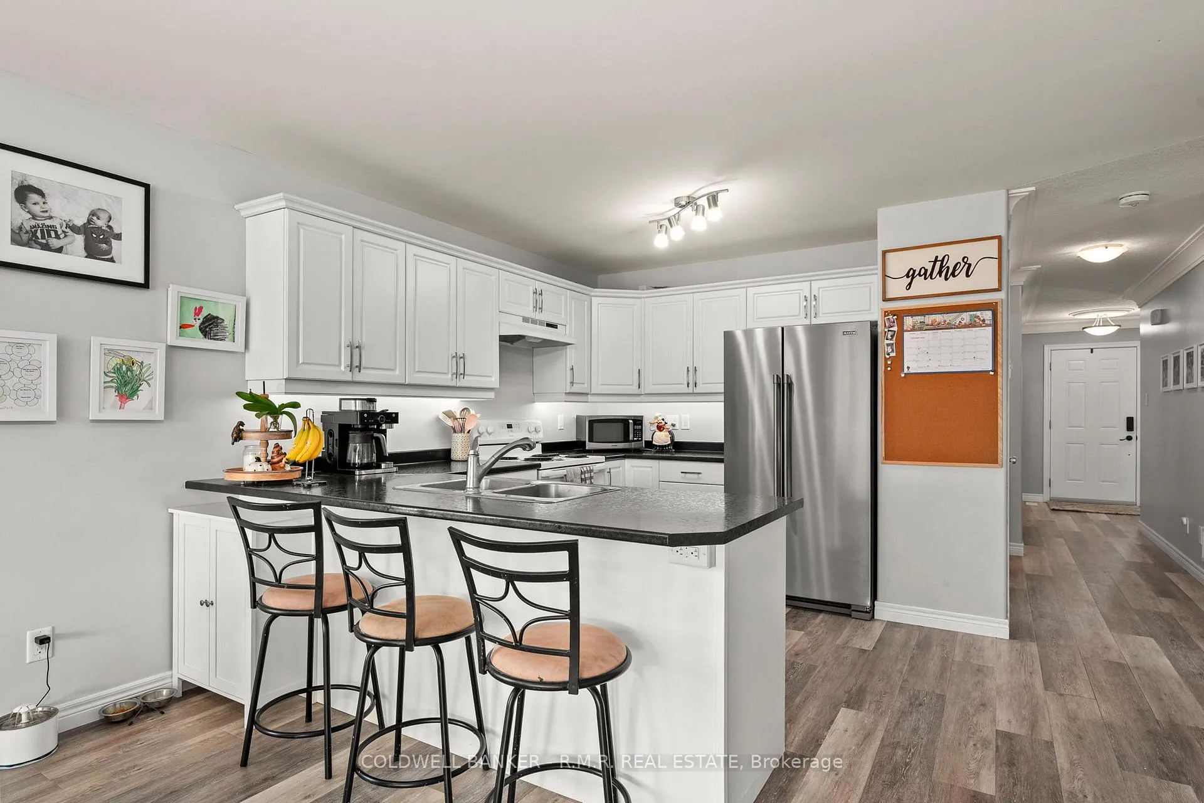
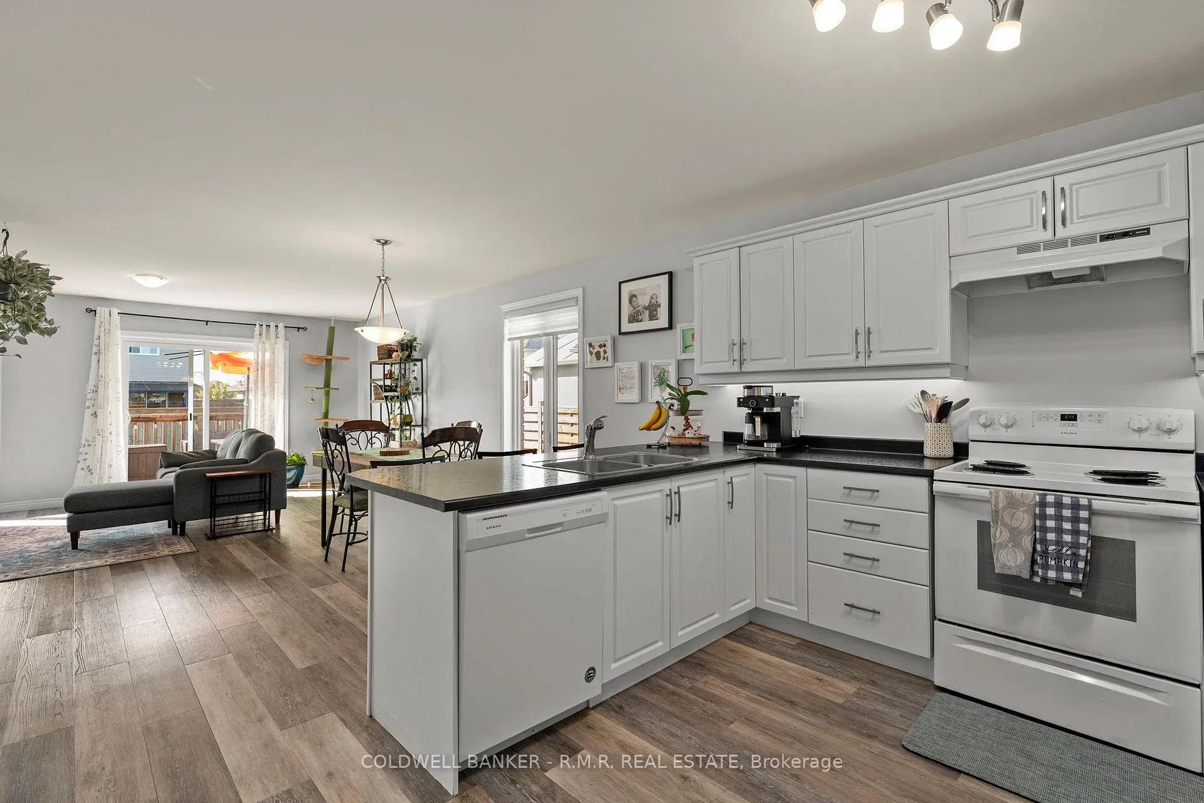 See all 39 photos
Property history
- $649,900ExpiredList: 2026-02-09|End: 2026-05-30|110 daysX12774528
- $649,900ExpiredList: 2025-11-11|End: 2026-01-16|66 daysX12532992
- $649,900TerminatedList: 2025-10-17|End: 2025-11-10|24 daysX12469350
Facts and features
- BasementFinished
- Price per sq ft~$722
- Water, sewerMunicipal
- Lot shapeRectangular
- Central air
The homeDetached, Bungalow-raised, 700–1,100 sq ft
- Type: Detached
- Style: Bungalow-raised
- Living space: 700–1,100 sq ft
- Basement: Full, finished
InsideAuto garage door remote, erv/hrv, primary bedroom - main floor, water heater, Carbon monoxide detectors, smoke detector, Rooms above ground 6
- Features: Auto garage door remote, erv/hrv, primary bedroom - main floor, water heater
- Security: Carbon monoxide detectors, smoke detector
- Rooms above ground: 6
- Rooms in the basement: 6
- Bedrooms: 2 + 2 in the basement
- Bathrooms: 3
- Kitchens: 1
Outside and lotBrick, Shingles, Concrete, poured concrete
- Exterior: Brick
- Roof: Shingles
- Foundation: Concrete, poured concrete
- Features: Deck, privacy
- Size: 50 × 122.21 ft
- Shape: Rectangular
Parking2 Garage, Attached, Private double
- Spaces: 2 Garage
- Garage: Attached
- Driveway: Private double
Heating, water and powerForced air, gas, Central air, Municipal water
- Heating: Forced air, gas
- Cooling: Central air
- Water: Municipal water
- Sewer: Municipal sewer
- Natural gas: Yes
- Hydro: Yes
- Cable: Available
- Telephone: Available
Costs and taxesTaxes $3,958 a year, HST included in the price
- Taxes, 2024: $3,958 a year
- HST: HST included in the price
Included in the saleFridge, stove, dishwasher, range hood, washer, dryer, ev charger., Personal items, ev charger cord (specific to car)
- Included: Fridge, stove, dishwasher, range hood, washer, dryer, ev charger.
- Not included: Personal items, ev charger cord (specific to car)
NearbyElectric car charger, fenced yard, park, rec./commun.centre, school
- Close to: Electric car charger, fenced yard, park, rec./commun.centre, school
Listing detailsX12469350, Terminated, Oct 17, 2025
- MLS® number: X12469350
- Status: Terminated
- Listed on: Oct 17, 2025
- Days on market: 24
- Updated: Nov 10, 2025
- Possession: 30-59 days
- Occupied by: Owner
- Listing brokerage: COLDWELL BANKER - R.M.R. REAL ESTATE
About this home
13 Noah Lane, Asphodel-Norwood (Rural Asphodel-Norwood), ON K0L 2V0
1900 Square Feet + of Living Space - Raised Bungalow located in the sought-after Norwood Park Estates. This Modern, move-in ready, 4-bedroom (2+2), 3-bath all-brick raised bungalow delivers comfort, space, and a strong sense of community. Built in 2019, this excellent home features a bright open-concept main floor with walkout to a 10x12 deck and fully fenced backyard. The primary bedroom includes a private ensuite, and the finished lower level offers a spacious rec room, two bedrooms, full bath, and laundry. An attached double garage, covered front porch and paved driveway add convenience and curb appeal. Just 25 minutes east of Peterborough, Norwood blends small-town charm with easy access to essentials-grocery stores, coffee shops, pharmacies, parks, and scenic trails. Whether you're a first-time buyer, planning for retirement, or simply looking for a well-built home in a welcoming neighbourhood, 13 Noah Lane offers the lifestyle and flexibility to fit your needs. Come explore the possibilities and see how this home could be the perfect fit for your next chapter.
Ask about this home
A HOMEH agent will answer your questions about this home.
Around this home
Daily convenience, out of 100, from the distances below
Schools nearby
School rating, out of 10.
Helpful calculators
Your HOMEH agent

"Priced 16% over the Hestimate. I would see it this week."