

2312 County Rd 38
2312 County Rd 38
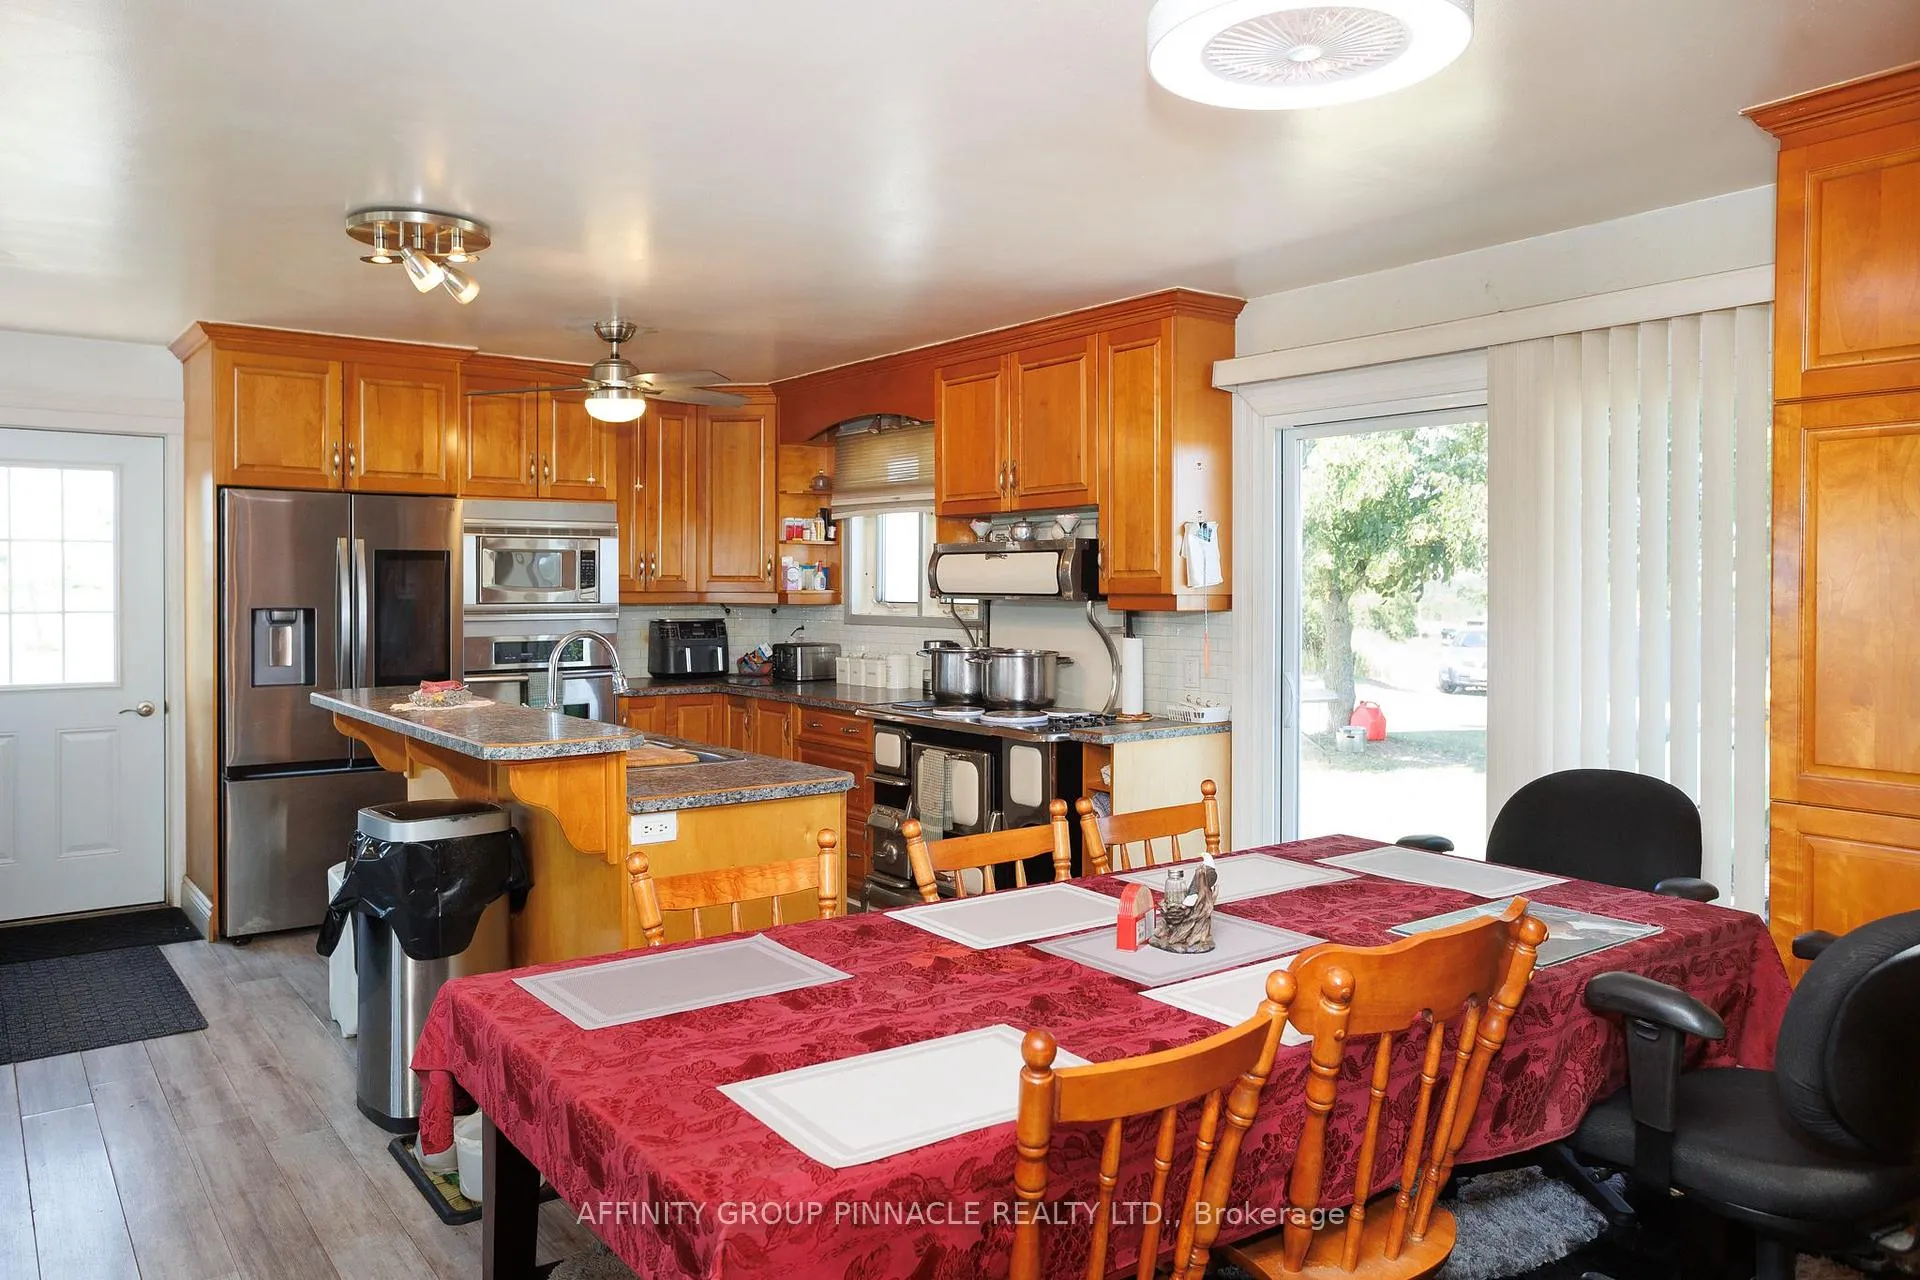 See all 50 photos
Property history
- $1,250,000ExpiredList: 2025-08-04|End: 2025-11-28|116 daysX12324267
- $1,499,000ExpiredList: 2024-10-07|End: 2025-01-31|116 daysX9385167
Facts and features
- Taxes, 2024$3,493 / yr
- Water, sewerWell, septic
- Lot shapeRectangular
- Age of home31–50 years
- Separate entrance
- Walk-out basement
- Finished basement
- Central air
The propertyFarm, Bungalow, Age 31–50 years
- Type: Farm
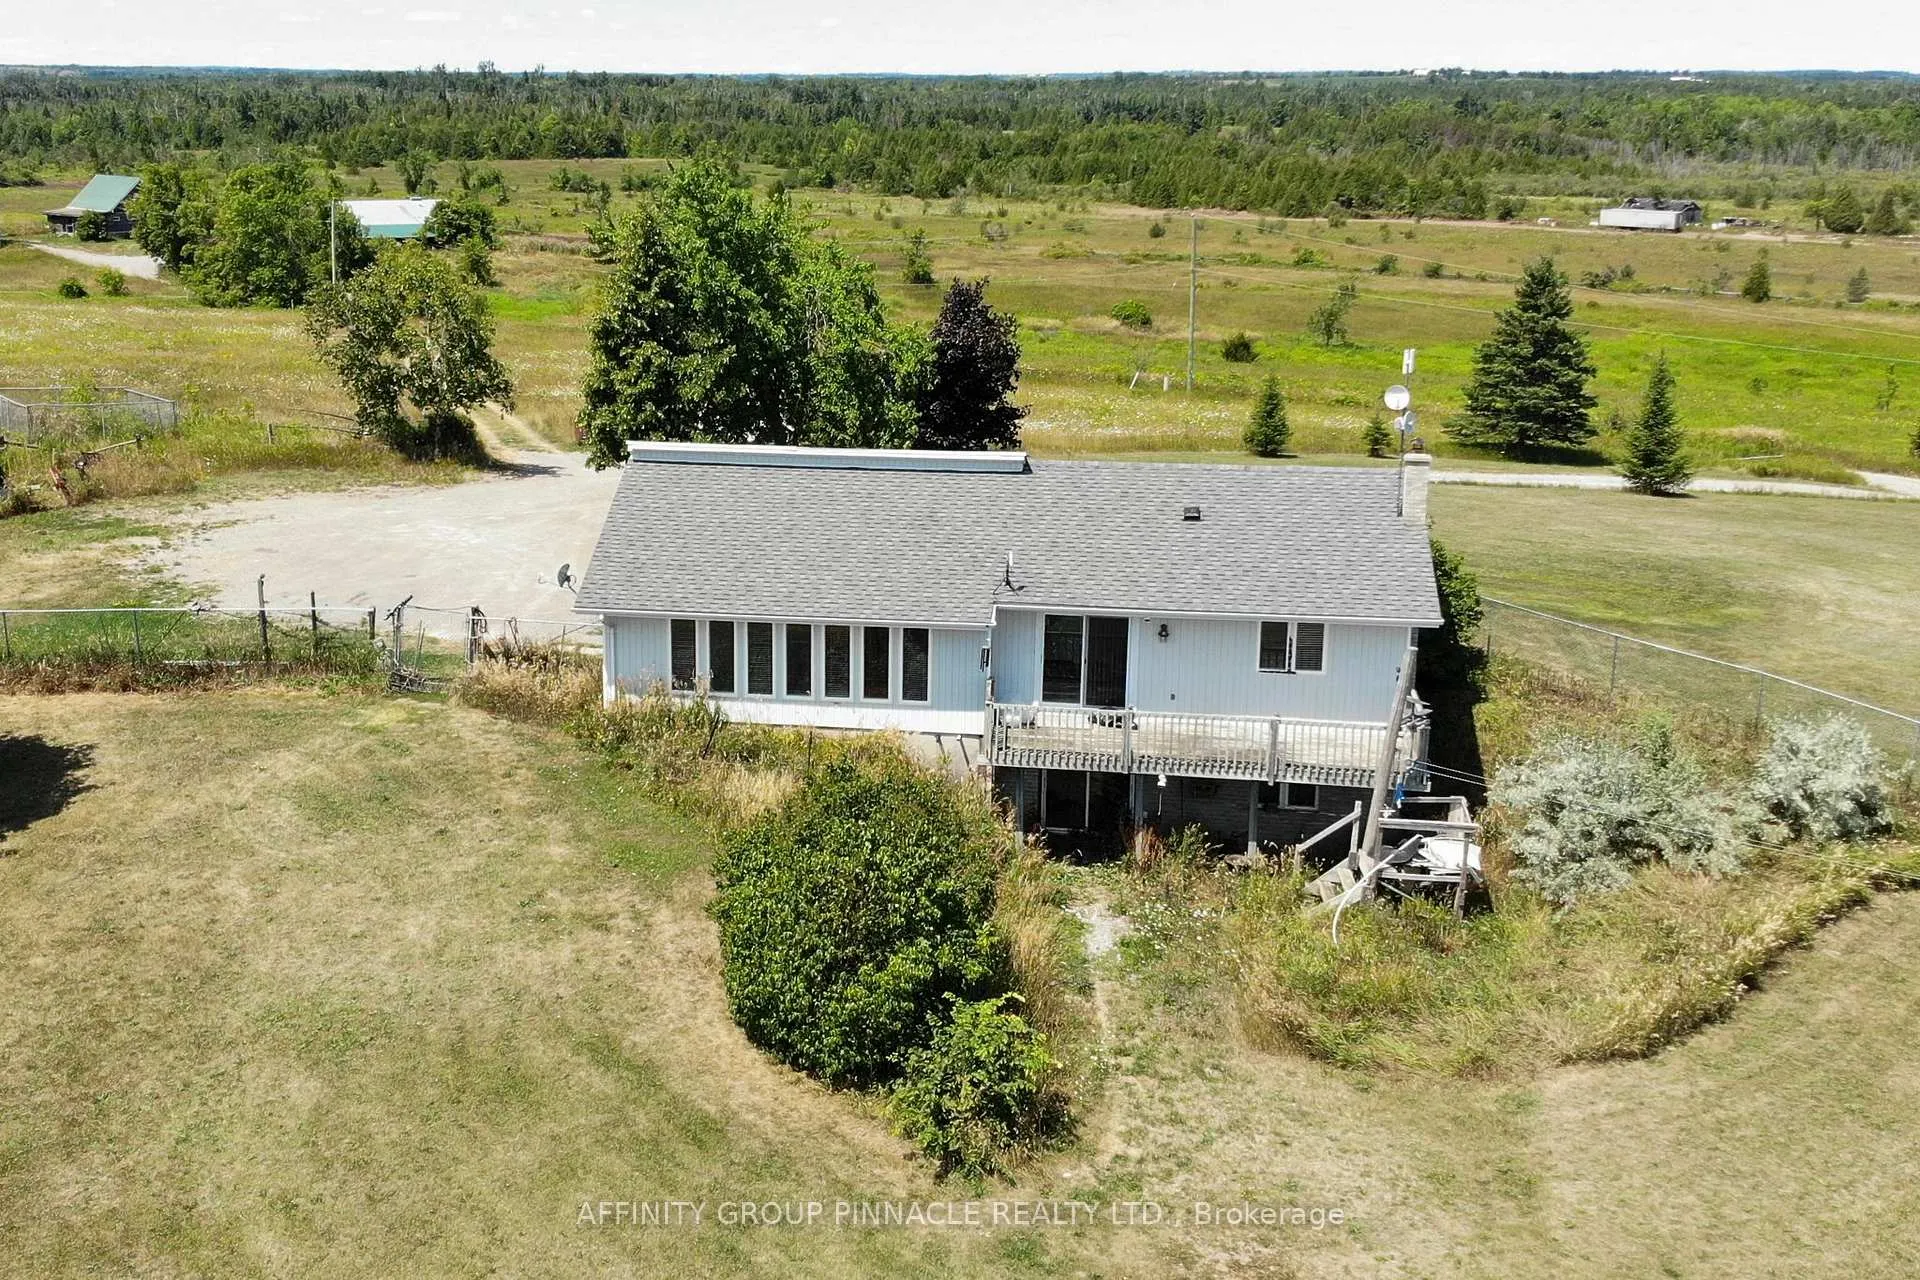
- Style: Bungalow
- Age: 31–50 years
- Living space: 1,100–1,500 sq ft
- Basement: Finished with walk-out, separate entrance
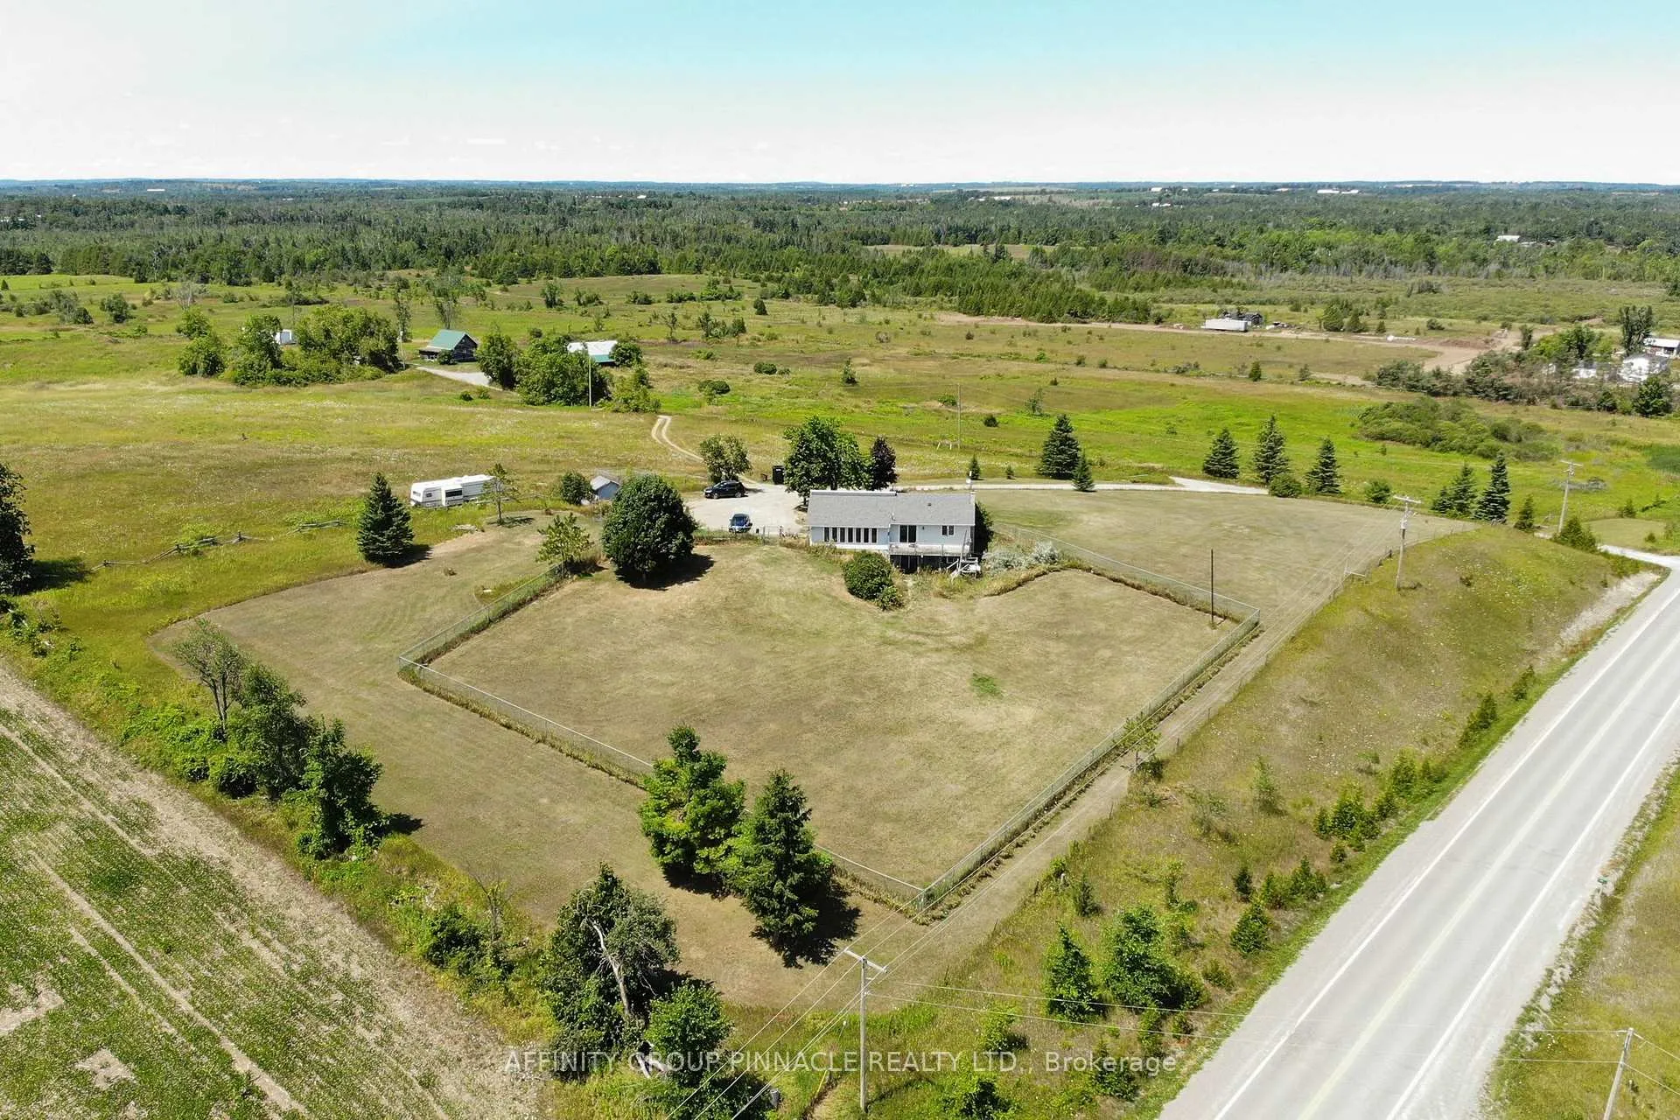
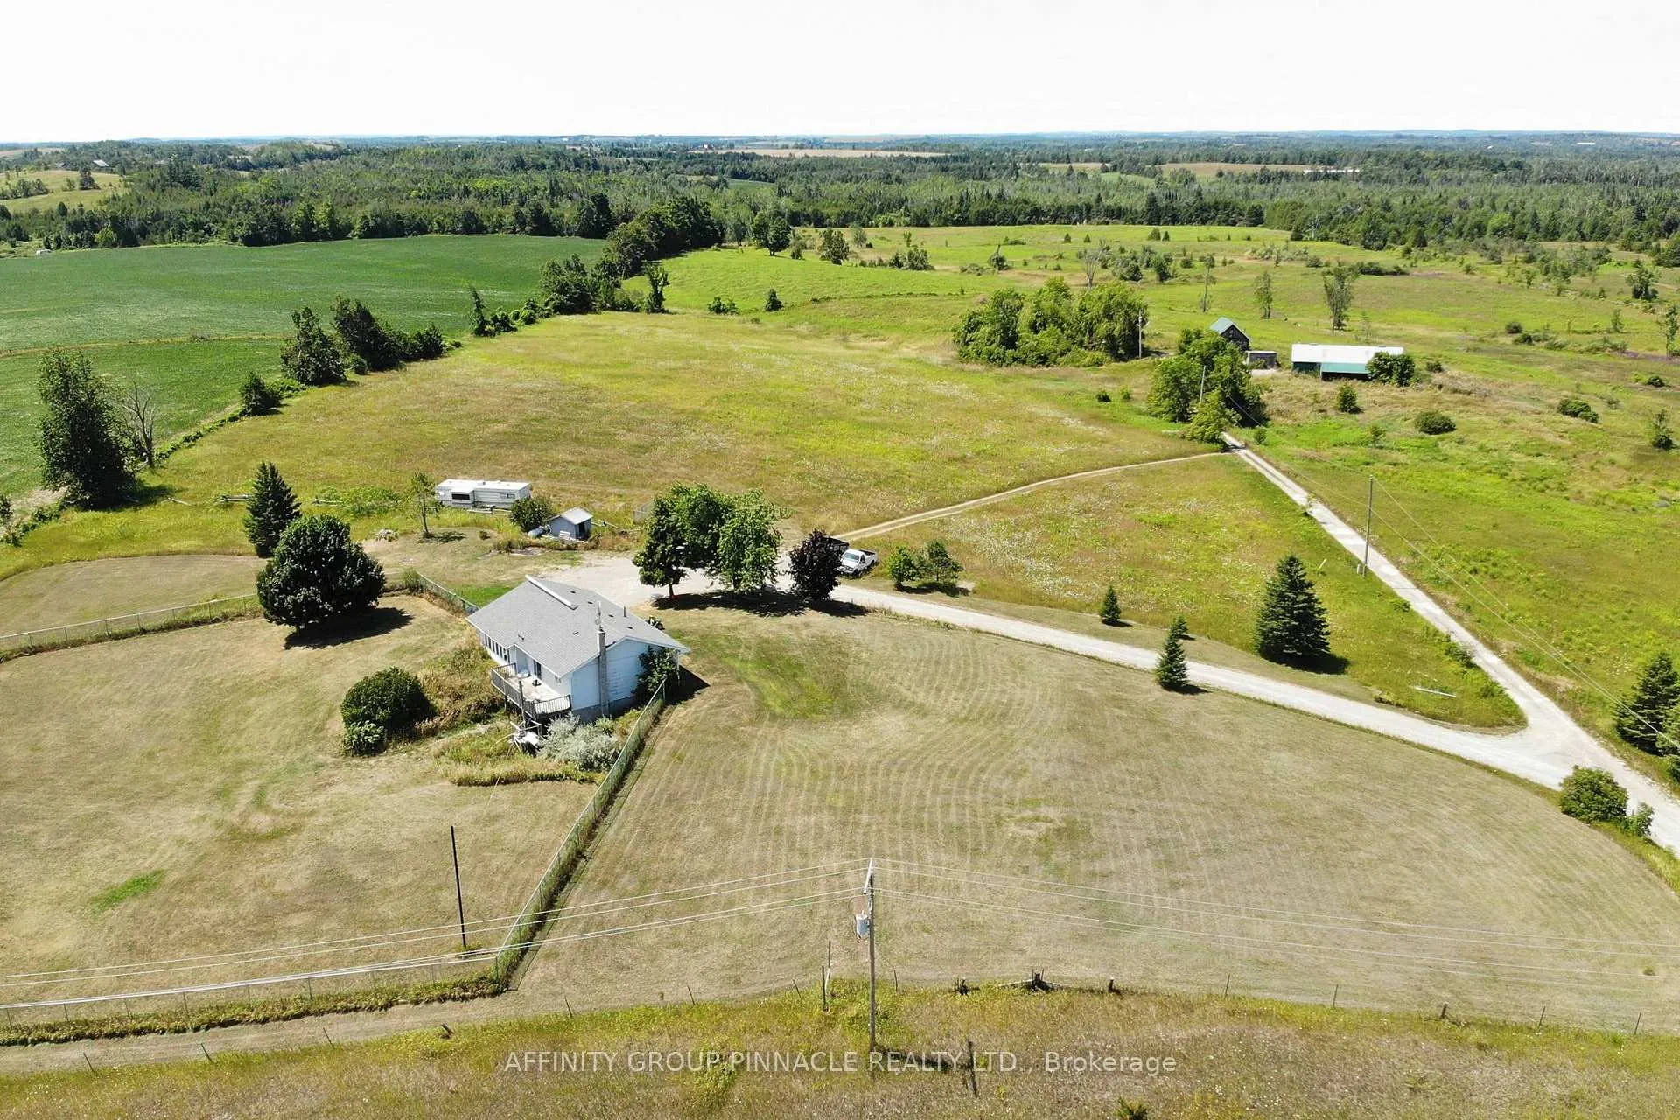
- View: Forest, pasture, panoramic, trees/woods
- Waterfront: None
InsideLower level, Primary bedroom - main floor, storage, water heater, water softener, Carbon monoxide detectors, smoke detector
- Laundry: Lower level
- Features: Primary bedroom - main floor, storage, water heater, water softener
- Security: Carbon monoxide detectors, smoke detector
- Rooms above ground: 6
- Rooms in the basement: 4
- Bedrooms: 2 + 2 in the basement
- Bathrooms: 2
- Kitchens: 1
Outside and lotVinyl siding, Shingles, Concrete block
- Exterior: Vinyl siding
- Roof: Shingles
- Foundation: Concrete block
- Features: Deck, privacy, private pond, year round living
- Other structures: Barn, fence - partial, garden shed, other, storage
- Size: 984 × 4,300 ft
- Shape: Rectangular
- Zoning: RU
Parking10 Parking, Private triple
- Spaces: 10 Parking
- Driveway: Private triple
Heating, water and powerForced air, propane, Central air, Well
- Heating: Forced air, propane
- Cooling: Central air
- Water: Well
- Sewer: Septic
- Natural gas: No
- Hydro: Yes
- Cable: Available
- Telephone: Available
Costs and taxesTaxes $3,493 a year, HST included in the price, Propane tank
- Taxes, 2024: $3,493 a year
- HST: HST included in the price
- Rental items: Propane tank
- Under contract: Propane tank
Included in the saleWasher, dryer, microwave, oven, window coverings, downstairs fridge and freezer, all elf's, All personal items, fridge, antique stove, all furniture, john deere riding lawnmower
- Included: Washer, dryer, microwave, oven, window coverings, downstairs fridge and freezer, all elf's
- Not included: All personal items, fridge, antique stove, all furniture, john deere riding lawnmower
NearbyClear view, rolling, wooded/treed
- Close to: Clear view, rolling, wooded/treed
Listing detailsX12324267, Expired, Aug 4, 2025
- MLS® number: X12324267
- Status: Expired
- Listed on: Aug 4, 2025
- Days on market: 116
- Updated: Nov 28, 2025
- Possession: 2025-11-03 / 60-89 days
- Occupied by: Owner
- Listing brokerage: AFFINITY GROUP PINNACLE REALTY LTD.
About this home
2312 County Rd 38, Asphodel-Norwood (Rural Asphodel-Norwood), ON K0L 2B0
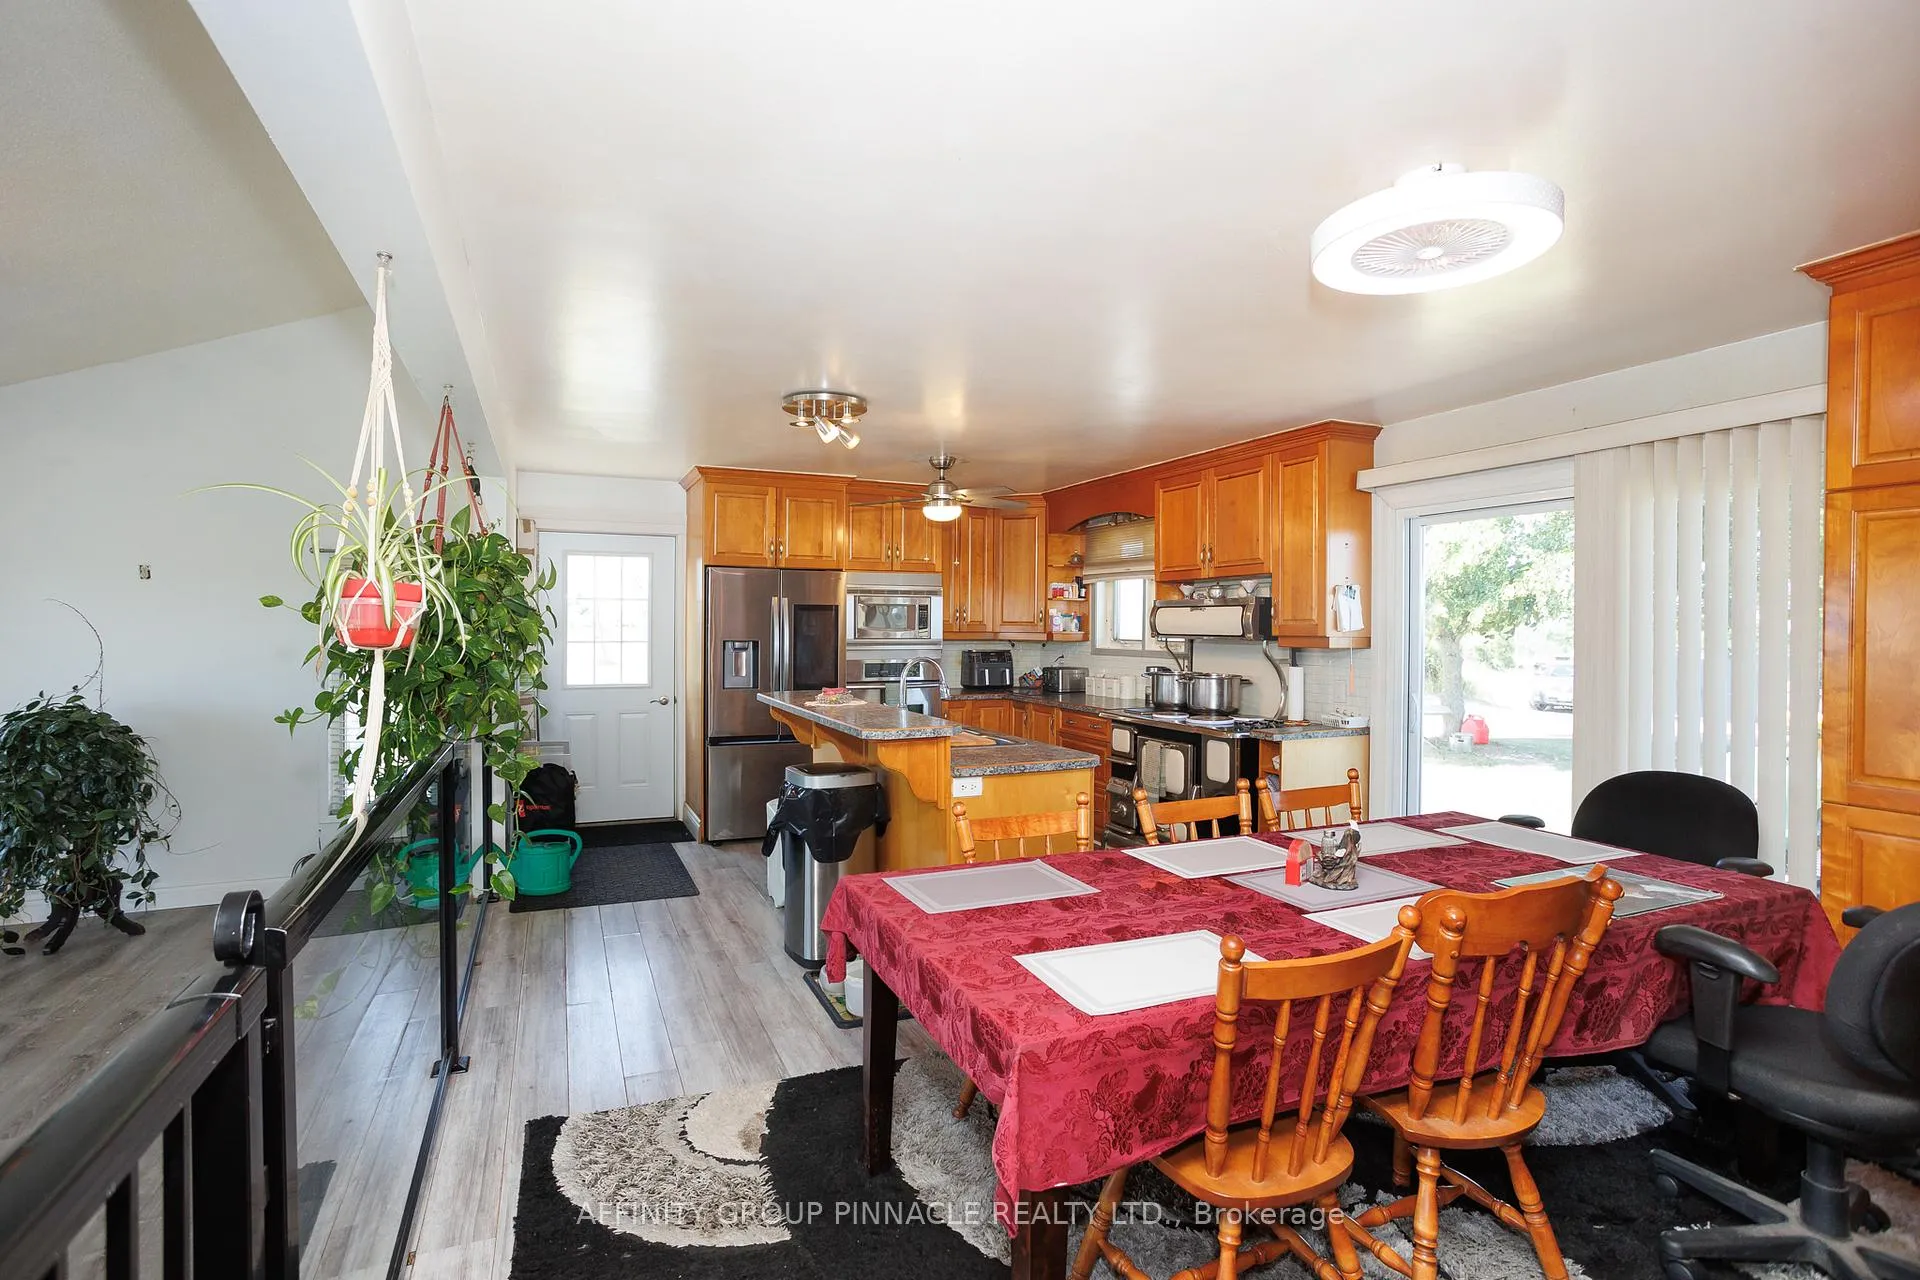
Welcome to your private country retreat nestled on 99 sprawling acres of gently rolling farmland, this property offers the perfect balance of possible agricultural space, serene natural beauty, and comfortable rural living. The property features:40' x 60' barn with concrete slab, 2 stalls and metal roof. Storage sheds24 x 24 Cabin with metal roof, deck and horse tie up, 2 ponds 1 acre of 6 ft fence surrounding the bungalow. The charming 2+2 bedroom bungalow sits proudly atop of the hill, capturing breathtaking panoramic views in every direction. Enjoy your morning coffee or evening sunsets from the walk-out patio directly off the primary bedroom, creating a seamless connection to nature and the peaceful surroundings. Inside, the home features:2 spacious main-floor bedrooms, including the primary suite with walk-out In-law suite capabilities. Kitchen, living and dining areas boast large windows showcasing the views. Fully finished basement with walk-out access, rec room, 2 bedrooms, 2pc bath and laundry. Whether you are looking to farm, hobby garden, ride horses, or simply enjoy the open space, this property offers unlimited potential, yet it is conveniently located within easy reach of nearby amenities and major routes.
Ask about this home
A HOMEH agent will answer your questions about this home.
Around this home
Helpful calculators
Your HOMEH agent

"Priced 12% over the Hestimate. I would see it this week."