

4419 Hwy 7
4419 Hwy 7
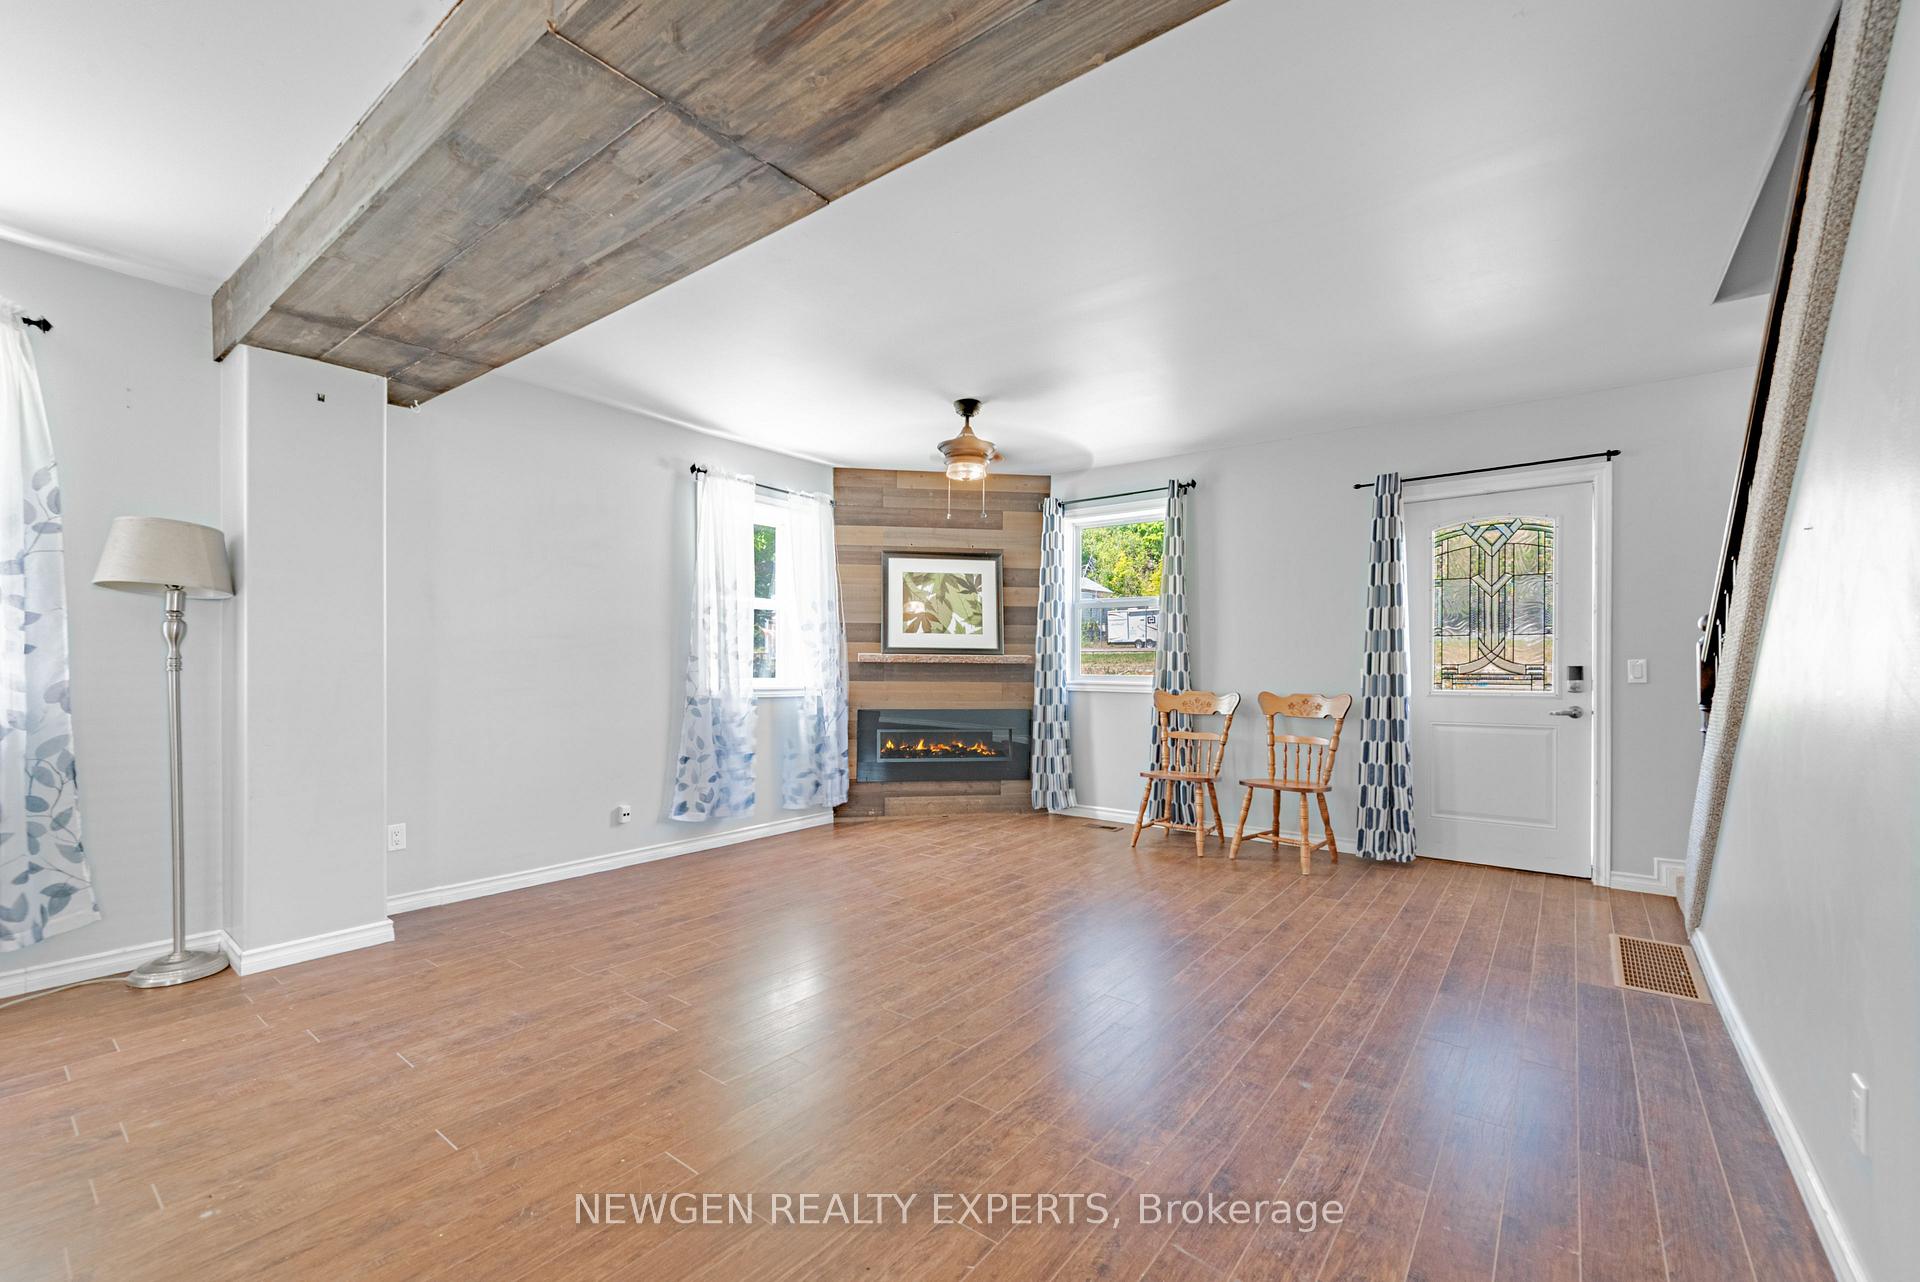 See all 46 photos
Property history
- $2,500TerminatedList: 2025-11-25|End: 2025-12-02|7 daysX12576770
- $575,000TerminatedList: 2025-10-07|End: 2025-12-02|56 daysX12450709
- $600,000TerminatedList: 2025-07-29|End: 2025-10-07|70 daysX12313650
Facts and features
- BasementPartial
- Lot size70 × 399 ft
- Lease term12 months
- FurnishedPartially
- Fireplace
- Central air
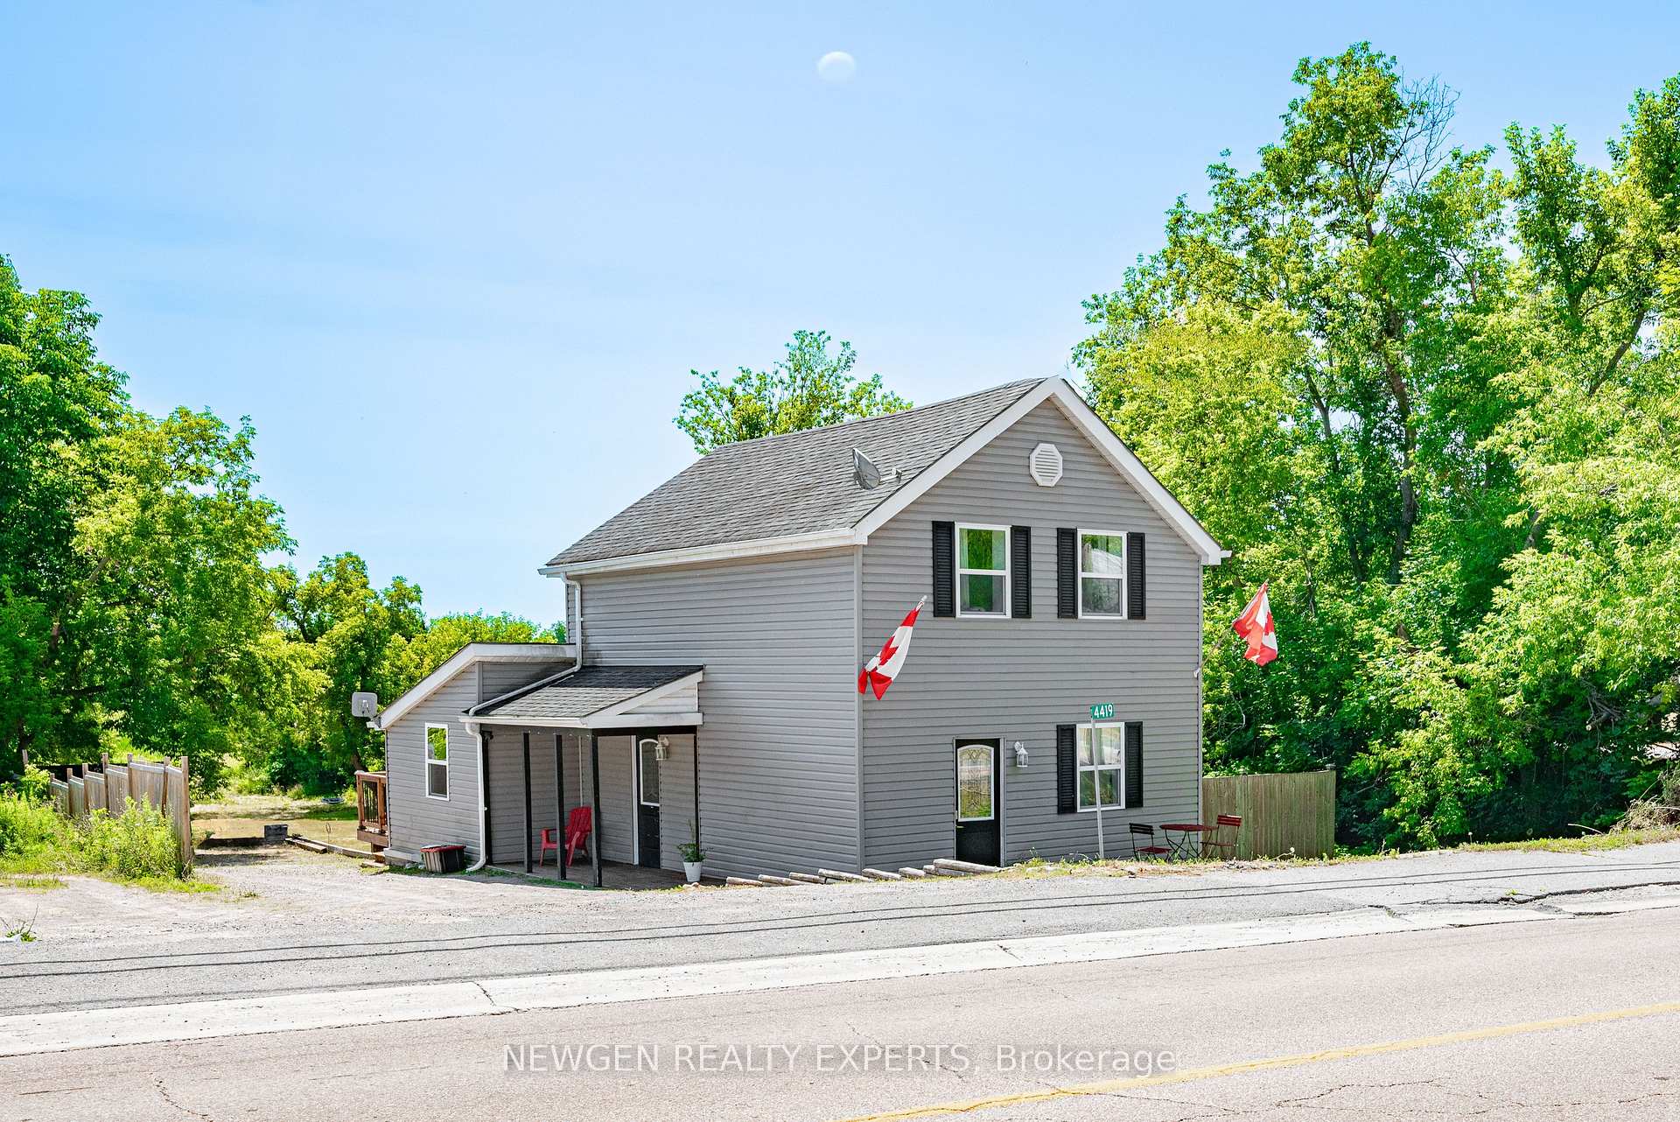
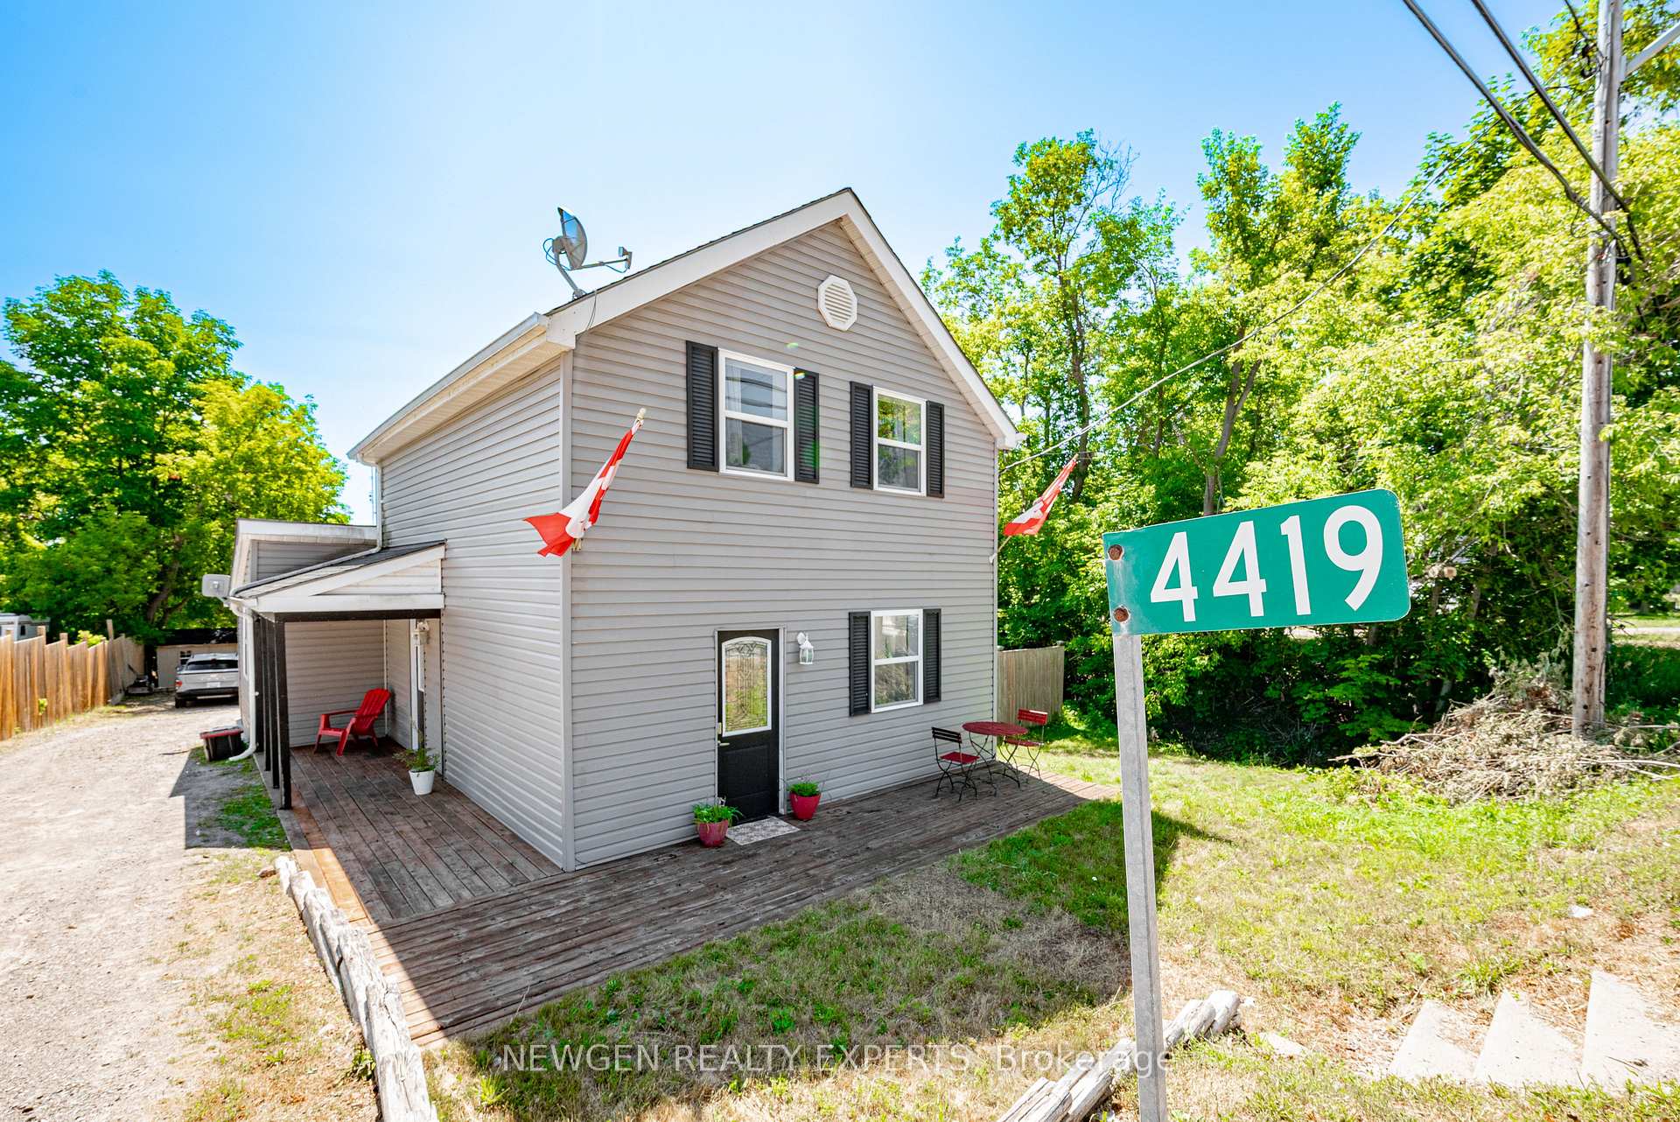
The homeDetached, 1 1/2 storey, 1,100–1,500 sq ft
- Type: Detached
- Style: 1 1/2 storey
- Living space: 1,100–1,500 sq ft
- Basement: Partial basement, other
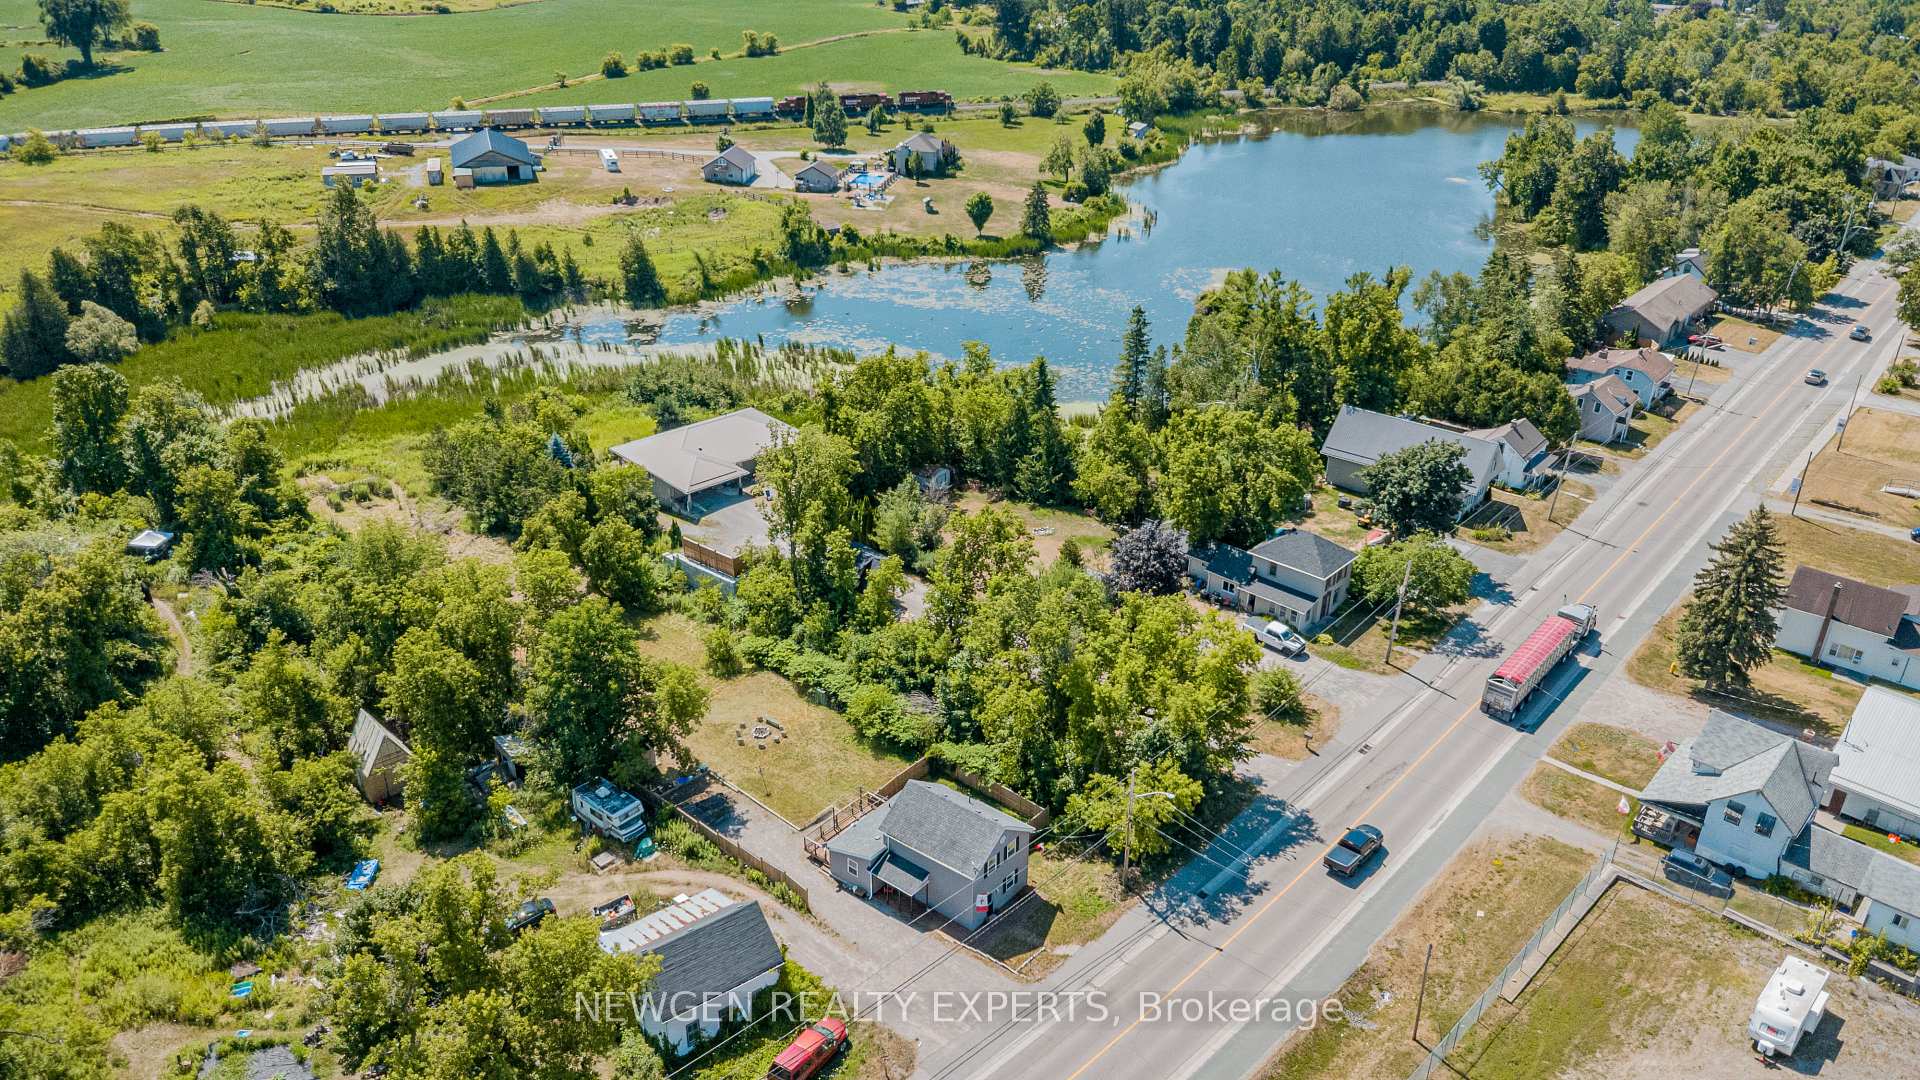
- View: Pond
- Waterfront: None
InsideFireplace Yes, living room, In bathroom, main level, Water heater owned
- Fireplace: Yes, living room
- Laundry: In bathroom, main level
- Features: Water heater owned
- Rooms above ground: 8
- Bedrooms: 3
- Bathrooms: 2
- Kitchens: 1
Outside and lotVinyl siding, Asphalt shingle, Other
- Exterior: Vinyl siding
- Roof: Asphalt shingle
- Foundation: Other
- Features: Patio, privacy, porch, private pond, seasonal living, year round living
- Size: 70 × 399 ft
Parking4 Parking, Private
- Spaces: 4 Parking
- Driveway: Private
Heating, water and powerForced air, gas, Central air, Municipal water
- Heating: Forced air, gas
- Cooling: Central air
- Water: Municipal water
- Sewer: Septic
Rent and termsRent $2,500 a month, Entire property, Partially
- Rent: $2,500 a month
- Space for rent: Entire property
- Furnished: Partially
- Lease: 12 months
- Paid: Monthly
- Deposit: Required
- Credit check: Required
- Employment letter: Required
- Rental application: Required
- References: Required
NearbyLake/pond, park, place of worship, public transit, school, school bus route
- Close to: Lake/pond, park, place of worship, public transit, school, school bus route
Listing detailsX12576770, Terminated, Nov 25, 2025
- MLS® number: X12576770
- Status: Terminated
- Listed on: Nov 25, 2025
- Days on market: 7
- Updated: Dec 2, 2025
- Possession: 2025-12-01 / Flexible
- Occupied by: Vacant
- Listing brokerage: NEWGEN REALTY EXPERTS
About this home
4419 Hwy 7, Asphodel-Norwood (Rural Asphodel-Norwood), ON K0L 2V0
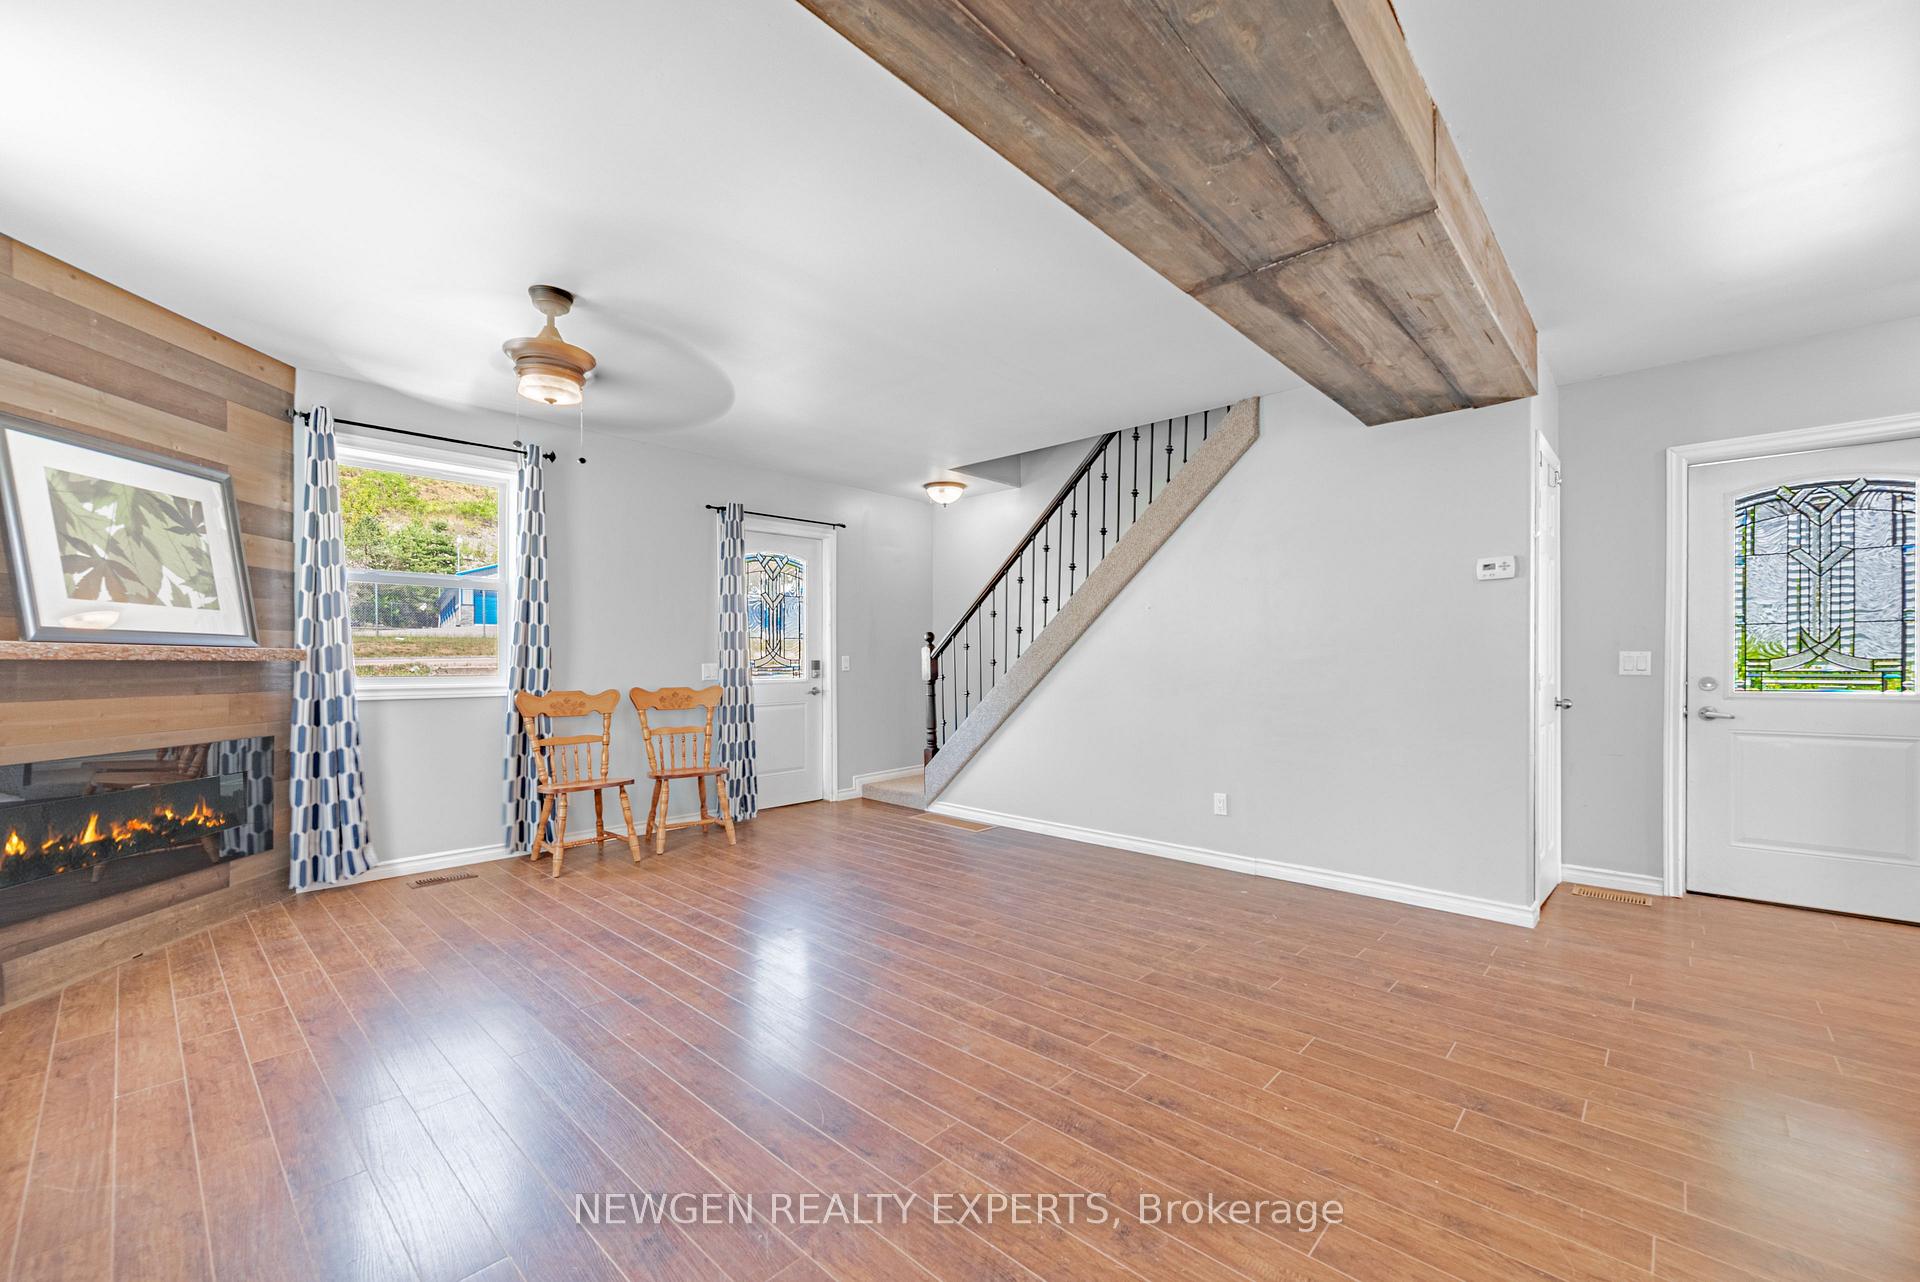
Beautifully updated 1.5-storey home for lease in Norwood! Features a bright living/dining area with fireplace, kitchen with stainless steel appliances and breakfast area walkout to a large 18' x 106' deck with pergola. Huge backyard backing onto a pond with fenced play area, fire pit, shed, and raised garden beds. Offers 3 bedrooms, 1.5 baths, main-floor laundry, and sits on a 0.70-acre lot. Renovated with recent updates including new furnace, updated bath, new carpeting, and newer appliances. Move-in ready and perfect for comfortable country living.
Ask about this home
A HOMEH agent will answer your questions about this home.
Around this home
Daily convenience, out of 100, from the distances below
Schools nearby
School rating, out of 10.
Helpful calculators
Your HOMEH agent

"I would see it this week."