
Unit 212, 44 Ferndale Drive S
Barrie (Ardagh), ON L4N 2V1
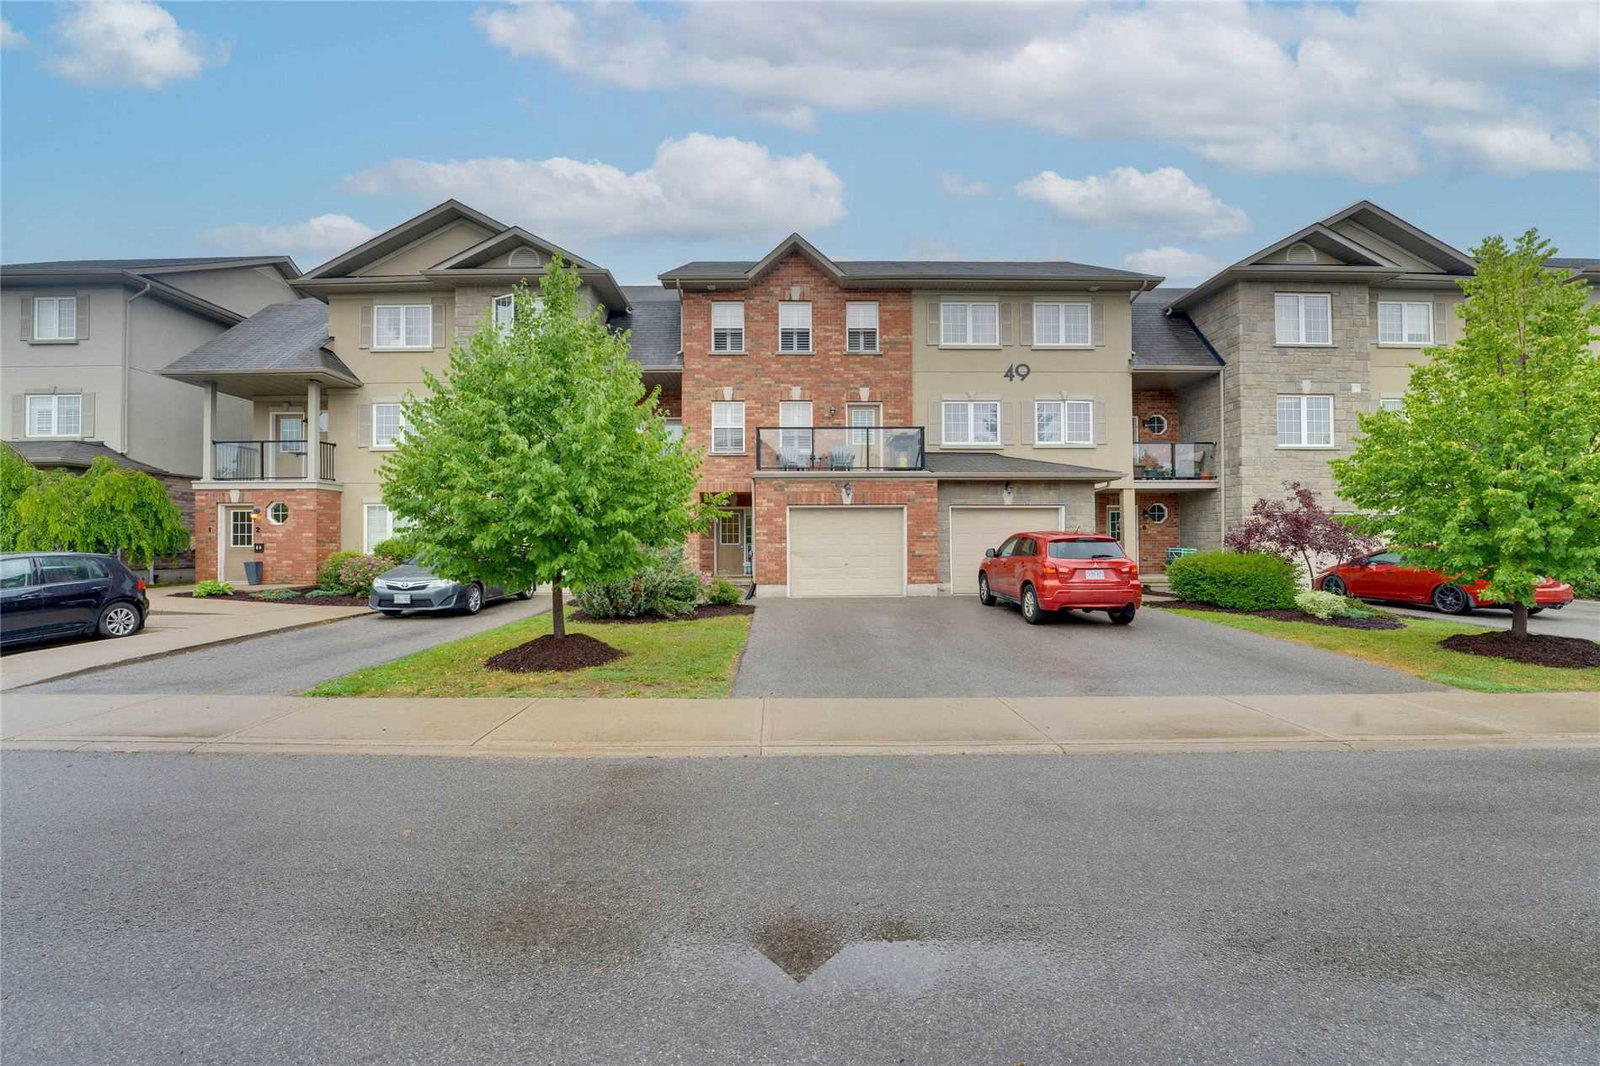 49 Ferndale Drive South2 storeys
- 3Bedrooms
- 2Bathrooms
- 2Parking
- 1400–1599Sq Ft
- $4,871Tax
- $654/moCondo Fee
 Estimated Value:$580,500See Free Estimate Report

Property not available for sale or for rent.
HOMEH One: full-service selling for a 1% listing fee. The buyer's agent commission is separate.
Free Home EvaluationHow Much Is My Home Worth?Homes for Sale NearbySale & Price History for Unit 212, 44 Ferndale Drive S, Barrie, Ardagh
Real estate boards require you to or to see the full details of this property.
*Sold prices and complete sale & price history are regulated data. Under the Trust in Real Estate Services Act, 2002 (TRESA) and the rules of the Real Estate Council of Ontario (RECO), and pursuant to the Multiple Listing Service® rules of the Canadian Real Estate Association (CREA) and the Toronto Regional Real Estate Board (TRREB), this information may be shown only to registered users who have agreed to the applicable terms of use (a Virtual Office Website, or "VOW," arrangement). HOMEH Inc., Brokerage therefore provides it to signed-in members only. Creating an account is free and takes under a minute.
About Unit 212, 44 Ferndale Drive S, Barrie, Ardagh
Summarized Description
- Spacious corner unit with upgraded balcony.
- Three bedrooms for flexible living options.
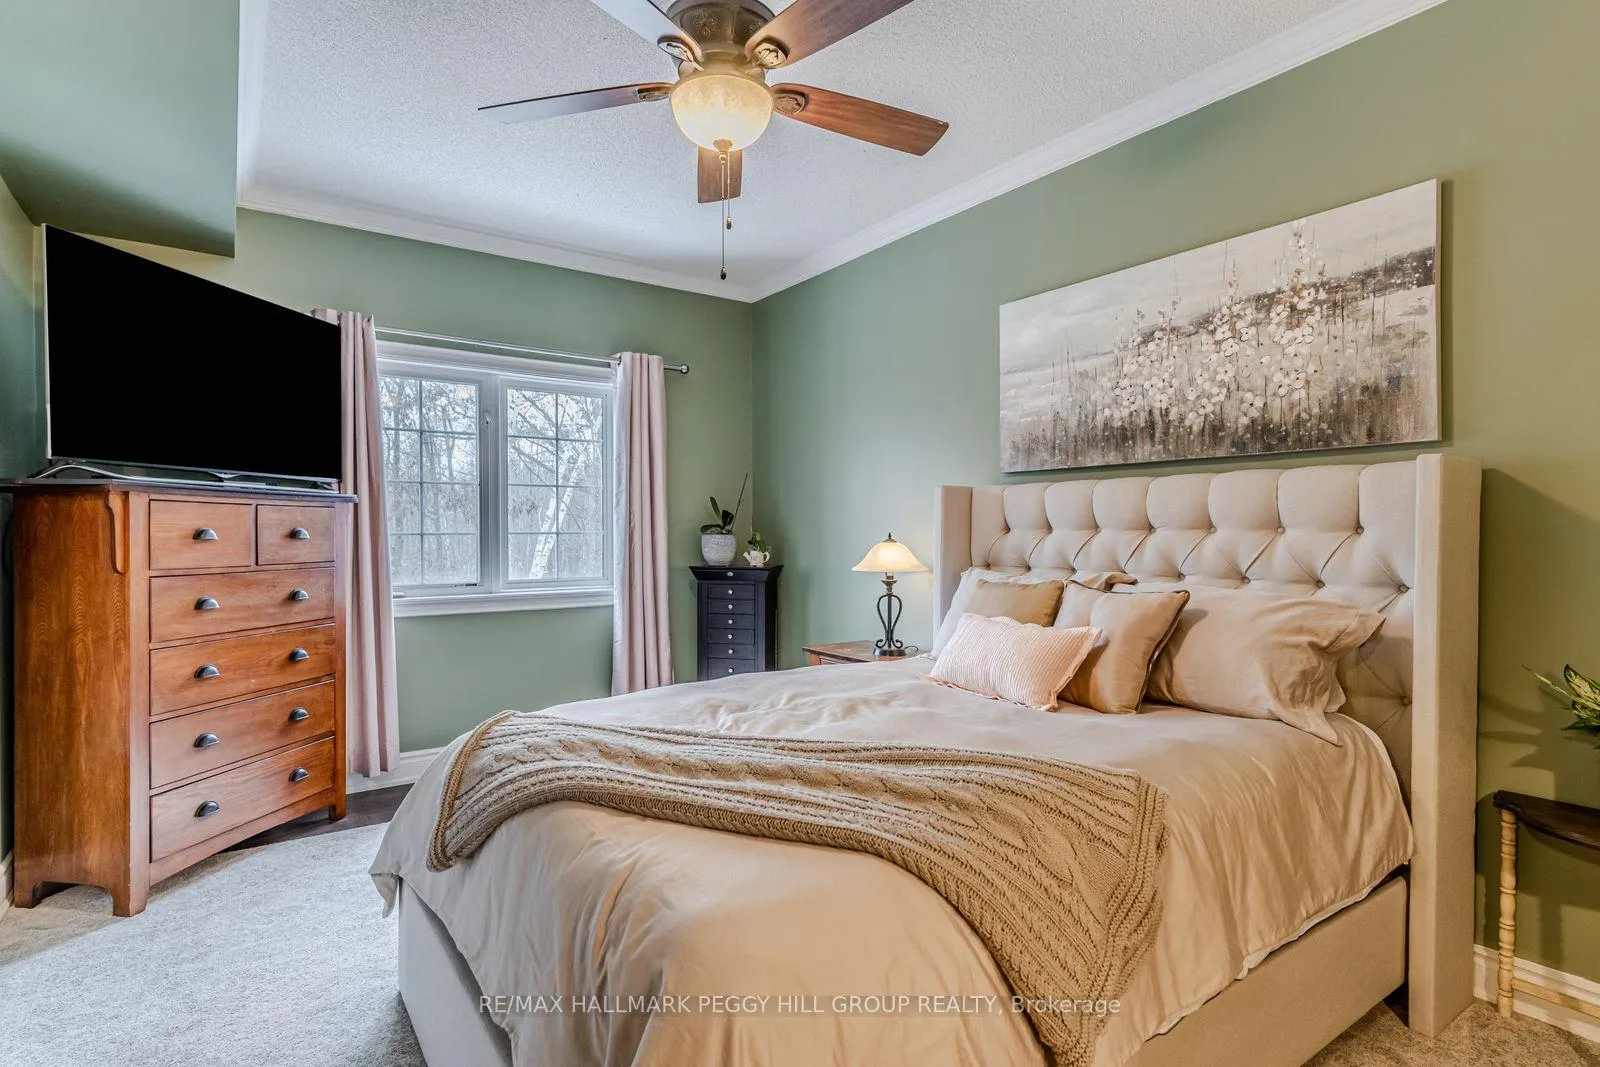
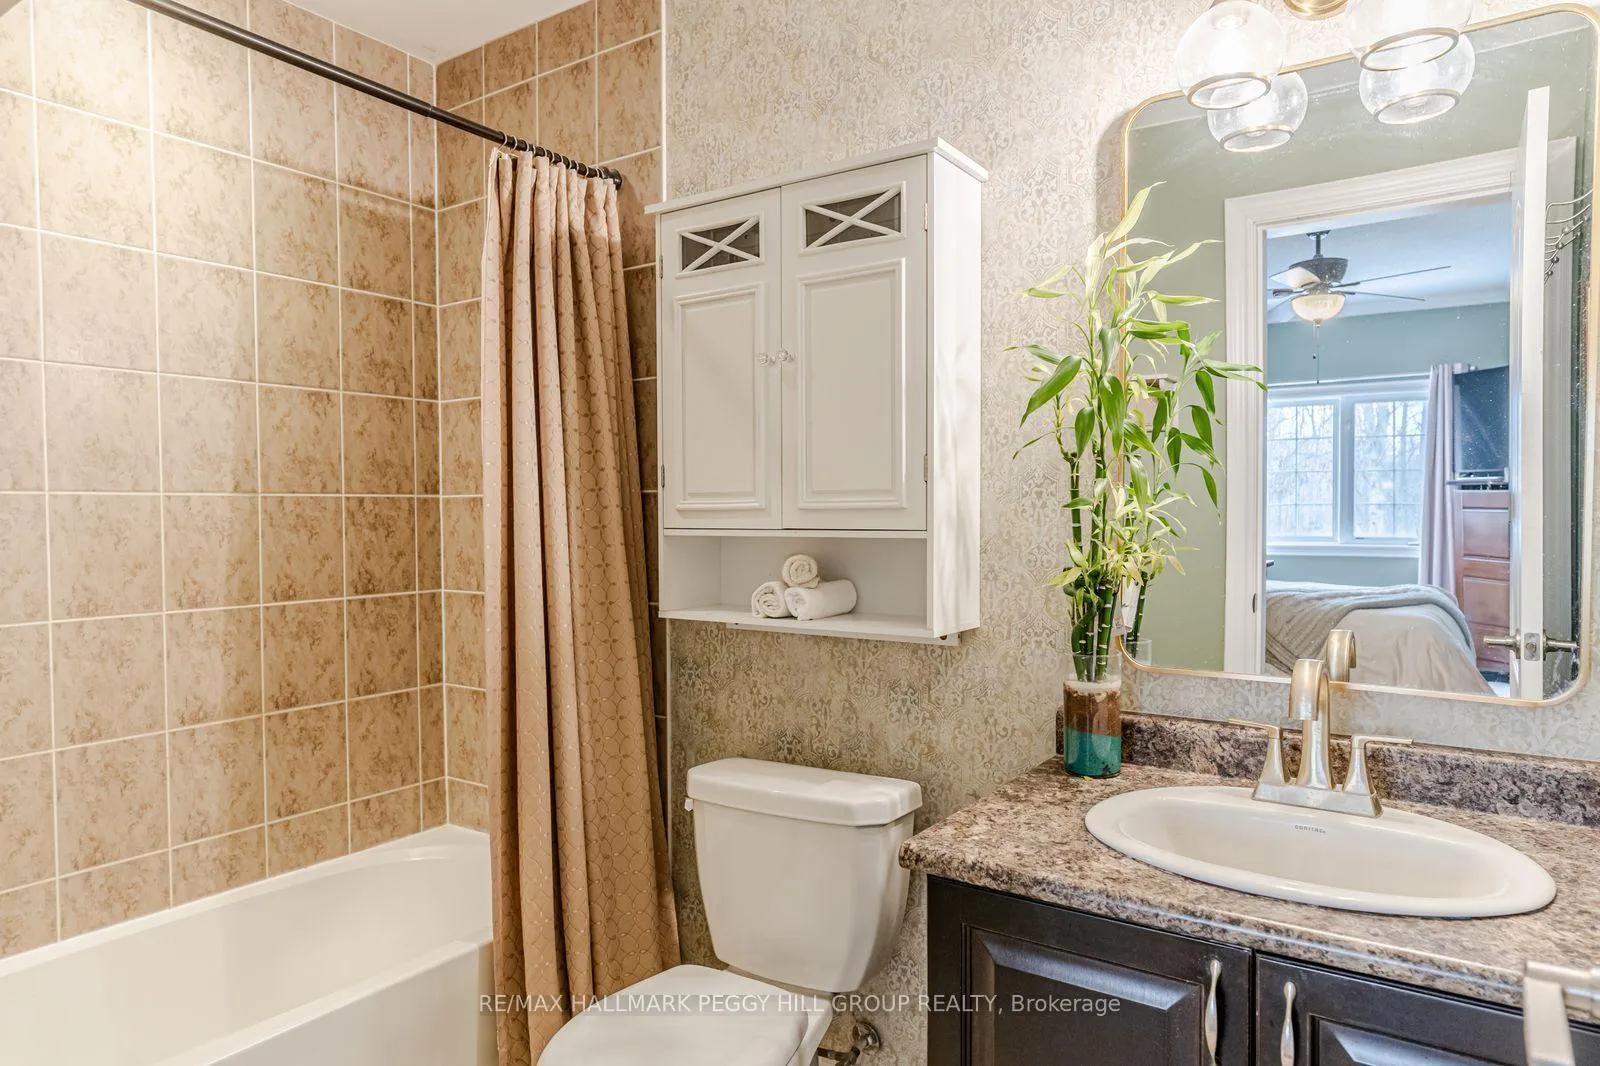
- Private ensuite in primary bedroom.
- Galley kitchen with stainless steel appliances.
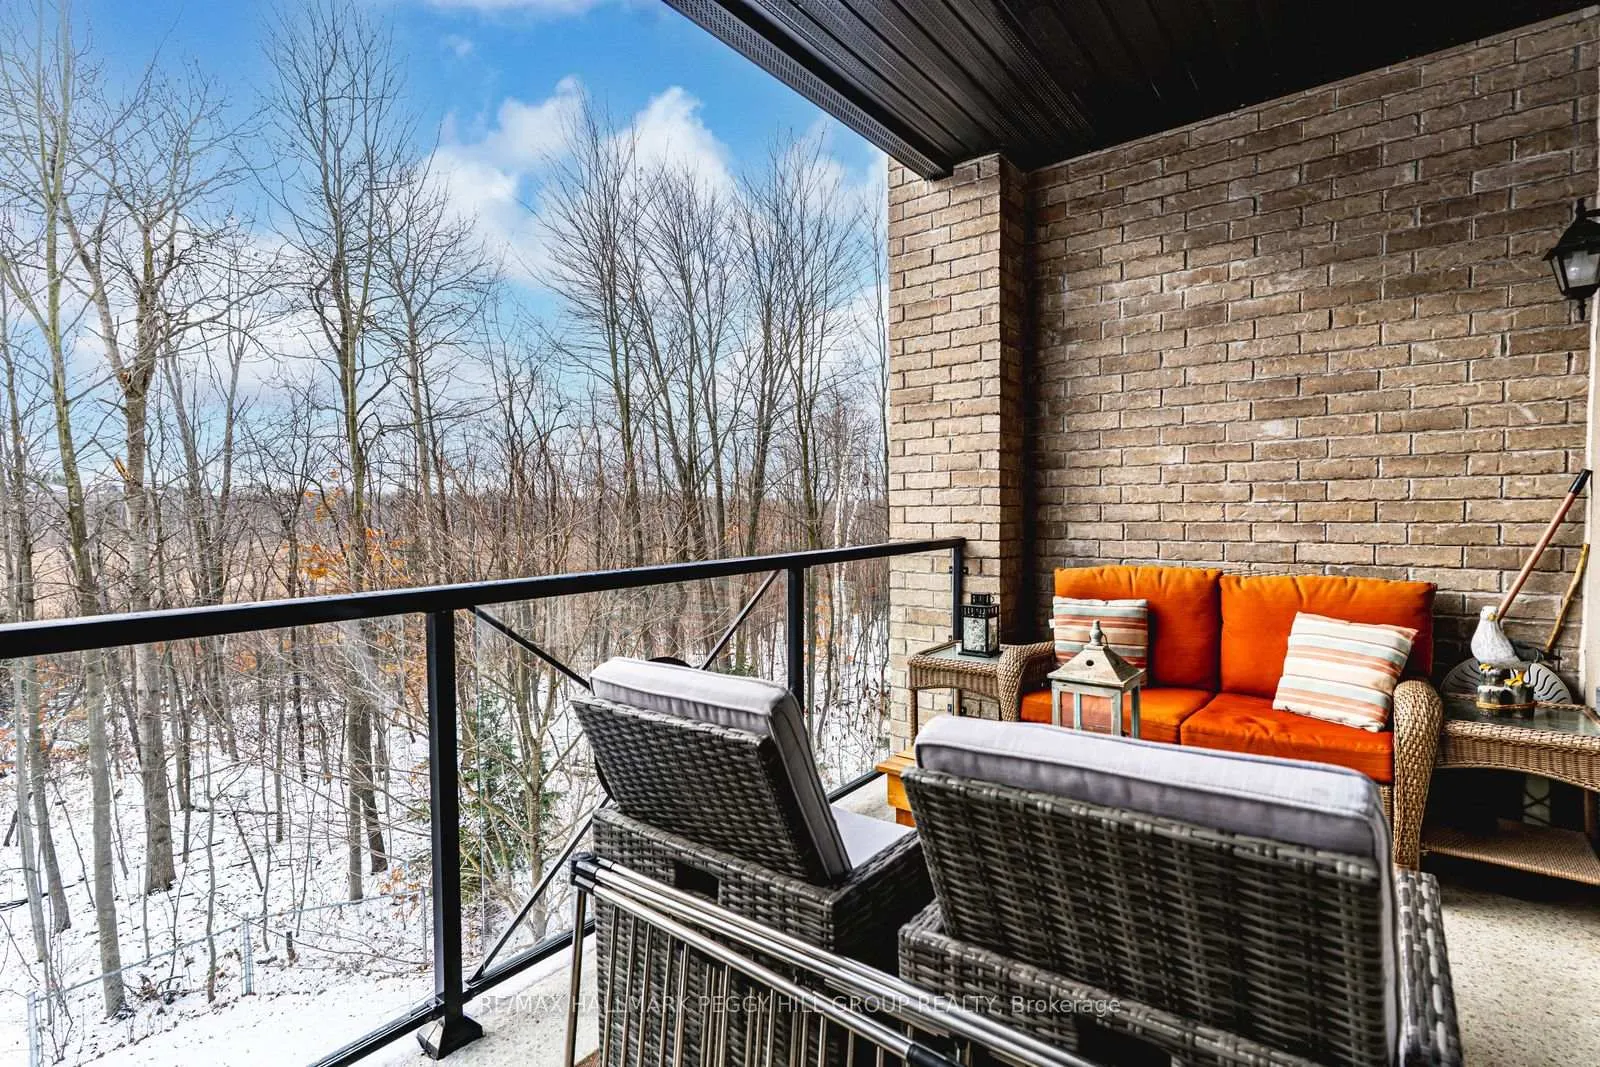
- Wooded views and southwest exposure.
- Two owned parking spaces included.
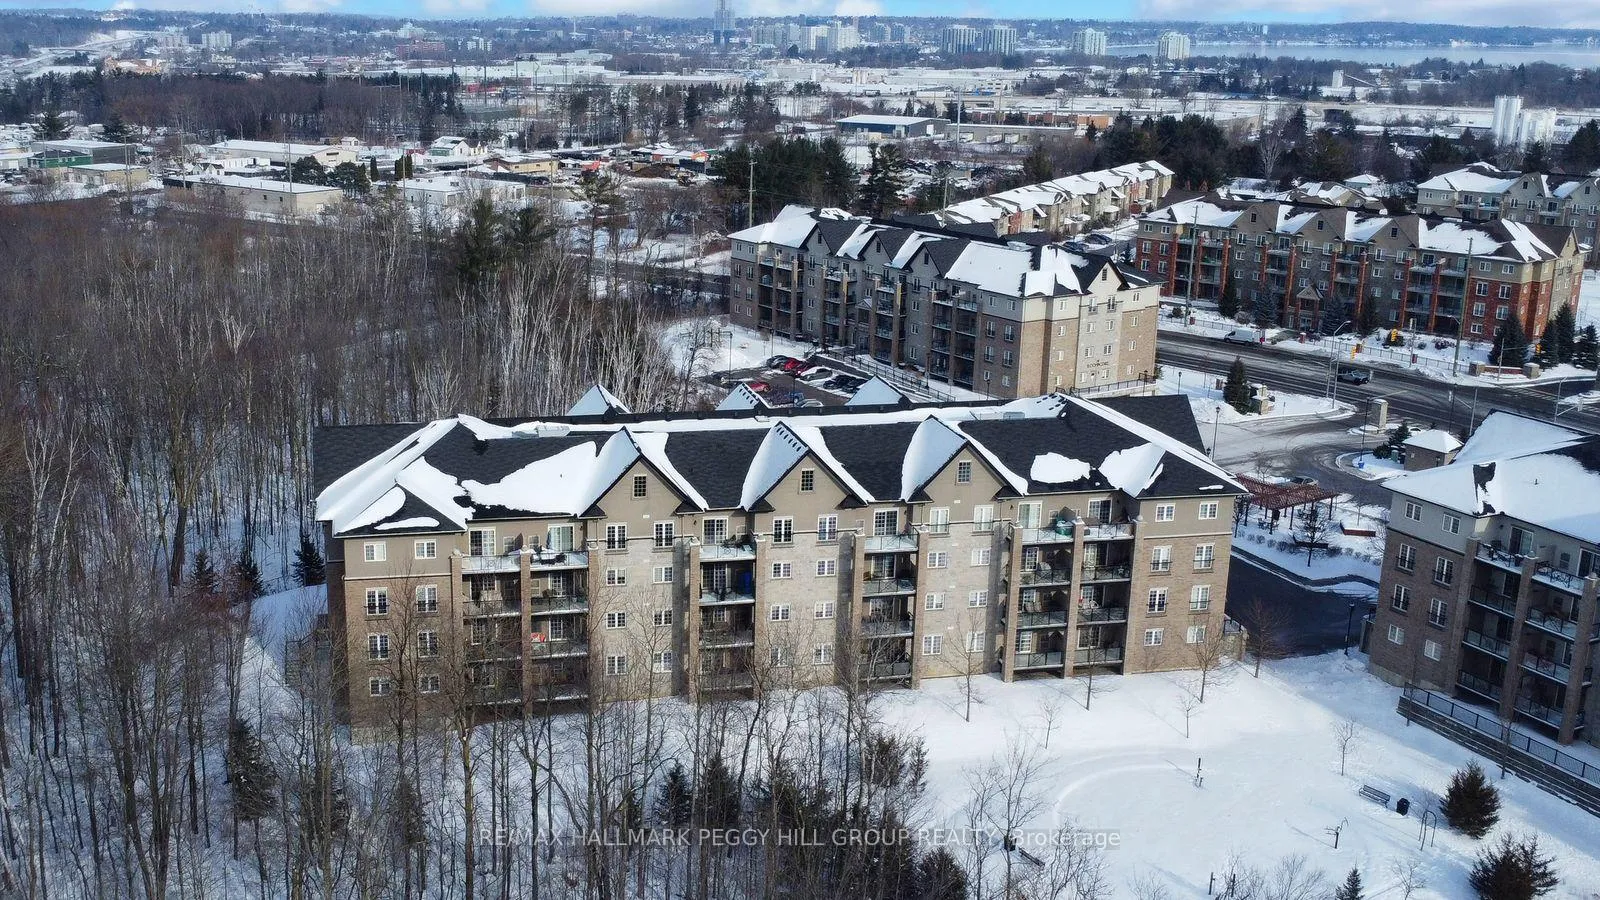
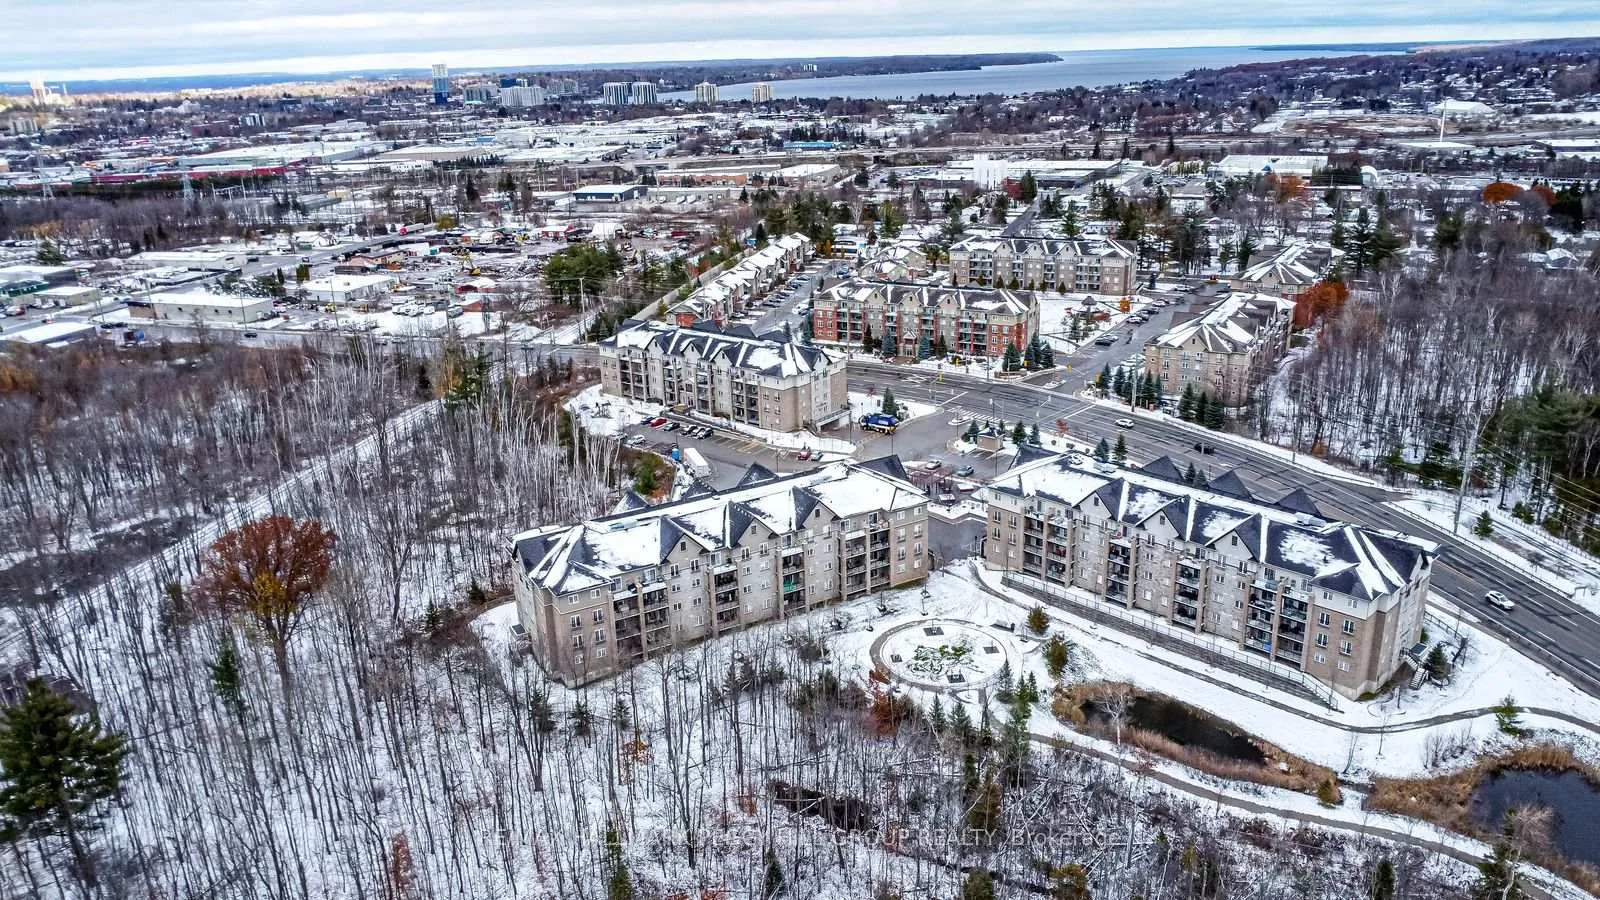
- Close to Bear Creek Eco Park and trails.
- Warm, inviting atmosphere throughout the unit.
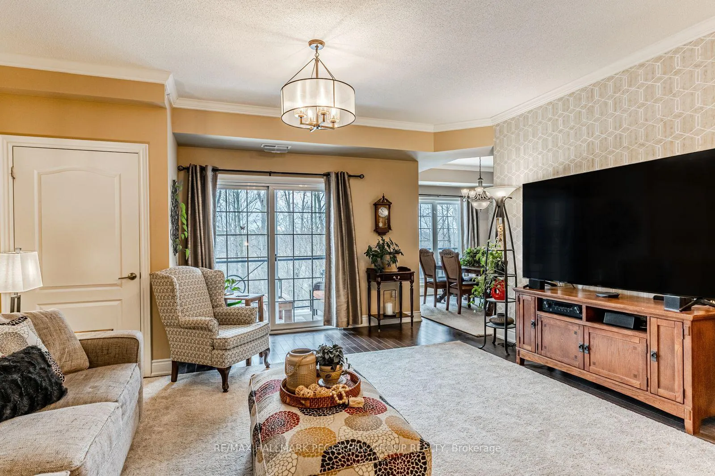
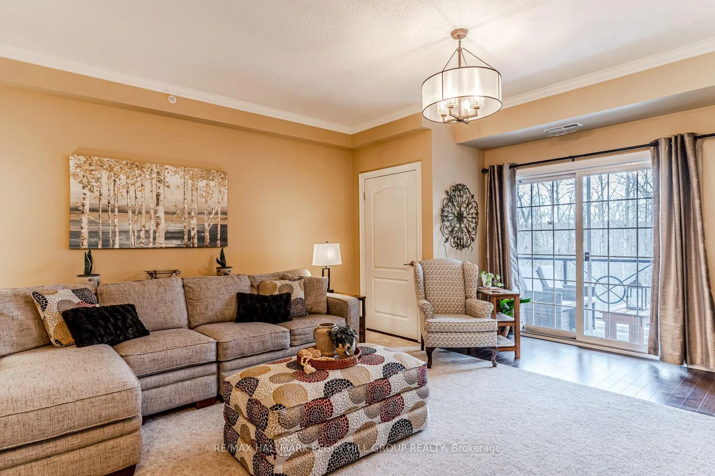
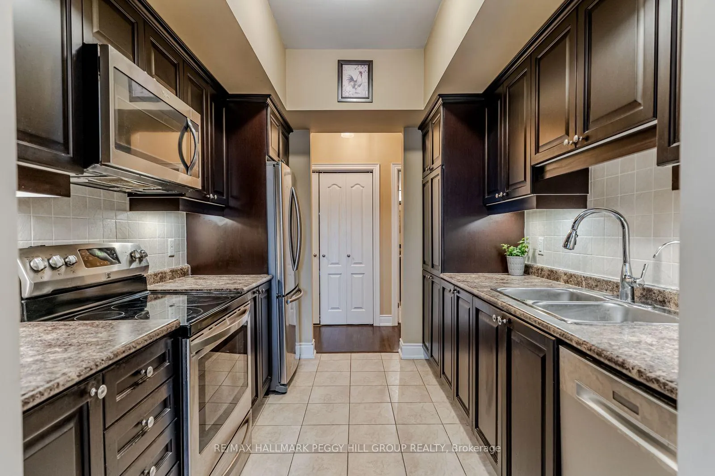
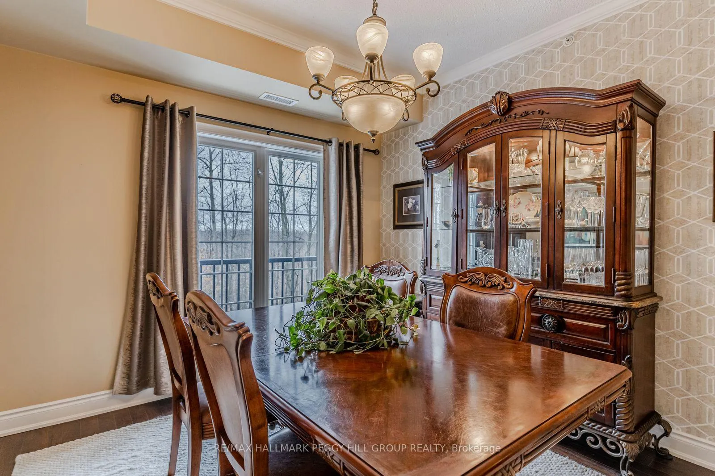
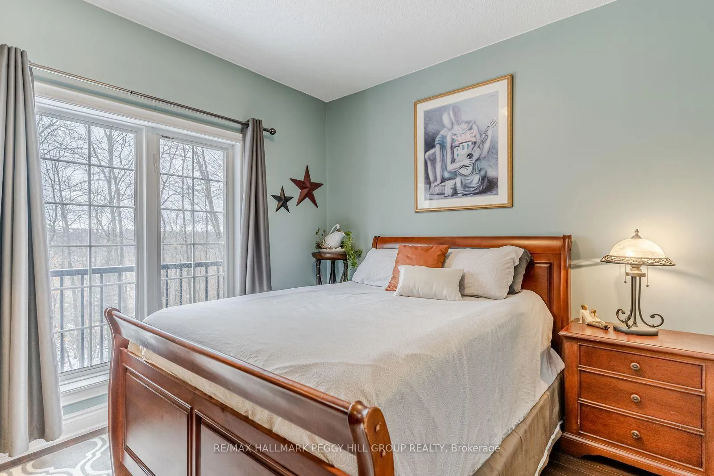
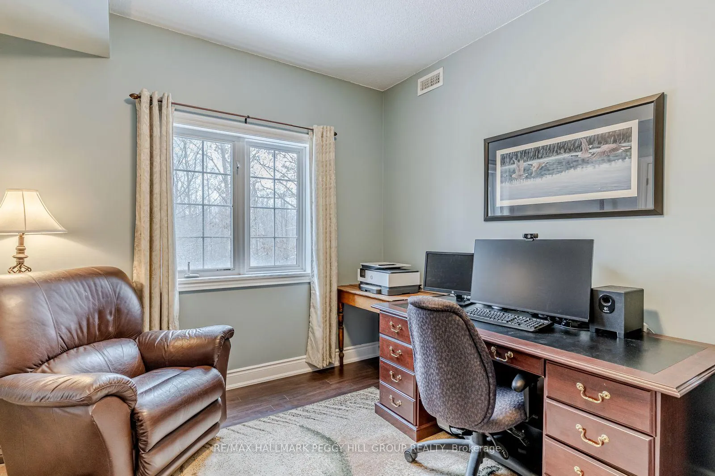
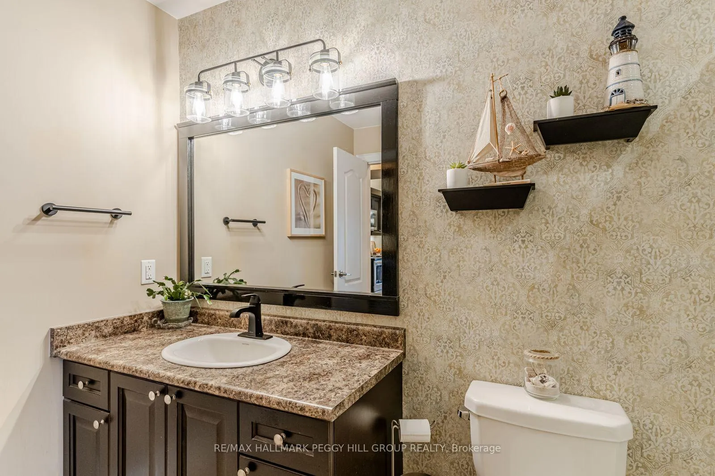
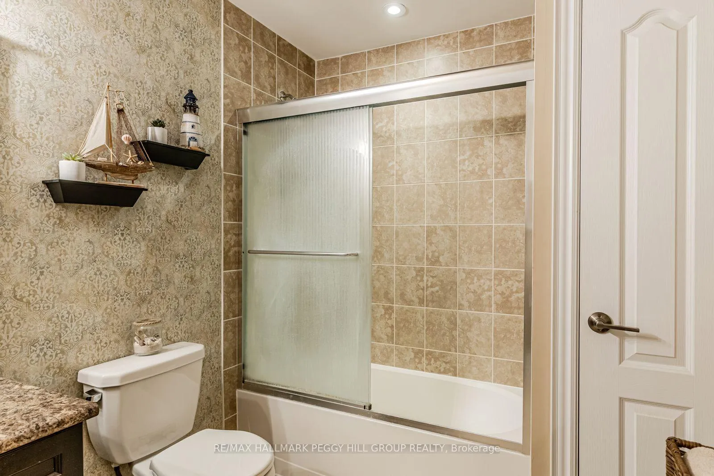
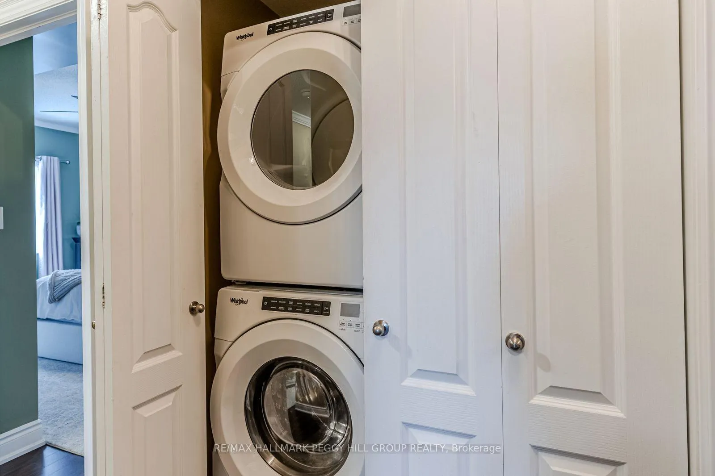
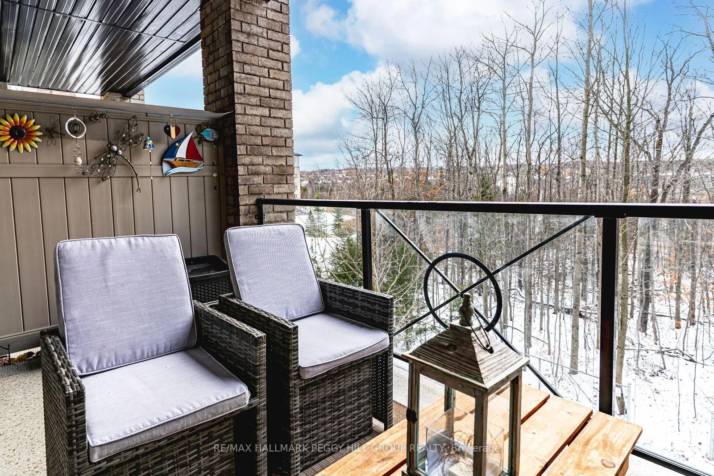
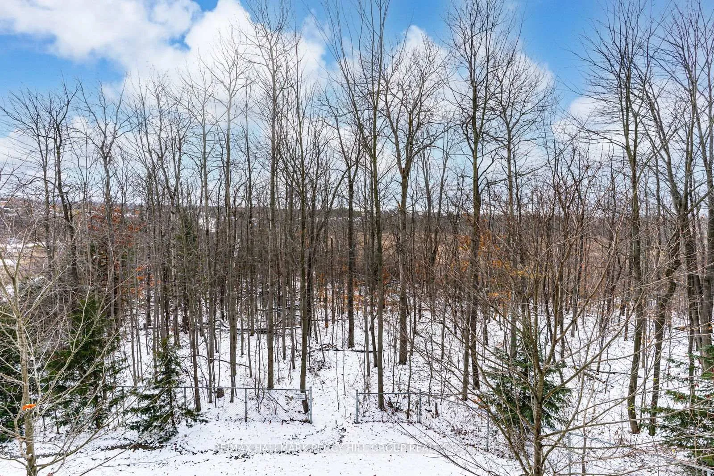
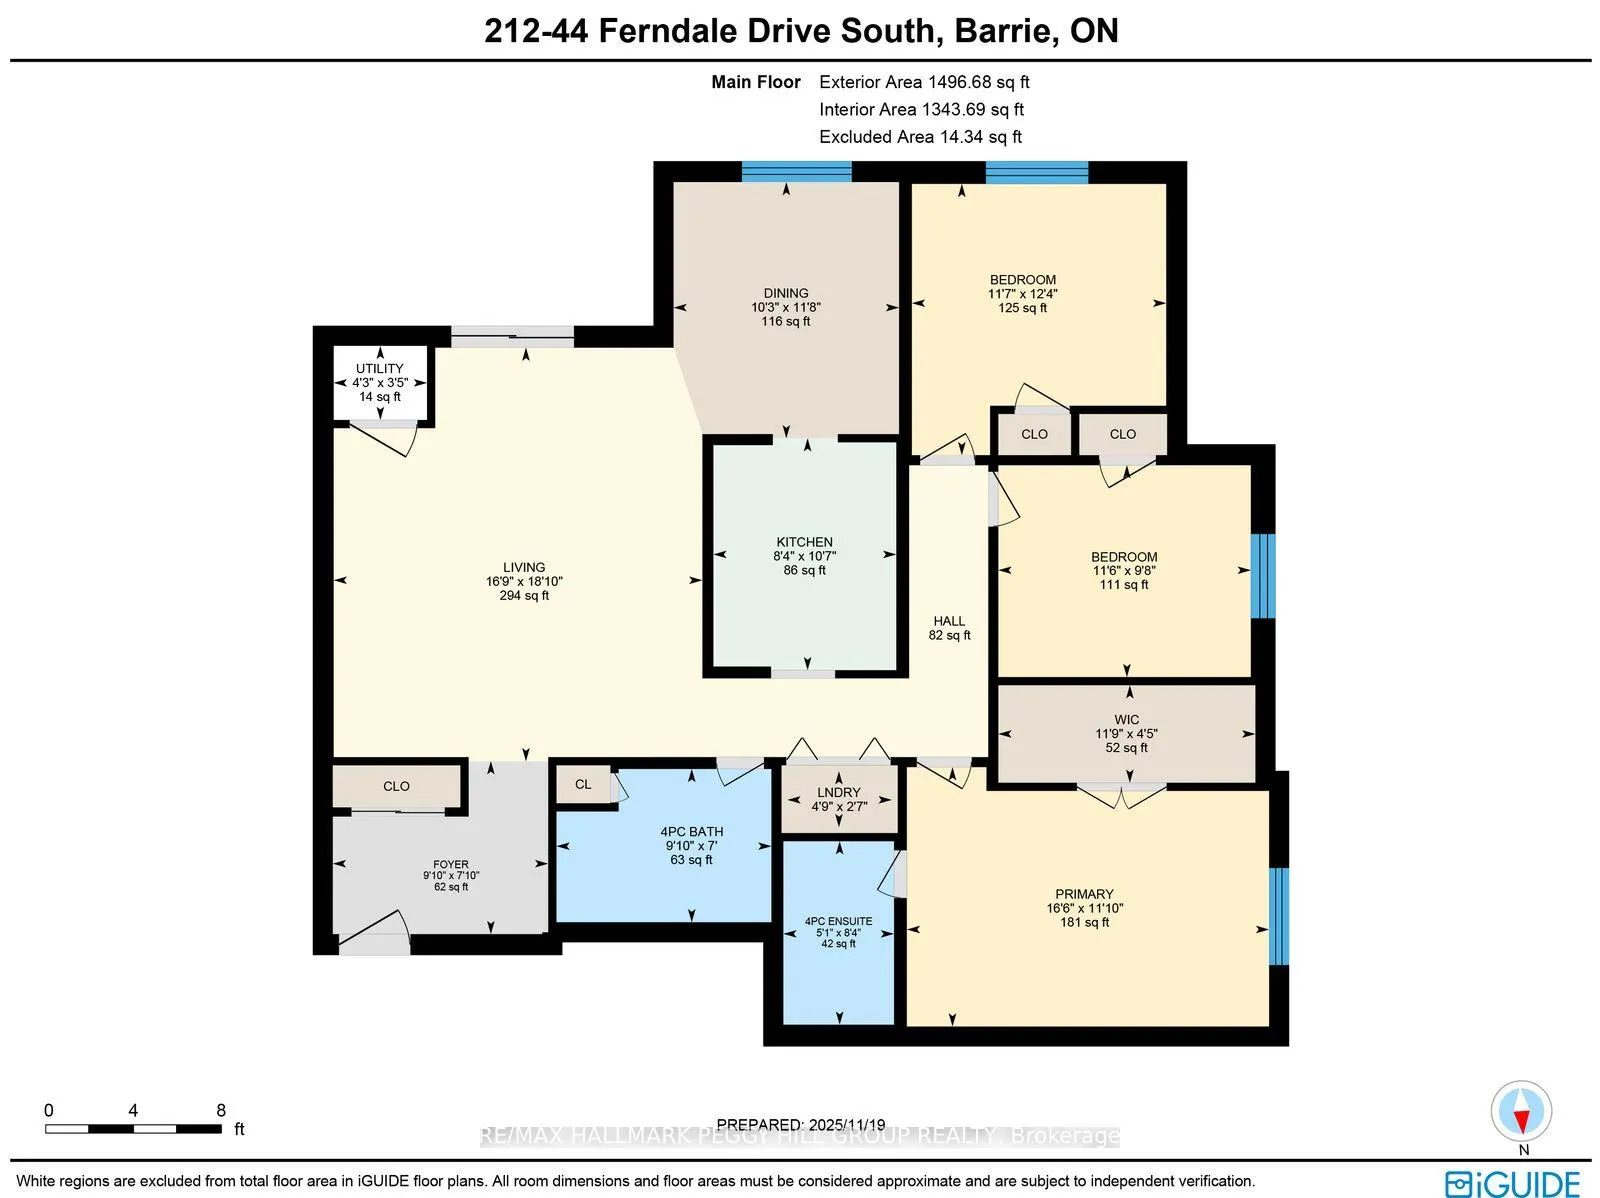
CORNER SUITE THAT LIVES LIKE A FULL-SIZE HOME, OVERLOOKING A TREE-LINED SETTING WITH THE BALCONY UPGRADE ALREADY DONE! Elevated above a canopy of trees, this nearly 1,500 sq ft immaculate corner unit with southwest exposure feels tucked away, with a wooded view and sunlight stretching through the afternoon. A bright, generously sized living room opens to the balcony, already fully upgraded through a significant owner investment, giving you immediate enjoyment of a finished outdoor extension. Just off the living area, the dedicated dining space is finished with crown moulding and bold wallpaper that gives the home its personality, while the galley kitchen features rich espresso cabinetry, stainless steel appliances, a tiled backsplash, and durable flooring that handles real life with ease. Every room carries that comfortable, lived-in warmth buyers are searching for, and the three-bedroom design gives you the flexibility most condos cannot offer, whether that means space for family, guests, a proper office or a hobby room. The primary bedroom is set up as its own retreat with a walk-in closet and a private 4-piece ensuite, while a second full bathroom keeps mornings running smoothly. In-suite laundry, an owned furnace and air conditioning system, two owned parking spaces and an exclusive locker check off the practical wish list, and the South Barrie location puts Bear Creek Eco Park, trails, transit, shopping and everyday essentials within easy reach. Big enough to grow into and warm enough to feel like home the moment you walk in, this is the one buyers' wish came to market more often!
Key Facts & Features
Property Costs
- Annual Property Tax Amount
- $4,871
- Land Transfer Tax Fee
- $8,055
Condo/Maintenance Fee
- Maintenance Fee
- $654 /month
Included In Maintenance Fee
- Building Insurance Included
- Water Included
- Parking Included
Rental Items
- Rental Equipment
- Hot Water Heater.
- Basement Type
- None
Interior Features
- Pets Permitted
- Yes-with Restrictions
- Laundry Features
- In-Suite Laundry
- Laundry Level
- Main Level
- Interior Extras
- Carpet Free, Storage
- View
- Forest, Trees/Woods
- Fireplace/Stove
- No
- Elevator
- No
Exterior Features
- Balcony
- Open
Building Amenities
- BBQs Allowed
- Elevator
- Visitor Parking
Building
- Building Type
- Condo Apartment
- Building Style
- 1 Storey/Apt
- Approx Age
- 6-10
- Condo Corp Number
- 413
Construction
- Exposure
- South West
- Exterior Finish
- Brick, Stone
- Roof
- Asphalt Shingle
- Special Designation
- Unknown
Inclusions
- Inclusions
- Fridge, Stove, Dishwasher, Microwave, Reverse Osmosis (Kitchen Sink).
Exclusions
- Exclusions
- Washer, Dryer, Window Coverings.
Parking & Garages
- Garage Type
- Underground
- Garage Spaces
- 1
- Parking Type
- Owned
- Parking Spaces
- 1
- Total Garage And Parking Spaces
- 2
Lockers
- Locker Type
- Exclusive
- Locker Level
- Underground
Heating & Cooling
- Heat Source
- Gas
- Heat Type
- Forced Air
- Air Conditioning
- Central Air
- Bedrooms
- 3
- Washrooms
- 2
- Kitchens
- 1
Room sizes
- Foyer—Main level
- Kitchen—Main level, Stainless Steel Appl, Galley Kitchen, Backsplash
- Dining Room—Main level
- Living Room—Main level, W/O To Balcony
- Primary Bedroom—Main level, 4 Pc Ensuite, Walk-In Closet(s)
- Bedroom 2—Main level
- Bedroom 3—Main level
- Laundry—Main level
Washrooms
- 4-piece, Main
- Municipality
- Barrie
- Neighbourhood
- Ardagh
- Main cross streets
- Tiffin St/Ferndale Dr S
- Zoning
- RM2 (SP-493)
- Directions
- Hwy 400/Dunlop St W/Ferndale Dr N/Ferndale Dr S
- MLS® number
- S12822572
- Data source
- Toronto Regional Real Estate Board
- Status change
- 2026-04-14
- Listed on
- 2026-02-26
- Days on market
- 47 days
- Possession type
- Flexible
- Co-op commission
- 2.5% + HST
- Seller
- Listed by
- RE/MAX HALLMARK PEGGY HILL GROUP REALTY
Home Market Value
Current home valuation for Unit 212, 44 Ferndale Drive S, Barrie, Ardagh, Barrie, ON. Listed for $579,000
HOMEH Estimate
$580,500
Estimated Sales Range
$458,595 - $702,405
HOMEH Estimate for Unit 212, 44 Ferndale Drive S, Barrie, Ardagh
Calculated with a real agent's CMA method — 45+ years of experience, codified. Not an AI guess.
For the owner
Is this your home? Track its value.
Get this home's HOMEH Estimate by email once a month, with how many homes are for sale around you.
Mortgage Payment Calculator
Compare up to 4 down payment scenarios
5% on first $500K + 10% on $79,000 over $500K
$32,900
| Scenario 1 | Scenario 2 | Scenario 3 | Scenario 4 | |
|---|---|---|---|---|
−Down payment | % $ | % $ | % $ | % $ |
+CMHC insurance | $21,840 | $16,154 | $13,780 | $0 |
=Total mortgage | $567,837 | $537,254 | $505,930 | $463,200 |
Amortization | ||||
Mortgage rate | % | % | % | % |
| Payment frequency | ||||
=Mortgage payment | $2,772monthly | $2,623monthly | $2,470monthly | $2,262monthly |
Land Transfer Tax
$8,055
$8,055
Around this home
No schools found nearby
Data provided by OpenStreetMap & Fraser Institute School Rankings
Ask HOMEH
New!Hi there!
👋Text or call (416) 301-9001
Recommended for you
Based on homes you've looked at.
No recommended properties found.
Nearby similar homes
No nearby properties found.
More real estate resources
Other homes nearby
Explore this area
Nearby neighbourhoods
No nearby listings available.