
131 Martin Grove
Blue Mountains, ON L9Y 0N5
- 5Bedrooms
- 3Bathrooms
- 0Garage
- 2000–2500Sq Ft
- $4,026Tax
- 101×152 ftLot Size
 Estimated Value:$838,776See Free Estimate Report

Sale & Price History for 131 Martin Grove, Blue Mountains
| Start Date | End Date | Price | Event | MLS# |
|---|---|---|---|---|
| No listing history available | ||||
Real estate boards require you to or to see the full details of this property.
*Sold prices and complete sale & price history are regulated data. Under the Trust in Real Estate Services Act, 2002 (TRESA) and the rules of the Real Estate Council of Ontario (RECO), and pursuant to the Multiple Listing Service® rules of the Canadian Real Estate Association (CREA) and the Toronto Regional Real Estate Board (TRREB), this information may be shown only to registered users who have agreed to the applicable terms of use (a Virtual Office Website, or "VOW," arrangement). HOMEH Inc., Brokerage therefore provides it to signed-in members only. Creating an account is free and takes under a minute.
About 131 Martin Grove, Blue Mountains
Summarized Description
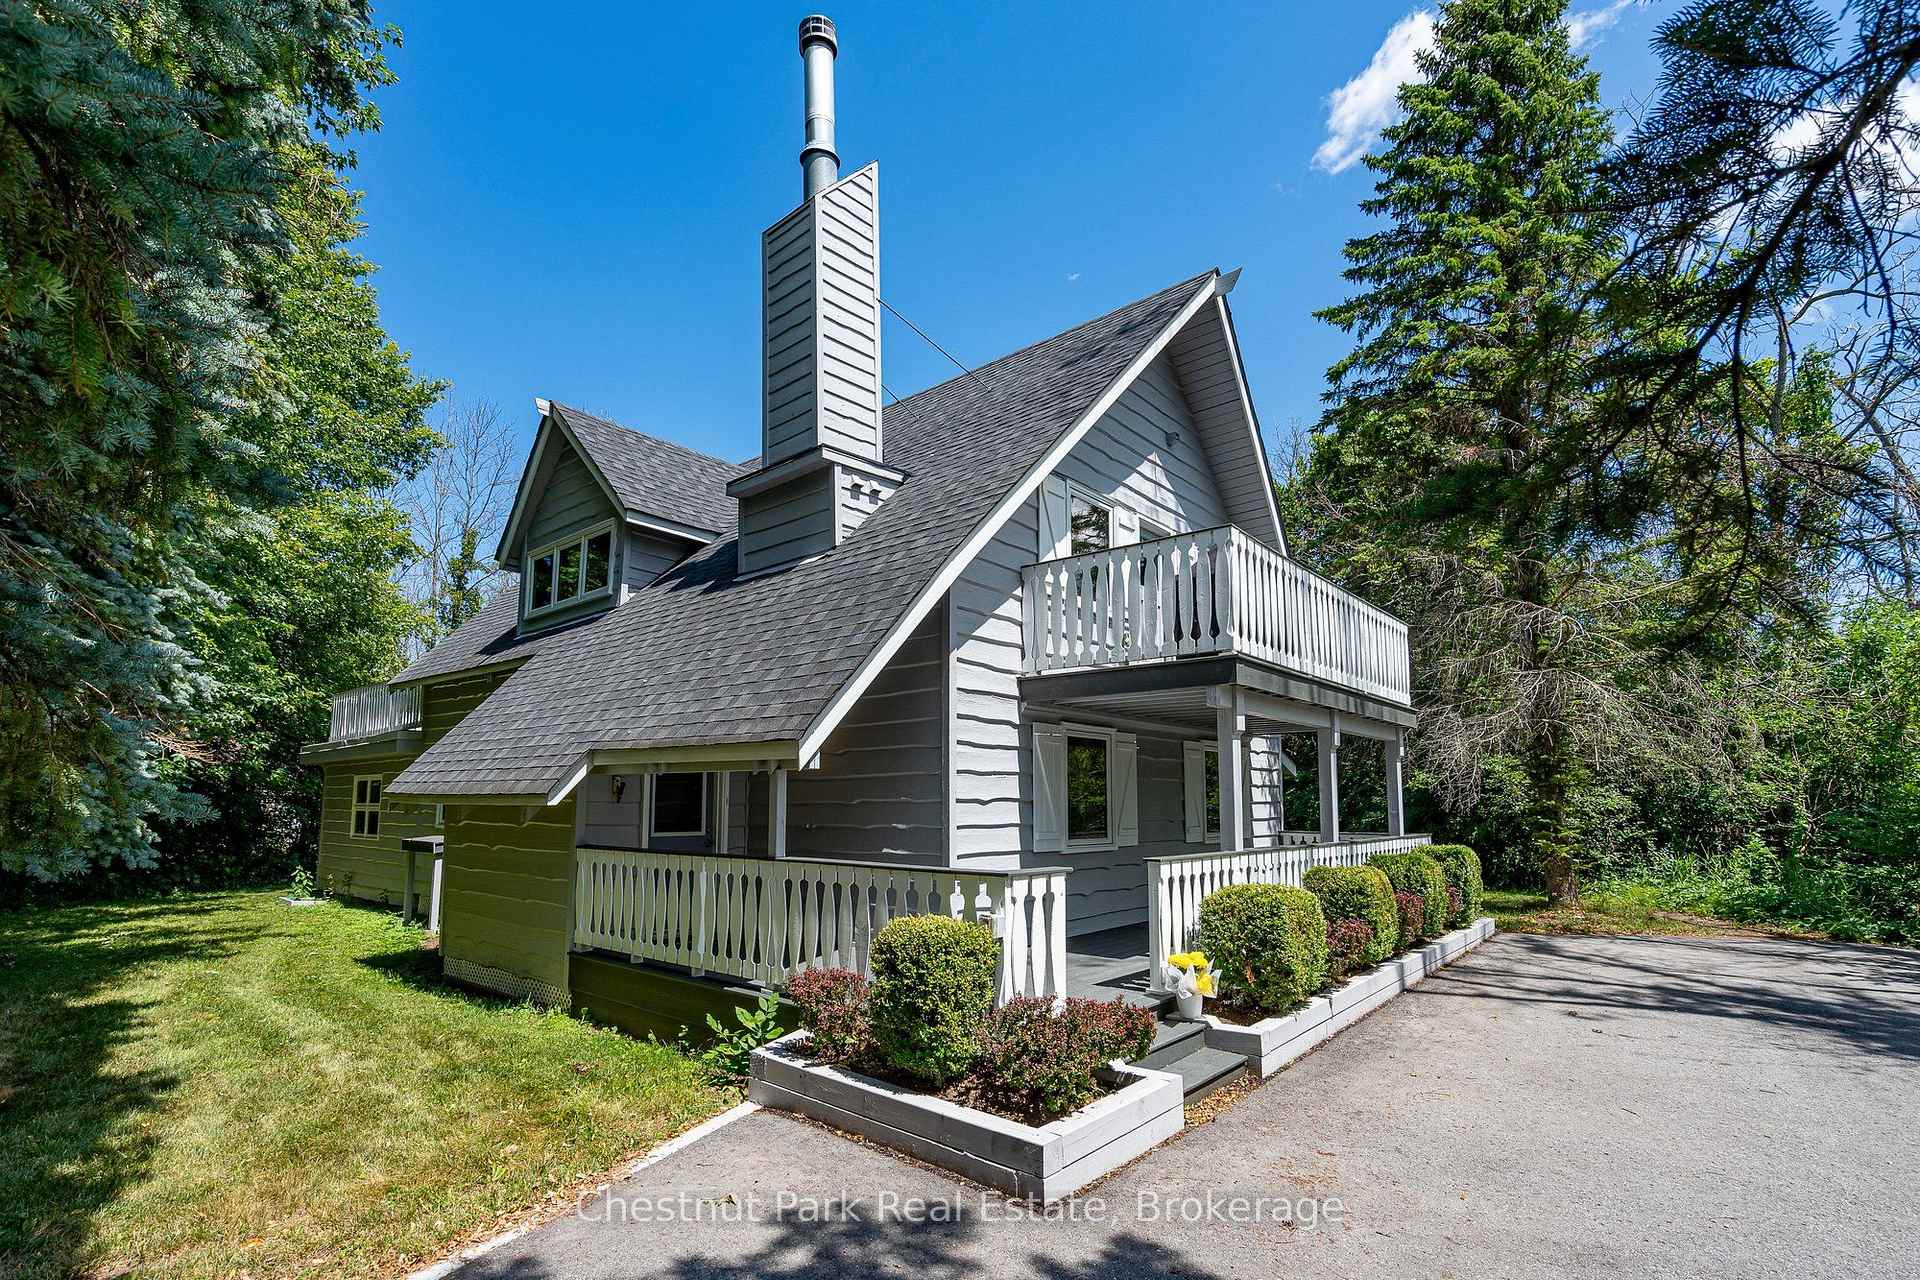
- Turn-key alpine chalet at Blue Mountain ski hills
- Upgraded wood burning fireplace in living room
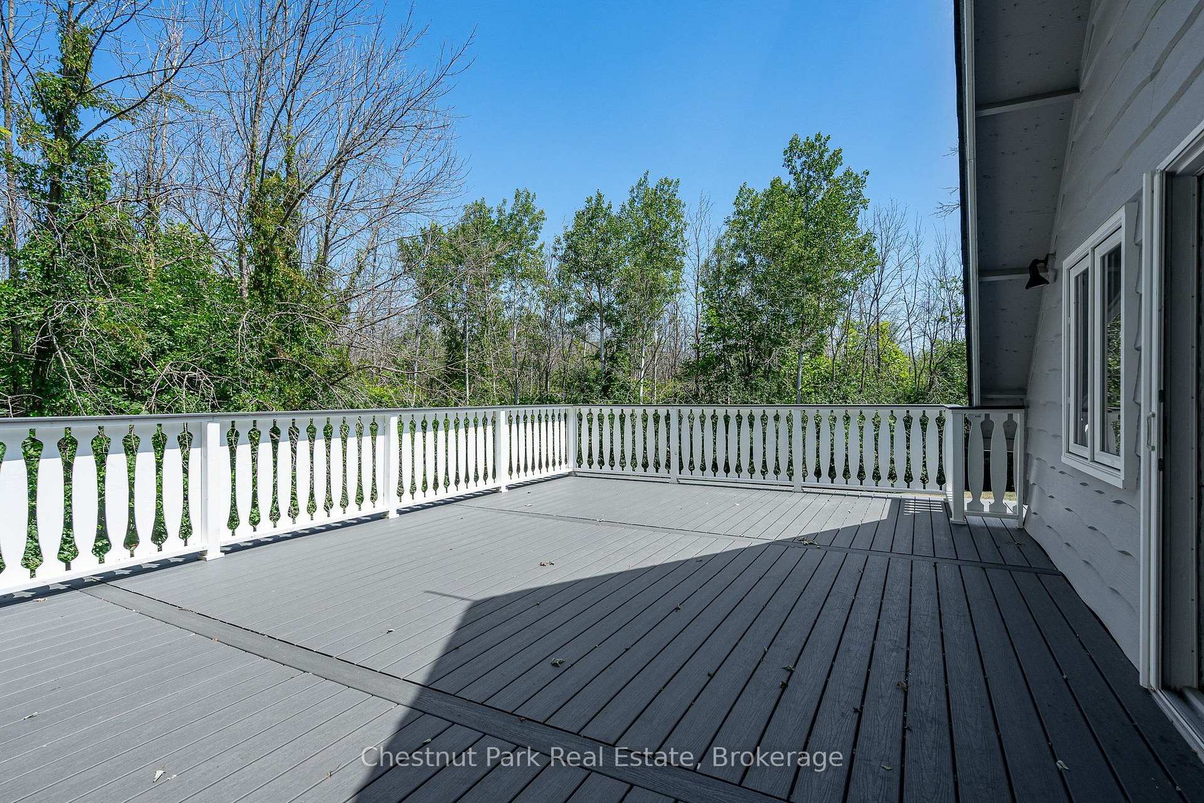
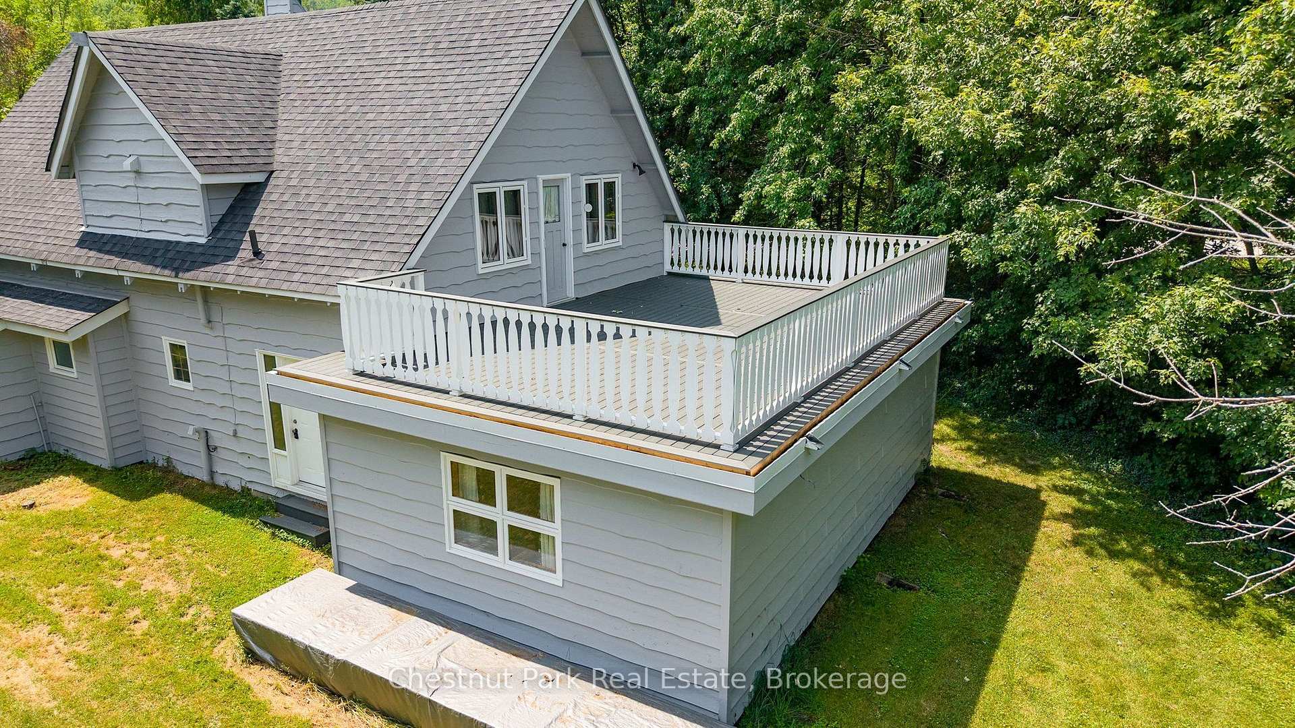
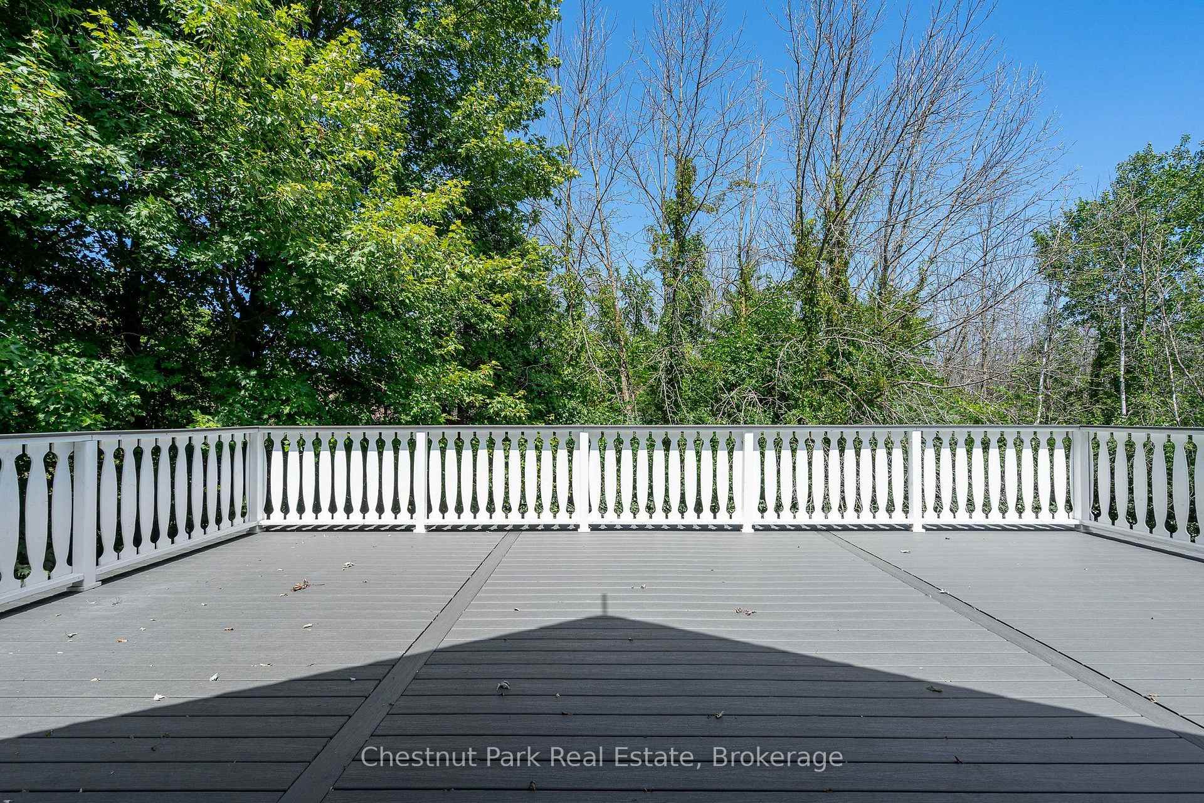
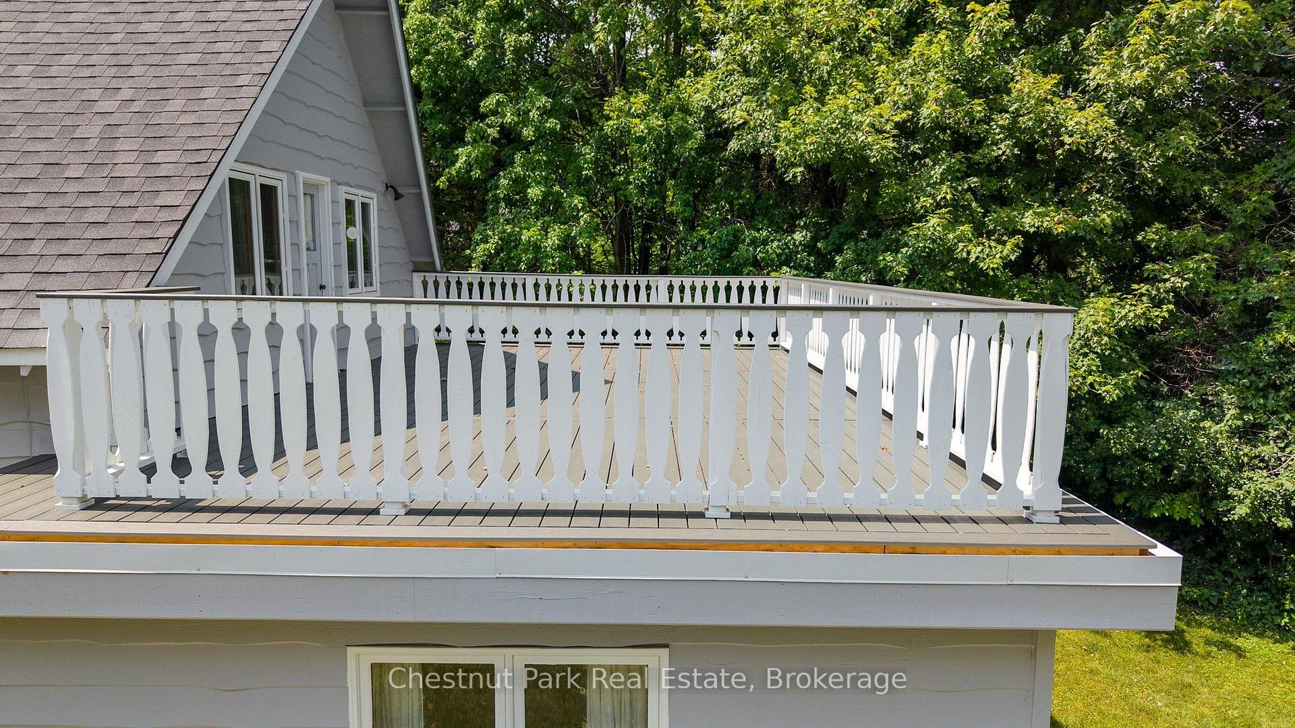
- Private oversized back deck for relaxation
- Fully equipped kitchen with newer appliances
- Open floor plan ideal for entertaining
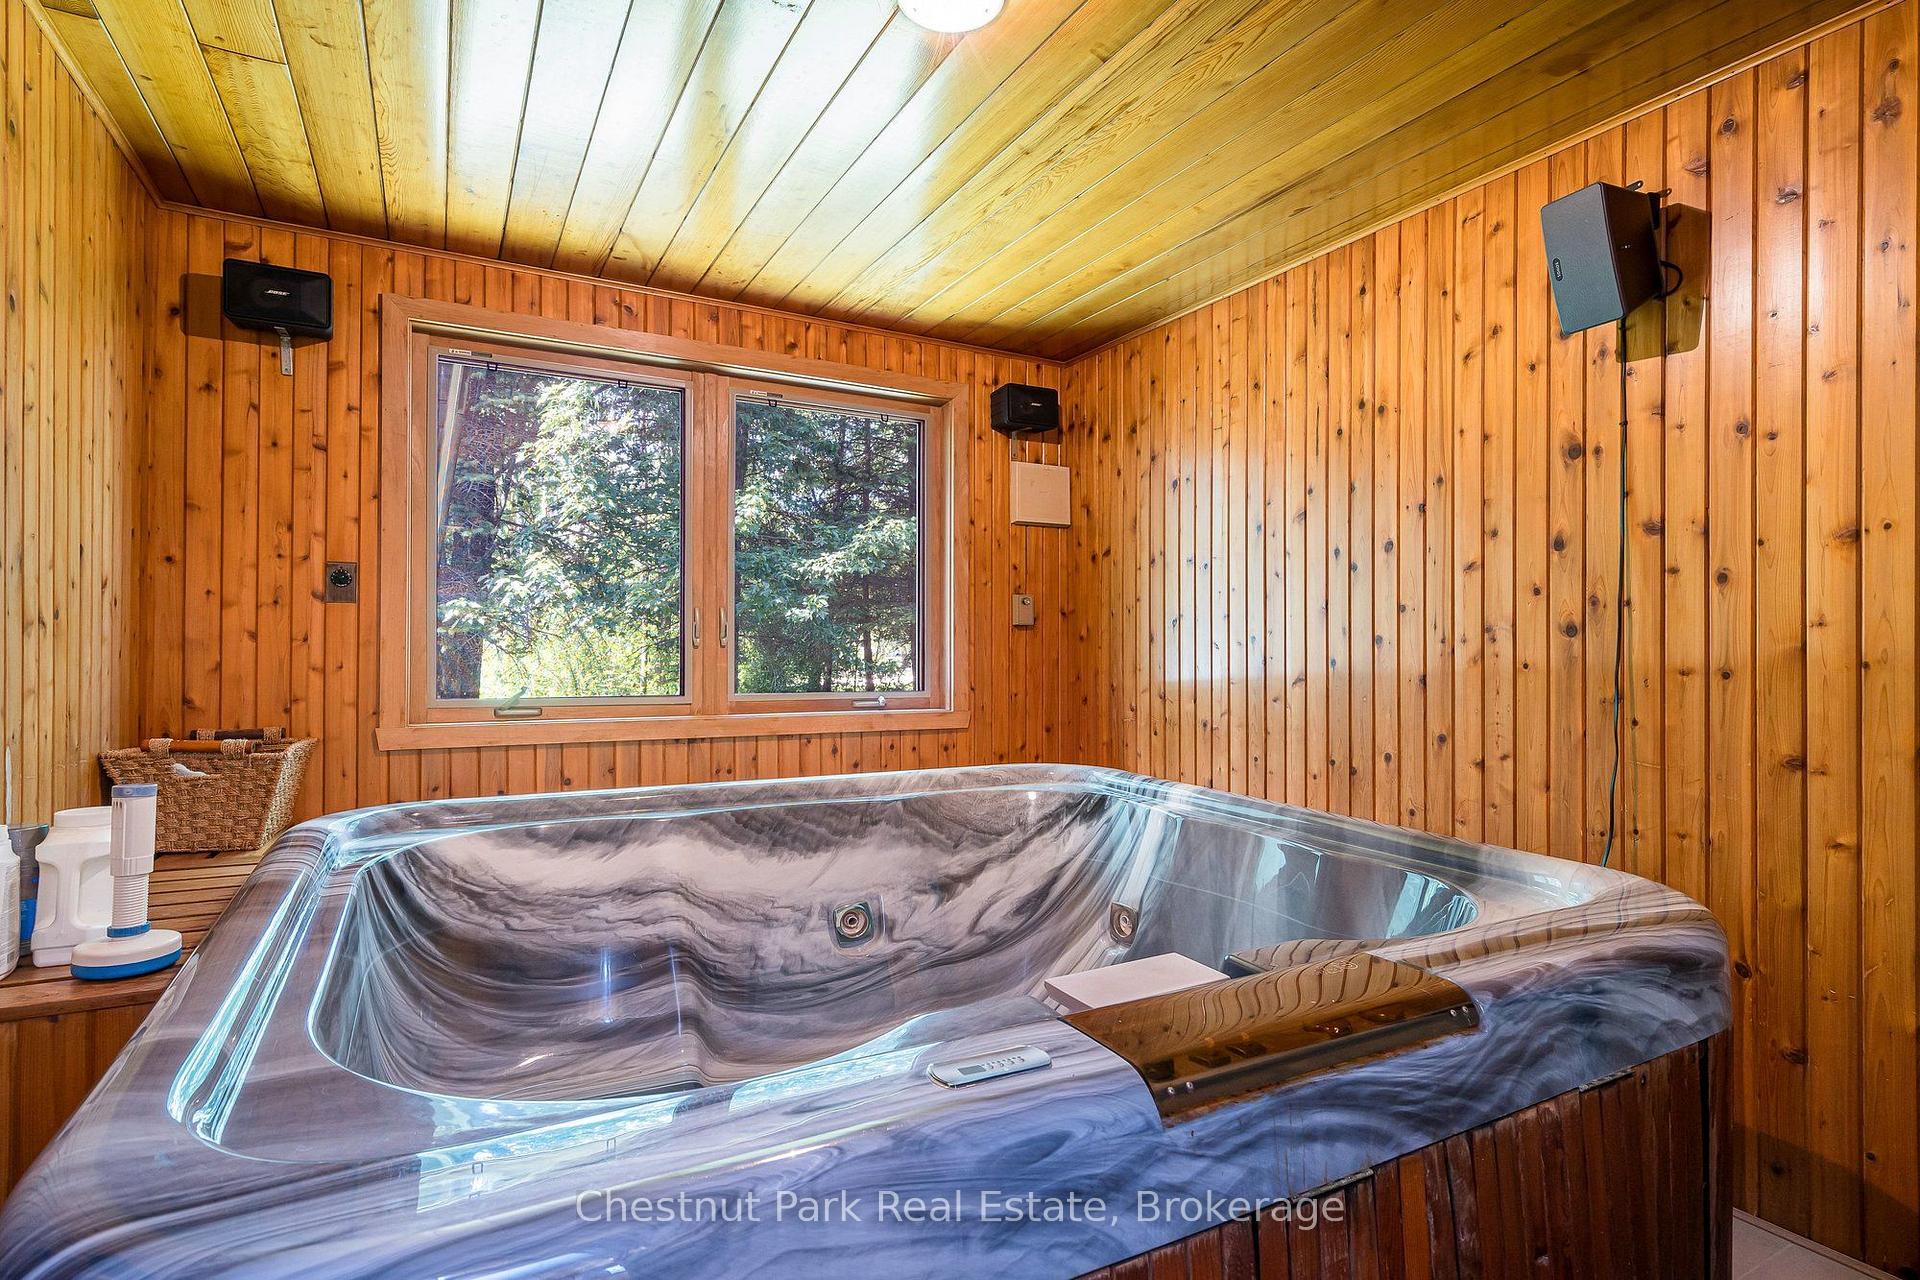
- Hot tub room included (as is)
- Peaceful location near ski hills and village
- Recently connected to municipal sewers
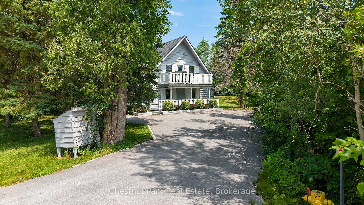
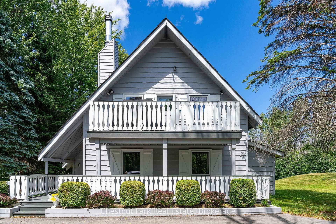
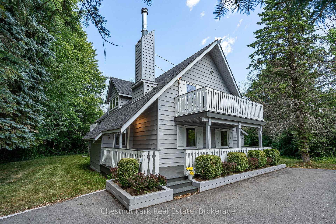
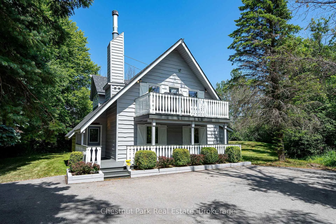
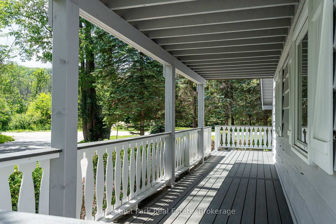
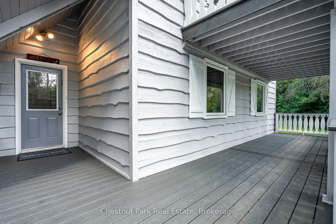
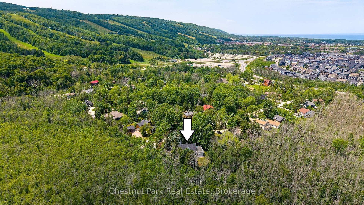
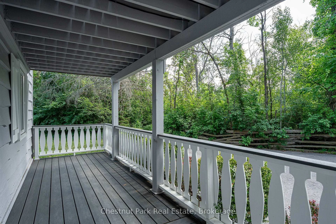
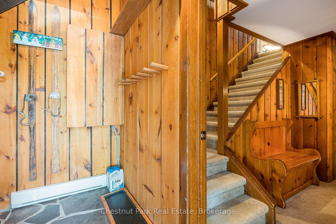
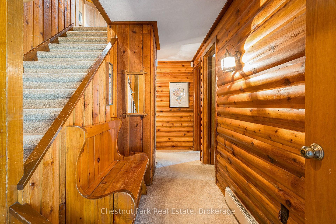
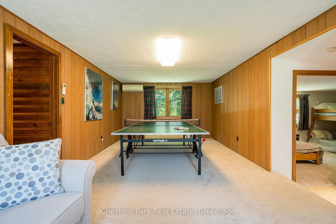
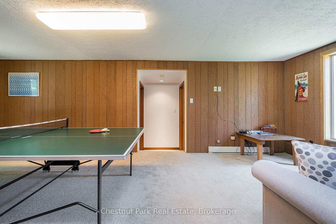
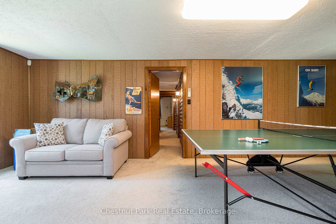
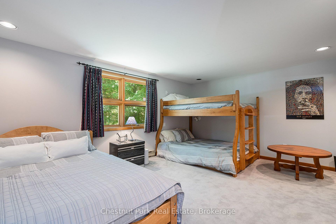
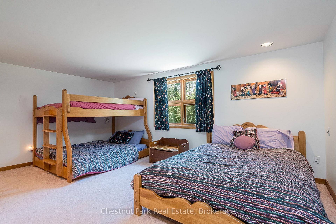
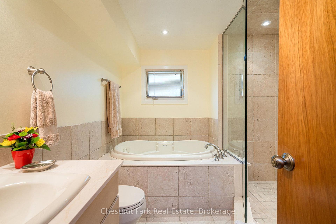
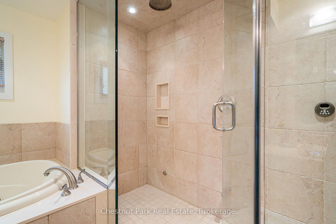
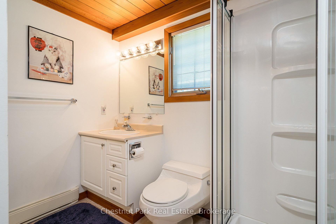
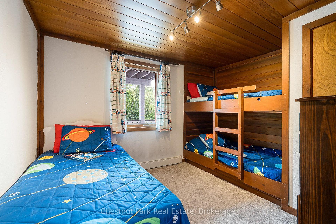
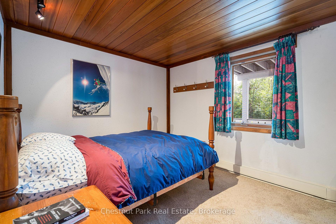
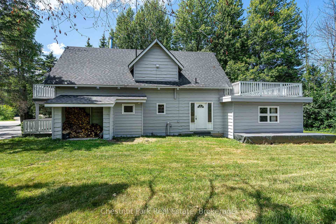
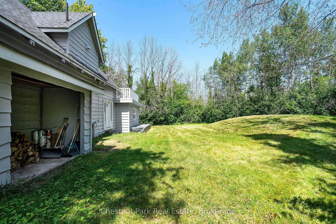
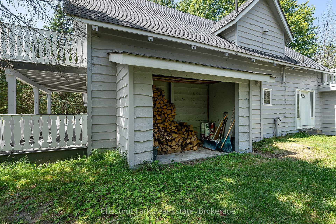
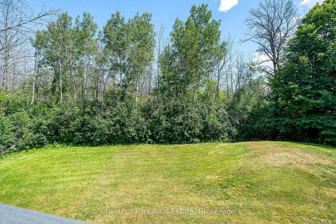
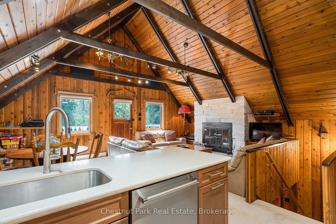
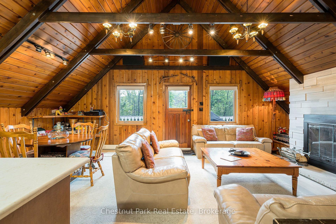
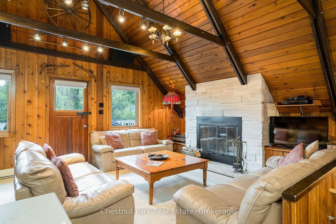
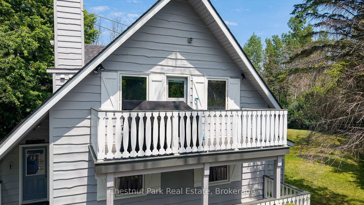
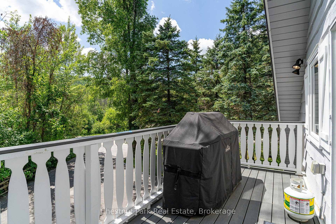
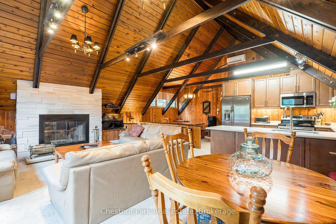
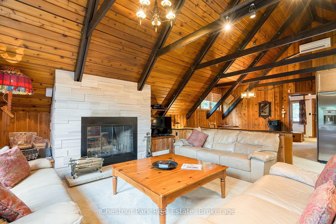
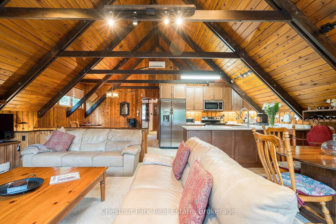
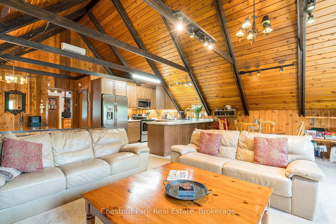
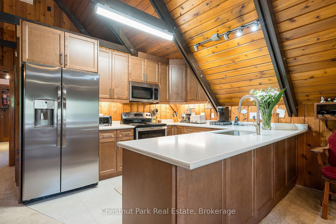
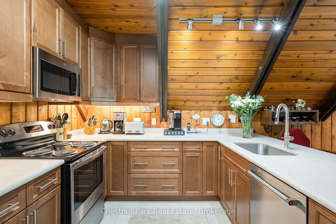
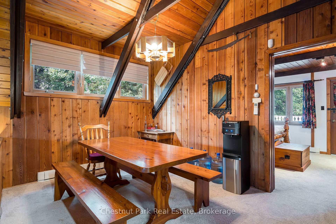
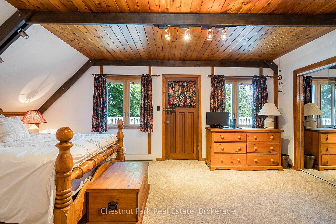
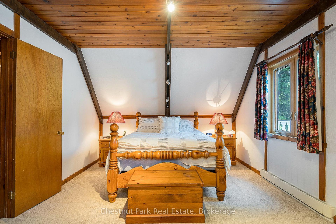
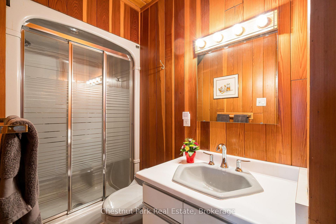
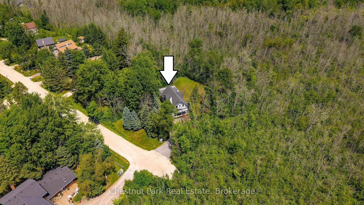
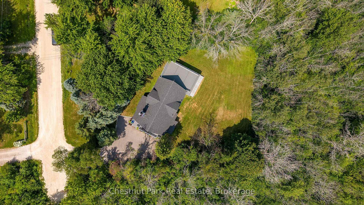
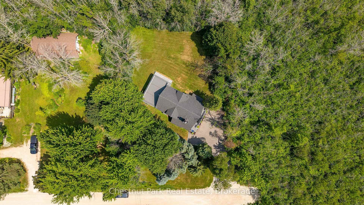
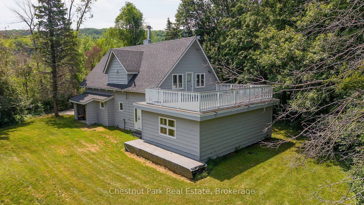
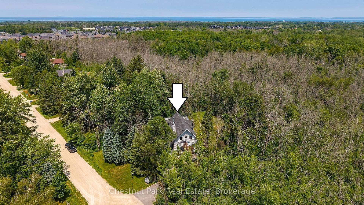
Ideally located at the base of the Blue Mountain ski hills, this Turn-Key classic alpine chalet offers the warmth, character and lifestyle that buyers are looking for - along with upgrades the chalet has experienced over the years. Immaculately maintained and in a sought after location, this property has recently been hooked up to the sewers in 2025 and all capital charges paid to municipality. Set at the end of the street, this four season retreat offers peace & quiet yet it is just a short walk to the ski hills and the Village at Blue Mountain Resort shops, restaurants golf, events and entertainment. Set on a landscaped lot surrounded by mature trees, enjoy the privacy on your upper oversized back deck, or bbq dinner on your front balcony off the living room. Designed in traditional chalet style, this family has enjoyed many years of gatherings and entertaining and it is now time to pass it on to the next family. The reverse floor plan offers 4 bedrooms, a recroom, hot tub room (hot tub 'as is, where is", and 2 bathrooms on the main floor with a fabulous open floor plan on the second floor. Up on the second floor, an upgraded wood burning fireplace graces the living room with plenty of space for eating in the breakfast area or dining room. The fully equipped kitchen has been upgraded with stone counters and newer appliances. A spacious primary suite at the back of the chalet with its own 3 pc ensuite and access to the back deck round out the top floor. All the decking has been replaced with composite decking for no maintenance living. Two wall air conditioning units - one on the main and one on the second floor, keep the home cool in the summer. Just minutes from Collingwood, Craigleith, Alpine and Osler, this opportunity to own an authentic Blue Mountain chalet combines timeless character and turnkey ownership in one of Ontario's premier recreational destinations.
Key Facts & Features
Property Costs
- Annual Property Tax Amount
- $4,026
- Land Transfer Tax Fee
- $16,375
- Basement Type
- Crawl Space, None
Interior Features
- Laundry Level
- Main Level
- Interior Extras
- Water Heater, Water Meter
- View
- Trees/Woods
- Security Features
- Alarm System, Carbon Monoxide Detectors, Smoke Detector
- Fireplace/Stove
- Yes
- Fireplace Features
- Wood
- Elevator
- No
Exterior Features
- Exterior Extras
- Deck, Landscaped, Porch, Recreational Area, Year Round Living
- Pool
- None
- Property Features
- Golf, Level, School Bus Route, Skiing, Wooded/Treed
Building
- Building Type
- Detached
- Building Style
- 2-Storey
- Approx Age
- 51-99
Construction
- Exterior Finish
- Wood
- Roof
- Asphalt Shingle
- Foundation Details
- Concrete Block, Piers
- Special Designation
- Unknown
Lot
- Lot Front
- 101.01 ft
- Lot Depth
- 152.01 ft
- Lot Shape
- Rectangular
Inclusions
- Inclusions
- The Property is being sold turn-key. The Hot Tub is being sold in "as is, where is" condition
Exclusions
- Exclusions
- Seller's personal effects and clothing
Parking & Garages
- Garage Type
- None
- Garage Spaces
- 0
- Parking Spaces
- 5
- Total Garage And Parking Spaces
- 5
Heating & Cooling
- Heat Source
- Electric
- Heat Type
- Baseboard
- Air Conditioning
- Window Unit(s)
- Water
- Municipal
- Sewers
- Sewer
- Natural Gas
- Available
- Hydro
- Yes
- Cable
- Available
- Telephone
- Available
- Bedrooms
- 5
- Washrooms
- 3
- Kitchens
- 1
- Family / bonus room
- Yes
Room sizes
- Recreation—Main level, Broadloom, W/O To Yard
- Primary Bedroom—Second level, W/O To Deck, Ensuite Bath, Broadloom
- Dining Room—Second level, Open Concept, Broadloom
- Bedroom 2—Main level, Broadloom, Window
- Bathroom—Second level, 3 Pc Ensuite, Tile Floor
- Bedroom—Main level, Broadloom, Window
- Living Room—Second level, Open Concept, Fireplace, Broadloom
- Bedroom 3—Main level, Broadloom, Overlooks Backyard, Pot Lights
- Breakfast—Second level, Open Concept, Broadloom, Breakfast Area
- Bedroom 4—Main level, Broadloom, Overlooks Frontyard, Pot Lights
- Other—Main level, Hot Tub, Window
- Kitchen—Second level, Open Concept, Stone Counters, Track Lighting
- Bathroom—Main level, 4 Pc Bath, Tile Floor
- Foyer—Main level, Slate Flooring
- Bathroom—Main level, 3 Pc Bath, Tile Floor
Washrooms
- 4-piece, Main
- 3-piece, Main
- 3-piece, Second
- Municipality
- Blue Mountains
- Neighbourhood
- Blue Mountains
- Main cross streets
- Grey Rd 19 (Mountain Rd) and Martin Grove
- Zoning
- R1-1
- Directions
- Grey Rd 19 (Mountain Rd) towards Blue Mountain just before the round about - Turn left on Martin Grove to the end of the street on the left
- MLS® number
- X13659298
- Data source
- Toronto Regional Real Estate Board
- Listed on
- 2026-08-10
- Updated on
- 2026-09-28
- Days on market
- 70 days
- Possession date
- 2026-08-31
- Possession type
- Immediate
- Co-op commission
- 2.5% + tax
- Seller
- Listed by
- Chestnut Park Real Estate
Home Market Value
Current home valuation for 131 Martin Grove, Blue Mountains, Blue Mountains, ON. Listed for $995,000
HOMEH Estimate
$838,776
Estimated Sales Range
$662,633 - $1,014,919
HOMEH Estimate for 131 Martin Grove, Blue Mountains
Calculated with a real agent's CMA method — 45+ years of experience, codified. Not an AI guess.
For the owner
Is this your home? Track its value.
Get this home's HOMEH Estimate by email once a month, with how many homes are for sale around you.
Mortgage Payment Calculator
Compare up to 4 down payment scenarios
5% on first $500K + 10% on $495,000 over $500K
$74,500
| Scenario 1 | Scenario 2 | Scenario 3 | Scenario 4 | |
|---|---|---|---|---|
−Down payment | % $ | % $ | % $ | % $ |
+CMHC insurance | $36,815 | $27,761 | $23,681 | $0 |
=Total mortgage | $957,190 | $923,261 | $869,431 | $796,000 |
Amortization | ||||
Mortgage rate | % | % | % | % |
| Payment frequency | ||||
=Mortgage payment | $4,673monthly | $4,508monthly | $4,245monthly | $3,886monthly |
Land Transfer Tax
$16,375
$16,375
Around this home
No schools found nearby
Data provided by OpenStreetMap & Fraser Institute School Rankings
Ask HOMEH
New!Hi there!
👋Text or call (416) 301-9001
Recommended for you
Based on homes you've looked at.
No recommended properties found.
Nearby similar homes
No nearby properties found.
More real estate resources
Other homes nearby
Explore this area
No nearby listings available.