
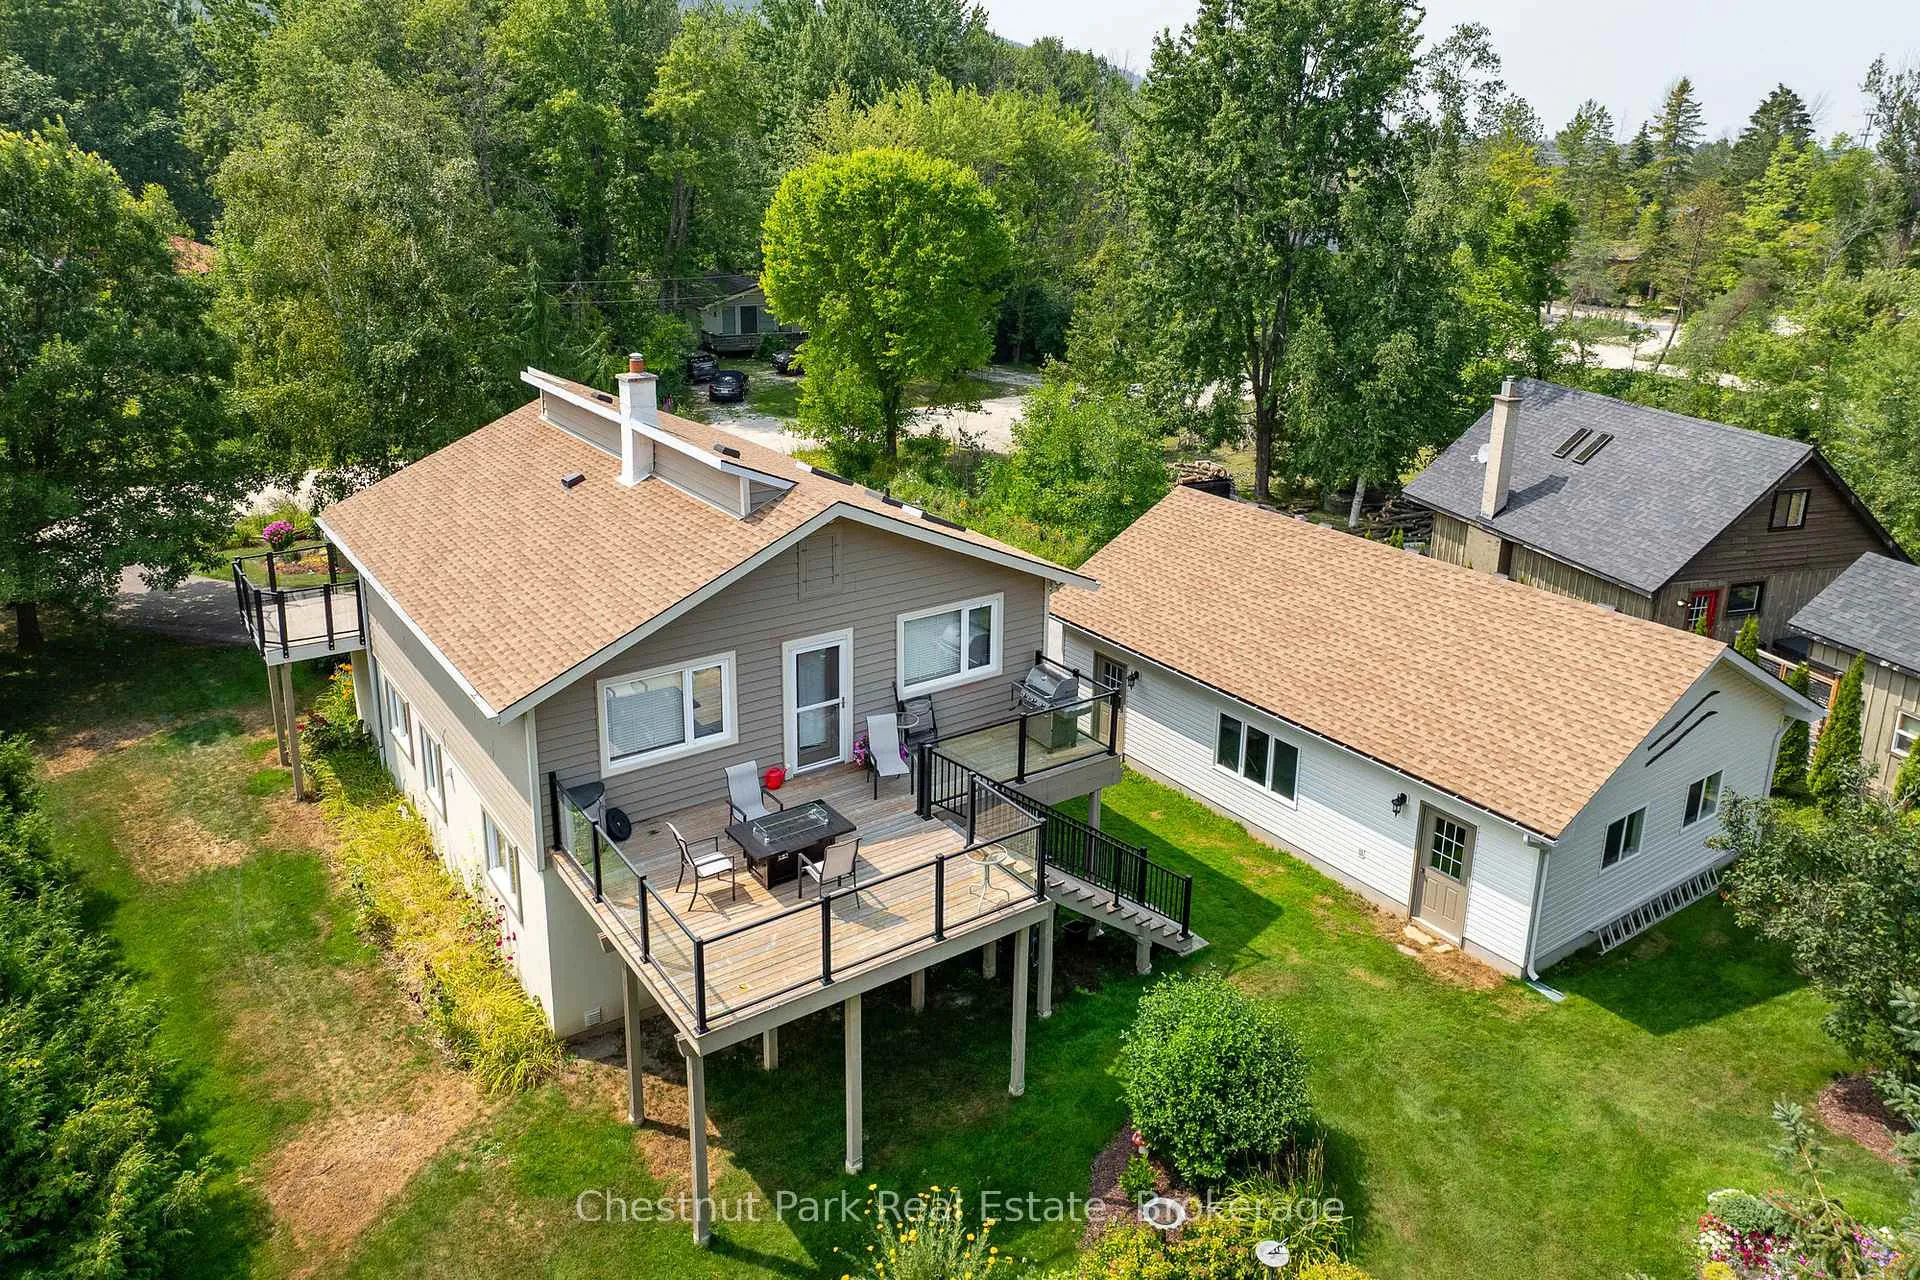
119 Martin Grove
Blue Mountains, ON L9Y 0N5
- 4Bedrooms
- 2Bathrooms
- 2Garage
- 2000–2500Sq Ft
- $4,398Tax
- 100×152 ftLot Size
 Estimated Value:$861,000See Free Estimate Report

Property not available for sale or for rent.
HOMEH One: full-service selling for a 1% listing fee. The buyer's agent commission is separate.
Free Home EvaluationHow Much Is My Home Worth?Homes for Sale NearbySale & Price History for 119 Martin Grove, Blue Mountains
| Start Date | End Date | Price | Event | MLS# |
|---|---|---|---|---|
| 2025-08-12 | 2026-07-08 | Login to See Prices | Sold | x12340579 |
Real estate boards require you to or to see the full details of this property.
*Sold prices and complete sale & price history are regulated data. Under the Trust in Real Estate Services Act, 2002 (TRESA) and the rules of the Real Estate Council of Ontario (RECO), and pursuant to the Multiple Listing Service® rules of the Canadian Real Estate Association (CREA) and the Toronto Regional Real Estate Board (TRREB), this information may be shown only to registered users who have agreed to the applicable terms of use (a Virtual Office Website, or "VOW," arrangement). HOMEH Inc., Brokerage therefore provides it to signed-in members only. Creating an account is free and takes under a minute.
About 119 Martin Grove, Blue Mountains
Summarized Description
- Turnkey opportunity, ready for ski season.
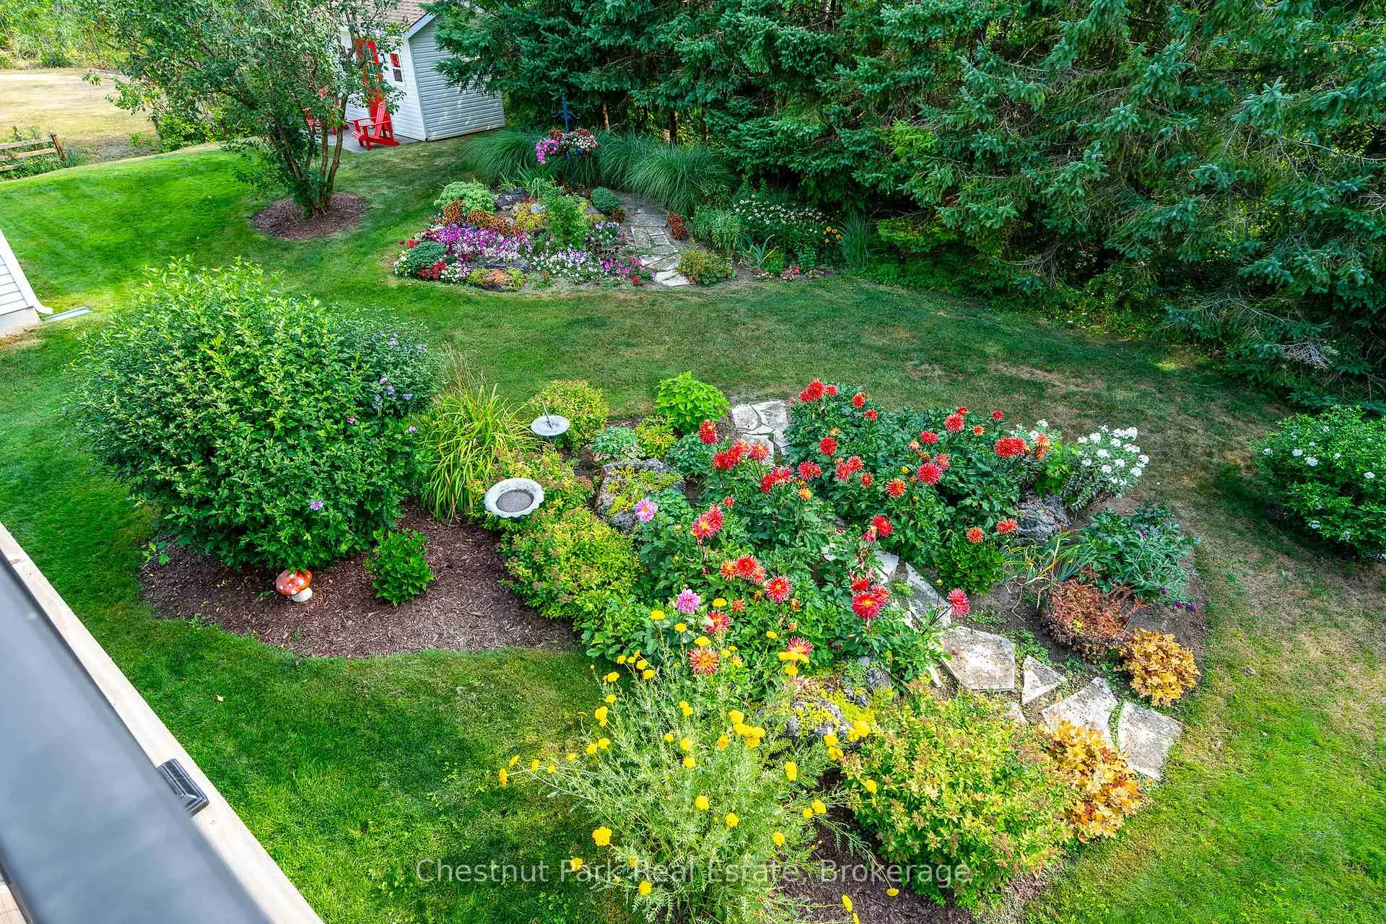
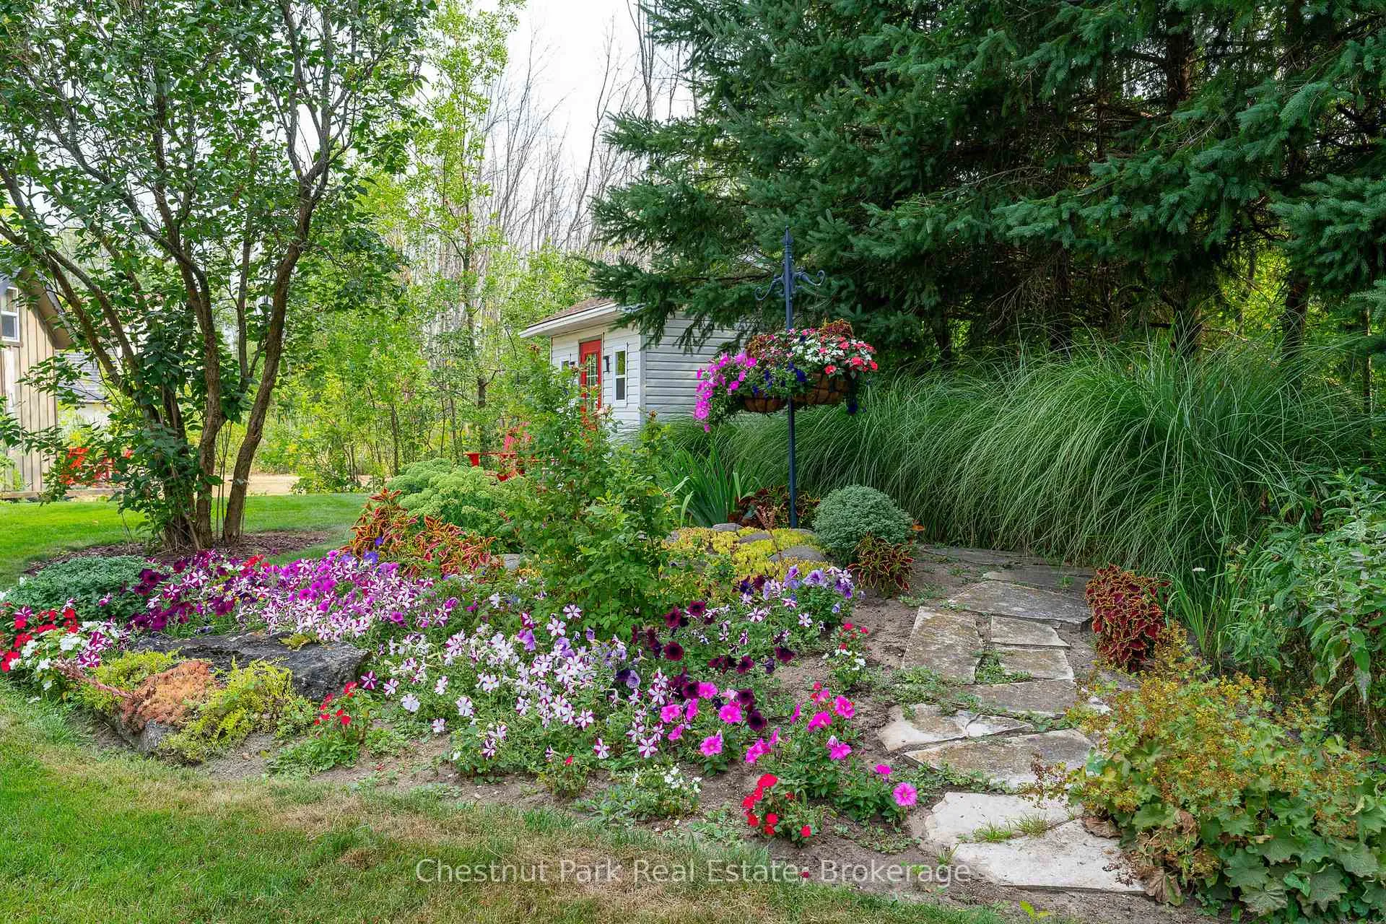
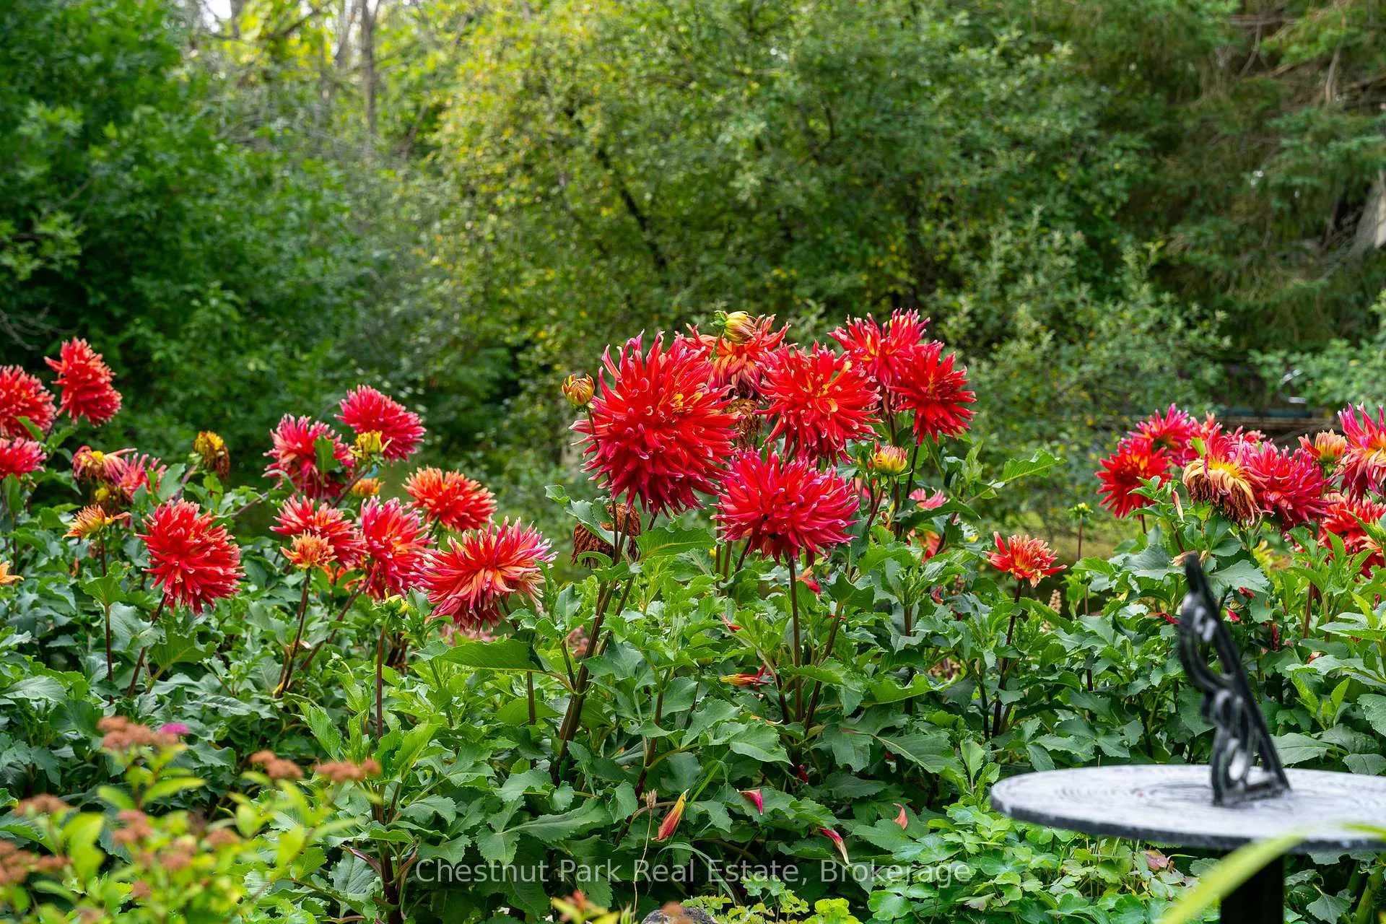
- Private lot with mature landscaping.
- Open-concept living and gourmet kitchen.
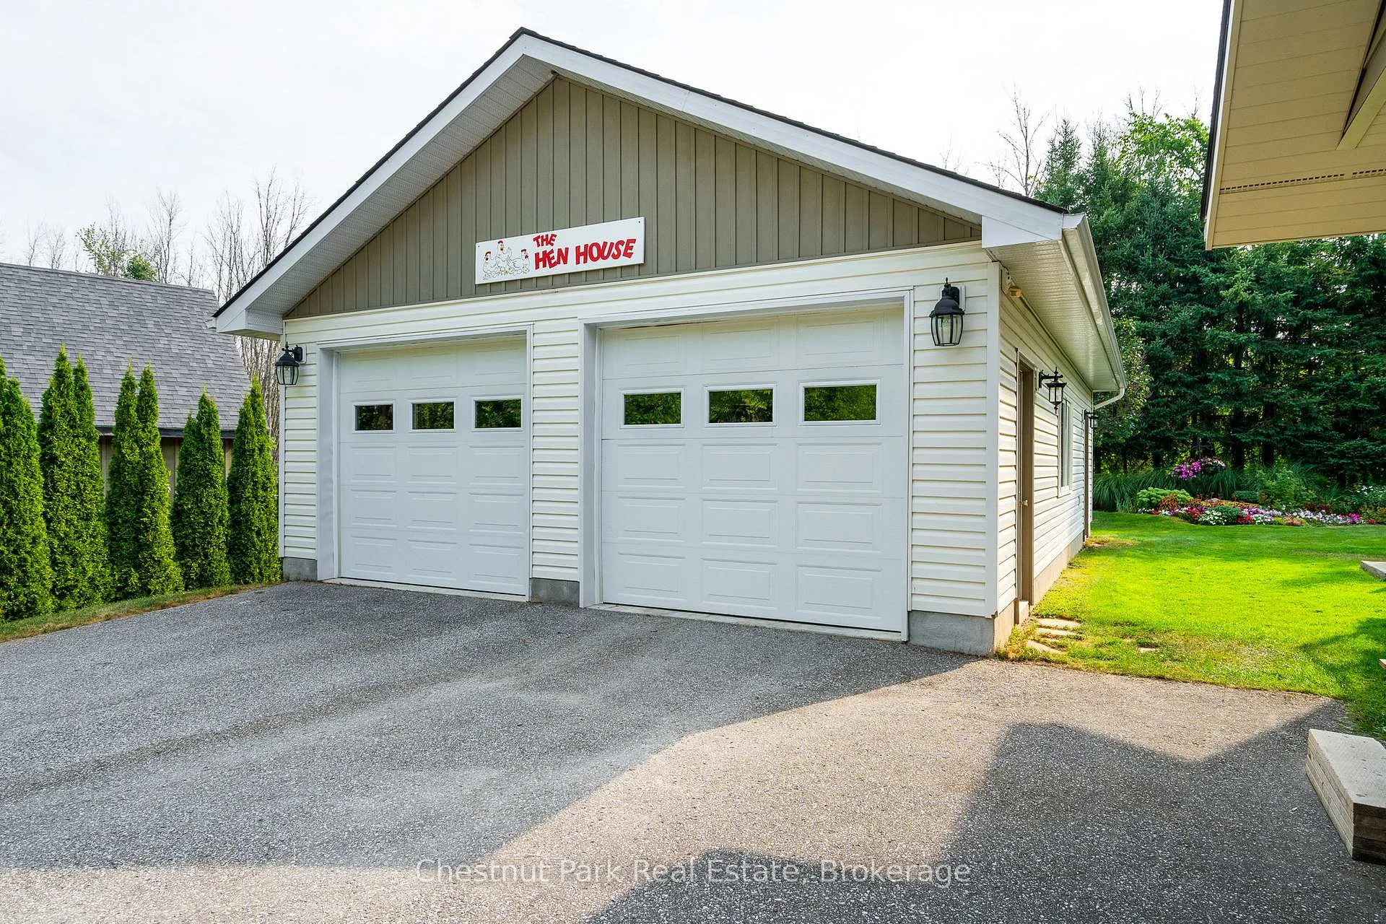
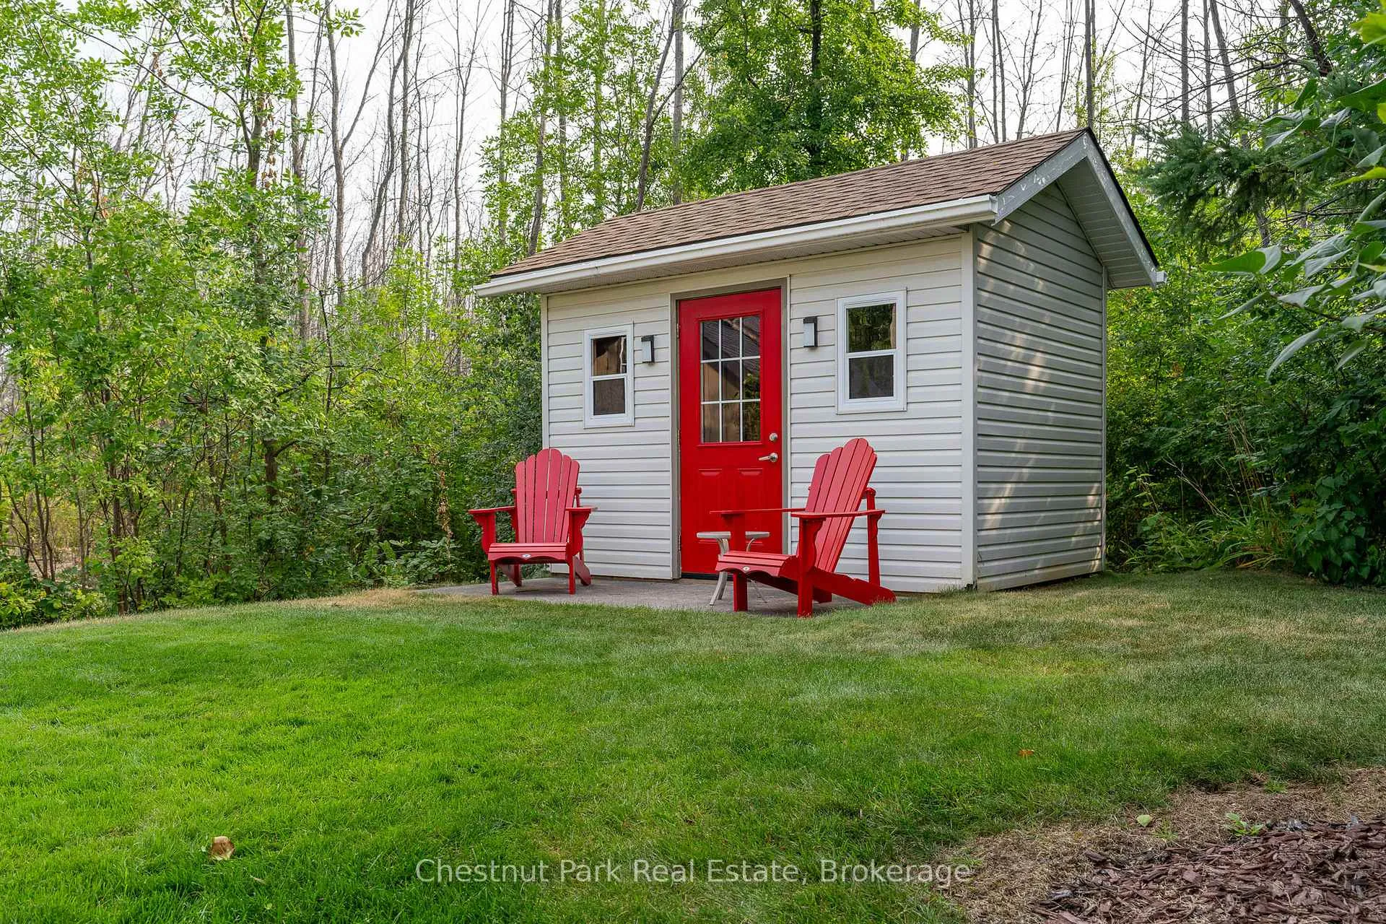
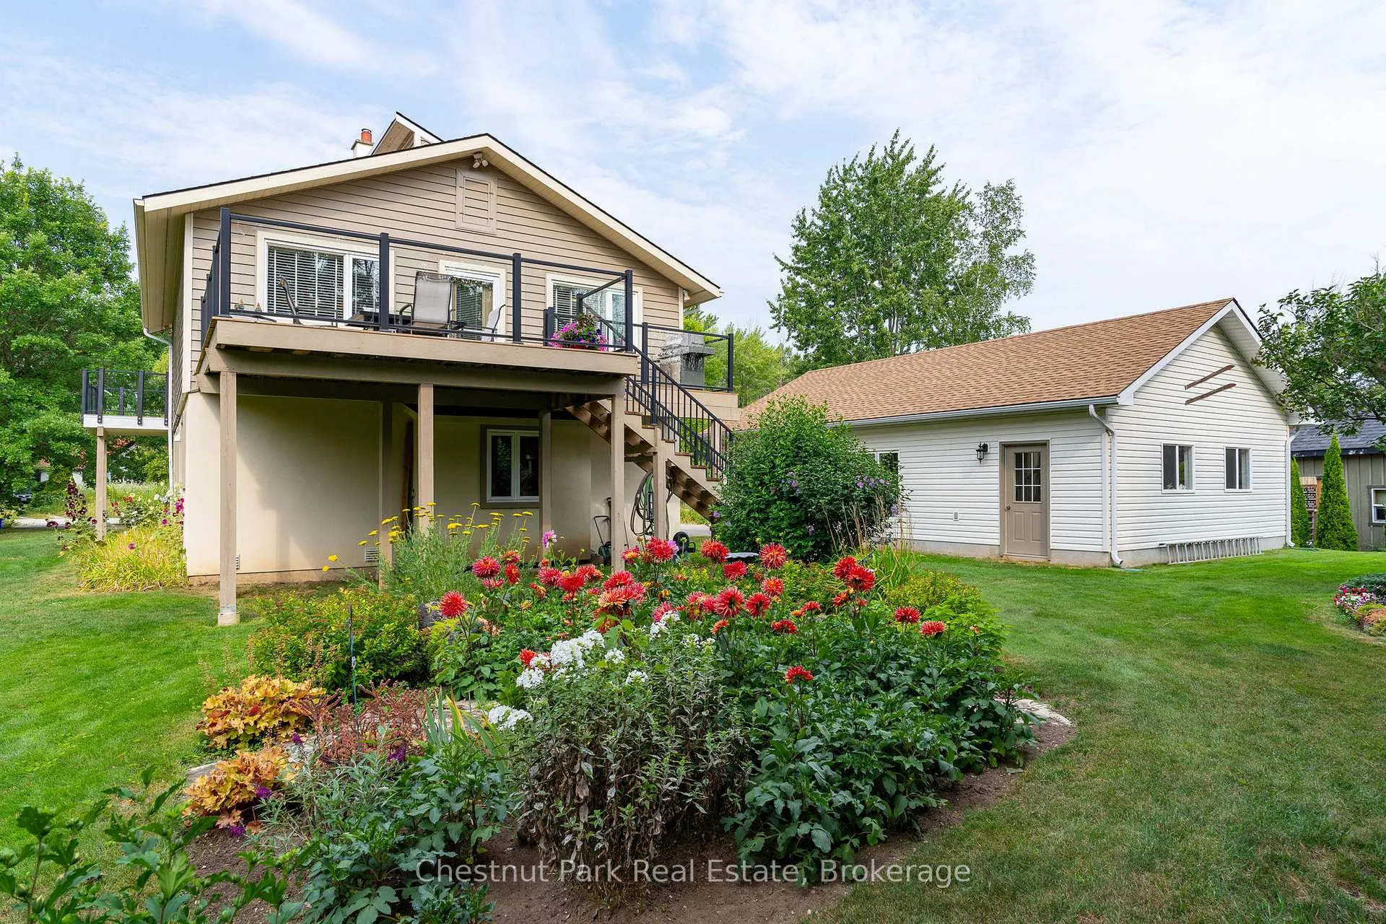
- Detached two-car garage with storage.
- Oversized decks for outdoor entertaining.
- Steps from Blue Mountain Resort.
- Connected to municipal sewers for convenience.
- New roof installed in July 2025.
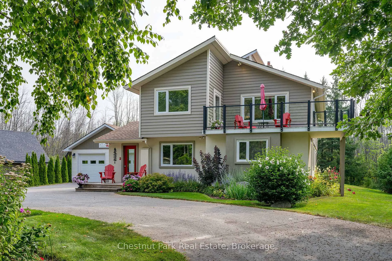
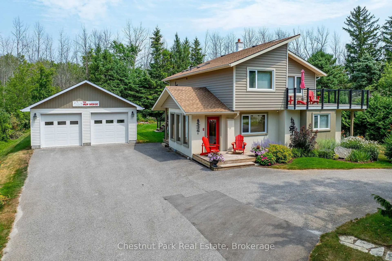
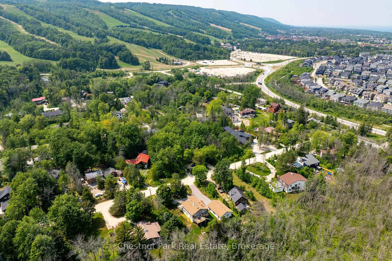
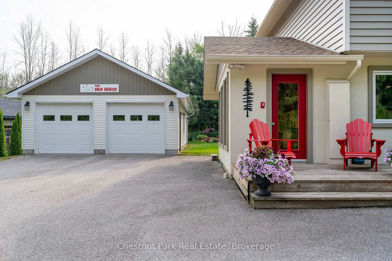
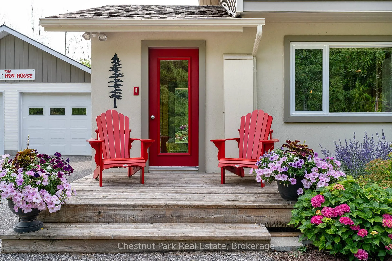
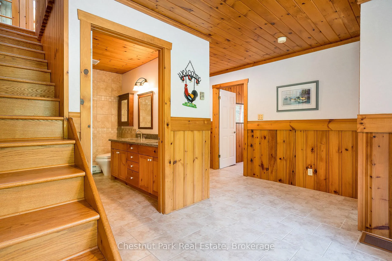
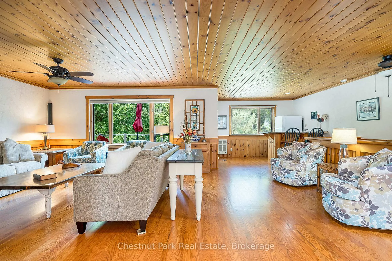
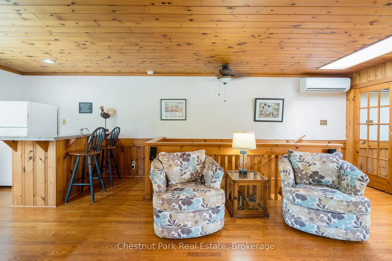
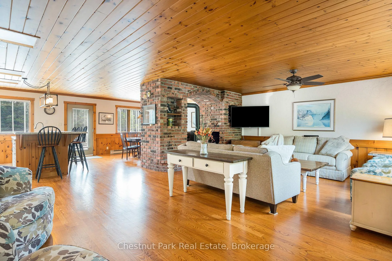
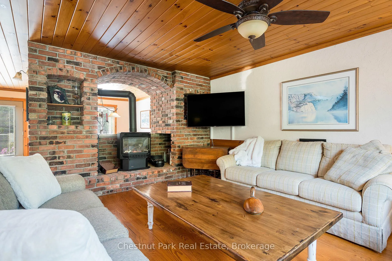
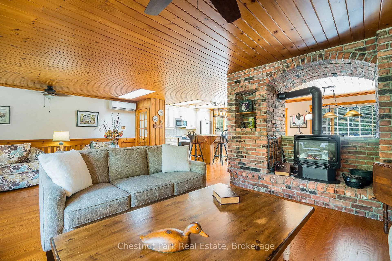
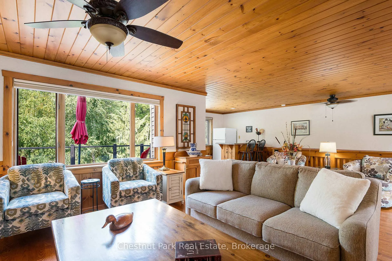
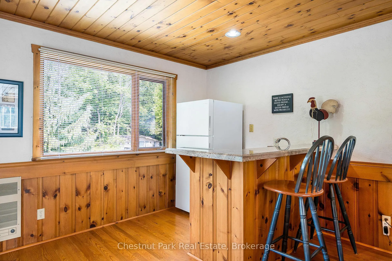
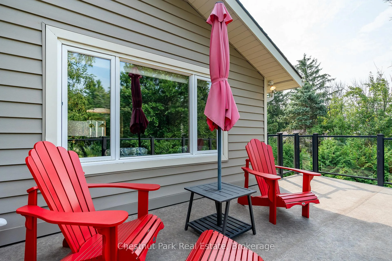
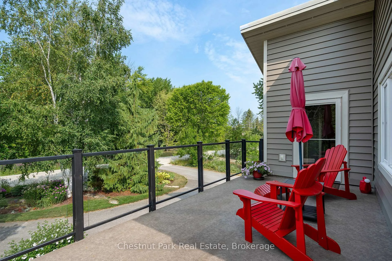
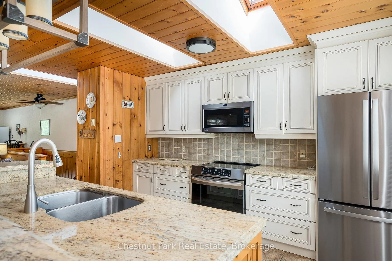
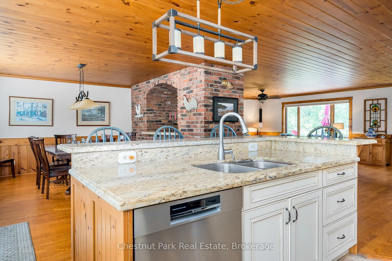
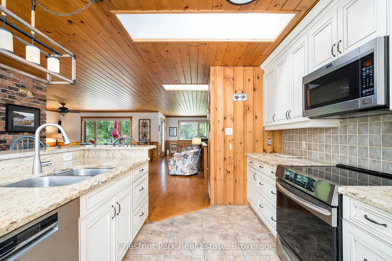
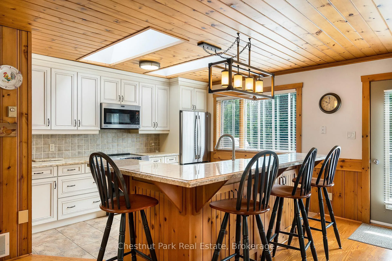
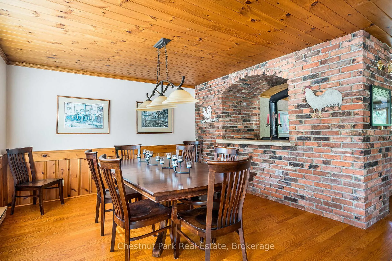
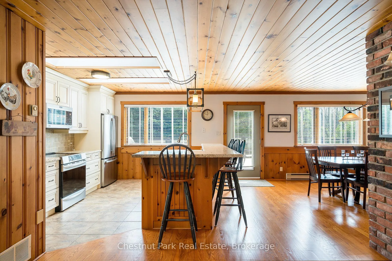
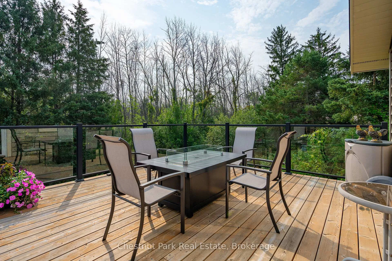
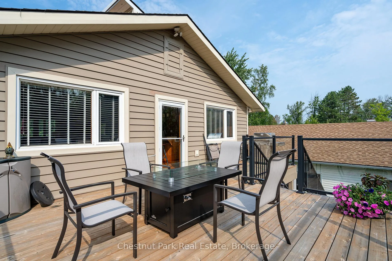
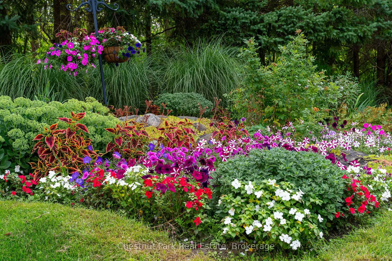
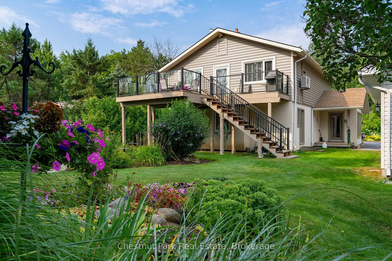
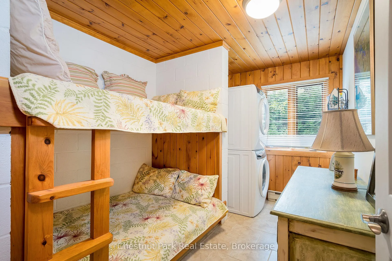
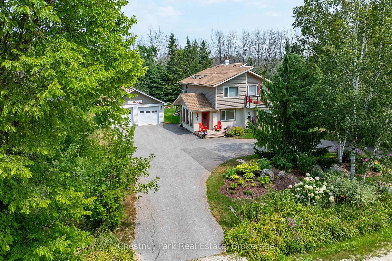
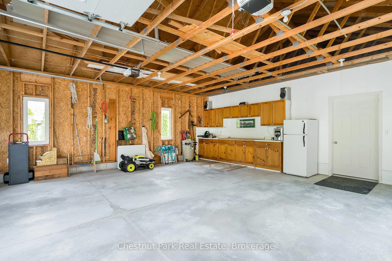
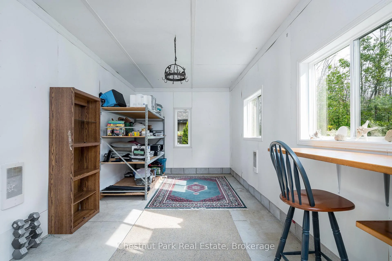
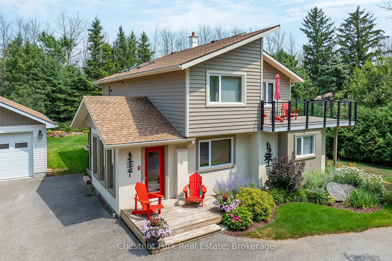
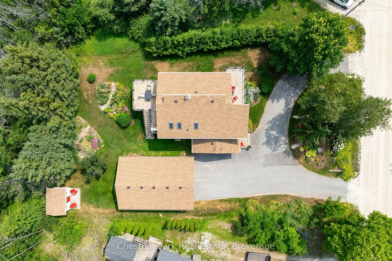
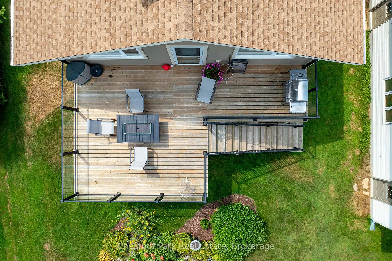
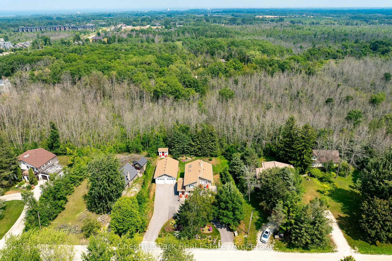
Tucked away at the base of the Blue Mountain ski hills, this classic alpine chalet offers the warmth, character and lifestyle that buyers dream of-paired with the confidence of major recent upgrades already completed. Immaculately maintained and mechanically updated, the property features a new roof (2025) on both the house and garage, a new furnace (2025), hot water on demand system (2.5 yrs ago) and full municipal sewer connection (2025) with all capital charges paid, eliminating many of the costly projects often associated with recreational properties. Set on a beautifully landscaped lot surrounded by mature trees, this inviting four-season retreat is just steps from Blue Mountain Resort and an easy walk to the restaurants, shops, golf, events and entertainment. Whether you're skiing first tracks in winter, cycling the Georgian Trail, or spending summer afternoons at nearby beaches, adventure begins right at your doorstep. Designed in traditional chalet style, the reverse floor plan places 4 bdrms & 2 baths on the main level, including a charming bunk room perfect for visiting grandkids/young children. Upstairs, the light-filled open-concept living/dining/kitchen areas create a welcoming gathering space after a day outdoors. A gas fireplace adds warmth and a cozy après-ski atmosphere, while the spacious kitchen flows seamlessly into the heart of the home, making entertaining effortless. Two oversized decks extend the living space outdoors. Enjoy views toward the escarpment from the front deck or host family/friends on the rear deck overlooking the backyard. The oversized detached double garage, complete with workshop and built-in storage, provides exceptional space for skis, bikes, tools, hobbies and all your sporting gear. Just minutes from Collingwood, Craigleith, Alpine and Osler, this is a rare opportunity to own an authentic Blue Mountain chalet that combines timeless character and turnkey ownership in one of Ontario's premier recreational destinations.
Key Facts & Features
Property Costs
- Annual Property Tax Amount
- $4,398
- Land Transfer Tax Fee
- $16,175
Rental Items
- Rental Equipment
- on demand
- Under Contract
- On Demand Water Heater
- Basement Type
- Crawl Space
Interior Features
- Laundry Level
- Main Level
- Interior Extras
- Air Exchanger, Bar Fridge, ERV/HRV, On Demand Water Heater, Primary Bedroom - Main Floor, Water Heater Owned, Water Meter
- View
- Trees/Woods
- Security Features
- Carbon Monoxide Detectors, Smoke Detector
- Fireplace/Stove
- Yes
- Fireplace Features
- Natural Gas
- Elevator
- No
Exterior Features
- Exterior Extras
- Deck, Landscaped, Lawn Sprinkler System, Recreational Area, Year Round Living
- Pool
- None
- Property Features
- Golf, School Bus Route, Skiing, Wooded/Treed
- Other Structures
- Shed
Building
- Building Type
- Detached
- Building Style
- 2-Storey
Construction
- Exterior Finish
- Vinyl Siding, Stucco (Plaster)
- Roof
- Asphalt Shingle
- Foundation Details
- Concrete Block
- Special Designation
- Unknown
Lot
- Lot Front
- 99.99 ft
- Lot Depth
- 151.99 ft
- Lot Size
- 0.35
- Lot Shape
- Rectangular
Inclusions
- Inclusions
- See Schedule C for a list of Chattels and Fixtures Included
Exclusions
- Exclusions
- See Scheudle C for list of Chattels and Fixtures Excluded
Parking & Garages
- Garage Type
- Detached
- Garage Spaces
- 2
- Parking Spaces
- 6
- Total Garage And Parking Spaces
- 8
Heating & Cooling
- Heat Source
- Gas
- Heat Type
- Forced Air
- Air Conditioning
- Other
- Water
- Municipal
- Sewers
- Sewer
- Natural Gas
- Yes
- Hydro
- Yes
- Cable
- Yes
- Telephone
- Yes
- Bedrooms
- 4
- Washrooms
- 2
- Kitchens
- 1
- Family / bonus room
- Yes
Room sizes
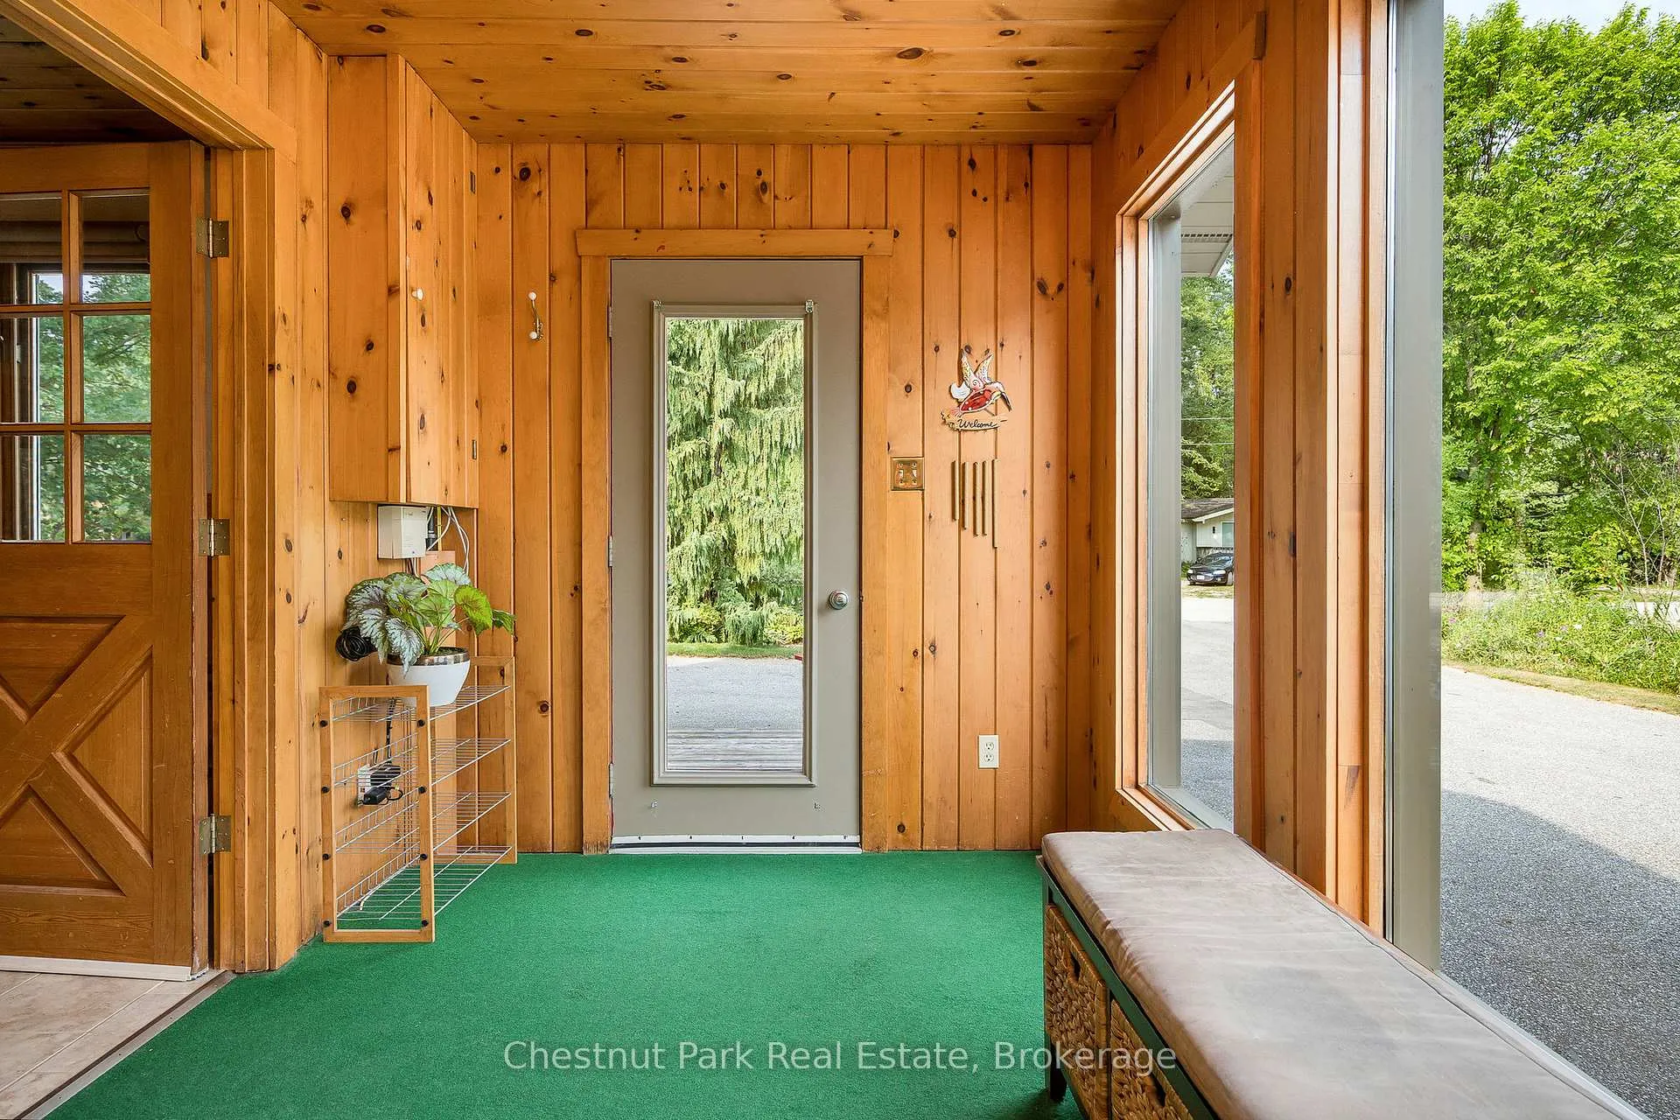
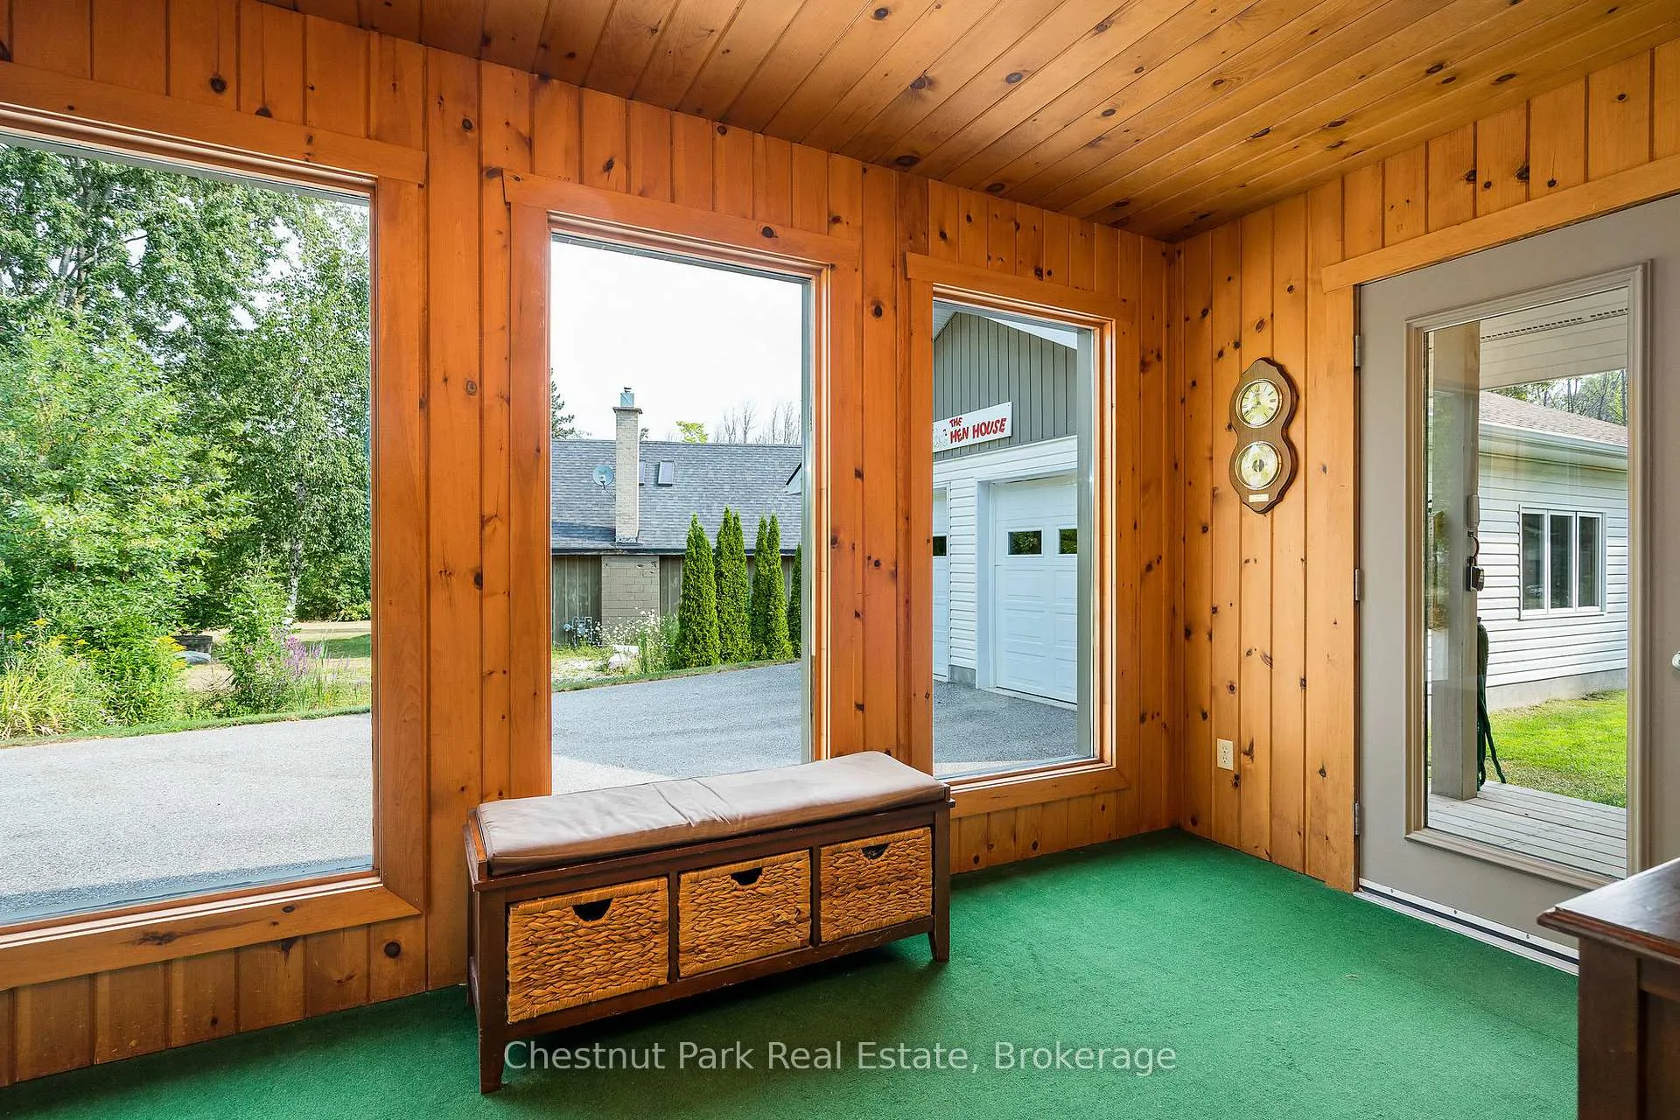
- Mud Room—Main level, W/O To Garden, Window
- Foyer—Main level, Tile Floor, Closet, Window
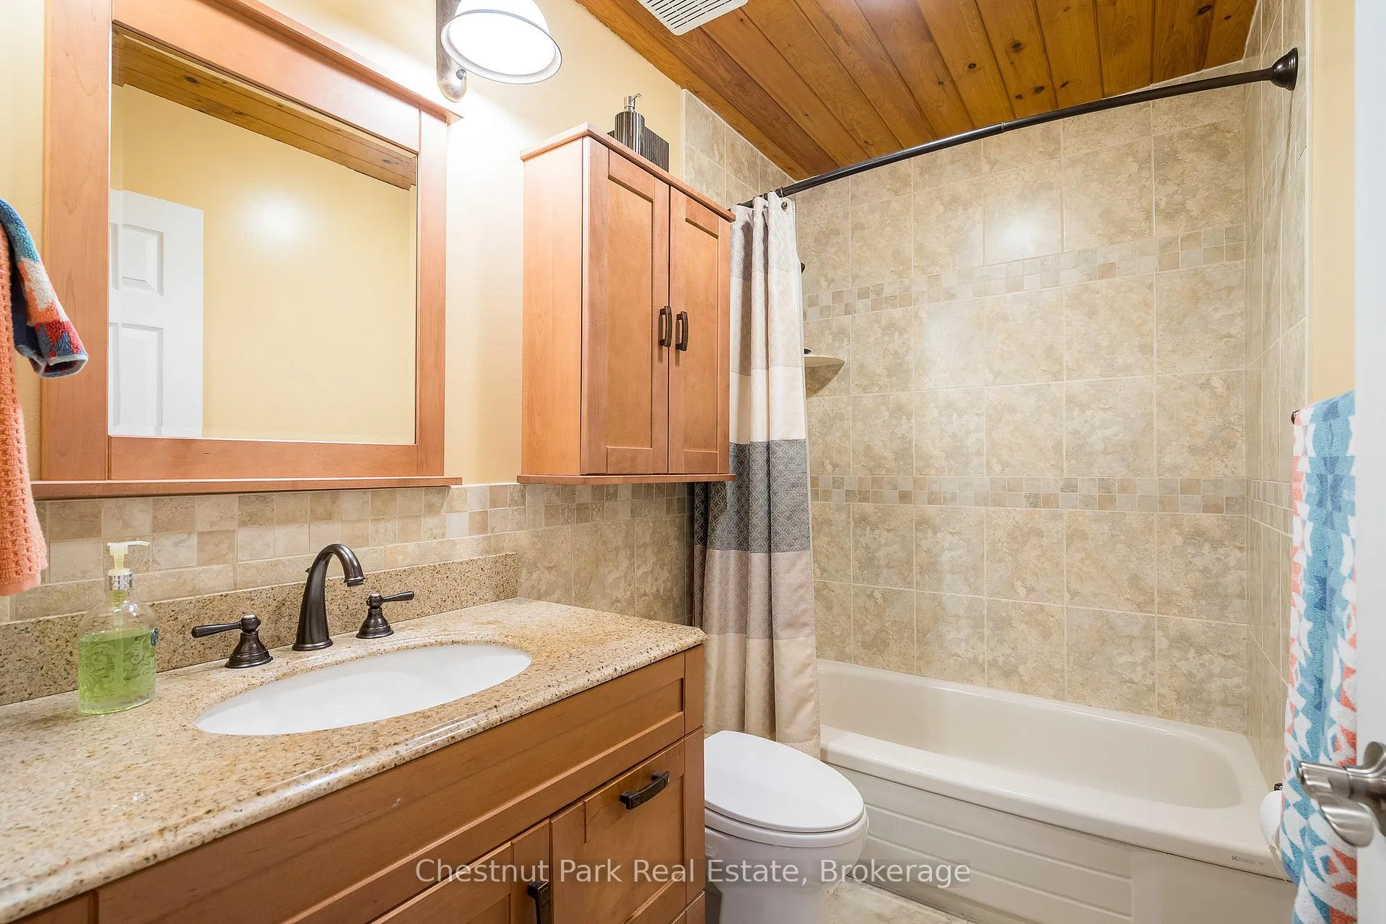
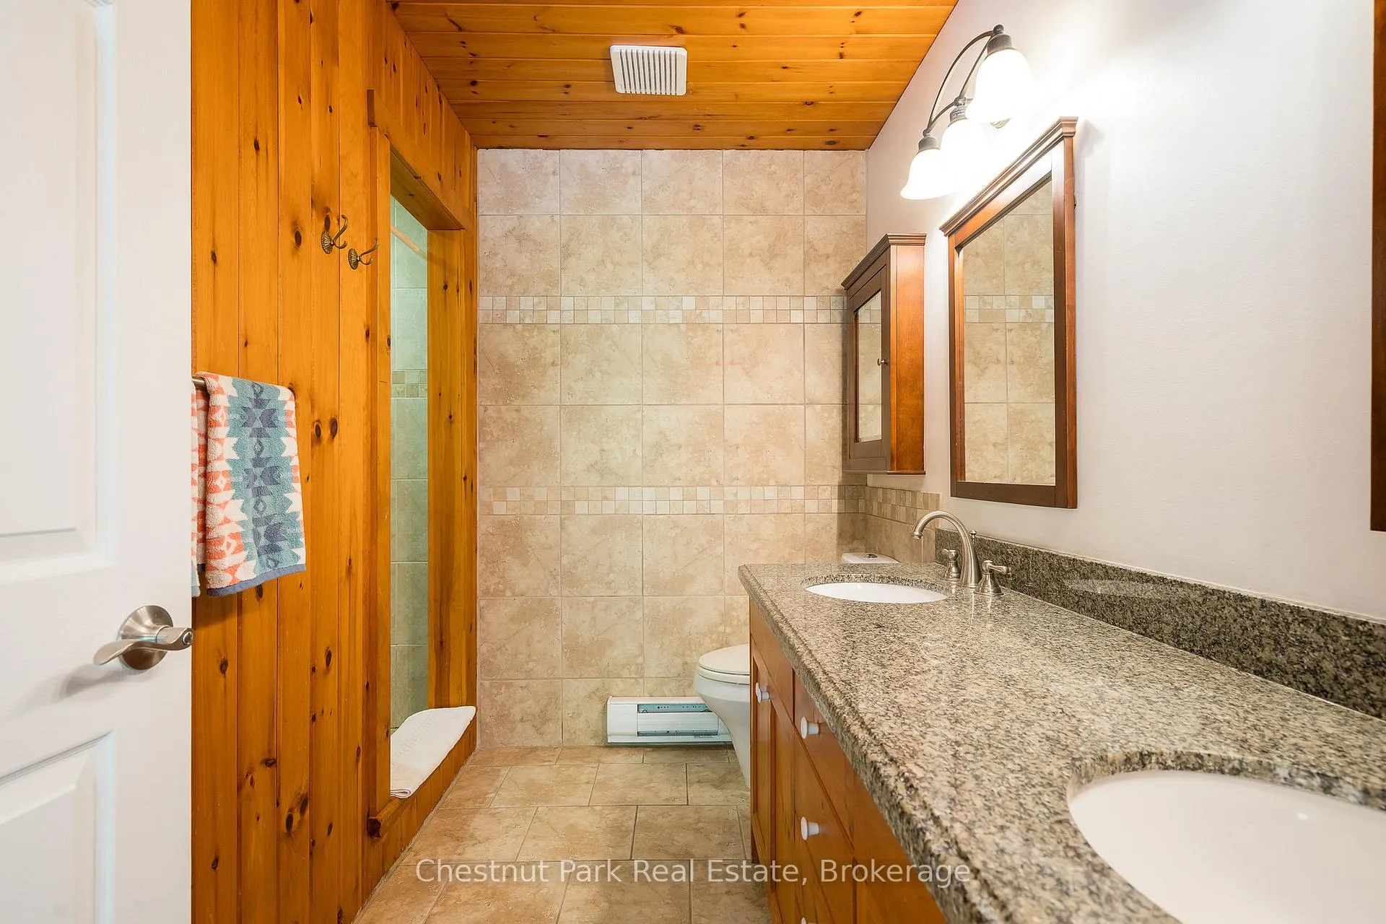
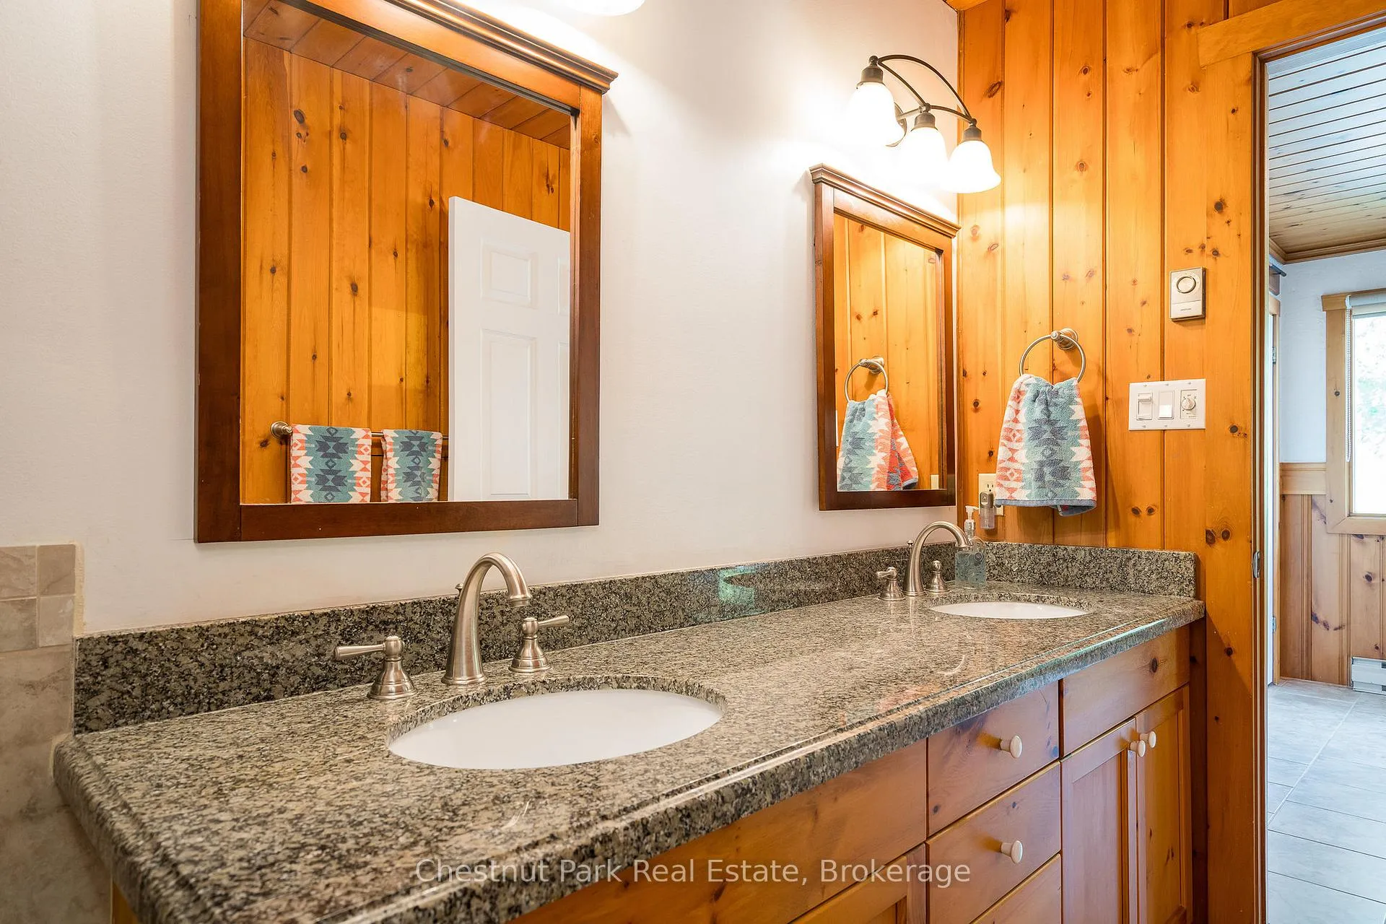
- Bathroom—Main level, 4 Pc Bath, Granite Counters, Tile Floor
- Bedroom 2—Main level, Hardwood Floor, Closet, Window
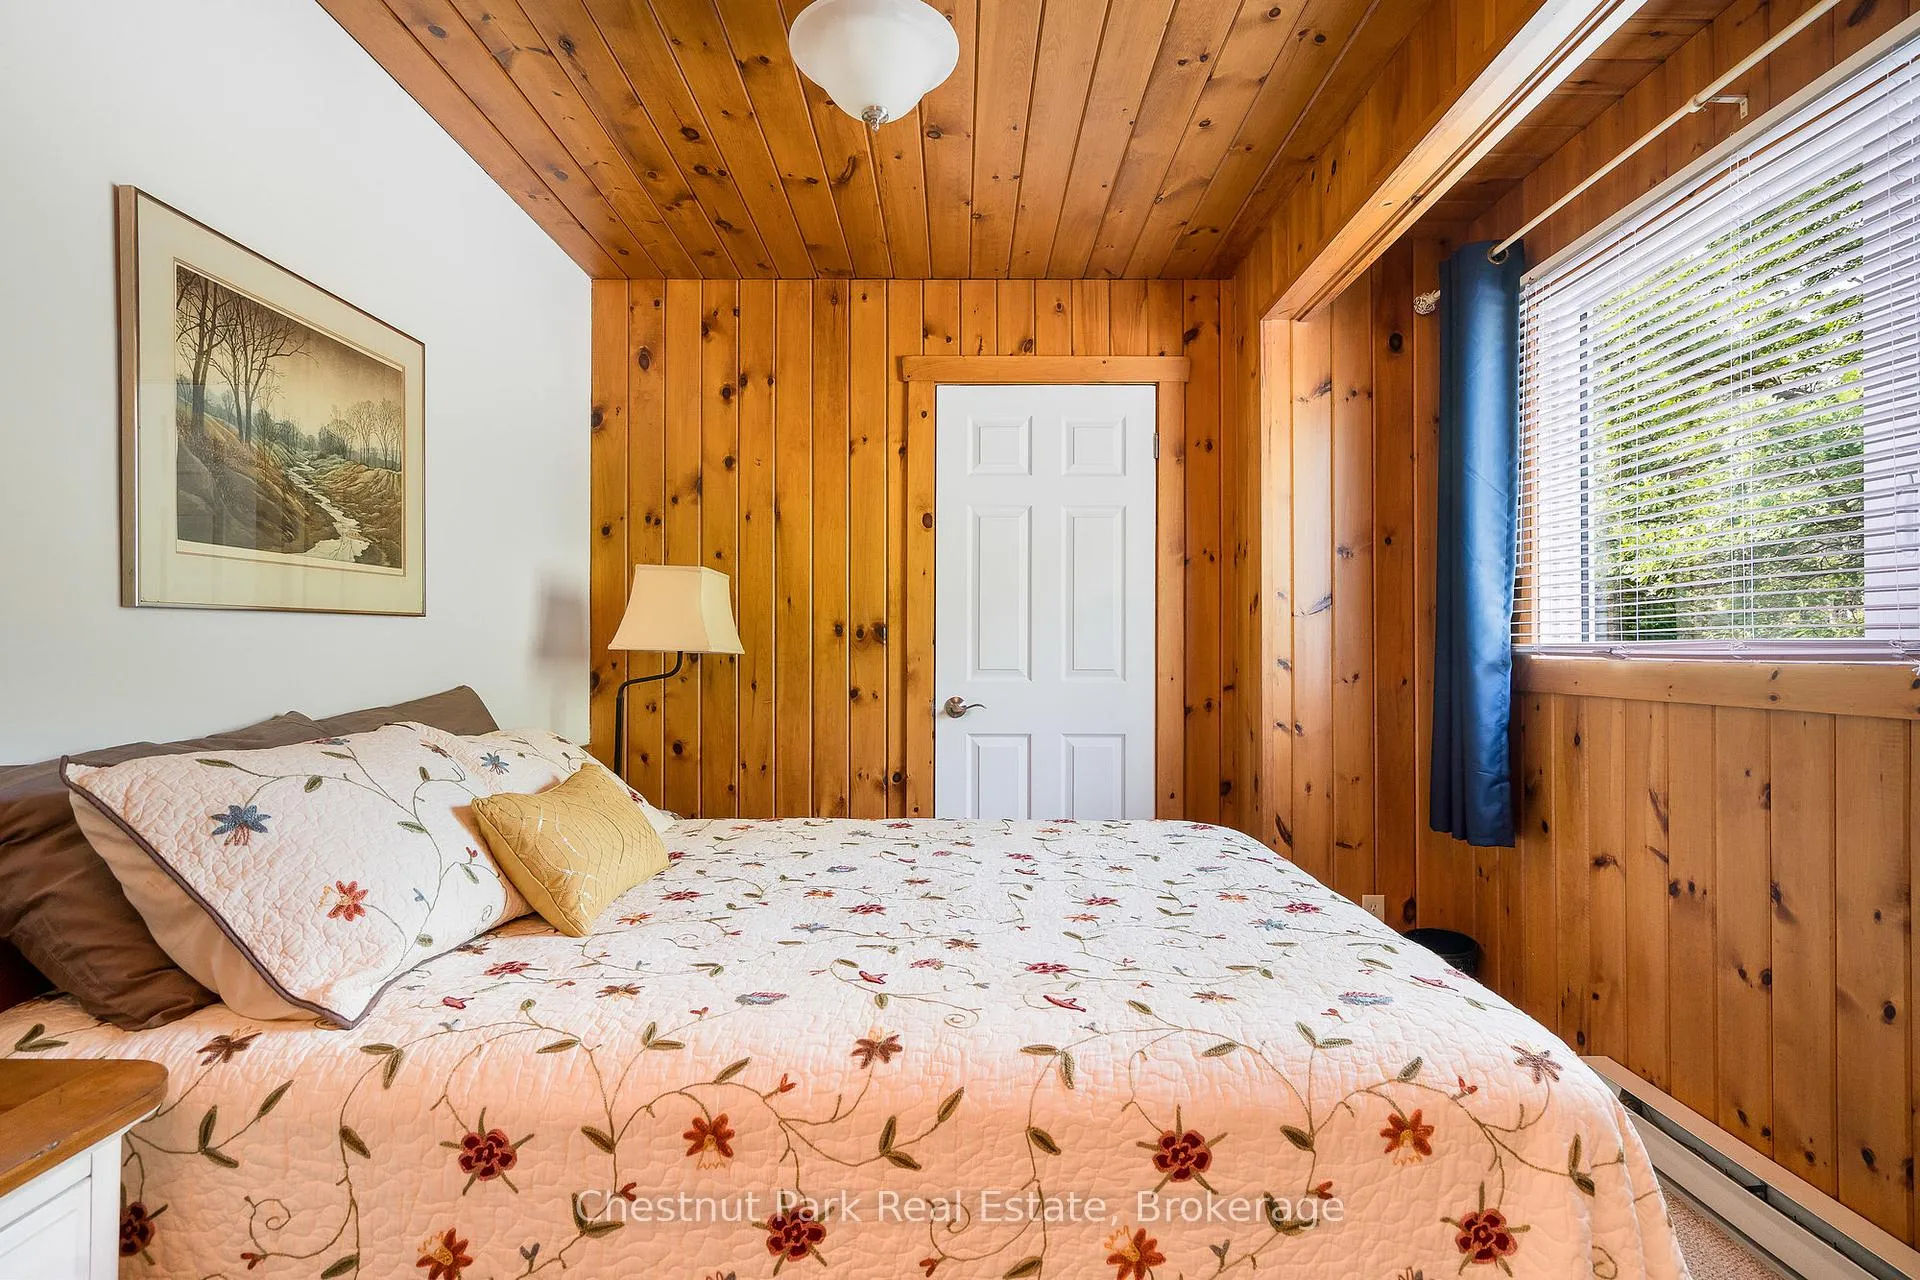
- Bedroom 3—Main level, Broadloom, Closet, Window
- Bedroom 4—Main level, Combined w/Laundry, Tile Floor, Wood Trim
- Laundry—Main level, Tile Floor, Window
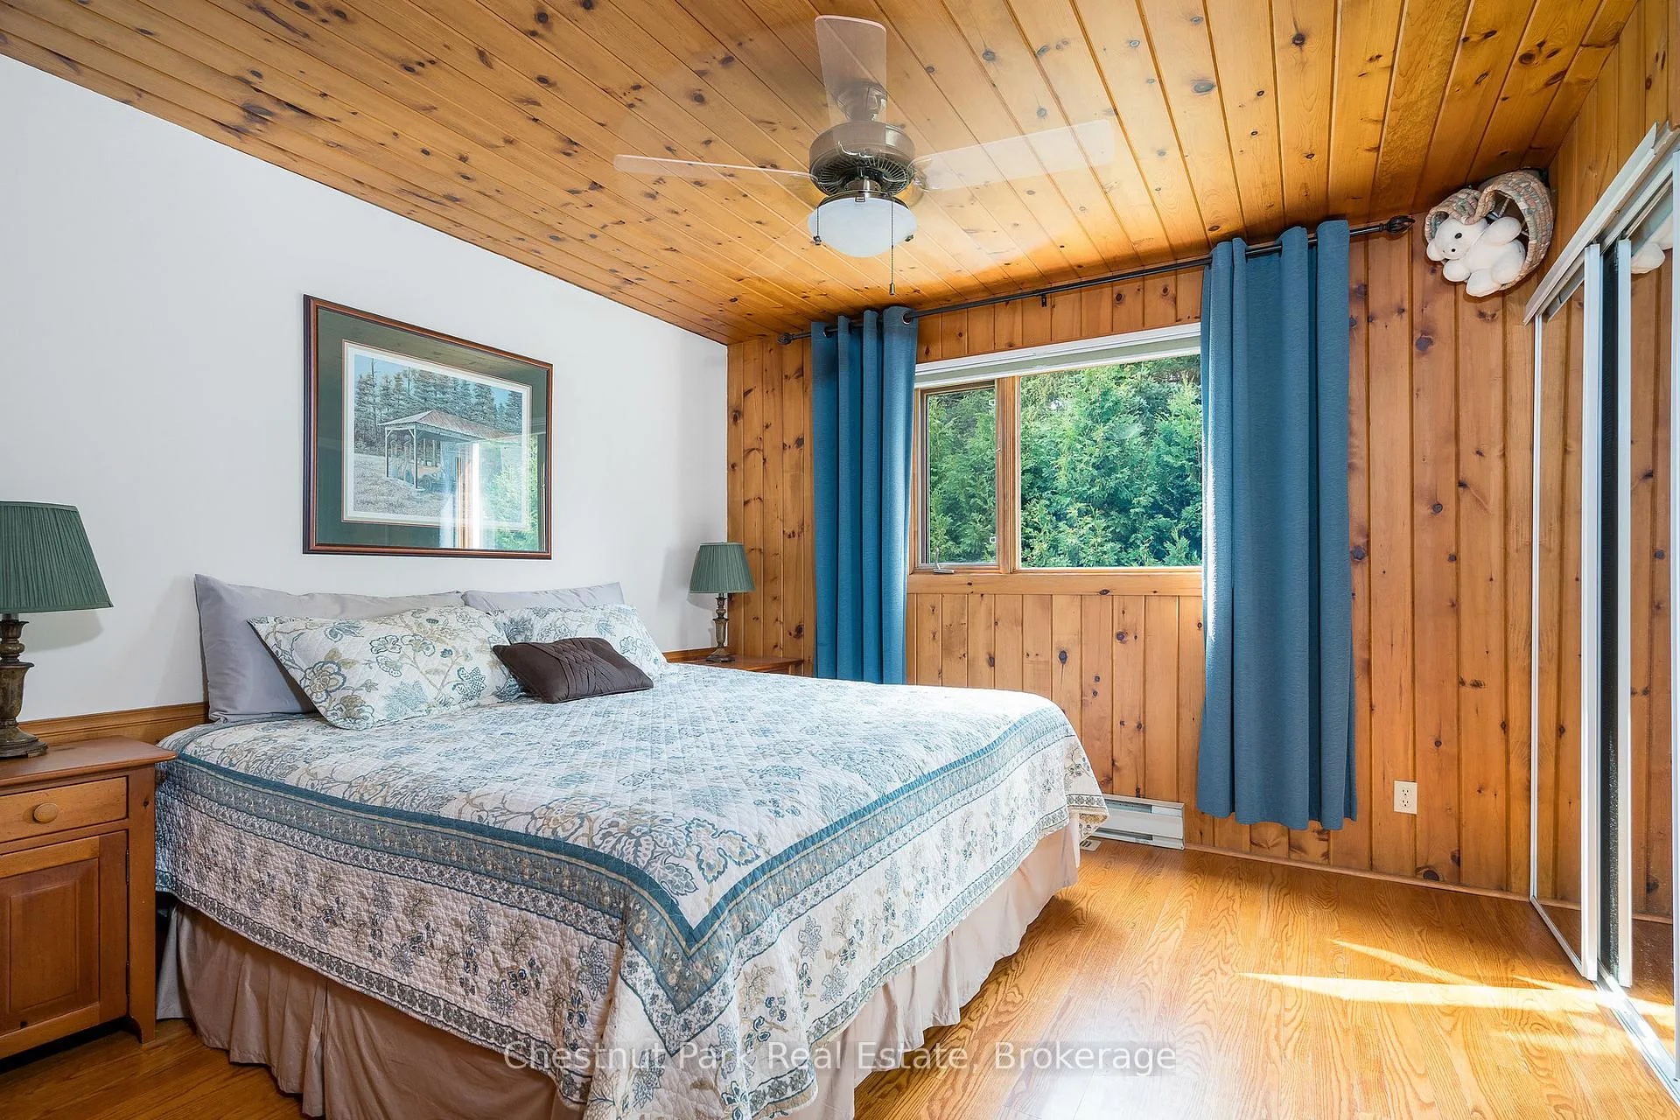
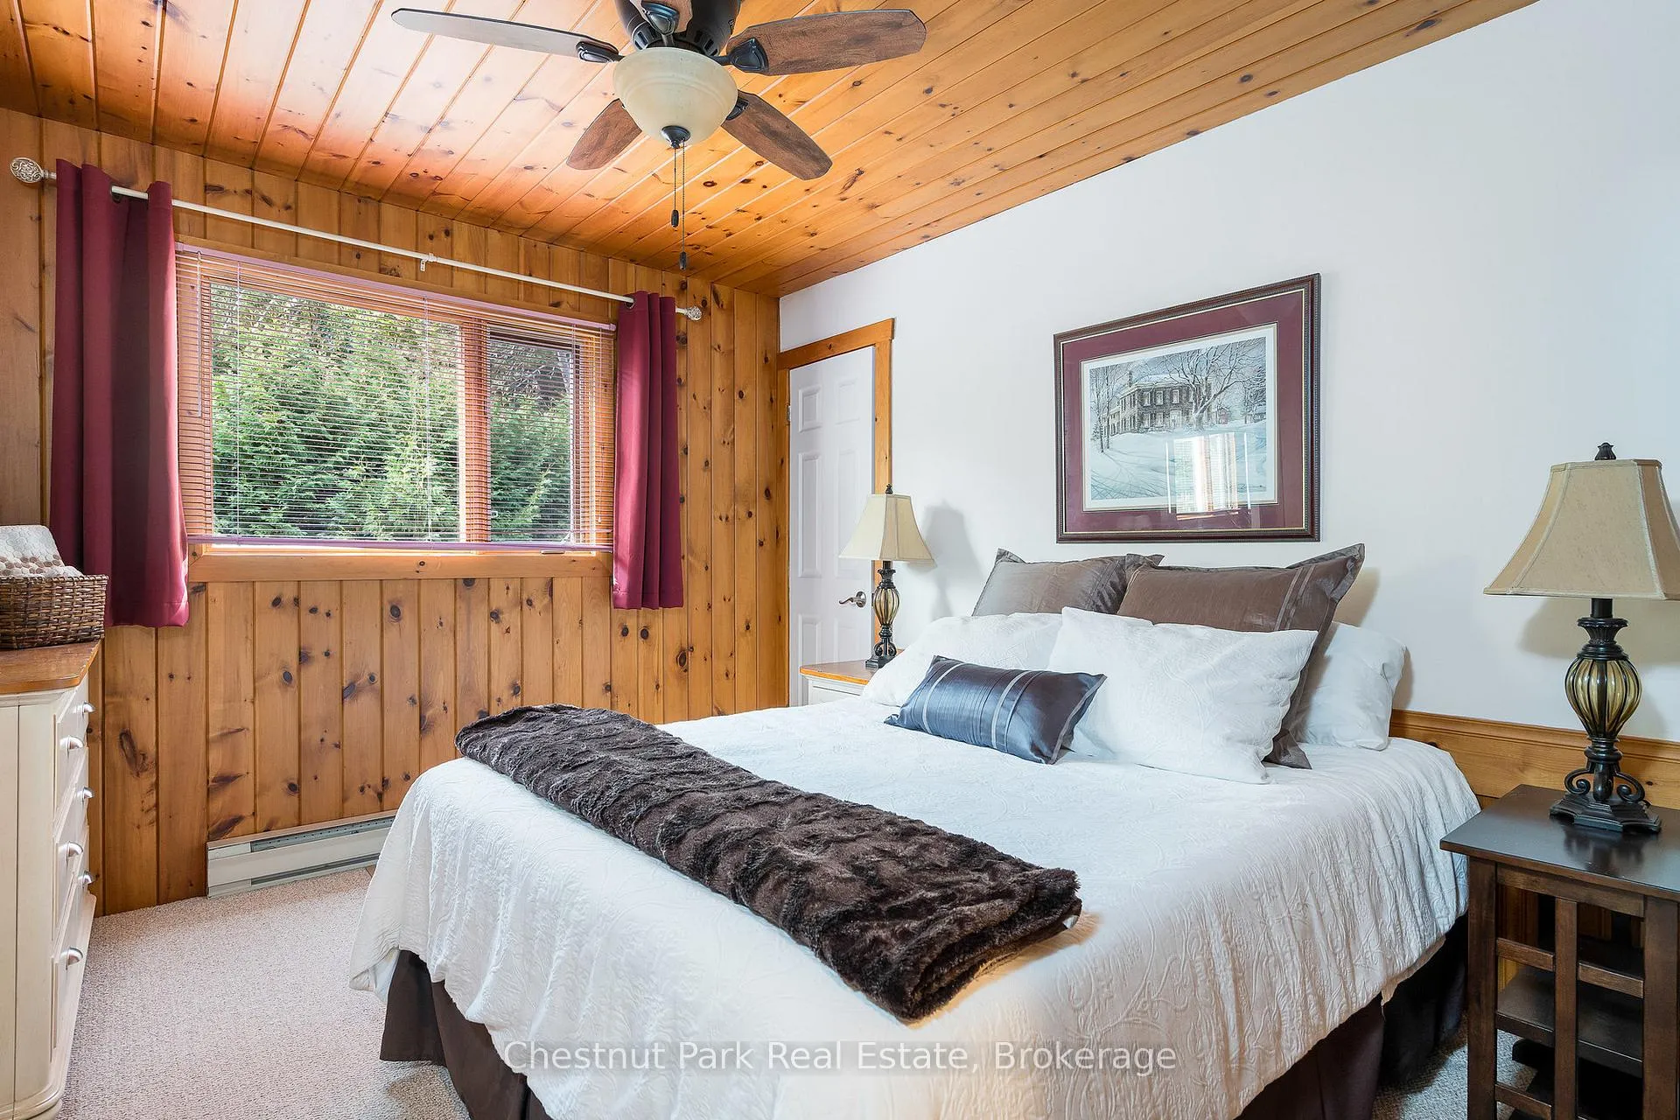
- Primary Bedroom—Main level, Hardwood Floor, Ceiling Fan(s), Closet
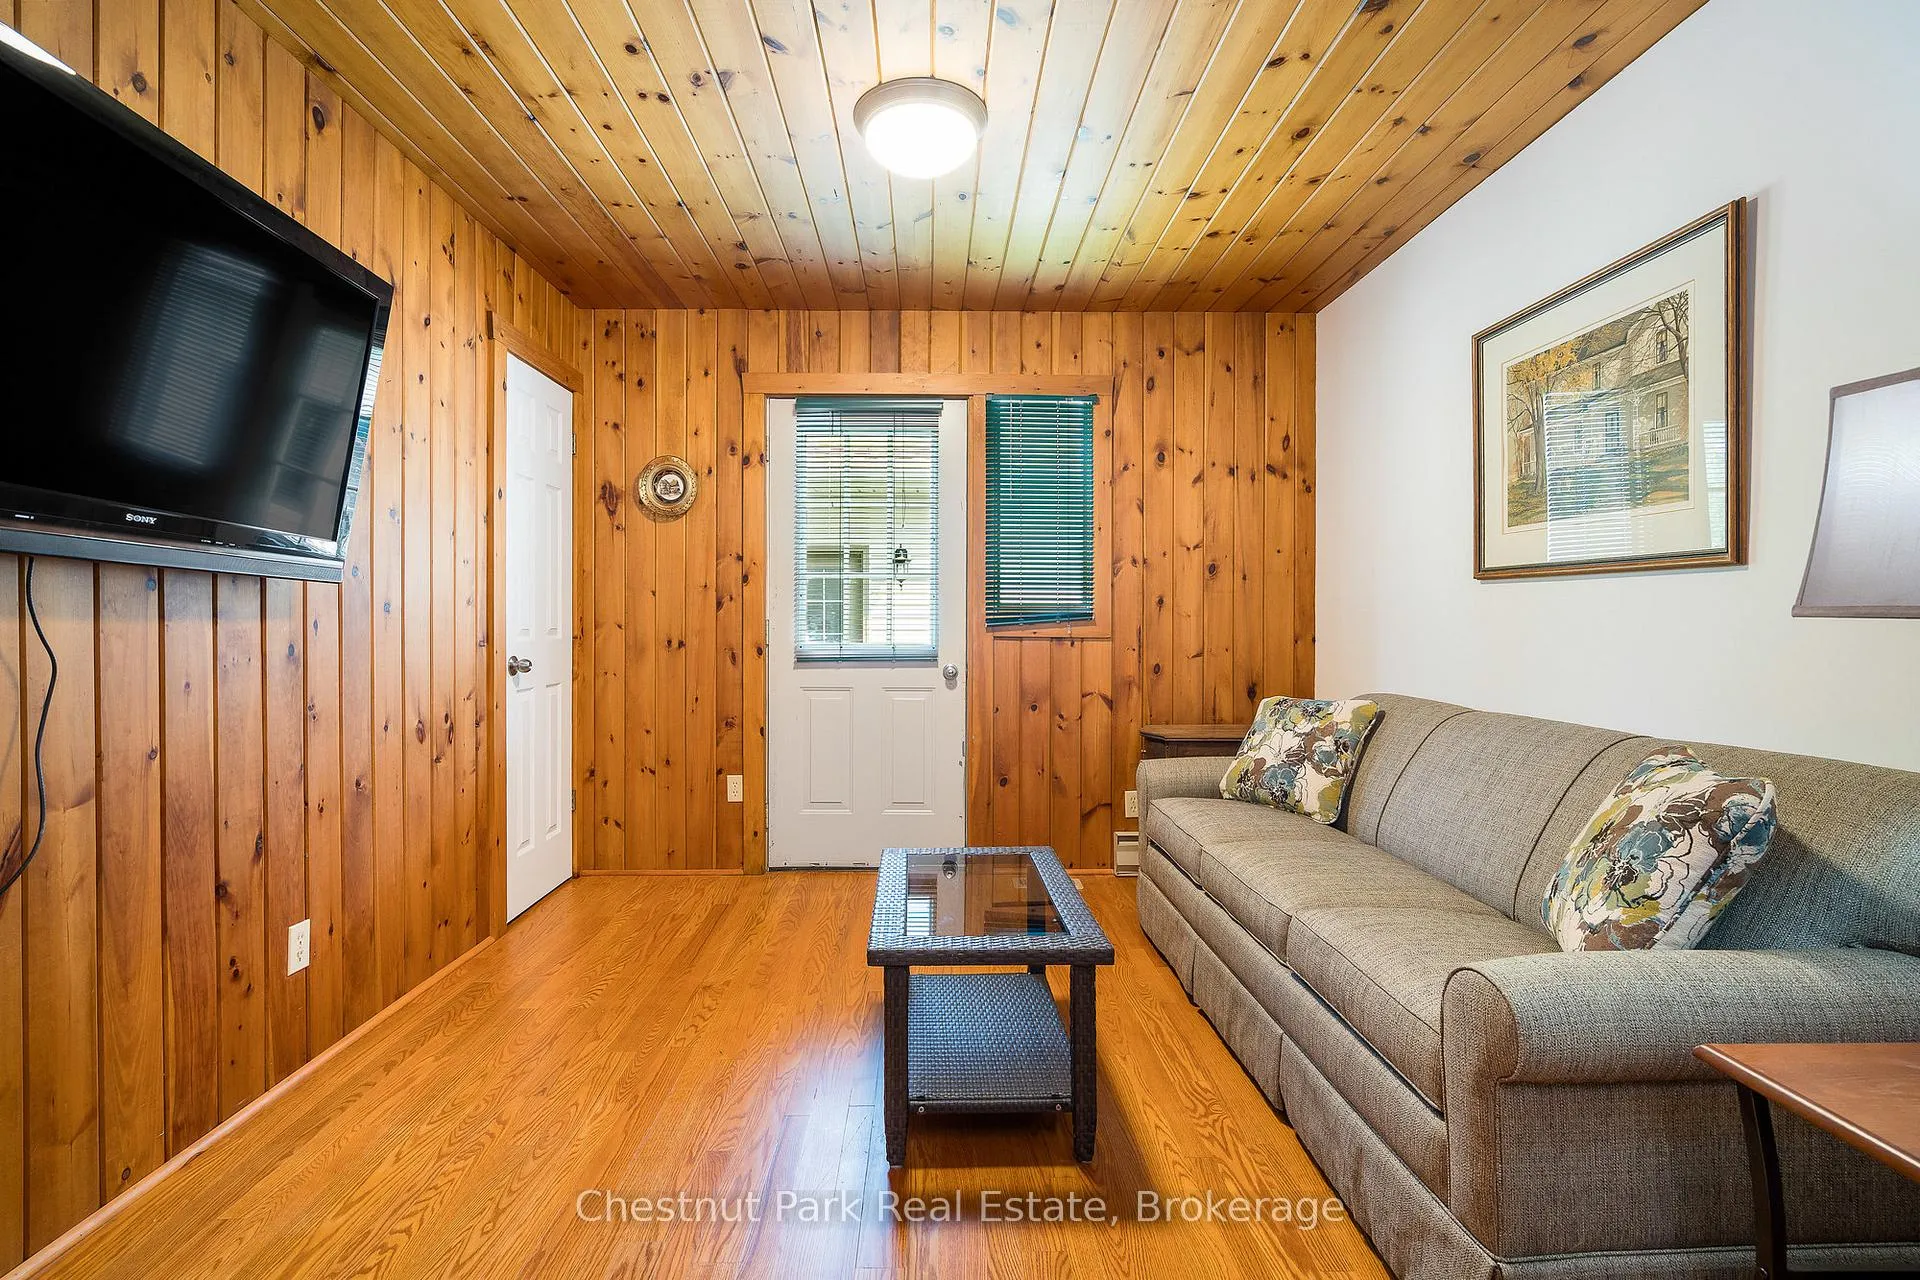
- Family Room—Main level, Hardwood Floor, W/O To Garage
- Bathroom—Main level, 4 Pc Bath, Granite Counters
- Living Room—Second level, Hardwood Floor, W/O To Deck, Open Concept
- Other—Second level, Wet Bar, W/O To Deck, Open Concept
- Kitchen—Second level, Open Concept, W/O To Deck, Granite Counters
- Dining Room—Second level, Hardwood Floor, W/O To Deck, Open Concept
Washrooms
- 4-piece, Main
- Municipality
- Blue Mountains
- Neighbourhood
- Blue Mountains
- Main cross streets
- Grey Road 19 and Martin Grove
- Zoning
- R1-1
- Directions
- Mountain Rd (Grey 19) towards Blue Mountain just before the round-about . Turn left on Martin Grove to sign
- MLS® number
- X12340579
- Data source
- Toronto Regional Real Estate Board
- Status change
- 2026-07-08
- Listed on
- 2025-08-12
- Days on market
- 330 days
- Possession date
- 2025-11-03
- Possession type
- Flexible
- Co-op commission
- 2.5% + tax
- Seller
- Listed by
- Chestnut Park Real Estate
Home Market Value
Current home valuation for 119 Martin Grove, Blue Mountains, Blue Mountains, ON. Listed for $985,000
HOMEH Estimate
$861,000
Estimated Sales Range
$680,190 - $1,041,810
HOMEH Estimate for 119 Martin Grove, Blue Mountains
Calculated with a real agent's CMA method — 45+ years of experience, codified. Not an AI guess.
For the owner
Is this your home? Track its value.
Get this home's HOMEH Estimate by email once a month, with how many homes are for sale around you.
Mortgage Payment Calculator
Compare up to 4 down payment scenarios
5% on first $500K + 10% on $485,000 over $500K
$73,500
| Scenario 1 | Scenario 2 | Scenario 3 | Scenario 4 | |
|---|---|---|---|---|
−Down payment | % $ | % $ | % $ | % $ |
+CMHC insurance | $36,445 | $27,482 | $23,443 | $0 |
=Total mortgage | $947,570 | $913,982 | $860,693 | $788,000 |
Amortization | ||||
Mortgage rate | % | % | % | % |
| Payment frequency | ||||
=Mortgage payment | $4,627monthly | $4,463monthly | $4,202monthly | $3,847monthly |
Land Transfer Tax
$16,175
$16,175
Around this home
No schools found nearby
Data provided by OpenStreetMap & Fraser Institute School Rankings
Ask HOMEH
New!Hi there!
👋Text or call (416) 301-9001
Recommended for you
Based on homes you've looked at.
No recommended properties found.
Nearby similar homes
No nearby properties found.
More real estate resources
Other homes nearby
Explore this area
No nearby listings available.