
Unit 37, 171 snowbridge Way
Blue Mountains, ON L9Y 0V1
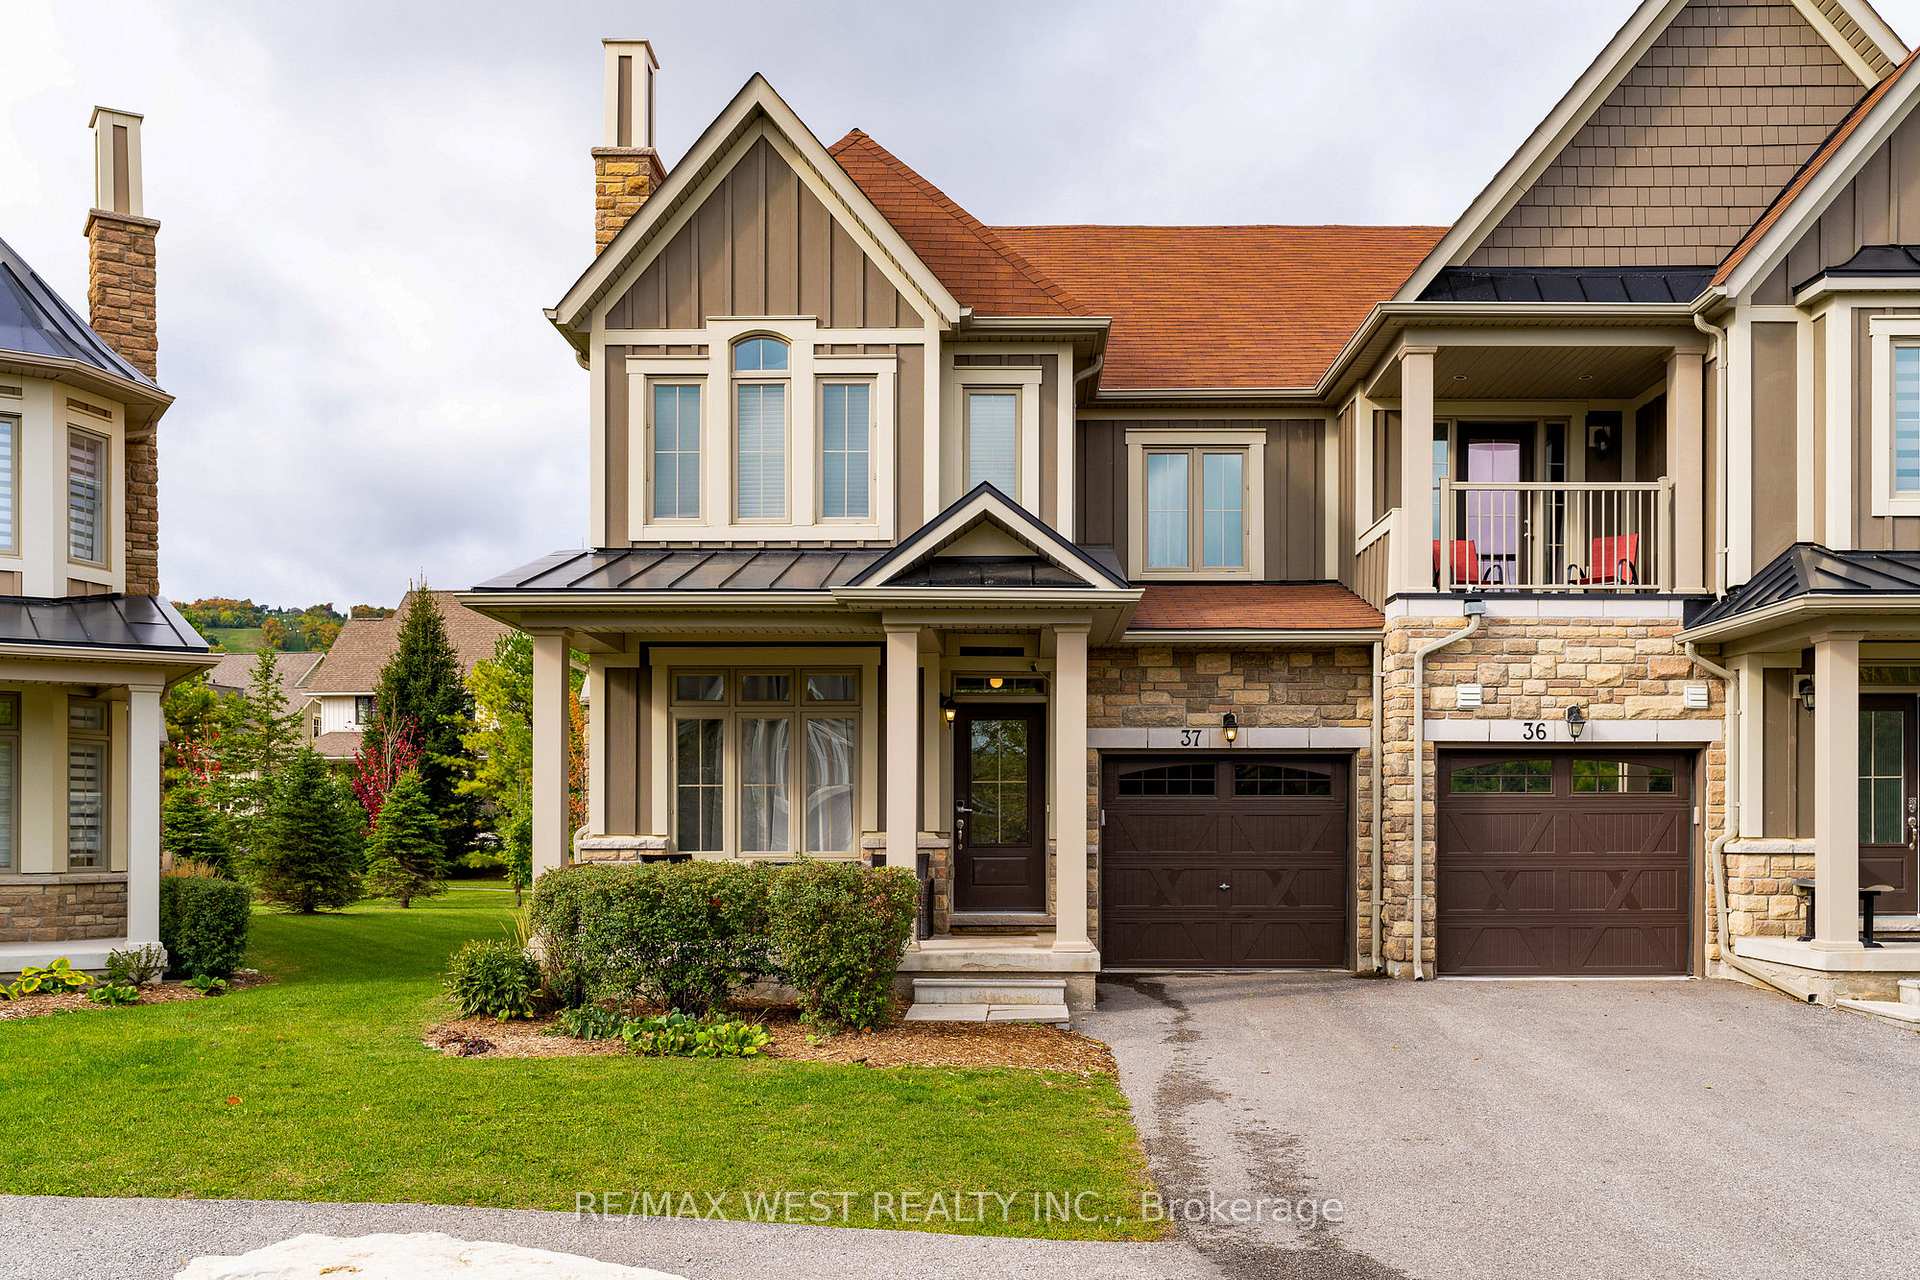
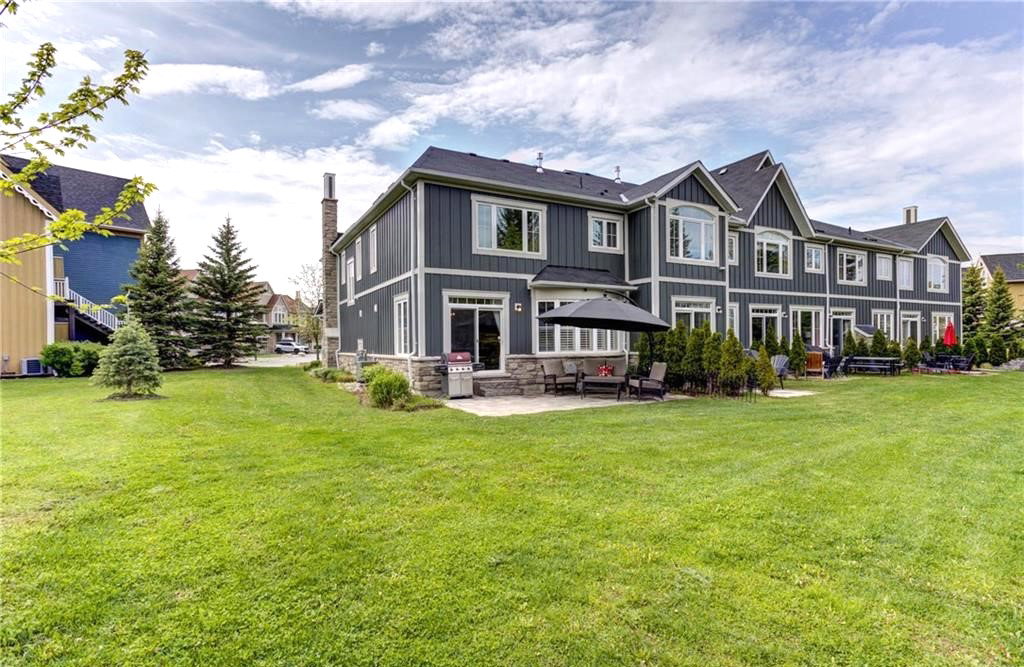 Snowbridge West Townhomes2 storeys, 35 suites, built 2007
- 4Bedrooms
- 5Bathrooms
- 3Parking
- 2250–2499Sq Ft
- $4,281Tax
- $565/moCondo Fee
 Estimated Value:$1,141,863See Free Estimate Report

Sale & Price History for Unit 37, 171 snowbridge Way, Blue Mountains
| Start Date | End Date | Price | Event | MLS# |
|---|---|---|---|---|
| No listing history available | ||||
Real estate boards require you to or to see the full details of this property.
*Sold prices and complete sale & price history are regulated data. Under the Trust in Real Estate Services Act, 2002 (TRESA) and the rules of the Real Estate Council of Ontario (RECO), and pursuant to the Multiple Listing Service® rules of the Canadian Real Estate Association (CREA) and the Toronto Regional Real Estate Board (TRREB), this information may be shown only to registered users who have agreed to the applicable terms of use (a Virtual Office Website, or "VOW," arrangement). HOMEH Inc., Brokerage therefore provides it to signed-in members only. Creating an account is free and takes under a minute.
About Unit 37, 171 snowbridge Way, Blue Mountains
Summarized Description
- Located in sought-after Snowbridge community
- Proven income-generating investment property
- Option to continue with professional management
- Spacious retreat with 4.5 bathrooms
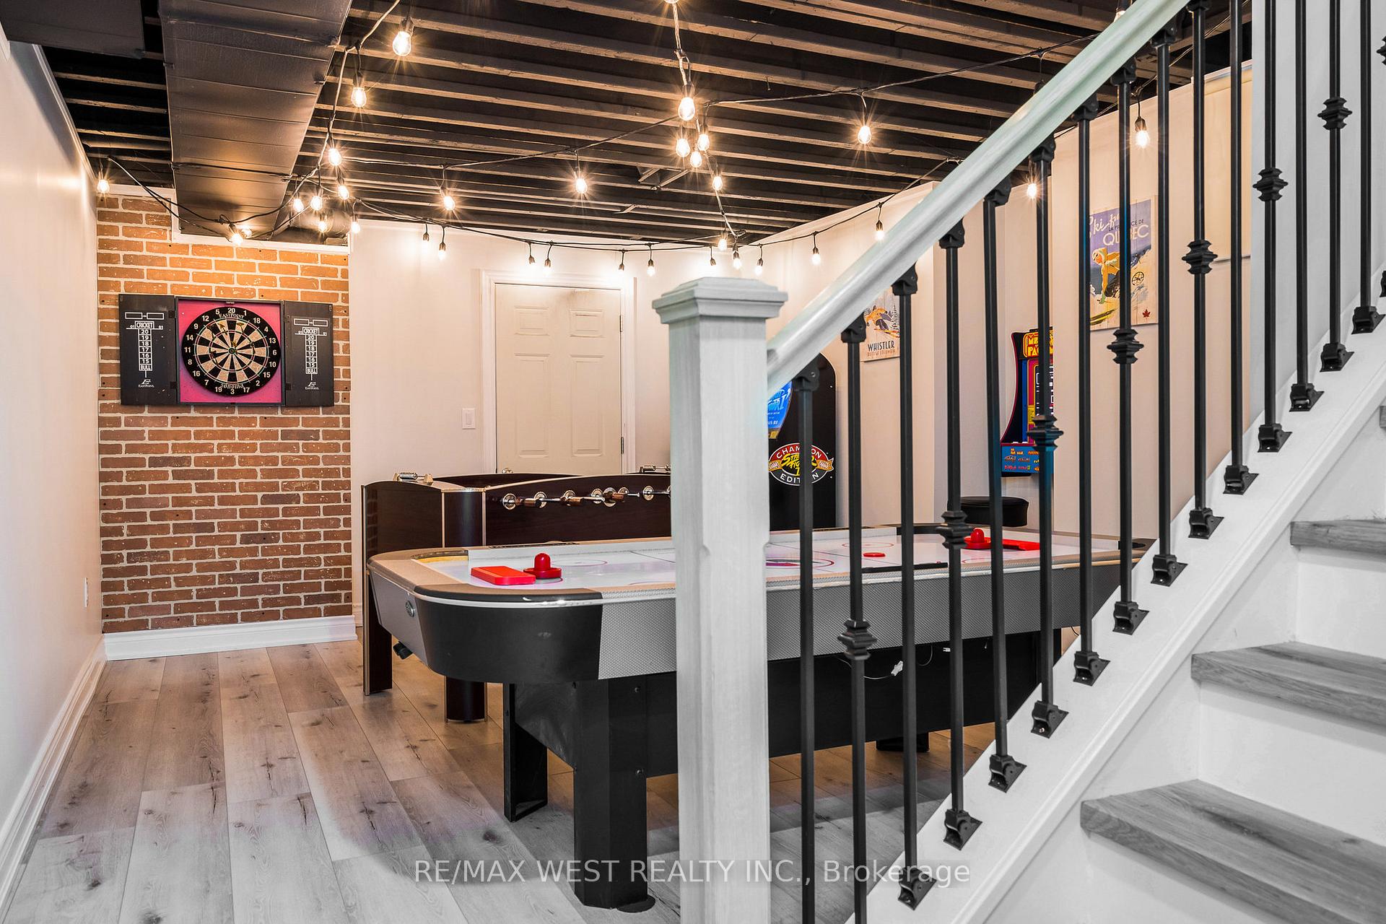
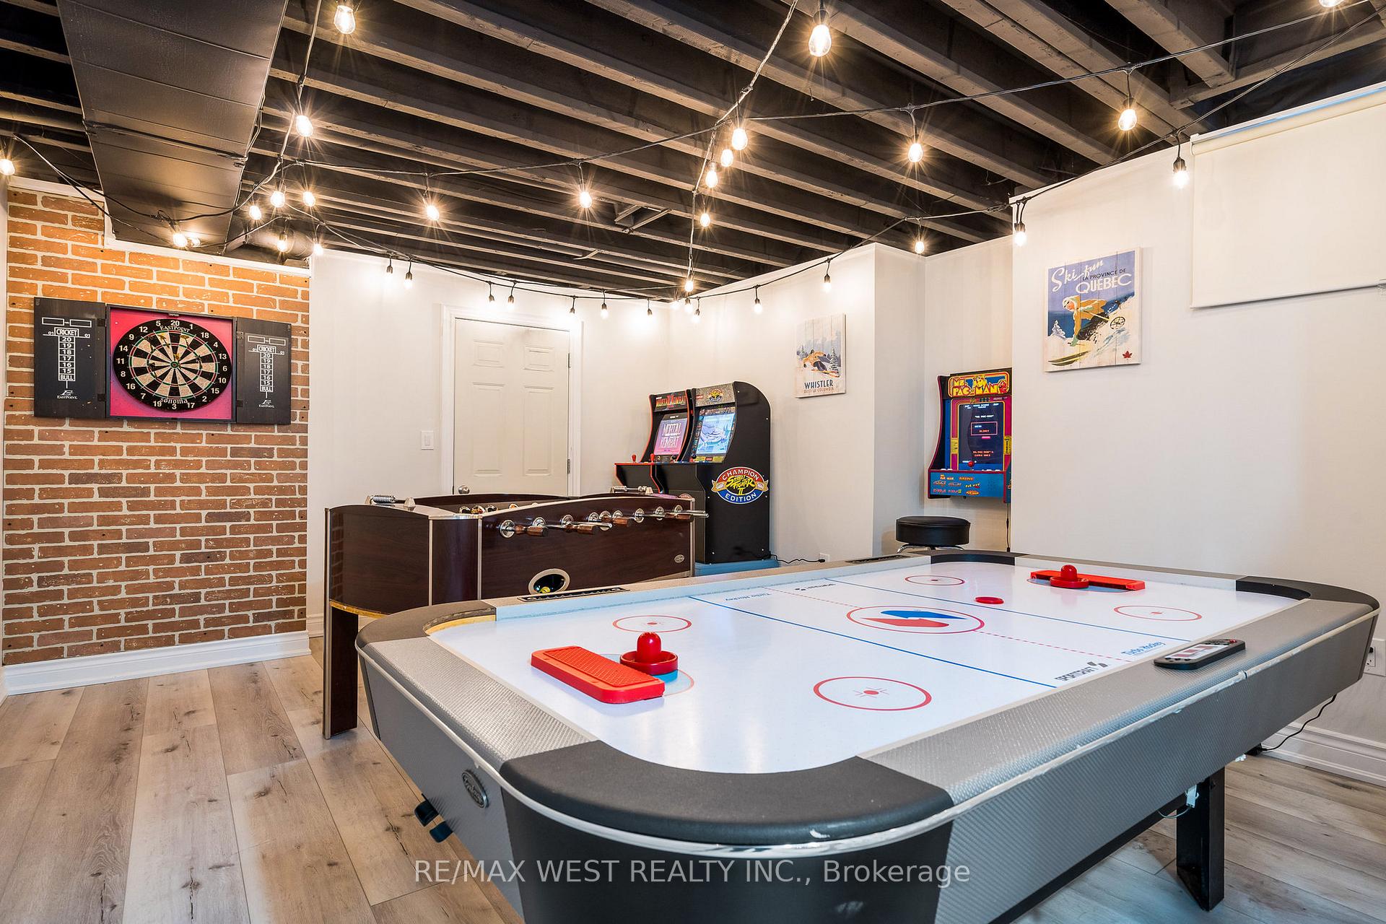
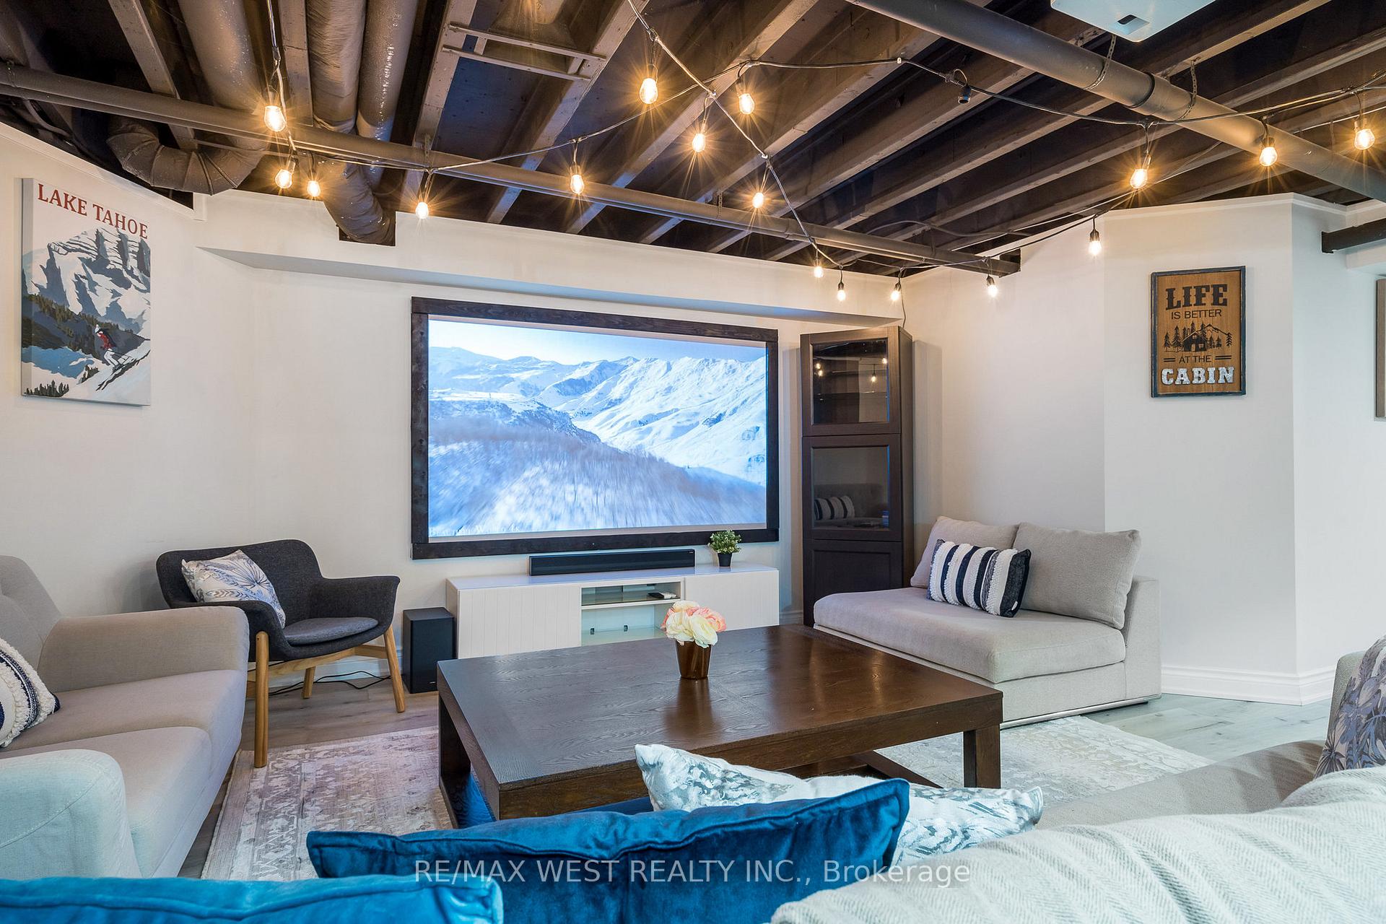
- Private sauna and entertainment basement included
- Short-term accommodation license for 10 guests
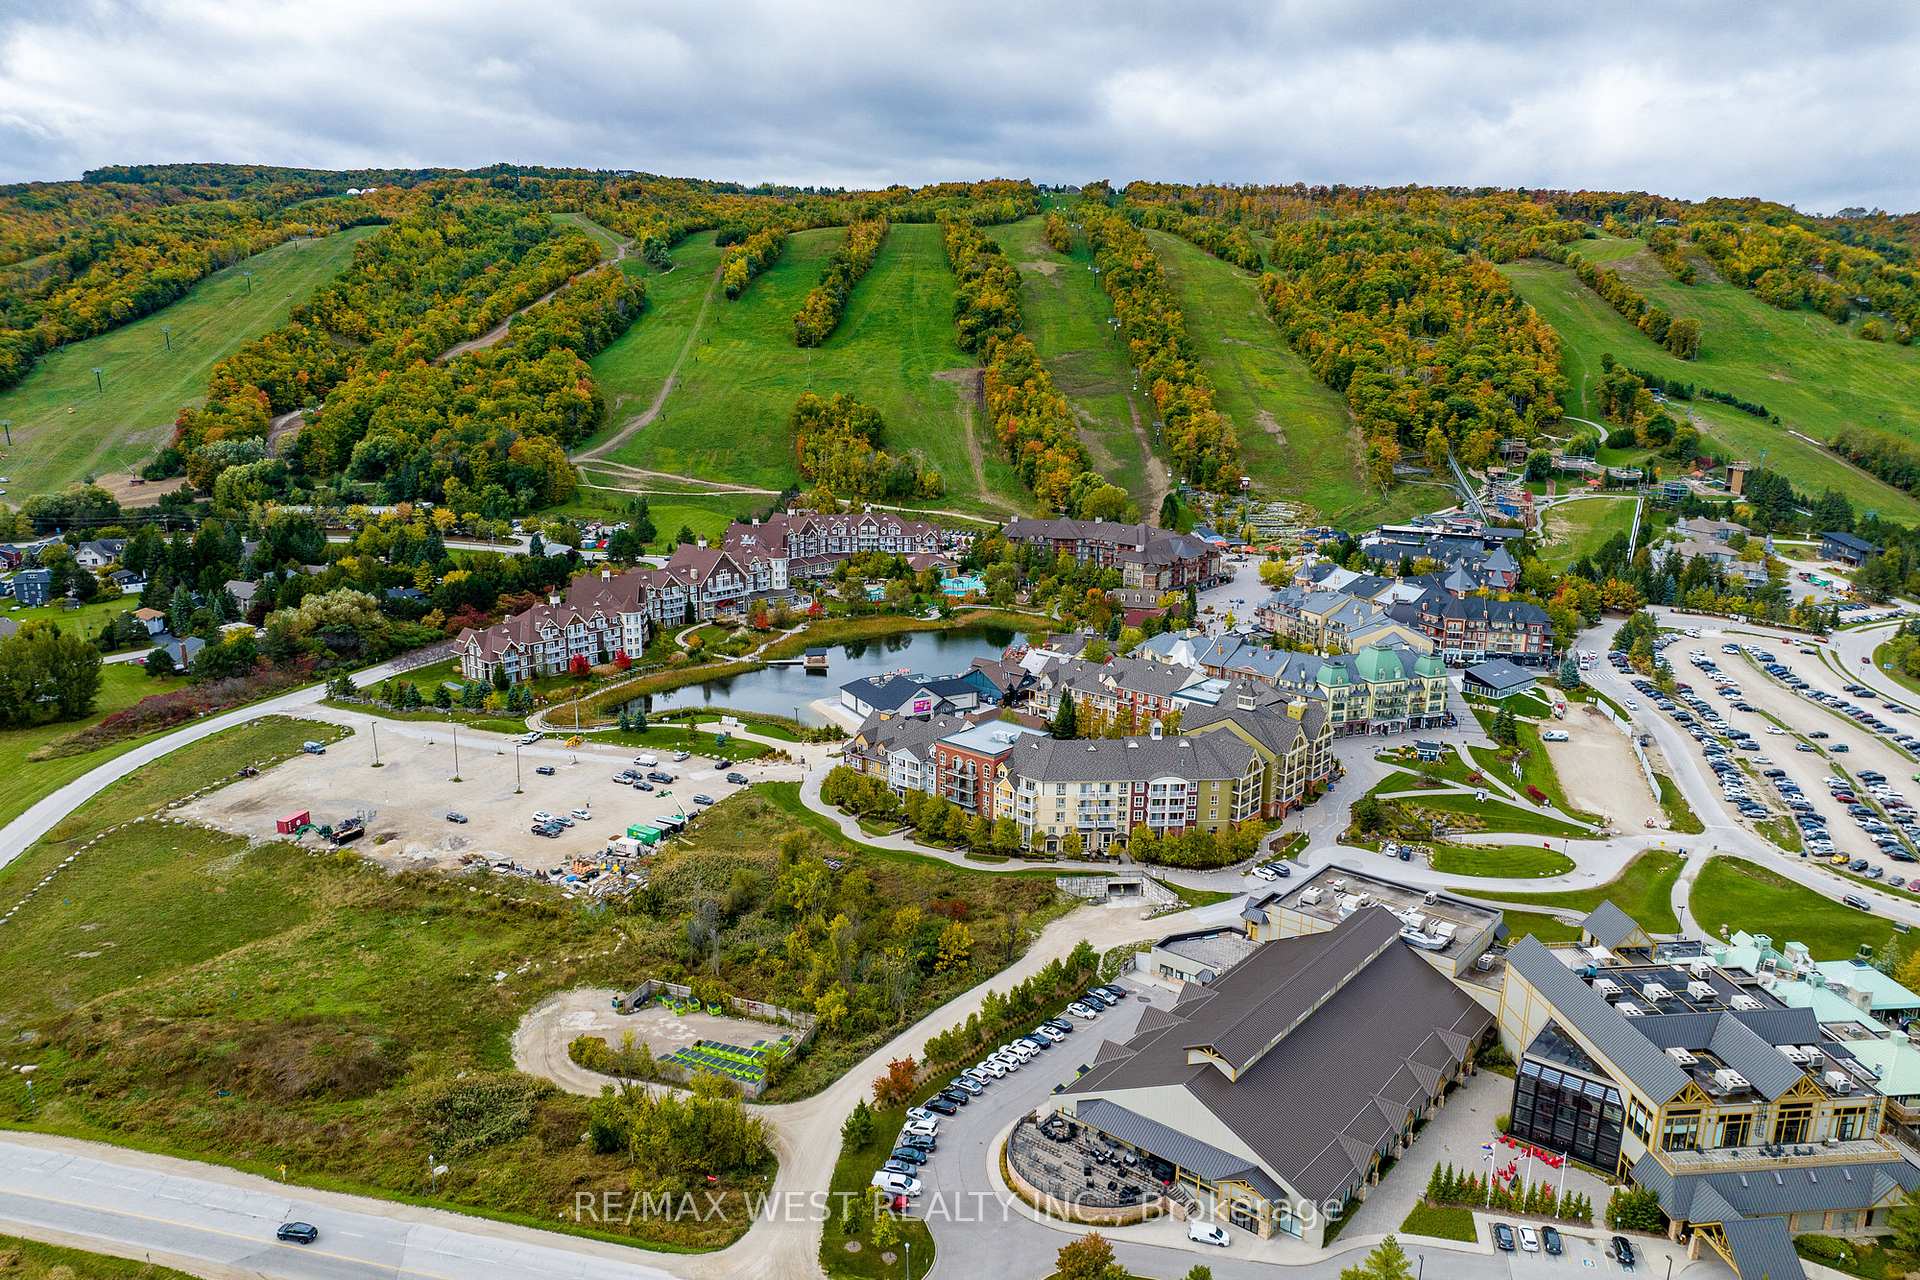
- Walking distance to Blue Mountain Village
- Strong rental income with future bookings transferable
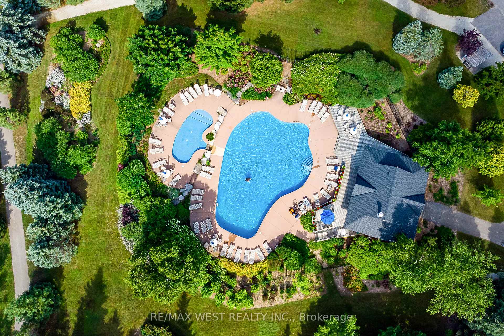
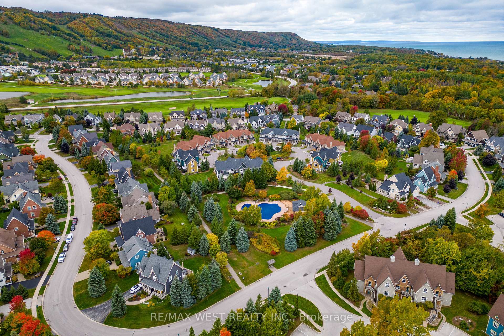
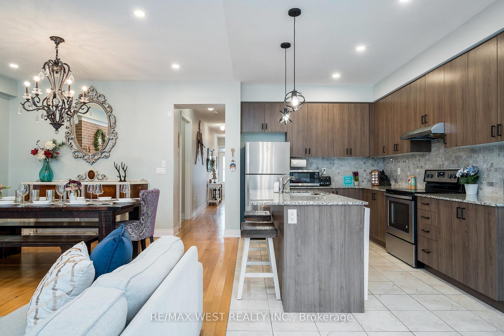
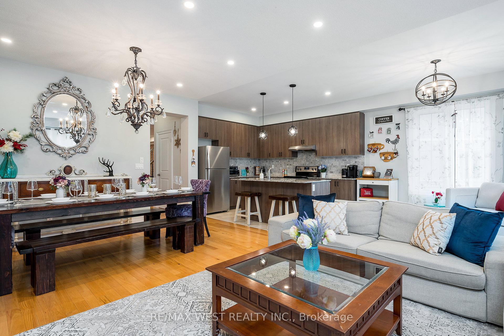
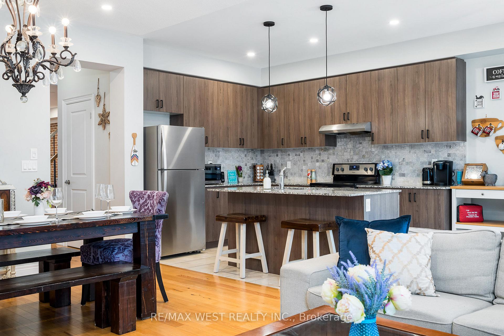
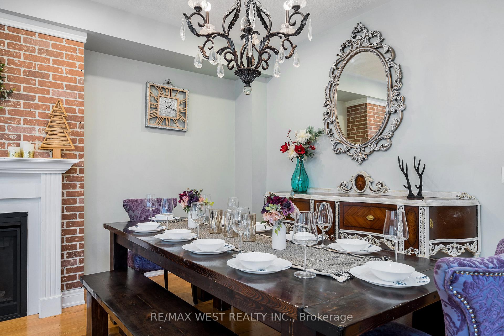
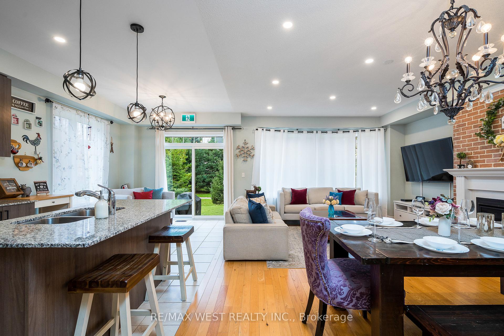
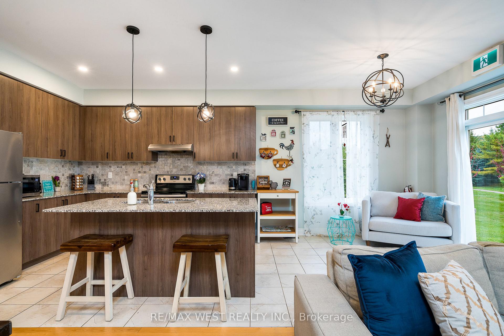
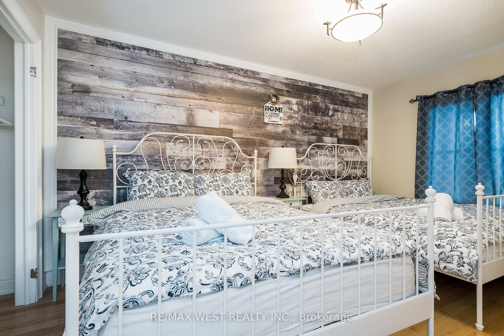
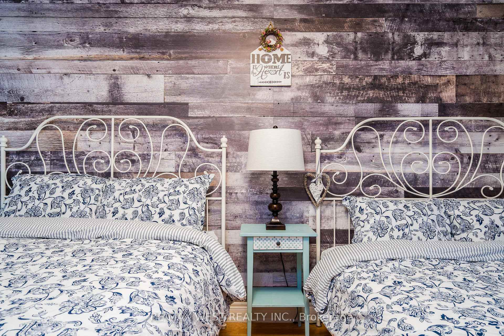
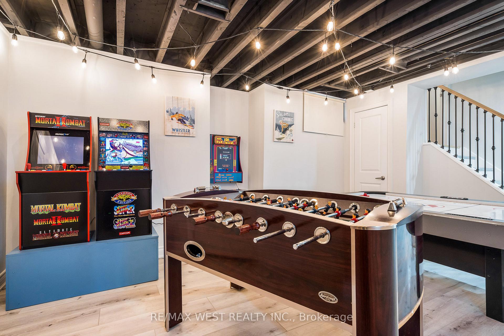
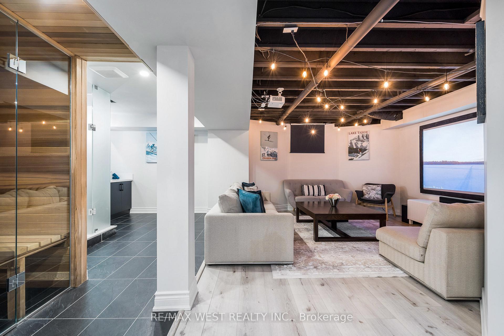
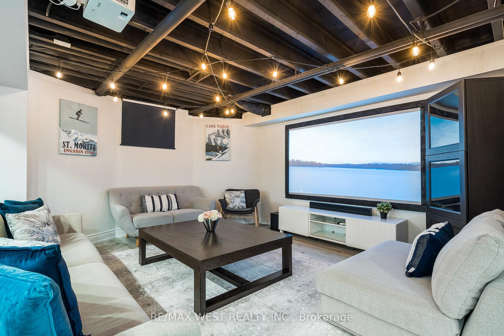
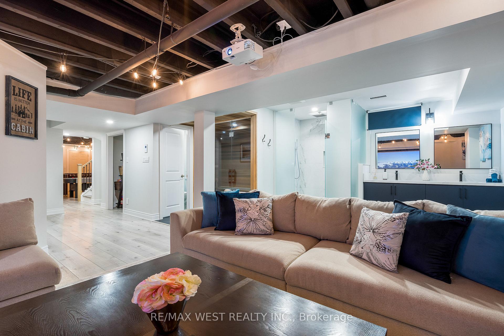
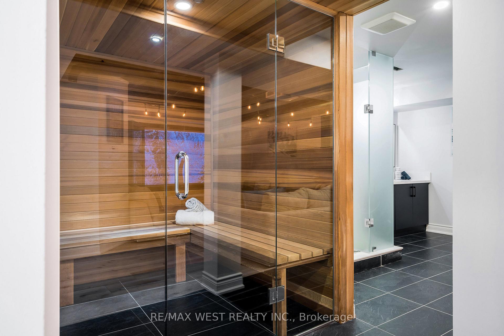
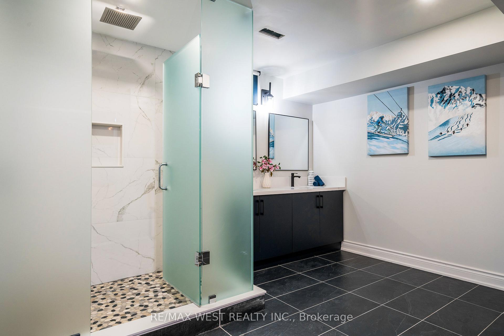
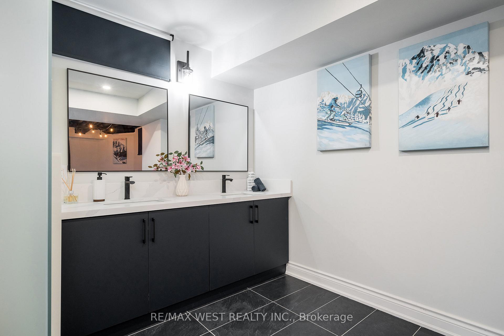
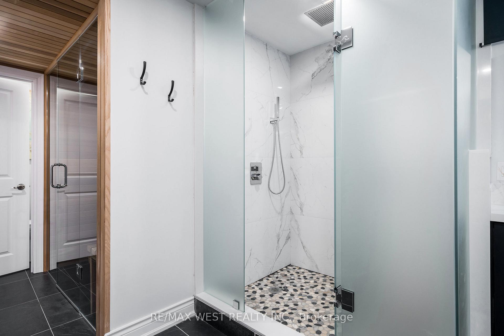
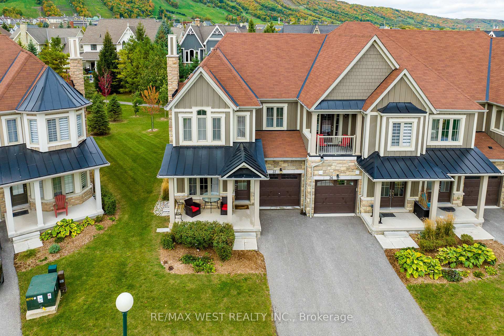
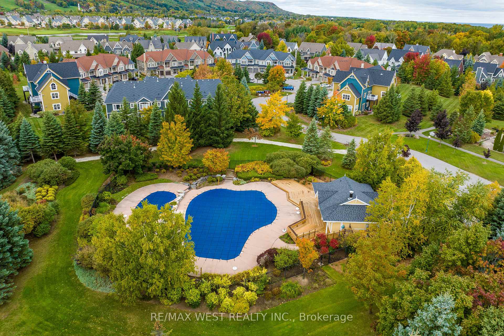
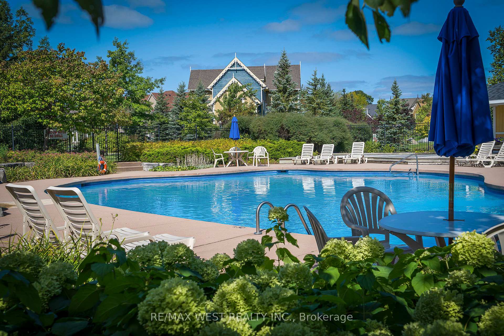
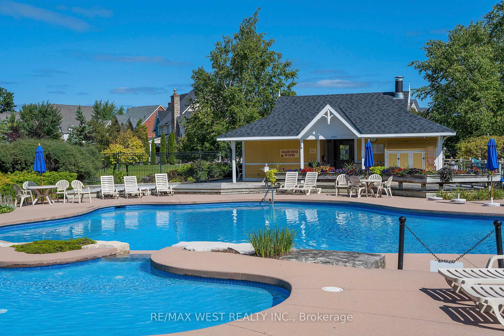
Located in the highly sought-after Snowbridge community (walking to Village or free Shuttle Bus), this turnkey property (all furniture, equipment and items included) offers a true four-season resort lifestyle with beautifully maintained landscaping year-round. Surrounded by the scenic Monterra Golf Course, this home is not only a peaceful getaway but also a proven income-generating investment (over $170,000 in 2025). It is one of the top-rated vacation rental properties in the Blue Mountains, with strong and consistent annual rental income. The property is professionally managed, and the new owner will have the option to continue with the same management company for a seamless transition. Over $60,000 future bookings can be transferable along with over 250 of amazing reviews. Short-term accommodation (STA) is permitted, and the property is currently licensed for up to 10 occupants. ******** This end-unit is one of the largest and coziest vacation homes in the area, ideally situated in the heart of Blue Mountain. Designed for both comfort and functionality, this spacious retreat spans multiple levels and features 4.5 well-appointed bathrooms. The home includes a private sauna and a fully equipped entertainment basement, perfect for relaxing or hosting guests. Enjoy unmatched convenience with the ability to walk to Blue Mountain Village or take advantage of the free shuttle service. A seasonal outdoor heated community pool is just a one-minute walk from the property.
Key Facts & Features
Property Costs
- Annual Property Tax Amount
- $4,281
- Land Transfer Tax Fee
- $22,375
Condo/Maintenance Fee
- Maintenance Fee
- $565 /month
Included In Maintenance Fee
- Common Elements Included
- Basement Type
- Finished
Interior Features
- Pets Permitted
- Yes-with Restrictions
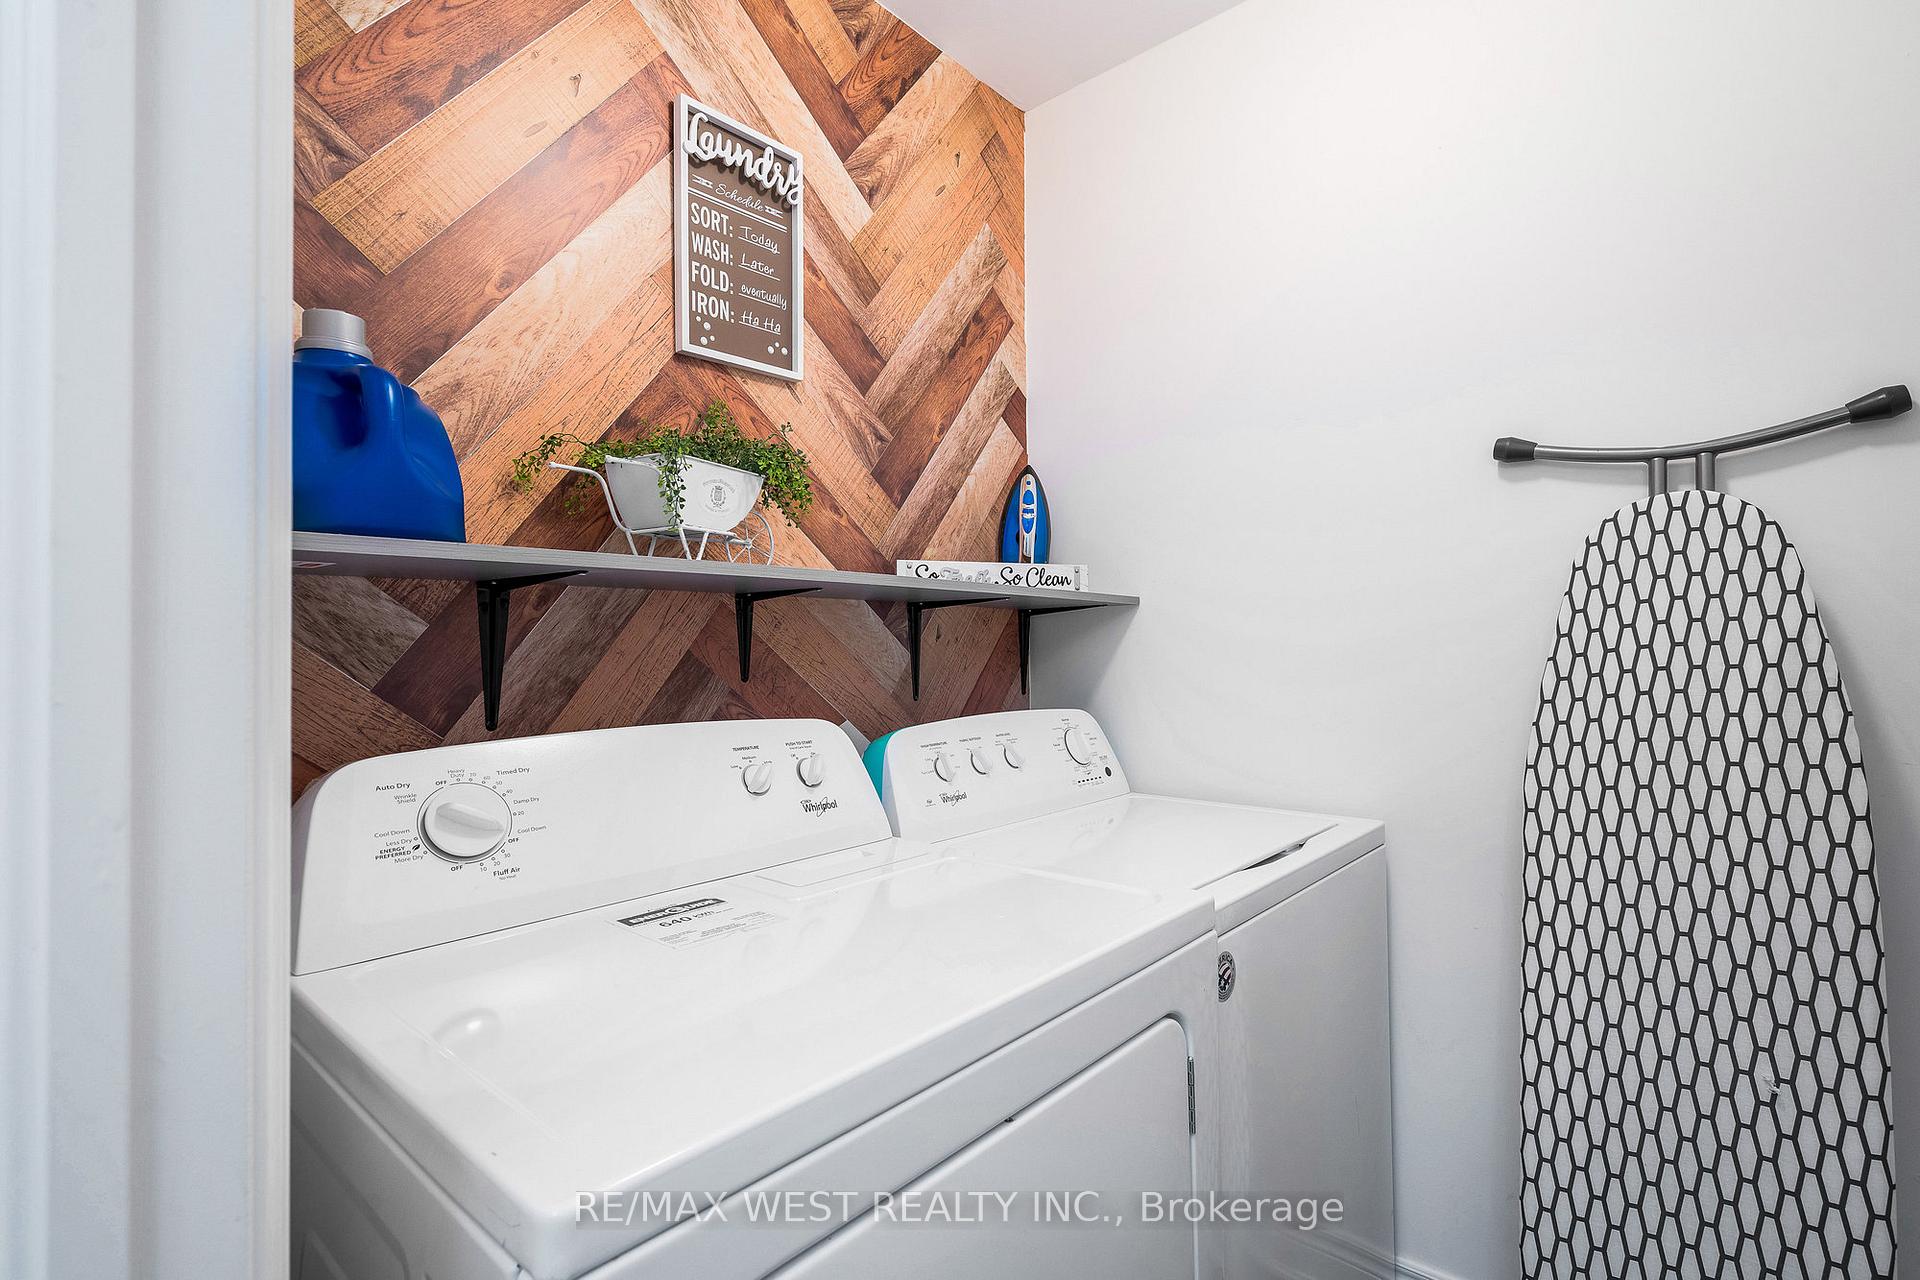
- Laundry Features
- Ensuite
- Laundry Level
- Main Level
- Interior Extras
- Auto Garage Door Remote, Carpet Free, Central Vacuum, Sauna
- View
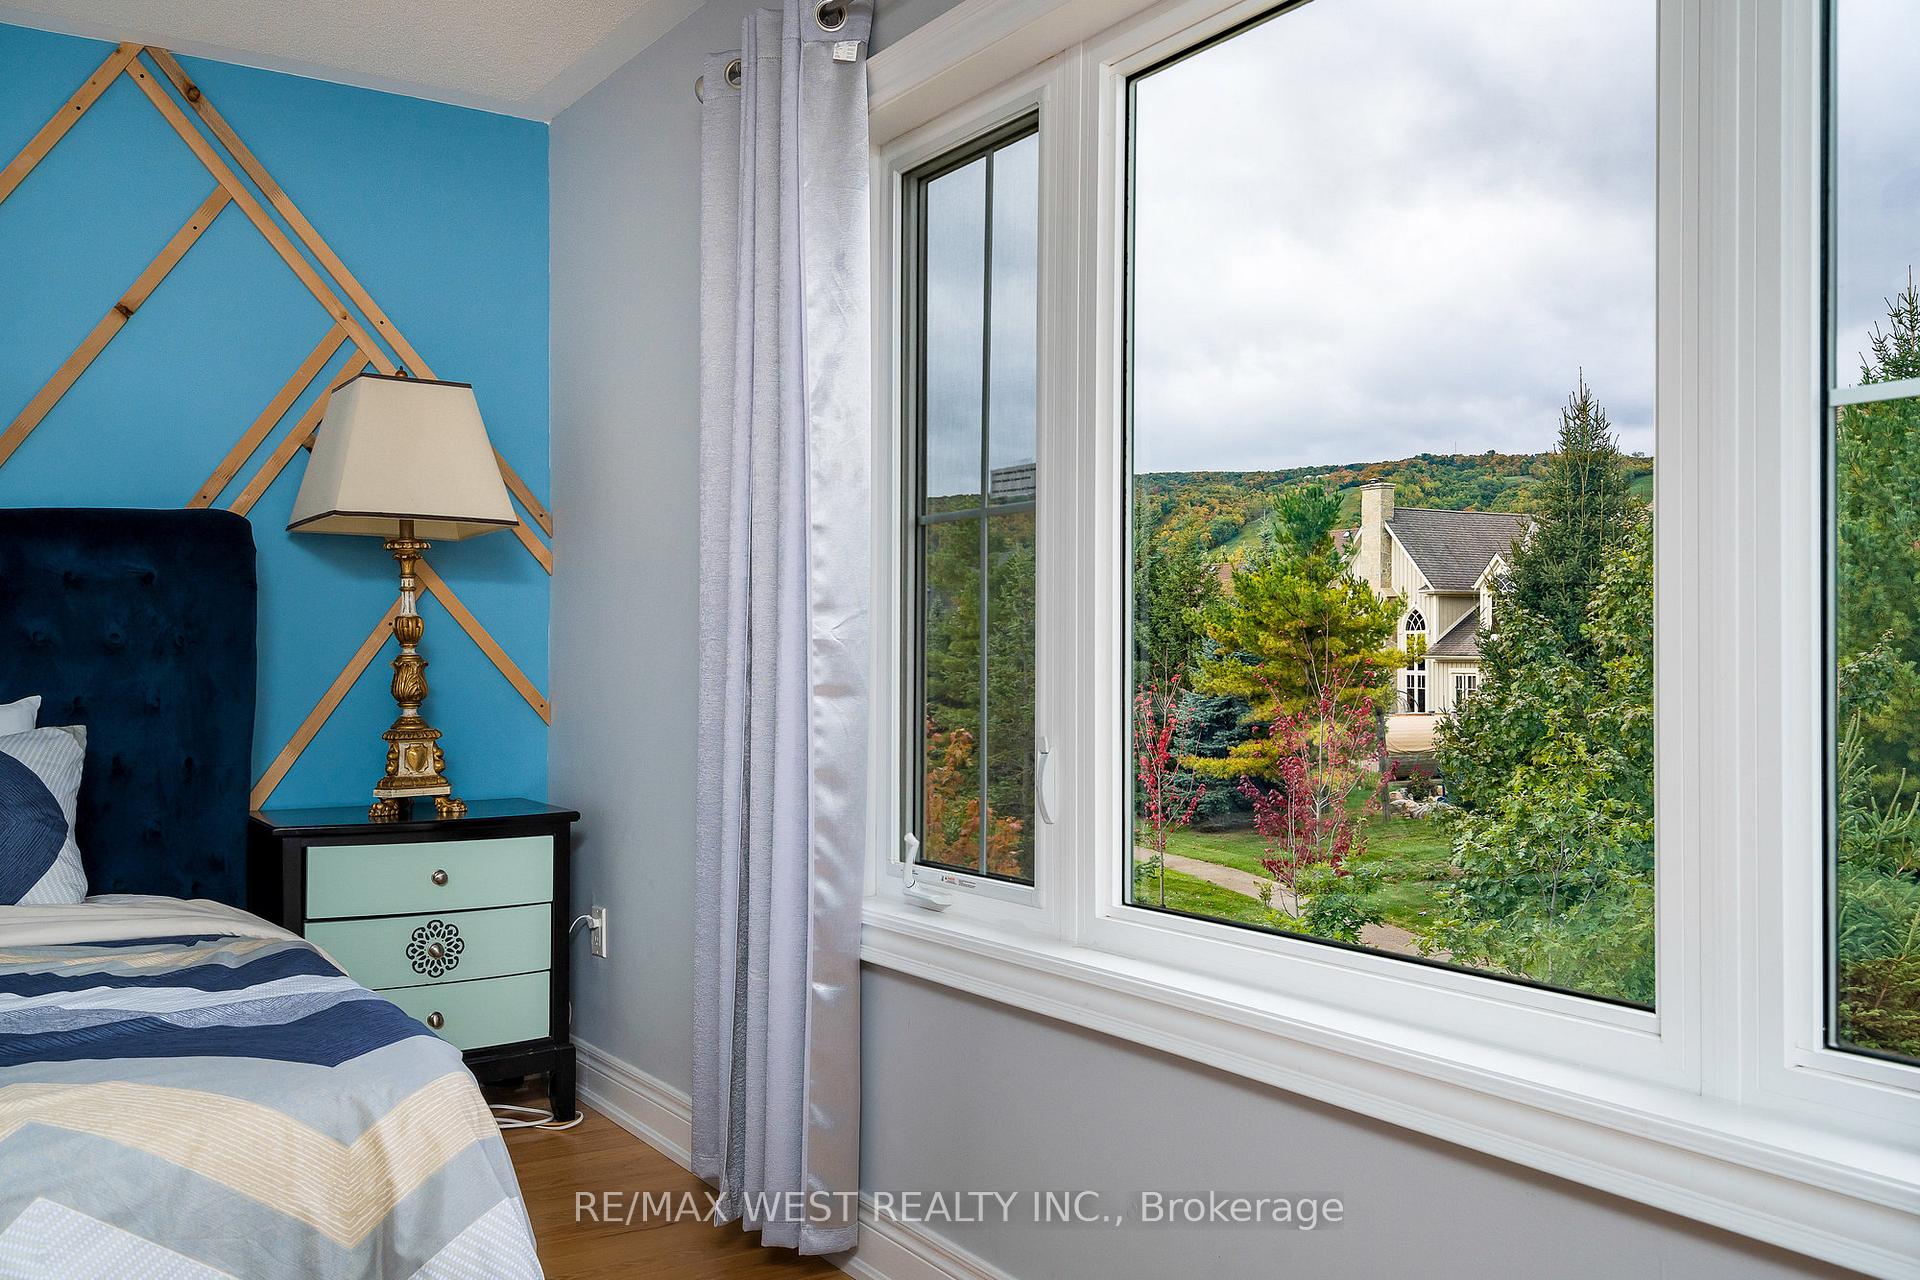
- Mountain
- Security Features
- Carbon Monoxide Detectors, Security Guard
- Fireplace/Stove
- Yes
- Fireplace Features
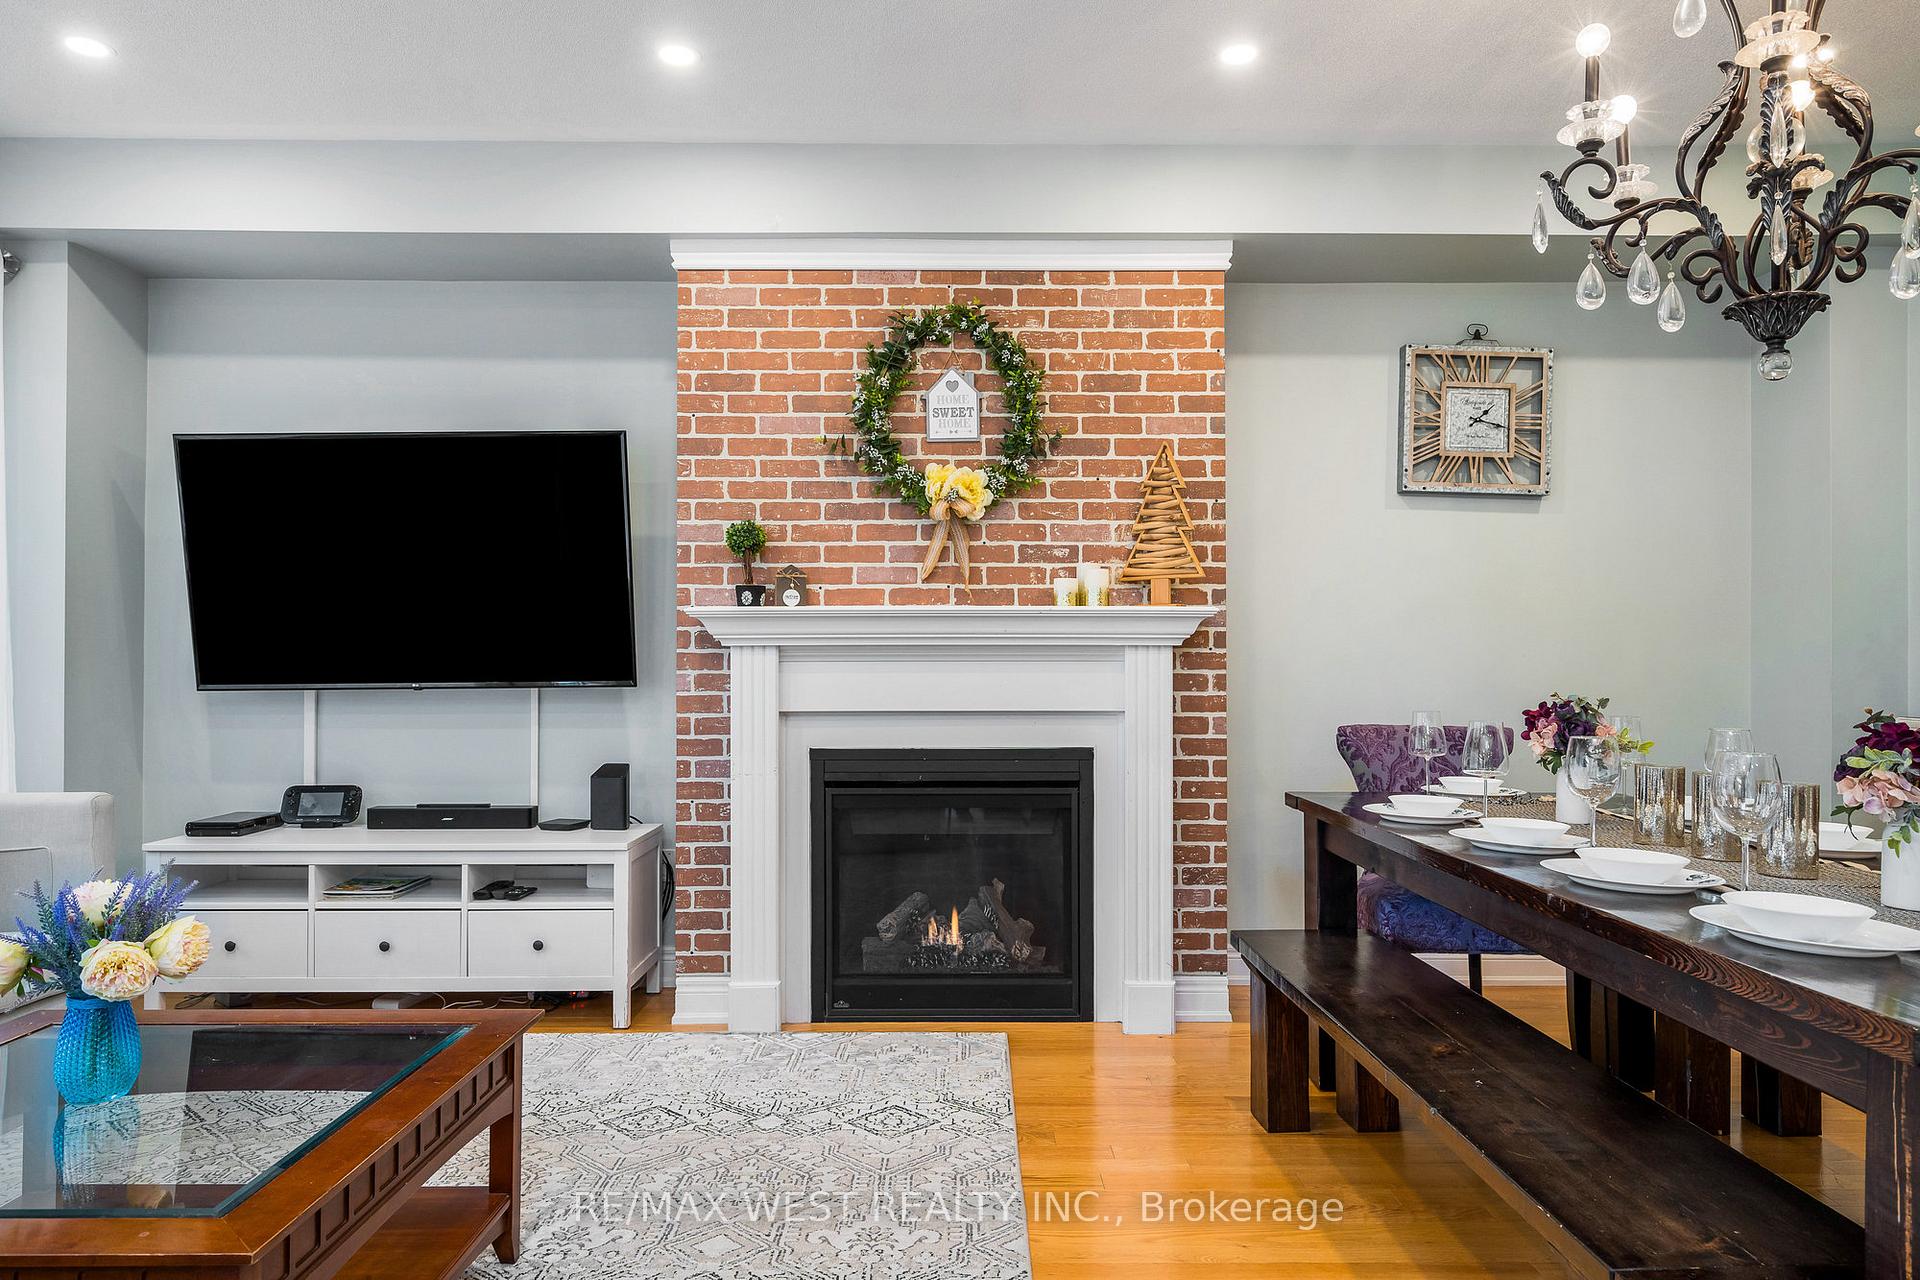
- Natural Gas
- Elevator
- No
Exterior Features
- Balcony
- None
Building Amenities
- BBQs Allowed
- Outdoor Pool
- Sauna
Building
- Building Type
- Condo Townhouse
- Building Style
- 2-Storey
- Approx Age
- 0-5
- Condo Corp Number
- 116
Construction
- Exposure
- East
- Exterior Finish
- Brick, Stone
- Special Designation
- Unknown
Parking & Garages
- Garage Type
- Built-In
- Garage Spaces
- 1
- Parking Type
- Owned
- Parking Spaces
- 2
- Total Garage And Parking Spaces
- 3
Lockers
- Locker Type
- None
Heating & Cooling
- Heat Source
- Gas
- Heat Type
- Forced Air
- Air Conditioning
- Central Air
- Bedrooms
- 4
- Washrooms
- 5
- Kitchens
- 1
- Family / bonus room
- Yes
Room sizes
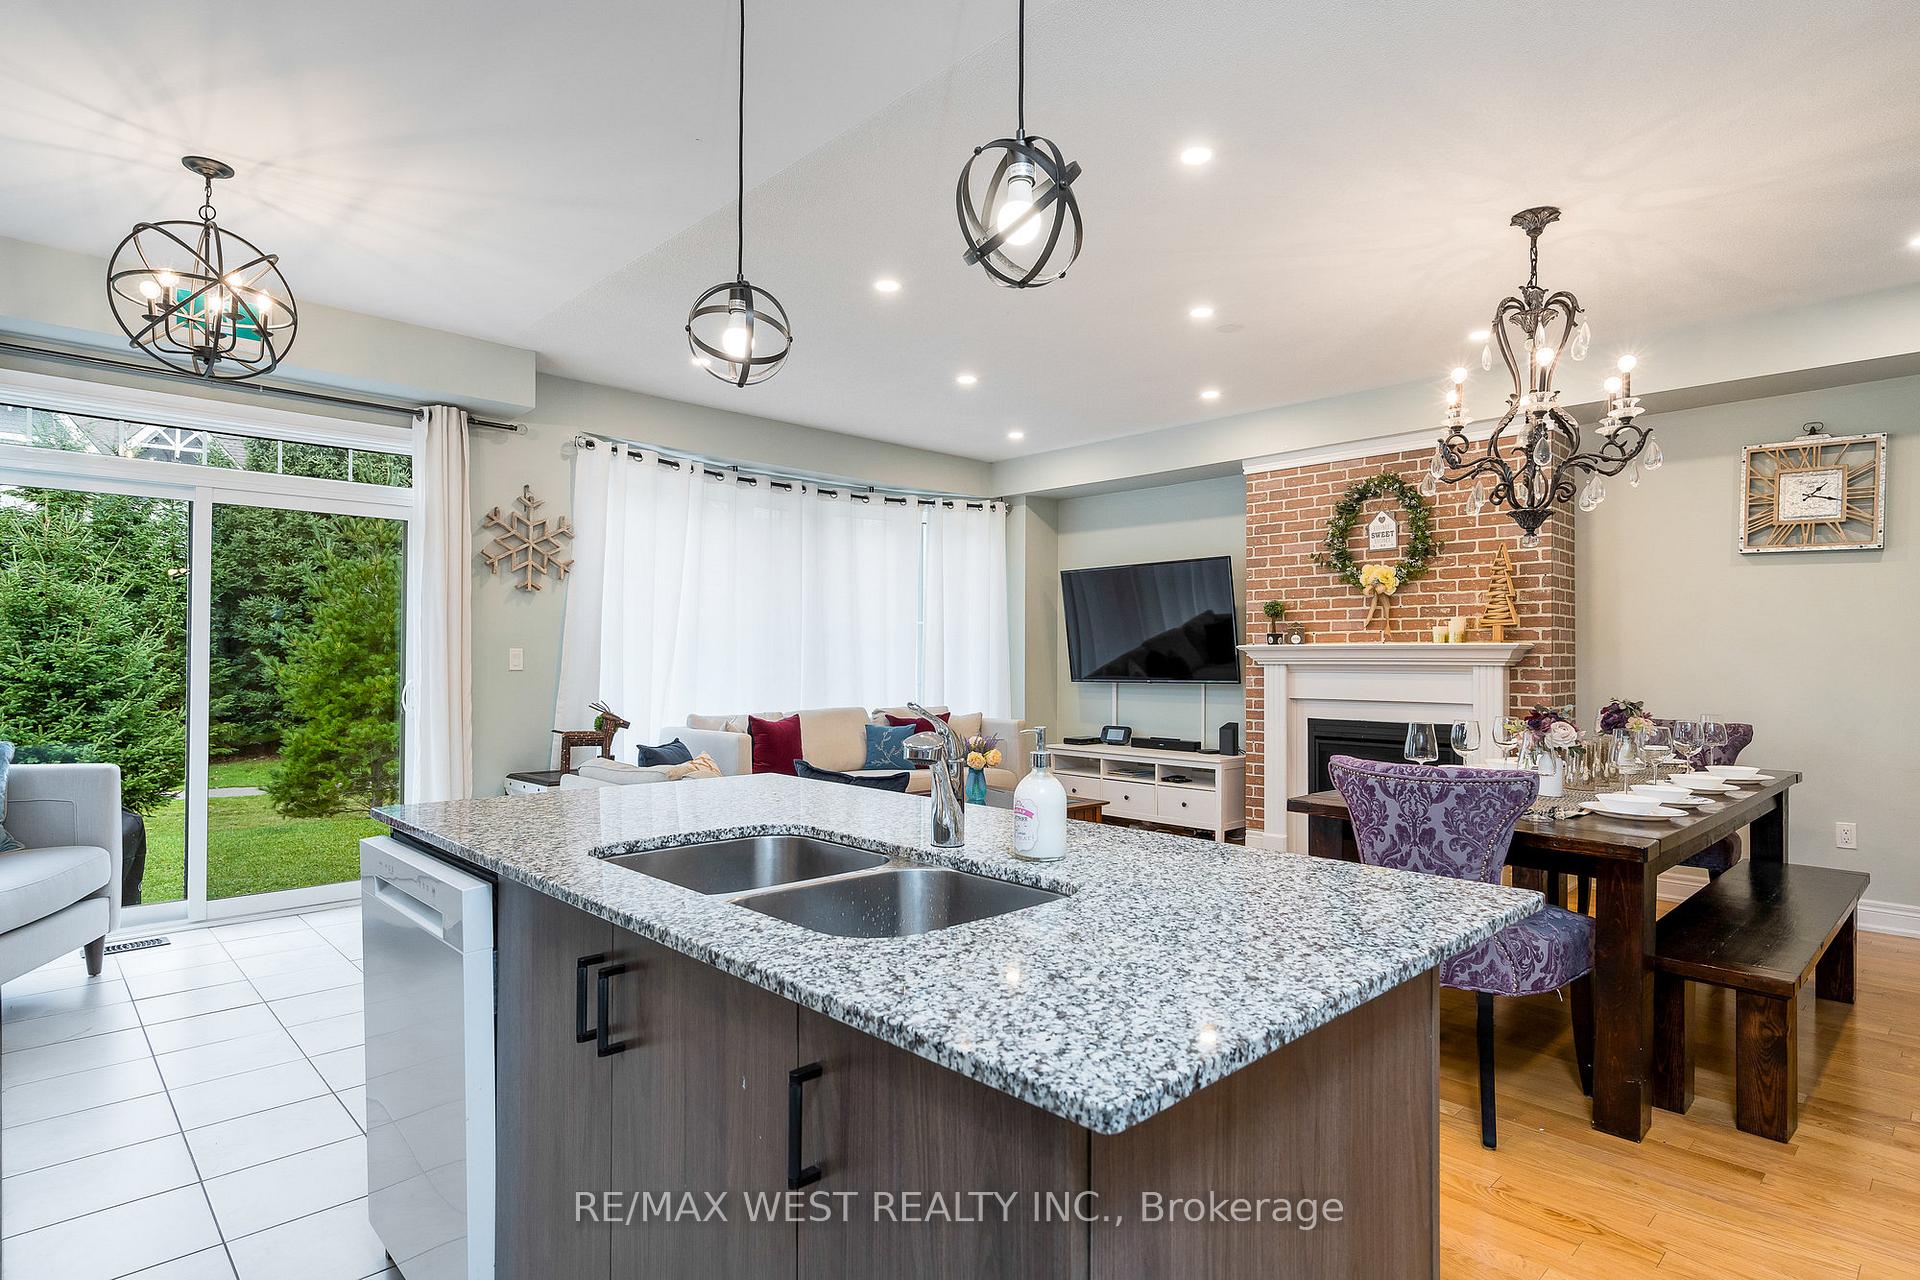
- Dining Room—Ground level, Hardwood Floor, Open Concept
- Recreation—Basement level, Vinyl Floor
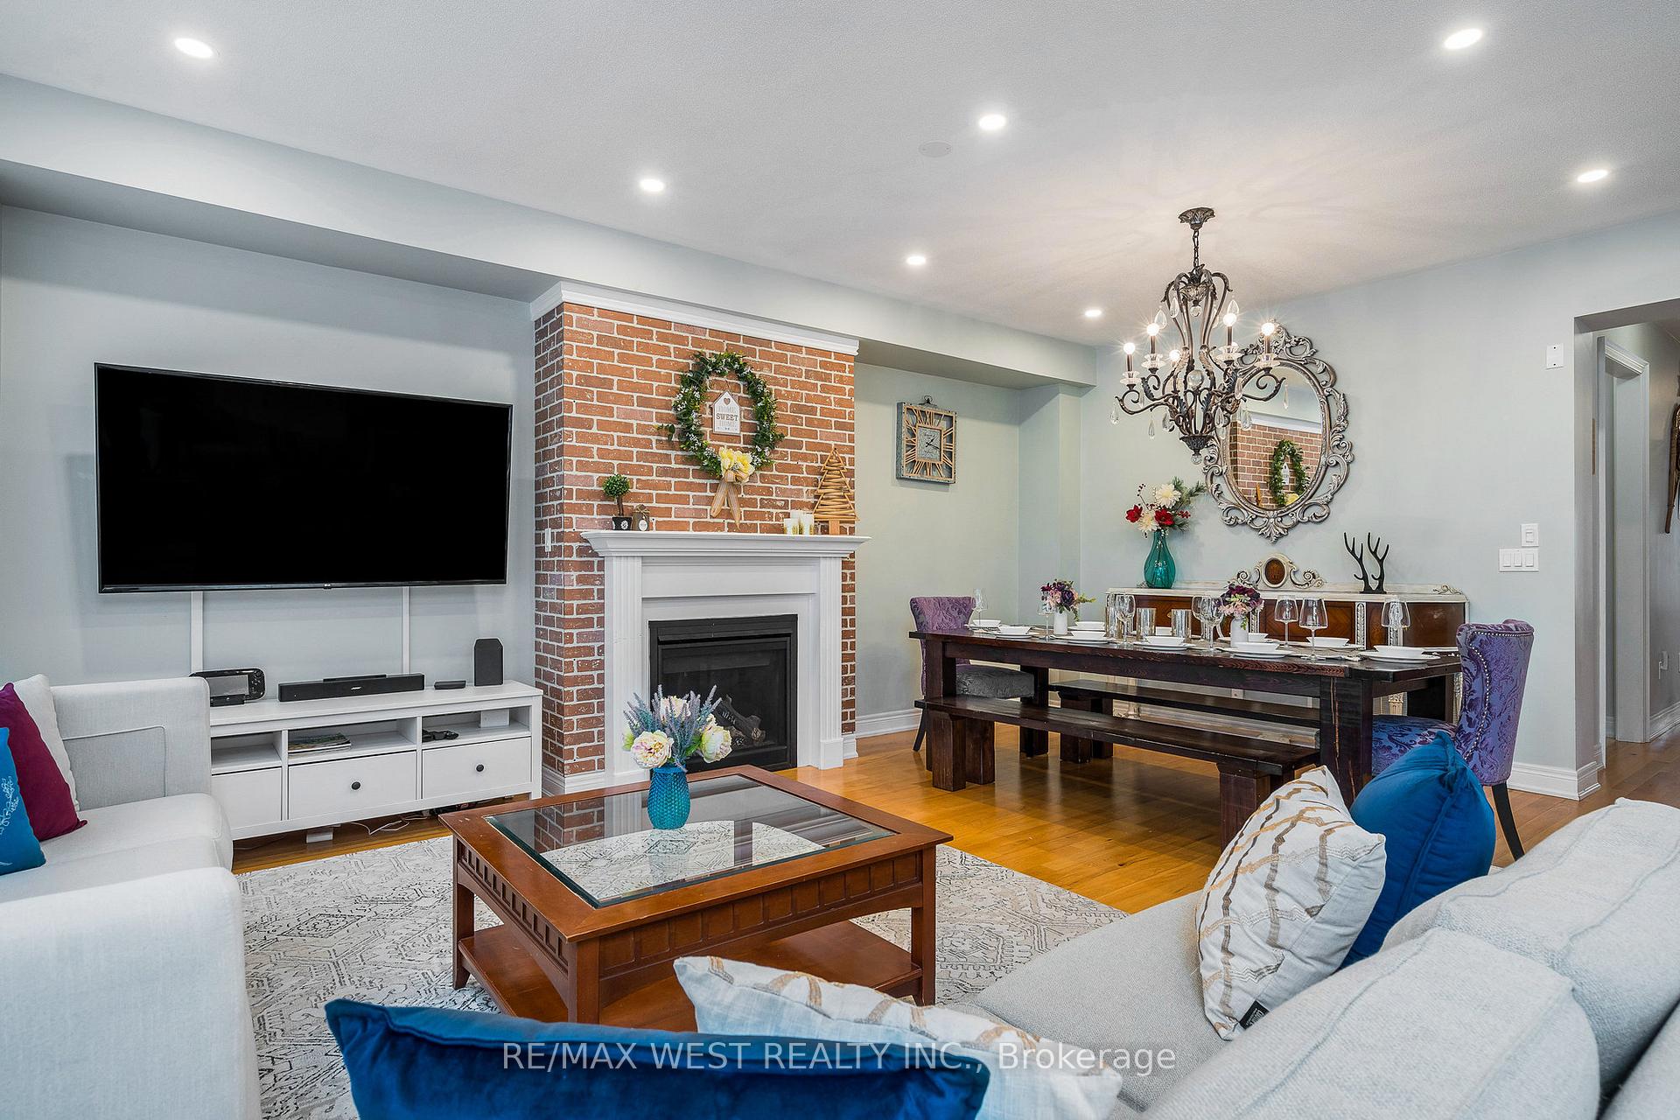
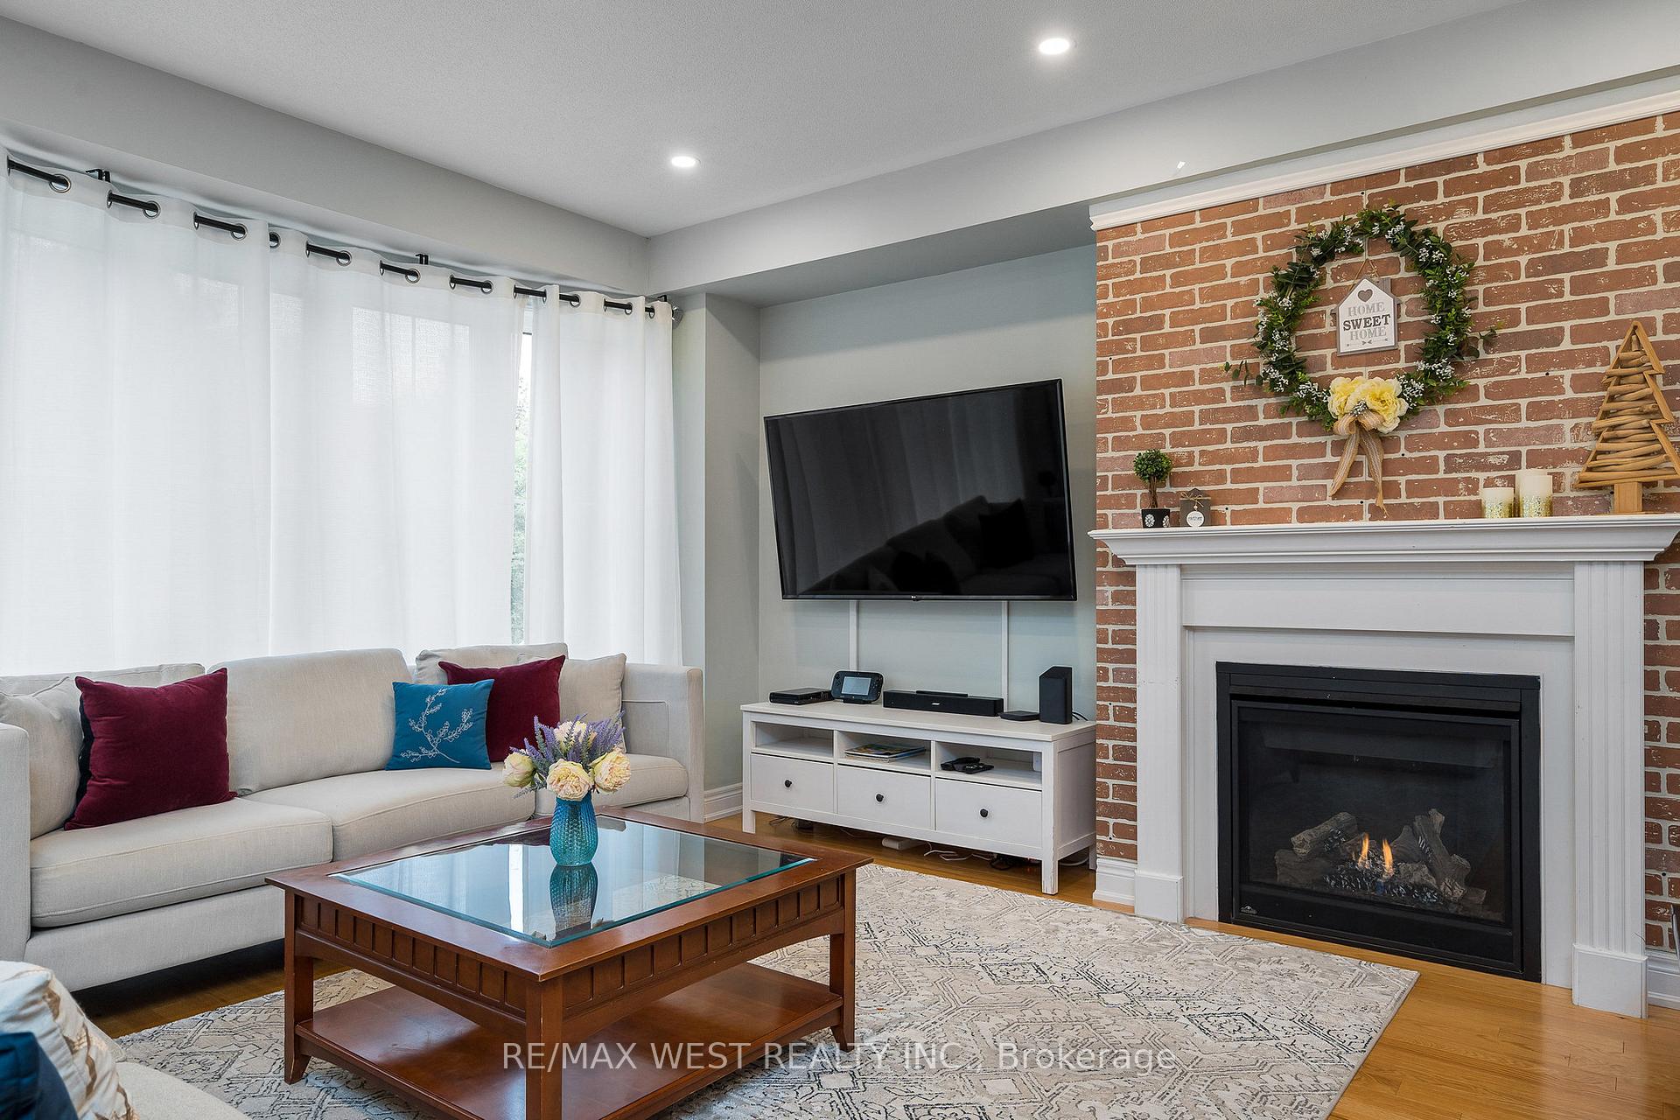
- Living Room—Ground level, Hardwood Floor, Pot Lights
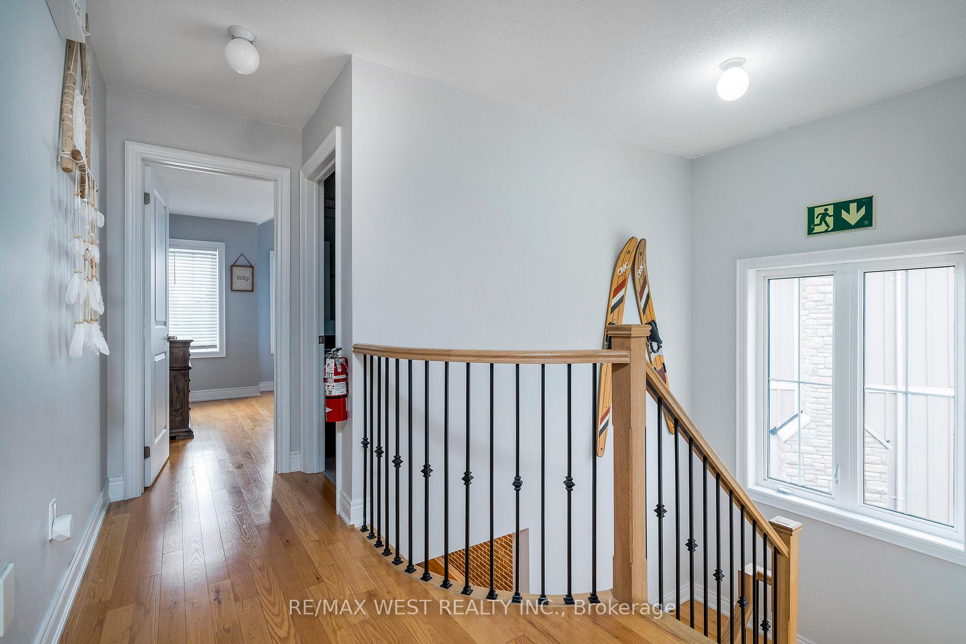
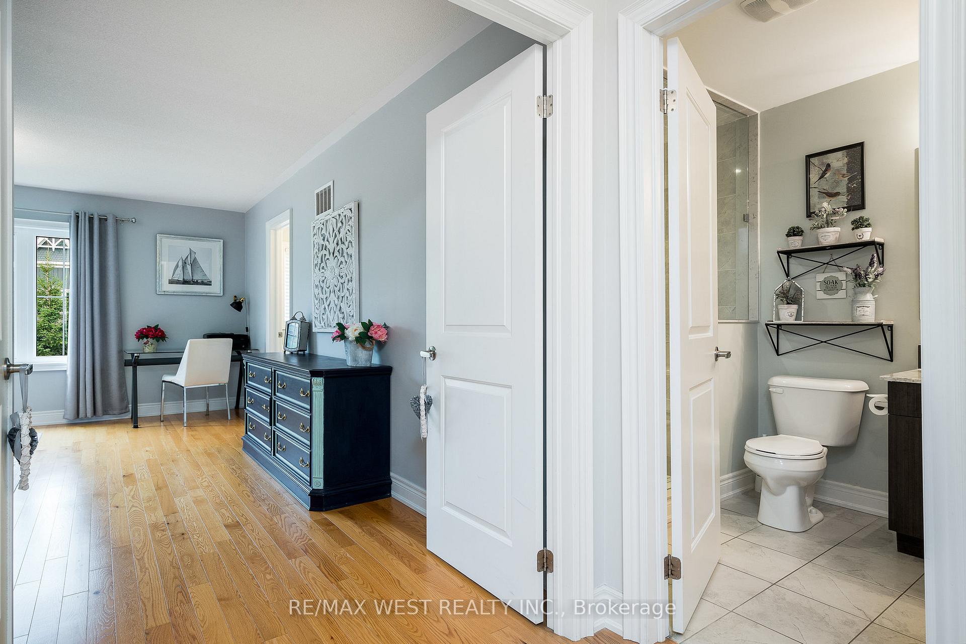
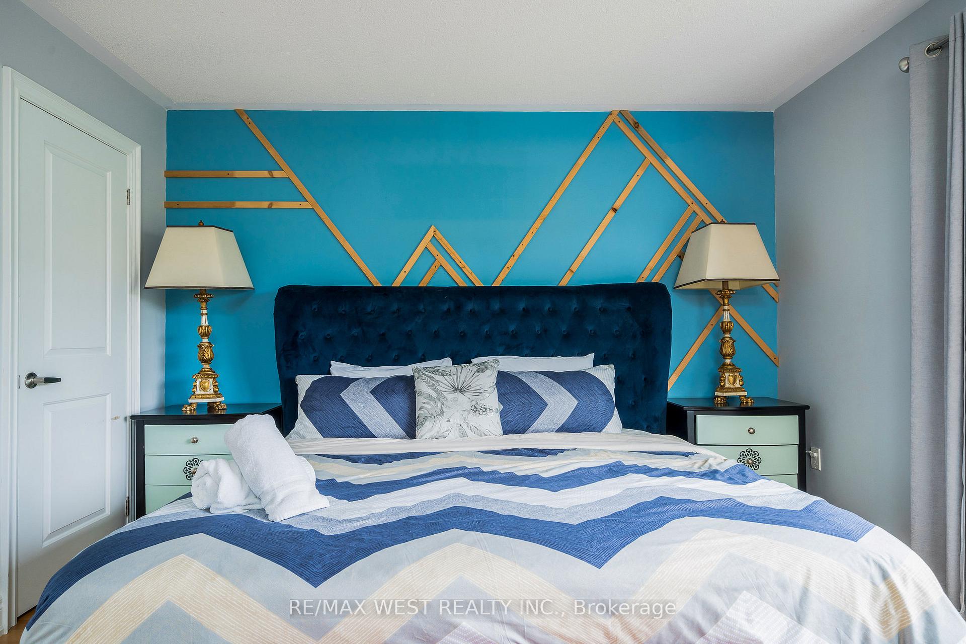
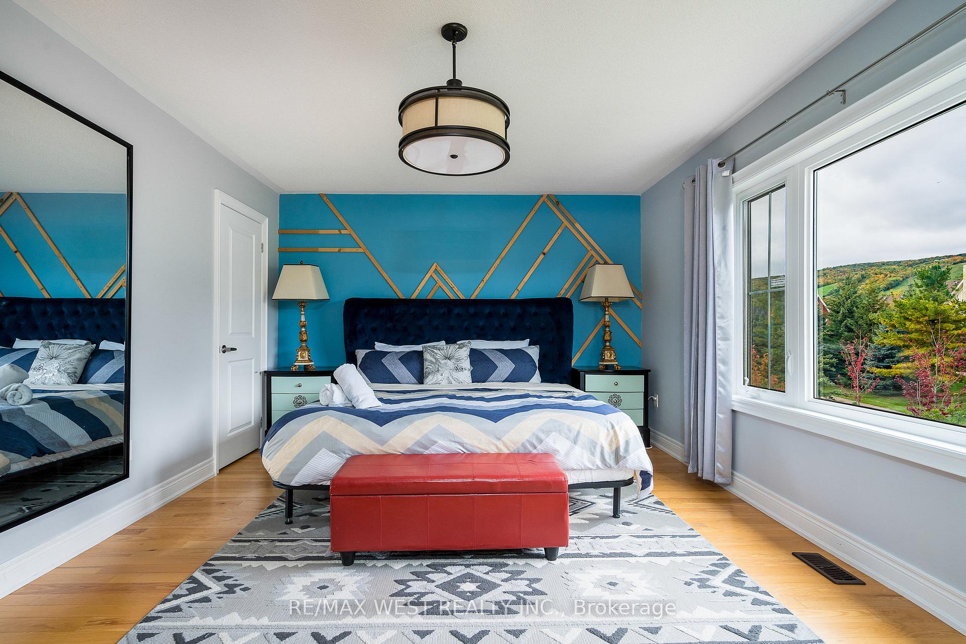
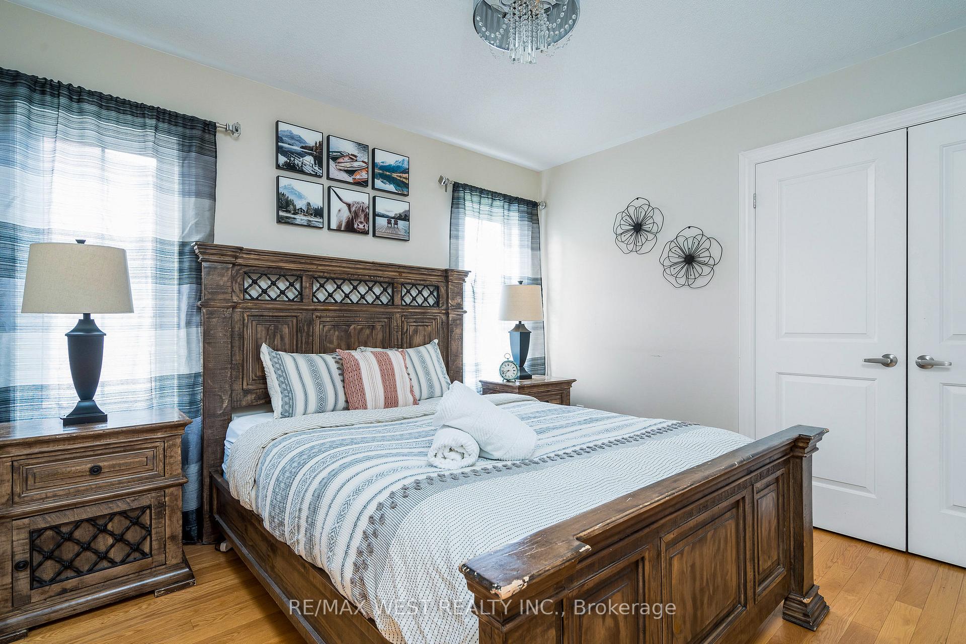
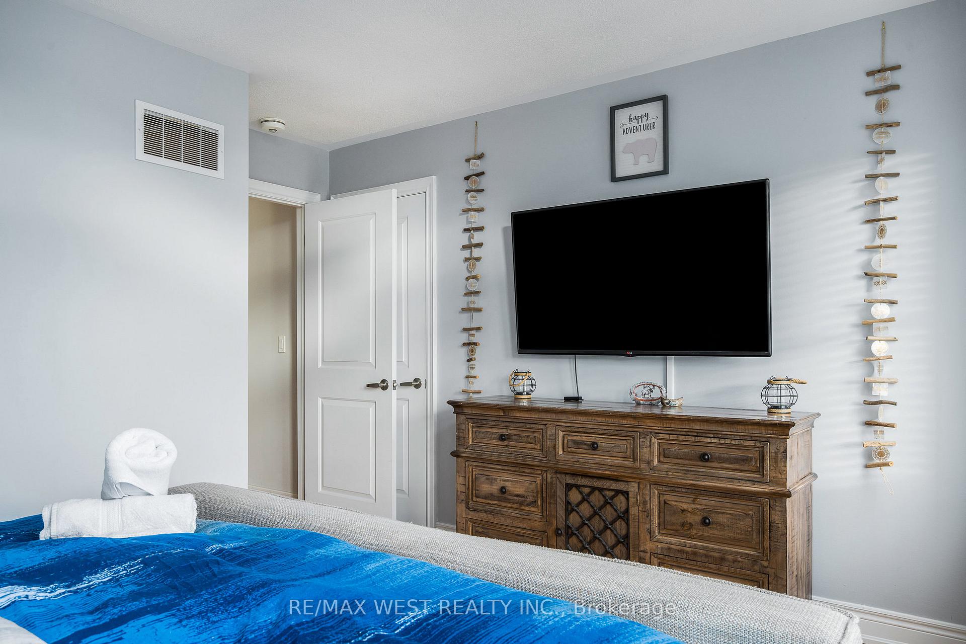
- Bedroom 3—Second level, Hardwood Floor, Closet
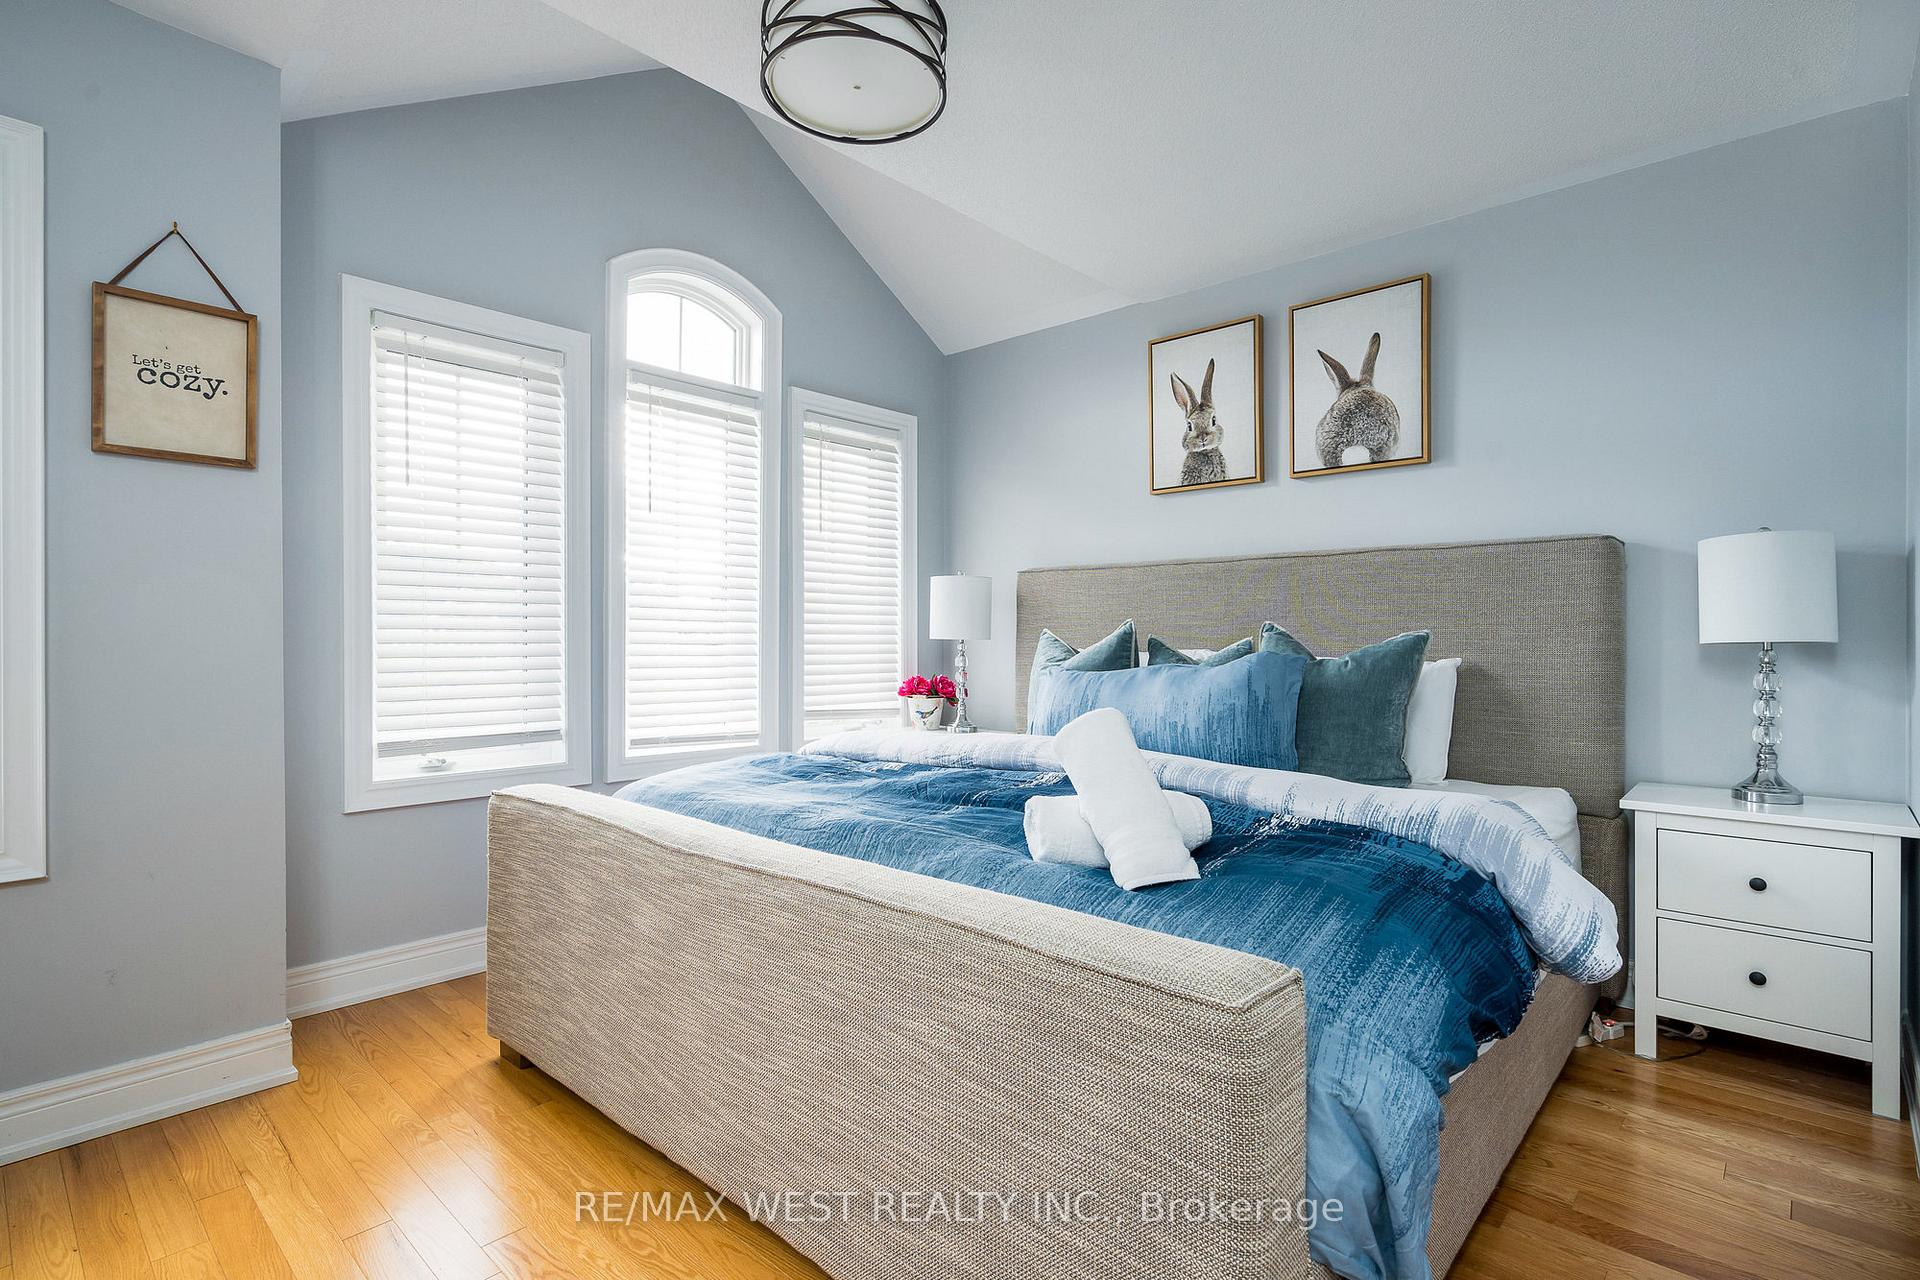
- Bedroom 2—Second level, Hardwood Floor, Cathedral Ceiling(s)
- Recreation—Basement level, Vinyl Floor, Sauna
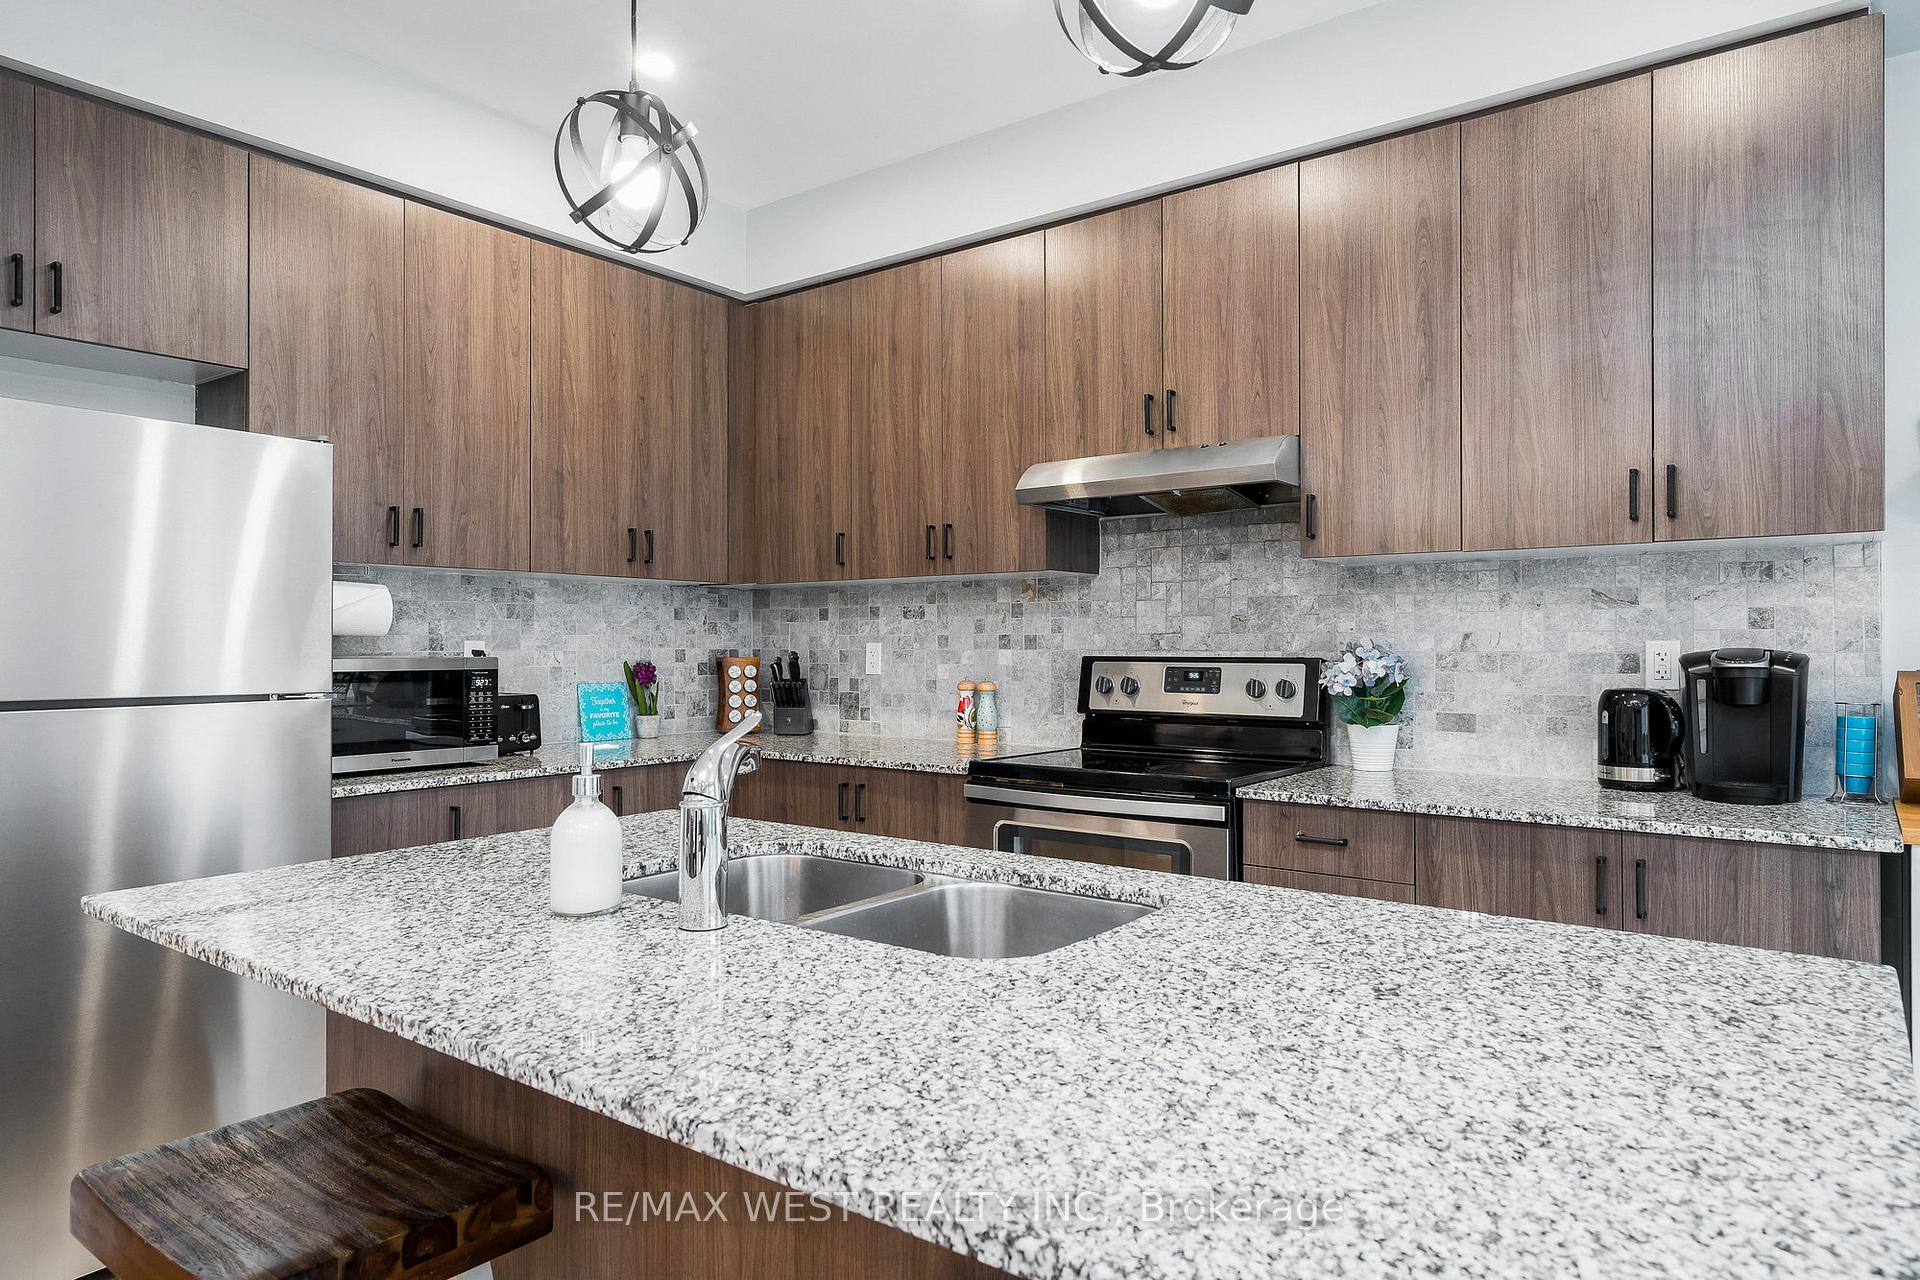
- Kitchen—Ground level, Ceramic Floor, Granite Counters, Centre Island
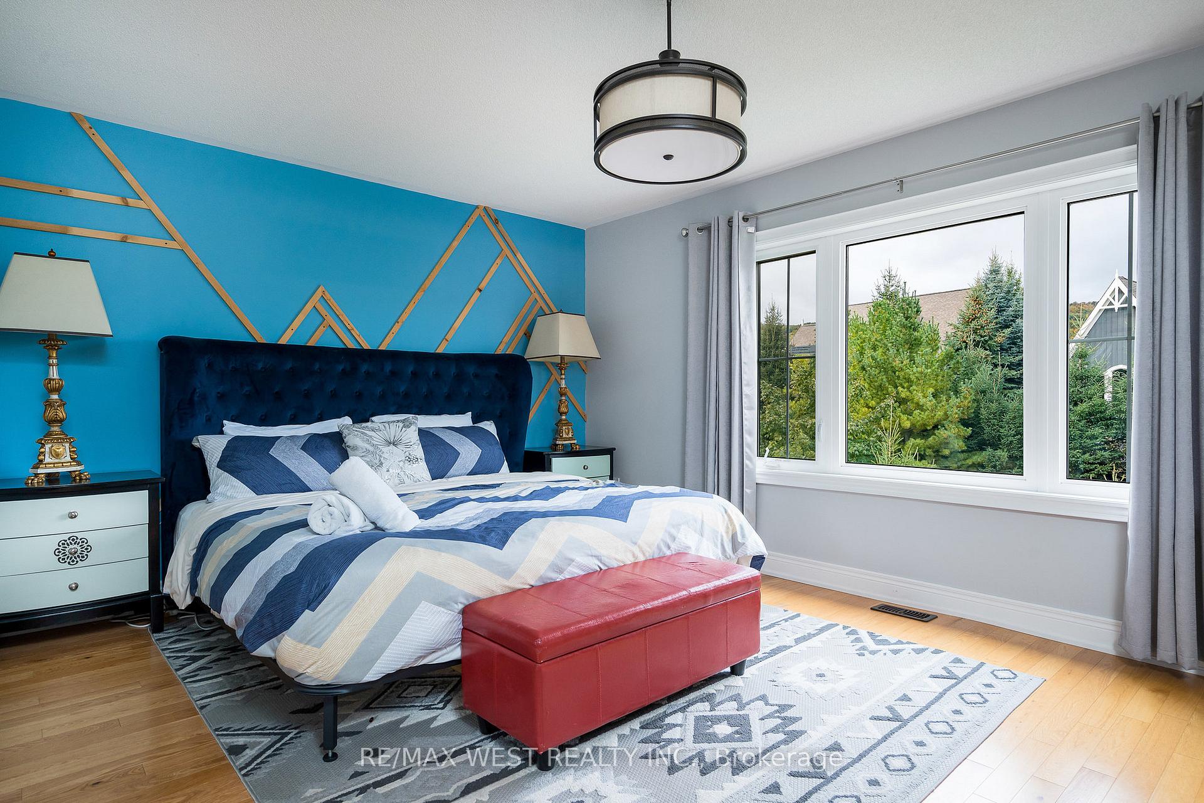
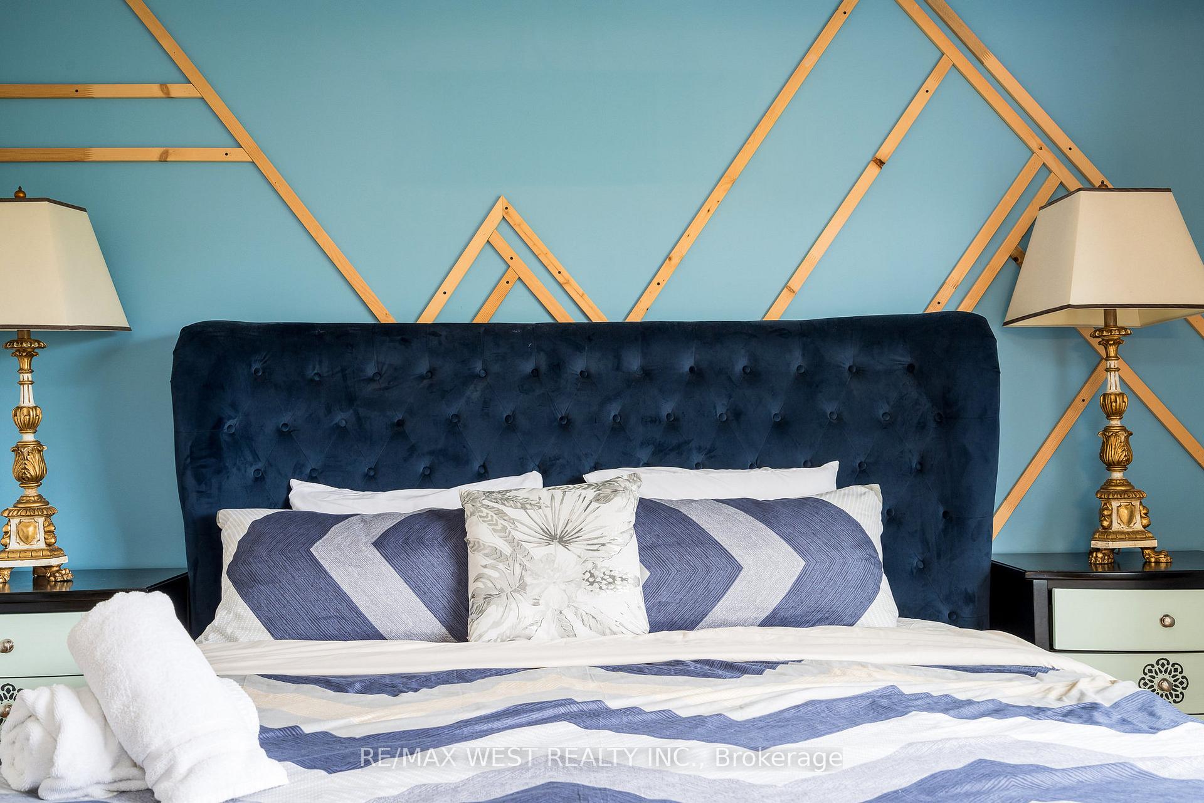
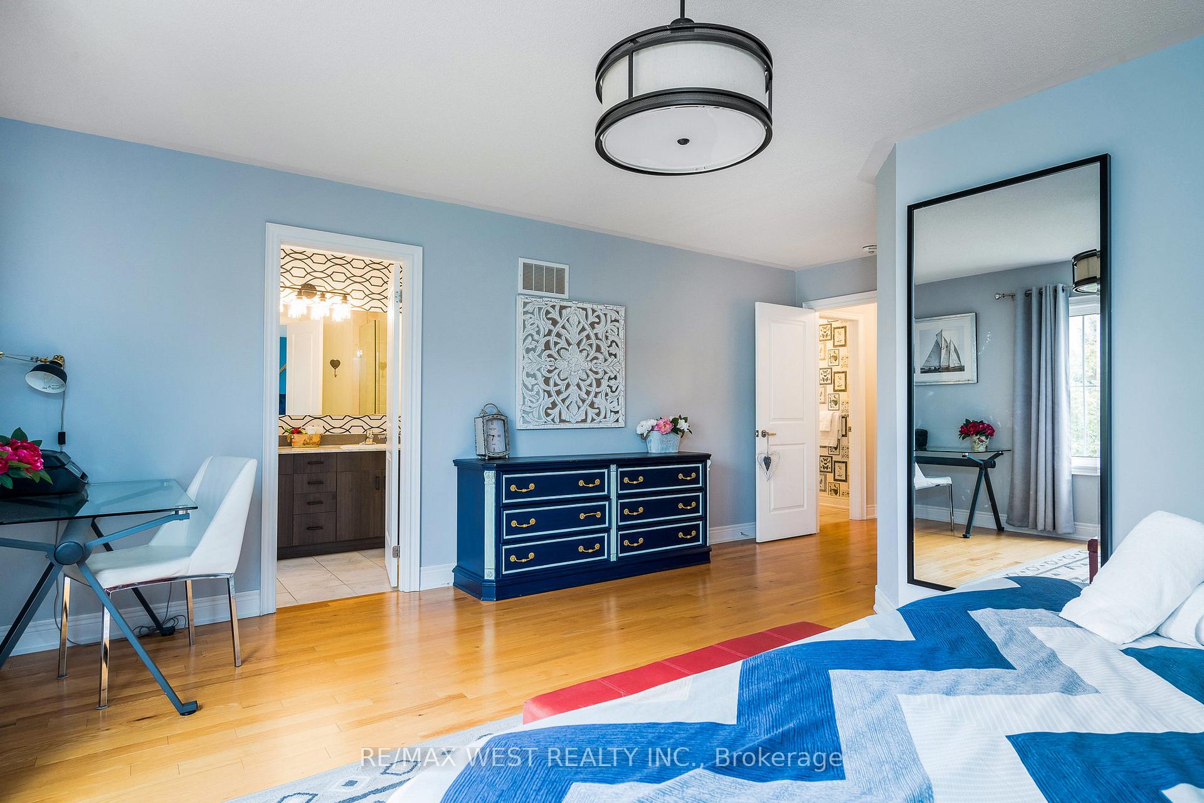
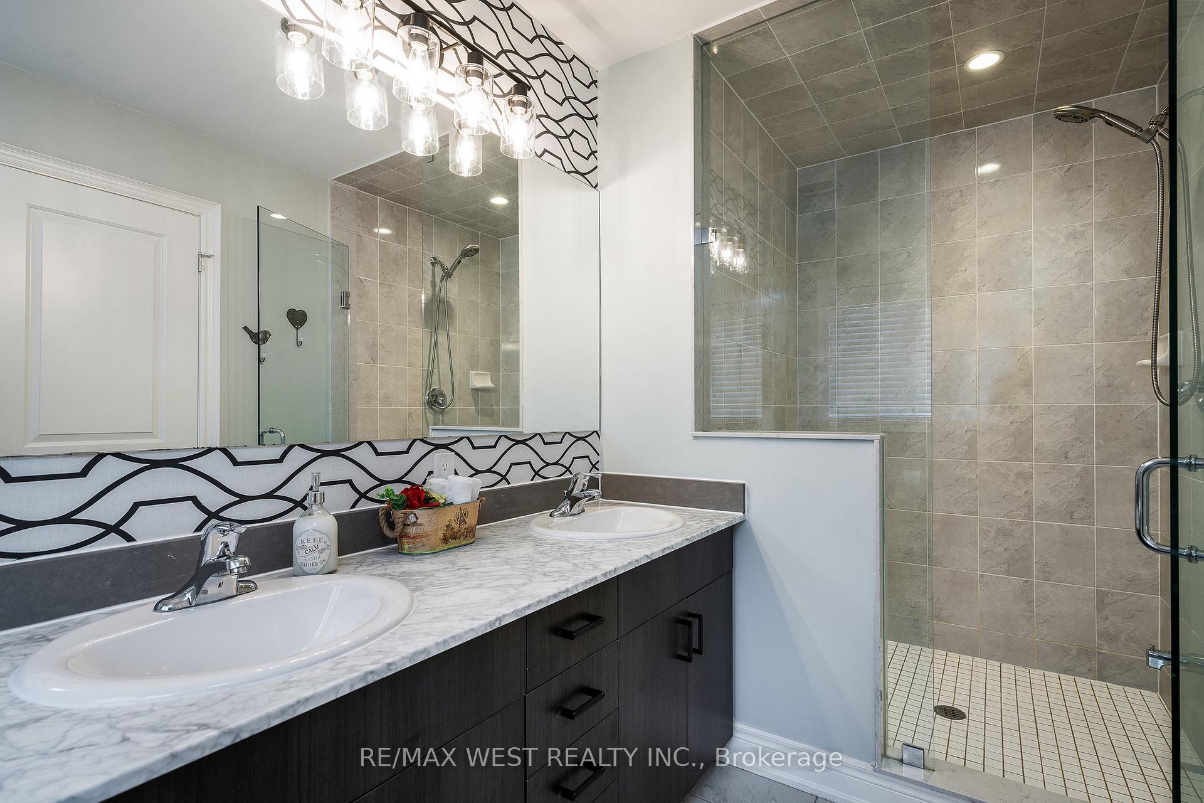
- Primary Bedroom—Second level, Hardwood Floor, Double Doors, 4 Pc Ensuite
- Family Room—Ground level, Hardwood Floor, Gas Fireplace, Pot Lights
- Bedroom 4—Second level, Hardwood Floor, Closet
Washrooms
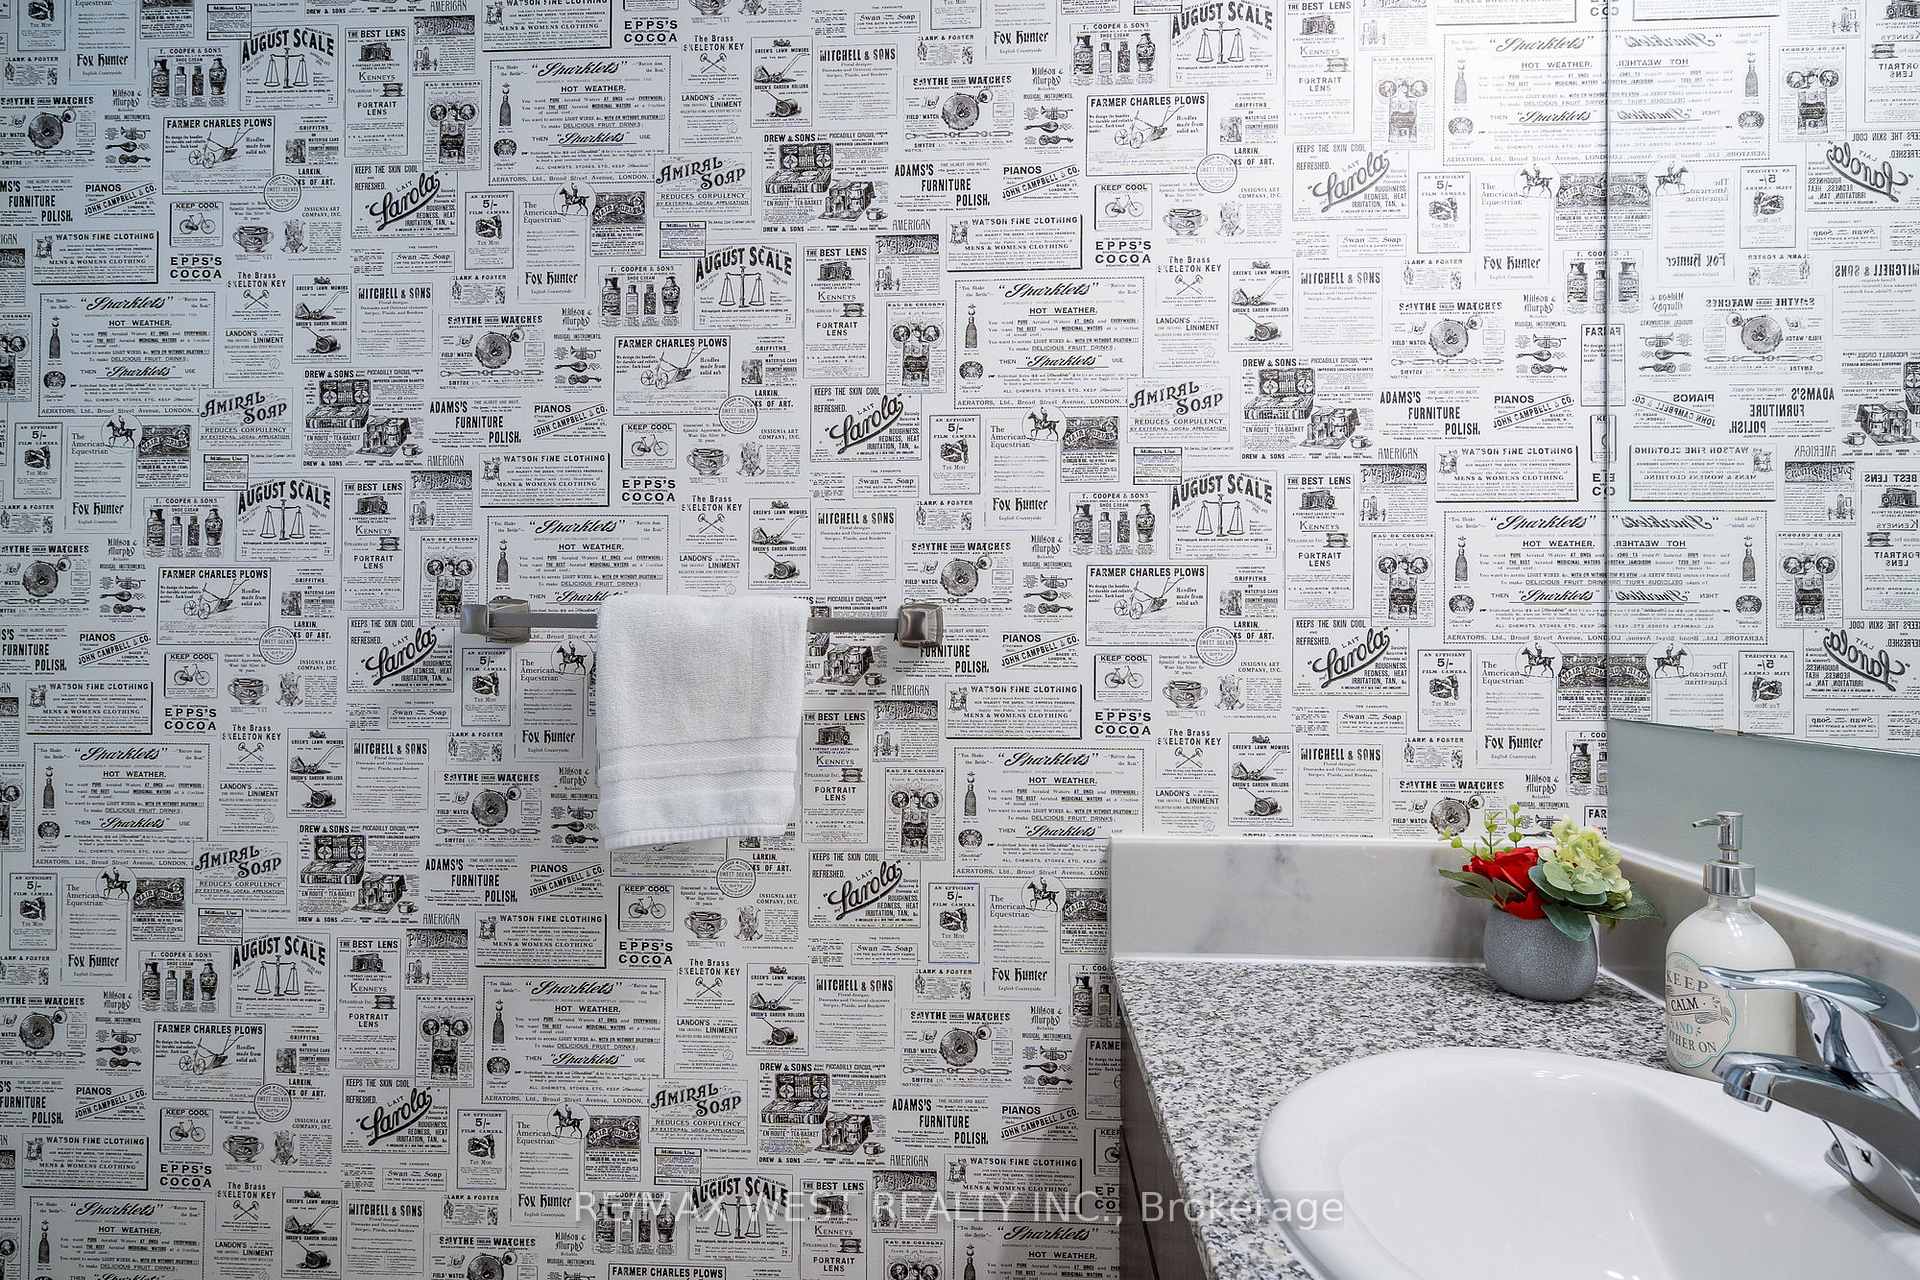
- 2-piece, Ground
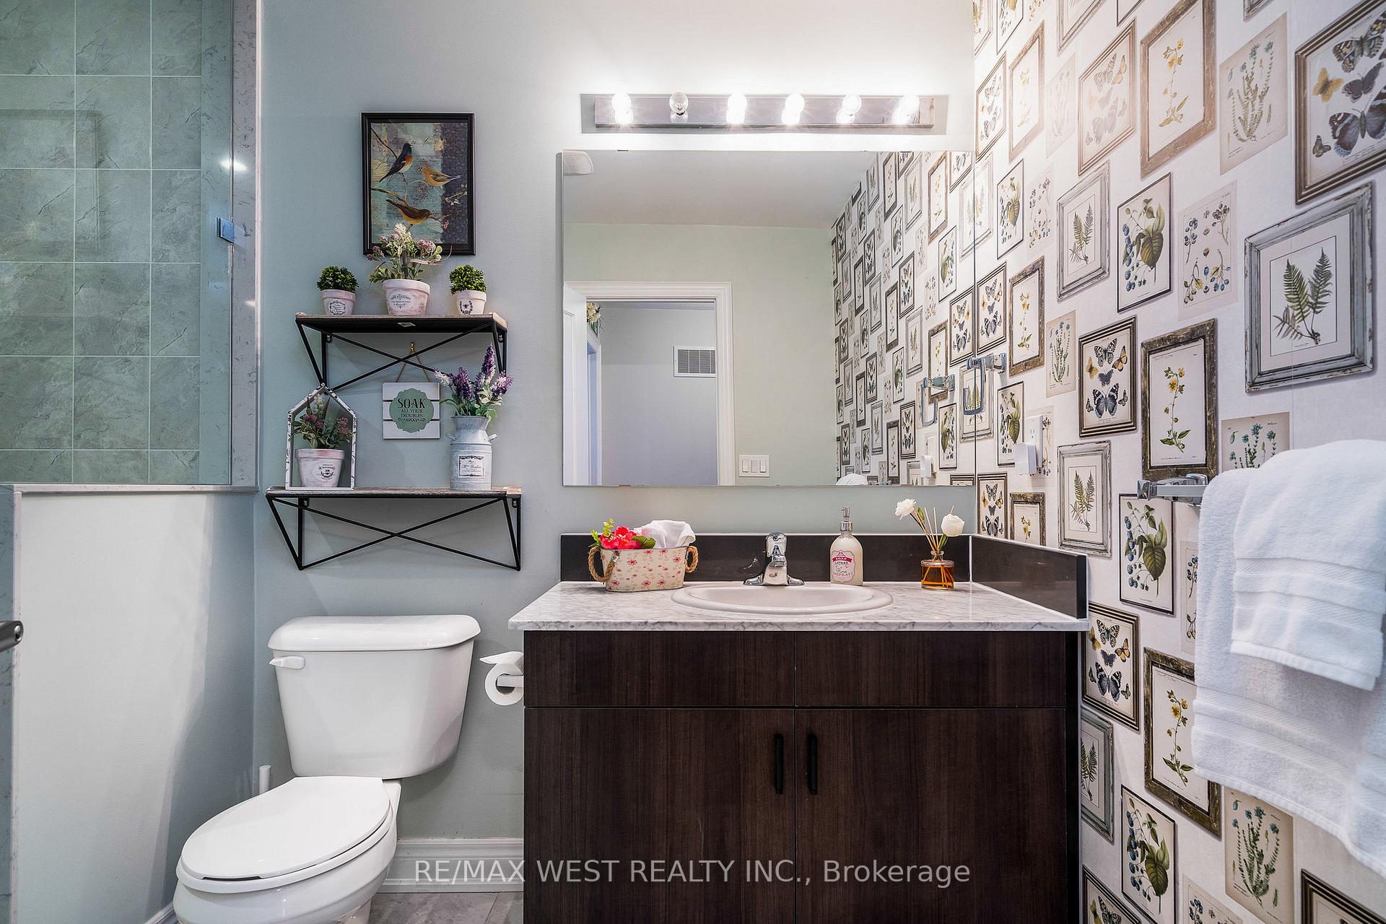
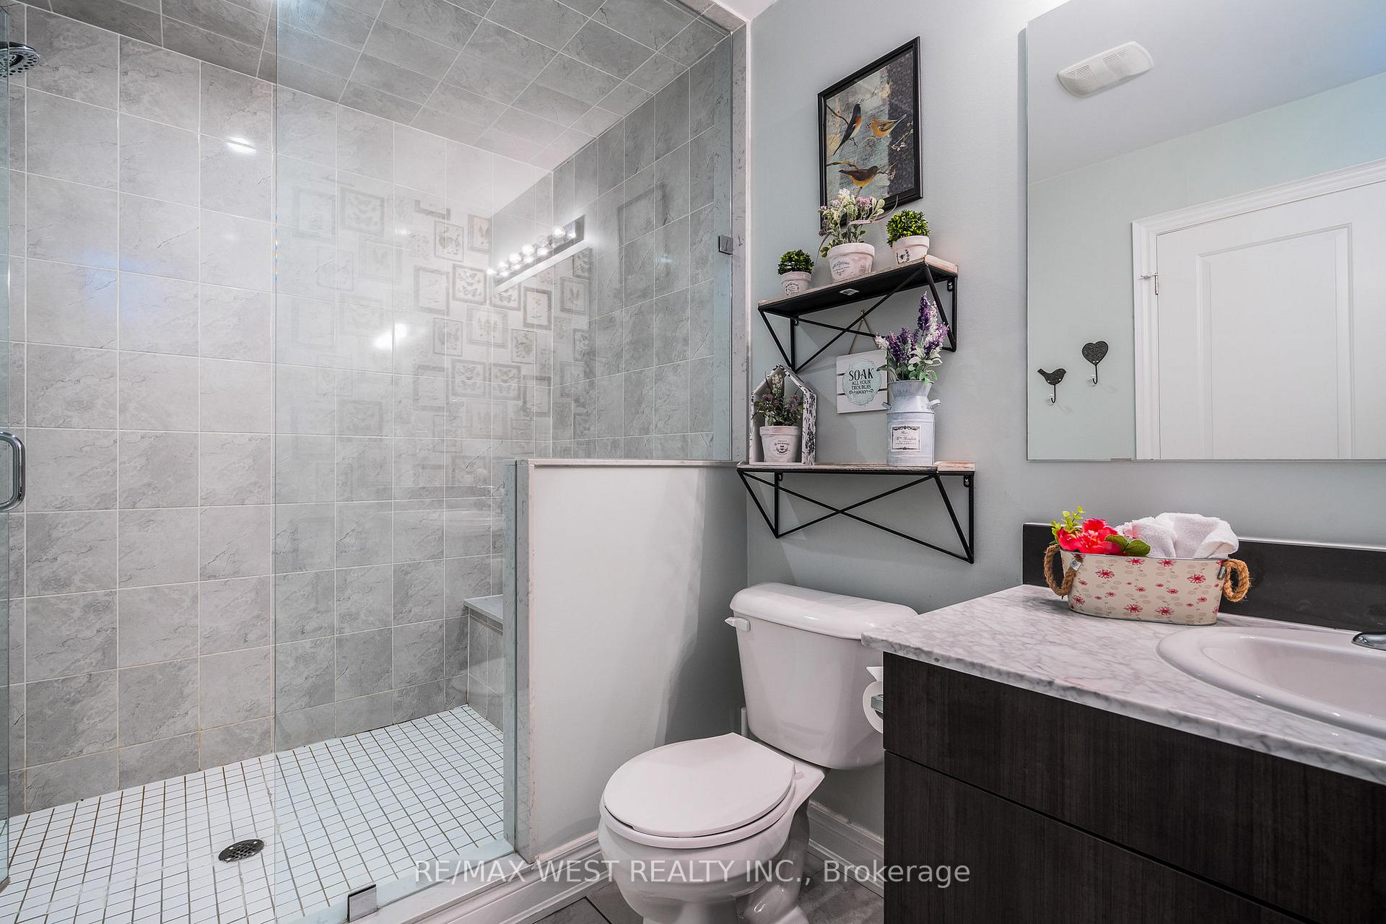
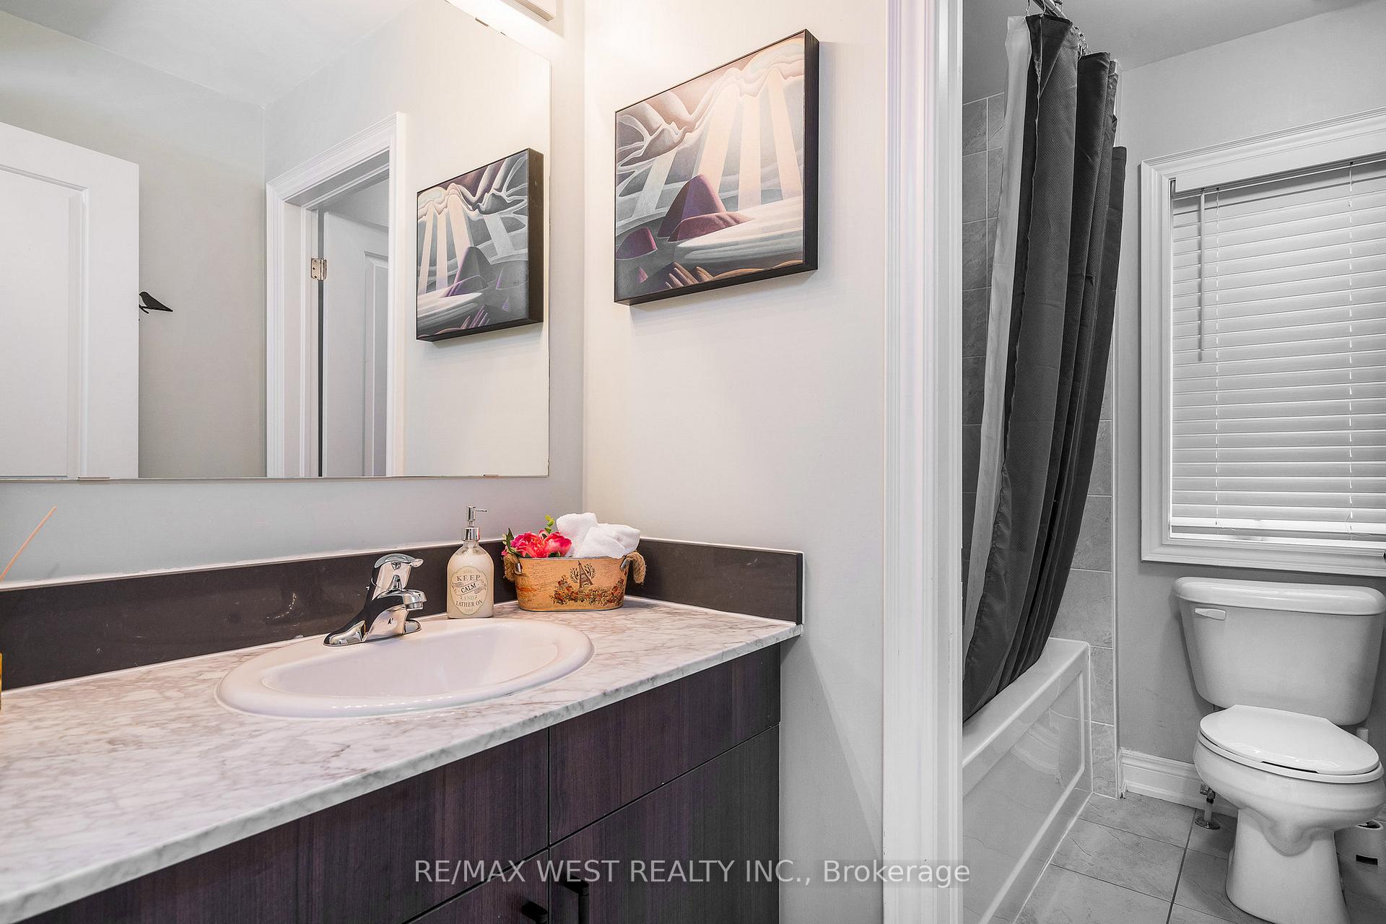
- 4-piece, Second
- 3-piece, Second
- 4-piece, Basement
- Municipality
- Blue Mountains
- Neighbourhood
- Blue Mountains
- Main cross streets
- Grey Rd 19/Jozo Weider
- Directions
- Grey Rd 19/Jozo Weider
- Waterfront
- None
- MLS® number
- X13664510
- Data source
- Toronto Regional Real Estate Board
- Listed on
- 2026-08-11
- Updated on
- 2026-10-15
- Days on market
- 75 days
- Possession date
- 2026-11-01
- Possession type
- Flexible
- Co-op commission
- 2.5%
- Seller
- Listed by
- RE/MAX WEST REALTY INC.
Home Market Value
Current home valuation for Unit 37, 171 snowbridge Way, Blue Mountains, Blue Mountains, ON. Listed for $1,295,000
HOMEH Estimate
$1,141,863
Estimated Sales Range
$685,118 - $1,598,608
HOMEH Estimate for Unit 37, 171 snowbridge Way, Blue Mountains
Calculated with a real agent's CMA method — 45+ years of experience, codified. Not an AI guess.
For the owner
Is this your home? Track its value.
Get this home's HOMEH Estimate by email once a month, with how many homes are for sale around you.
Mortgage Payment Calculator
Compare up to 4 down payment scenarios
5% on first $500K + 10% on $795,000 over $500K
$104,500
| Scenario 1 | Scenario 2 | Scenario 3 | Scenario 4 | |
|---|---|---|---|---|
−Down payment | % $ | % $ | % $ | % $ |
+CMHC insurance | $47,604 | $36,131 | $30,821 | $0 |
=Total mortgage | $1,237,709 | $1,201,631 | $1,131,571 | $1,036,000 |
Amortization | ||||
Mortgage rate | % | % | % | % |
| Payment frequency | ||||
=Mortgage payment | $6,043monthly | $5,867monthly | $5,525monthly | $5,058monthly |
Land Transfer Tax
$22,375
$22,375
Around this home
No schools found nearby
Data provided by OpenStreetMap & Fraser Institute School Rankings
Ask HOMEH
New!Hi there!
👋Text or call (416) 301-9001
Recommended for you
Based on homes you've looked at.
No recommended properties found.
Nearby similar homes
No nearby properties found.
More real estate resources
Other homes nearby
Explore this area
No nearby listings available.