
160 Sunset Boulevard
Blue Mountains, ON N0H 2P0
- 4+2Bedrooms
- 4Bathrooms
- 2Garage
- 2000–2500Sq Ft
- $6,225Tax
- 70×220 ftLot Size
 Estimated Value:$1,616,707See Free Estimate Report

Sale & Price History for 160 Sunset Boulevard, Blue Mountains
| Start Date | End Date | Price | Event | MLS# |
|---|---|---|---|---|
| No listing history available | ||||
Real estate boards require you to or to see the full details of this property.
*Sold prices and complete sale & price history are regulated data. Under the Trust in Real Estate Services Act, 2002 (TRESA) and the rules of the Real Estate Council of Ontario (RECO), and pursuant to the Multiple Listing Service® rules of the Canadian Real Estate Association (CREA) and the Toronto Regional Real Estate Board (TRREB), this information may be shown only to registered users who have agreed to the applicable terms of use (a Virtual Office Website, or "VOW," arrangement). HOMEH Inc., Brokerage therefore provides it to signed-in members only. Creating an account is free and takes under a minute.
About 160 Sunset Boulevard, Blue Mountains
Summarized Description
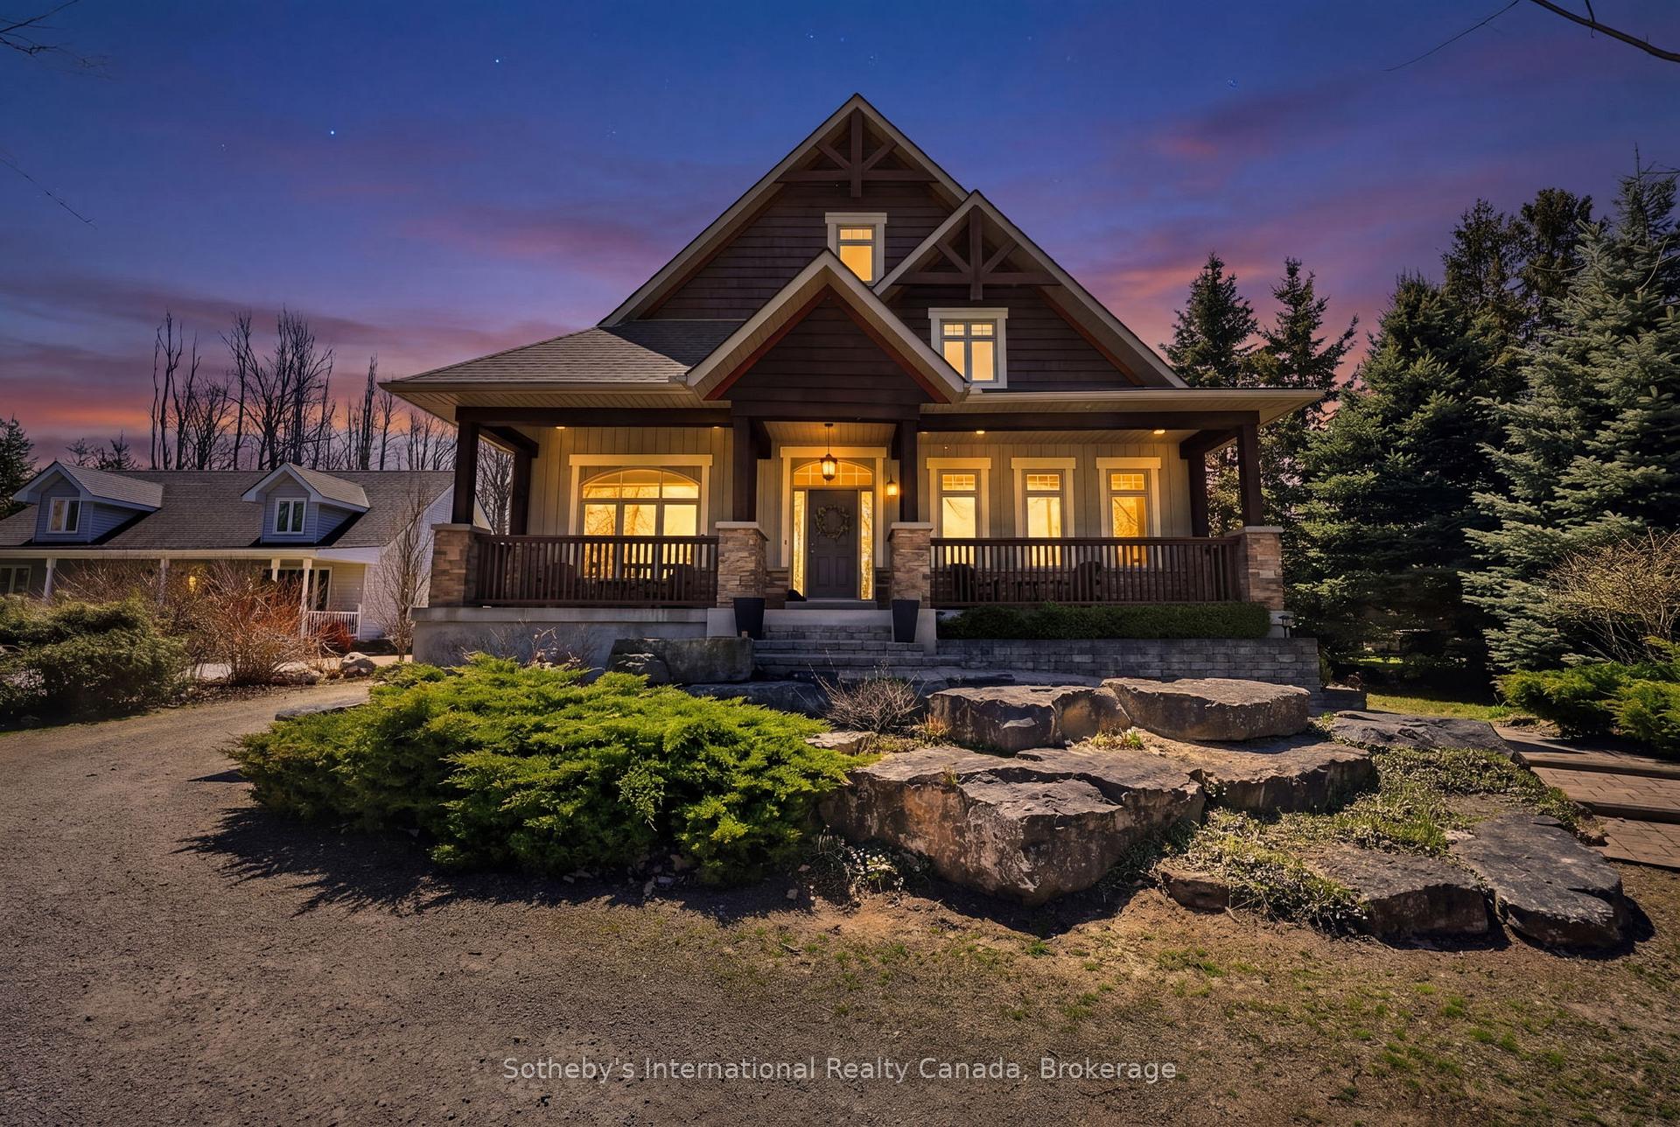
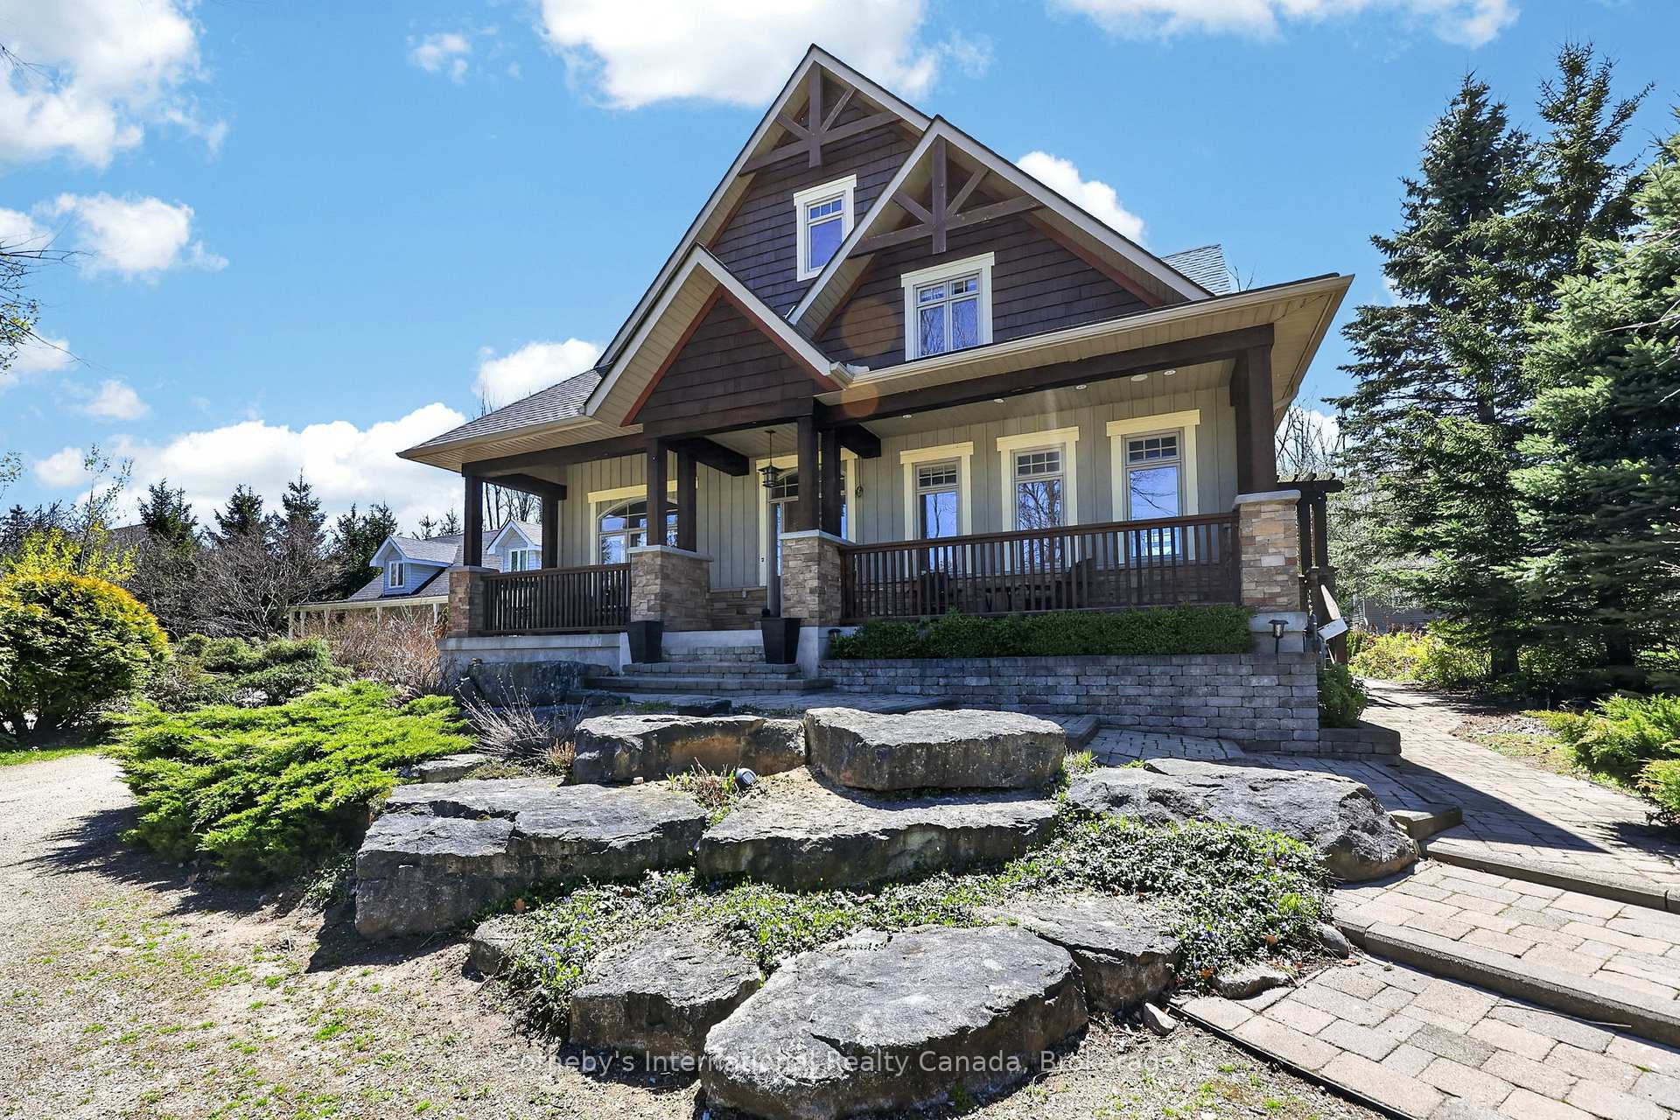
- Custom-built home with timeless curb appeal
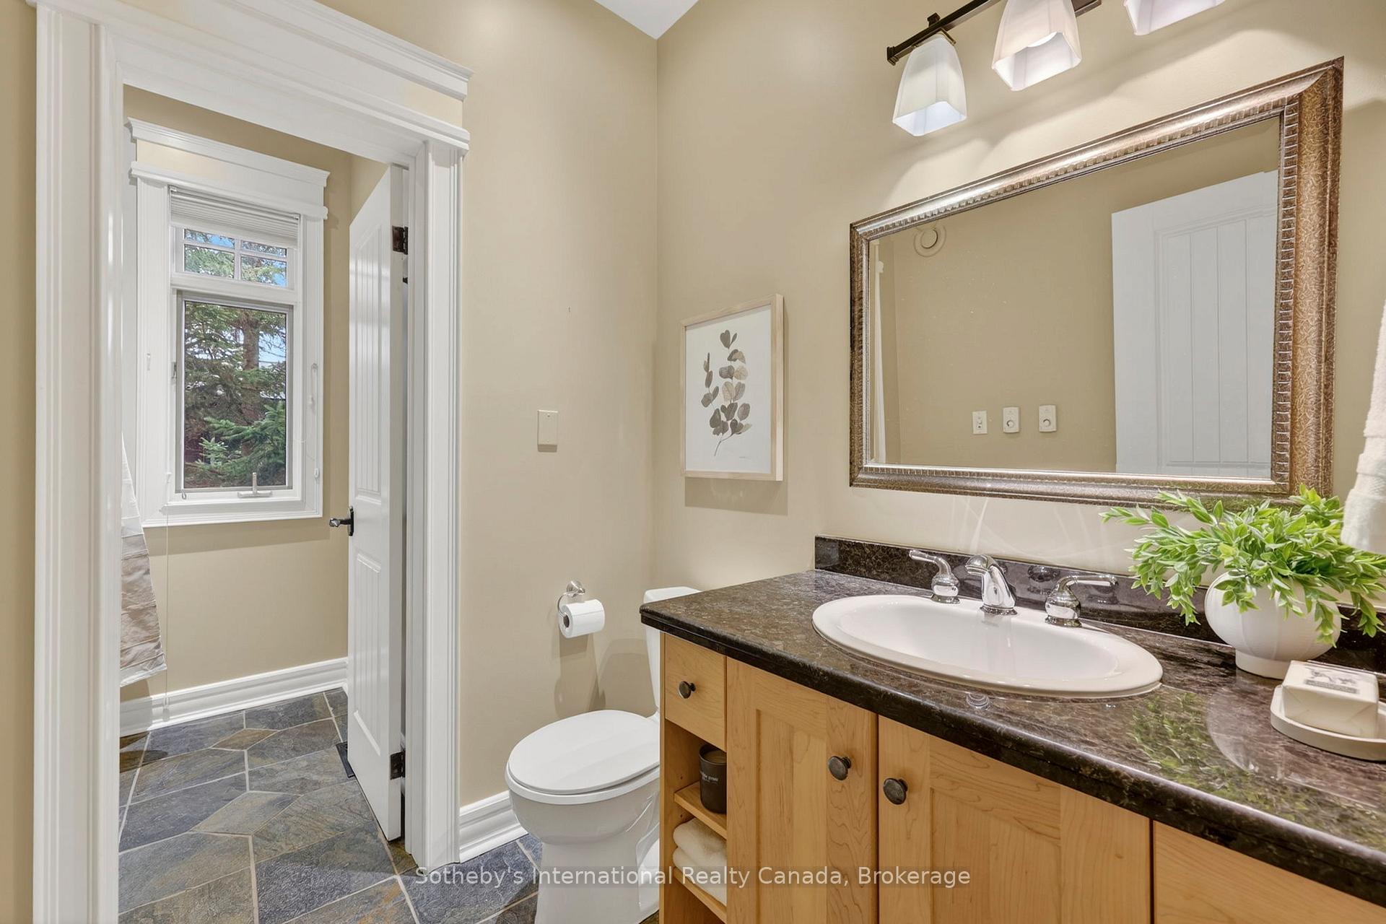
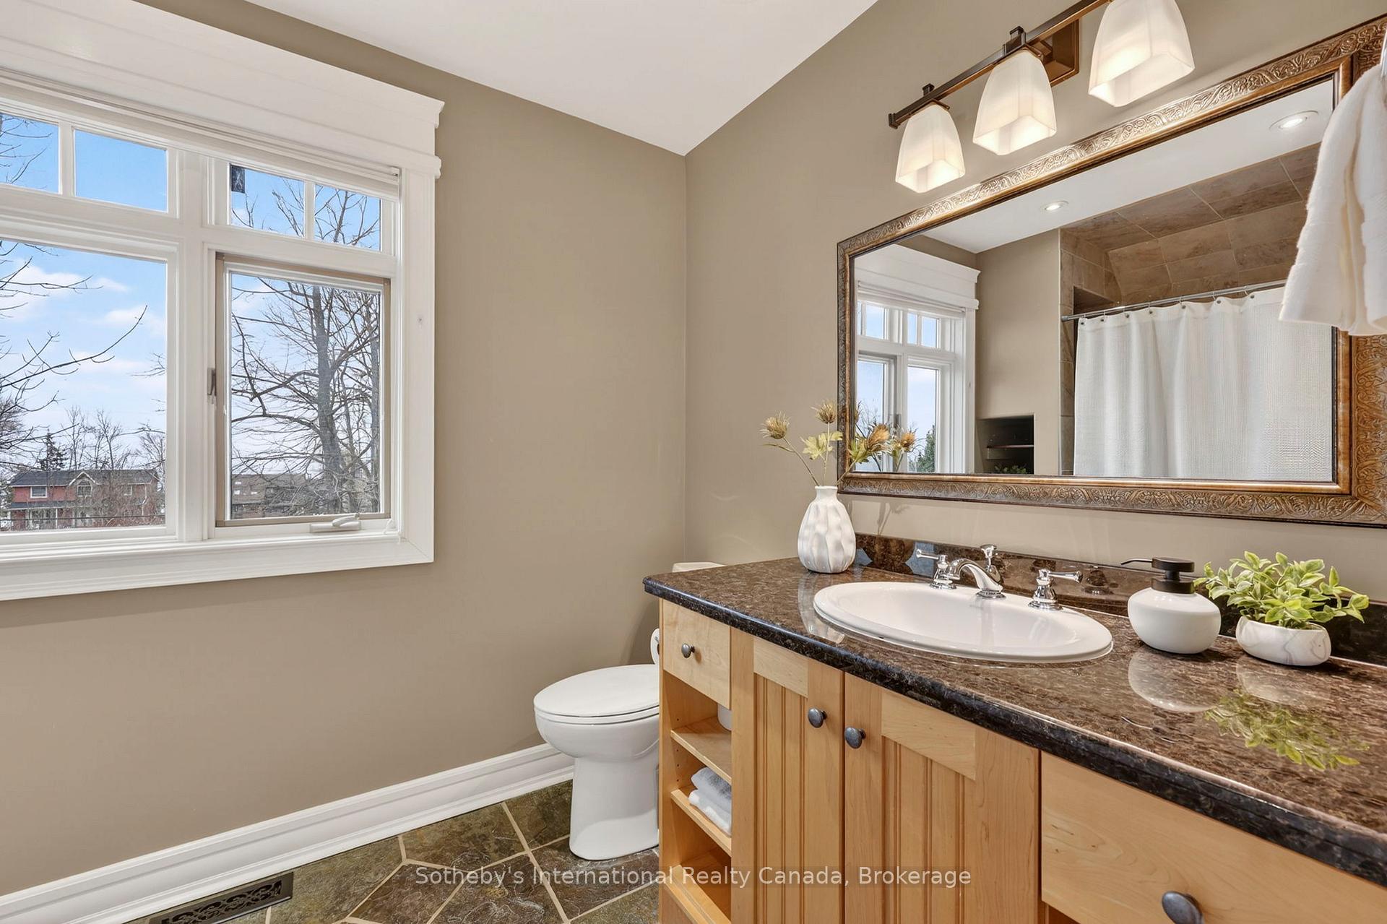
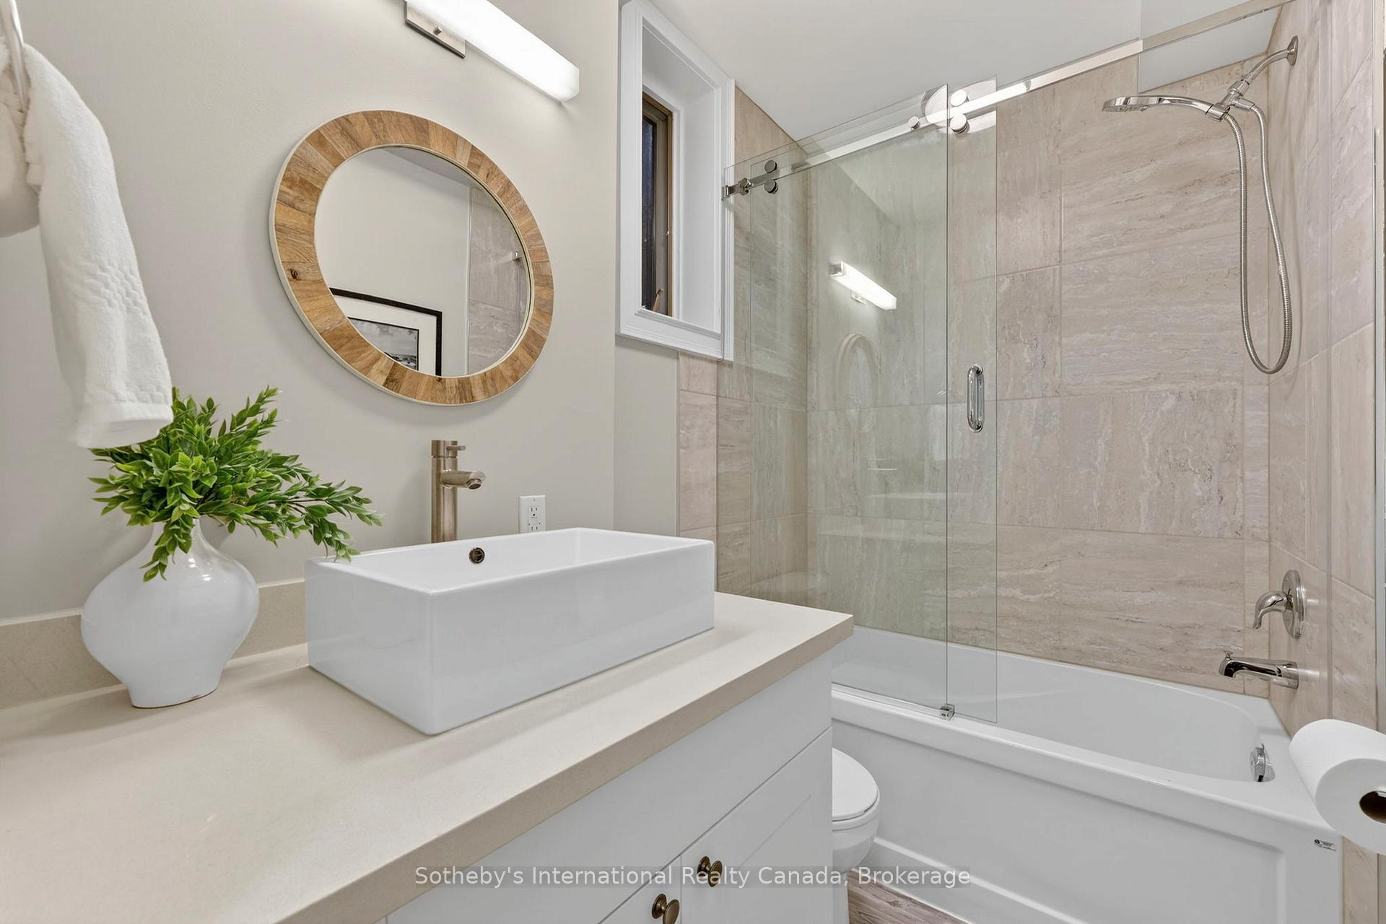
- Luxurious heated floors in bathrooms
- Spacious cedar back deck for outdoor living
- Efficient tankless water heater installed
- Double-car garage with bonus room available
- Generous lot size of 70' x 220'
- Beach access just steps away
- Quality finishes throughout the home
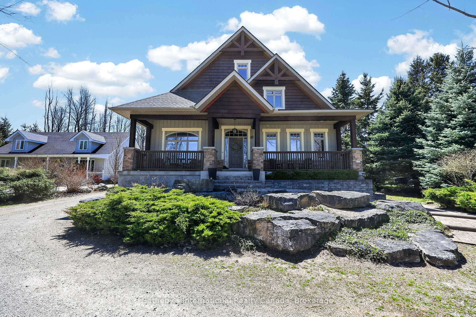
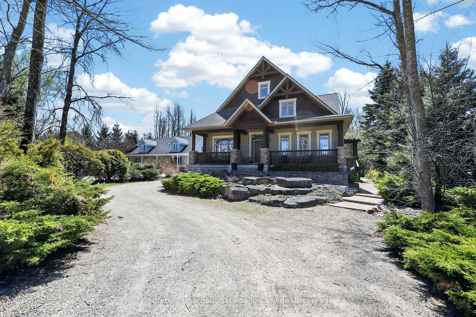
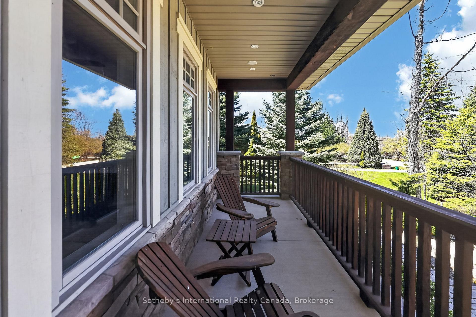
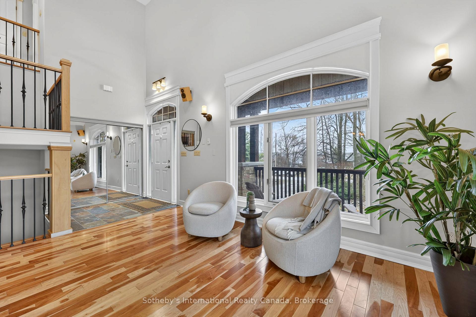
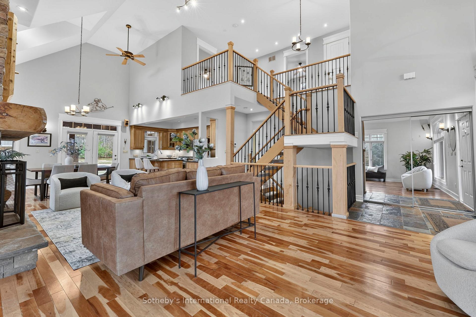
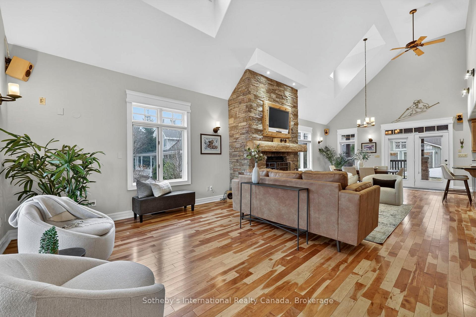
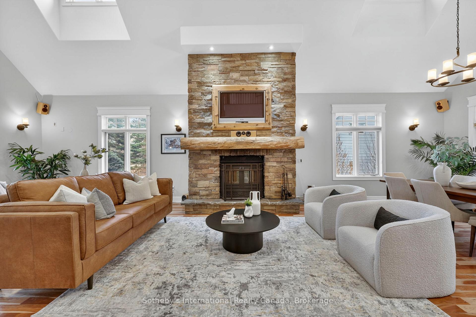
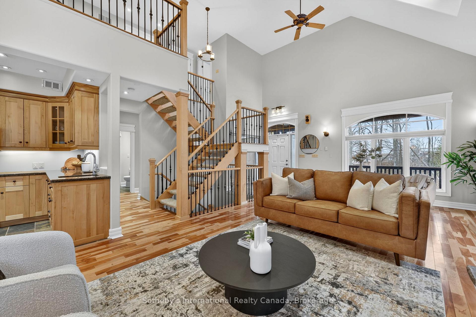
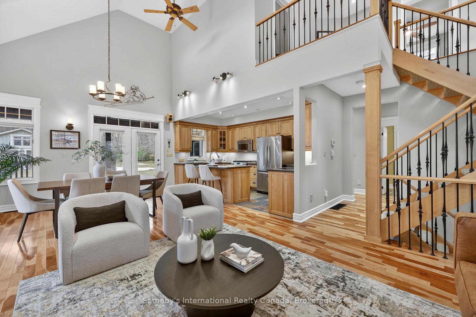
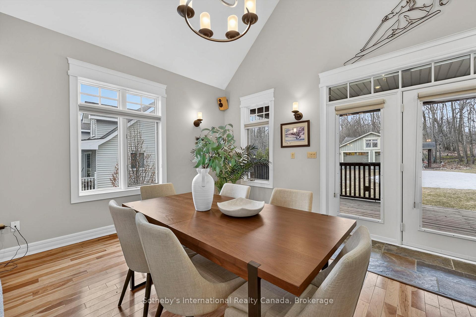
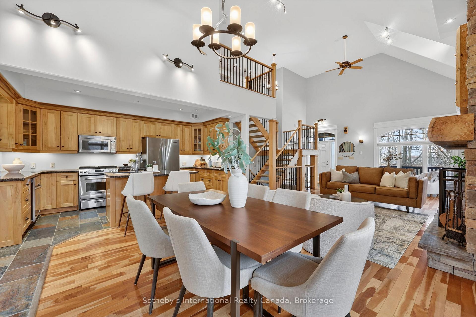
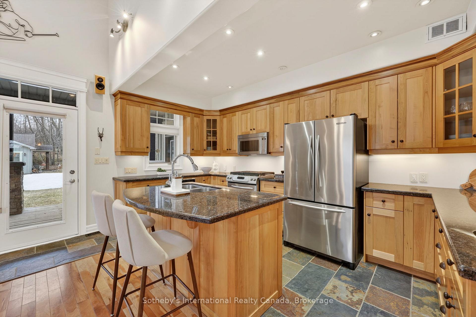
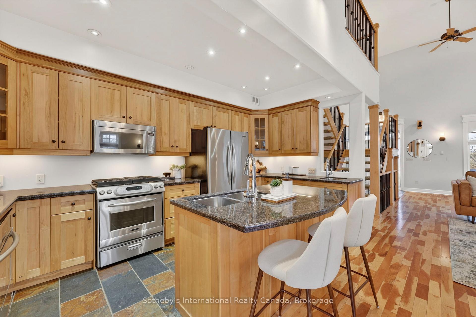
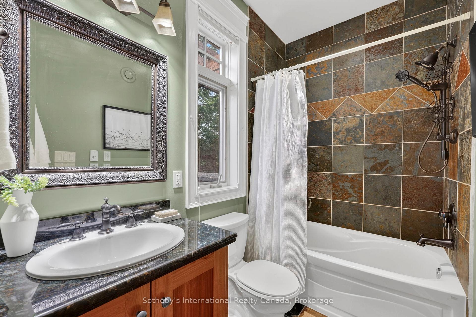
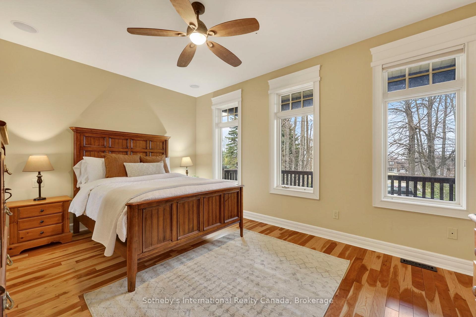
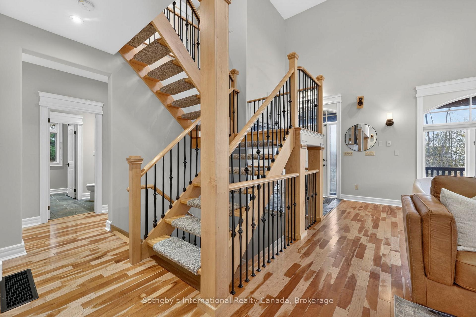
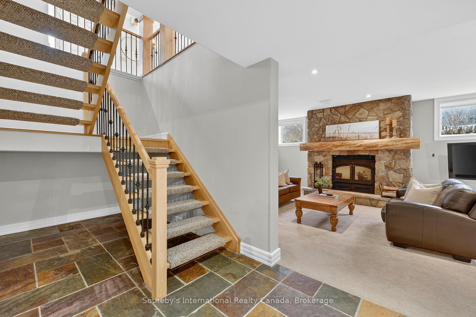
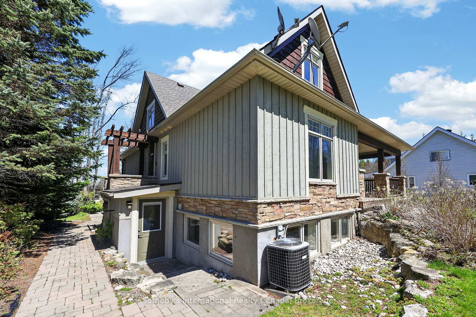
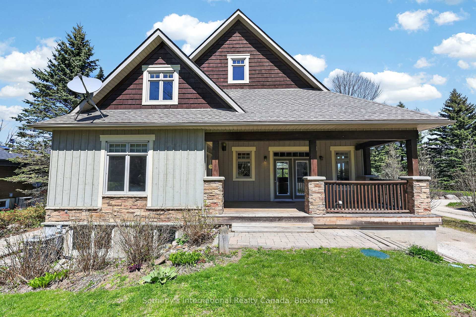
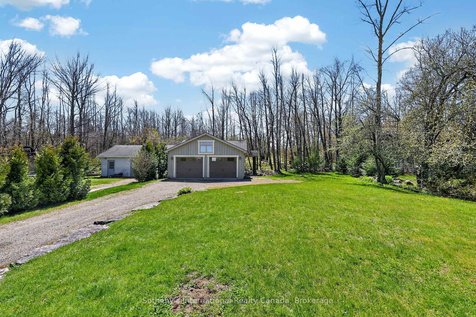
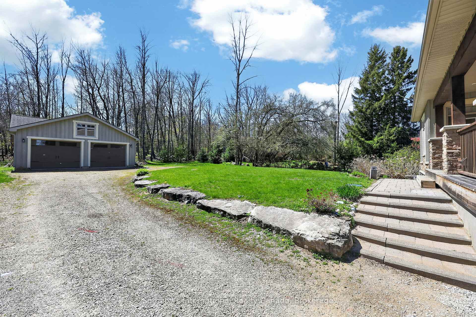
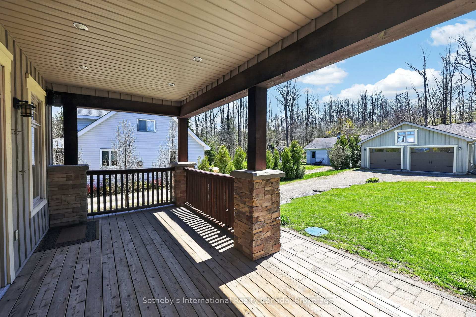
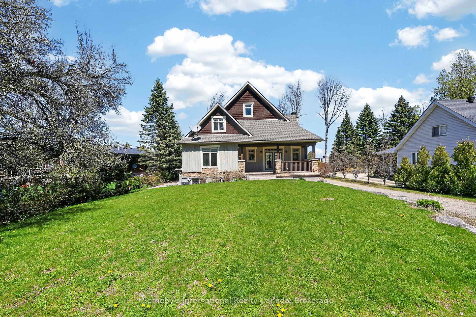
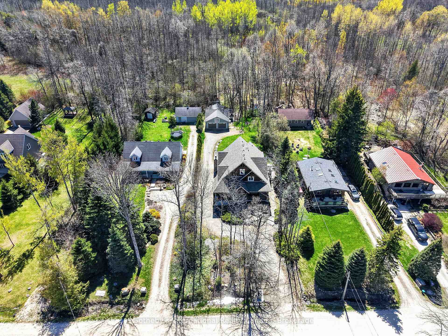
Priced to sell! Beautifully crafted and thoughtfully designed, this custom-built home sits on a generous 70' x 220' lot and offers exceptional comfort, efficiency, and timeless curb appeal. Featuring classic board and batten styling with Cape Cod wood siding and striking stone pillars, this property welcomes you with a spacious front porch and charming architectural details, including cedar tile décor accents and a shingled roof (new shingles on south side 2025, North side and gables completed April 2026).Inside, you'll find quality finishes throughout, including an open staircase with maple railing, iron pickets, and carpeted risers. All bathrooms (excl. lower level bath) feature luxurious heated floors. Comfort is ensured year-round with natural gas heat and central air system, HRV system, indoor air cleaner, 200-amp service, and central vac. The tankless water heater (owned) provides efficient on-demand hot water.The home is well-equipped for reliable water management with six 500-gallon cisterns housed in a dedicated basement water room. Outdoor living is just as impressive with a cedar back deck featuring a gas BBQ hookup, wood storage beneath with hatch access to the basement, a firepit area, and a gravel driveway offering tons of parking. The detached double-car garage includes a basement & bonus room-ideal for a studio, office, or guest overflow. As an added bonus, enjoy beach access just steps from the property - perfect for embracing a relaxed coastal lifestyle. A rare opportunity to own a well-maintained, feature-rich home offering space, efficiency, and charm inside and out.
Key Facts & Features
Property Costs
- Annual Property Tax Amount
- $6,225
- Land Transfer Tax Fee
- $27,975
Rental Items
- Rental Equipment
- None
- Under Contract
- None
- Basement Type
- Finished with Walk-Out, Separate Entrance
Interior Features
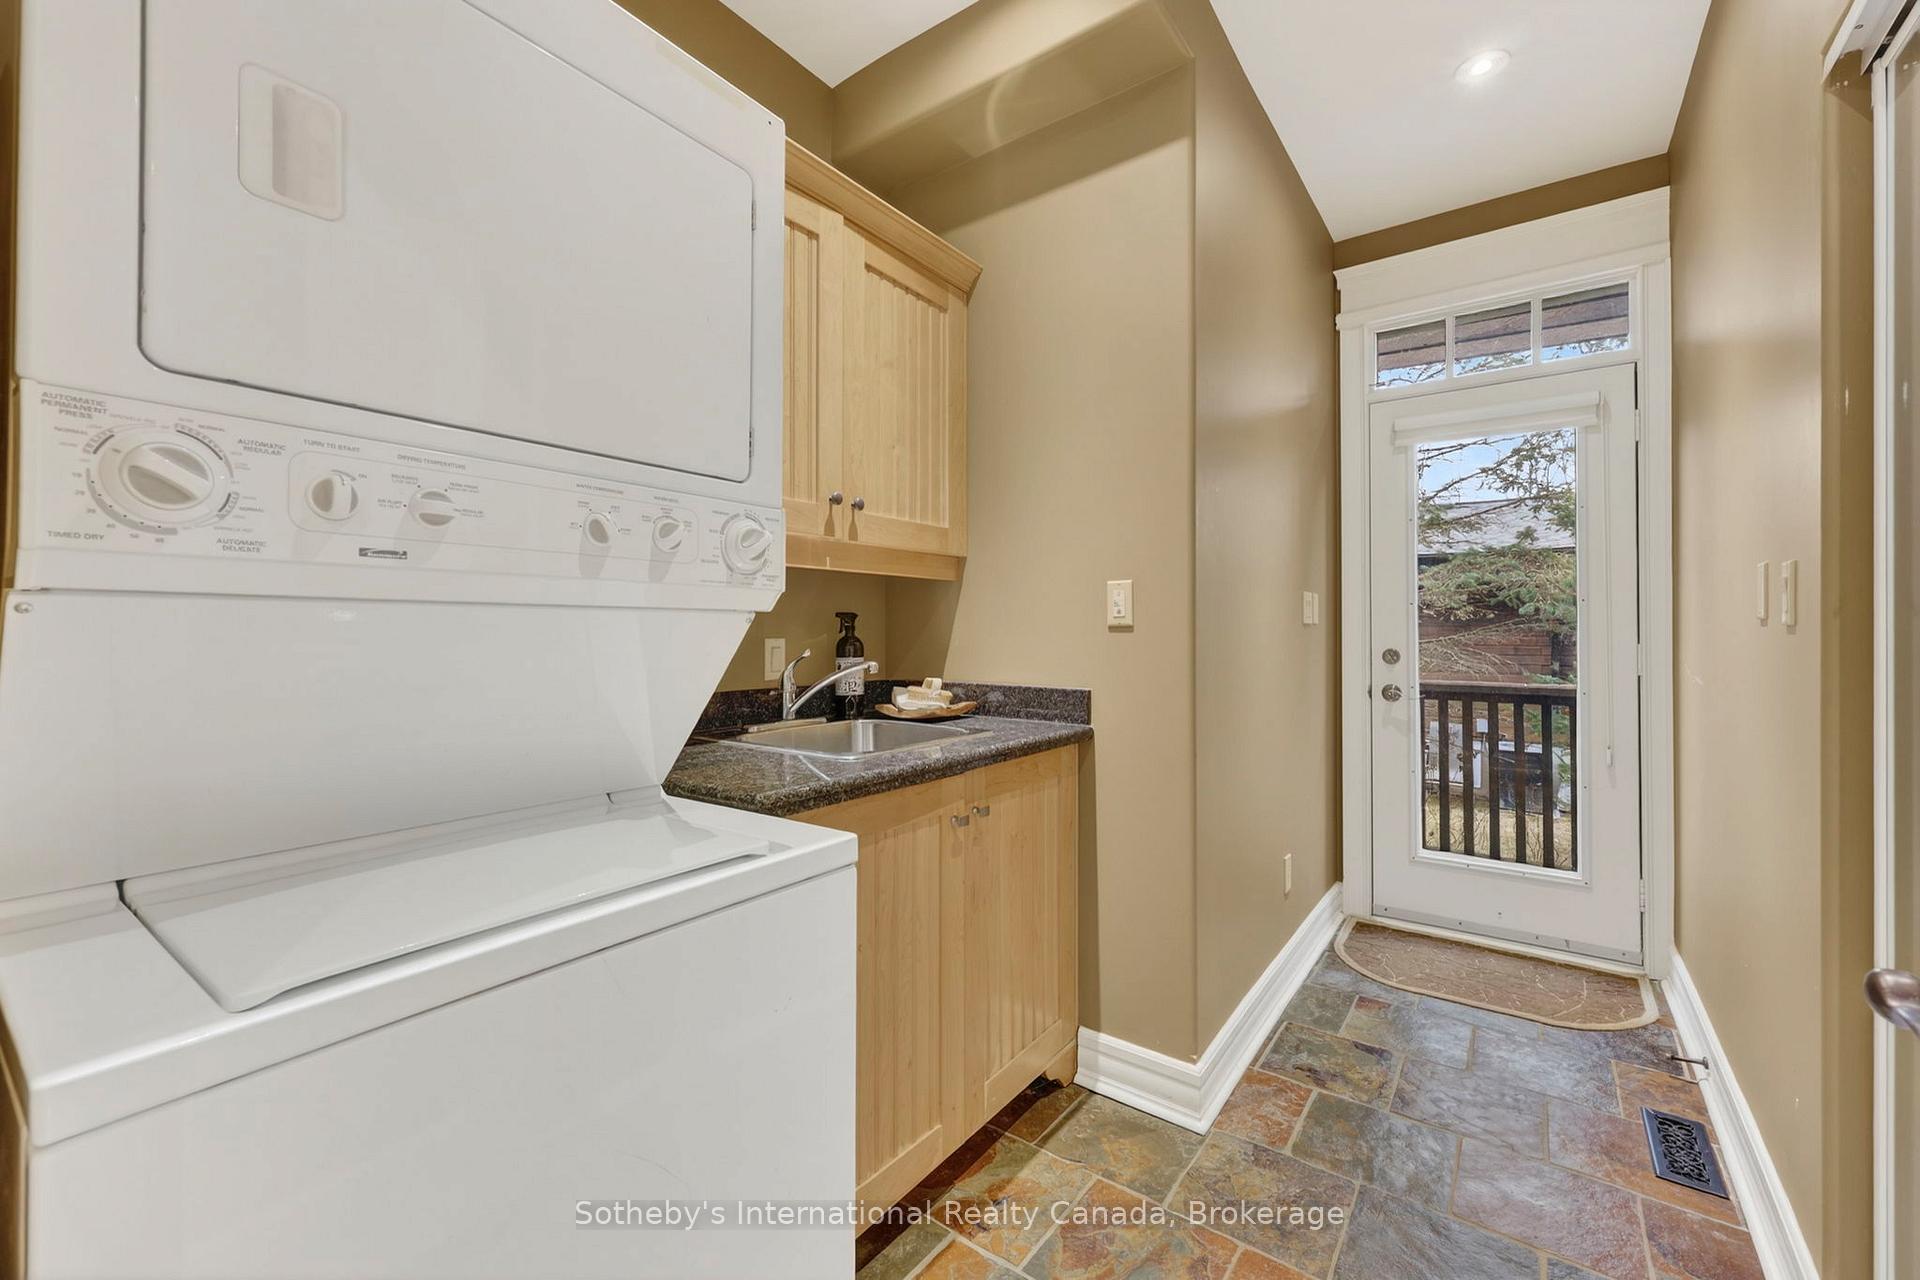
- Laundry Level
- Main Level
- Interior Extras
- Auto Garage Door Remote, Central Vacuum, In-Law Capability, On Demand Water Heater, Primary Bedroom - Main Floor, ERV/HRV, Water Heater Owned
- View
- Trees/Woods
- Security Features
- Carbon Monoxide Detectors, Smoke Detector
- Fireplace/Stove
- Yes
- Fireplace Features
- Wood, Fireplace Insert
- Elevator
- No
Exterior Features
- Exterior Extras
- Deck, Year Round Living
- Pool
- None
- Property Features
- Beach, Golf, Skiing, Wooded/Treed
Building
- Building Type
- Detached
- Building Style
- 1 1/2 Storey
- Approx Age
- 16-30
Construction
- Exterior Finish
- Wood , Board & Batten
- Roof
- Asphalt Shingle
- Foundation Details
- Poured Concrete
- Special Designation
- Other
Lot
- Lot Front
- 70.00 ft
- Lot Depth
- 220.00 ft
- Lot Size
- 0.347
Inclusions
- Inclusions
- All existing appl. incl. gas stove/oven, built-in oven, basement stove (not hooked up), 2 fridges, 2 dishwashers (basement dishwasher not hooked up), washer, dryer; all electric light fixtures & window coverings, garage door opener w/remotes
Exclusions
- Exclusions
- None
Parking & Garages
- Garage Type
- Detached
- Garage Spaces
- 2
- Parking Spaces
- 10
- Total Garage And Parking Spaces
- 12
Heating & Cooling
- Heat Source
- Gas
- Heat Type
- Forced Air
- Air Conditioning
- Central Air
- Water
- Other
- Sewers
- Septic
- Bedrooms
- 4 + 2
- Washrooms
- 4
- Kitchens
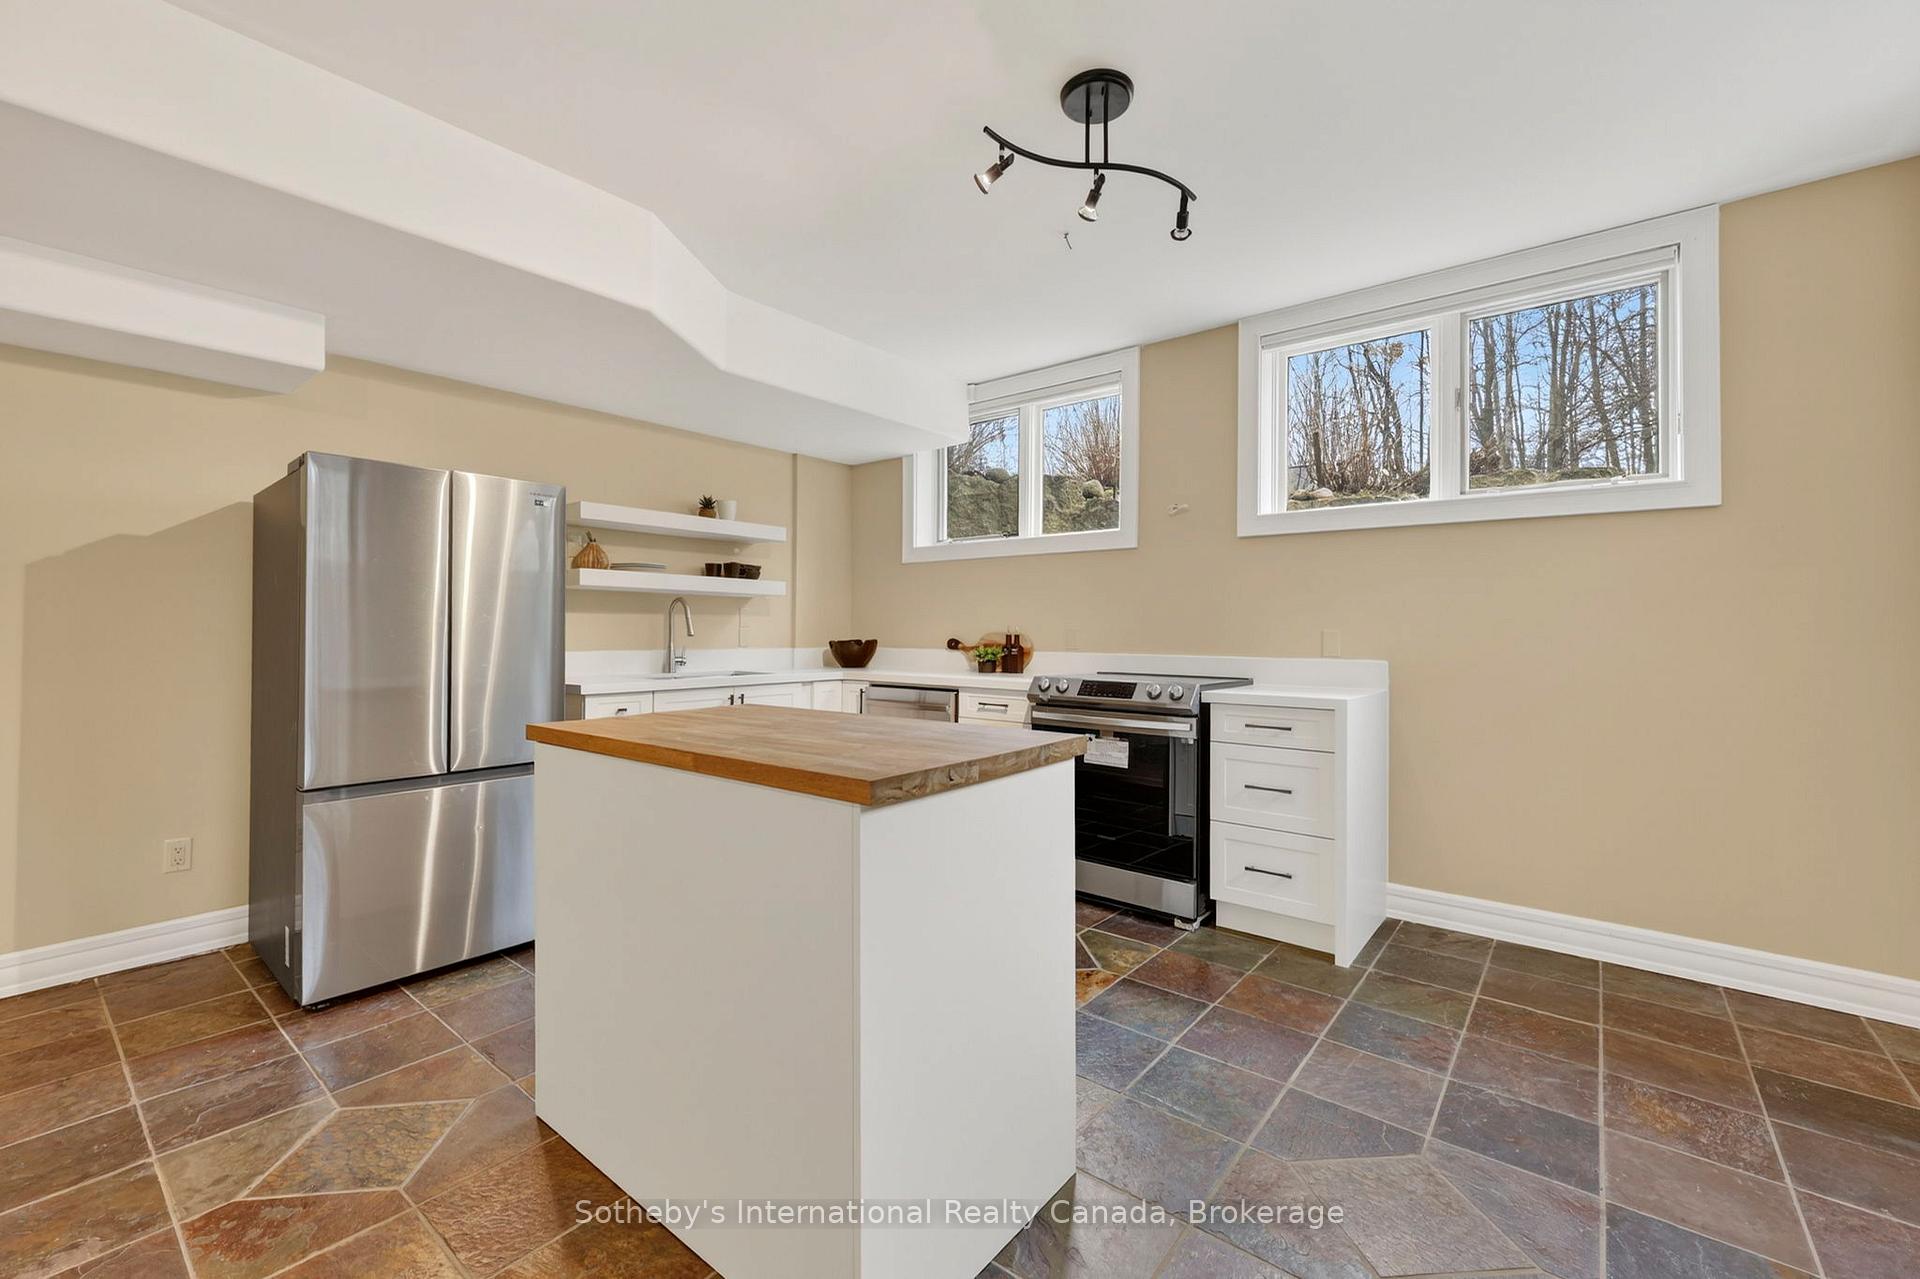
- 2
- Family / bonus room
- Yes
Room sizes
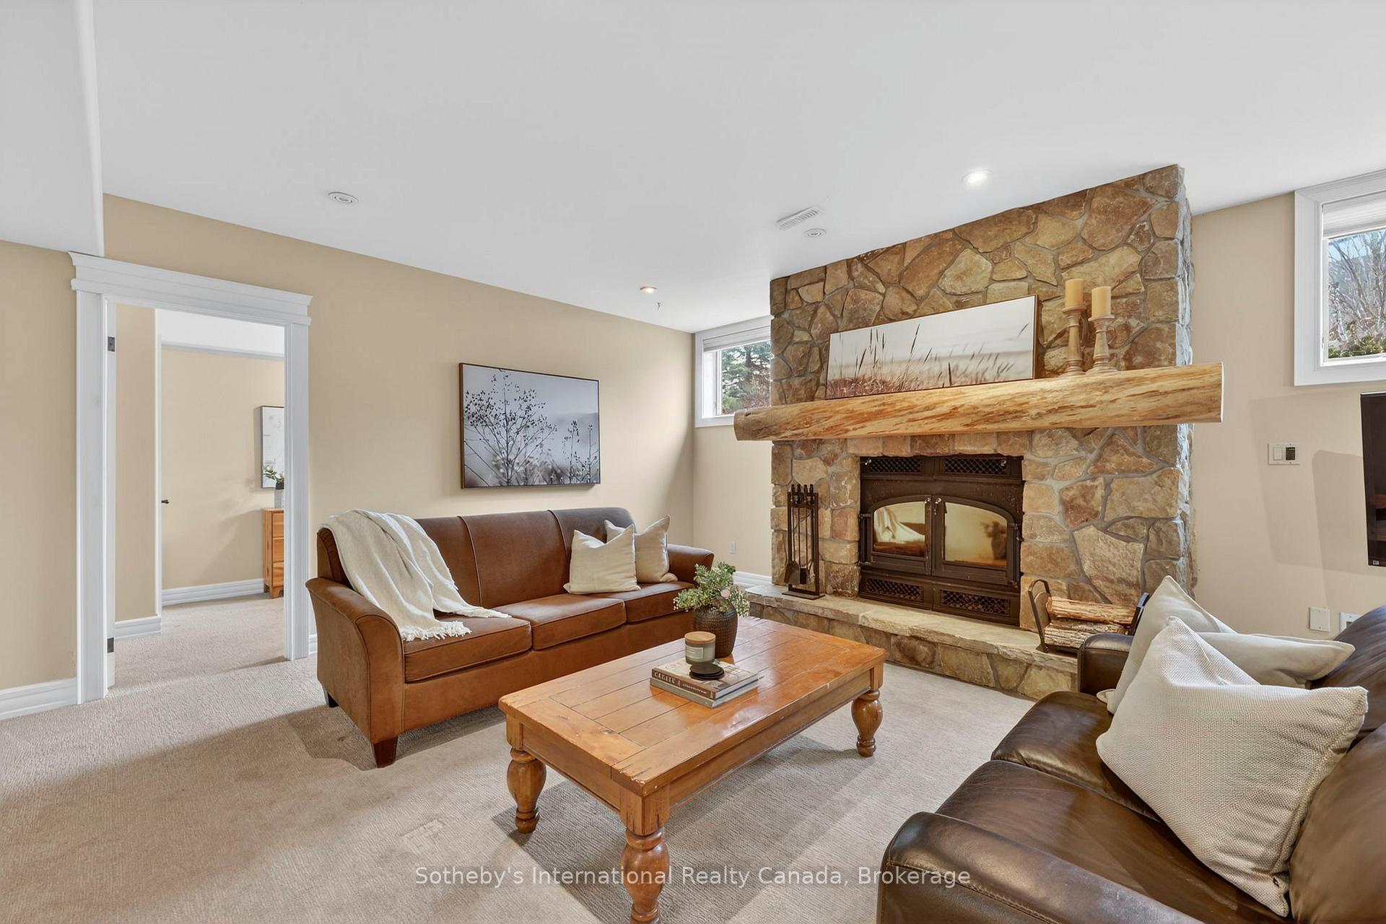
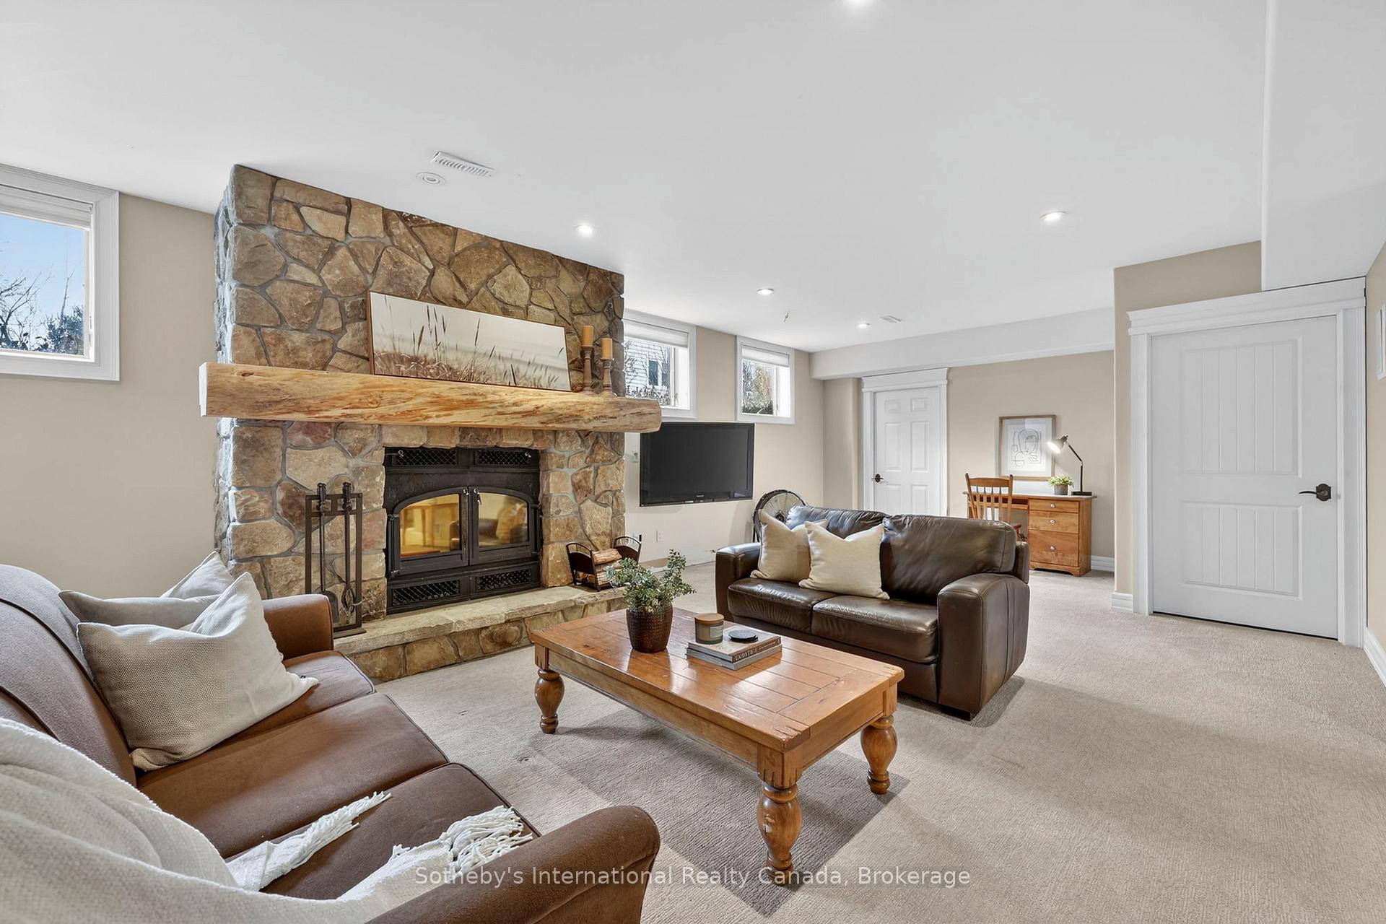
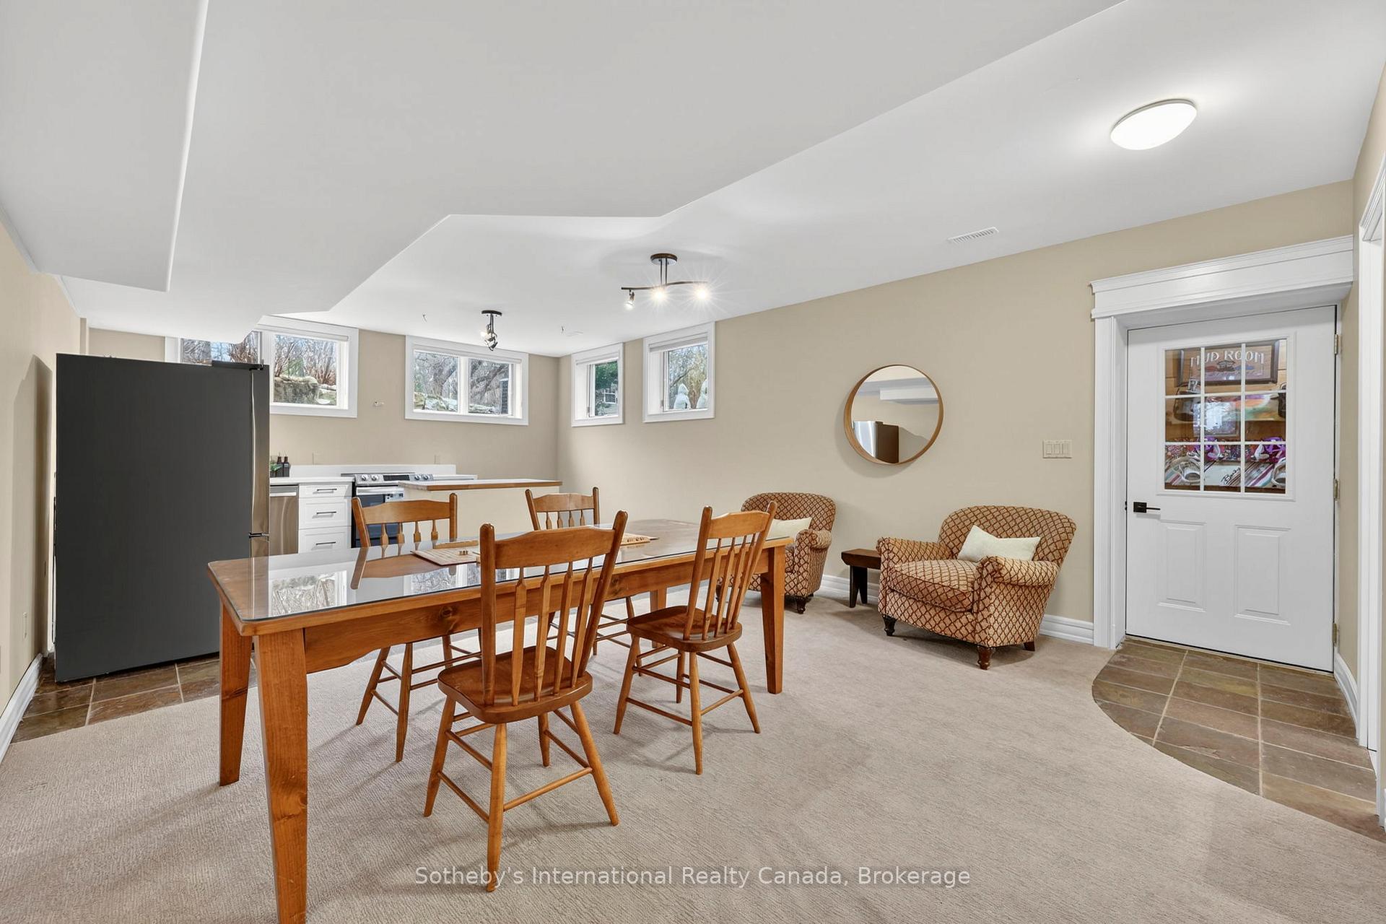
- Recreation—Lower level, Fireplace
- Kitchen—Lower level, Stone Floor, Centre Island
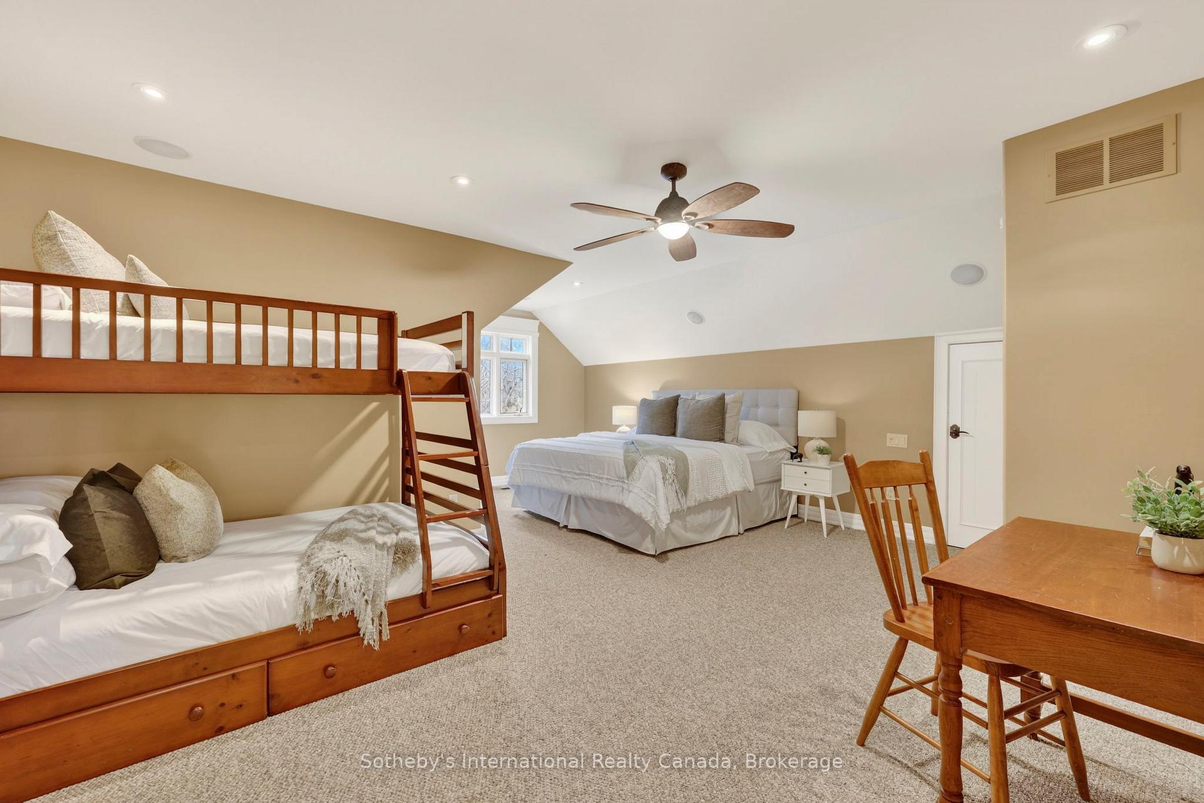
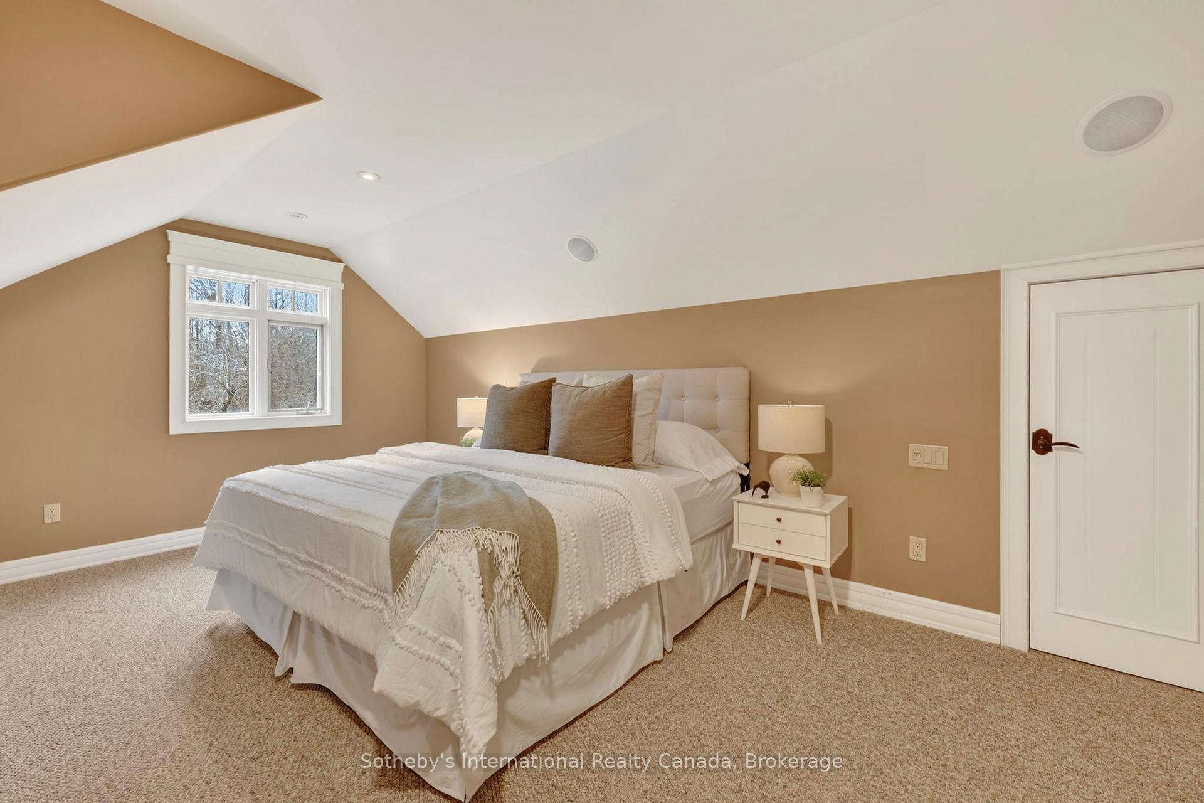
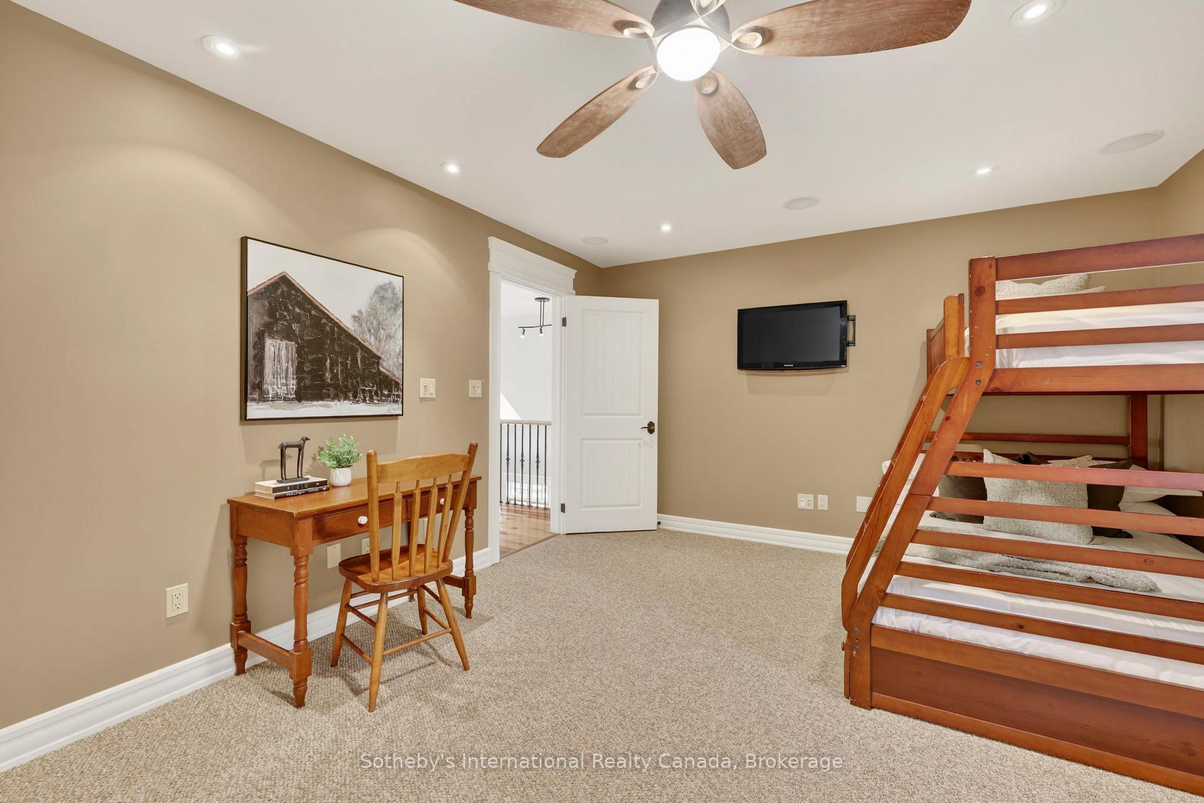
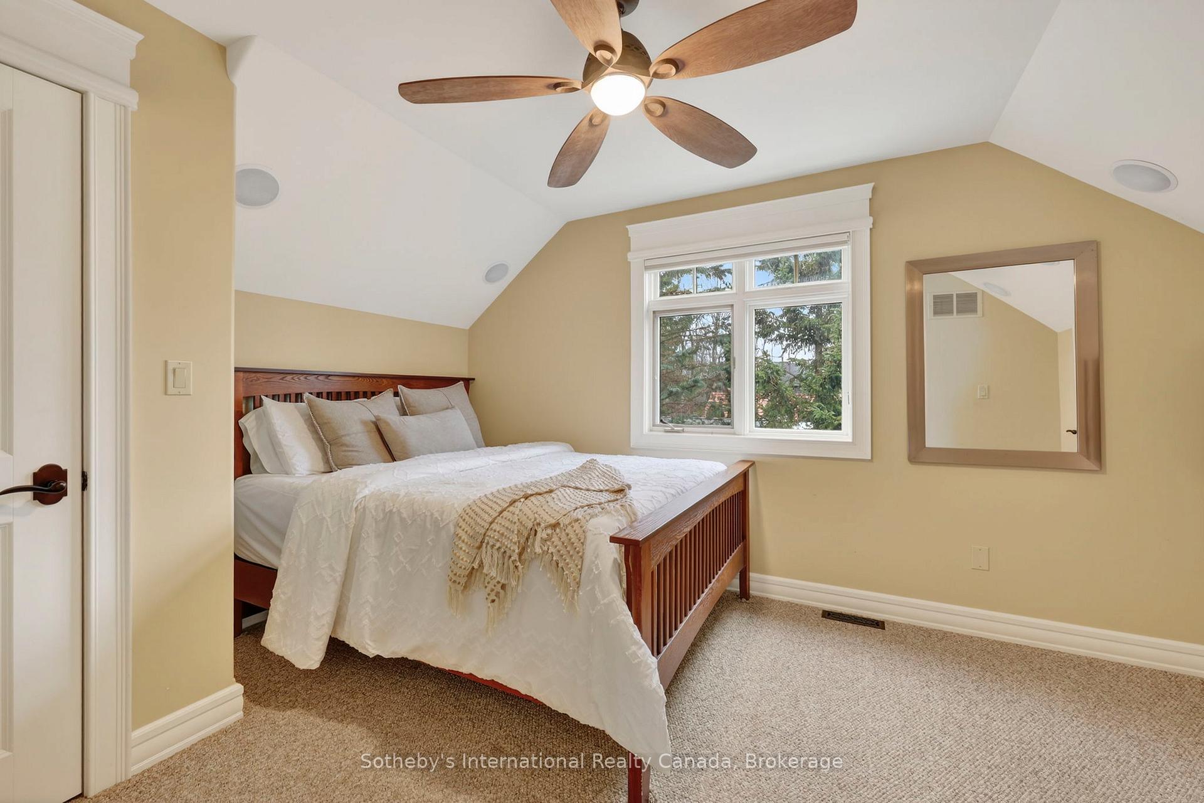
- Bedroom 4—Second level, Ceiling Fan(s)
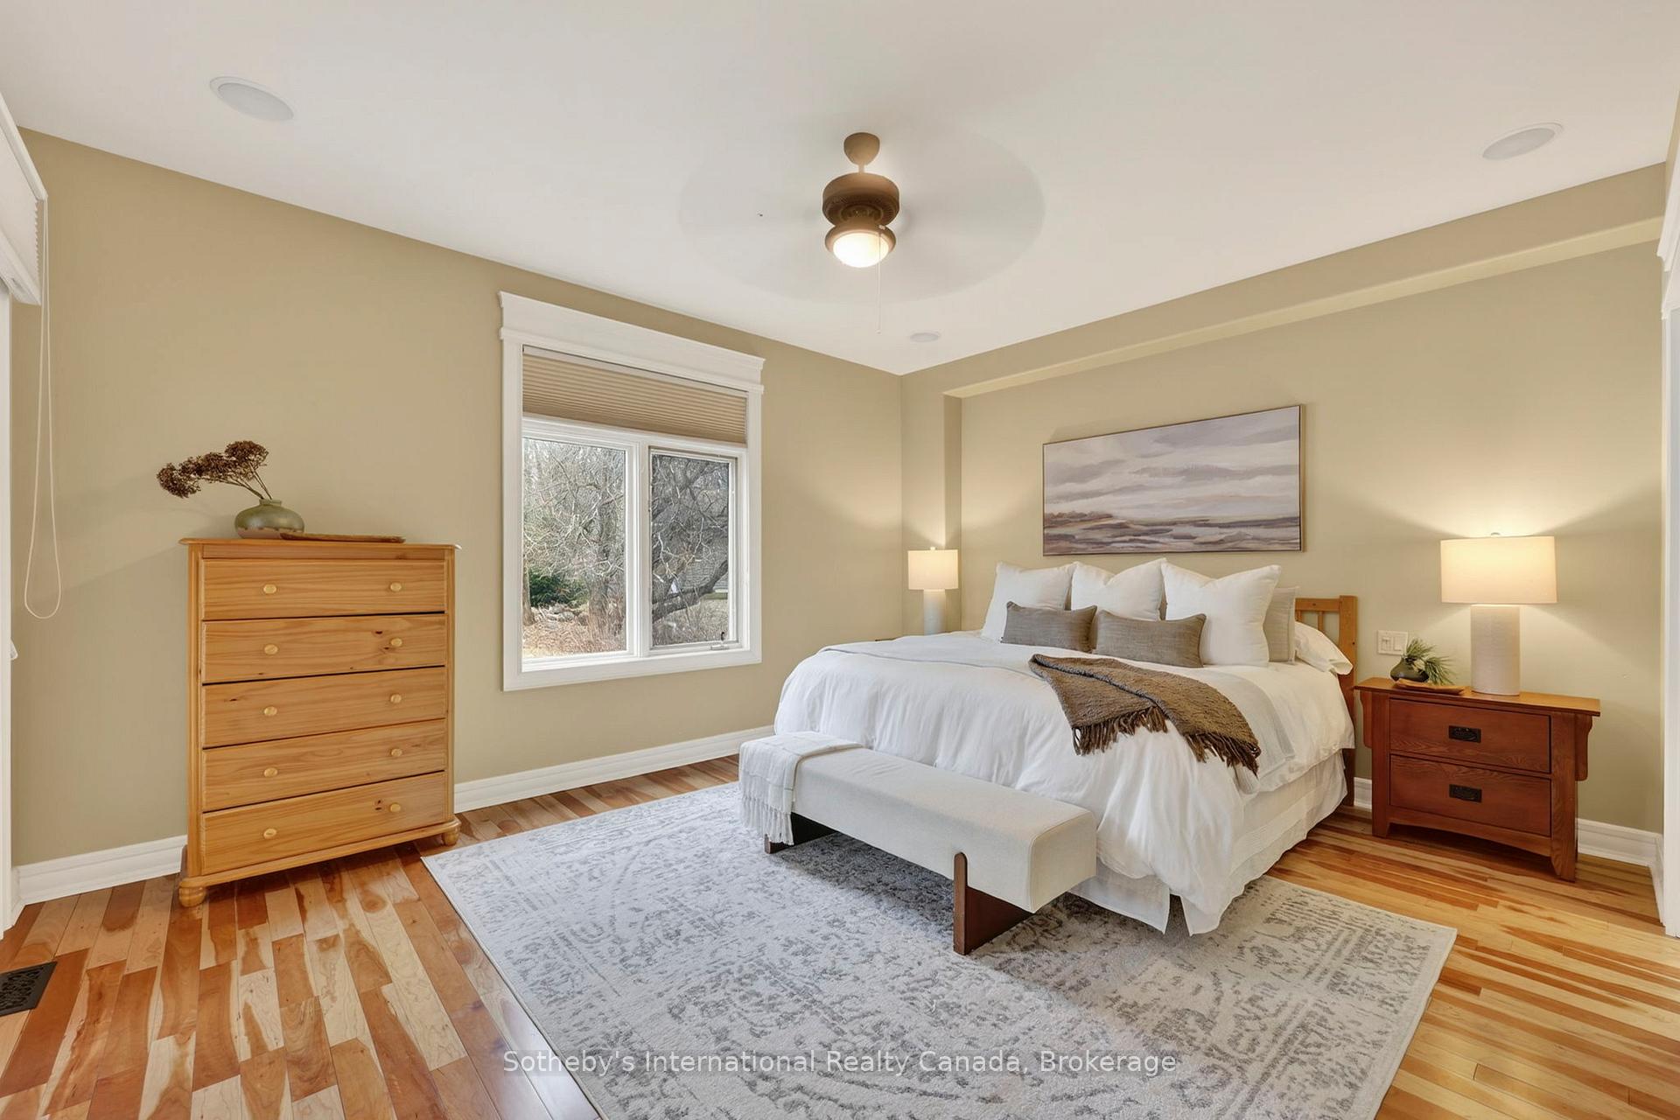
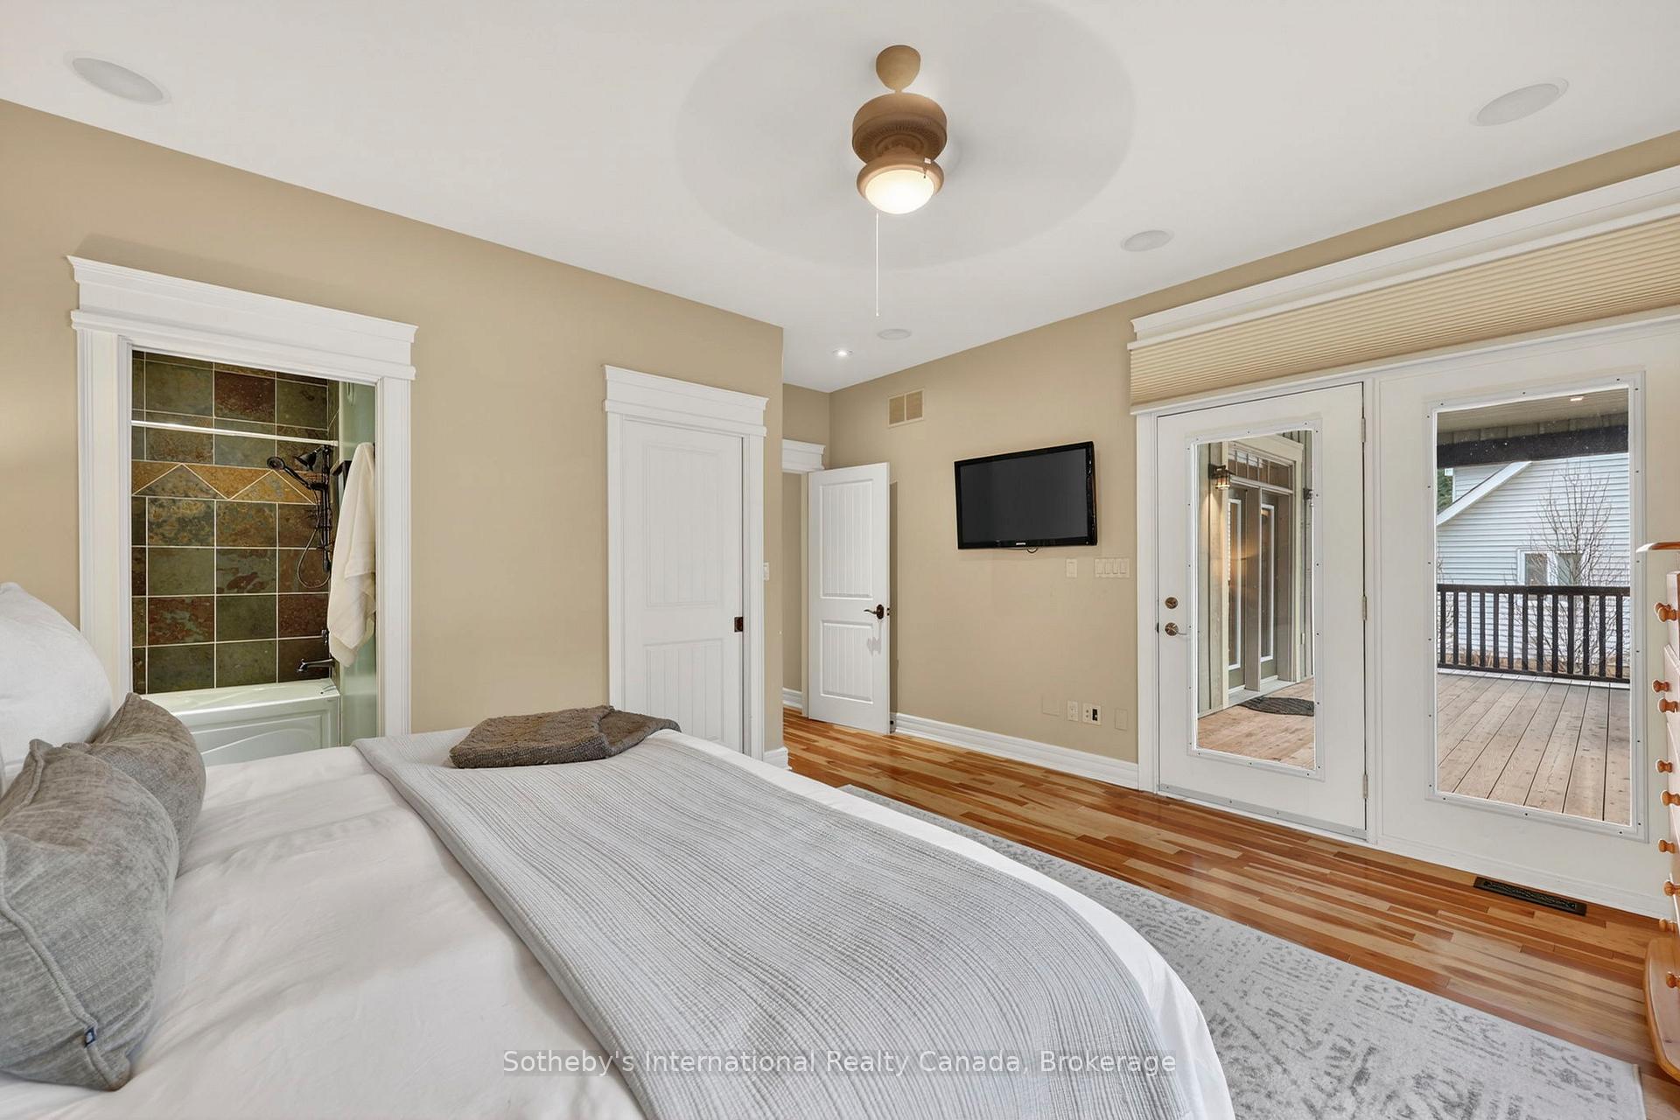
- Primary Bedroom—Main level, Hardwood Floor, 4 Pc Ensuite, W/O To Deck
- Laundry—Main level, Stone Floor, Laundry Sink
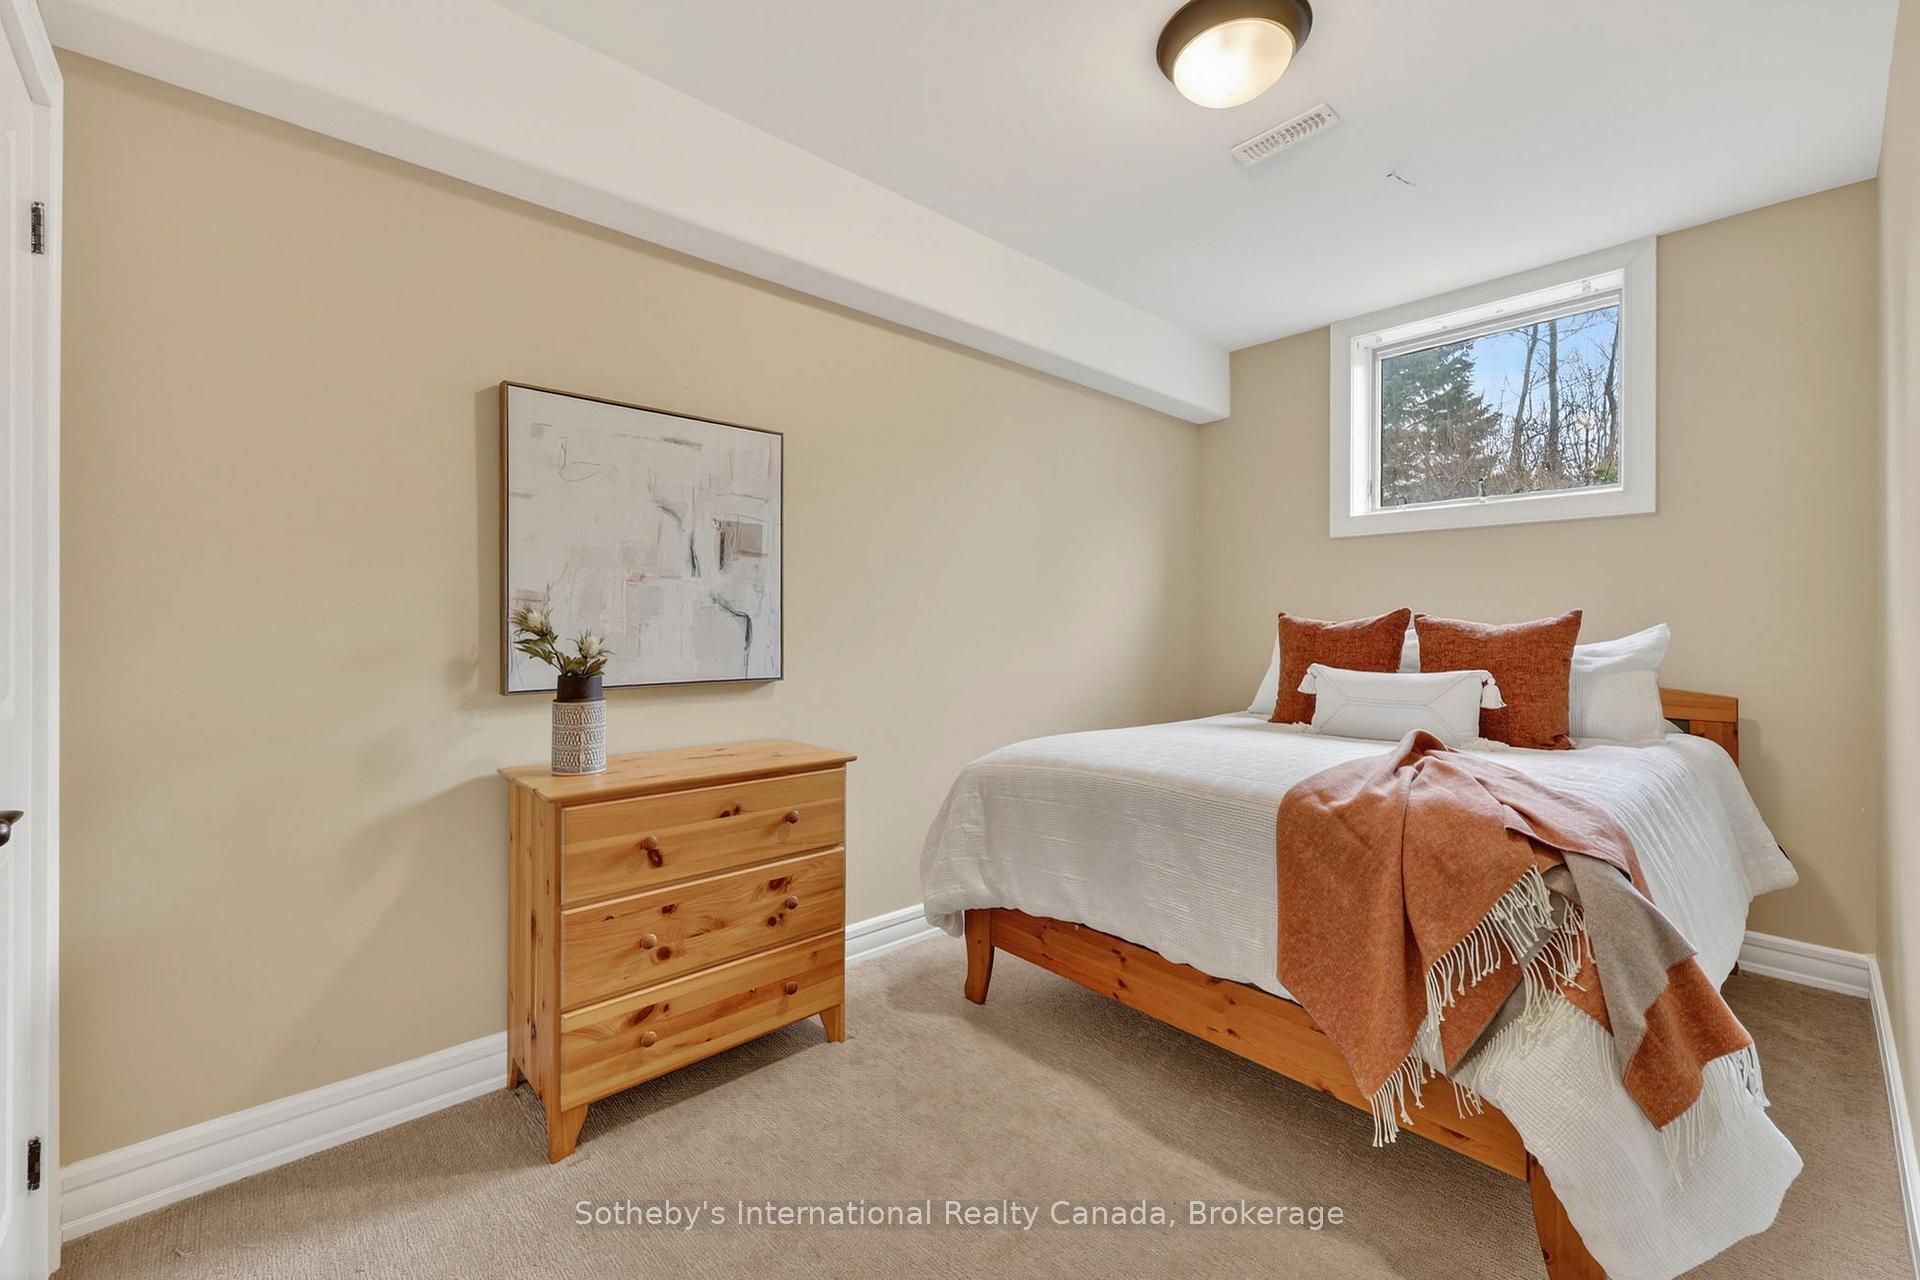
- Bedroom 5—Lower level
- Kitchen—Main level, Double Sink, Granite Counters, B/I Oven
- Living Room—Main level, Vaulted Ceiling(s), Hardwood Floor, Fireplace
- Bedroom 3—Second level, Ceiling Fan(s)
- Dining Room—Lower level
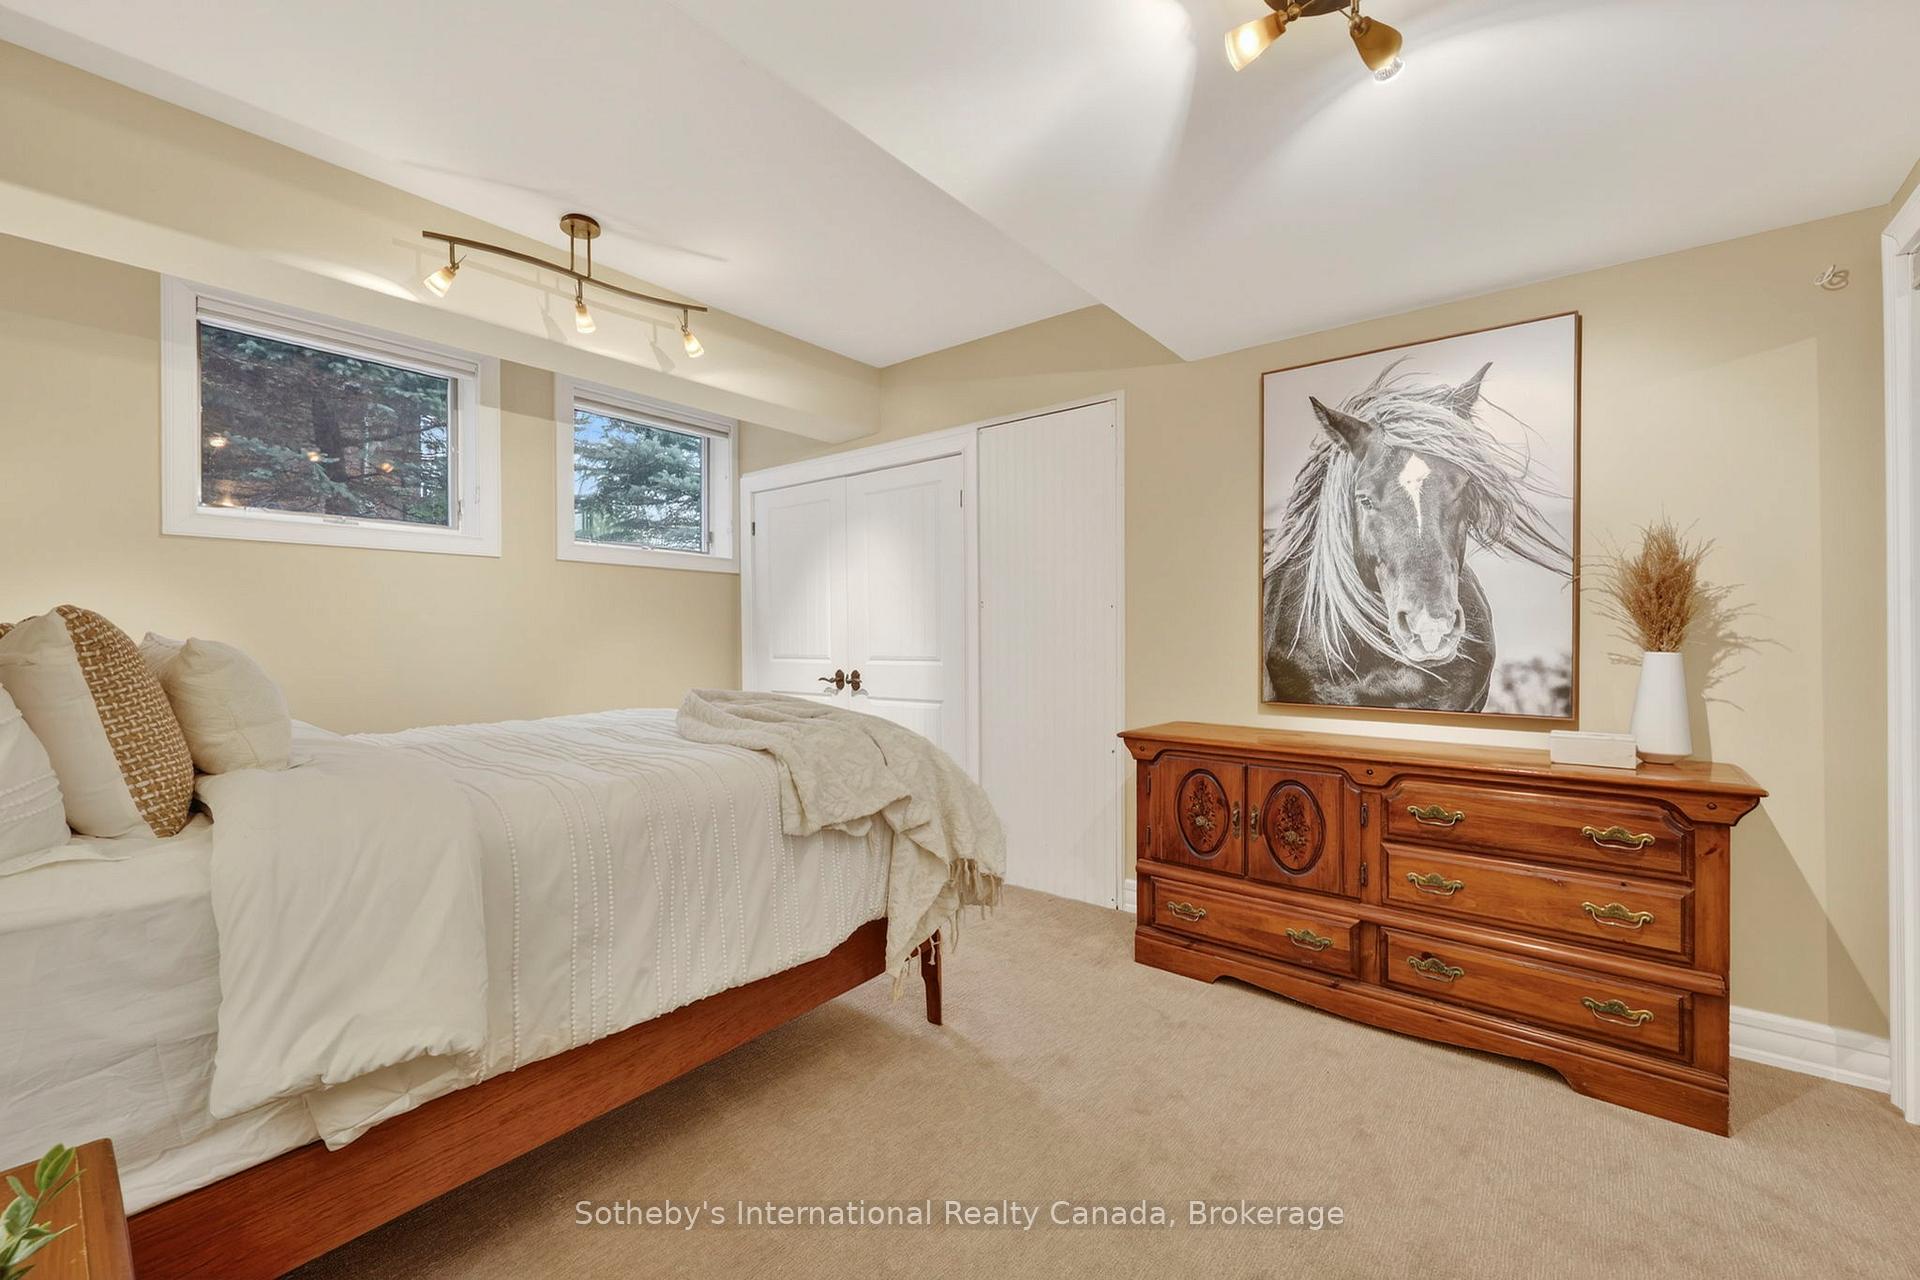
- Bedroom—Lower level
- Bedroom 2—Main level, Hardwood Floor, Ceiling Fan(s)
- Dining Room—Main level
- Mud Room—Lower level, W/O To Garden
Washrooms
- 4-piece, Main
- 4-piece, Second
- 4-piece, Lower
- Municipality
- Blue Mountains
- Neighbourhood
- Blue Mountains
- Main cross streets
- 39th Rd. & Sunset Blvd
- Zoning
- R3, GSCA
- Directions
- HWY 26 West of Thornbury to Christie Beach Rd to 39th Rd., to Sunset Blvd to #160
- MLS® number
- X13751828
- Data source
- Toronto Regional Real Estate Board
- Listed on
- 2026-09-08
- Updated on
- 2026-09-15
- Days on market
- 40 days
- Possession type
- Flexible
- Co-op commission
- 2.0
- Seller
- Listed by
- SOTHEBY'S INTERNATIONAL REALTY CANADA
Home Market Value
Current home valuation for 160 Sunset Boulevard, Blue Mountains, Blue Mountains, ON. Listed for $1,575,000
HOMEH Estimate
$1,616,707
Estimated Sales Range
$970,024 - $2,263,390
HOMEH Estimate for 160 Sunset Boulevard, Blue Mountains
Calculated with a real agent's CMA method — 45+ years of experience, codified. Not an AI guess.
For the owner
Is this your home? Track its value.
Get this home's HOMEH Estimate by email once a month, with how many homes are for sale around you.
Mortgage Payment Calculator
Compare up to 4 down payment scenarios
20% required for homes $1.5M or more
$315,000
| Scenario 1 | Scenario 2 | Scenario 3 | Scenario 4 | |
|---|---|---|---|---|
−Down payment | % $ | % $ | % $ | % $ |
+CMHC insurance | $0 | $0 | $0 | $0 |
=Total mortgage | $1,260,000 | $1,181,250 | $1,102,500 | $1,023,750 |
Amortization | ||||
Mortgage rate | % | % | % | % |
| Payment frequency | ||||
=Mortgage payment | $6,152monthly | $5,767monthly | $5,383monthly | $4,998monthly |
Land Transfer Tax
$27,975
$27,975
Around this home
No schools found nearby
Data provided by OpenStreetMap & Fraser Institute School Rankings
Ask HOMEH
New!Hi there!
👋Text or call (416) 301-9001
Recommended for you
Based on homes you've looked at.
No recommended properties found.
Nearby similar homes
No nearby properties found.
More real estate resources
Other homes nearby
Explore this area
No nearby listings available.