
118 Sunset Boulevard
Blue Mountains, ON N0H 2P0
- 3Bedrooms
- 2Bathrooms
- 6Garage
- 1500–2000Sq Ft
- $3,253Tax
- 75×200 ftLot Size
 Estimated Value:$820,780See Free Estimate Report

This home has sold. It is no longer available.
Property not available for sale or for rent.
Sale & Price History for 118 Sunset Boulevard, Blue Mountains
| Start Date | End Date | Price | Event | MLS# |
|---|---|---|---|---|
| 2025-05-12 | 2025-06-21 | Login to See Prices | Sold | x12141657 |
Real estate boards require you to or to see the full details of this property.
*Sold prices and complete sale & price history are regulated data. Under the Trust in Real Estate Services Act, 2002 (TRESA) and the rules of the Real Estate Council of Ontario (RECO), and pursuant to the Multiple Listing Service® rules of the Canadian Real Estate Association (CREA) and the Toronto Regional Real Estate Board (TRREB), this information may be shown only to registered users who have agreed to the applicable terms of use (a Virtual Office Website, or "VOW," arrangement). HOMEH Inc., Brokerage therefore provides it to signed-in members only. Creating an account is free and takes under a minute.
About 118 Sunset Boulevard, Blue Mountains
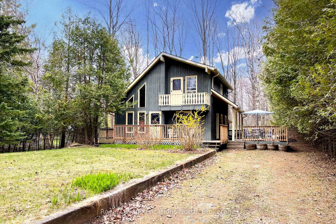
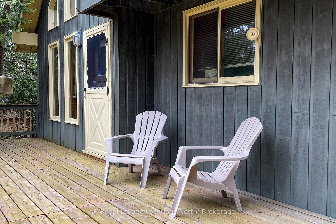
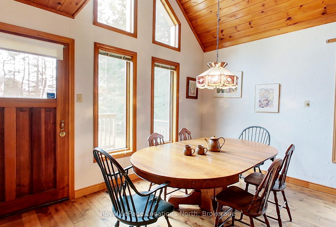
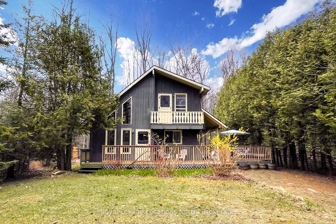
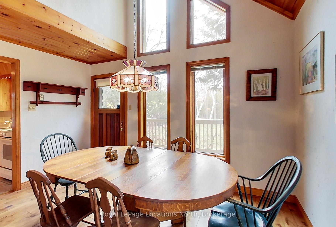
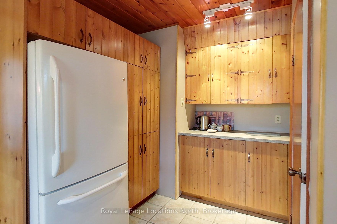
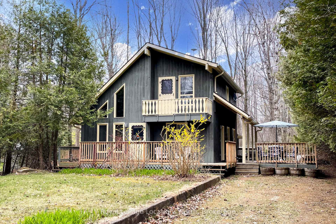
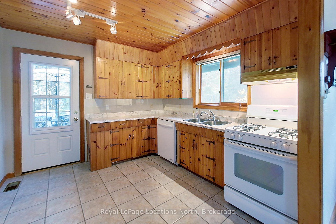
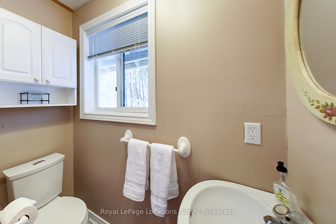
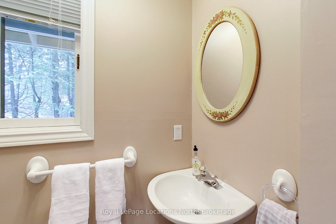
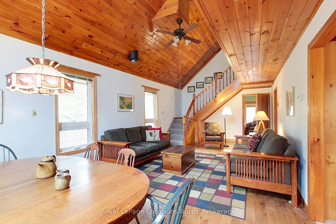
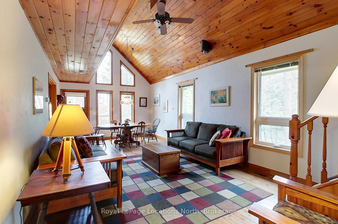
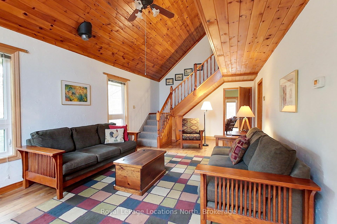
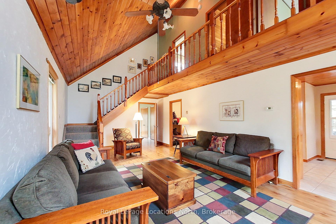
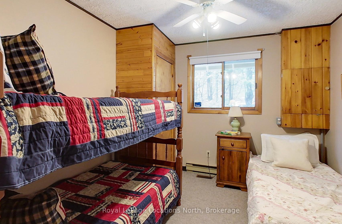
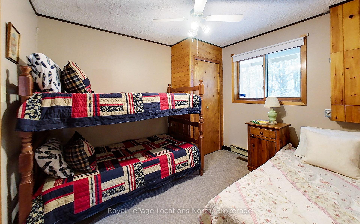
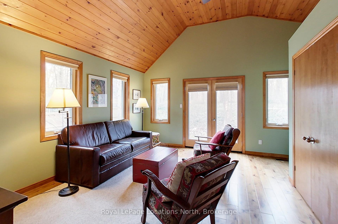
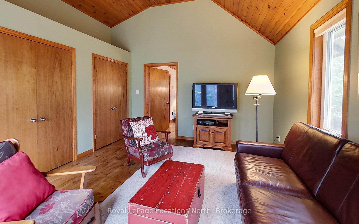
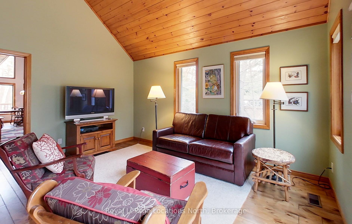
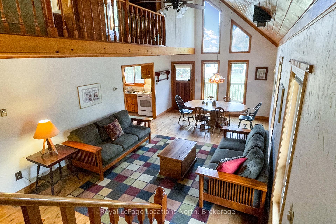
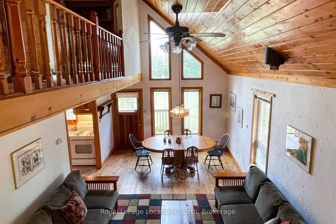
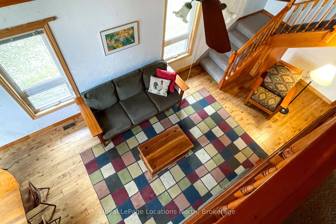
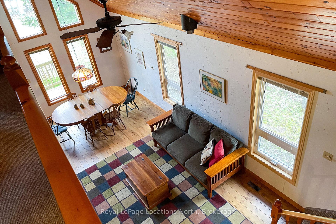
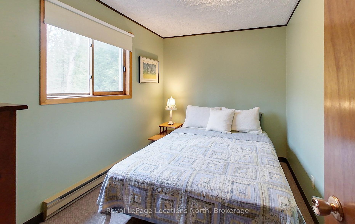
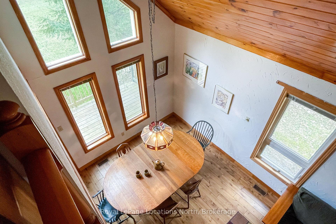
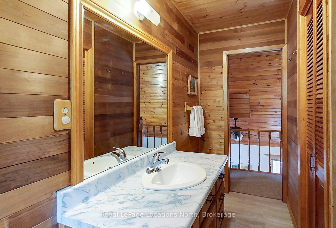
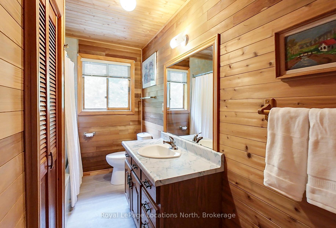
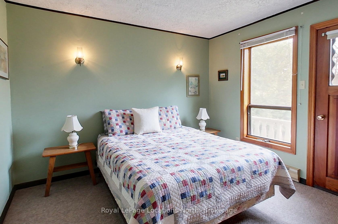
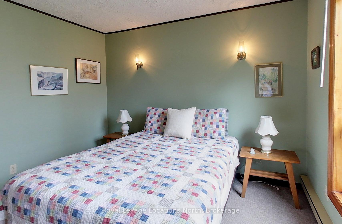
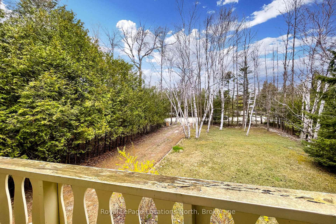
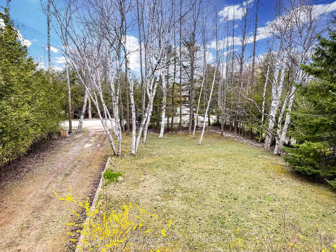
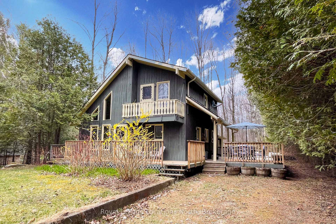
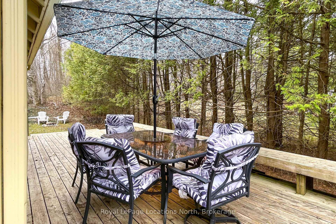
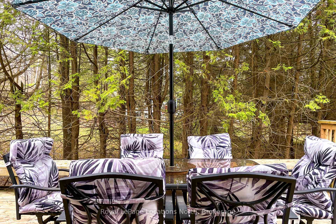
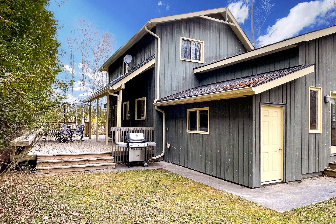
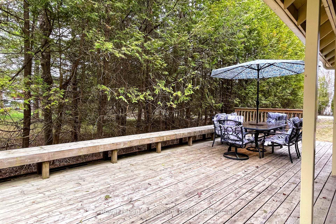
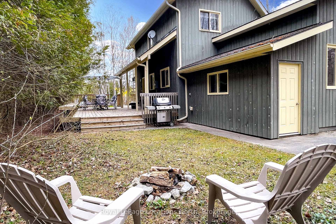
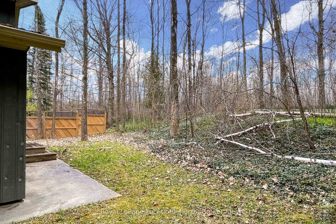
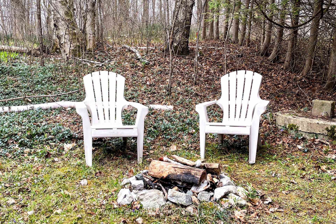
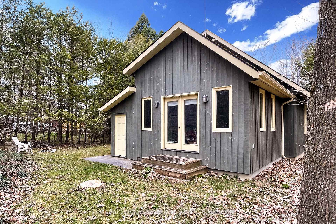
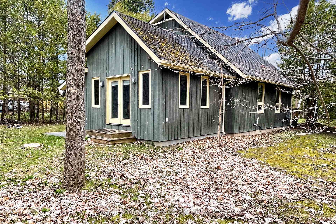
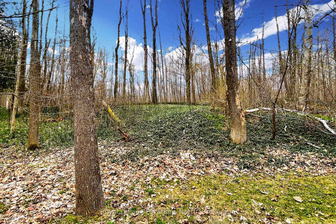
Incredible Value in This Quintessential Cottage Retreat. This charming cottage offers exceptional value just steps from Georgian Bay. Located five houses from the sandy shores of beautiful Christie Beach, it's the perfect spot for swimming, picnicking, and soaking in stunning water views. Set on a private, treed lot, the property features a spacious lawn -- ideal for kids to play -- and a long driveway perfect for little bikes and extra parking. Wraparound decks on two sides of the home provide ample space for outdoor dining, relaxing, and entertaining. One deck leads directly into the kitchen, while the other opens into the main living area. The backyard is a tranquil oasis, bordered by lovely woods that burst with Trilliums each spring. Gather around the family firepit to take in the peaceful surroundings. Inside, the home has that cozy cottage charm, with traditional pine floors, ceilings, and cabinetry. The open-concept kitchen, dining, and living area features a soaring cathedral ceiling with a loft above. A newer addition at the back of the home offers a bright, sun-filled space with French doors that open to the backyard and wooded area. The main floor includes a bedroom and a convenient two-piece bath, perfectly located for quick access after a beach day or outdoor play. Upstairs, the loft houses two more bedrooms and a full bathroom. One of the bedrooms features a Juliette balcony -- open the doors to hear the soothing sound of the waves. Situated at the west end of Sunset Boulevard, this adorable cottage is just minutes from Thornbury, Meaford, and the Lora Bay Golf Club. Best of all -- its being sold fully furnished. Pack your beach towels and move right in!
Key Facts & Features
Property Costs
- Annual Property Tax Amount
- $3,253
- Land Transfer Tax Fee
- $11,475
Rental Items
- Rental Equipment
- None
- Under Contract
- None
- Basement Type
- Crawl Space
Interior Features
- Interior Extras
- Water Heater Owned
- View
- Trees/Woods
- Security Features
- Carbon Monoxide Detectors, Smoke Detector
- Fireplace/Stove
- No
- Elevator
- No
Exterior Features
- Exterior Extras
- Backs On Green Belt, Deck, Privacy, Porch, Recreational Area, Year Round Living
- Pool
- None
- Property Features
- Beach, Golf, Greenbelt/Conservation, Skiing, Wooded/Treed
Building
- Building Type
- Detached
- Building Style
- 2-Storey
- Approx Age
- 31-50
Construction
- Exterior Finish
- Board & Batten
- Roof
- Asphalt Shingle
- Foundation Details
- Concrete Block
- Special Designation
- Unknown
Lot
- Lot Front
- 75.00 ft
- Lot Depth
- 200.00 ft
- Lot Shape
- Rectangular
Inclusions
- Inclusions
- Fridge, stove, dishwasher, hot water tank, all furniture except as noted under exclusions
Exclusions
- Exclusions
- Dining table, two green dining chairs, tripod lamp in living room, wood blanket box in living room, small wooden bedside table in main floor bedroom, tall wood dresser in upstairs bedroom
Parking & Garages
- Garage Type
- None
- Garage Spaces
- 6
- Parking Spaces
- 6
- Total Garage And Parking Spaces
- 6
Heating & Cooling
- Heat Source
- Gas
- Heat Type
- Forced Air
- Air Conditioning
- None
- Water
- Well
- Sewers
- Septic
- Natural Gas
- Yes
- Hydro
- Yes
- Cable
- Available
- Telephone
- Available
- Bedrooms
- 3
- Washrooms
- 2
- Kitchens
- 1
- Family / bonus room
- Yes
Room sizes
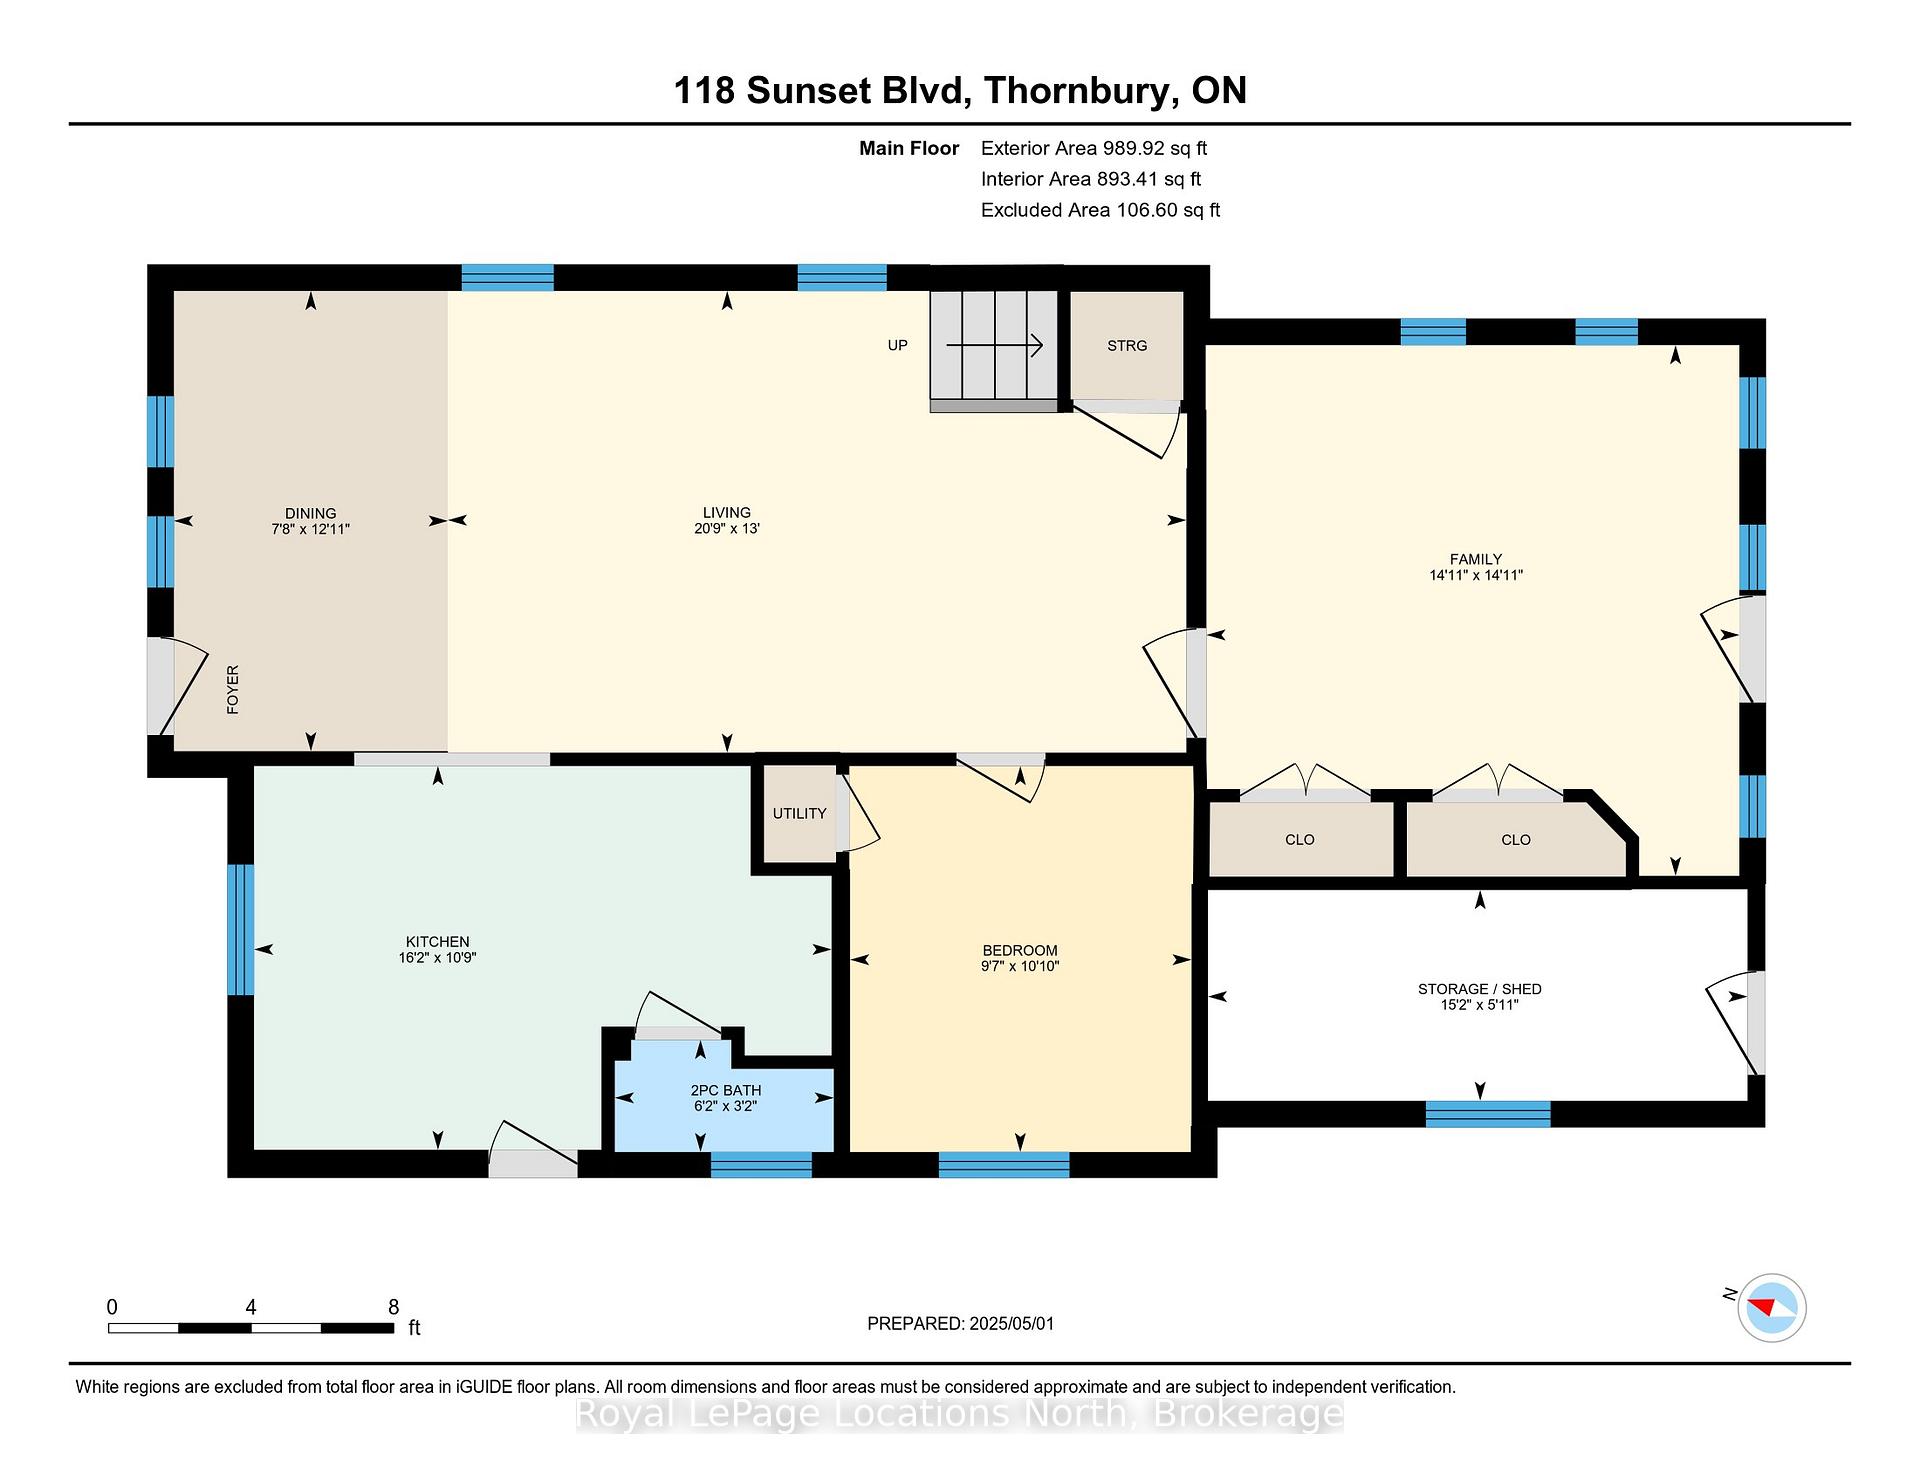
- Kitchen—Main level, Double Sink, Tile Floor
- Dining Room—Main level, Hardwood Floor, Vaulted Ceiling(s), Open Concept
- Living Room—Main level, Hardwood Floor, Vaulted Ceiling(s)
- Family Room—Main level, Hardwood Floor, Vaulted Ceiling(s), French Doors
- Bathroom—Main level, 2 Pc Bath, Tile Floor
- Bedroom—Main level, Broadloom, Closet
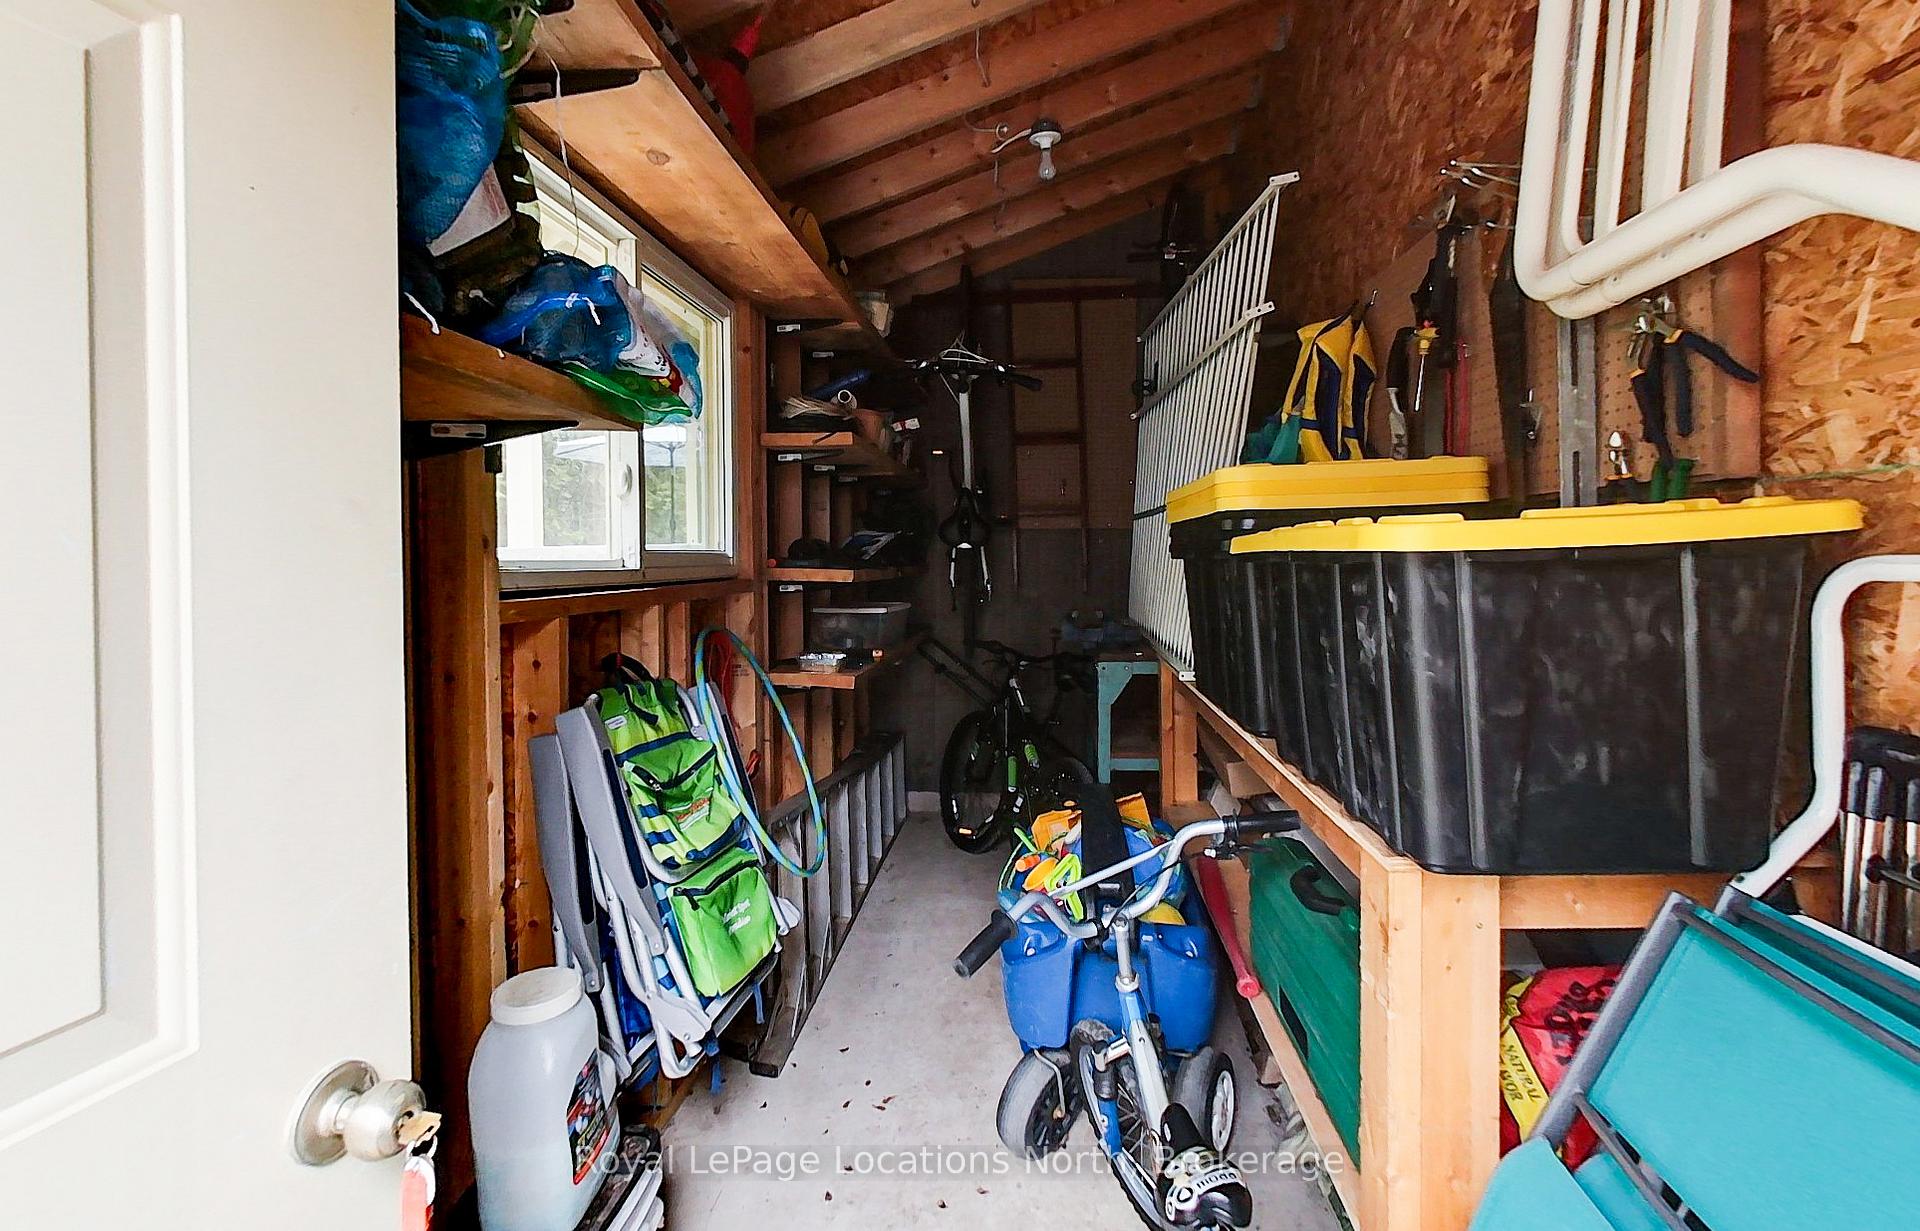
- Other—Main level
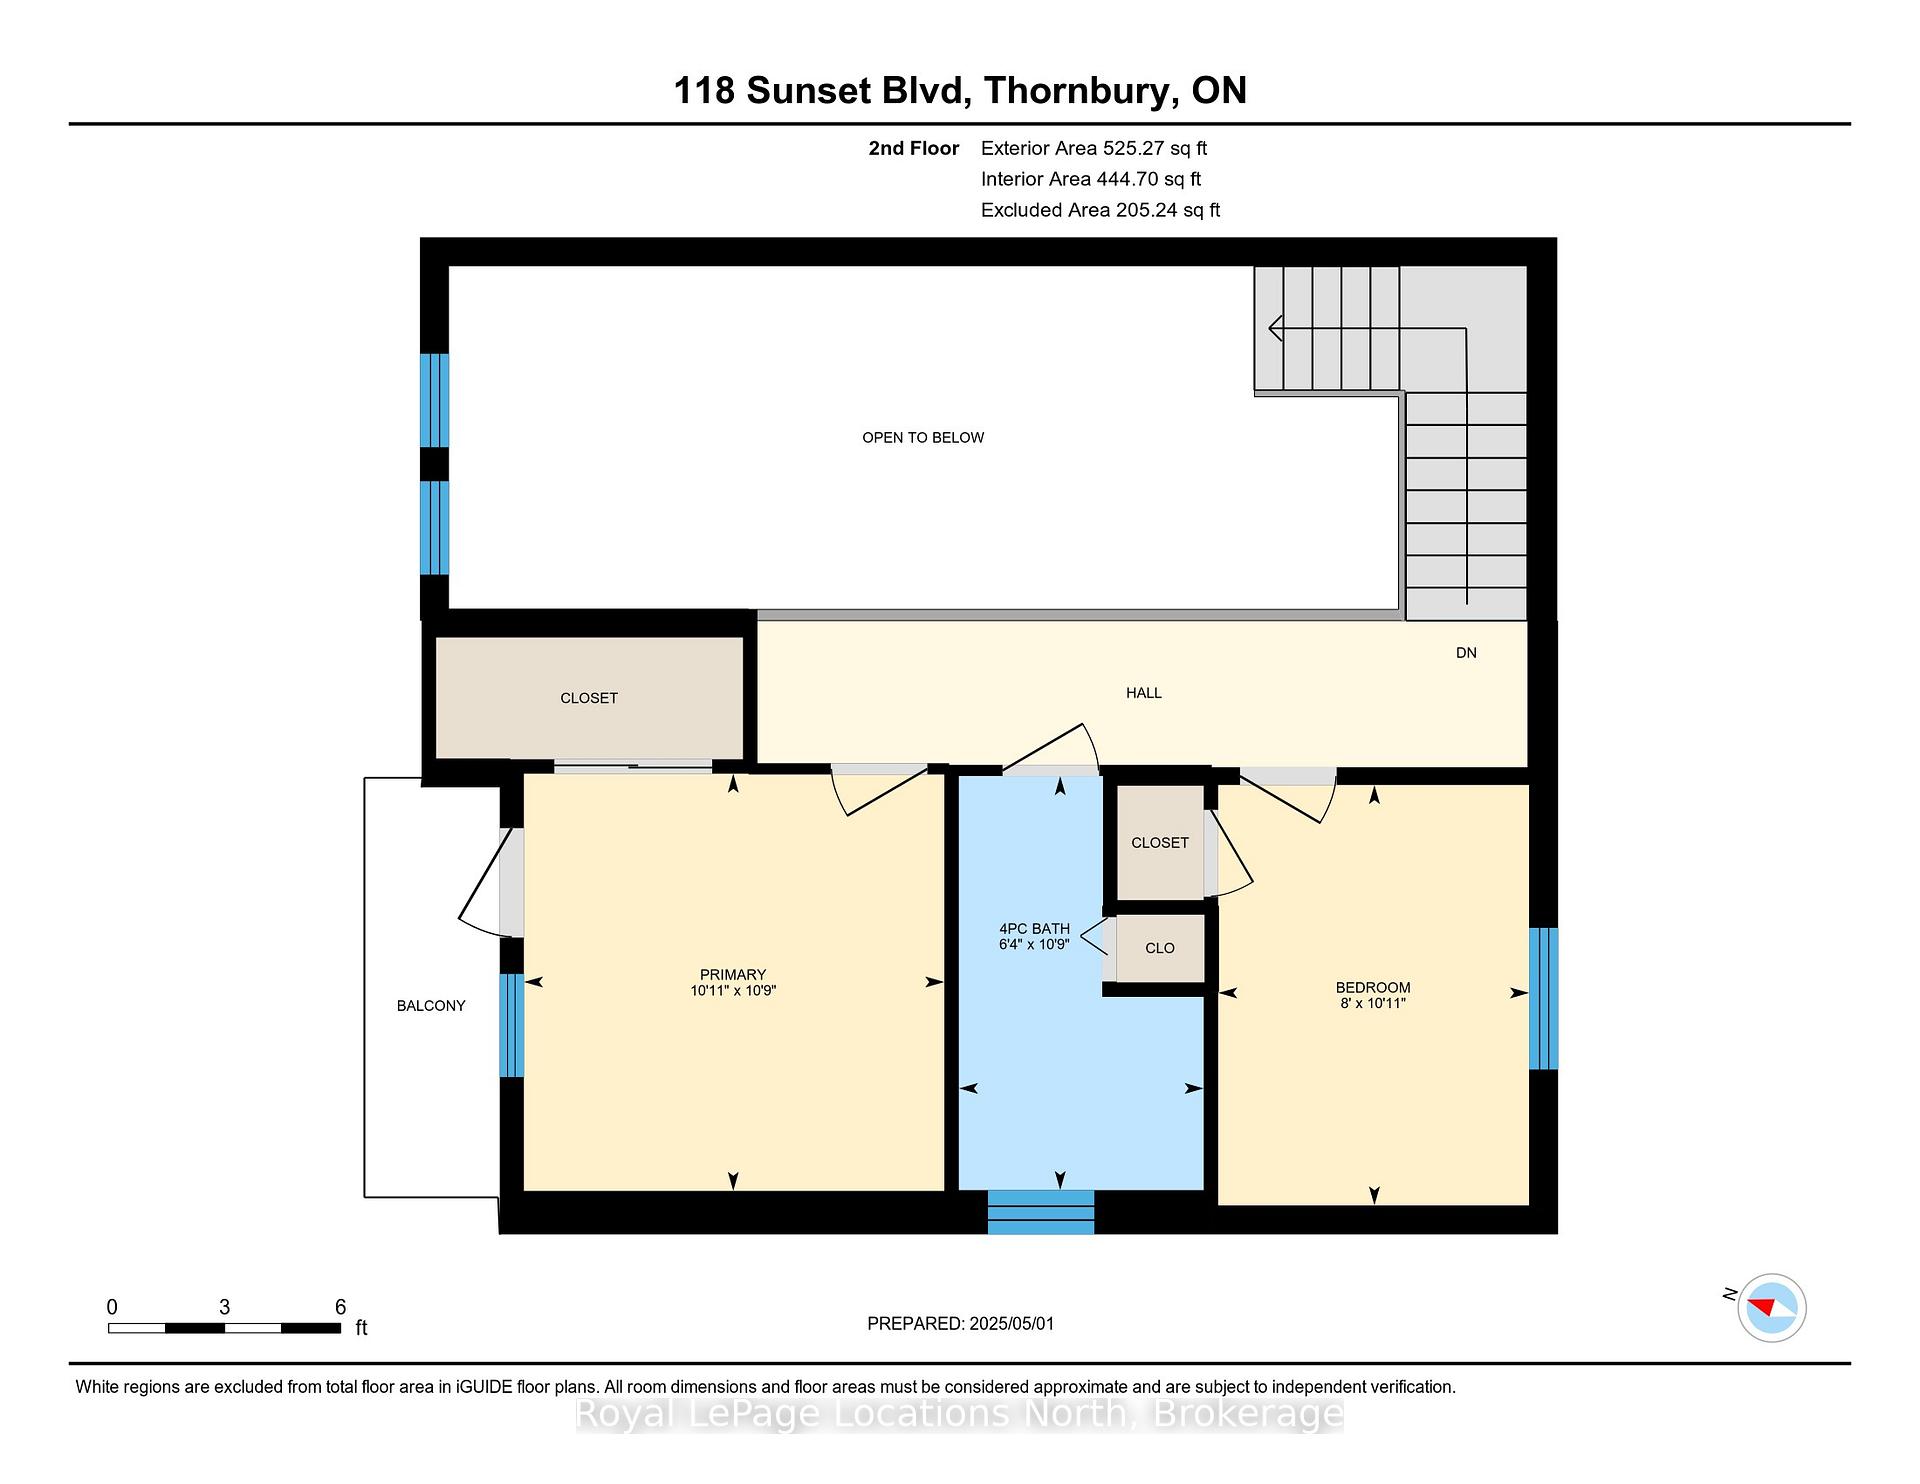
- Primary Bedroom—Second level, Broadloom, W/O To Balcony, Closet
- Bedroom—Second level, Broadloom, Closet
- Bathroom—Second level, 4 Pc Bath, Vinyl Floor, Linen Closet
Washrooms
- 2-piece, Main
- 4-piece, Second
- Municipality
- Blue Mountains
- Neighbourhood
- Blue Mountains
- Main cross streets
- Christie Beach Road
- Zoning
- R1-1
- Directions
- Hwy 26 to Christie Beach Road, right on Sunset Blvd to sign on right.
- MLS® number
- X12141657
- Data source
- Toronto Regional Real Estate Board
- Status change
- 2025-06-21
- Listed on
- 2025-05-12
- Days on market
- 40 days
- Possession date
- 2025-07-09
- Possession type
- Flexible
- Co-op commission
- 2% + tax
- Seller
- Listed by
- Royal LePage Locations North
Home Market Value
Current home valuation for 118 Sunset Boulevard, Blue Mountains, Blue Mountains, ON. Listed for $750,000
HOMEH Estimate
$820,780
Estimated Sales Range
$648,416 - $993,144
HOMEH Estimate for 118 Sunset Boulevard, Blue Mountains
Calculated with a real agent's CMA method — 45+ years of experience, codified. Not an AI guess.
For the owner
Is this your home? Track its value.
Get this home's HOMEH Estimate by email once a month, with how many homes are for sale around you.
Mortgage Payment Calculator
Compare up to 4 down payment scenarios
5% on first $500K + 10% on $250,000 over $500K
$50,000
| Scenario 1 | Scenario 2 | Scenario 3 | Scenario 4 | |
|---|---|---|---|---|
−Down payment | % $ | % $ | % $ | % $ |
+CMHC insurance | $27,990 | $20,925 | $17,850 | $0 |
=Total mortgage | $727,740 | $695,925 | $655,350 | $600,000 |
Amortization | ||||
Mortgage rate | % | % | % | % |
| Payment frequency | ||||
=Mortgage payment | $3,553monthly | $3,398monthly | $3,200monthly | $2,930monthly |
Land Transfer Tax
$11,475
$11,475
Around this home
No schools found nearby
Data provided by OpenStreetMap & Fraser Institute School Rankings
Ask HOMEH
New!Hi there!
👋Text or call (416) 301-9001
Recommended for you
Based on homes you've looked at.
No recommended properties found.
Nearby similar homes
No nearby properties found.
More real estate resources
Other homes nearby
Explore this area
No nearby listings available.