
328 Sunset Boulevard
Blue Mountains, ON N0H 2P0
- 3+2Bedrooms
- 4Bathrooms
- 2Garage
- 2500–3000Sq Ft
- $6,105Tax
- 81×254 ftLot Size
 Estimated Value:$1,769,313See Free Estimate Report

This listing has ended. It is no longer available.
Property not available for sale or for rent.
Sale & Price History for 328 Sunset Boulevard, Blue Mountains
Real estate boards require you to or to see the full details of this property.
*Sold prices and complete sale & price history are regulated data. Under the Trust in Real Estate Services Act, 2002 (TRESA) and the rules of the Real Estate Council of Ontario (RECO), and pursuant to the Multiple Listing Service® rules of the Canadian Real Estate Association (CREA) and the Toronto Regional Real Estate Board (TRREB), this information may be shown only to registered users who have agreed to the applicable terms of use (a Virtual Office Website, or "VOW," arrangement). HOMEH Inc., Brokerage therefore provides it to signed-in members only. Creating an account is free and takes under a minute.
About 328 Sunset Boulevard, Blue Mountains
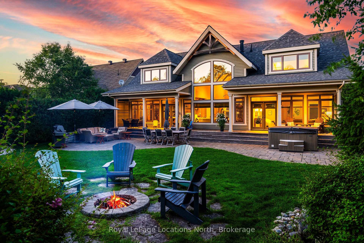
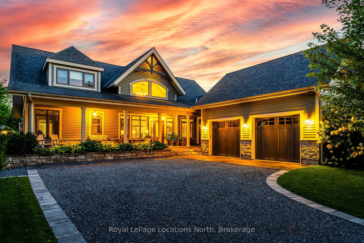
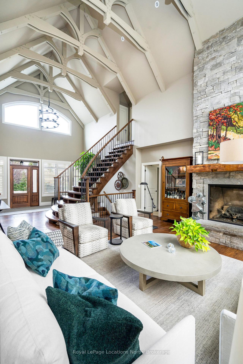
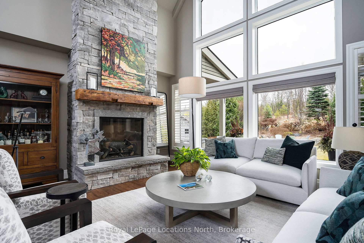
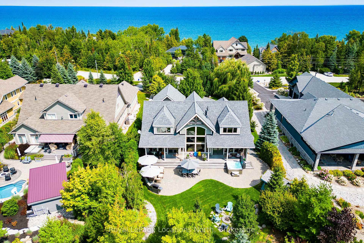
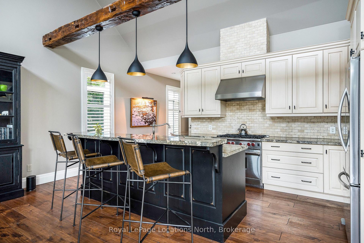
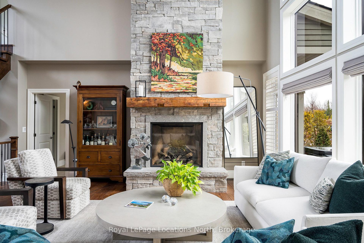
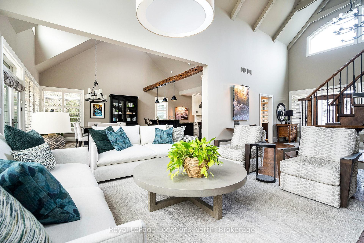
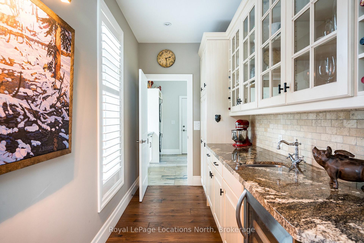
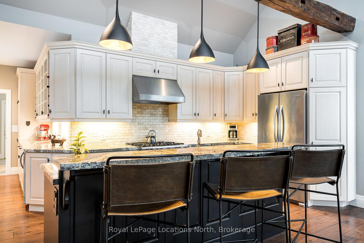
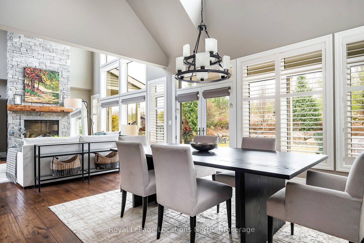
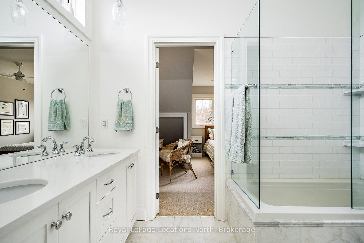
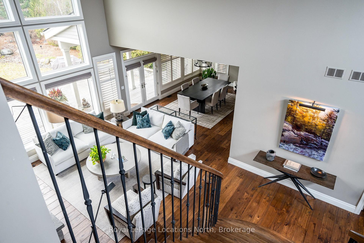
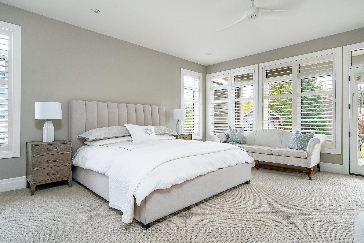
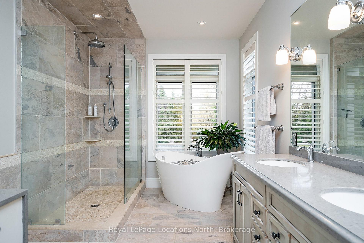
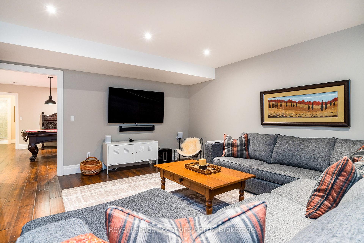
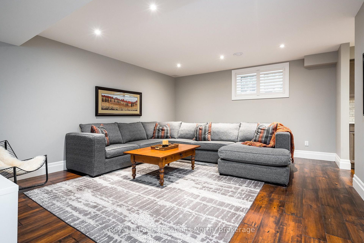
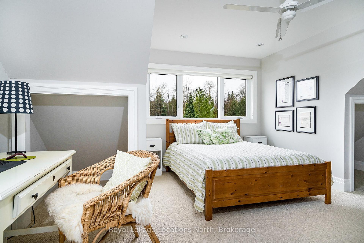
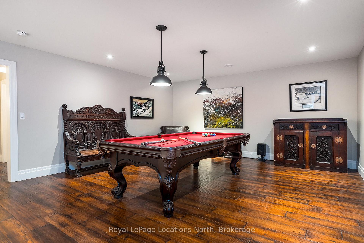
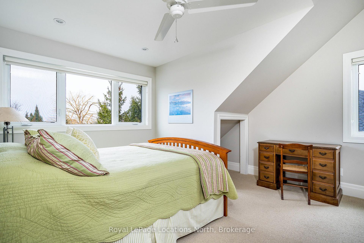
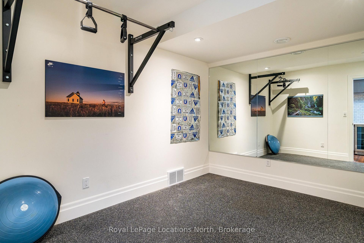
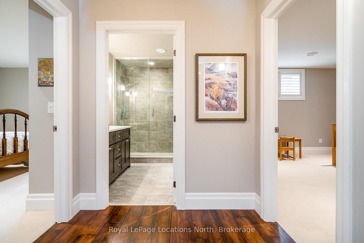
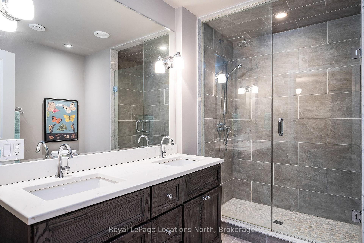
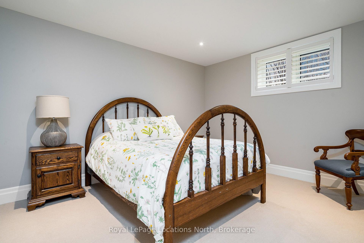
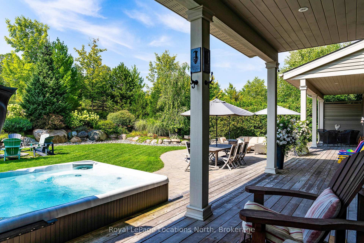
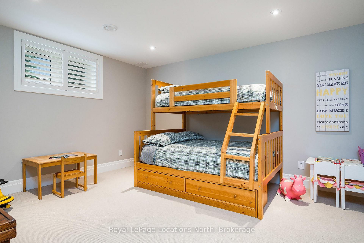
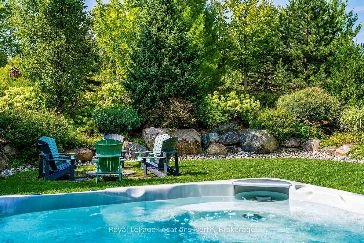
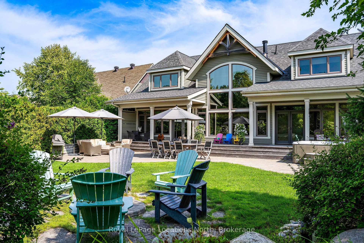
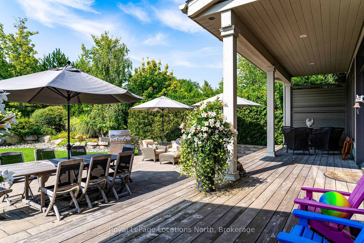
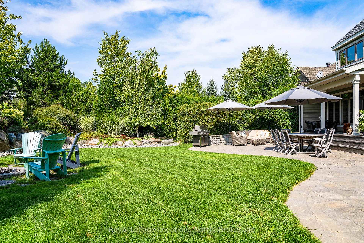
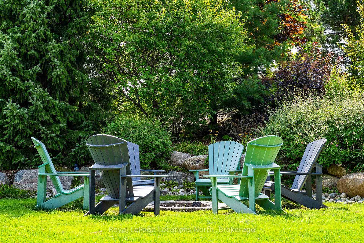
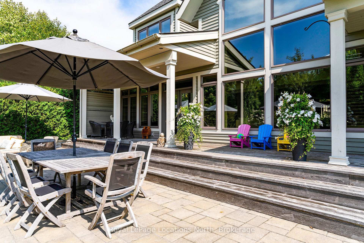
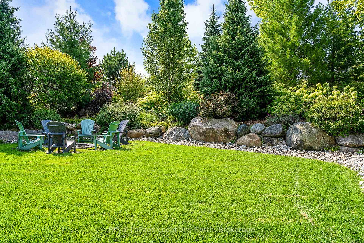
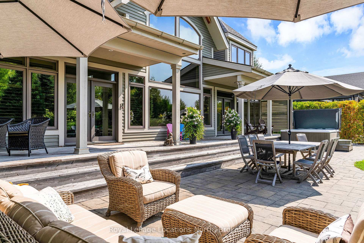
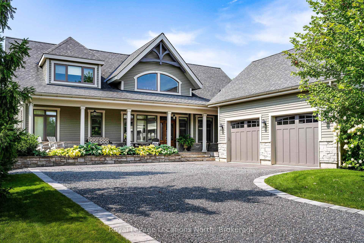
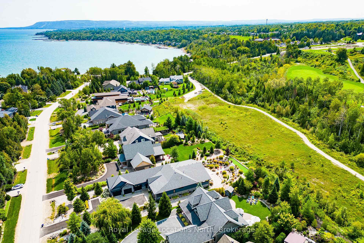
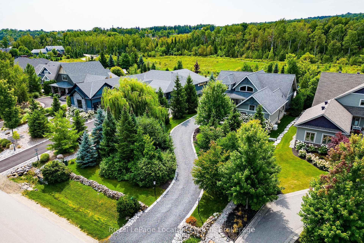
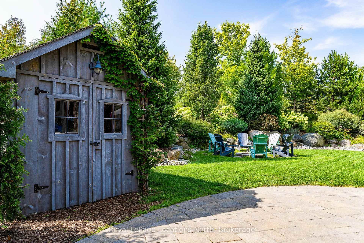
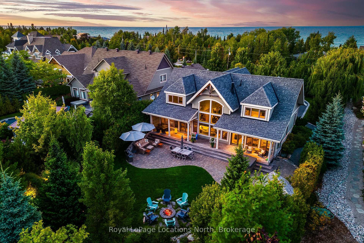
Discover this 5 bed, stunning custom-built home in Lora Bay. Situated across the road from Georgian Bay, with two beautiful beaches just a short walk away, this property offers an unparalleled lifestyle in one of the area's most sought-after neighbourhoods.The open concept main floor features a professionally designed and decorated great room where floor-to-ceiling windows frame breathtaking treed views and a spectacular stone surround gas fireplace with adjustable flame and heat settings. The gourmet kitchen boasts a versatile butler's pantry with a second sink and bar fridge, making it ideal for hosting. Adjacent, the dining area, encased in windows, offers views of the lush garden, with French doors leading to a covered porch for outdoor entertaining.The main-floor primary suite is a serene retreat with private porch access and a luxurious ensuite that includes a Victoria + Albert slipper tub. Upstairs, two additional bedrooms provide cozy accommodation, while the lower level offers hydronic radiant in-floor heating throughout, two more bedrooms and an expansive rec room complete with a pool table, TV area and gym.The outdoor space features a relaxing hot tub, perfect for unwinding under the stars all year round. A spacious patio area invites you to gather with friends and family, while the covered back deck offers a sheltered retreat for all-weather enjoyment. Multiple seating areas, beautiful mature trees and professional landscaping create a picturesque and private atmosphere, making this backyard a true haven for outdoor living.Lora Bay residents enjoy a wealth of amenities, including a golf course, restaurant, a members-only lodge, a gym, and access to the nearby Georgian trail. Just a short drive or bike ride away, Downtown Thornbury awaits with its award-winning restaurants, coffee shops, and boutiques. Conveniently close to the area's public and private ski and golf clubs, this home truly embodies four-season living.
Key Facts & Features
Property Costs
- Annual Property Tax Amount
- $6,105
- Land Transfer Tax Fee
- $48,975
- Basement Type
- Finished, Full
Interior Features
- Interior Extras
- Other, Bar Fridge, Water Heater Owned, Sump Pump
- View
- Garden, Trees/Woods
- Security Features
- Carbon Monoxide Detectors, Smoke Detector
- Fireplace/Stove
- Yes
- Fireplace Features
- Living Room
- Elevator
- No
Exterior Features
- Exterior Extras
- Deck, Hot Tub, Lighting, Porch, Recreational Area, Year Round Living
- Pool
- None
- Property Features
- Golf, Hospital, Skiing, Lake/Pond, Beach, Park
Building
- Building Type
- Detached
- Building Style
- 1 1/2 Storey
- Approx Age
- 6-15
Construction
- Exterior Finish
- Wood , Stone
- Roof
- Asphalt Shingle
- Foundation Details
- Poured Concrete
- Special Designation
- Unknown
Lot
- Lot Front
- 81.42 ft
- Lot Depth
- 254.09 ft
- Lot Size
- 254.09 x 81.42
- Lot Size Code
- 254.09 x 81.42
Inclusions
- Inclusions
- Carbon Monoxide Detector, Dishwasher, Dryer, Garage Door Opener, Gas Oven/Range, Hot Tub, Hot Tub Equipment, Hot Water Tank Owned, RangeHood, Refrigerator, Smoke Detector, Washer, Window Coverings, window coverings, shed, generator
Exclusions
- Exclusions
- Custom furniture in living, dining and primary bedroom as well as lower level custom sculpted art &4' x8' oak pool table available for purchase. Tobe negotiated separately to the sale of the house
Parking & Garages
- Garage Type
- Attached
- Garage Spaces
- 2
- Parking Spaces
- 6
- Total Garage And Parking Spaces
- 8
Heating & Cooling
- Heat Source
- Gas
- Heat Type
- Forced Air
- Air Conditioning
- Central Air
- Water
- Municipal
- Sewers
- Sewer
- Natural Gas
- Yes
- Hydro
- Yes
- Cable
- Available
- Telephone
- Available
- Bedrooms
- 3 + 2
- Washrooms
- 4
- Kitchens
- 1
- Family / bonus room
- Yes
Room sizes
- Bathroom—Main level, 2 Pc Bath
- Bathroom—Main level, 5 Pc Ensuite
- Kitchen—Main level
- Living Room—Main level
- Bedroom—Main level
- Bathroom—Second level, 5 Pc Bath
- Bedroom 2—Second level
- Bedroom 3—Second level
- Bedroom 4—Lower level
- Bedroom 5—Lower level
- Bathroom—Lower level, 4 Pc Bath
- Family Room—Lower level
Washrooms
- 5-piece
- 5-piece
- 4-piece
- 2-piece
- Municipality
- Blue Mountains
- Neighbourhood
- Blue Mountains
- Main cross streets
- Highway 26 to Lora Bay Drive, through roundabout to Sunset Blvd to sign on left.
- Zoning
- R1-1-50
- Directions
- Highway 26 to Lora Bay Drive, through roundabout to Sunset Blvd to sign on left.
- Waterfront
- WaterfrontCommunity
- MLS® number
- X12133266
- Data source
- Toronto Regional Real Estate Board
- Status change
- 2025-06-25
- Listed on
- 2025-05-07
- Days on market
- 49 days
- Possession type
- Flexible
- Co-op commission
- 2%+tax
- Seller
- Listed by
- Royal LePage Locations North
Home Market Value
Current home valuation for 328 Sunset Boulevard, Blue Mountains, Blue Mountains, ON. Listed for $2,500,000
HOMEH Estimate
$1,769,313
Estimated Sales Range
$1,061,588 - $2,477,038
HOMEH Estimate for 328 Sunset Boulevard, Blue Mountains
Calculated with a real agent's CMA method — 45+ years of experience, codified. Not an AI guess.
For the owner
Is this your home? Track its value.
Get this home's HOMEH Estimate by email once a month, with how many homes are for sale around you.
Mortgage Payment Calculator
Compare up to 4 down payment scenarios
20% required for homes $1.5M or more
$500,000
| Scenario 1 | Scenario 2 | Scenario 3 | Scenario 4 | |
|---|---|---|---|---|
−Down payment | % $ | % $ | % $ | % $ |
+CMHC insurance | $0 | $0 | $0 | $0 |
=Total mortgage | $2,000,000 | $1,875,000 | $1,750,000 | $1,625,000 |
Amortization | ||||
Mortgage rate | % | % | % | % |
| Payment frequency | ||||
=Mortgage payment | $9,765monthly | $9,155monthly | $8,544monthly | $7,934monthly |
Land Transfer Tax
$48,975
$48,975
Around this home
No schools found nearby
Data provided by OpenStreetMap & Fraser Institute School Rankings
Ask HOMEH
New!Hi there!
👋Text or call (416) 301-9001
Recommended for you
Based on homes you've looked at.
No recommended properties found.
Nearby similar homes
No nearby properties found.
More real estate resources
Other homes nearby
Explore this area
No nearby listings available.