
Unit 17, 117 Beacon Drive
Blue Mountains, ON N0H 2P0
- 3Bedrooms
- 3Bathrooms
- 4Parking
- 2000–2249Sq Ft
- $4,883Tax
- $211/moCondo Fee
 Estimated Value:$1,044,278See Free Estimate Report

Sale & Price History for Unit 17, 117 Beacon Drive, Blue Mountains
| Start Date | End Date | Price | Event | MLS# |
|---|---|---|---|---|
| No listing history available | ||||
Real estate boards require you to or to see the full details of this property.
*Sold prices and complete sale & price history are regulated data. Under the Trust in Real Estate Services Act, 2002 (TRESA) and the rules of the Real Estate Council of Ontario (RECO), and pursuant to the Multiple Listing Service® rules of the Canadian Real Estate Association (CREA) and the Toronto Regional Real Estate Board (TRREB), this information may be shown only to registered users who have agreed to the applicable terms of use (a Virtual Office Website, or "VOW," arrangement). HOMEH Inc., Brokerage therefore provides it to signed-in members only. Creating an account is free and takes under a minute.
About Unit 17, 117 Beacon Drive, Blue Mountains
Summarized Description
- Located in the coveted Lora Bay community
- Custom-built with significant upgrades
- Open-concept design with high-end finishes
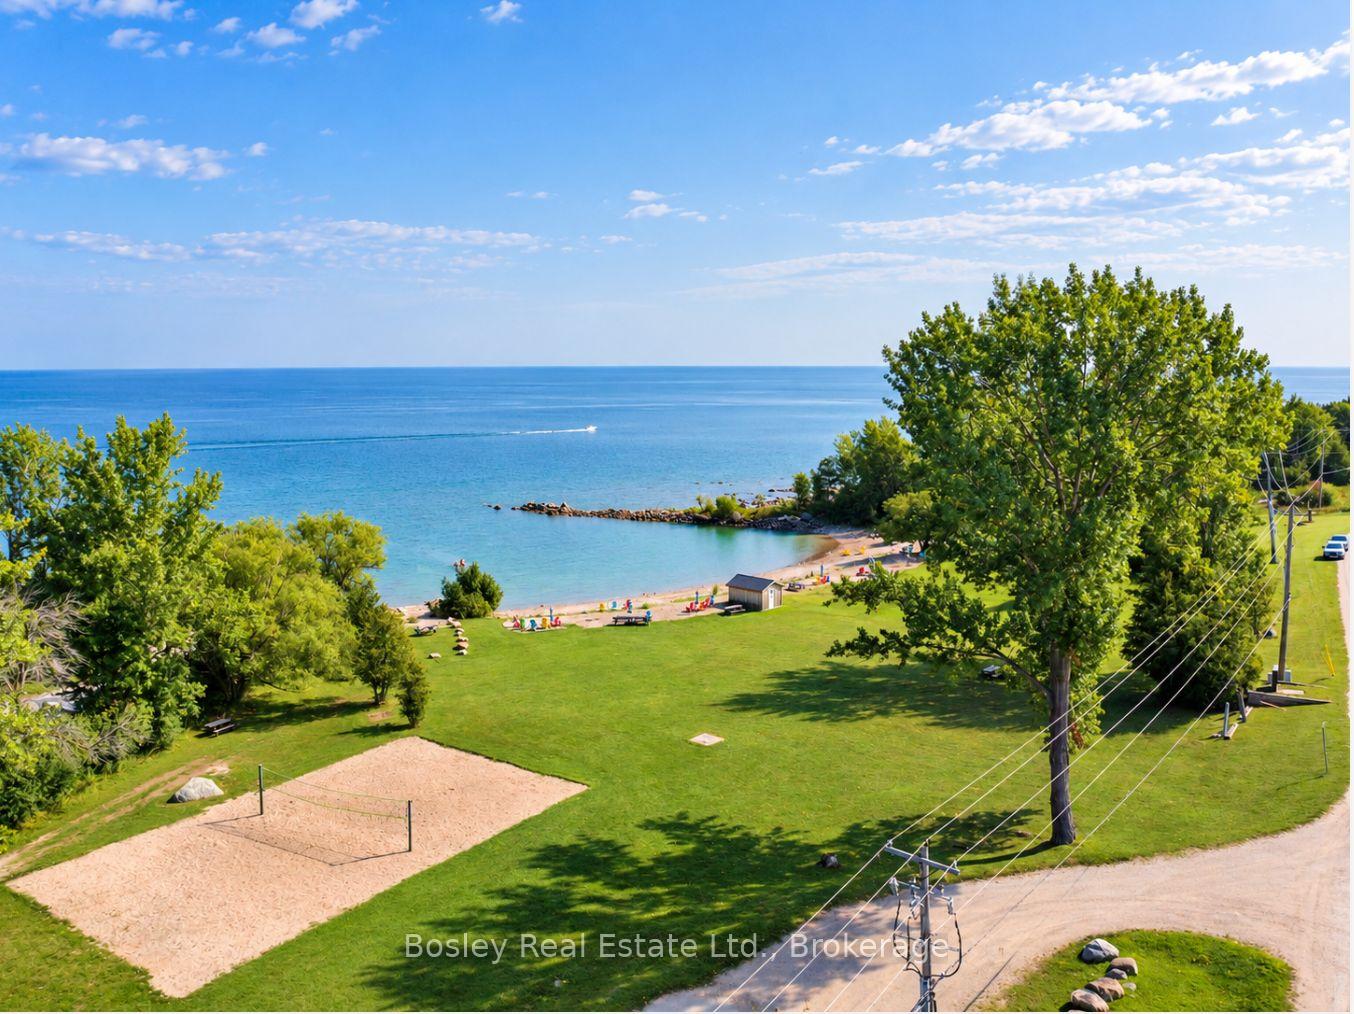
- Private beach access and outdoor activities nearby
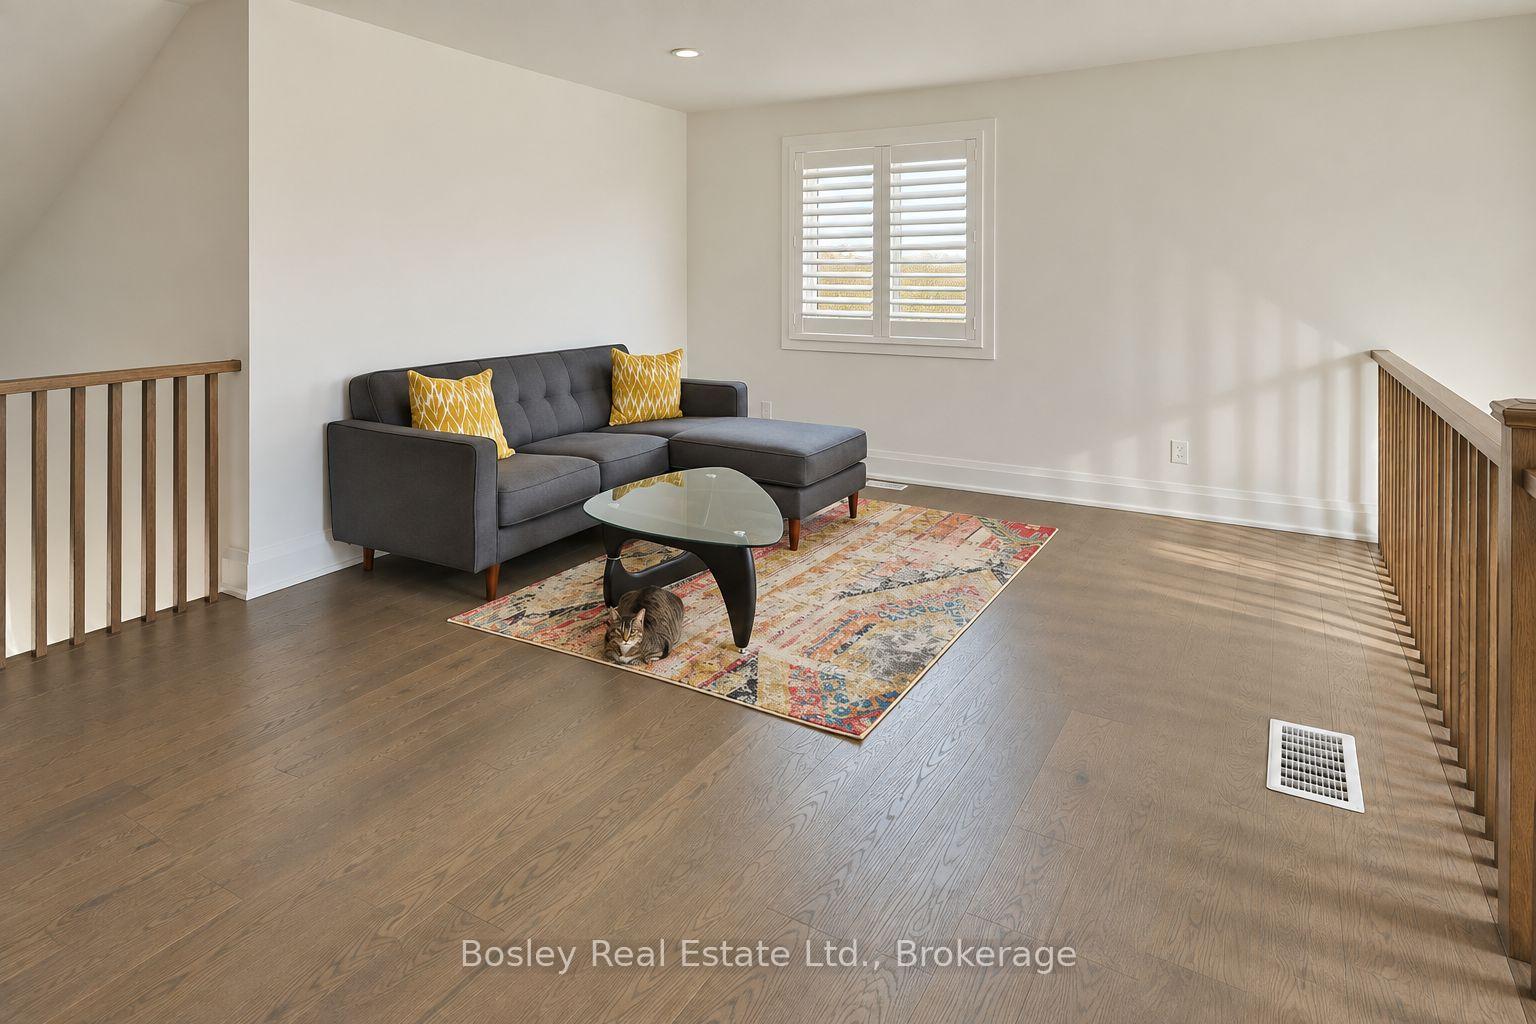
- Spacious loft and multiple bathrooms for guests
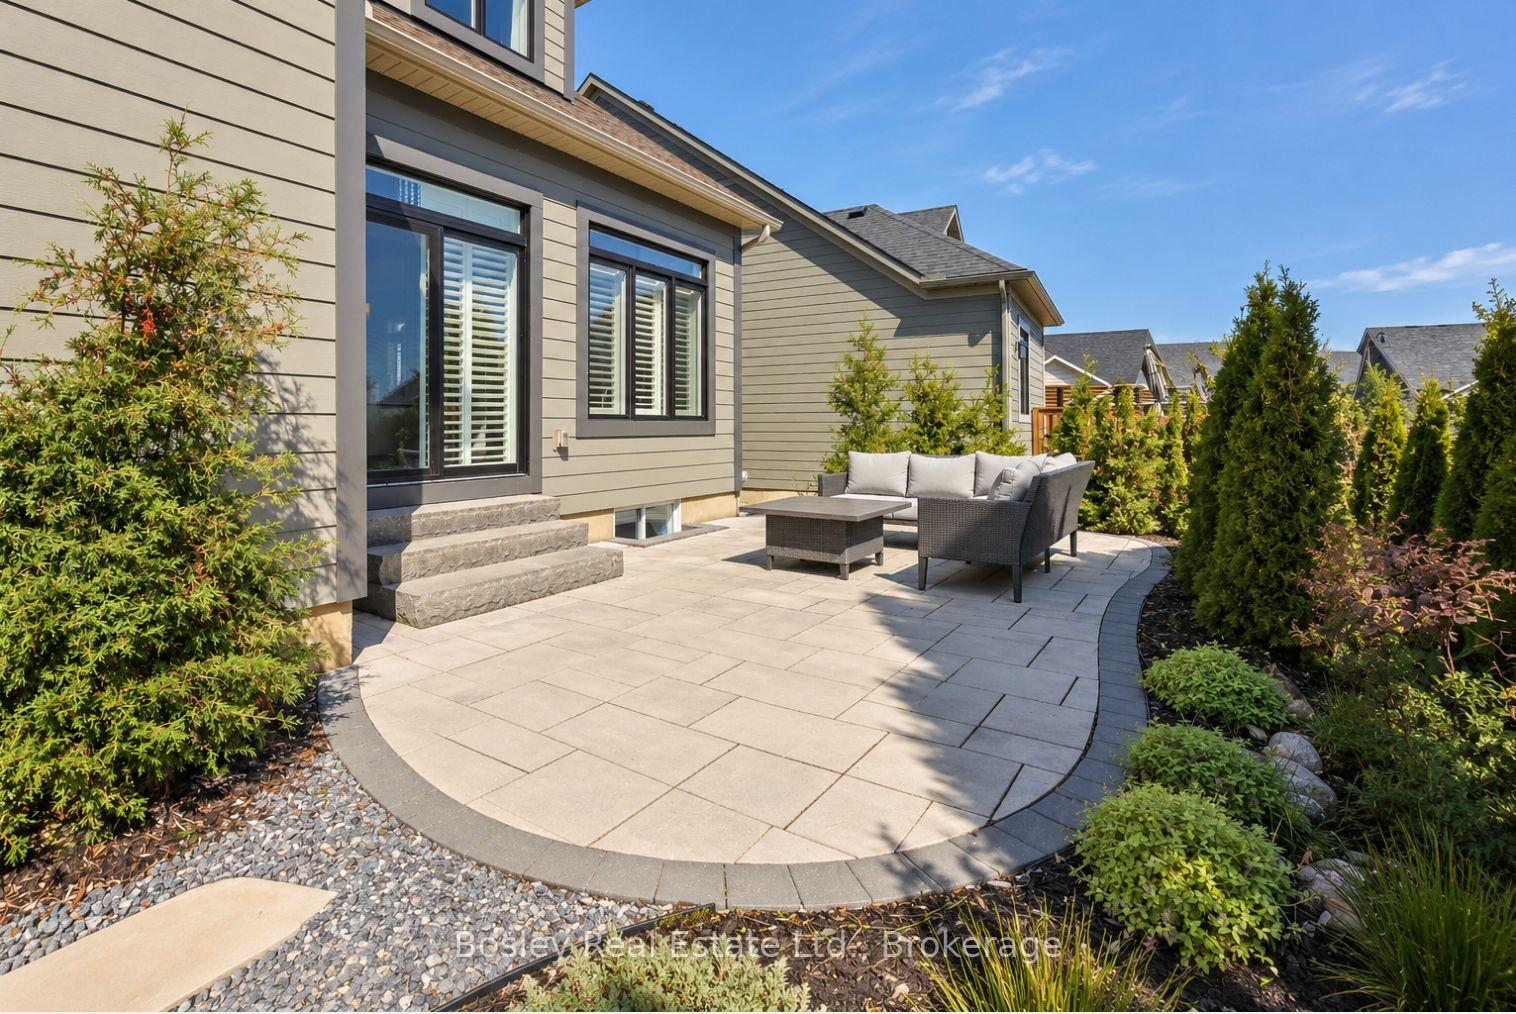
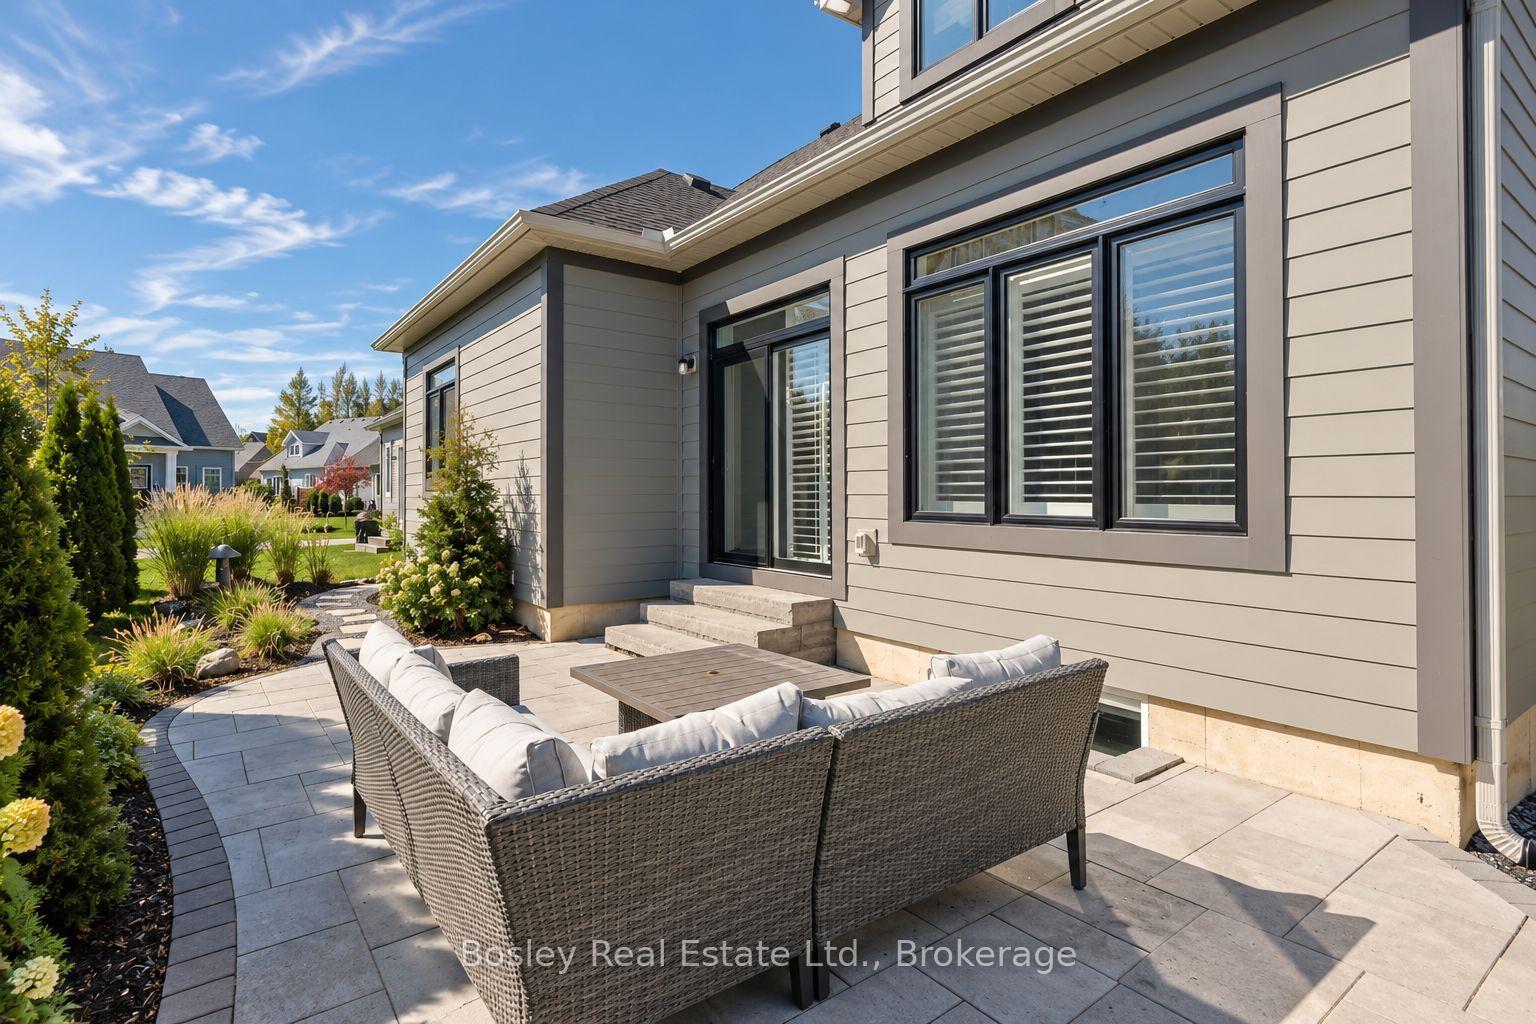
- Low-maintenance landscaping and private patio
- Unfinished lower level offers future potential
- Two-car garage for convenience and storage
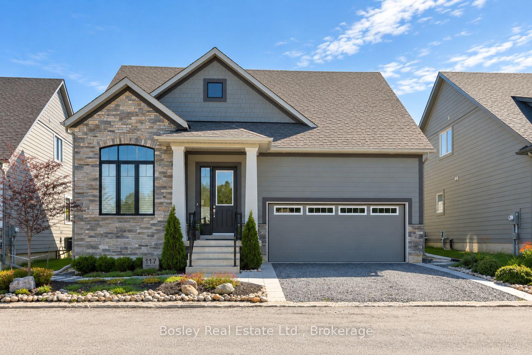
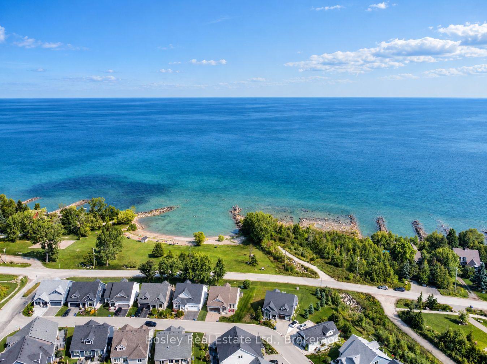
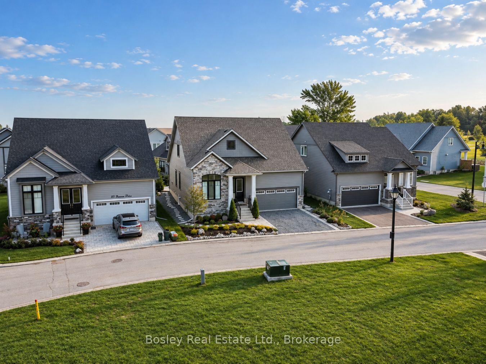
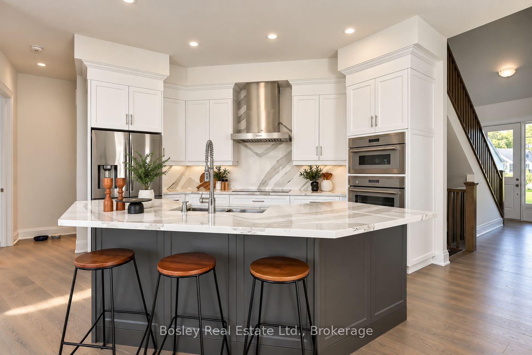
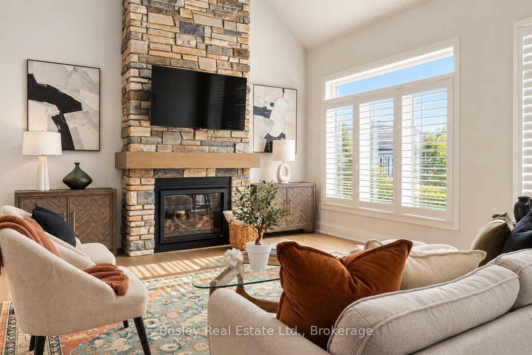
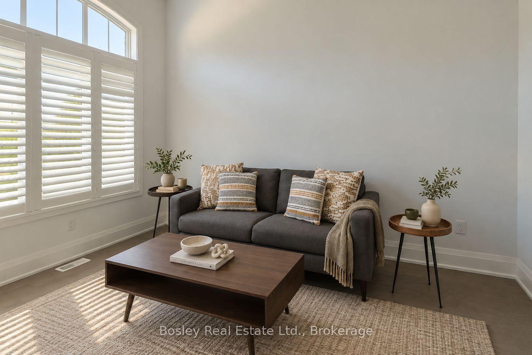
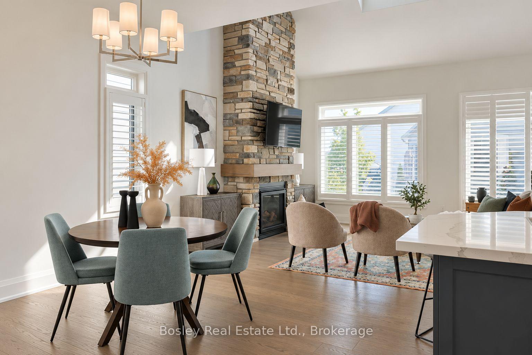
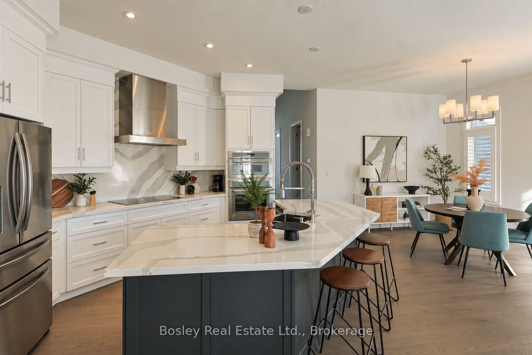
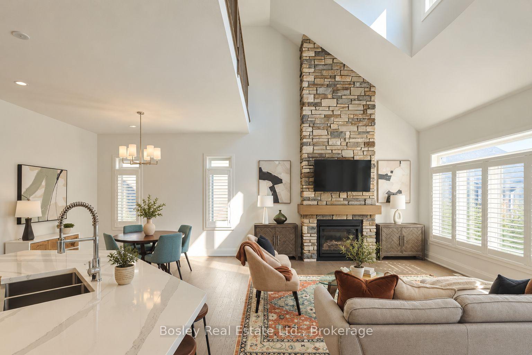
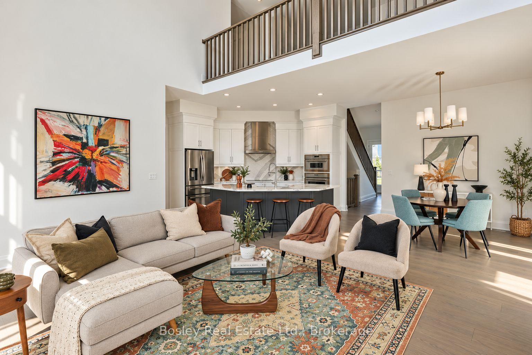
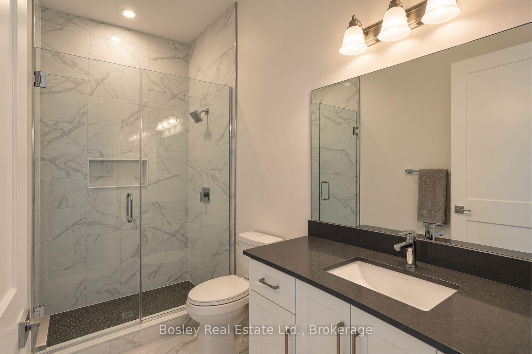
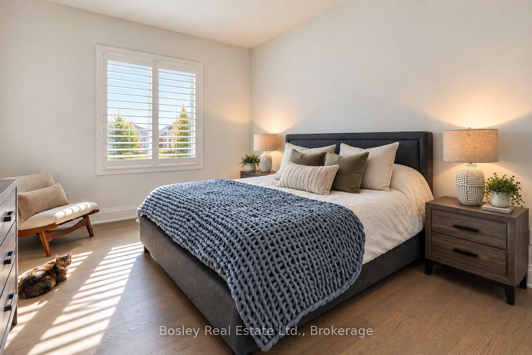
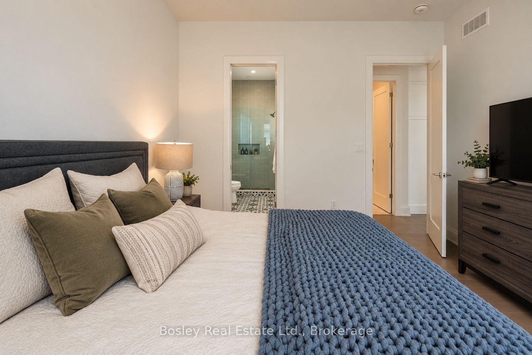
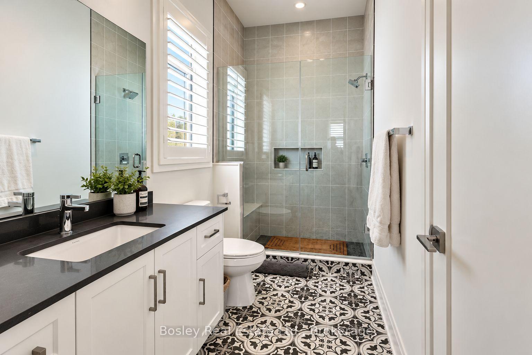
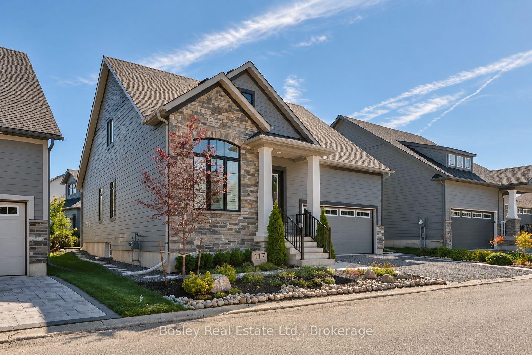
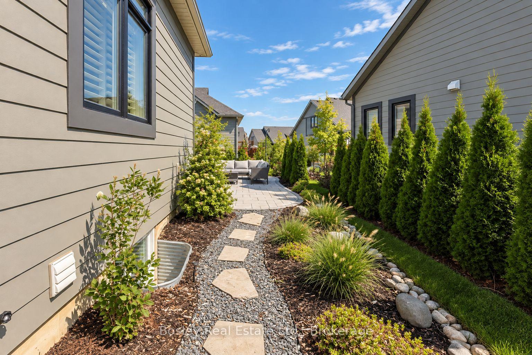
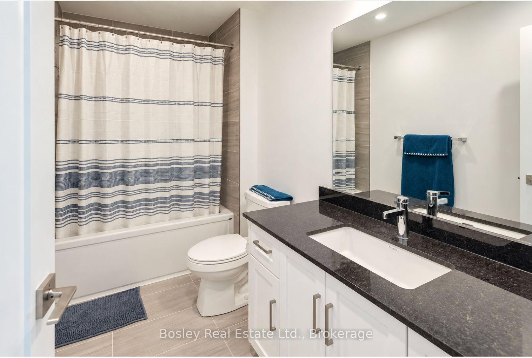
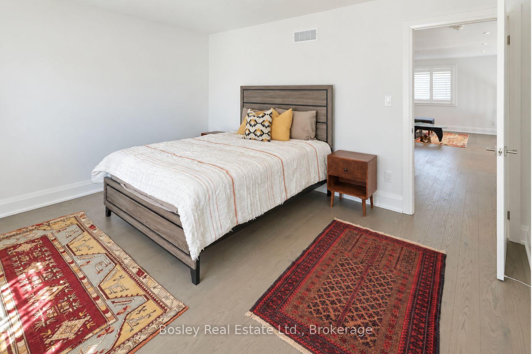
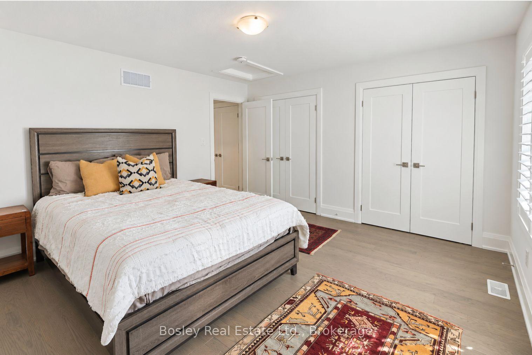
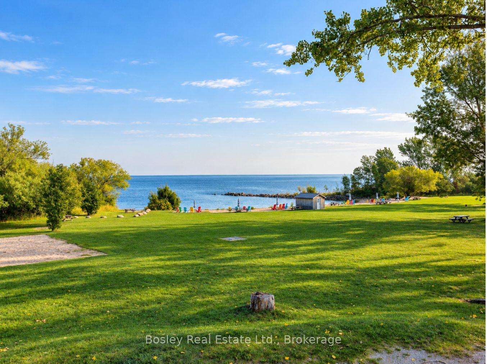
Set within the coveted Lora Bay community, 117 Beacon Drive pairs elevated design with an effortless four-season lifestyle, steps to Georgian Bay, private beach access, golf, skiing, hiking and the Georgian Trail. Built in 2022 and thoughtfully customized during construction with approximately $175,000 in upgrades, this home offers an exceptional level of finish throughout.At the heart of the home, the open-concept kitchen, dining and living spaces are anchored by a dramatic great room with soaring ceilings and a floor-to-ceiling stone gas fireplace. The beautifully upgraded kitchen features Thermador appliances, custom cabinetry and faucets, a stainless steel farmhouse sink, and striking Cambria Brittanicca quartz carried seamlessly from the countertops onto the backsplash. Ten-foot ceilings, hardwood flooring and California shutters continue throughout, while the loft dormer brings additional architectural interest and natural light.Designed with easy main-floor living in mind, the primary suite features an upgraded ensuite with a glass walk-in shower. A separate office or guest bedroom is paired with a second full bathroom, upgraded from the original powder room to include another glass walk-in shower. Upstairs, the bright loft offers a sitting area, additional bedroom and the home's third full bathroom, complete with a tub, creating a comfortable and private space for family or guests.The unfinished lower level provides excellent future potential with a bathroom rough-in already in place, while the attached two-car garage offers ample storage and everyday convenience.Outside, extensive landscaping has created an almost zero-maintenance property, with a private backyard patio completed in 2024. Beautifully finished, thoughtfully upgraded and designed for effortless four-season living, 117 Beacon Drive offers a refined home base in one of South Georgian Bay's most distinguished communities.
Key Facts & Features
Property Costs
- Annual Property Tax Amount
- $4,883
- Land Transfer Tax Fee
- $16,473
Condo/Maintenance Fee
- Maintenance Fee
- $211 /month
Included In Maintenance Fee
- Common Elements Included
Rental Items
- Rental Equipment
- HWT
- Basement Type
- Unfinished
Interior Features
- Pets Permitted
- Yes-with Restrictions
- Laundry Features
- In Building
- Interior Extras
- Primary Bedroom - Main Floor
- Fireplace/Stove
- Yes
- Fireplace Features
- Family Room, Natural Gas
- Elevator
- No
Exterior Features
- Balcony
- None
Building
- Building Type
- Common Element Condo
- Building Style
- Bungaloft
- Condo Corp Number
- 122
Construction
- Exposure
- West
- Exterior Finish
- Other
- Roof
- Shingles
- Foundation Details
- Poured Concrete
- Special Designation
- Unknown
Inclusions
- Inclusions
- Furniture, accessories, appliances, kitchenware, rugs, kayak, bikes, outdoor furniture, tv's.
Exclusions
- Exclusions
- Personal belongings, staging items, abstract cat painting in living room, rugs upstairs
Parking & Garages
- Garage Type
- Attached
- Garage Spaces
- 2
- Parking Type
- Owned
- Parking Spaces
- 2
- Total Garage And Parking Spaces
- 4
Lockers
- Locker Type
- None
Heating & Cooling
- Heat Source
- Gas
- Heat Type
- Forced Air
- Air Conditioning
- Central Air
- Bedrooms
- 3
- Washrooms
- 3
- Kitchens
- 1
Washrooms
- 3-piece, Main
- 3-piece, Main
- 4-piece, Second
- Municipality
- Blue Mountains
- Neighbourhood
- Blue Mountains
- Main cross streets
- Lora Bay Drive & Sunset Boulevard.
- Directions
- Hwy 26 W from Thornbury, right on Lora Bay Drive, continue through the roundabout, left on Sunset Blvd, then left on Beacon Drive to #117.
- MLS® number
- X13747666
- Data source
- Toronto Regional Real Estate Board
- Listed on
- 2026-09-03
- Updated on
- 2026-09-04
- Days on market
- 45 days
- Possession date
- 2026-10-12
- Possession type
- Flexible
- Co-op commission
- 2.5%+HST
- Seller
- Listed by
- BOSLEY REAL ESTATE LTD.
Home Market Value
Current home valuation for Unit 17, 117 Beacon Drive, Blue Mountains, Blue Mountains, ON. Listed for $999,900
HOMEH Estimate
$1,044,278
Estimated Sales Range
$876,825 - $1,294,537
HOMEH Estimate for Unit 17, 117 Beacon Drive, Blue Mountains
Calculated with a real agent's CMA method — 45+ years of experience, codified. Not an AI guess.
For the owner
Is this your home? Track its value.
Get this home's HOMEH Estimate by email once a month, with how many homes are for sale around you.
Mortgage Payment Calculator
Compare up to 4 down payment scenarios
5% on first $500K + 10% on $499,900 over $500K
$74,990
| Scenario 1 | Scenario 2 | Scenario 3 | Scenario 4 | |
|---|---|---|---|---|
−Down payment | % $ | % $ | % $ | % $ |
+CMHC insurance | $36,996 | $27,897 | $23,798 | $0 |
=Total mortgage | $961,903 | $927,807 | $873,713 | $799,920 |
Amortization | ||||
Mortgage rate | % | % | % | % |
| Payment frequency | ||||
=Mortgage payment | $4,696monthly | $4,530monthly | $4,266monthly | $3,906monthly |
Land Transfer Tax
$16,473
$16,473
Around this home
No schools found nearby
Data provided by OpenStreetMap & Fraser Institute School Rankings
Ask HOMEH
New!Hi there!
👋Text or call (416) 301-9001
Recommended for you
Based on homes you've looked at.
No recommended properties found.
Nearby similar homes
No nearby properties found.
More real estate resources
Other homes nearby
Explore this area
No nearby listings available.