
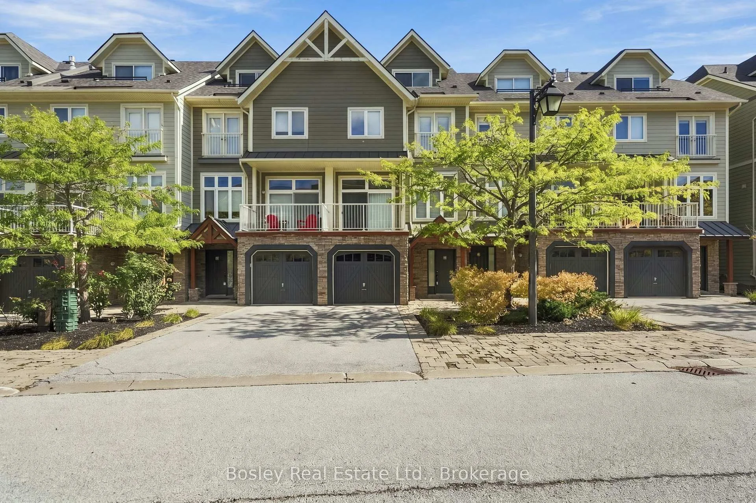
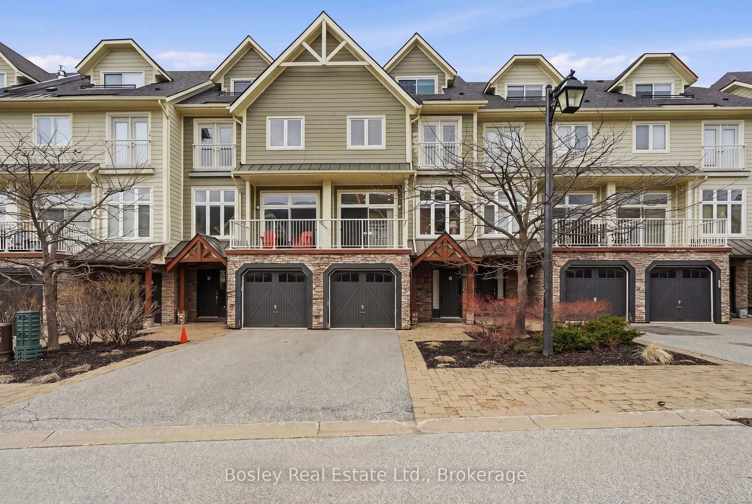
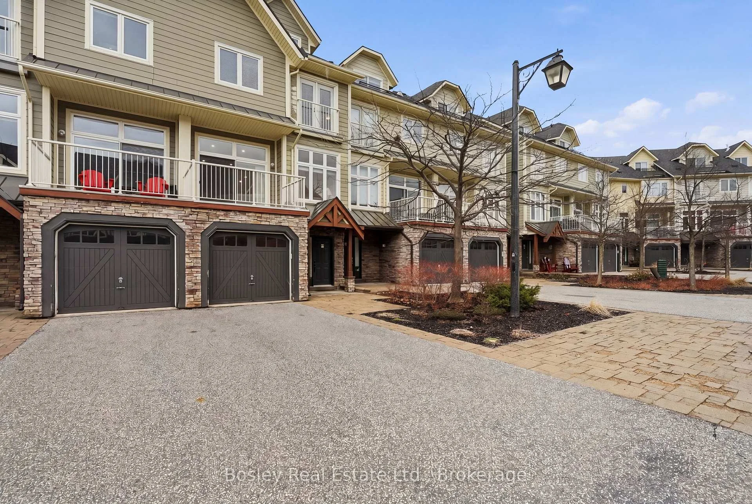
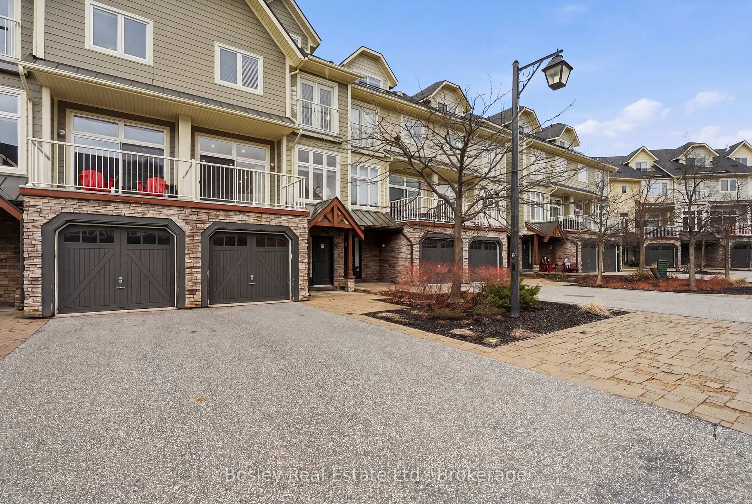
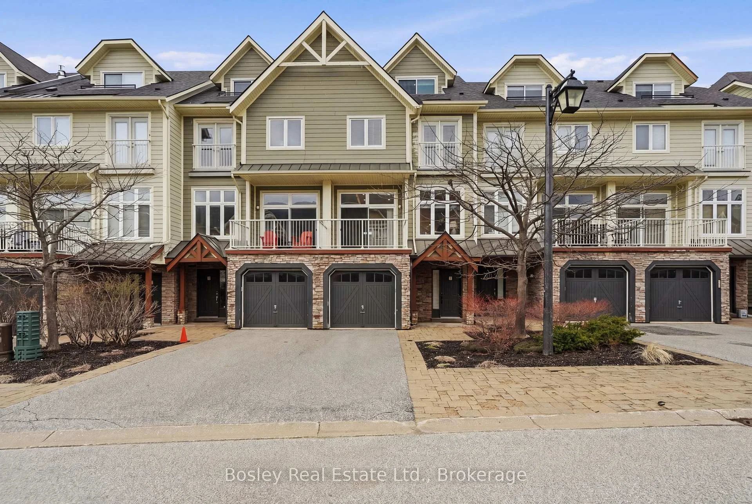
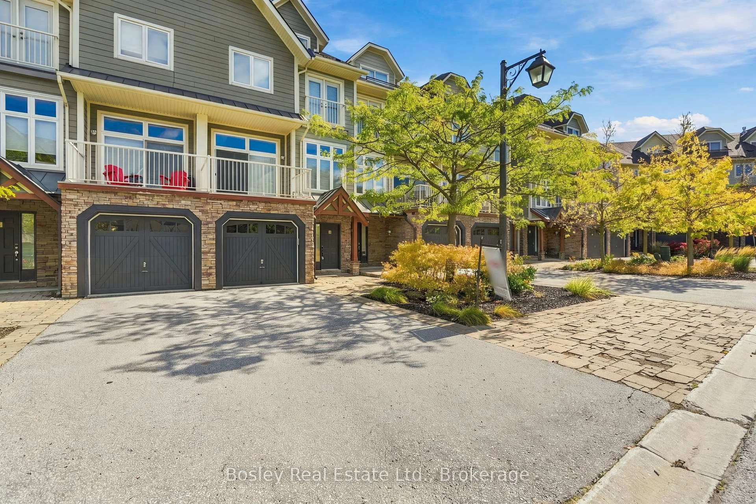
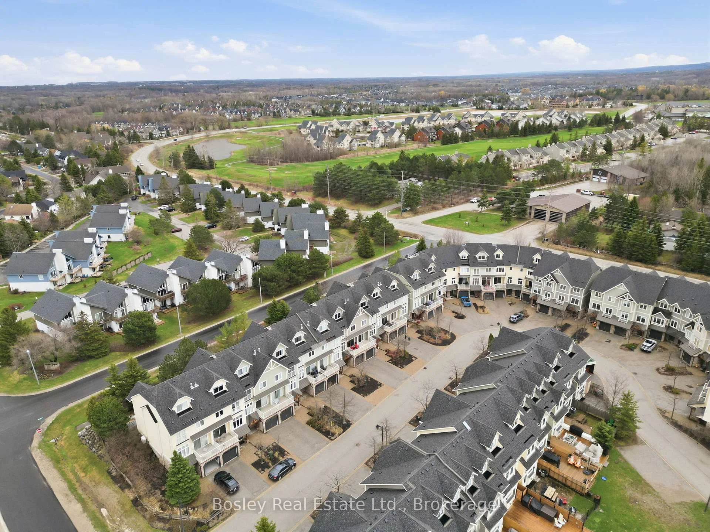
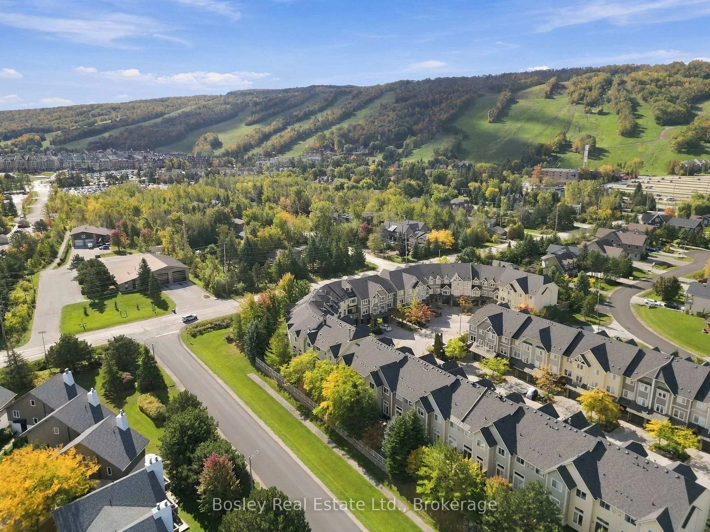
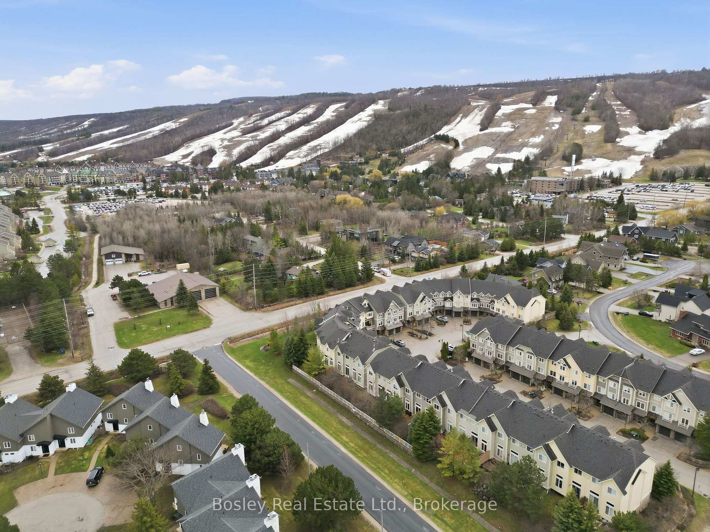
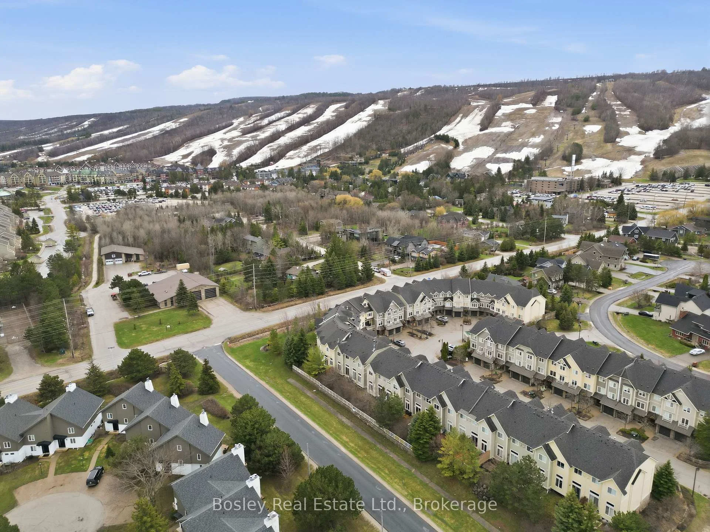
Unit 8, 104 Farmgate Road
Blue Mountains, ON L9Y 0L7
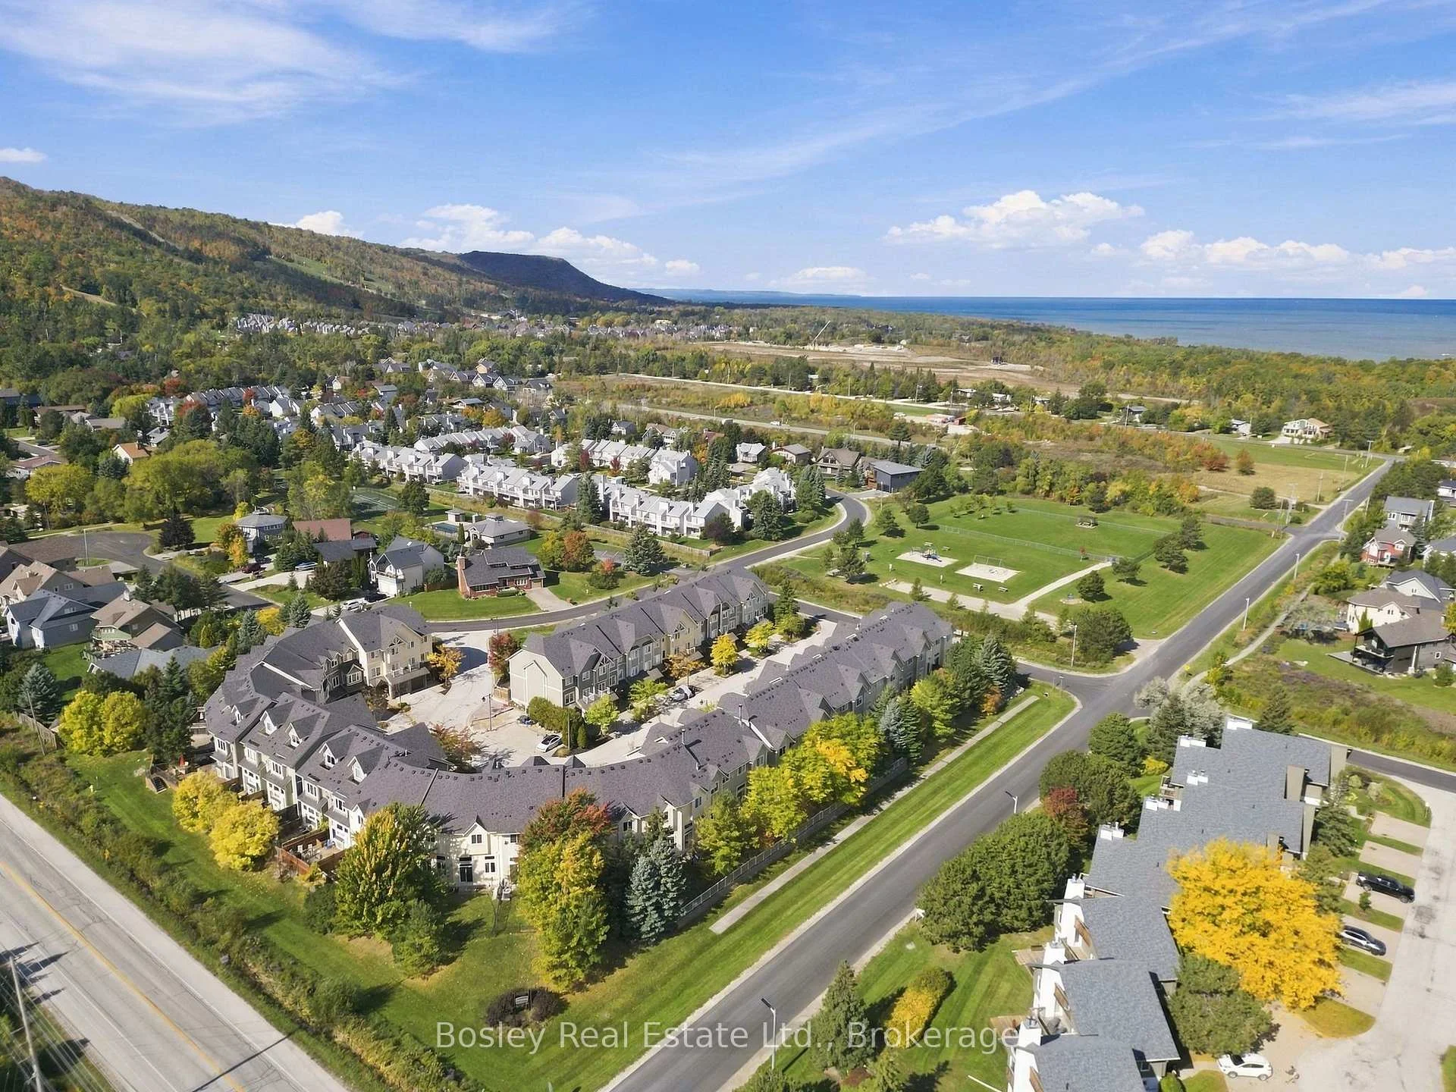
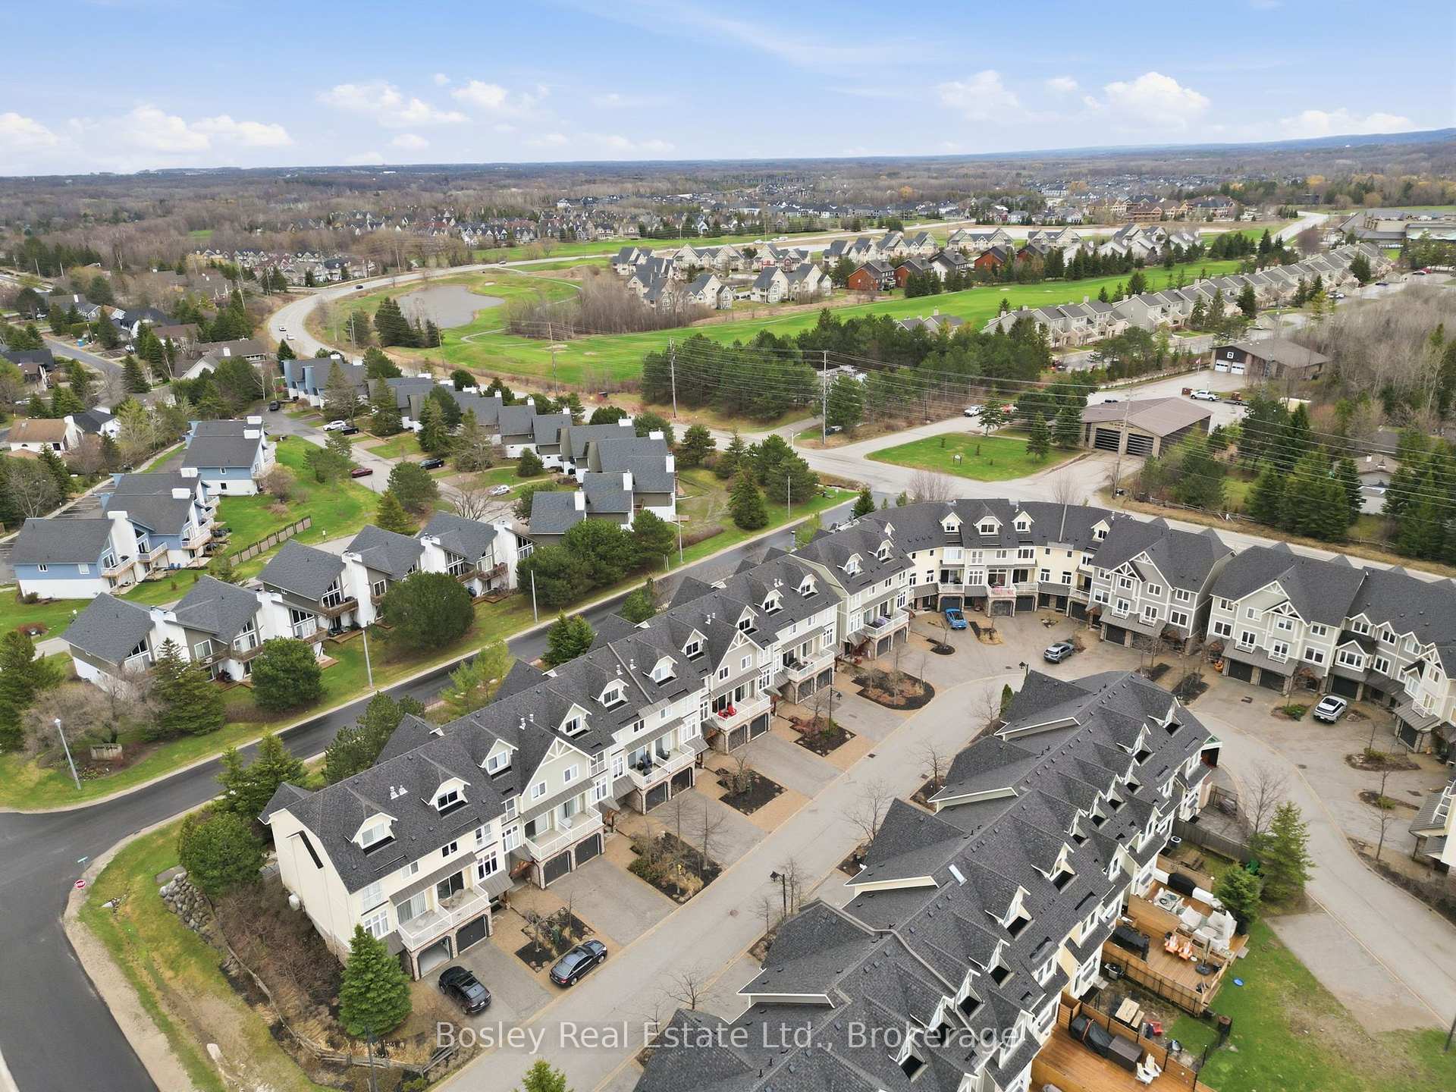
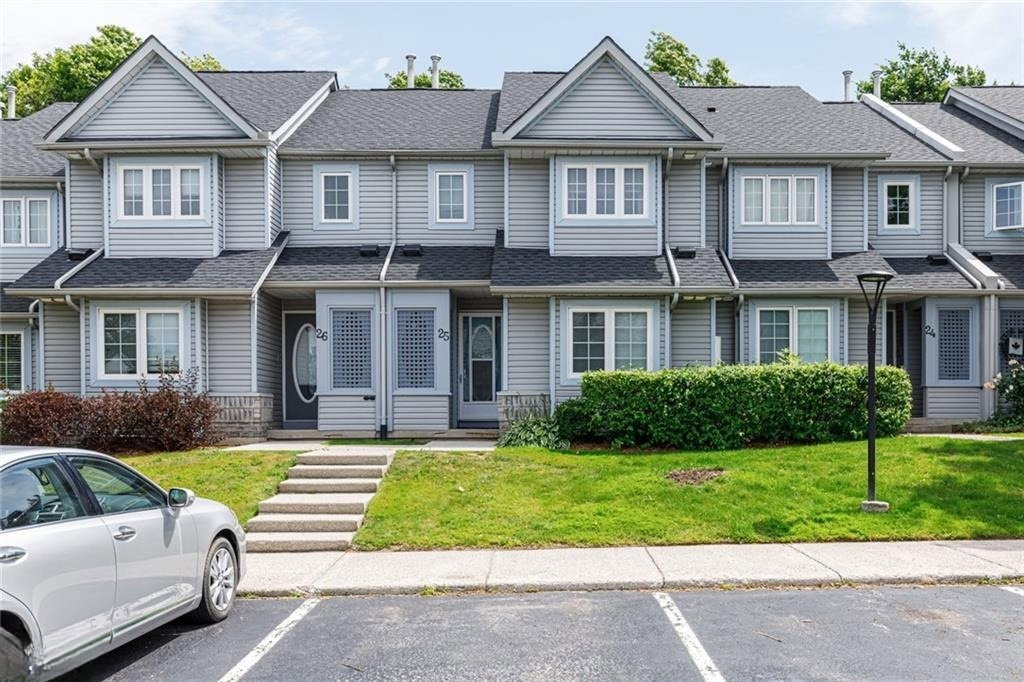 Heritage Corners62 suites, built 1991
- 3Bedrooms
- 3Bathrooms
- 2Parking
- 2500–2749Sq Ft
- $4,497Tax
- $291/moCondo Fee
 Estimated Value:$1,030,800See Free Estimate Report

Sale & Price History for Unit 8, 104 Farmgate Road, Blue Mountains
| Start Date | End Date | Price | Event | MLS# |
|---|---|---|---|---|
| No listing history available | ||||
Real estate boards require you to or to see the full details of this property.
*Sold prices and complete sale & price history are regulated data. Under the Trust in Real Estate Services Act, 2002 (TRESA) and the rules of the Real Estate Council of Ontario (RECO), and pursuant to the Multiple Listing Service® rules of the Canadian Real Estate Association (CREA) and the Toronto Regional Real Estate Board (TRREB), this information may be shown only to registered users who have agreed to the applicable terms of use (a Virtual Office Website, or "VOW," arrangement). HOMEH Inc., Brokerage therefore provides it to signed-in members only. Creating an account is free and takes under a minute.
About Unit 8, 104 Farmgate Road, Blue Mountains
Summarized Description
- Beautifully renovated townhome near Blue Mountain.
- Over 2,500 sq ft of finished living space.
- Custom staircase and finished loft for entertainment.
- Updated kitchen with new cabinetry and appliances.
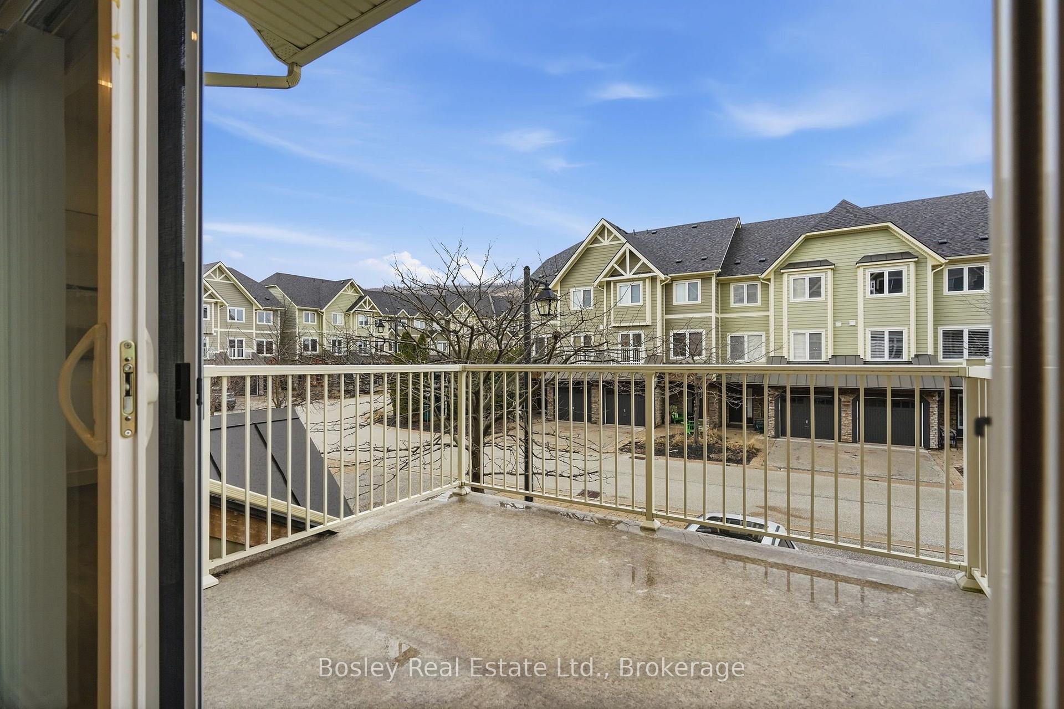
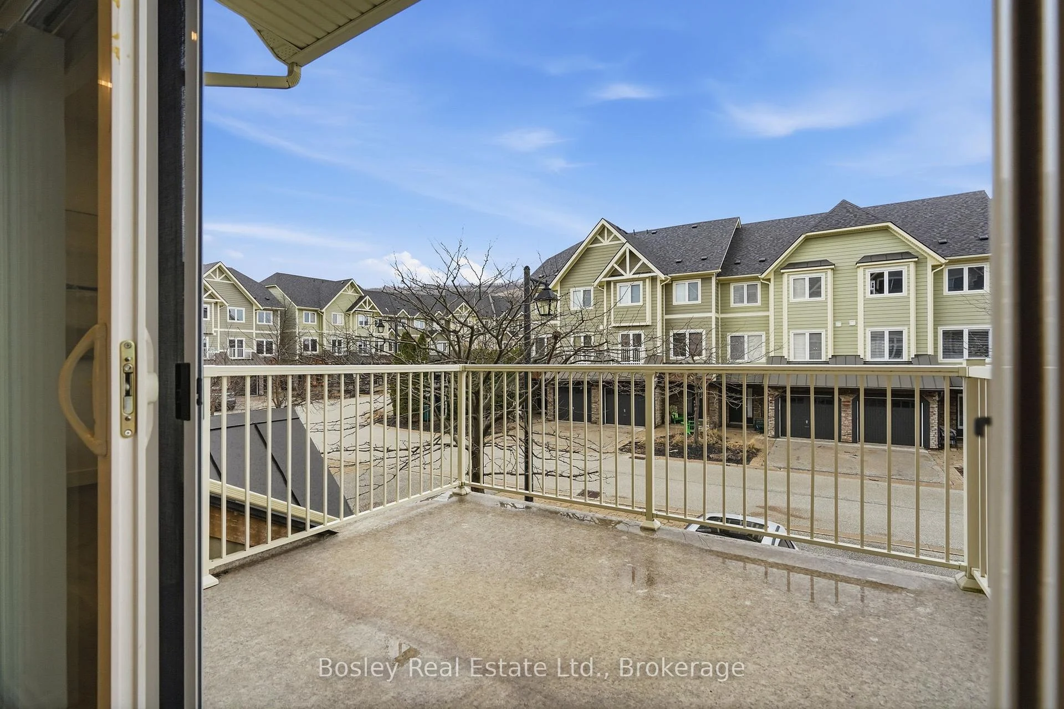
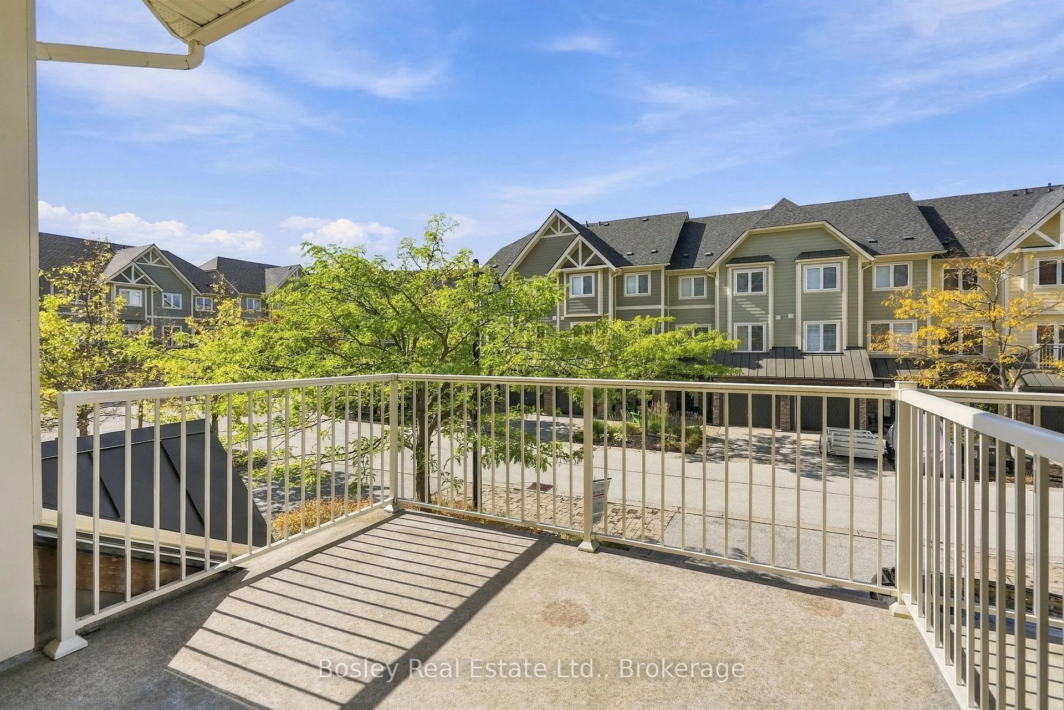
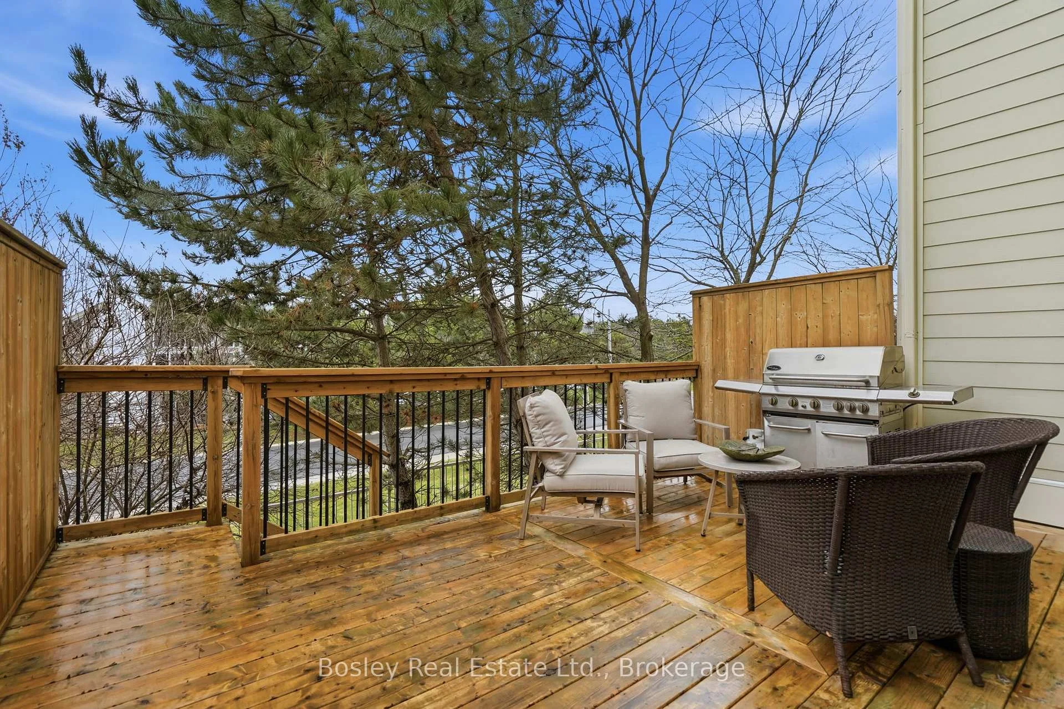
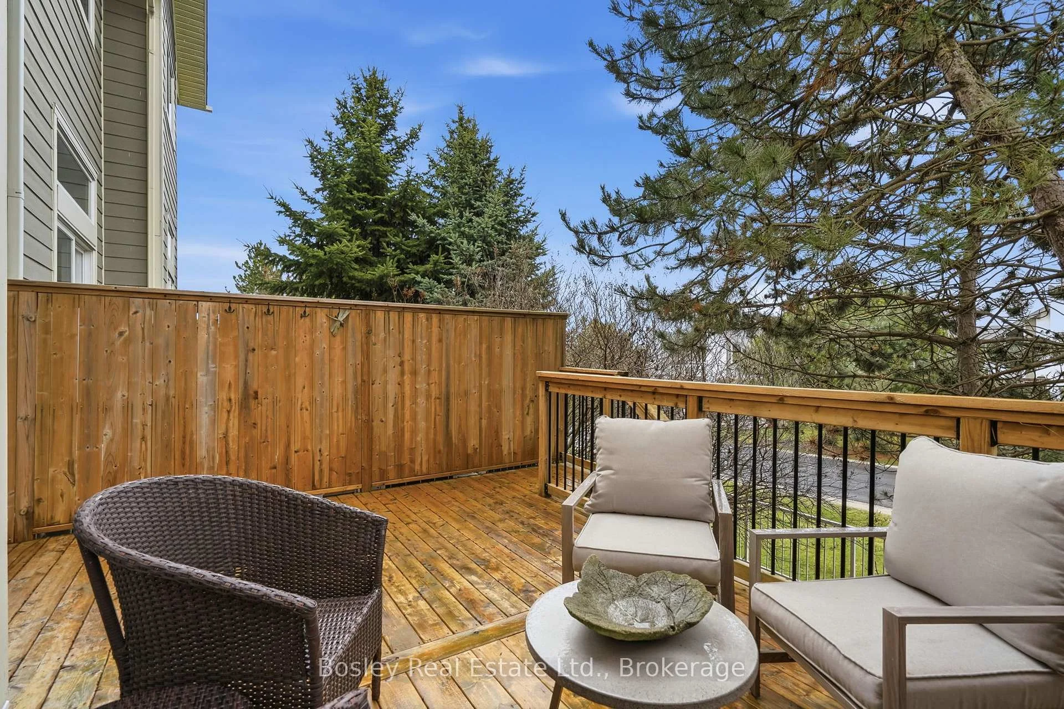
- Expanded back deck for outdoor enjoyment.
- Turnkey opportunity, fully furnished.
- Low-maintenance lifestyle with included amenities.
- Perfect for full-time living or weekend escapes.
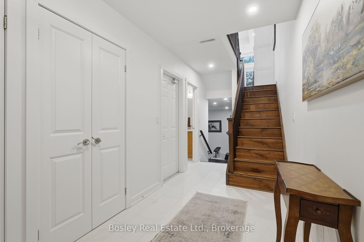
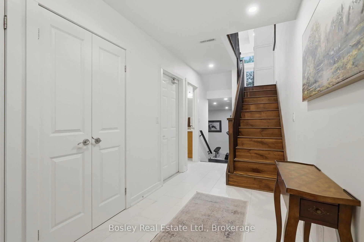
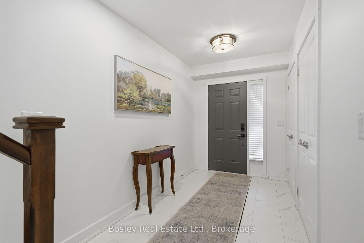
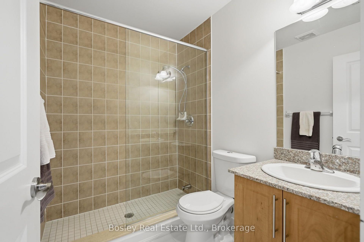
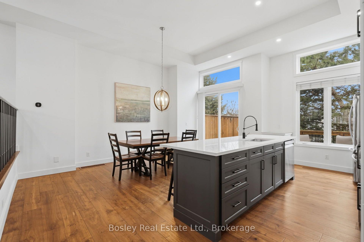
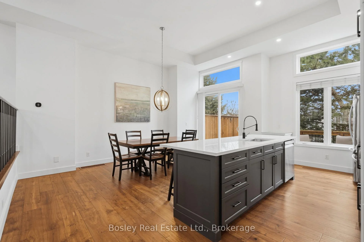
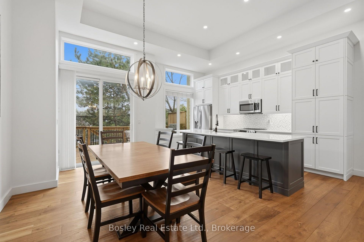
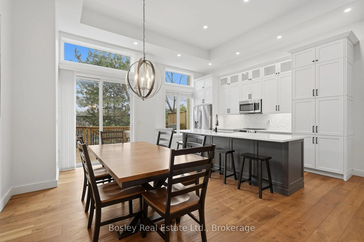
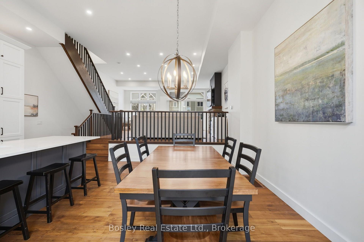
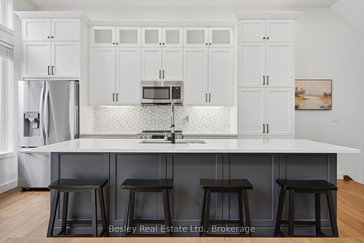
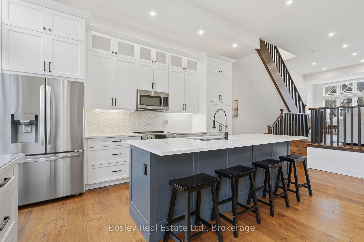
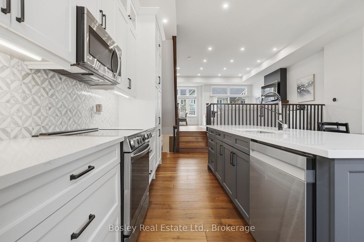
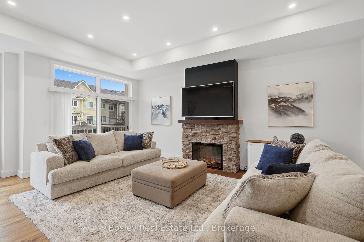
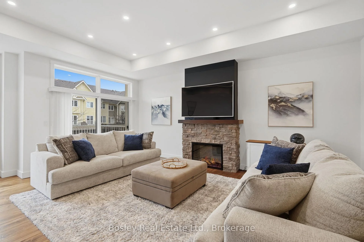
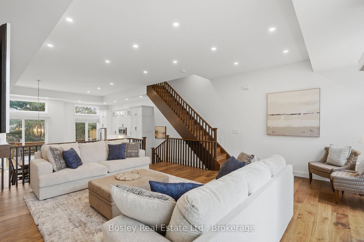
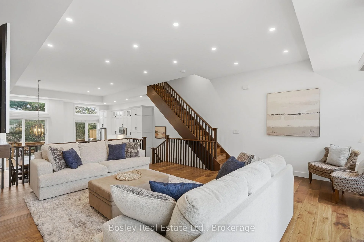
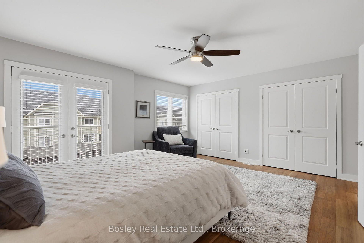
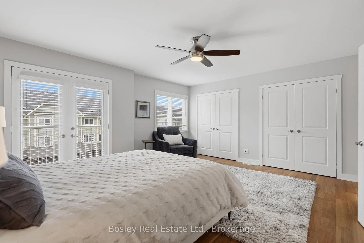
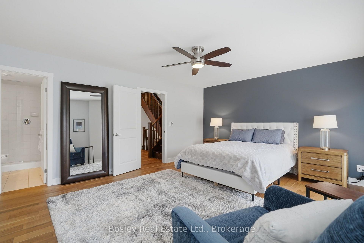
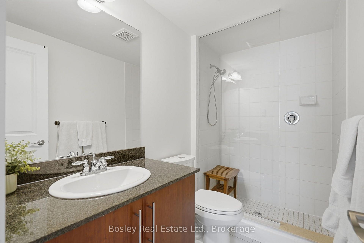
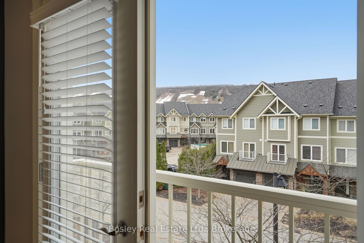
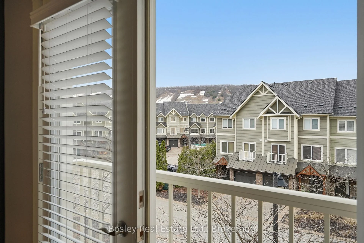
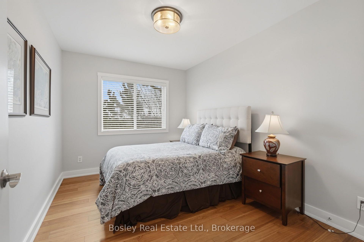
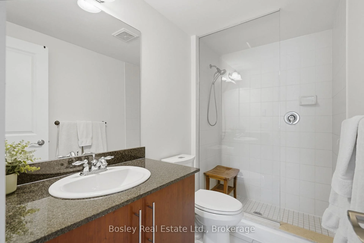
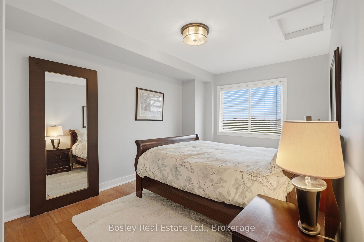
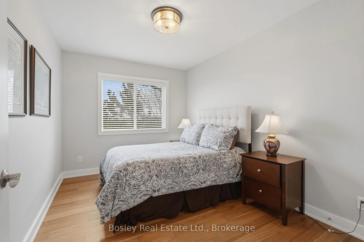
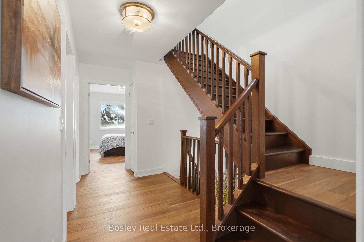
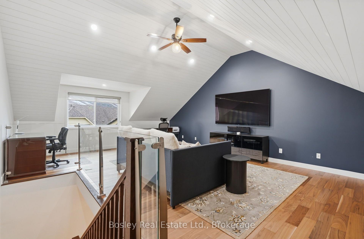
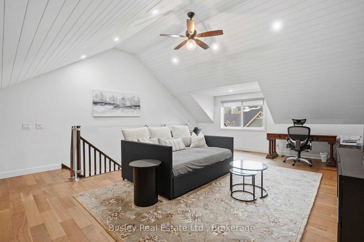
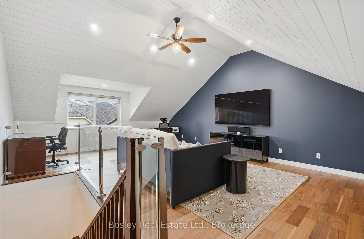
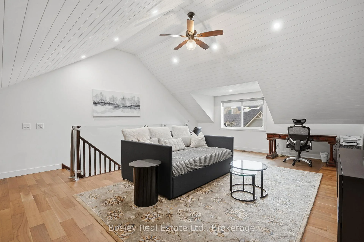
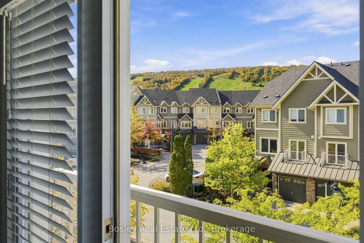
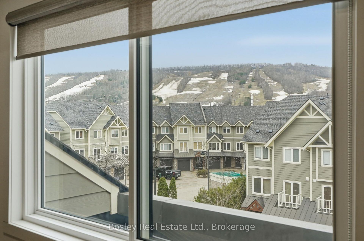
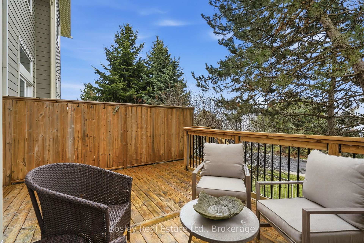
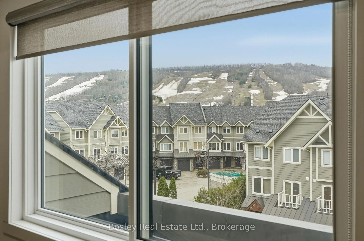
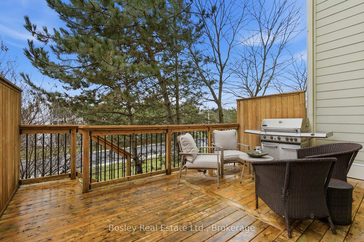
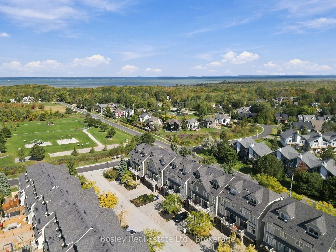
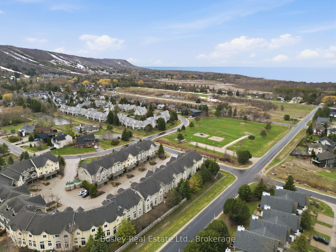
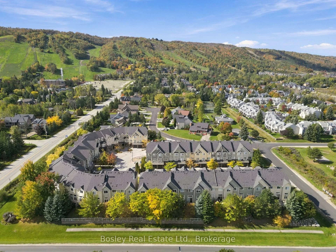
Fall is around the corner, and ski season isn't far behind.Just steps from the Village at Blue Mountain, this beautifully renovated townhome offers over 2,500 sq ft of finished living space and an effortless four-season lifestyle in one of the area's most sought-after locations. Whether you're looking for a full-time home, a weekend escape, or a place to gather after a day on the slopes, this is a home designed to be enjoyed in every season. With over $200,000 in thoughtful upgrades, nearly every detail has been elevated. The fully finished loft is a standout, featuring a custom staircase, added window, shiplap ceilings, an 85-inch TV, and beautiful views toward the hills. It's the kind of space made for movie nights, après ski, or simply settling in after a day outside. The third level also offers additional sleeping space, making it easy to host family and friends for weekends at the mountain. The main floor is bright, open, and inviting, centred around a cozy new fireplace (2026). The kitchen has been completely updated with new cabinetry, countertops, and appliances, while fresh paint, new lighting, pot lights, and hardwood flooring throughout the upper levels create a warm and cohesive feel. The lower level continues the attention to detail with new tile and a beautifully finished bathroom with glass shower. Behind the scenes, the major work has been taken care of too, including a newer roof (2024), updated furnace, dehumidifier, tankless hot water system, and A/C wall units. Outside, the expanded back deck is ready for crisp fall evenings, après ski drinks, summer dinners, and everything in between. Best of all, it's offered fully furnished, making this a true turnkey opportunity. Arrive with your bags, unpack, and start enjoying Blue Mountain. Condo fees include snow removal, grass cutting, internet, and cable, giving you a low-maintenance lifestyle with more time for the things you came here to enjoy. Pool access is also available for a minimal fee.
Key Facts & Features
Property Costs
- Annual Property Tax Amount
- $4,497
- Land Transfer Tax Fee
- $13,655
Condo/Maintenance Fee
- Maintenance Fee
- $291 /month
Included In Maintenance Fee
- Parking Included
- Cable TV Included
Rental Items
- Rental Equipment
- None
- Basement Type
- Full, Finished
Interior Features
- Pets Permitted
- Yes-with Restrictions
- Laundry Features
- In Basement, Laundry Closet
- Laundry Level
- Lower Level
- Interior Extras
- On Demand Water Heater, Water Heater
- View
- Mountain
- Fireplace/Stove
- Yes
- Fireplace Features
- Electric, Living Room
- Elevator
- No
Exterior Features
- Balcony
- Open
- Exterior Extras
- Deck, Recreational Area, Year Round Living, Seasonal Living, Landscaped
Building Amenities
- BBQs Allowed
Building
- Building Type
- Common Element Condo
- Building Style
- 3-Storey
- Approx Age
- 16-30
- Condo Corp Number
- 72
Construction
- Exposure
- West
- Exterior Finish
- Brick, Board & Batten
- Roof
- Asphalt Shingle
- Foundation Details
- Block
- Special Designation
- Unknown
Inclusions
- Inclusions
- All furnishing, Refrigerator, Dishwasher, Stove, Microwave, Washer, Dryer.
Exclusions
- Exclusions
- Robert Bateman Print in primary bedroom
Parking & Garages
- Garage Type
- Attached
- Garage Spaces
- 1
- Parking Type
- Owned
- Parking Spaces
- 1
- Total Garage And Parking Spaces
- 2
Lockers
- Locker Type
- None
Heating & Cooling
- Heat Source
- Gas
- Heat Type
- Forced Air
- Air Conditioning
- Central Air, Window Unit(s)
- Bedrooms
- 3
- Washrooms
- 3
- Kitchens
- 1
- Family / bonus room
- Yes
Room sizes
- Bedroom 2—Third level
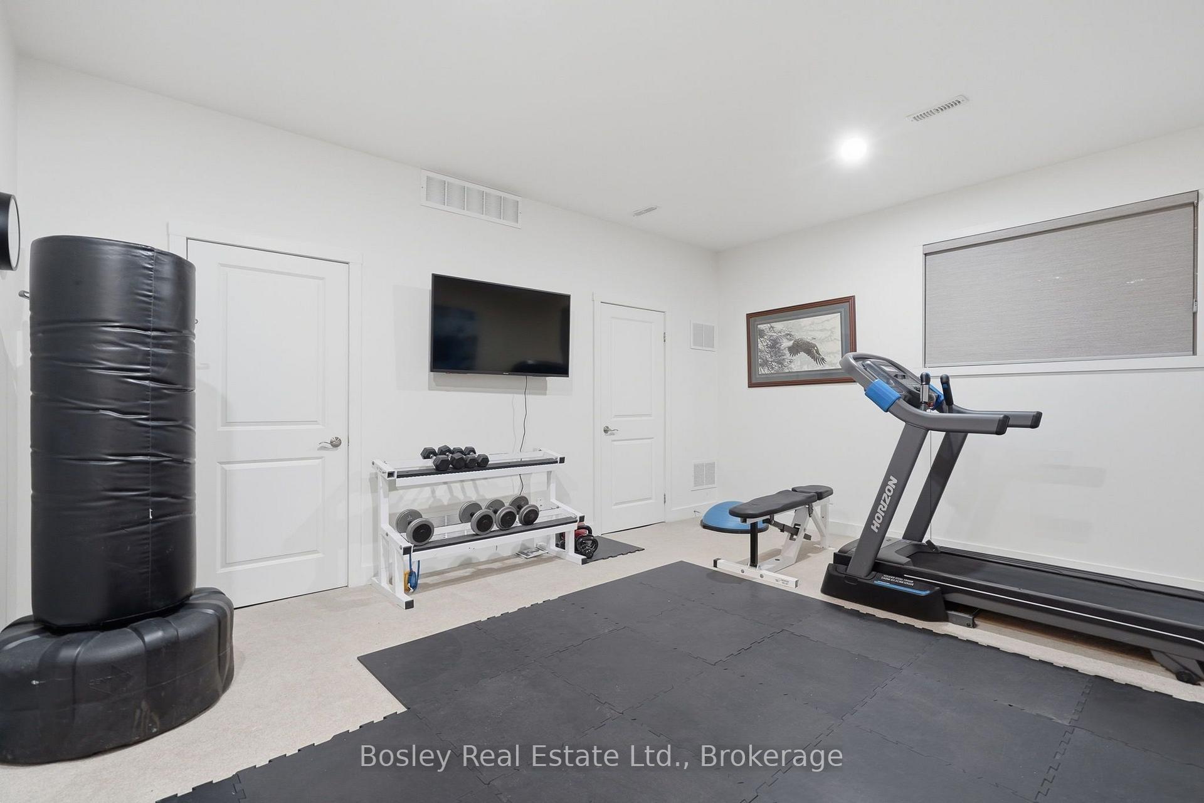
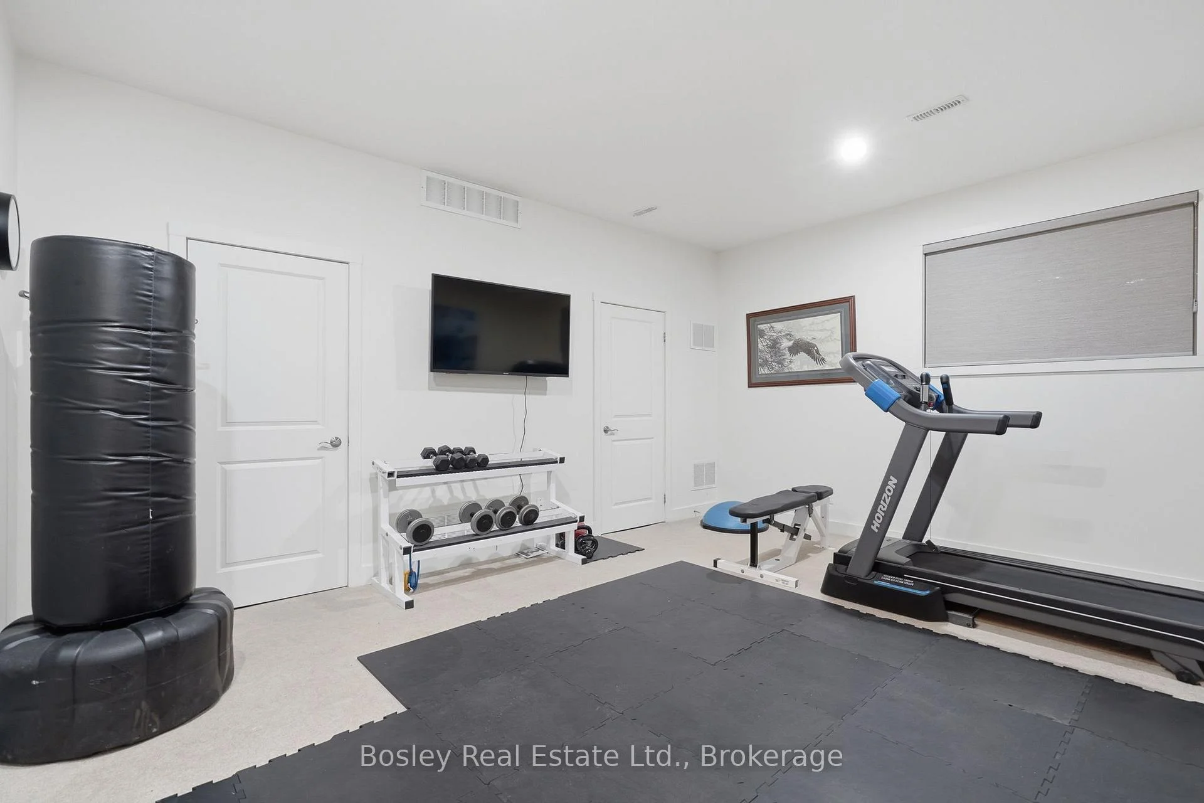
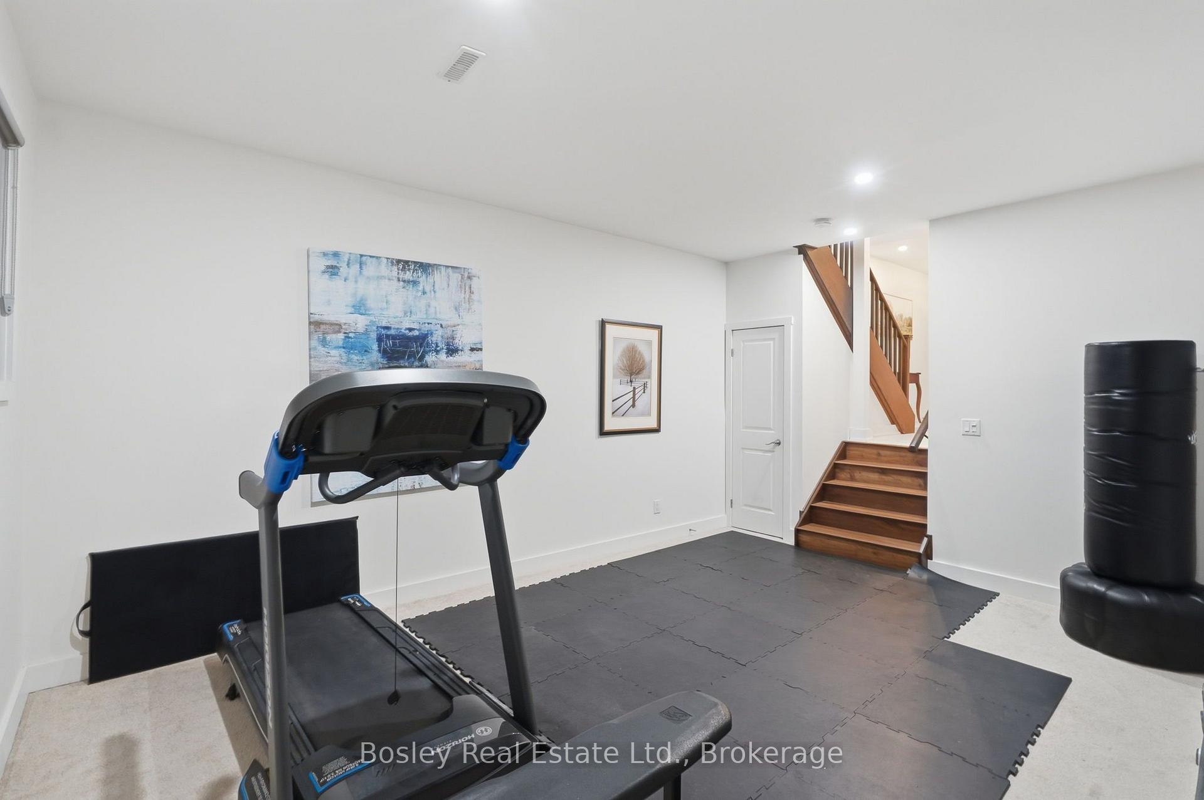
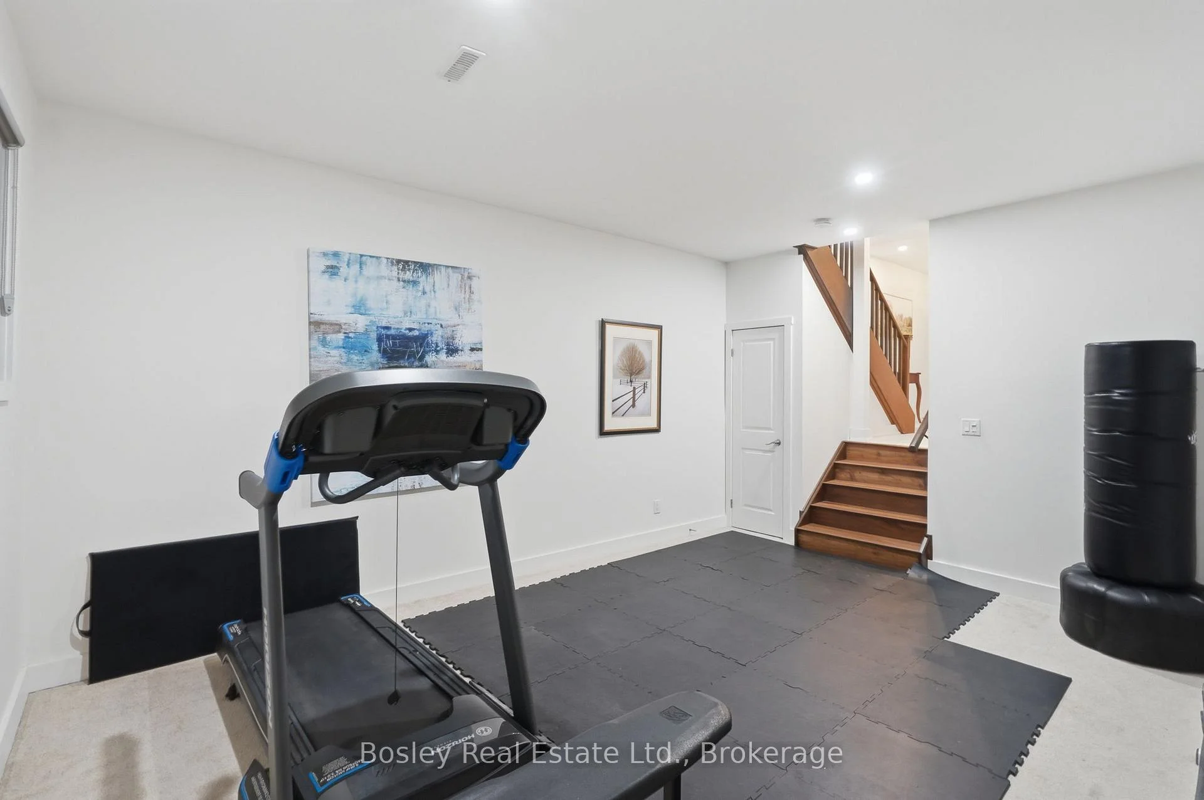
- Recreation—Lower level
- Dining Room—Second level
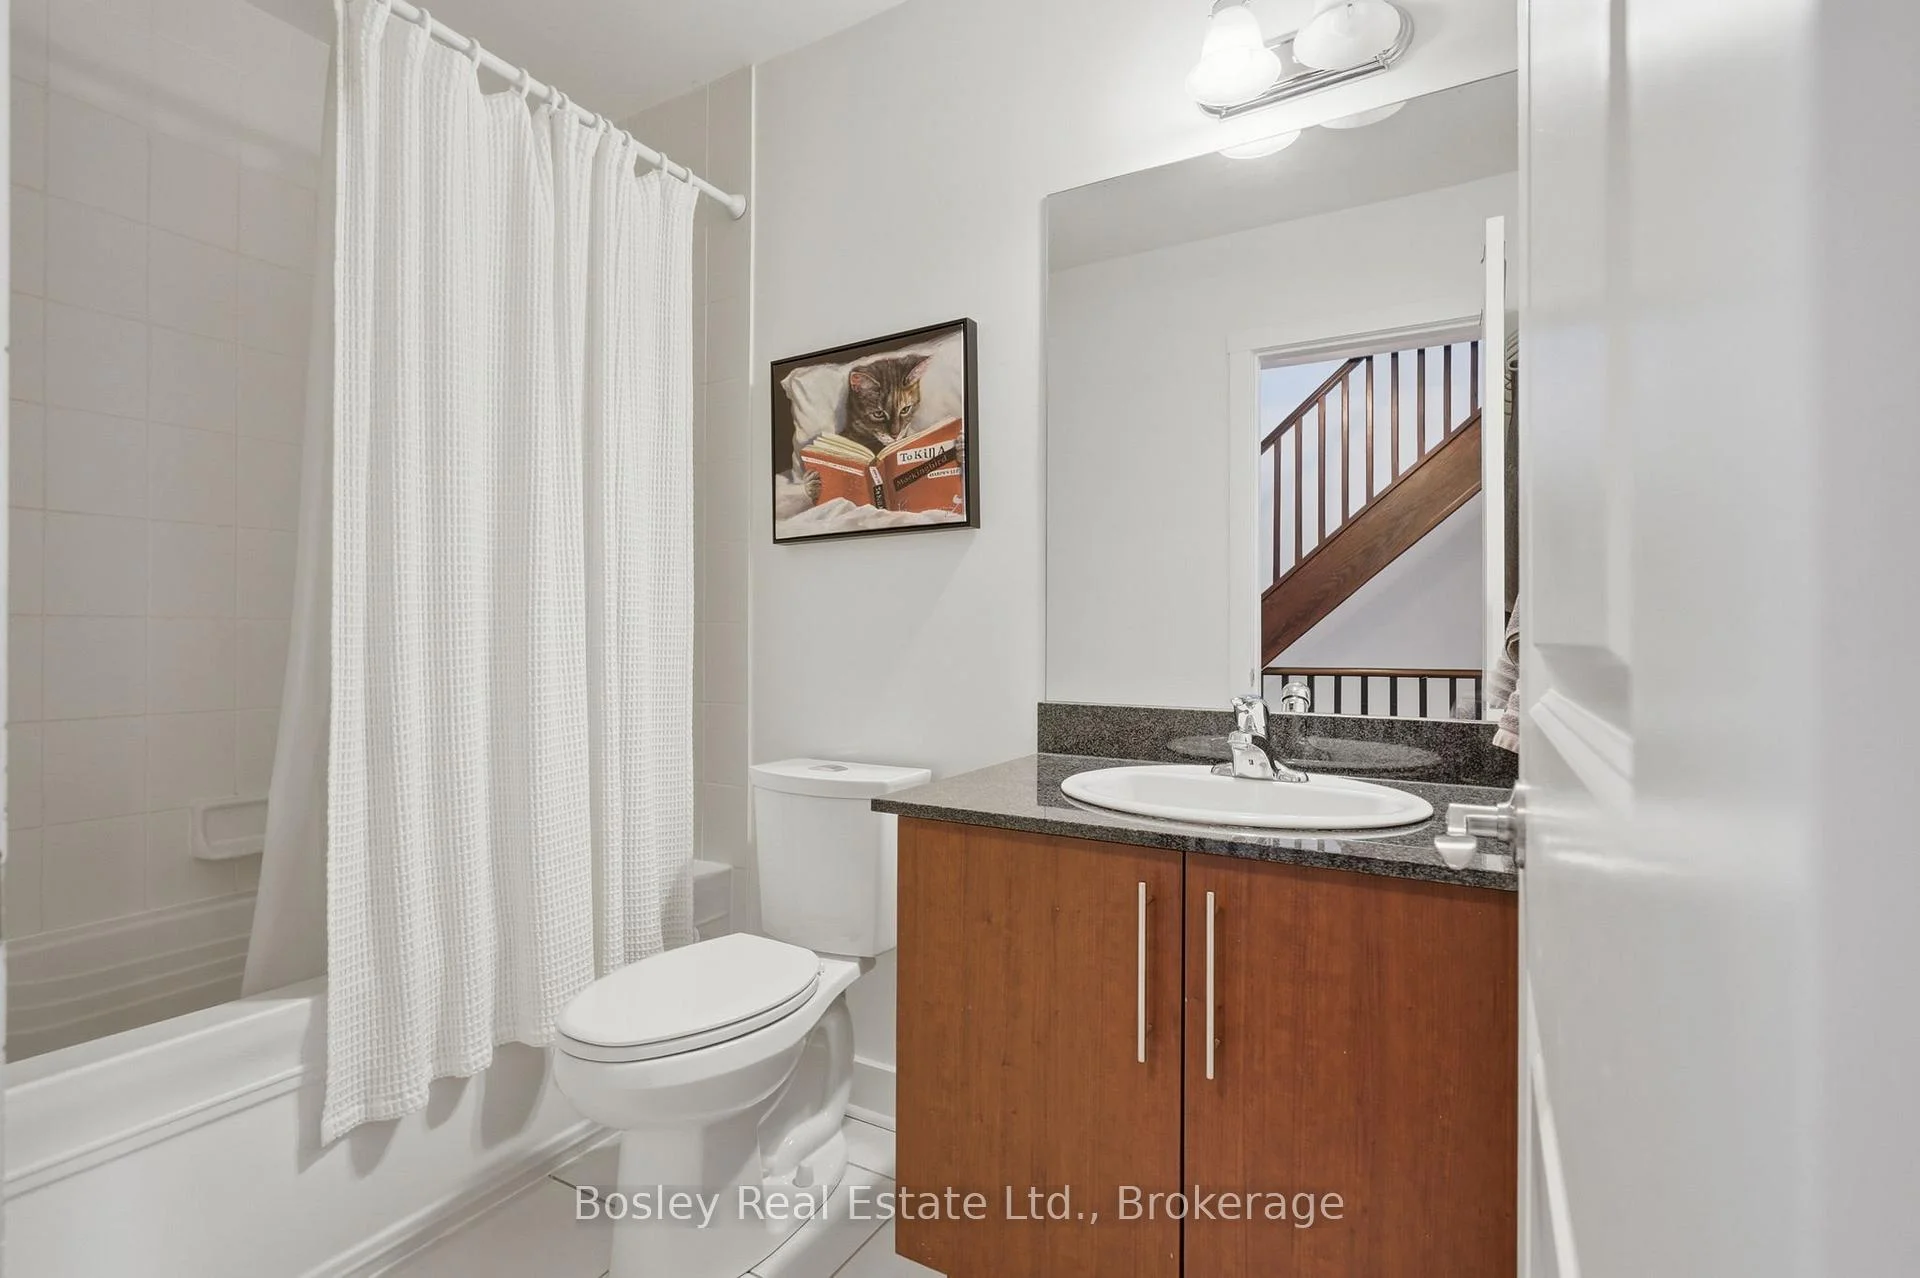
- Bathroom—Lower level, 3 Pc Bath
- Bedroom 3—Third level
- Primary Bedroom—Third level
- Other—Lower level
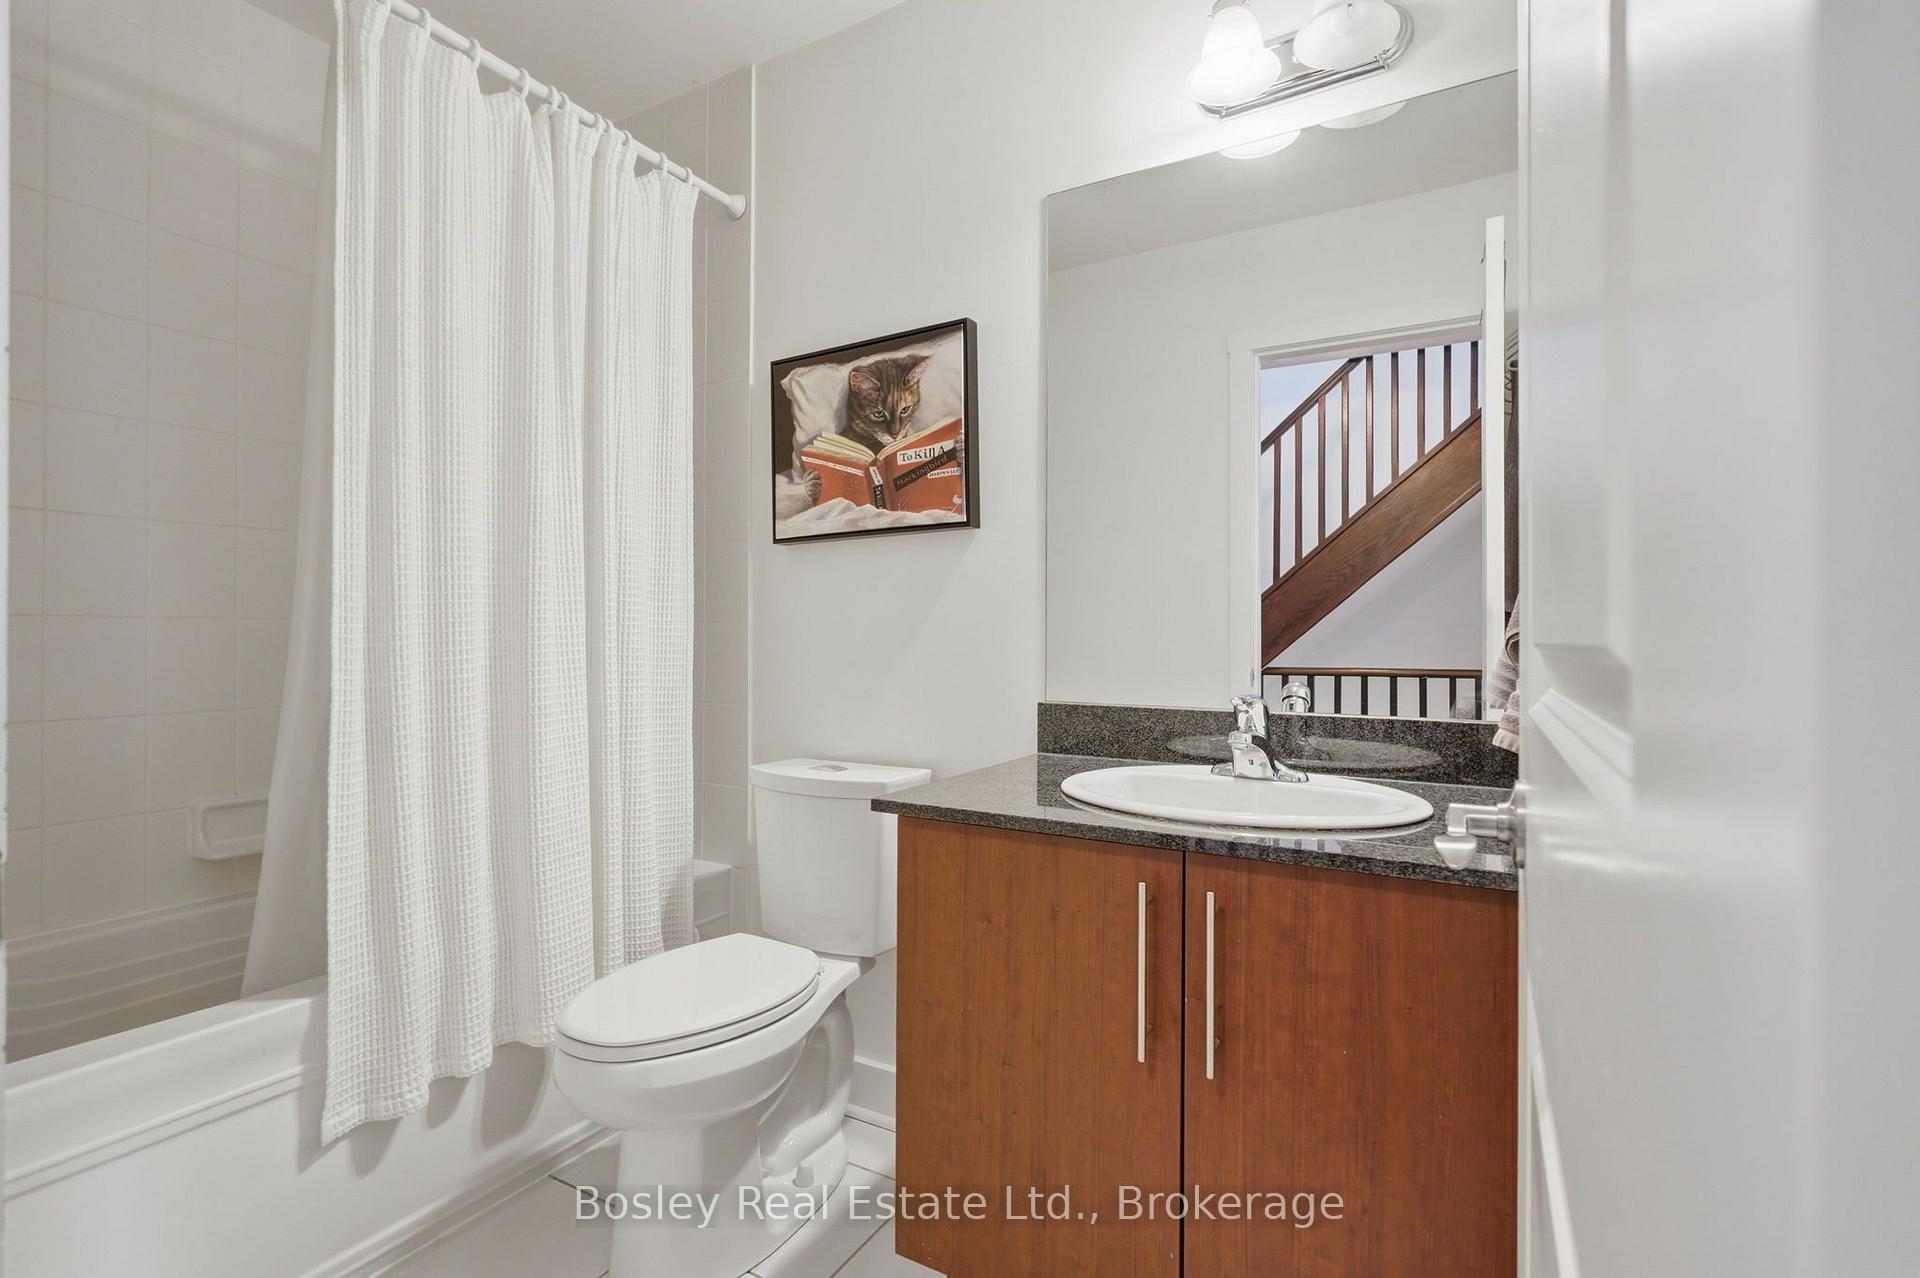
- Bathroom—Third level, 3 Pc Ensuite
- Kitchen—Second level
- Bathroom—Third level, 4 Pc Bath
- Living Room—Third level
- Foyer—Lower level
Washrooms
- 3-piece, Main
- 3-piece, Third
- 4-piece, Third
- Municipality
- Blue Mountains
- Neighbourhood
- Blue Mountains
- Main cross streets
- Kandahar Road and Farmgate rd.
- Zoning
- R2 DH
- Directions
- Kandahar and Farmgate Rd
- MLS® number
- X13746892
- Data source
- Toronto Regional Real Estate Board
- Listed on
- 2026-09-04
- Updated on
- 2026-10-06
- Days on market
- 46 days
- Possession type
- Flexible
- Co-op commission
- 2.5% Plus HST
- Seller
- Listed by
- BOSLEY REAL ESTATE LTD.
Home Market Value
Current home valuation for Unit 8, 104 Farmgate Road, Blue Mountains, Blue Mountains, ON. Listed for $859,000
HOMEH Estimate
$1,030,800
Estimated Sales Range
$618,480 - $1,443,120
HOMEH Estimate for Unit 8, 104 Farmgate Road, Blue Mountains
Calculated with a real agent's CMA method — 45+ years of experience, codified. Not an AI guess.
For the owner
Is this your home? Track its value.
Get this home's HOMEH Estimate by email once a month, with how many homes are for sale around you.
Mortgage Payment Calculator
Compare up to 4 down payment scenarios
5% on first $500K + 10% on $359,000 over $500K
$60,900
| Scenario 1 | Scenario 2 | Scenario 3 | Scenario 4 | |
|---|---|---|---|---|
−Down payment | % $ | % $ | % $ | % $ |
+CMHC insurance | $31,920 | $23,966 | $20,444 | $0 |
=Total mortgage | $829,931 | $797,066 | $750,594 | $687,200 |
Amortization | ||||
Mortgage rate | % | % | % | % |
| Payment frequency | ||||
=Mortgage payment | $4,052monthly | $3,892monthly | $3,665monthly | $3,355monthly |
Land Transfer Tax
$13,655
$13,655
Around this home
No schools found nearby
Data provided by OpenStreetMap & Fraser Institute School Rankings
Ask HOMEH
New!Hi there!
👋Text or call (416) 301-9001
Recommended for you
Based on homes you've looked at.
No recommended properties found.
Nearby similar homes
No nearby properties found.
More real estate resources
Other homes nearby
Explore this area
No nearby listings available.