
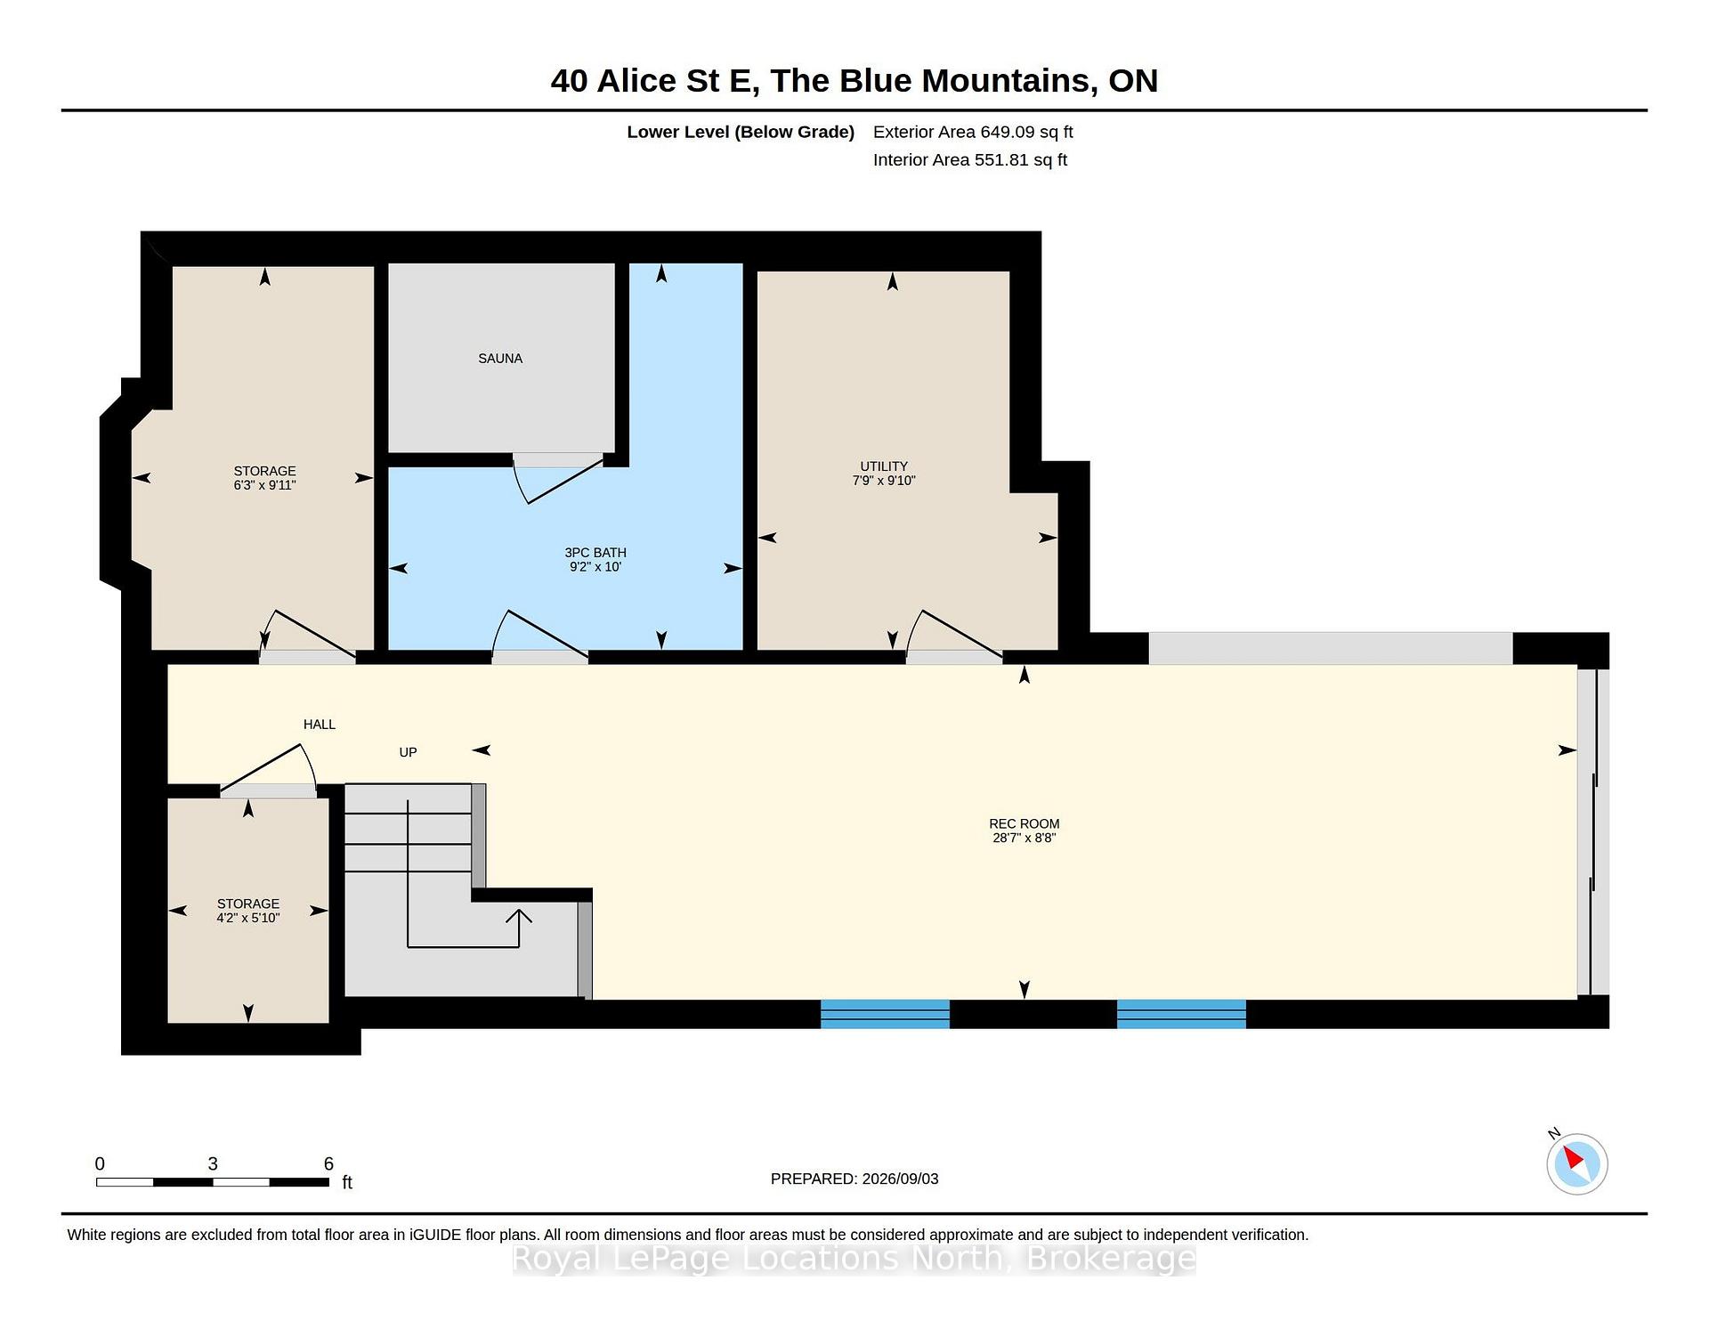
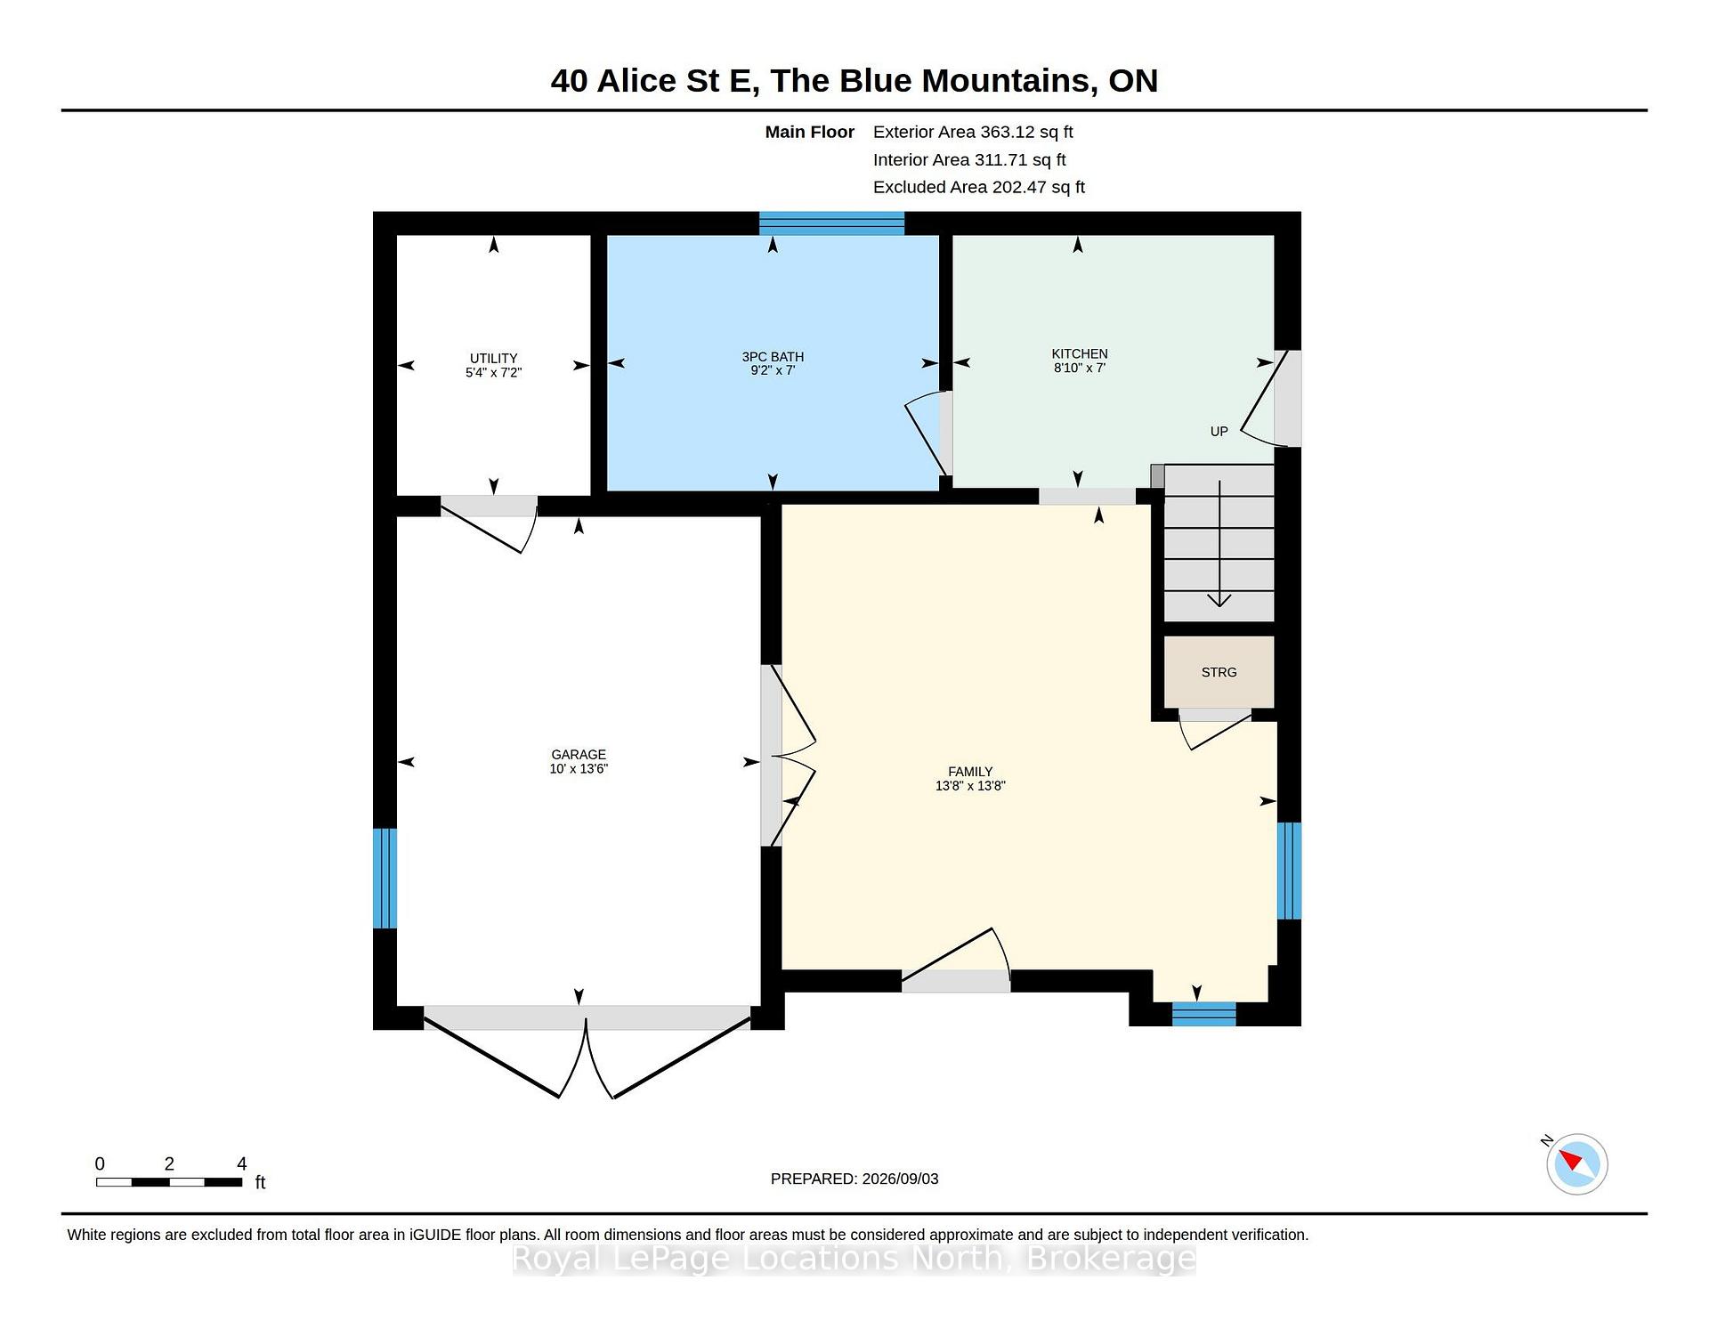
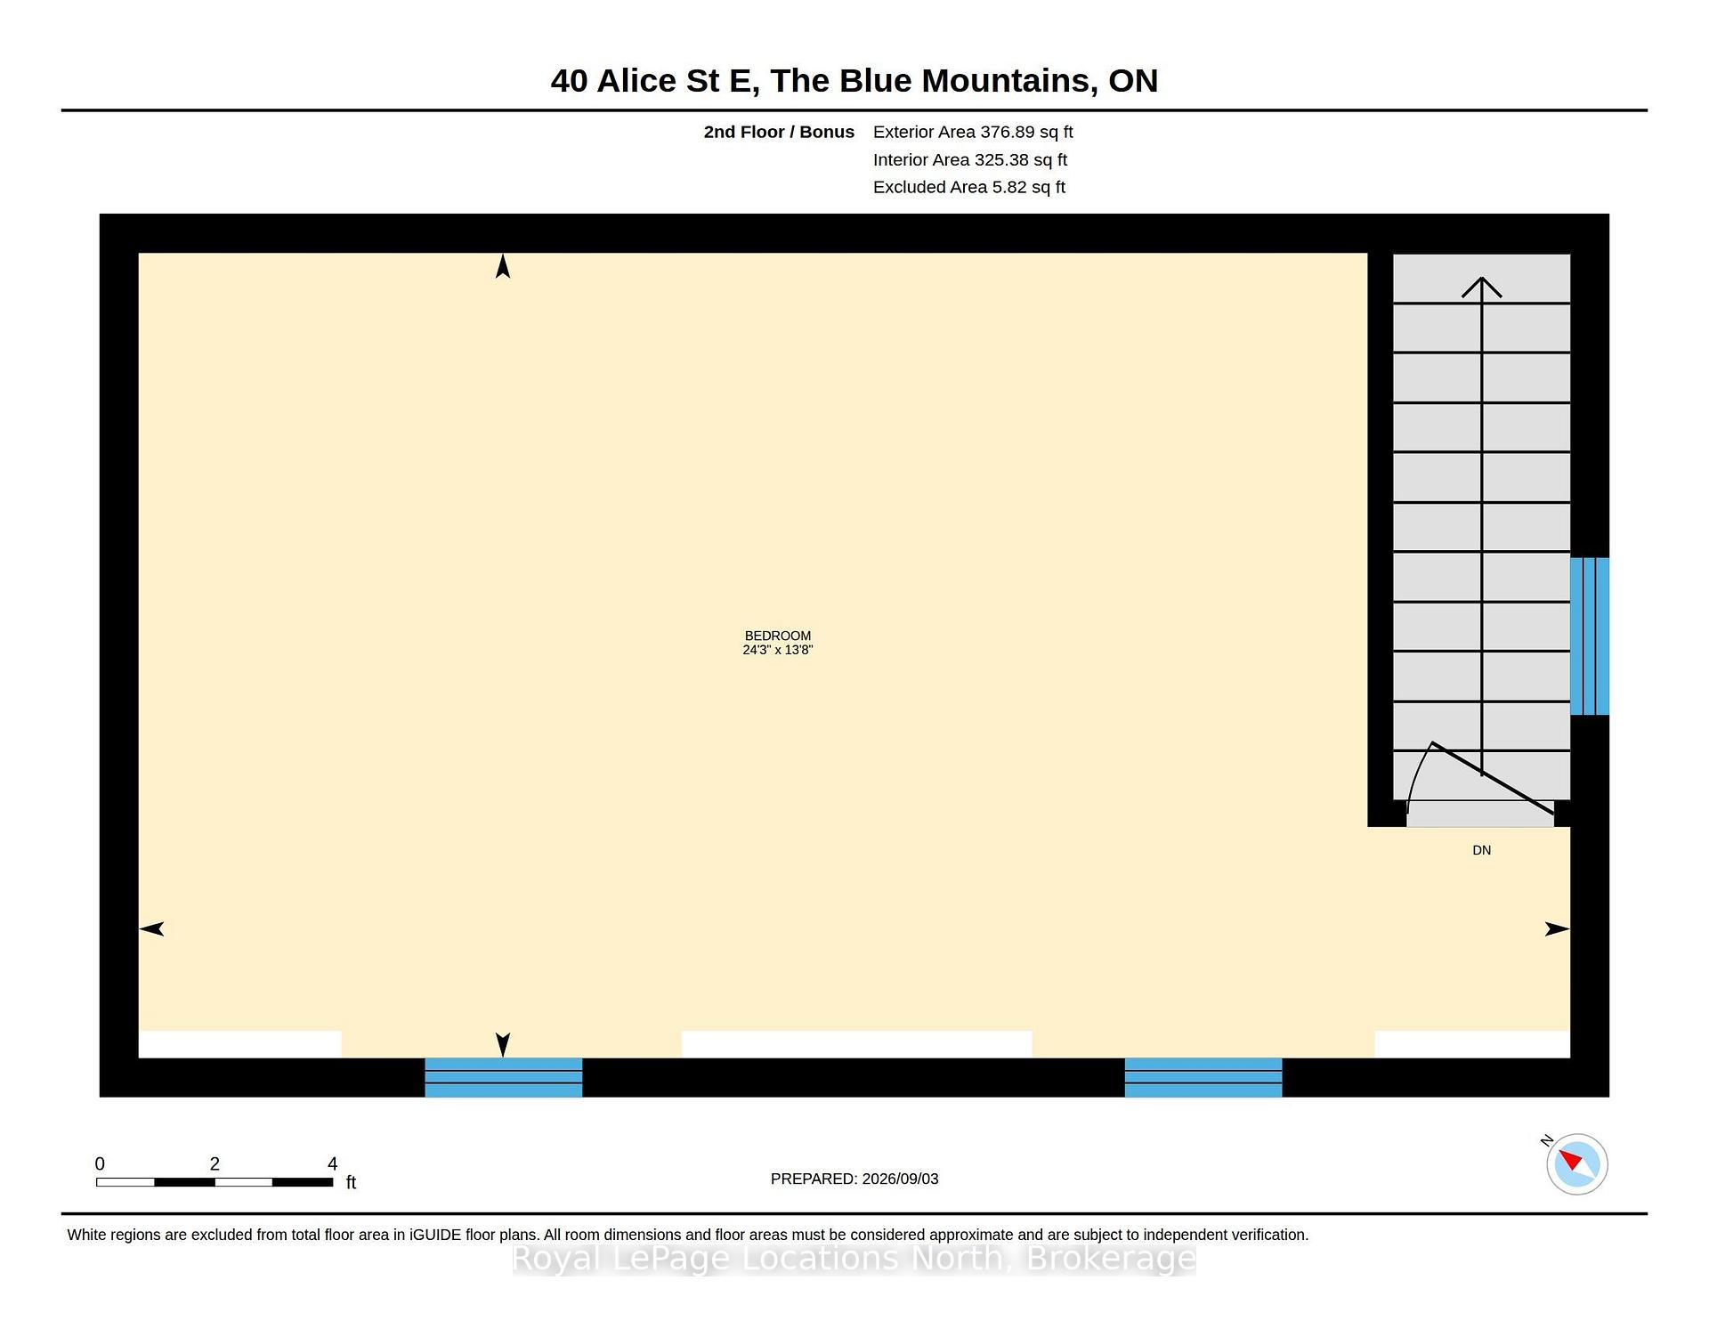
40 Alice Street E
Blue Mountains, ON N0H 2P0
- 3+1Bedrooms
- 5Bathrooms
- 1Garage
- 1500–2000Sq Ft
- $6,985Tax
- 289×465 ftLot Size
 Estimated Value:$1,470,962See Free Estimate Report

Sale & Price History for 40 Alice Street E, Blue Mountains
| Start Date | End Date | Price | Event | MLS# |
|---|---|---|---|---|
| No listing history available | ||||
Real estate boards require you to or to see the full details of this property.
*Sold prices and complete sale & price history are regulated data. Under the Trust in Real Estate Services Act, 2002 (TRESA) and the rules of the Real Estate Council of Ontario (RECO), and pursuant to the Multiple Listing Service® rules of the Canadian Real Estate Association (CREA) and the Toronto Regional Real Estate Board (TRREB), this information may be shown only to registered users who have agreed to the applicable terms of use (a Virtual Office Website, or "VOW," arrangement). HOMEH Inc., Brokerage therefore provides it to signed-in members only. Creating an account is free and takes under a minute.
About 40 Alice Street E, Blue Mountains
Summarized Description
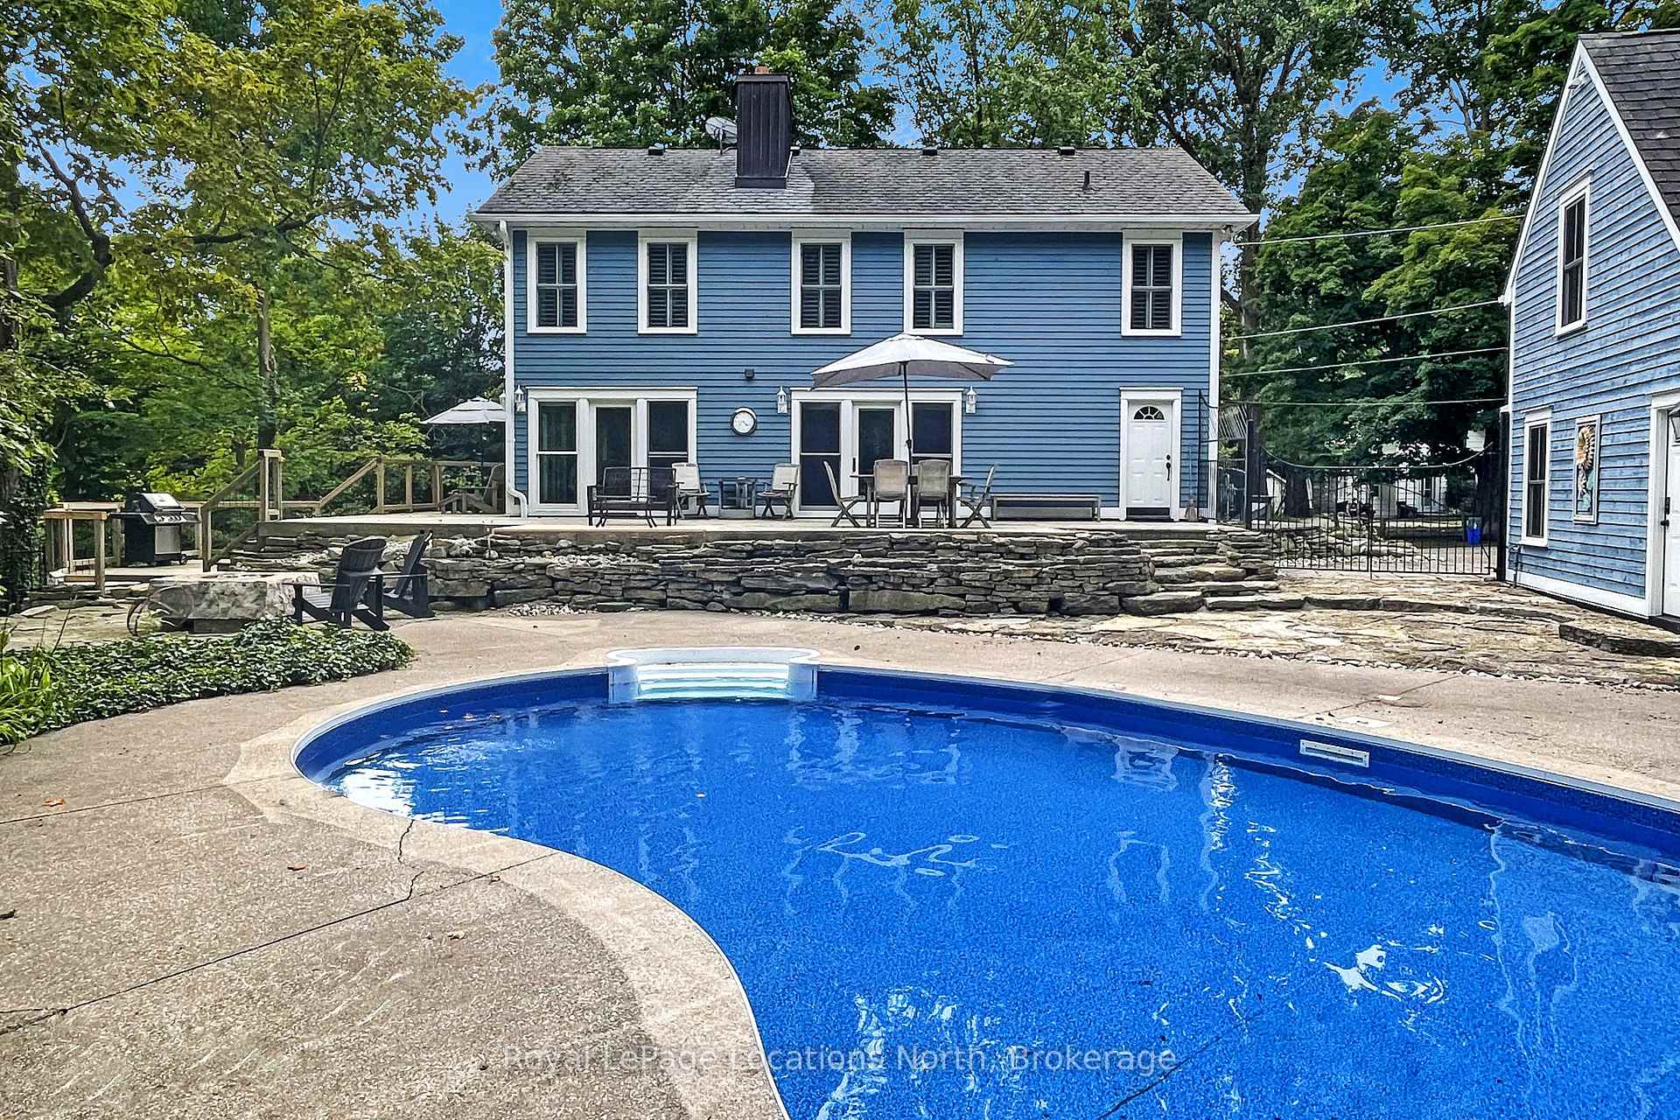
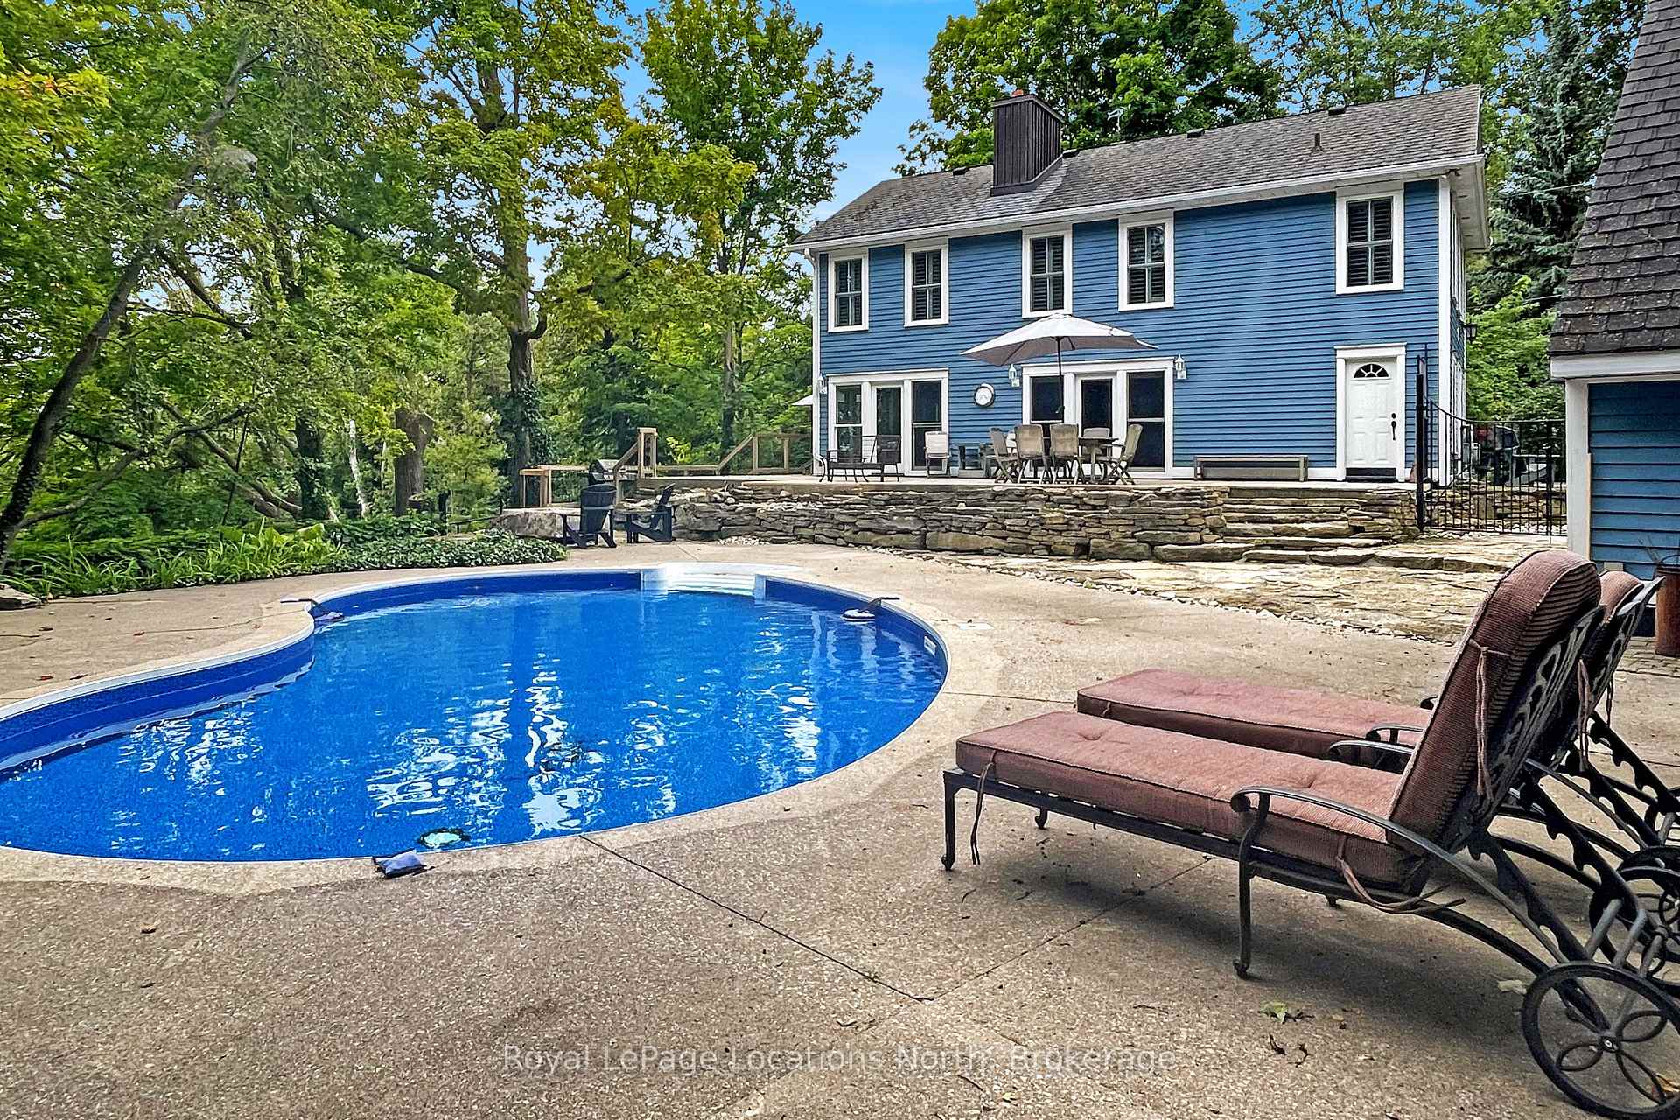
- Stunning waterfront property on Mill Pond
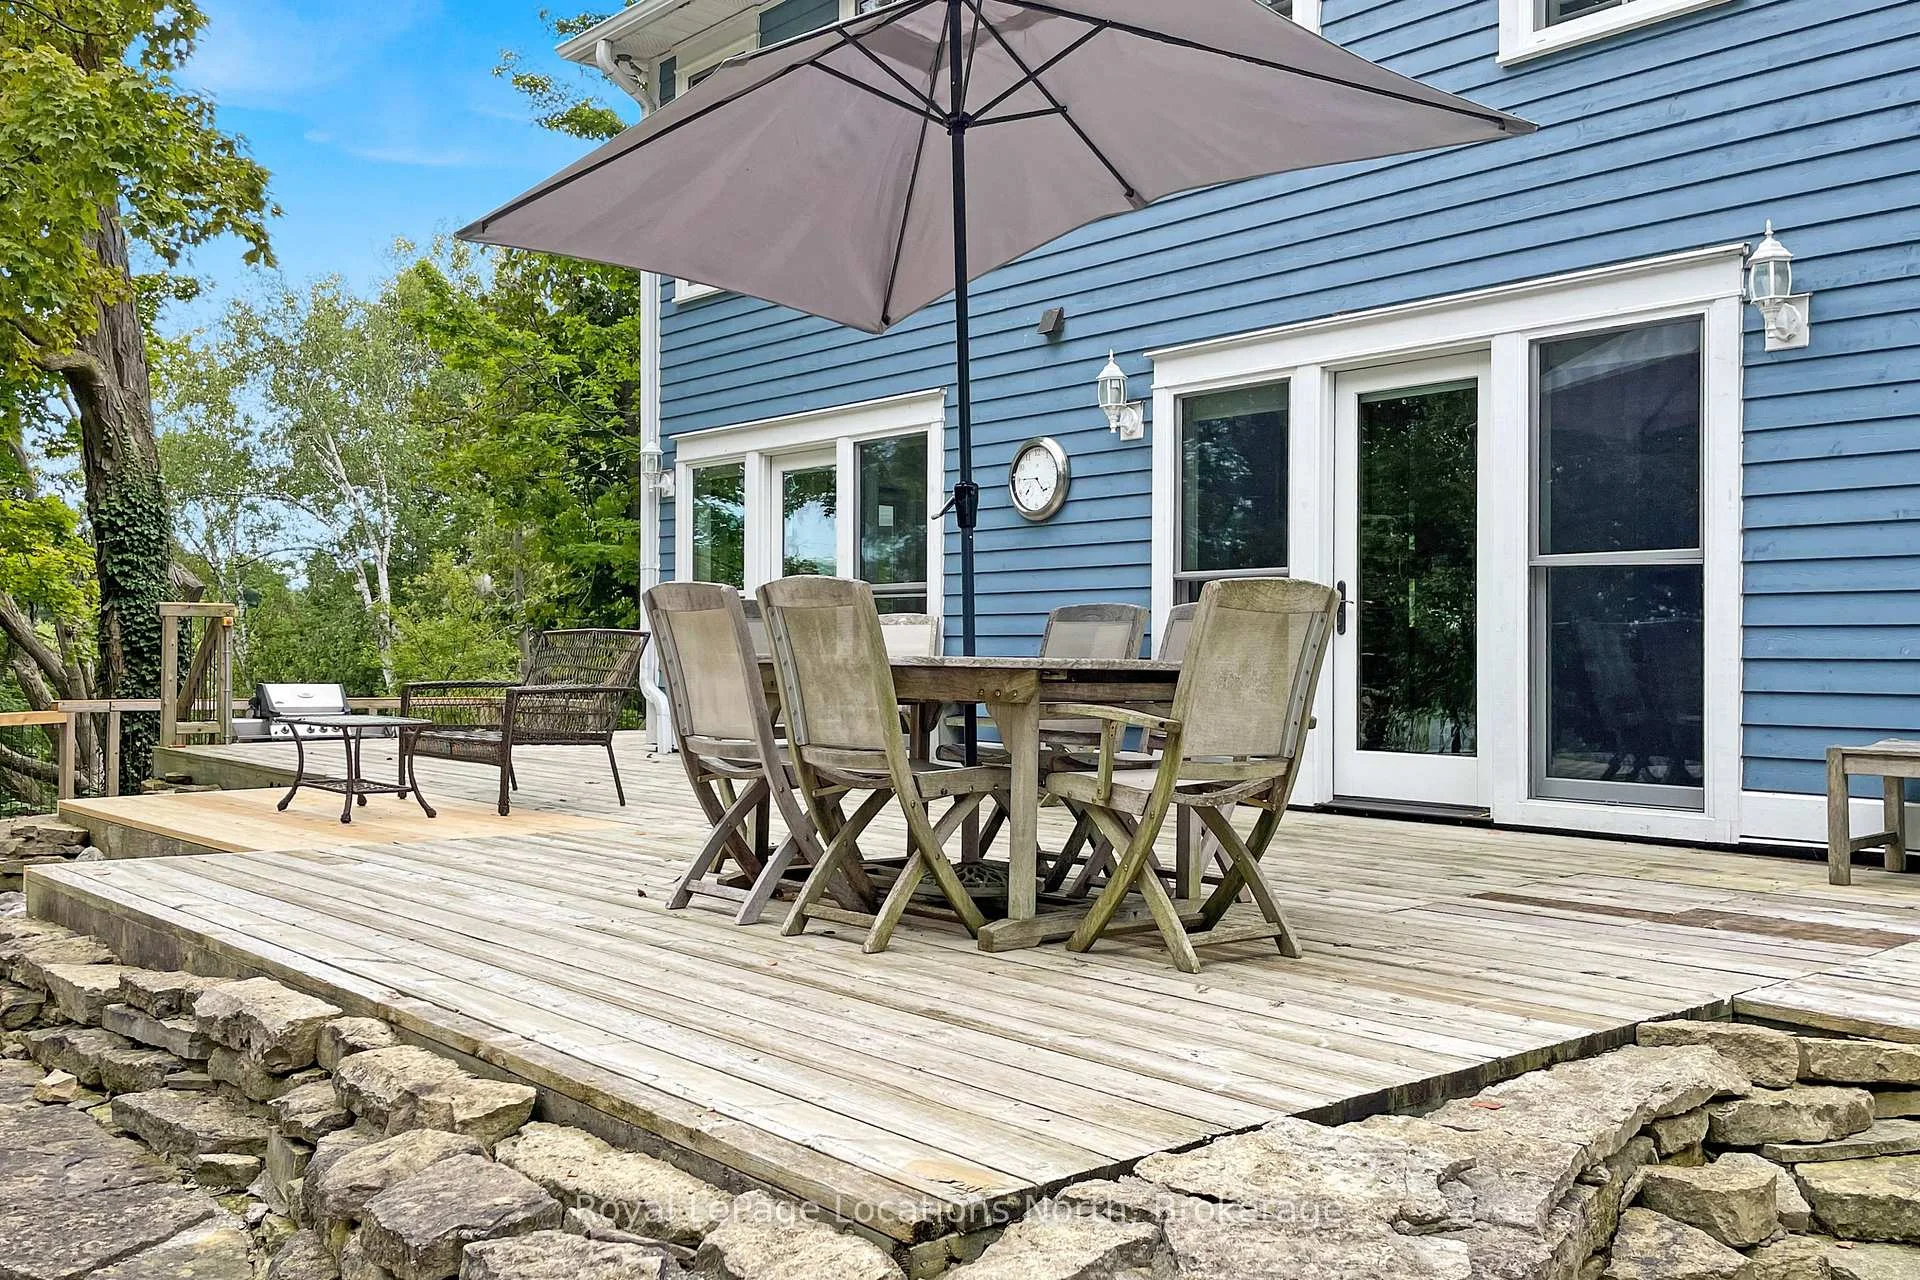
- Heated in-ground pool and multi-level decking
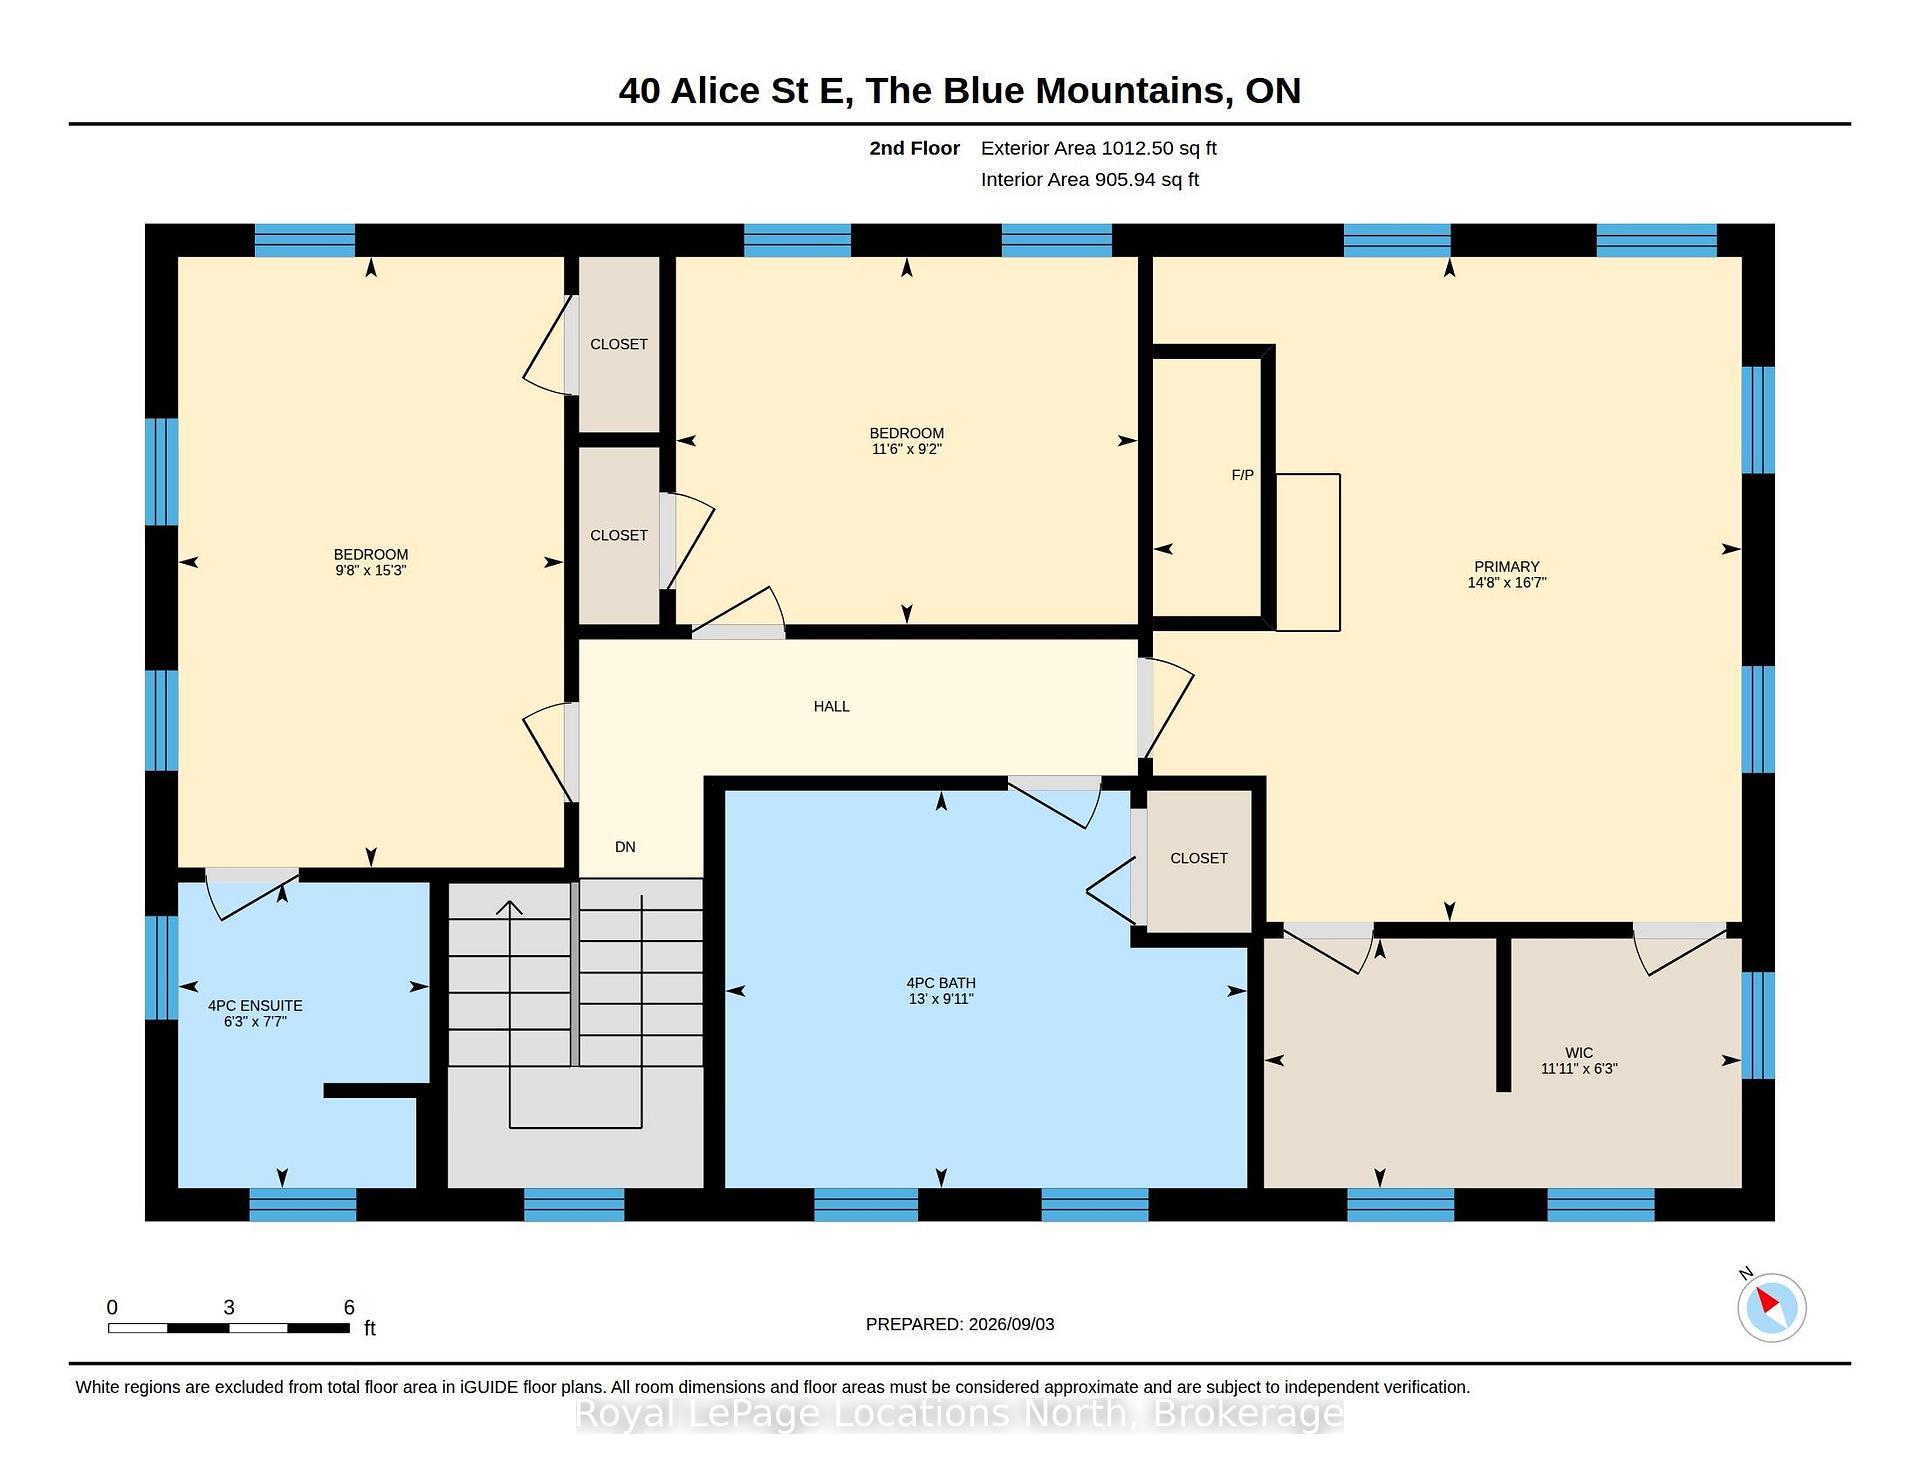
- Vaulted ceiling and fireplace in principal bedroom
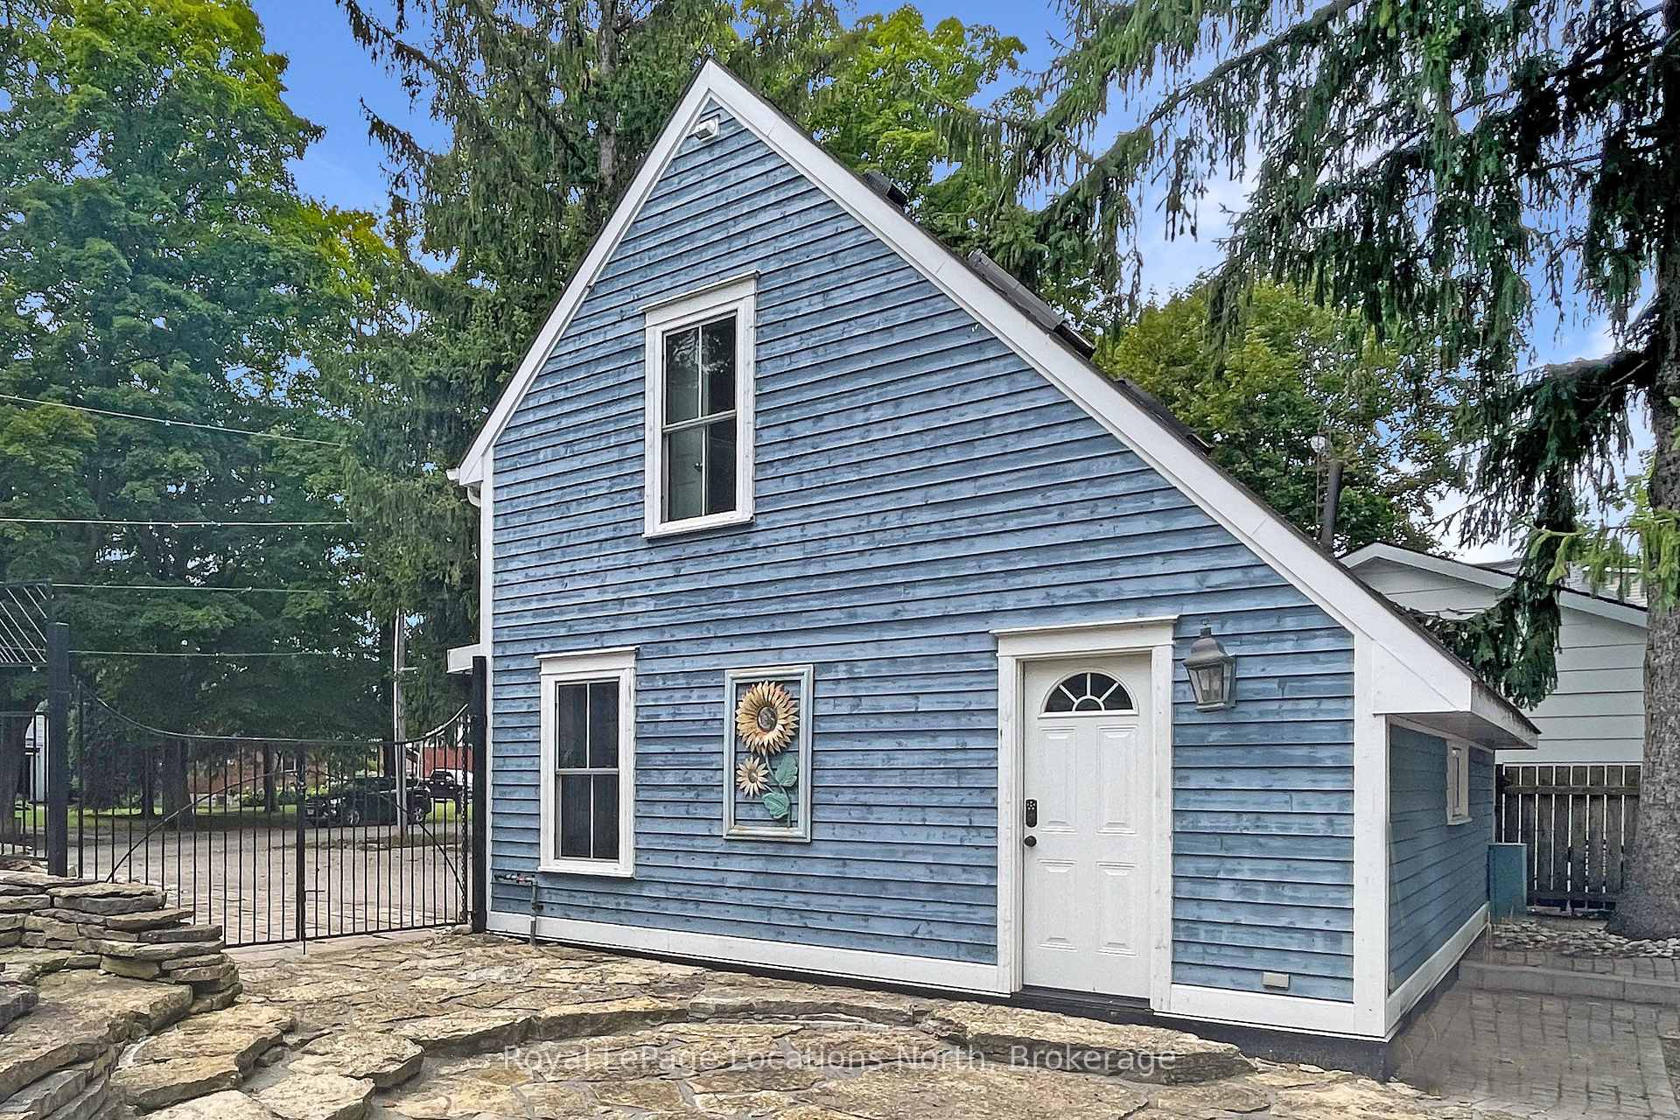
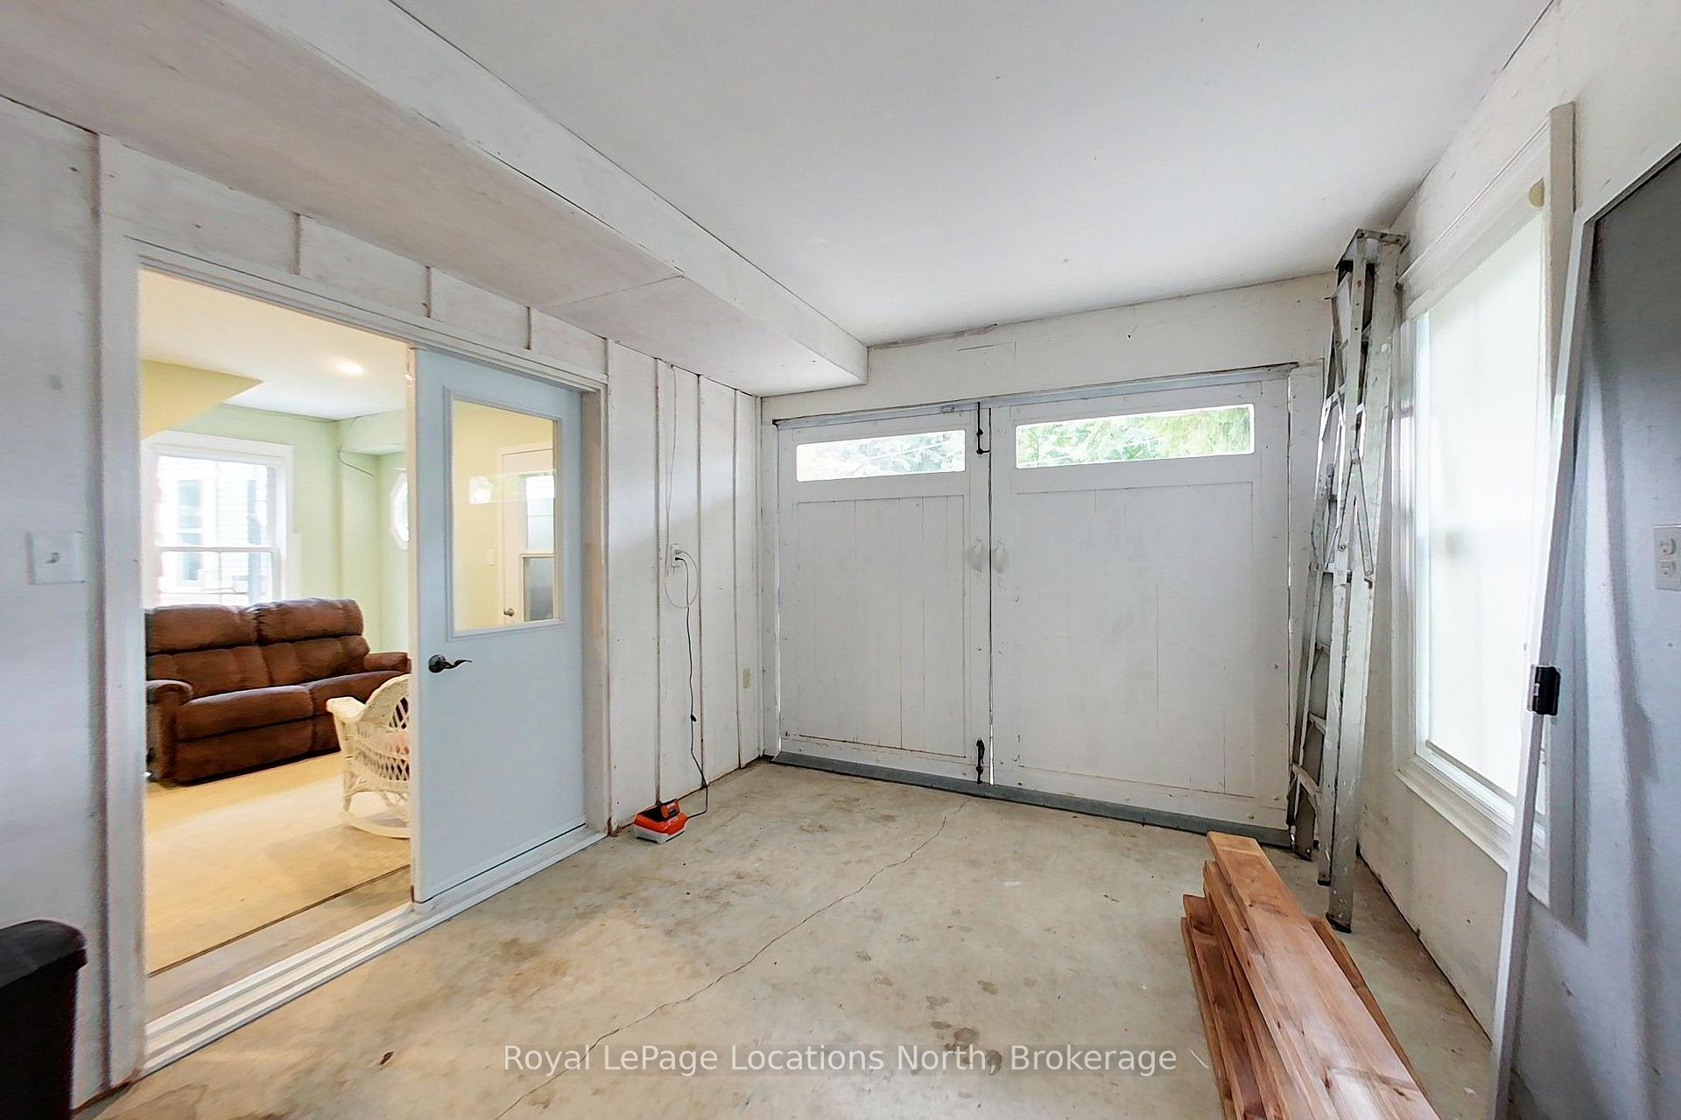
- Two-bay garage with finished lounge and kitchenette
- Five walkouts to deck and gardens
- Proximity to Thornbury's shops and restaurants
- Flexible possession for new owners
- Private wooded valley leading to dock
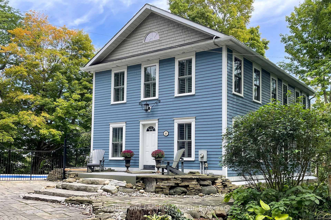
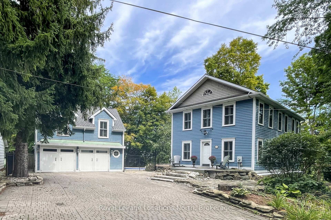
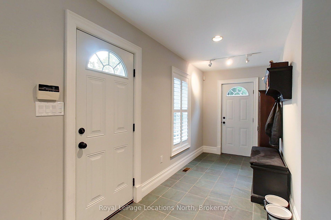
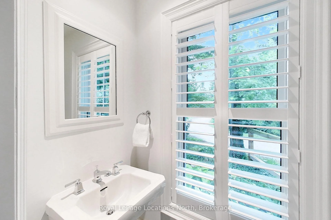
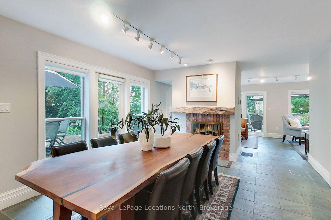
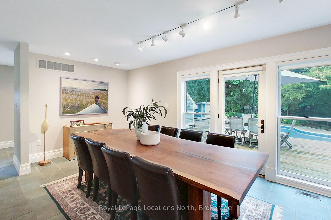
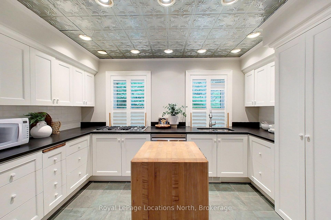
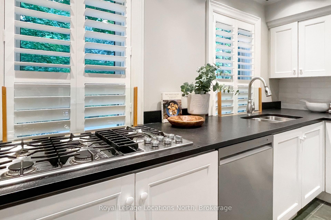
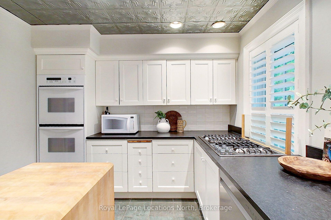
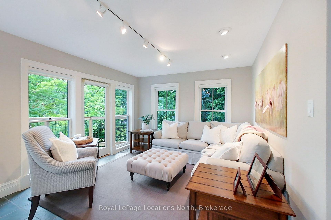
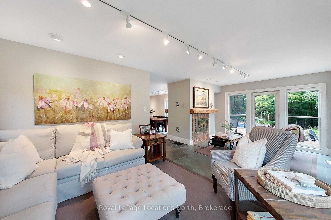
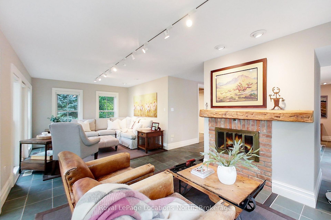
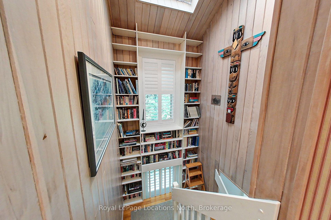
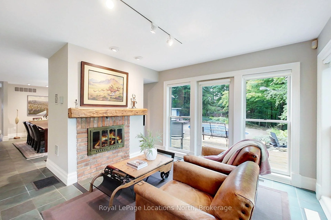
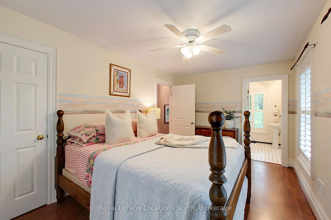
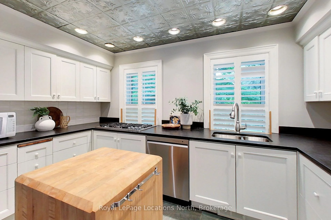
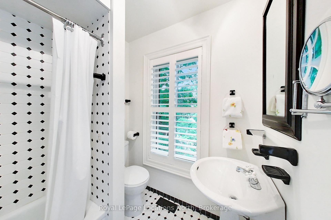
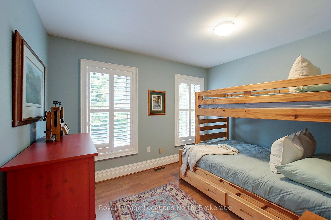
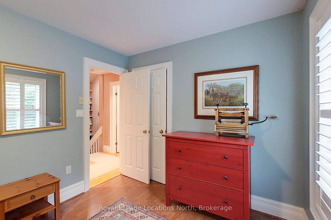
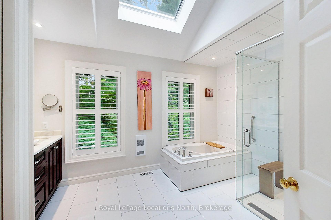
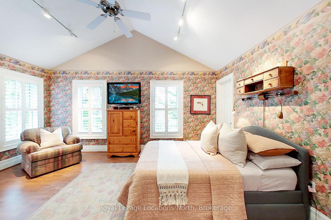
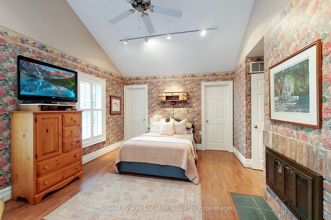
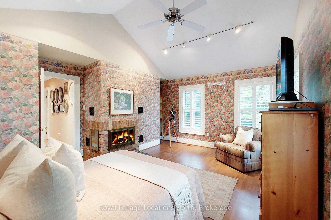
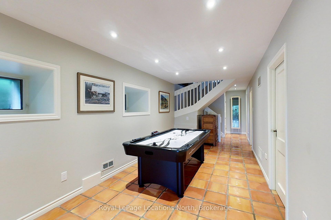
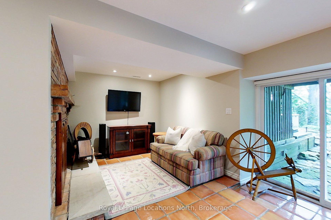
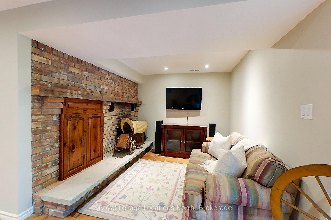
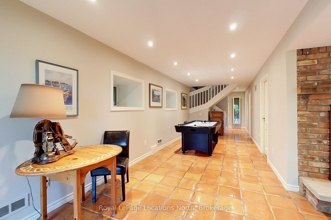
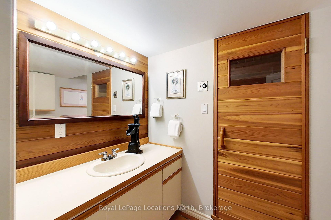
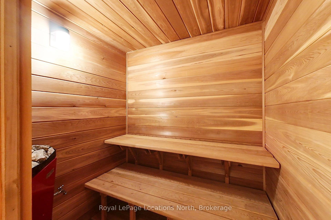
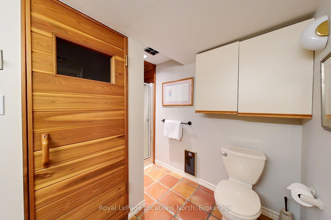
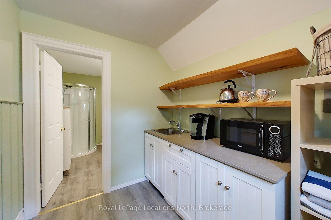
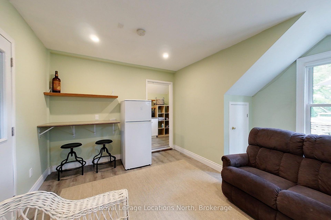
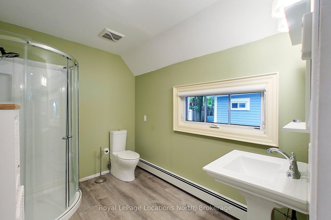
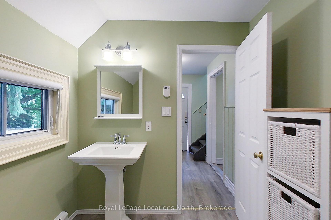
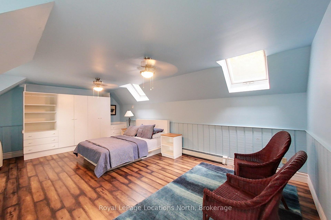
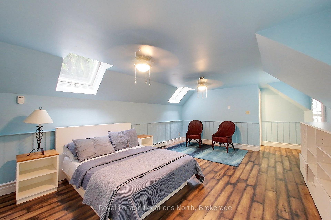
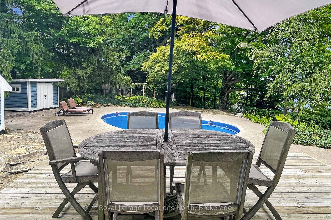
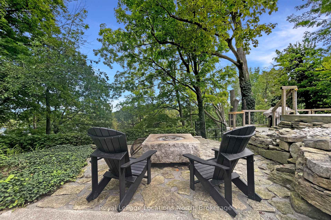
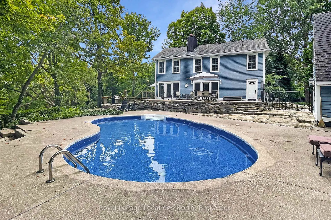
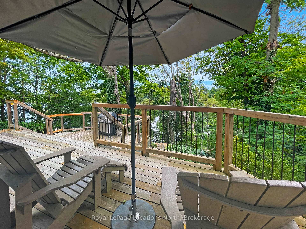
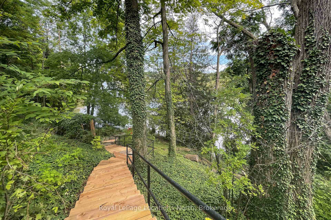
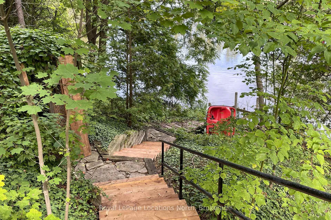
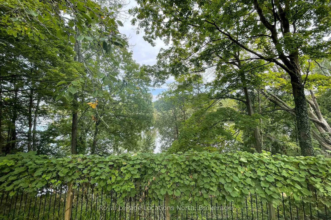
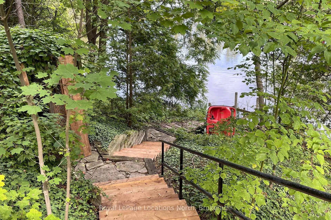
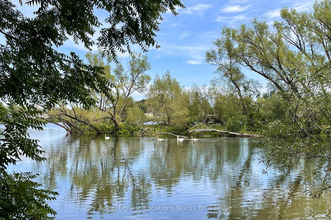
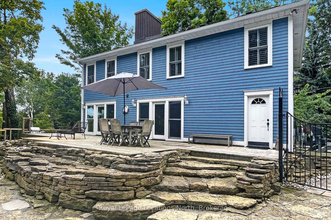
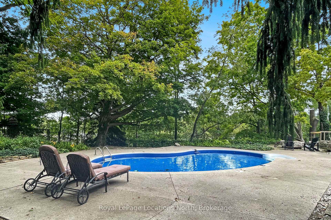
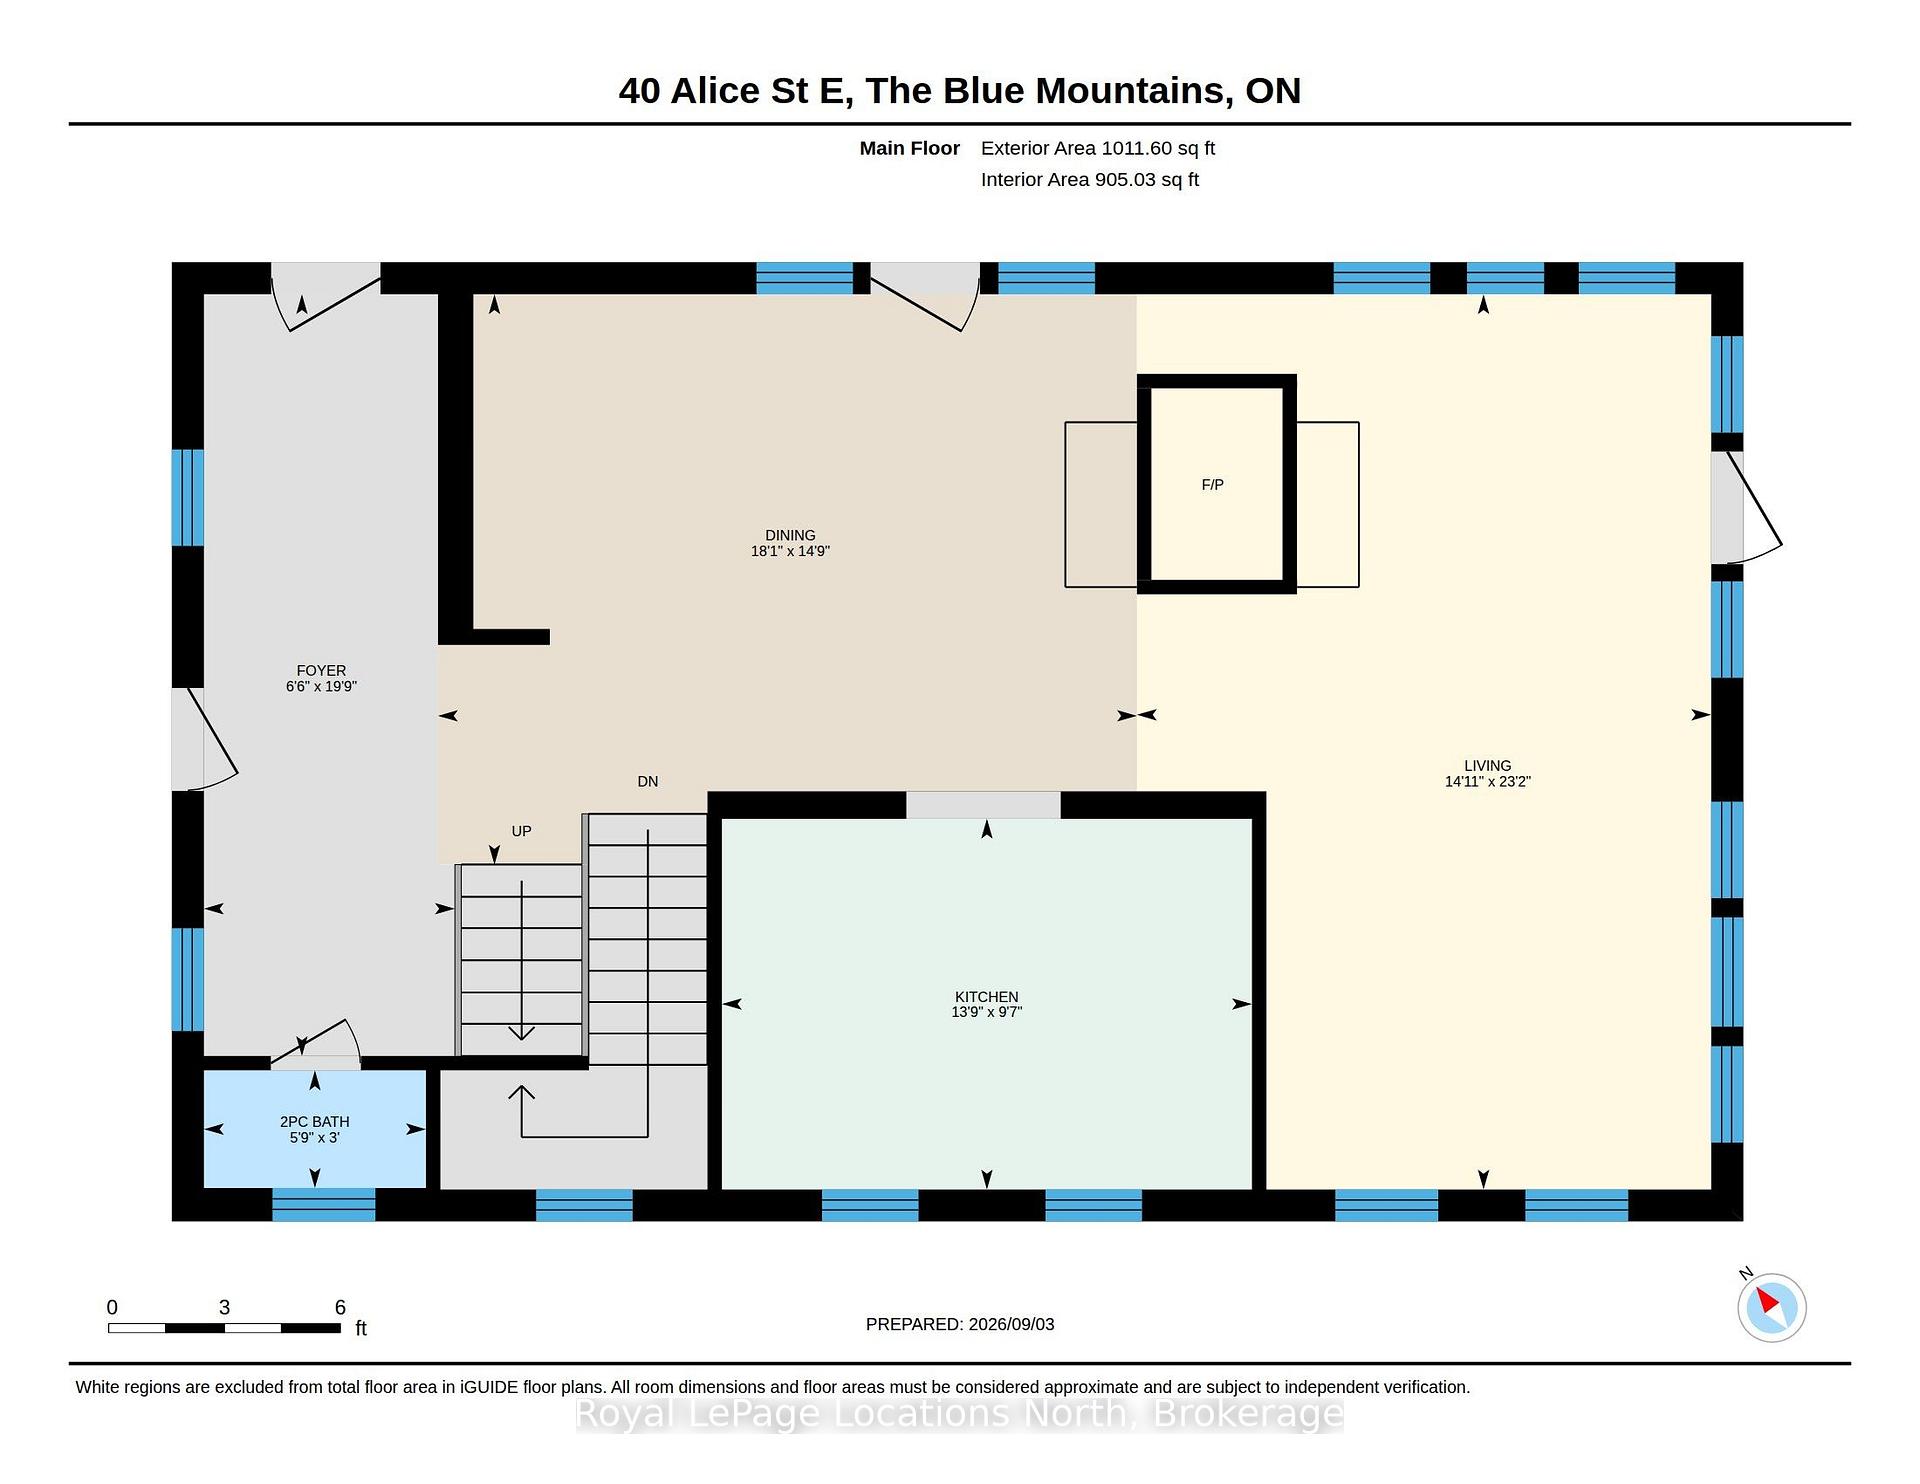
An oasis in the heart of Thornbury, one of Southern Georgian Bay's most beloved waterfront towns. Tucked at the end of a quiet dead-end street, this blue-and-white two-storey rests on a beautifully treed hillside with direct frontage on the tranquil Mill Pond, where the Beaver River widens on its way to Georgian Bay. Watch swans glide past from your own dock, launch a paddleboard from your shoreline, and enjoy the calm of a no-motor pond minutes from town. Nearly 2,000 sq ft above grade offers principal rooms joined by a double-sided brick fireplace, a kitchen with white cabinetry, gas cooktop, double wall ovens and butcher-block island, and five main-floor walkouts to the deck and gardens. Upstairs, the water-facing principal bedroom has a vaulted ceiling, hardwood, room for a sitting area and its own fireplace, beside a spa-style hall bath with glass shower, jetted tub, double vanity and concealed laundry; a second bedroom enjoys a private 3-piece ensuite. The walkout lower level adds a terracotta-tiled family room with brick fireplace, covered patio and 3-piece bath. Outside is where this property truly shines: a heated in-ground pool and cabana, multi-level decking, limestone terraces, firepit and mature gardens, then recapped stairs descending through a private wooded valley to a gazebo and dock at the water's edge. A separate two-bay garage complex adds a finished lounge/flex bay, kitchenette, 3-piece pool bath and bright loft with skylights - guest overflow, gym, studio or games room. Interlocking drive parks six. Municipal water and sewer, natural gas, central air, 200-amp service and generator connection. Stroll to Thornbury's restaurants, bakeries, boutiques and the harbour; ski the private clubs and Blue Mountain in winter; spend summers on Georgian Bay's beaches, golf courses and the Georgian Trail. Vacant with flexible possession - a rare chance to own a true in-town waterfront sanctuary where small-town charm meets four-season adventure.
Key Facts & Features
Property Costs
- Annual Property Tax Amount
- $6,985
- Land Transfer Tax Fee
- $26,455
- Basement Type
- Finished, Finished with Walk-Out, Walk-Out
Interior Features
- Laundry Level
- Upper Level
- Interior Extras
- Built-In Oven, Sauna
- View
- Forest, Garden, Pool, Trees/Woods, Water
- Security Features
- Carbon Monoxide Detectors, Smoke Detector
- Fireplace/Stove
- Yes
- Fireplace Features
- Wood
- Elevator
- No
Exterior Features
- Exterior Extras
- Deck, Privacy, Patio, Year Round Living
- Pool
- Inground, Salt
- Property Features
- Beach, Cul de Sac/Dead End, Lake/Pond, Skiing, Waterfront, Wooded/Treed
- Other Structures
- Shed, Storage, Garden Shed, Fence - Full
Building
- Building Type
- Detached
- Building Style
- 2-Storey
- Approx Age
- 31-50
Construction
- Exterior Finish
- Wood , Stone
- Roof
- Shingles
- Foundation Details
- Stone
- Special Designation
- Unknown
Lot
- Lot Front
- 289.37 ft
- Lot Depth
- 464.77 ft
- Lot Size
- 1.056
- Lot Shape
- Irregular
Parking & Garages
- Garage Type
- Detached
- Garage Spaces
- 1
- Parking Spaces
- 6
- Total Garage And Parking Spaces
- 7
Heating & Cooling
- Heat Source
- Gas
- Heat Type
- Forced Air
- Air Conditioning
- Central Air
- Water
- Municipal
- Sewers
- Sewer
- Natural Gas
- Yes
- Hydro
- Yes
- Cable
- Available
- Telephone
- Yes
- Bedrooms
- 3 + 1
- Washrooms
- 5
- Kitchens
- 1
- Family / bonus room
- Yes
Washrooms
- 2-piece, Main
- 4-piece, Second
- 5-piece, Second
- 3-piece, Lower
- 3-piece, Ground
- Municipality
- Blue Mountains
- Neighbourhood
- Blue Mountains
- Main cross streets
- Bruce Street S., and Alice Street E.
- Zoning
- Residential
- Directions
- From Hwy 26, turn south on Bruce St. S., turn left on Alice St. E, follow to #40 on left.
- Waterfront
- Direct
- MLS® number
- X13746992
- Data source
- Toronto Regional Real Estate Board
- Listed on
- 2026-09-04
- Updated on
- 2026-09-09
- Days on market
- 43 days
- Possession date
- 2026-09-07
- Possession type
- Flexible
- Co-op commission
- 2.5% +HST
- Seller
- Listed by
- Royal LePage Locations North
Home Market Value
Current home valuation for 40 Alice Street E, Blue Mountains, Blue Mountains, ON. Listed for $1,499,000
HOMEH Estimate
$1,470,962
Estimated Sales Range
$882,577 - $2,059,347
HOMEH Estimate for 40 Alice Street E, Blue Mountains
Calculated with a real agent's CMA method — 45+ years of experience, codified. Not an AI guess.
For the owner
Is this your home? Track its value.
Get this home's HOMEH Estimate by email once a month, with how many homes are for sale around you.
Mortgage Payment Calculator
Compare up to 4 down payment scenarios
5% on first $500K + 10% on $999,000 over $500K
$124,900
| Scenario 1 | Scenario 2 | Scenario 3 | Scenario 4 | |
|---|---|---|---|---|
−Down payment | % $ | % $ | % $ | % $ |
+CMHC insurance | $54,923 | $41,822 | $35,676 | $0 |
=Total mortgage | $1,428,007 | $1,390,922 | $1,309,826 | $1,199,200 |
Amortization | ||||
Mortgage rate | % | % | % | % |
| Payment frequency | ||||
=Mortgage payment | $6,972monthly | $6,791monthly | $6,395monthly | $5,855monthly |
Land Transfer Tax
$26,455
$26,455
Around this home
Data provided by OpenStreetMap & Fraser Institute School Rankings
Ask HOMEH
New!Hi there!
👋Text or call (416) 301-9001
Recommended for you
Based on homes you've looked at.
No recommended properties found.
Nearby similar homes
No nearby properties found.
More real estate resources
Other homes nearby
Explore this area
No nearby listings available.