
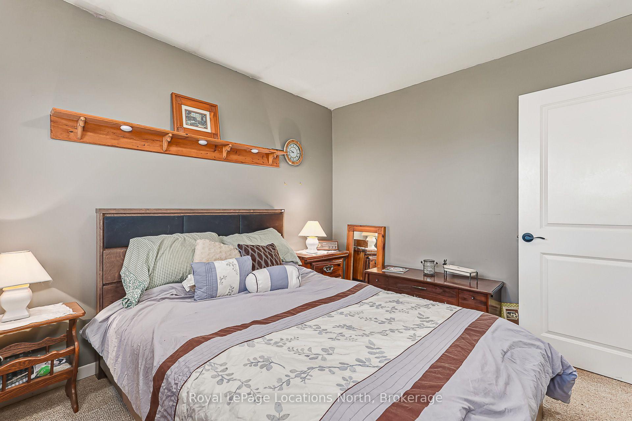
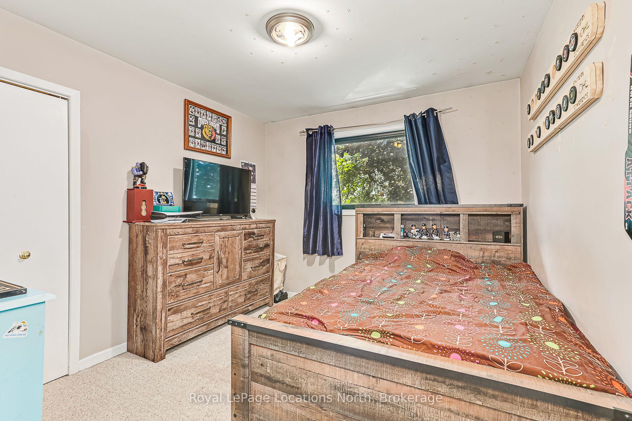
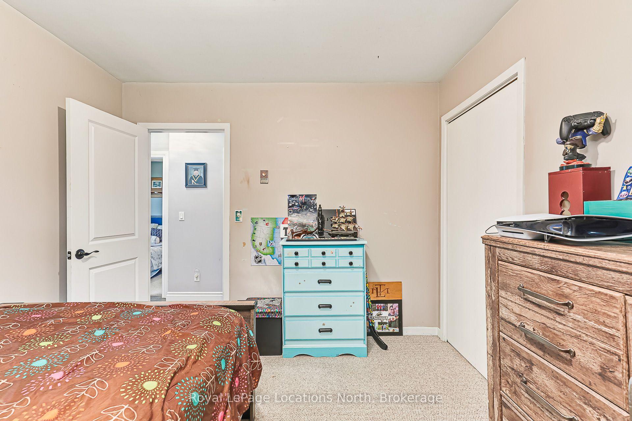
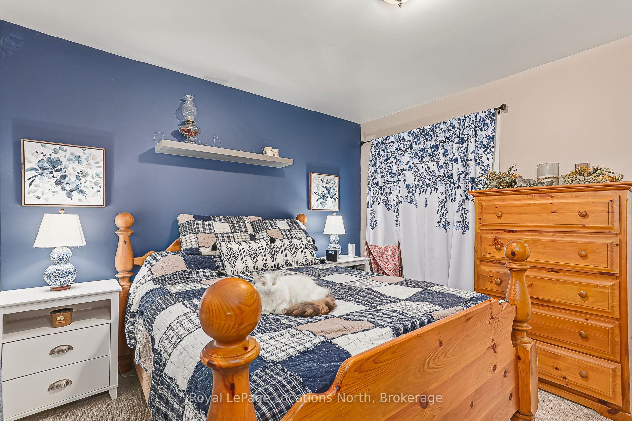
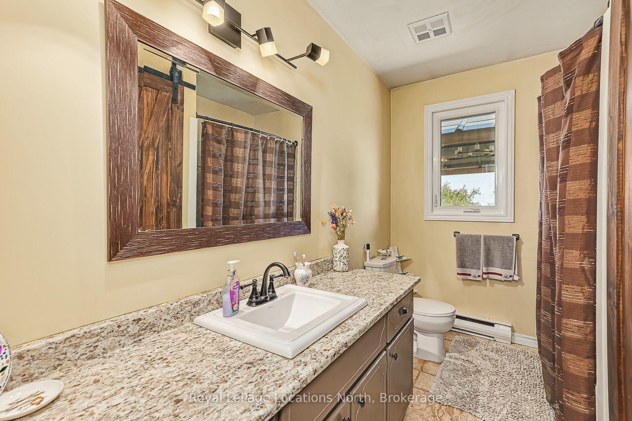
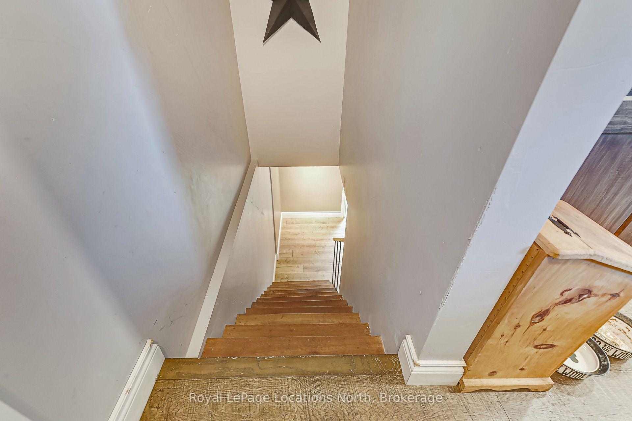
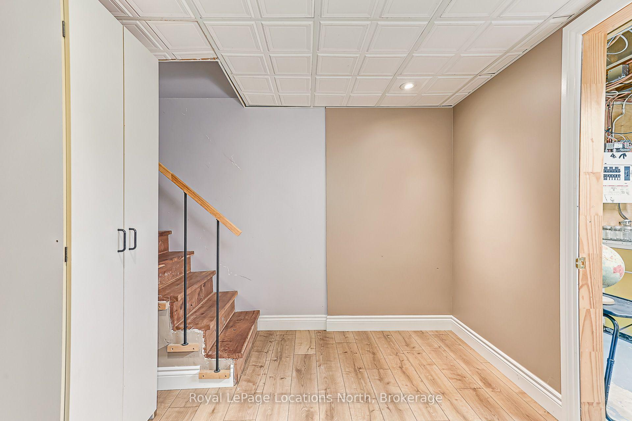
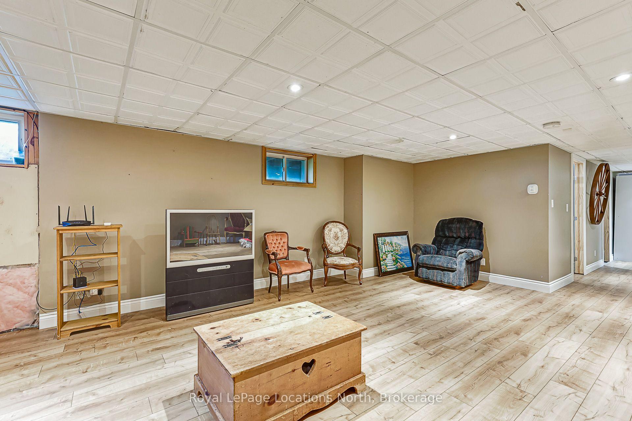
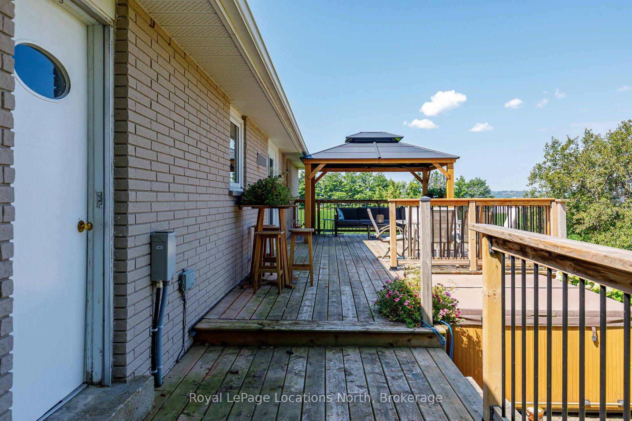
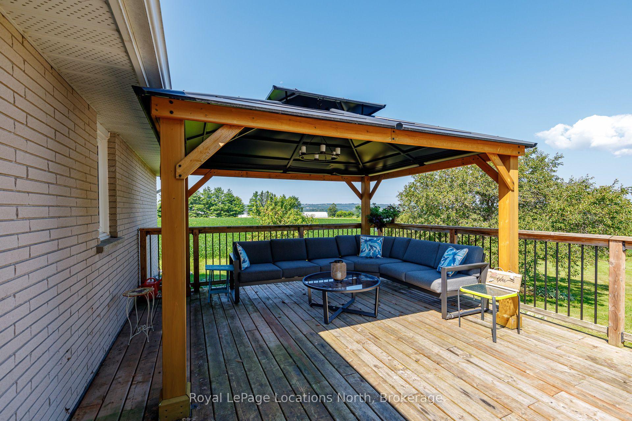
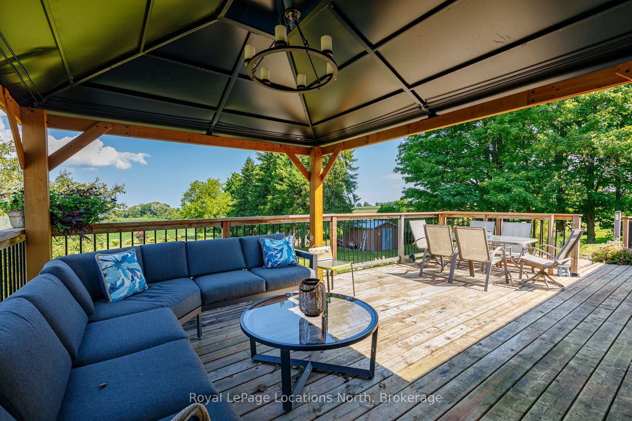
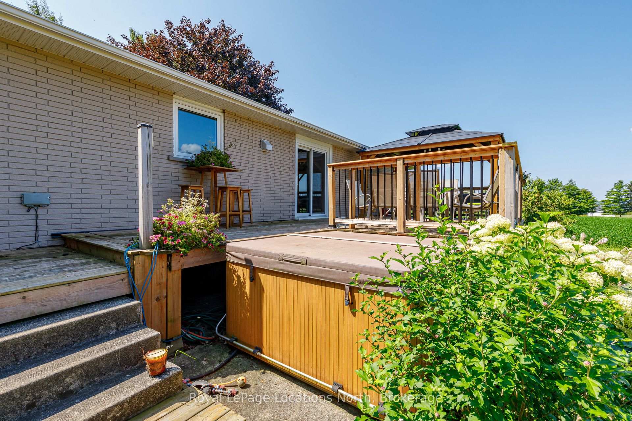
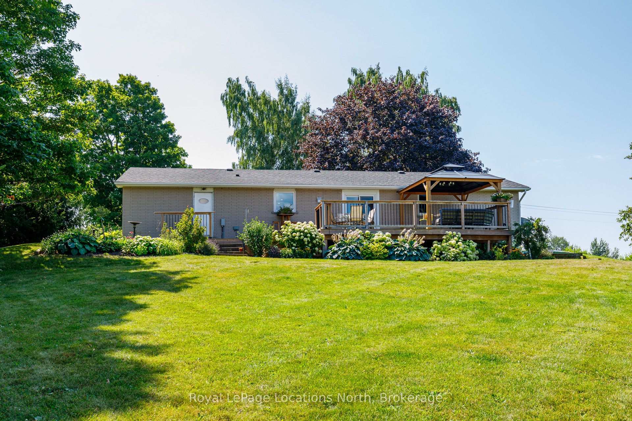
728099 21 Side Road
Blue Mountains, ON N0H 1J0
- 3Bedrooms
- 2Bathrooms
- 1Garage
- 1100–1500Sq Ft
- $3,194Tax
- 100×300 ftLot Size
 Estimated Value:$772,549See Free Estimate Report

Sale & Price History for 728099 21 Side Road, Blue Mountains
| Start Date | End Date | Price | Event | MLS# |
|---|---|---|---|---|
| No listing history available | ||||
Real estate boards require you to or to see the full details of this property.
*Sold prices and complete sale & price history are regulated data. Under the Trust in Real Estate Services Act, 2002 (TRESA) and the rules of the Real Estate Council of Ontario (RECO), and pursuant to the Multiple Listing Service® rules of the Canadian Real Estate Association (CREA) and the Toronto Regional Real Estate Board (TRREB), this information may be shown only to registered users who have agreed to the applicable terms of use (a Virtual Office Website, or "VOW," arrangement). HOMEH Inc., Brokerage therefore provides it to signed-in members only. Creating an account is free and takes under a minute.
About 728099 21 Side Road, Blue Mountains
Summarized Description
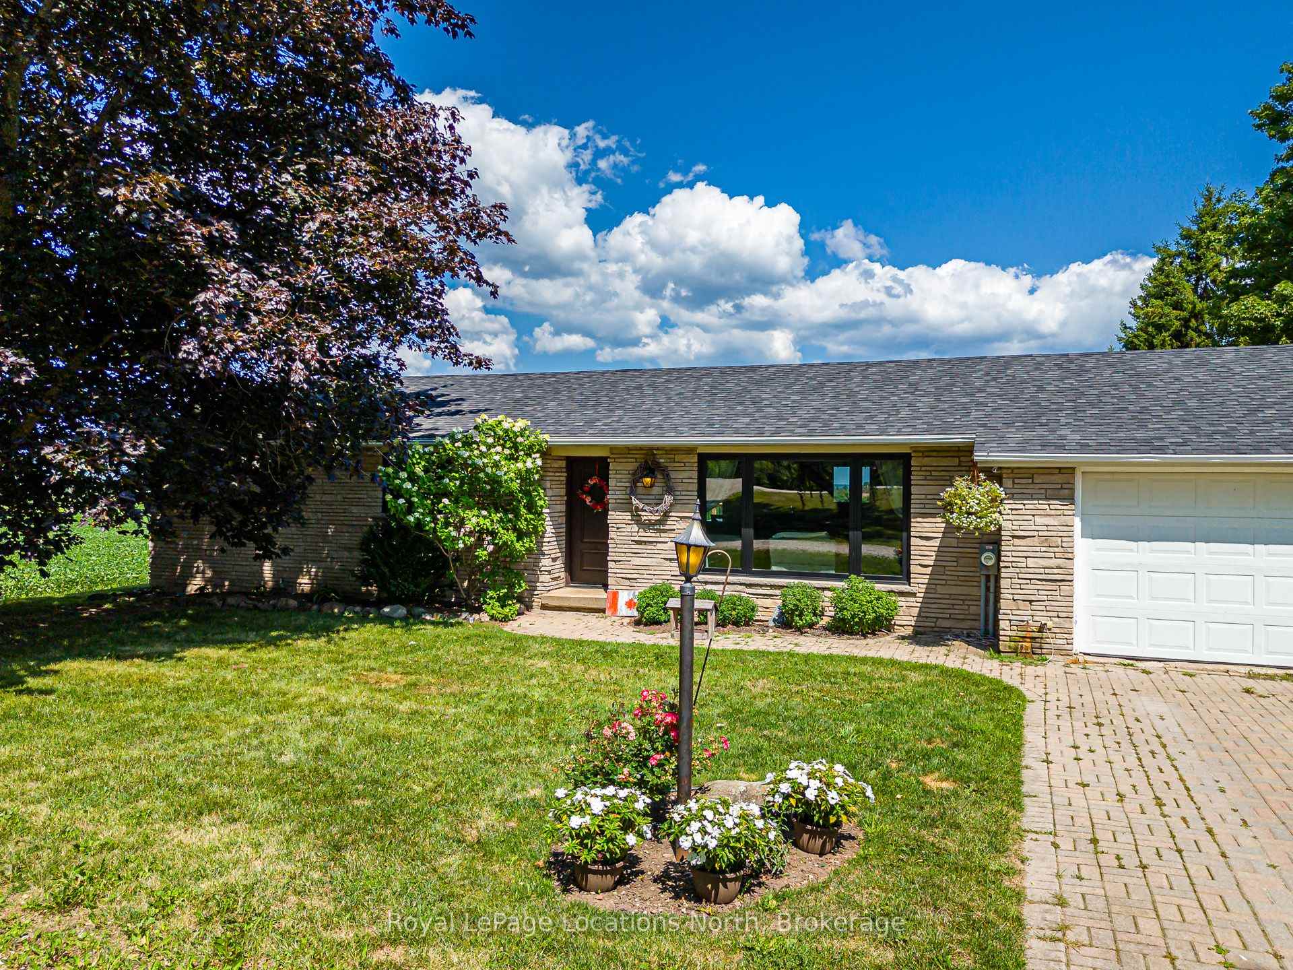
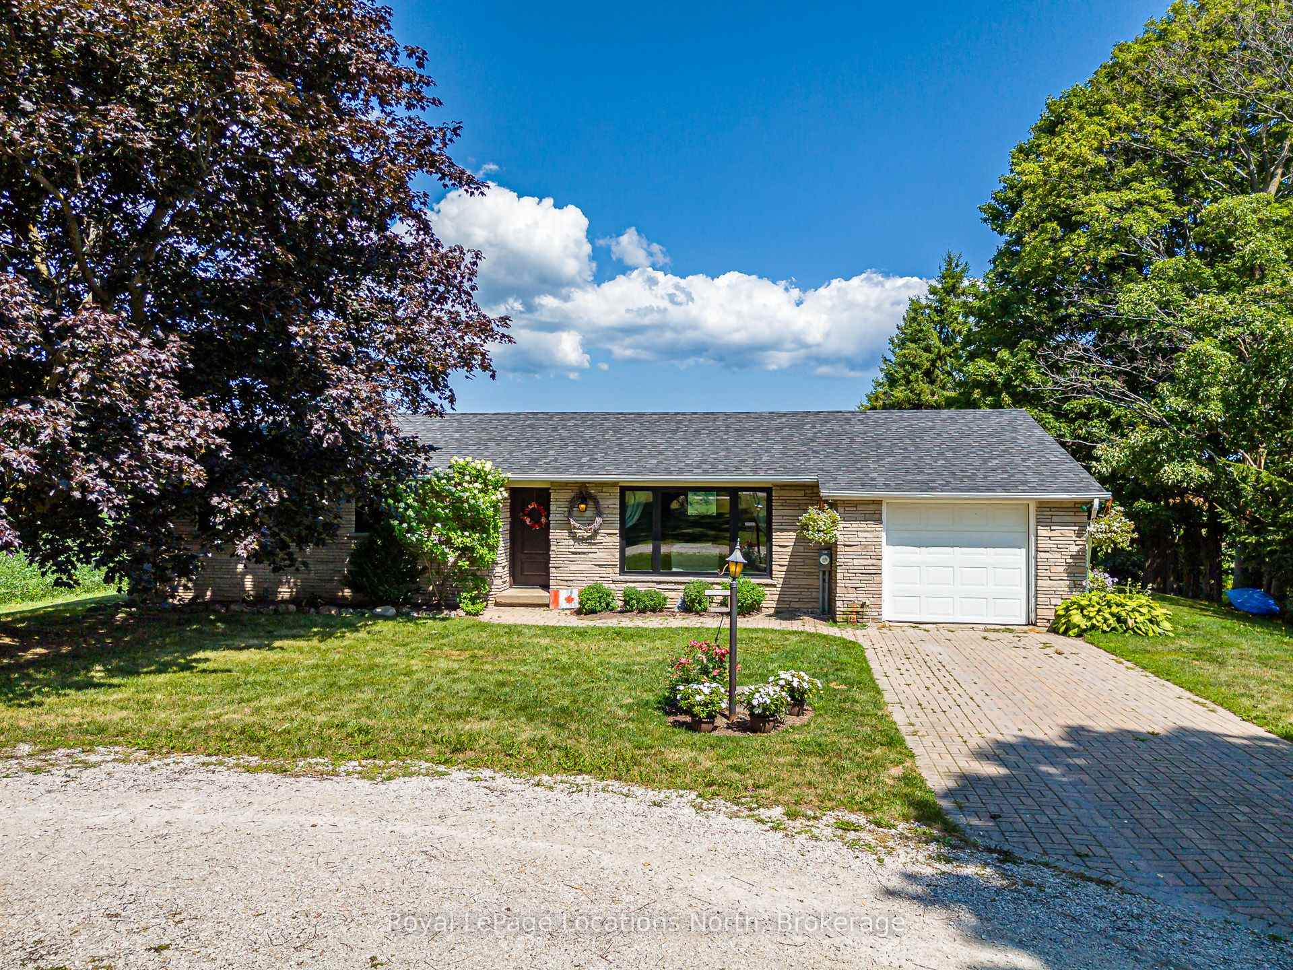
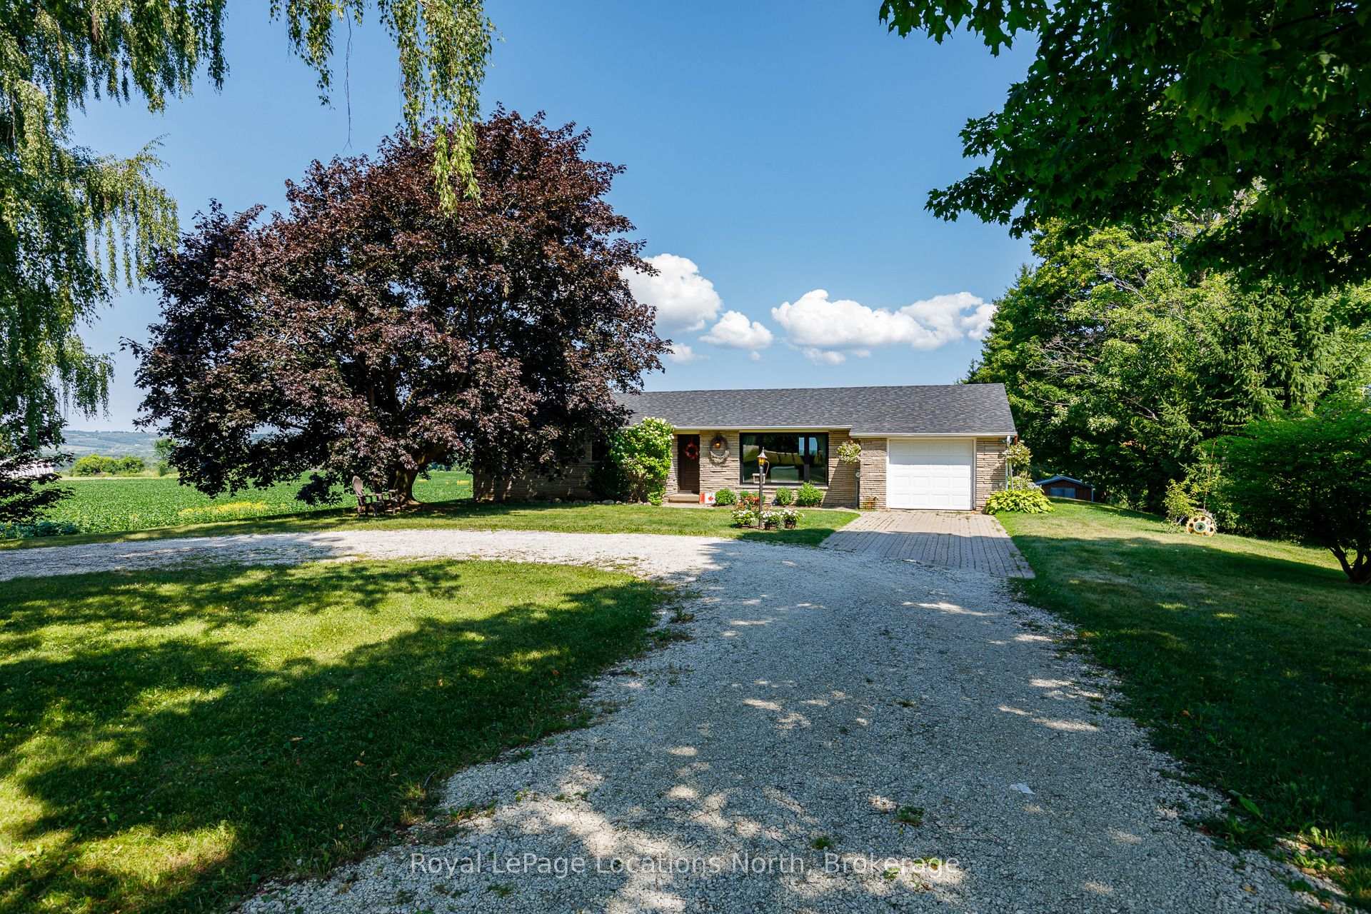
- Immaculate bungalow in The Blue Mountains.
- Move-in ready with numerous updates.
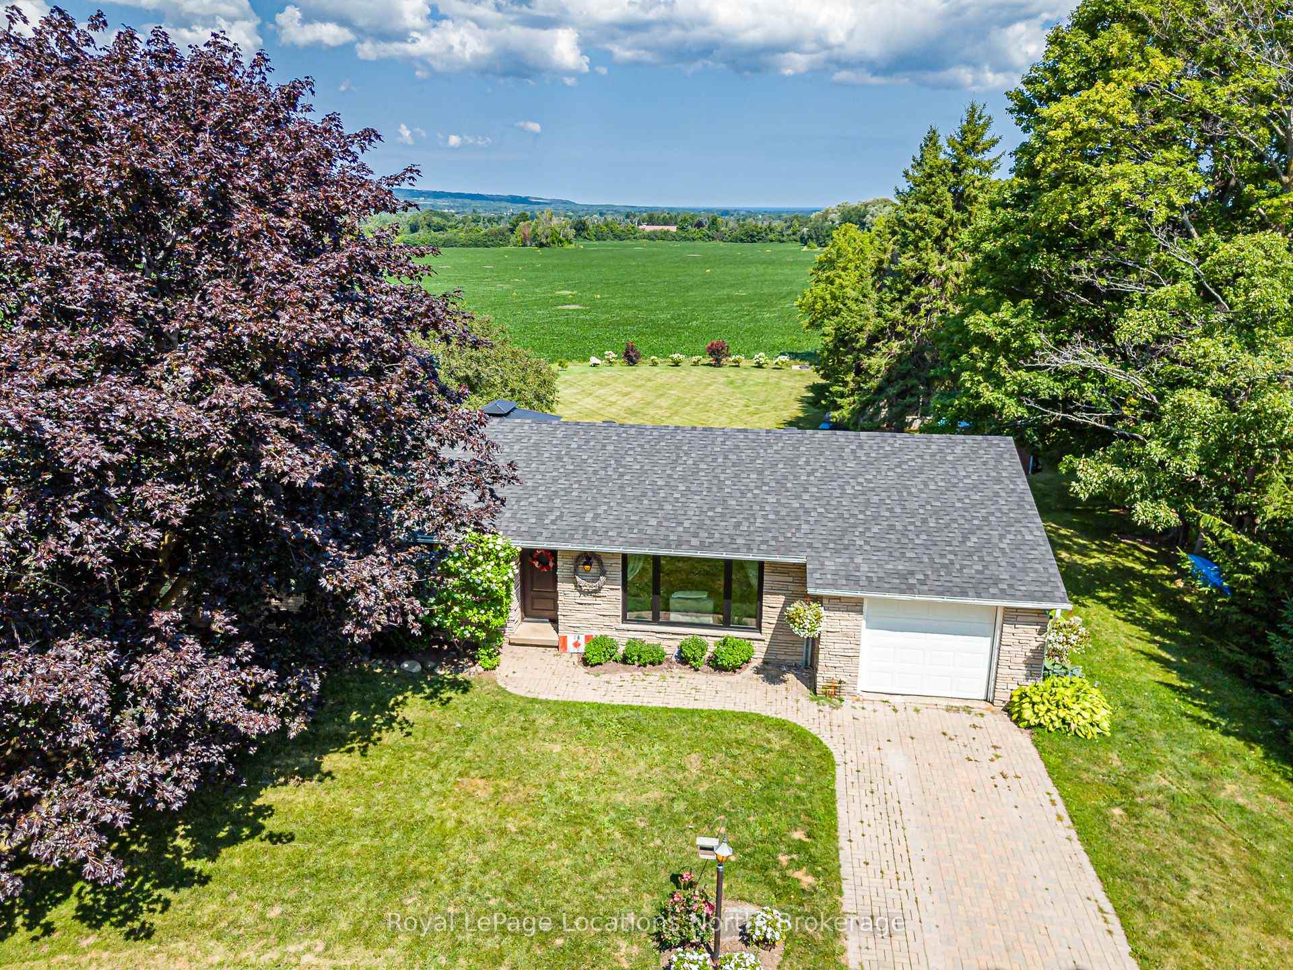
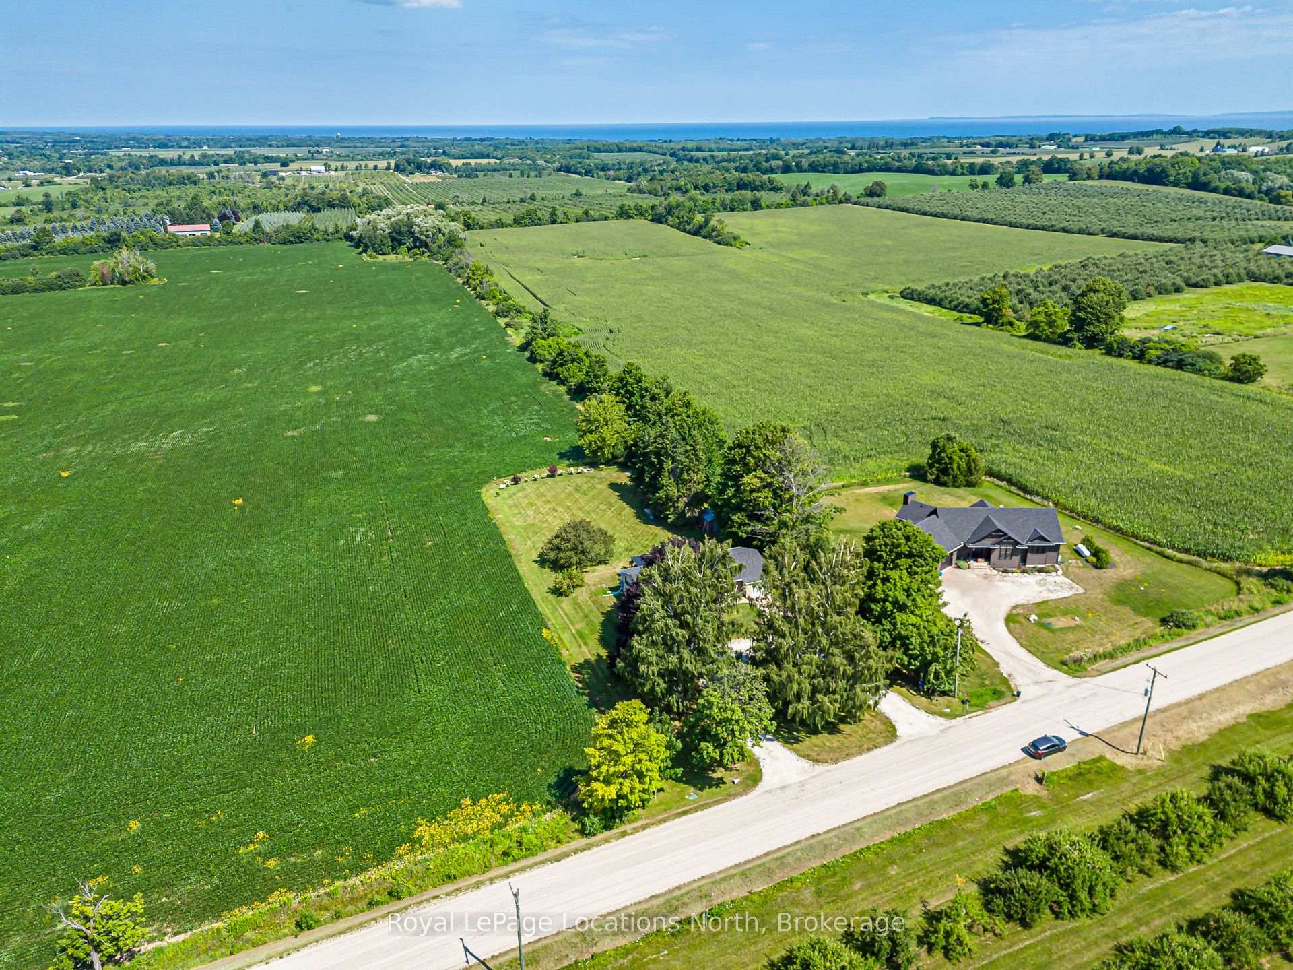
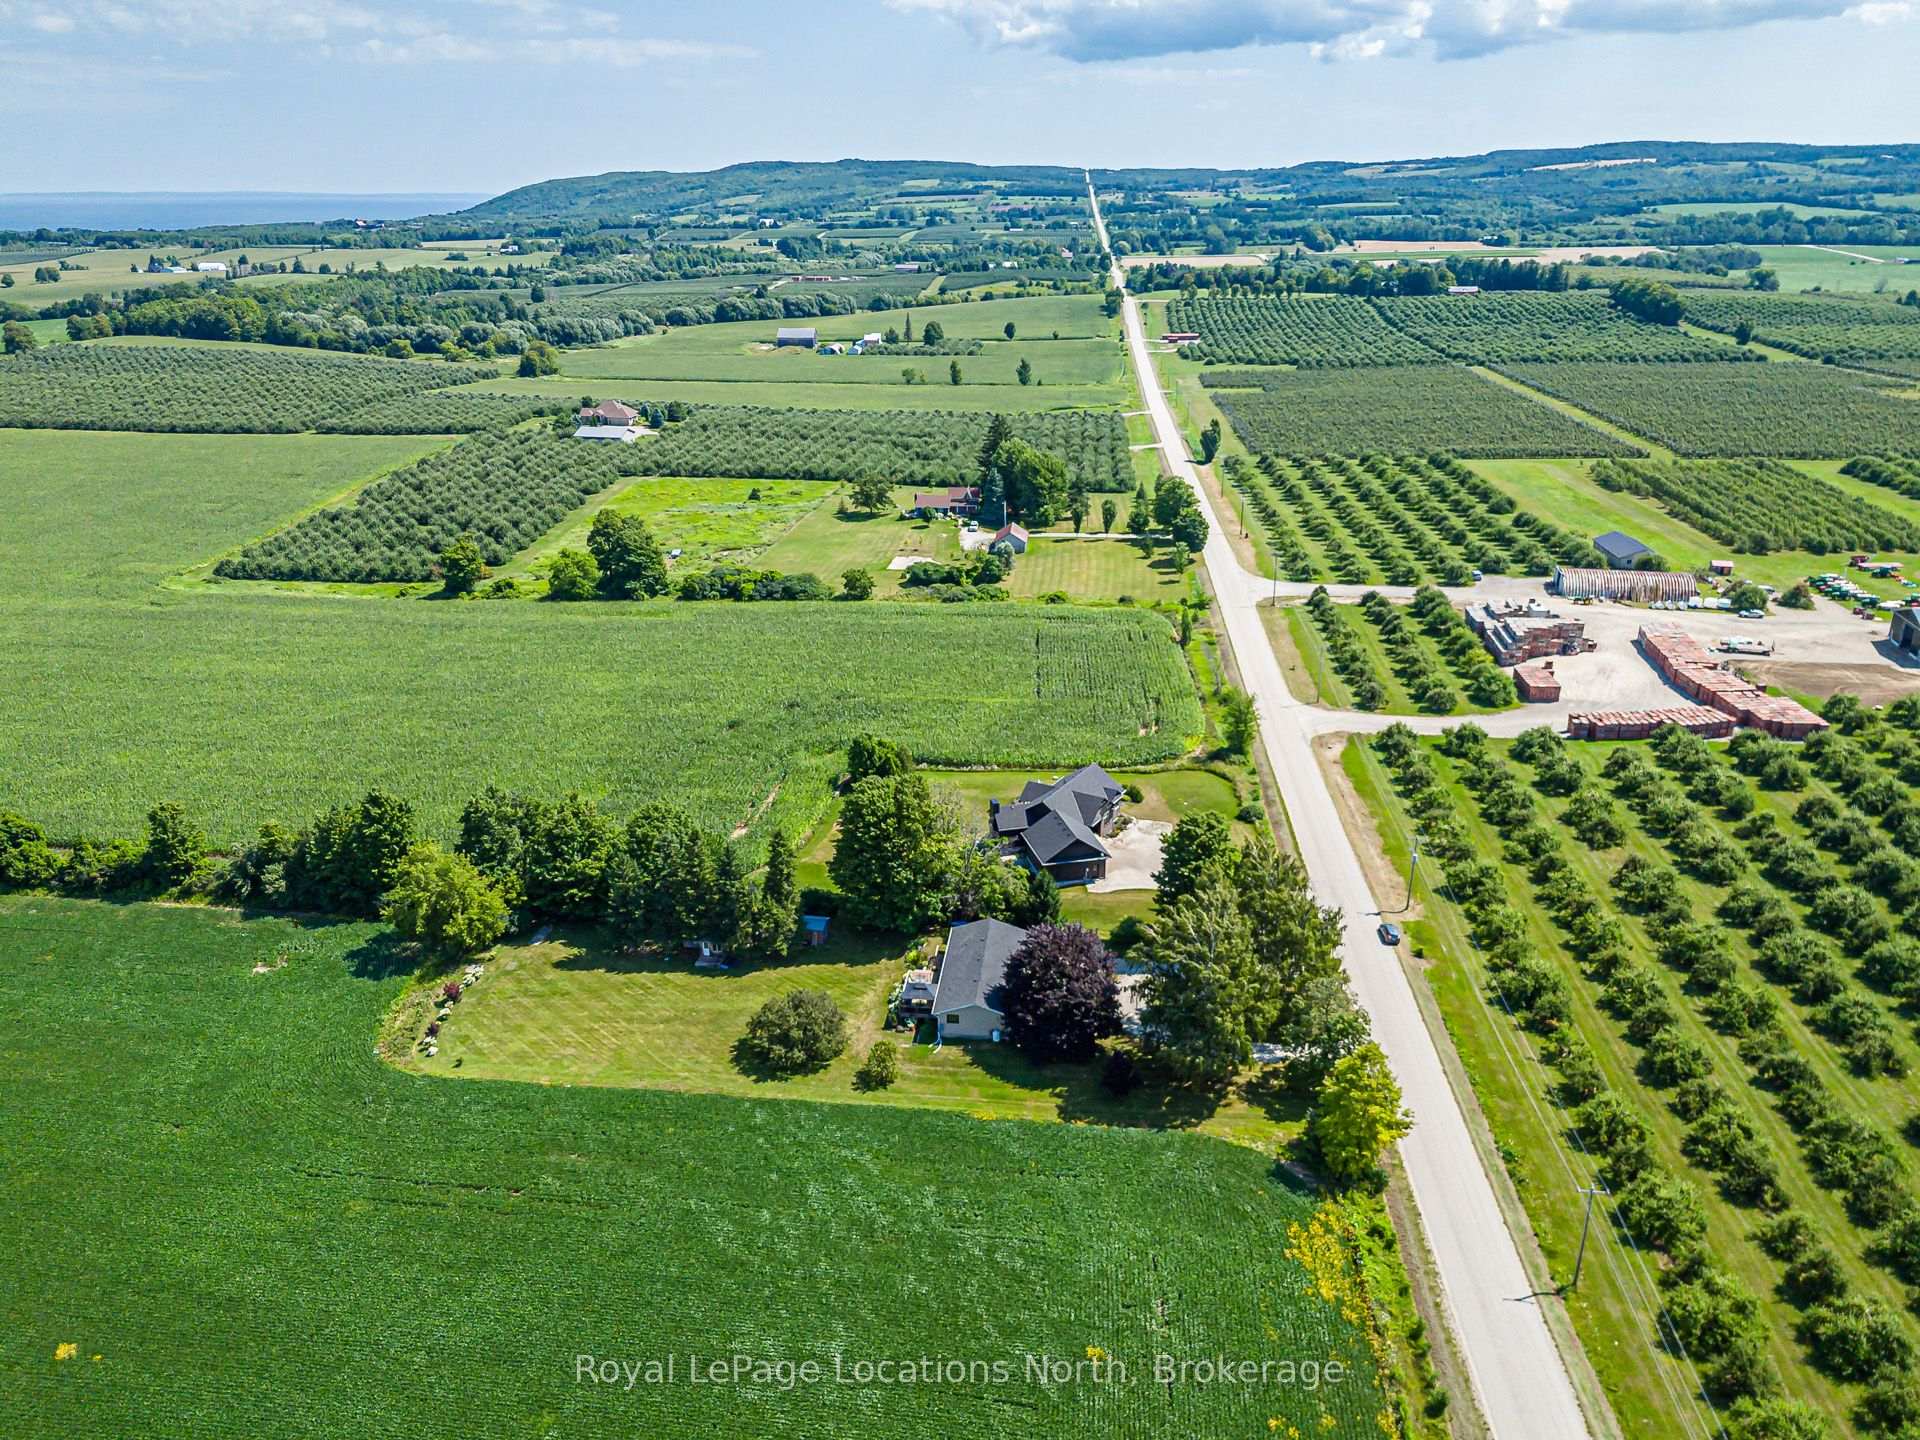
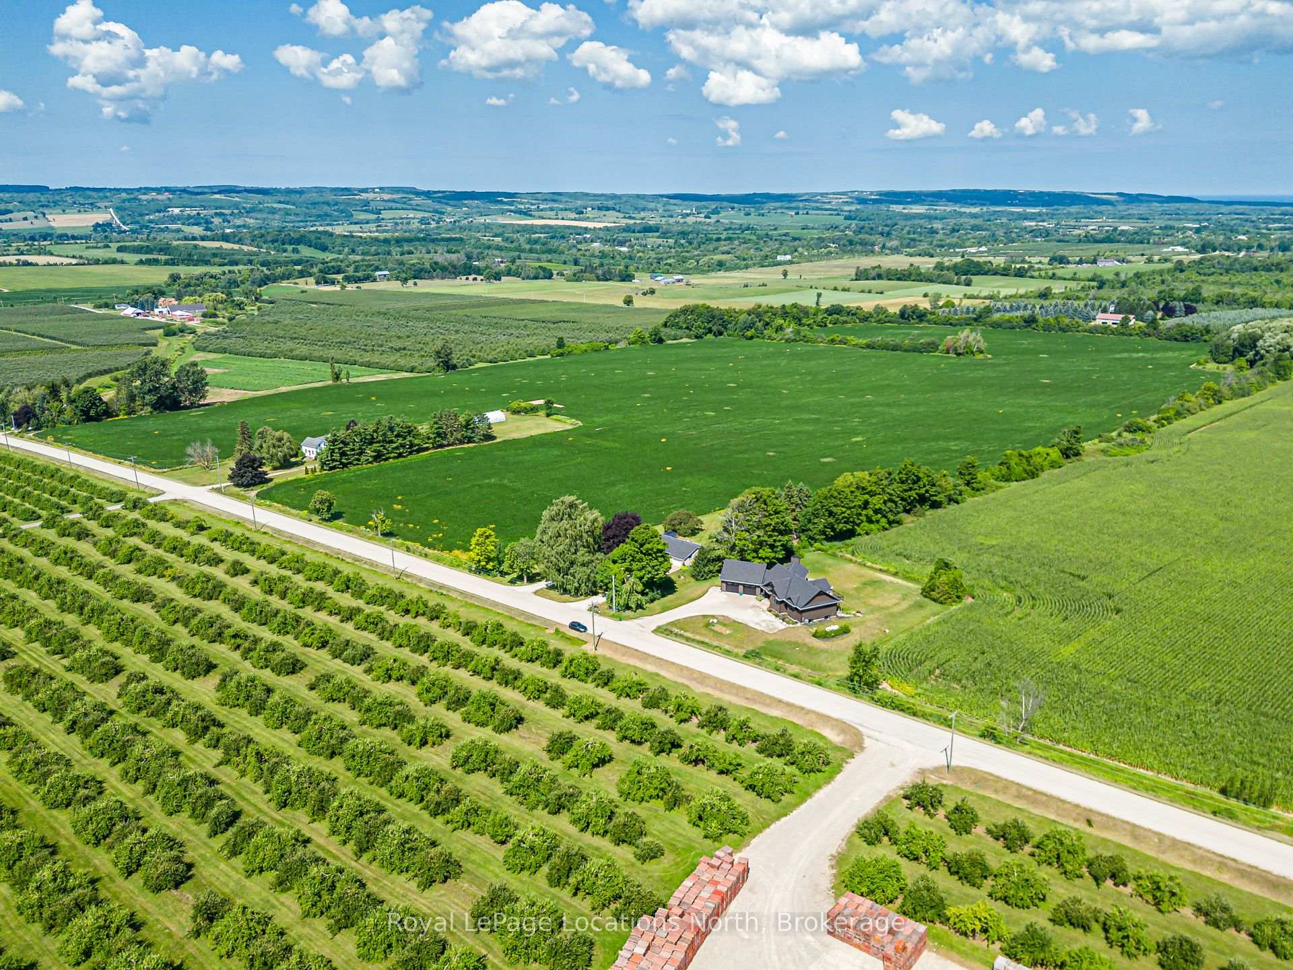
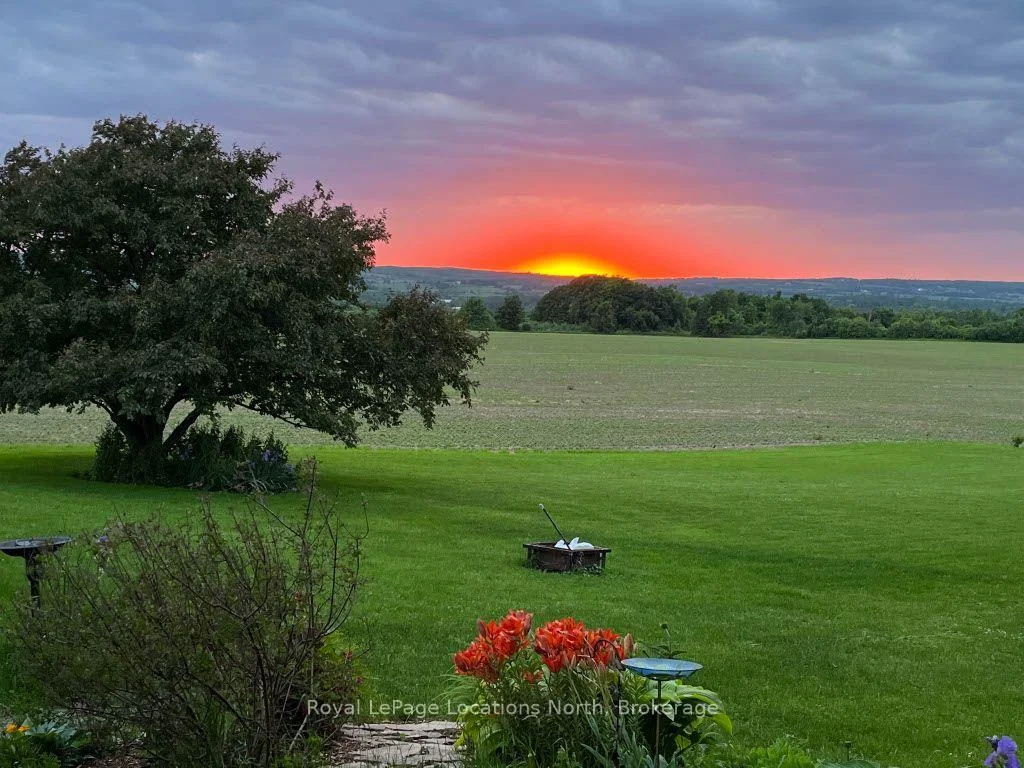
- Panoramic rural views enhance living experience.
- Generous lot size for outdoor activities.
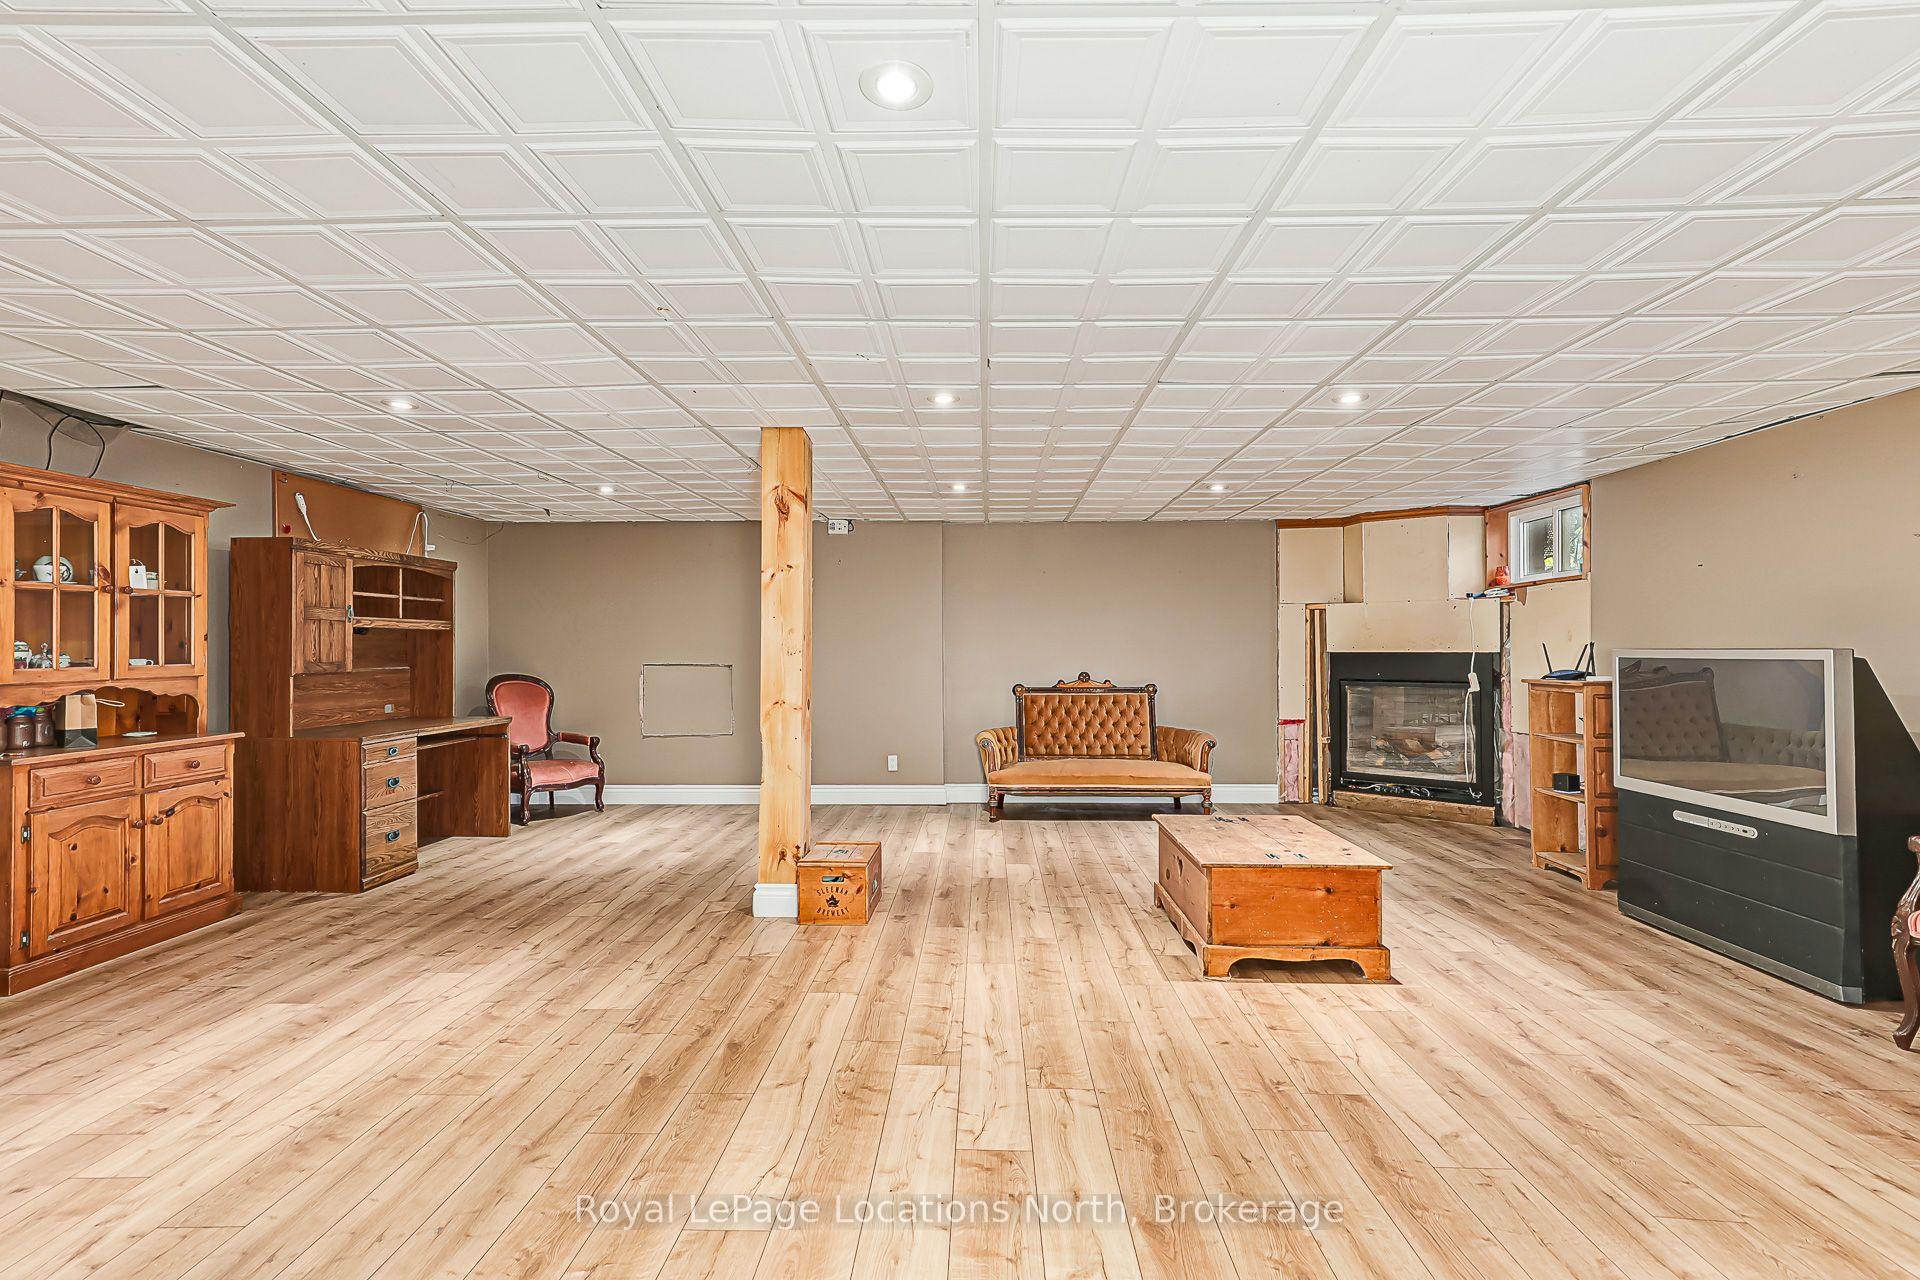
- Full basement offers versatile living space.
- Automated water system ensures reliability.
- Close to skiing, golfing, and trails.
- Perfect for families or retirees seeking tranquility.
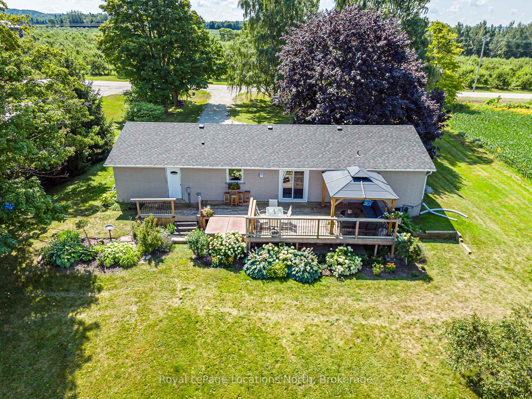
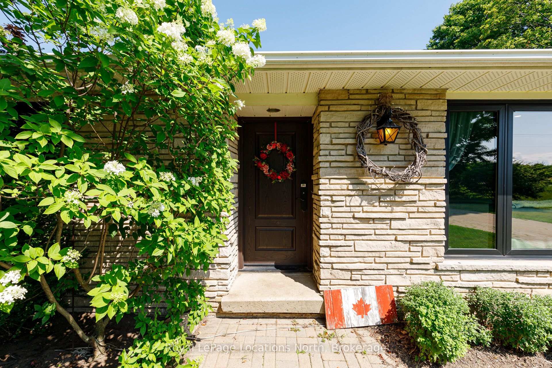
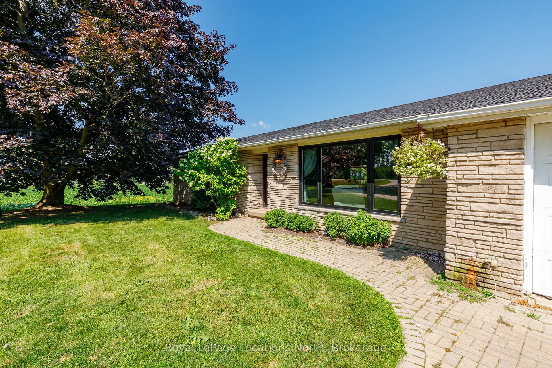
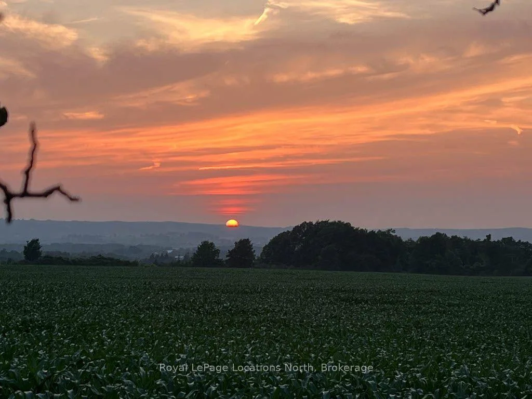
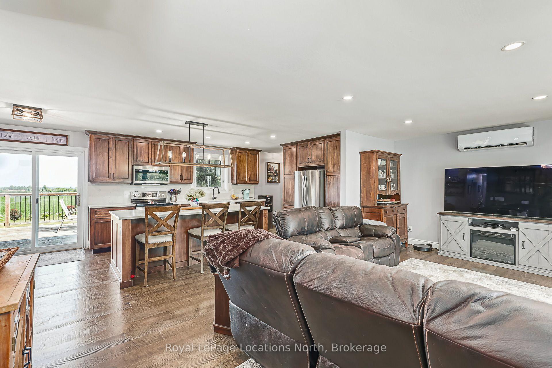
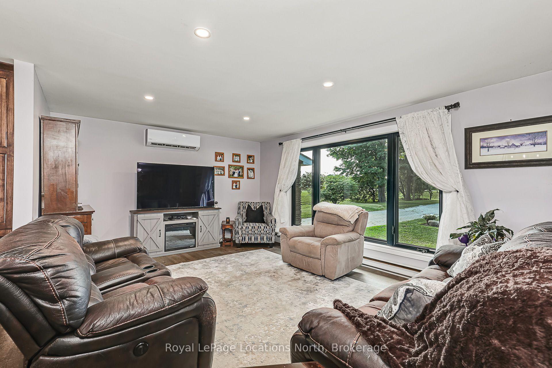
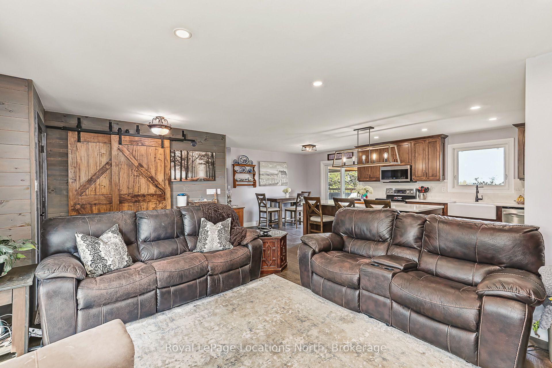
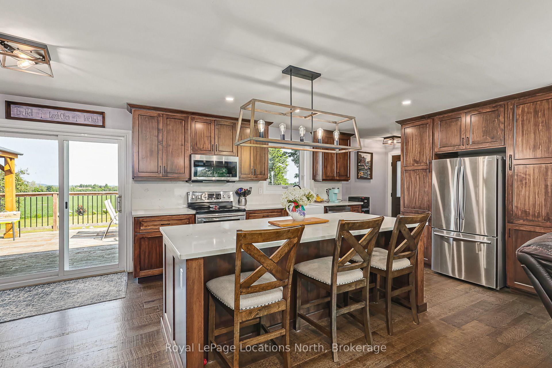
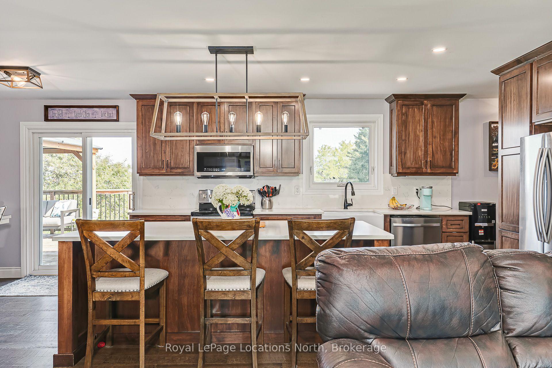
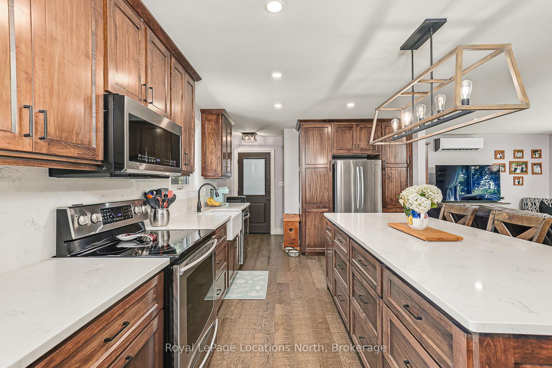
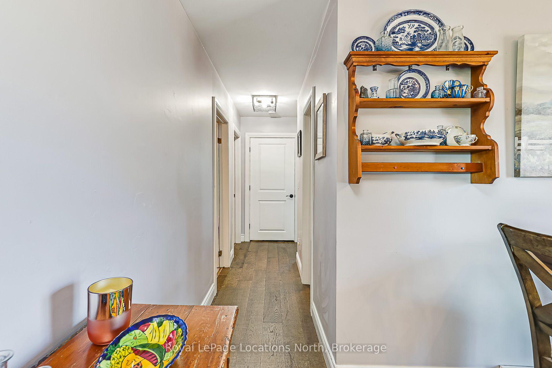
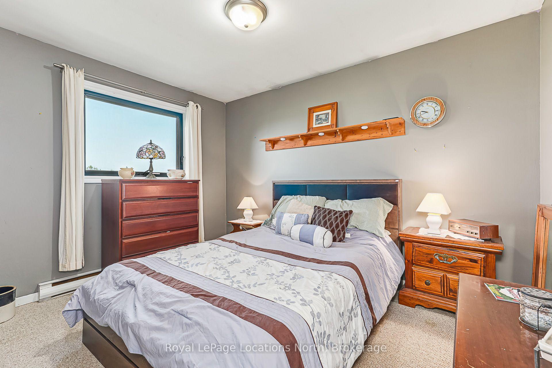
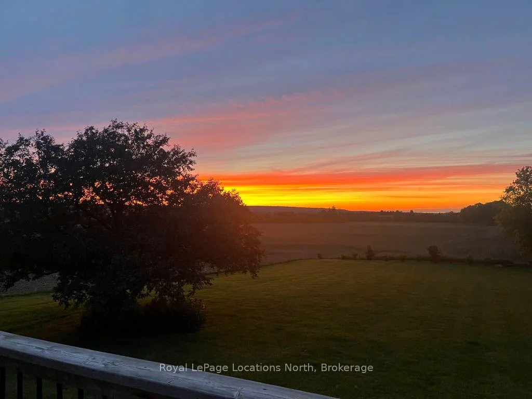
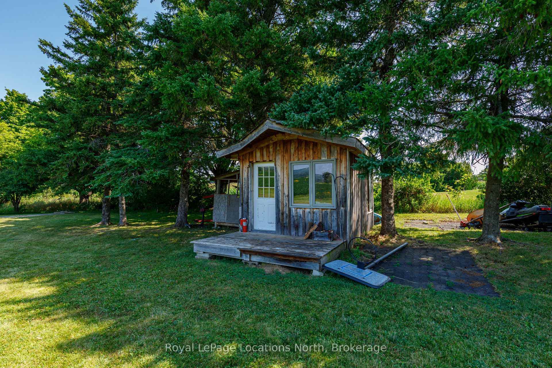
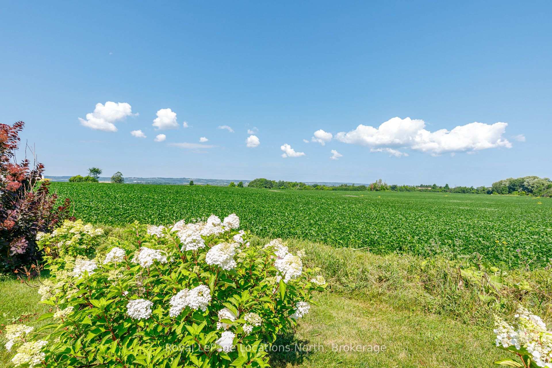
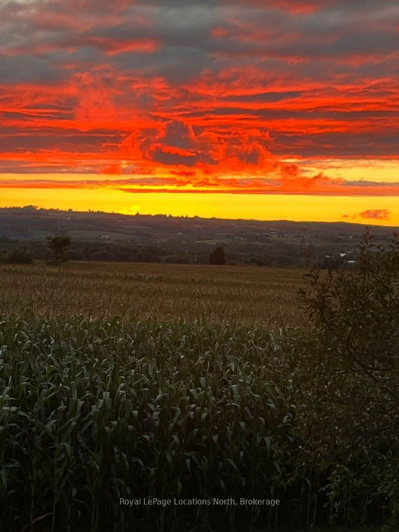
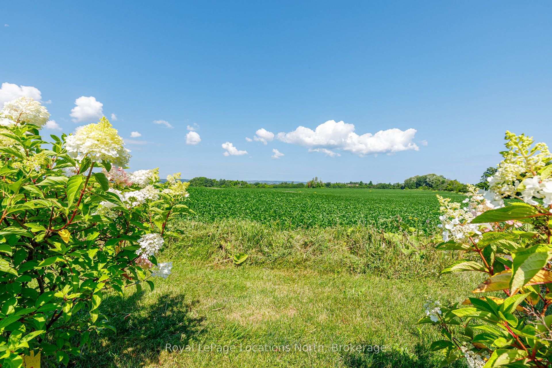
Spectacular Autumn Colors and Sunsets Over the Beaver Valley, experience the beauty of country living as the rolling hills of the Beaver Valley come alive with brilliant autumn colors and breathtaking sunsets. Perfectly positioned to capture panoramic countryside views, this immaculate bungalow offers a peaceful and private retreat in The Blue Mountains, just minutes from Thornbury, Blue Mountain Village, Georgian Bay, golf courses, private ski clubs, & an extensive network of hiking and cycling trails. Set on a generous 100' x 300' lot, the property provides an exceptional setting to embrace the changing seasons. Imagine relaxing outdoors on a crisp autumn evening, watching the setting sun illuminate the spectacular fall foliage across the Beaver Valley. With ample space for entertaining, gardening, and enjoying nature, this property captures the essence of Southern Georgian Bay's four-season lifestyle. Meticulously maintained and move-in ready, the bright and welcoming bungalow features numerous updates, including windows (2022), asphalt shingles (2019), central air conditioning (2023), and new basement flooring (2026). Convenient interior access from the attached garage adds everyday practicality. The full basement offers excellent flexibility for additional living space, whether for a family recreation room, home office, fitness area, guest accommodation, or workshop. The thoughtfully designed water system includes two cisterns (2,000 and 1,000 gallons), equipped with automated timers and monitoring to help maintain a consistent water supply. Municipal water is delivered at an approximate annual cost of $1,500 for a family of three. From spectacular autumn sunsets to snow-covered winter landscapes, spring blossoms, and warm summer evenings, this inviting country property offers a front-row seat to the natural beauty of the Beaver Valley.
Key Facts & Features
Property Costs
- Annual Property Tax Amount
- $3,194
- Land Transfer Tax Fee
- $13,473
Rental Items
- Rental Equipment
- Hot water heater- Reliance , Propane Tank UP!
- Under Contract
- Hot Water Heater
- Basement Type
- Finished
Interior Features
- Interior Extras
- Primary Bedroom - Main Floor
- View
- Hills, Valley
- Fireplace/Stove
- Yes
- Fireplace Features
- Roughed In, Pellet Stove
- Elevator
- No
Exterior Features
- Exterior Extras
- Deck, Hot Tub
- Pool
- None
- Property Features
- School Bus Route
Building
- Building Type
- Detached
- Building Style
- Bungalow
- Approx Age
- 51-99
Construction
- Exterior Finish
- Stone, Other
- Roof
- Asphalt Shingle
- Foundation Details
- Block
- Special Designation
- Other
Lot
- Lot Front
- 100.00 ft
- Lot Depth
- 300.00 ft
- Lot Shape
- Rectangular
Inclusions
- Inclusions
- Refrigerator, stove, dishwasher, bar fridge, washer, dryer, hot tub
Parking & Garages
- Garage Type
- Attached
- Garage Spaces
- 1
- Parking Spaces
- 4
- Total Garage And Parking Spaces
- 5
Heating & Cooling
- Heat Source
- Electric
- Heat Type
- Baseboard
- Air Conditioning
- Wall Unit(s)
- Water
- Other
- Sewers
- Holding Tank
- Natural Gas
- No
- Hydro
- Yes
- Bedrooms
- 3
- Washrooms
- 2
- Kitchens
- 1
Room sizes
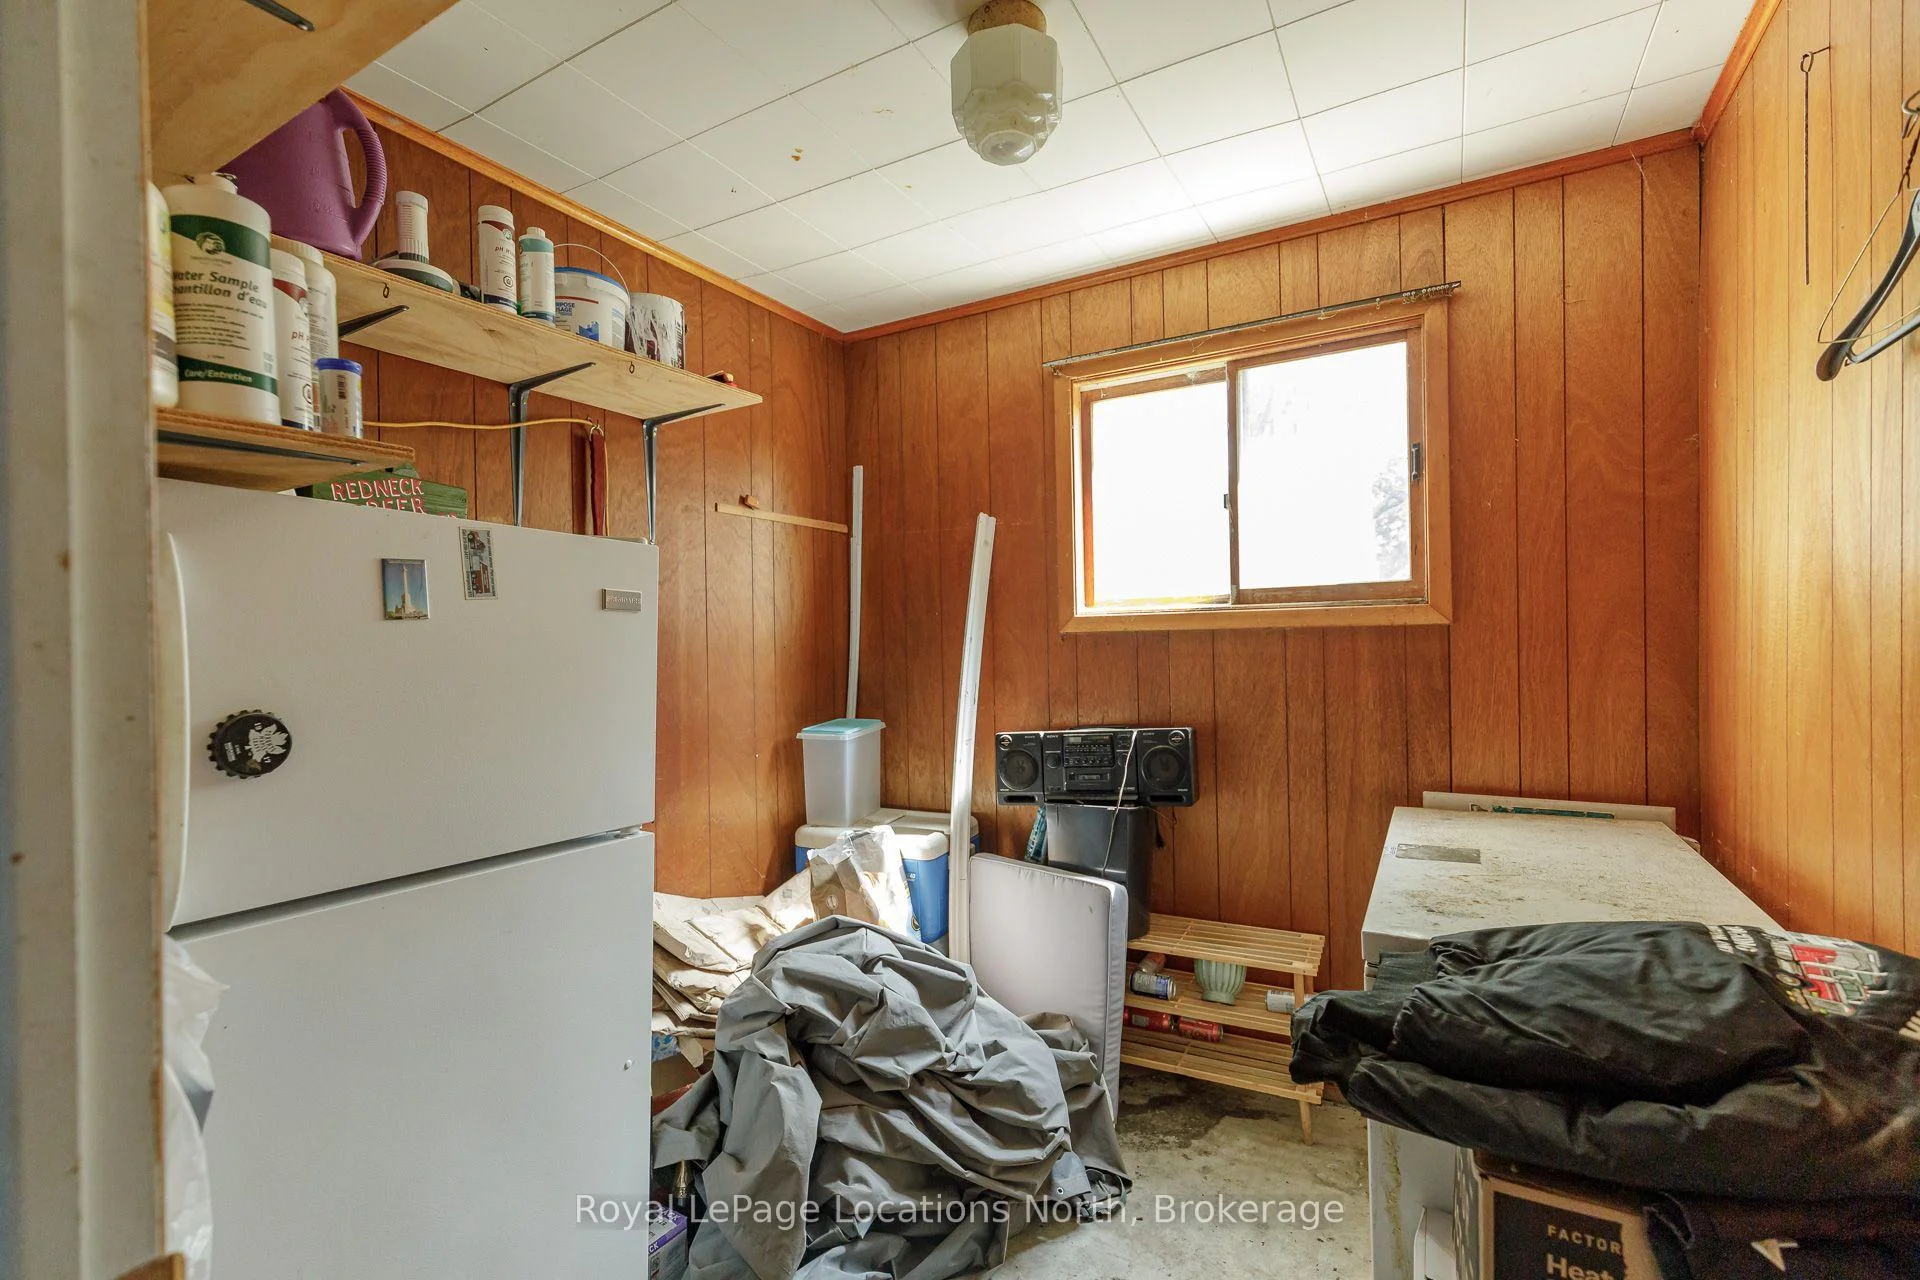
- Workshop—Lower level
- Primary Bedroom—Main level
- Recreation—Basement level
- Other—Basement level
- Bedroom—Main level
- Living Room—Main level
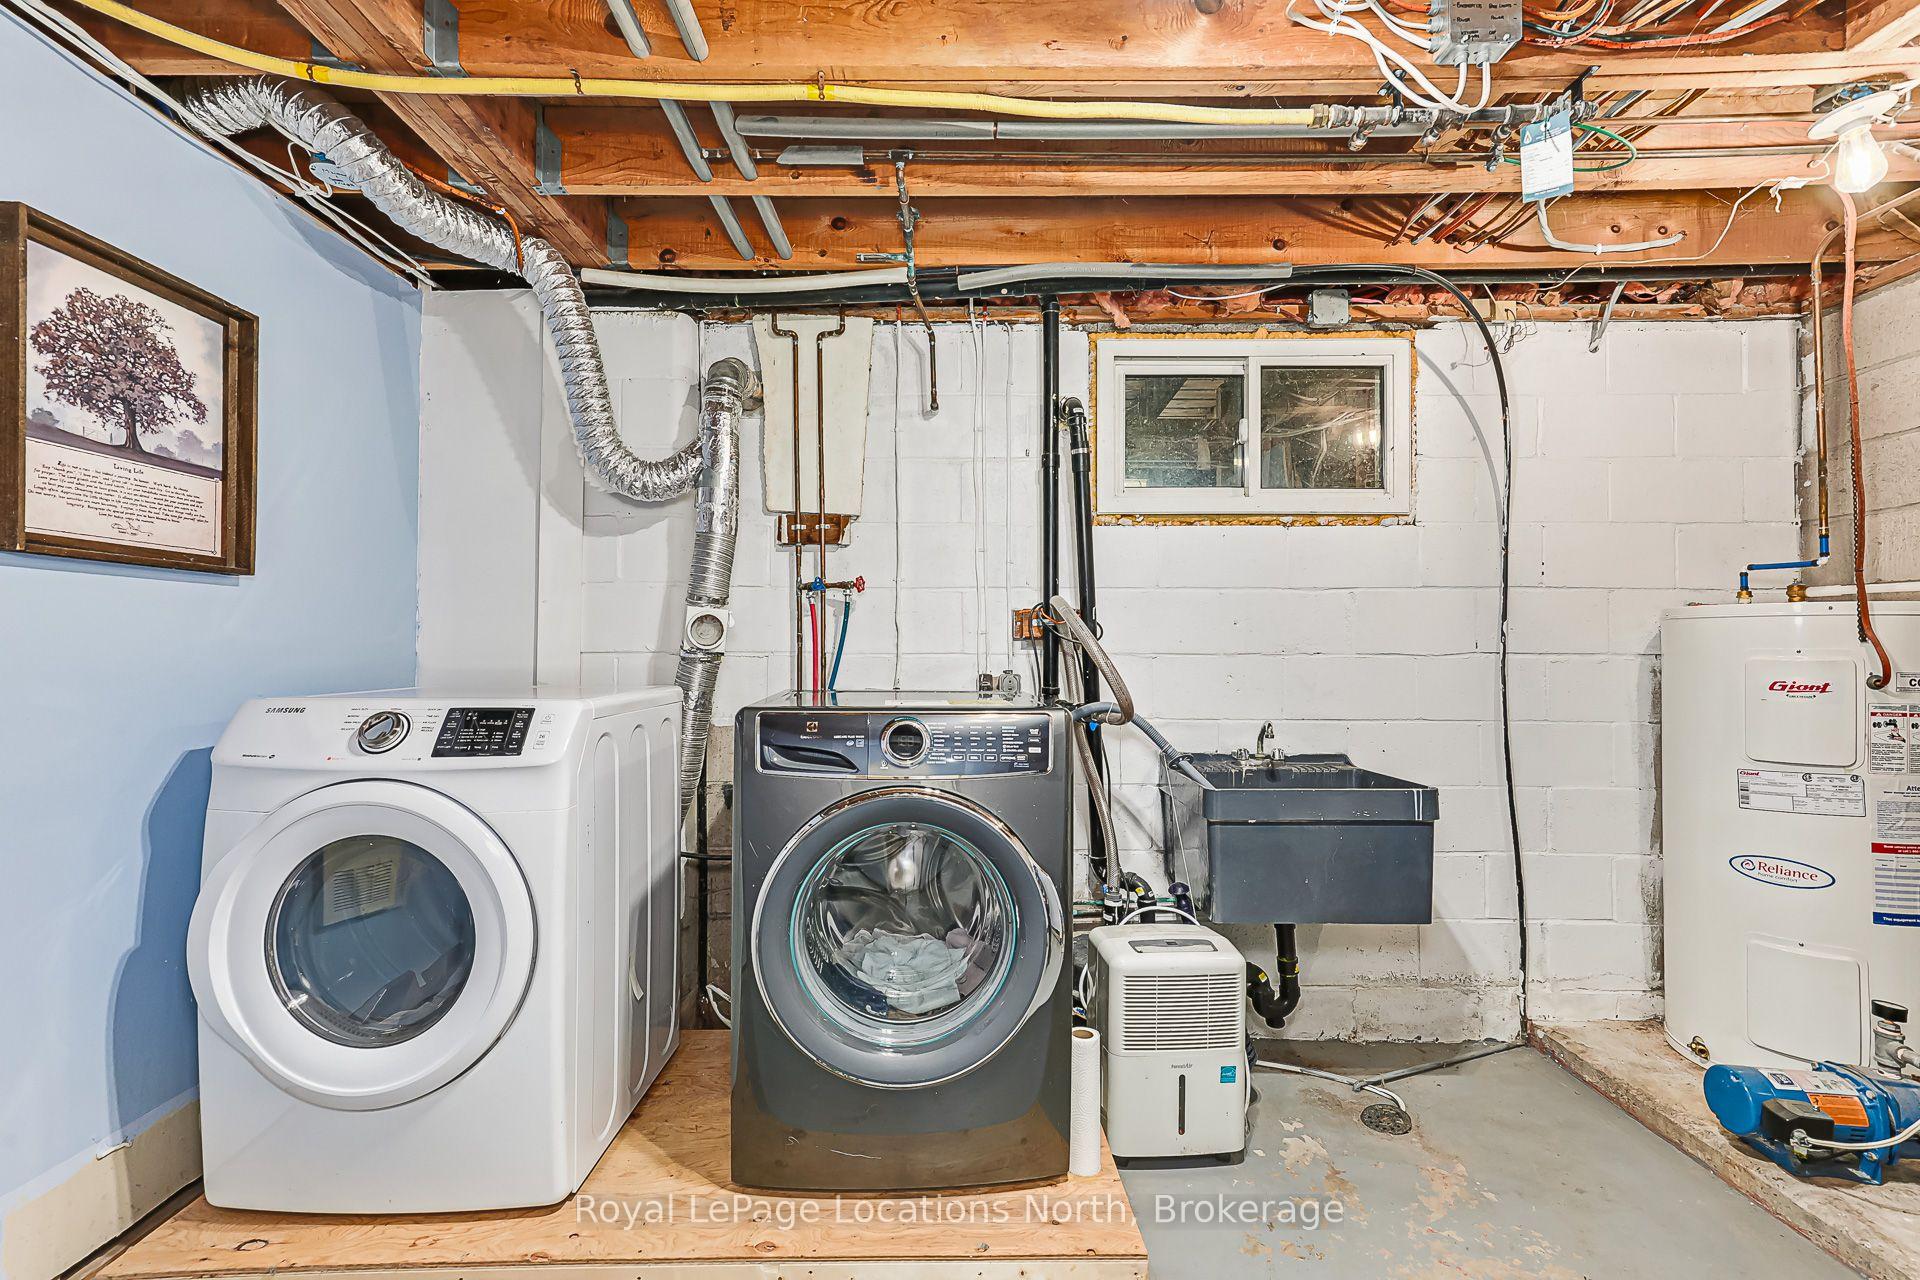
- Laundry—Basement level
- Dining Room—Main level
- Kitchen—Main level
- Room—Main level
Washrooms
- 4-piece, Main
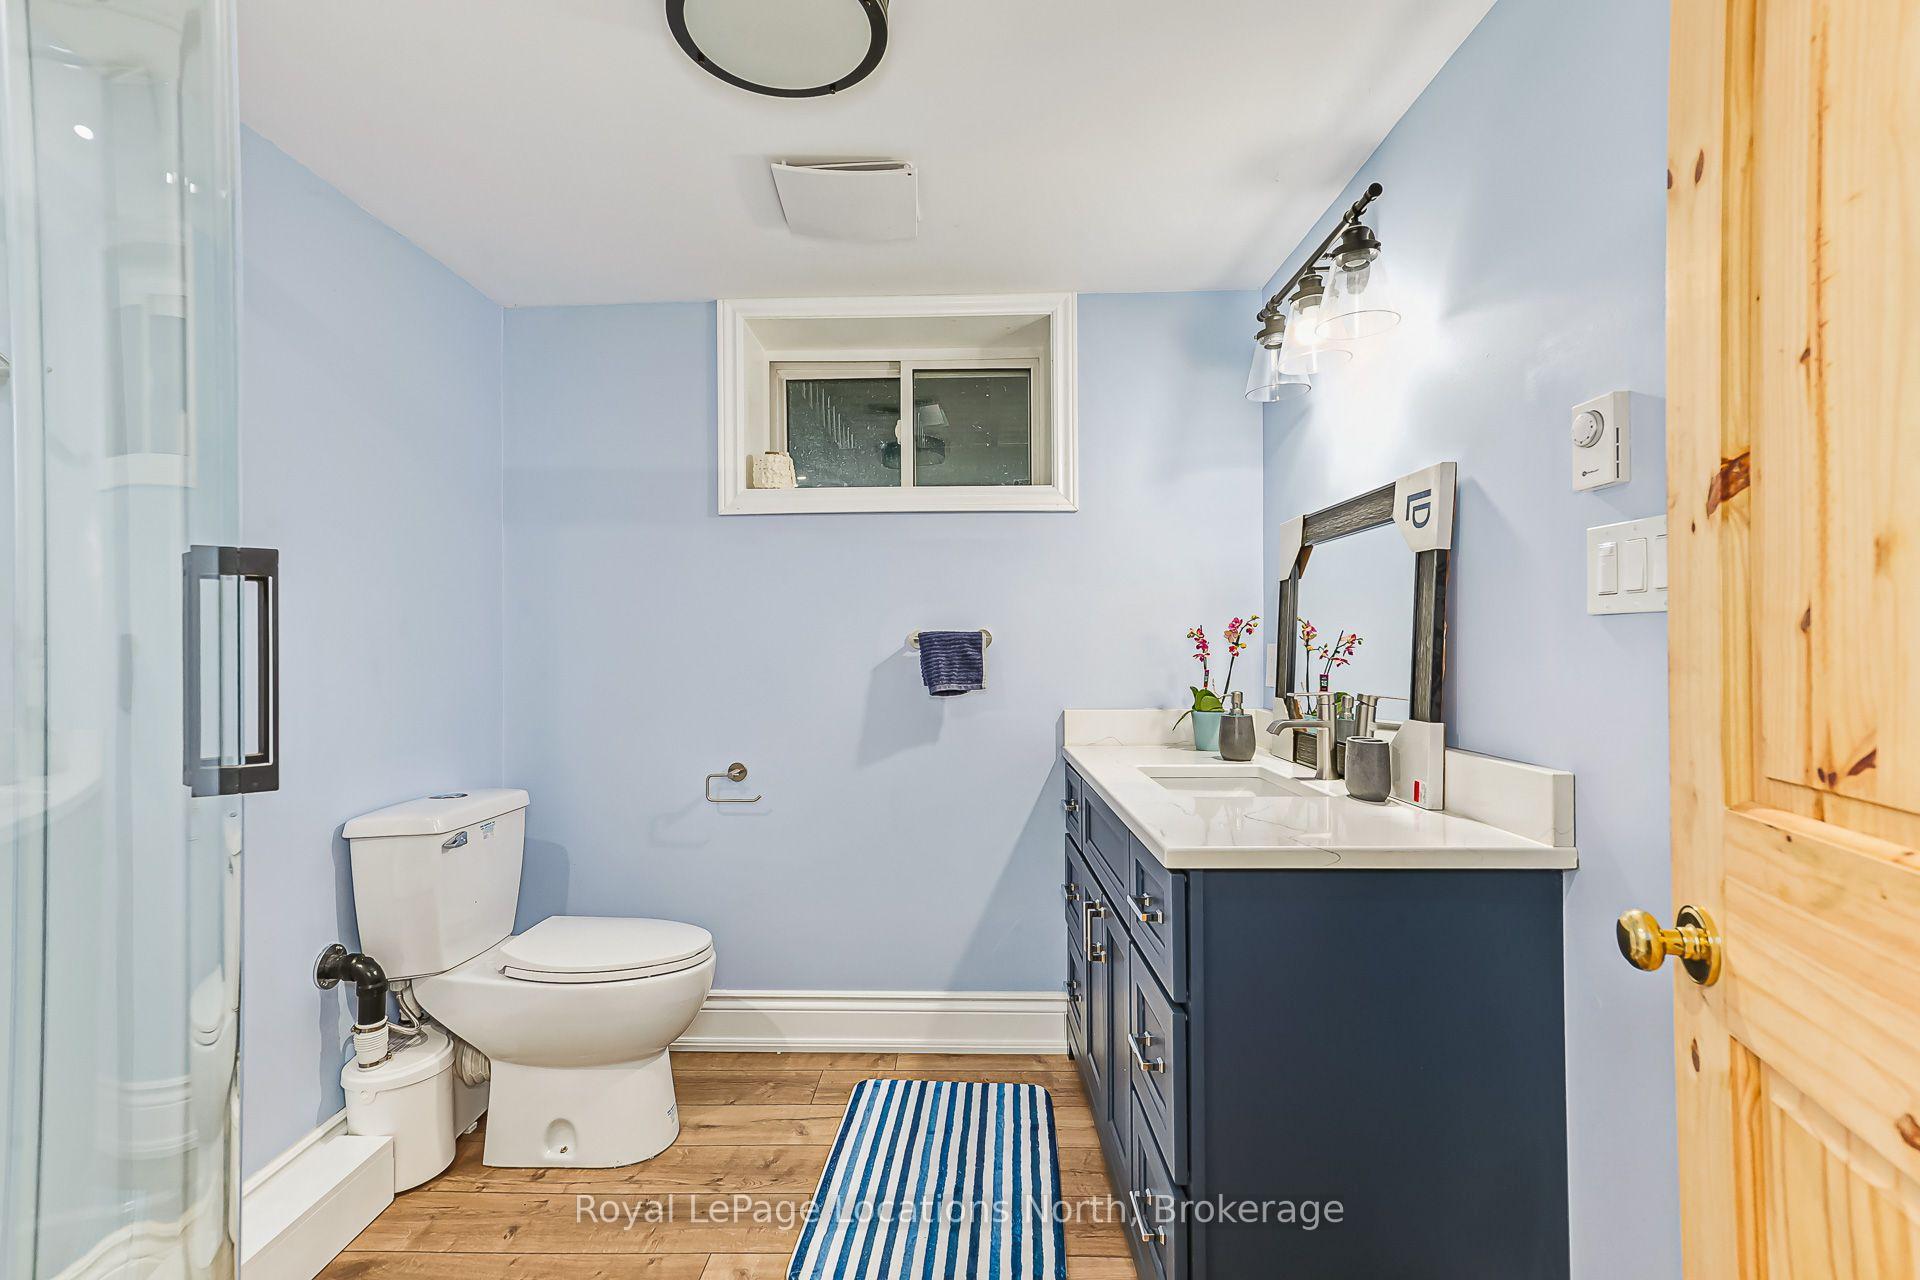
- 2-piece, Lower
- Municipality
- Blue Mountains
- Neighbourhood
- Blue Mountains
- Main cross streets
- Sideroad 21 and Grey Road 2
- Zoning
- SA- Special Agriculture
- Directions
- Grey Road 2 to sideroad 21, turn west to sig
- MLS® number
- X13650362
- Data source
- Toronto Regional Real Estate Board
- Listed on
- 2026-08-07
- Updated on
- 2026-10-10
- Days on market
- 71 days
- Possession type
- 30-59 days
- Co-op commission
- 2.5
- Seller
- Listed by
- Royal LePage Locations North
Home Market Value
Current home valuation for 728099 21 Side Road, Blue Mountains, Blue Mountains, ON. Listed for $849,900
HOMEH Estimate
$772,549
Estimated Sales Range
$610,314 - $934,784
HOMEH Estimate for 728099 21 Side Road, Blue Mountains
Calculated with a real agent's CMA method — 45+ years of experience, codified. Not an AI guess.
For the owner
Is this your home? Track its value.
Get this home's HOMEH Estimate by email once a month, with how many homes are for sale around you.
Mortgage Payment Calculator
Compare up to 4 down payment scenarios
5% on first $500K + 10% on $349,900 over $500K
$59,990
| Scenario 1 | Scenario 2 | Scenario 3 | Scenario 4 | |
|---|---|---|---|---|
−Down payment | % $ | % $ | % $ | % $ |
+CMHC insurance | $31,582 | $23,712 | $20,228 | $0 |
=Total mortgage | $821,139 | $788,622 | $742,643 | $679,920 |
Amortization | ||||
Mortgage rate | % | % | % | % |
| Payment frequency | ||||
=Mortgage payment | $4,009monthly | $3,850monthly | $3,626monthly | $3,320monthly |
Land Transfer Tax
$13,473
$13,473
Around this home
No schools found nearby
Data provided by OpenStreetMap & Fraser Institute School Rankings
Ask HOMEH
New!Hi there!
👋Text or call (416) 301-9001
Recommended for you
Based on homes you've looked at.
No recommended properties found.
Nearby similar homes
No nearby properties found.
More real estate resources
Other homes nearby
Explore this area
No nearby listings available.