
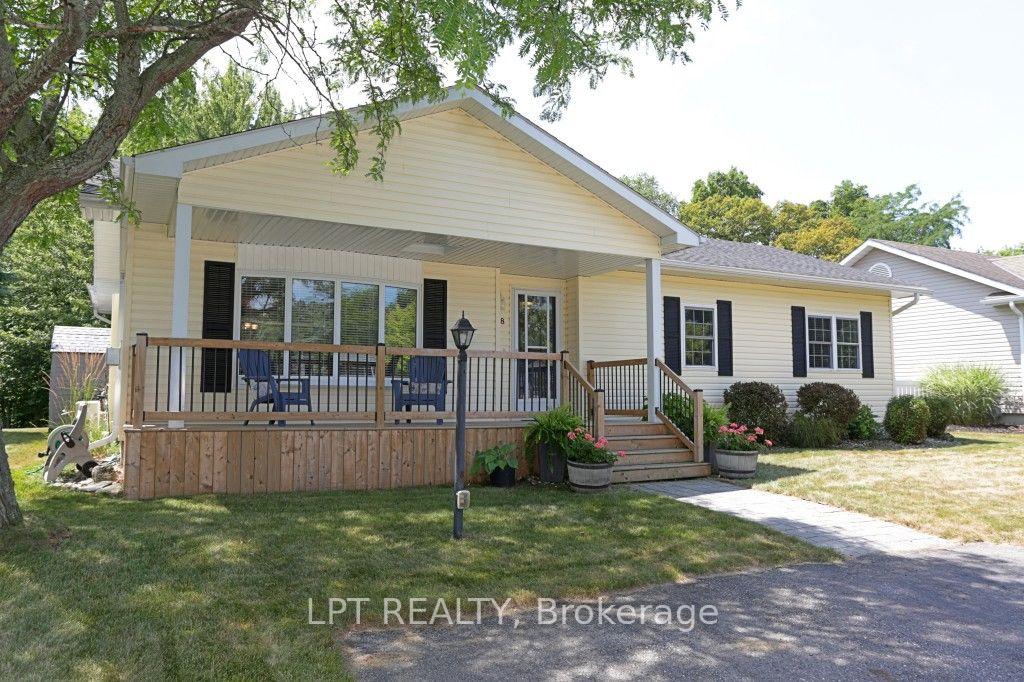
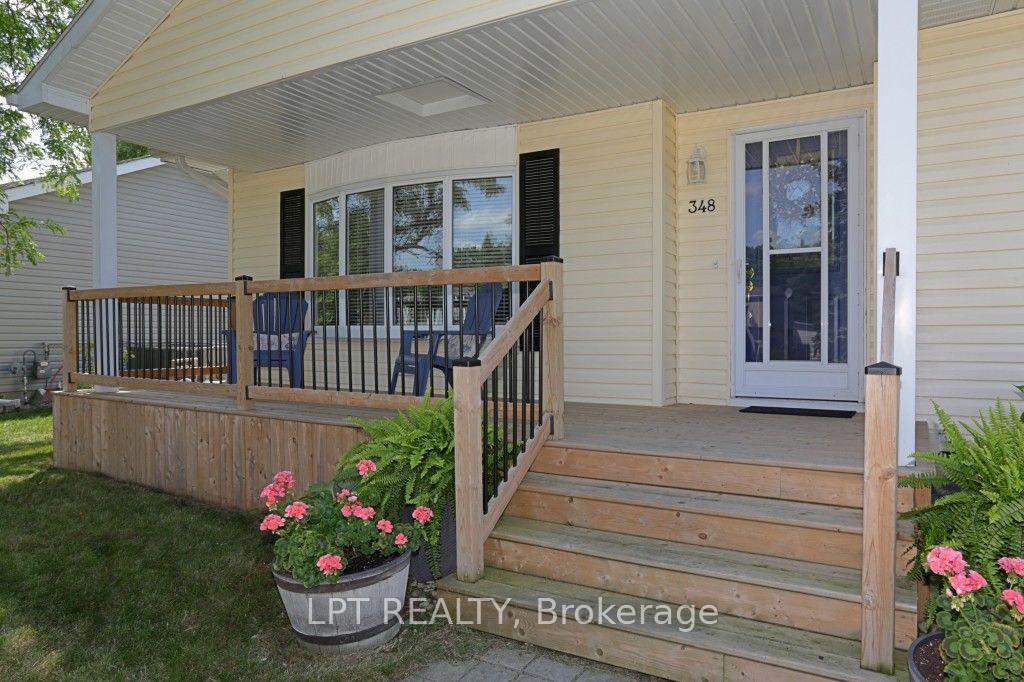
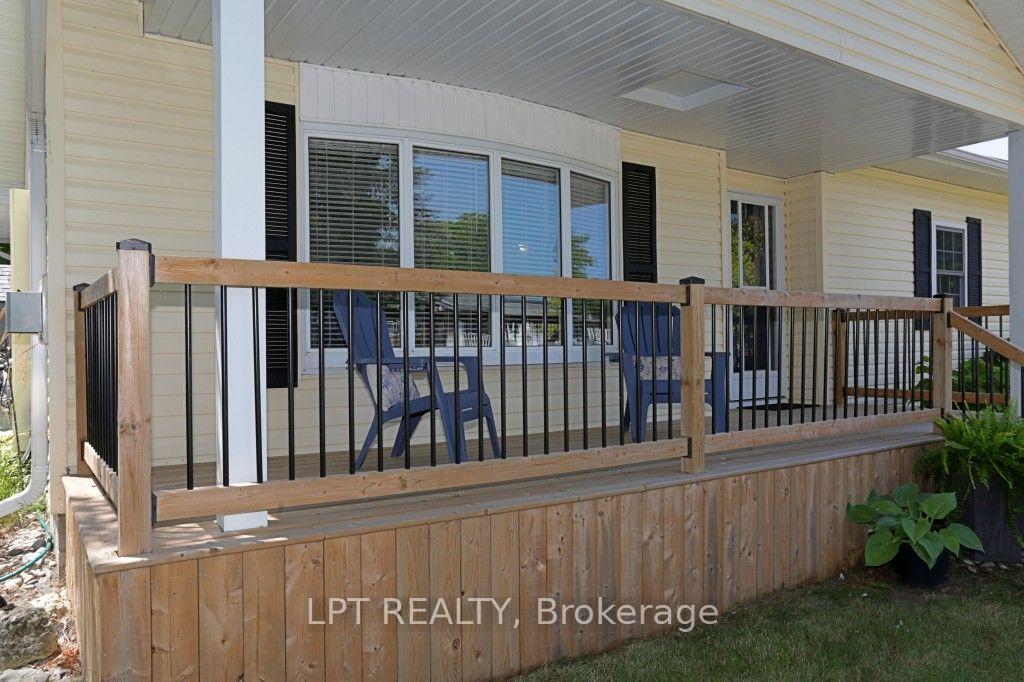
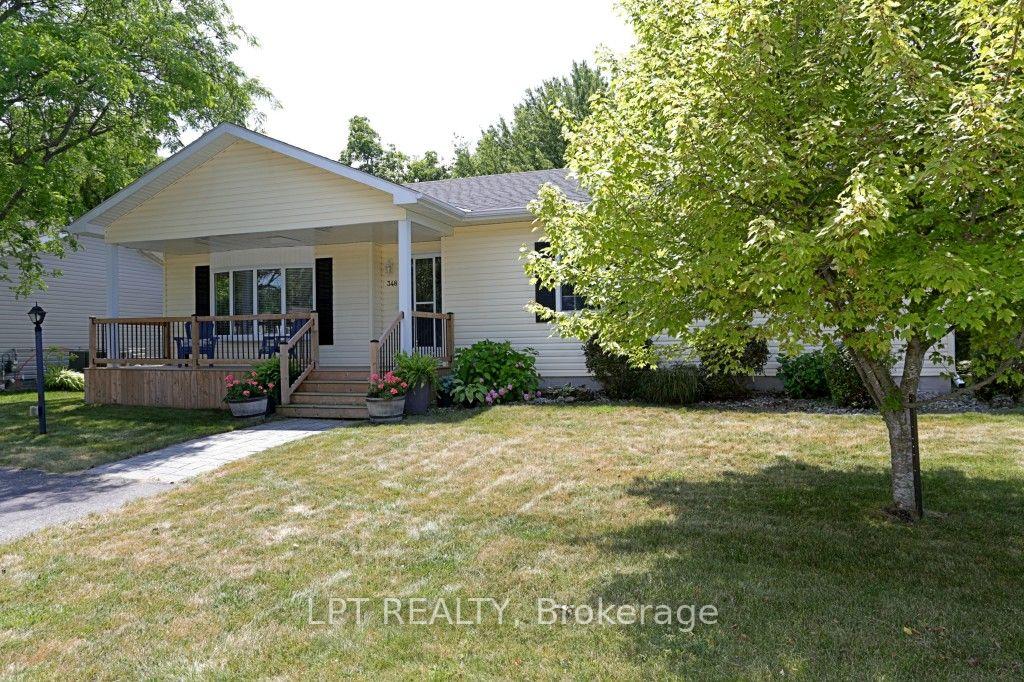
348 Shannon Boulevard S
Bluewater (Hay), ON N0M 1T0
- 2Bedrooms
- 2Bathrooms
- 2Garage
- 700–1100Sq Ft
- $650Tax
- 40×80 ftLot Size
 Estimated Value:$307,745See Free Estimate Report

Property not available for sale or for rent.
HOMEH One: full-service selling for a 1% listing fee. The buyer's agent commission is separate.
Free Home EvaluationHow Much Is My Home Worth?Homes for Sale NearbySale & Price History for 348 Shannon Boulevard S, Bluewater, Hay
Real estate boards require you to or to see the full details of this property.
*Sold prices and complete sale & price history are regulated data. Under the Trust in Real Estate Services Act, 2002 (TRESA) and the rules of the Real Estate Council of Ontario (RECO), and pursuant to the Multiple Listing Service® rules of the Canadian Real Estate Association (CREA) and the Toronto Regional Real Estate Board (TRREB), this information may be shown only to registered users who have agreed to the applicable terms of use (a Virtual Office Website, or "VOW," arrangement). HOMEH Inc., Brokerage therefore provides it to signed-in members only. Creating an account is free and takes under a minute.
About 348 Shannon Boulevard S, Bluewater, Hay
Summarized Description
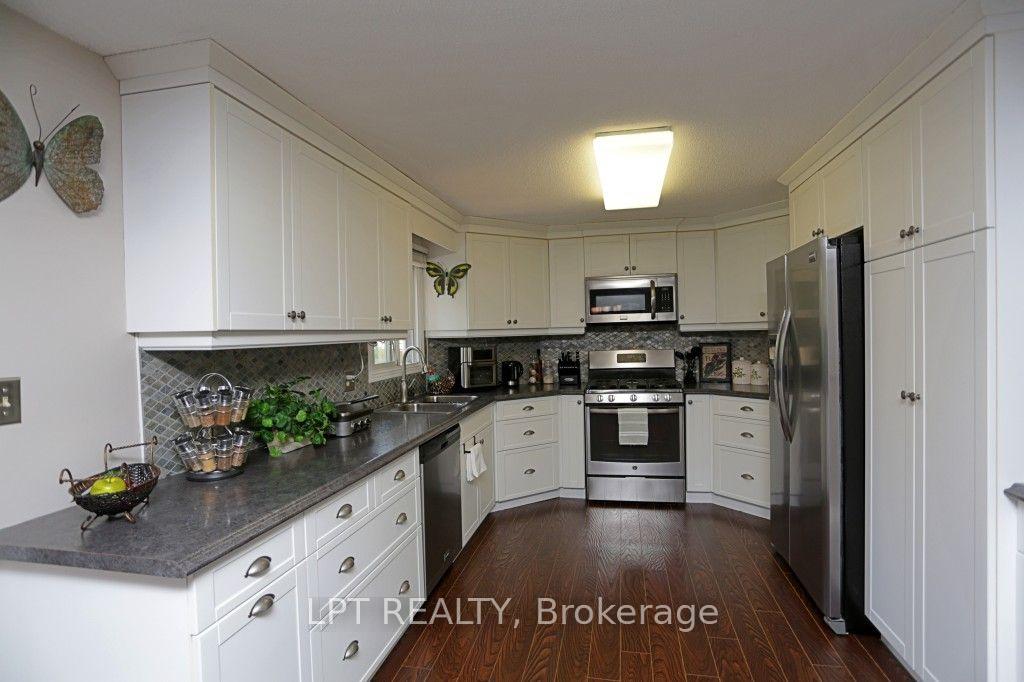
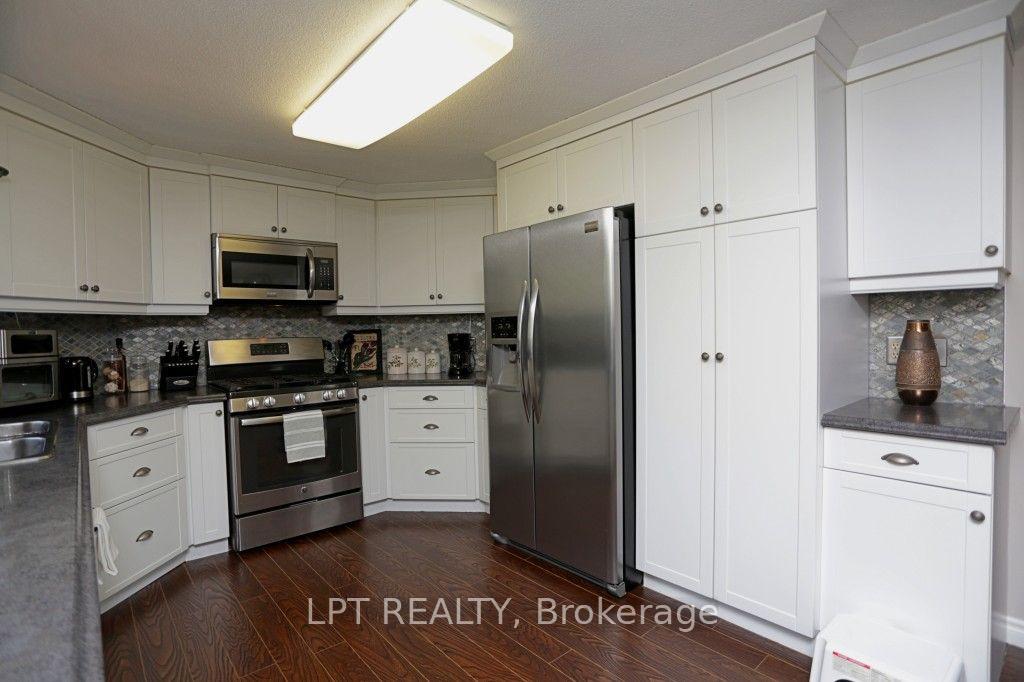
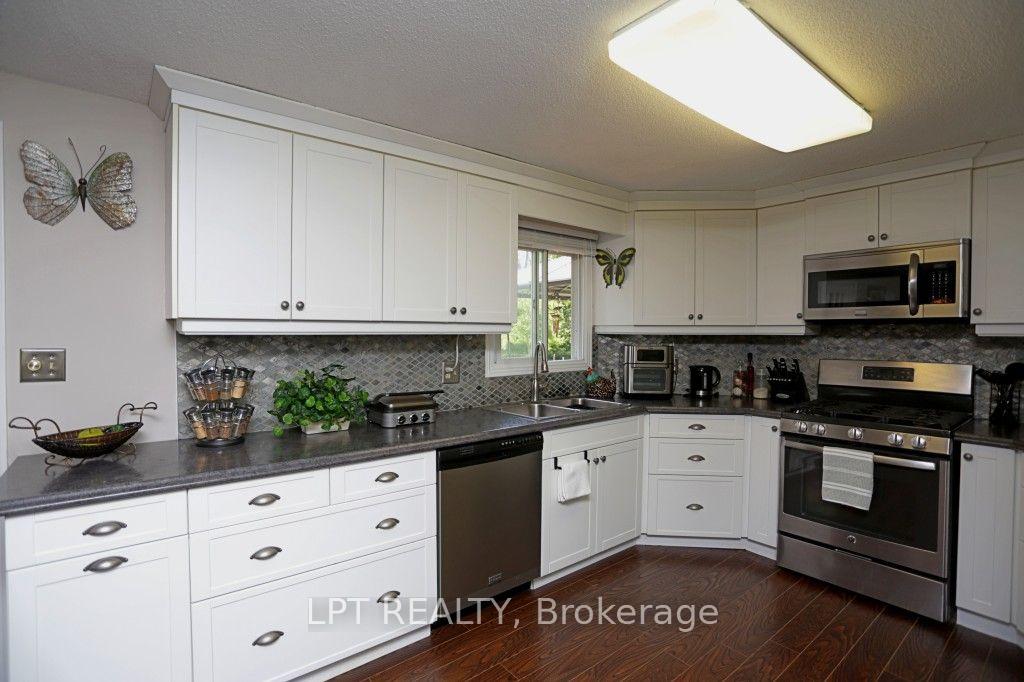
- Modern kitchen with double width design.
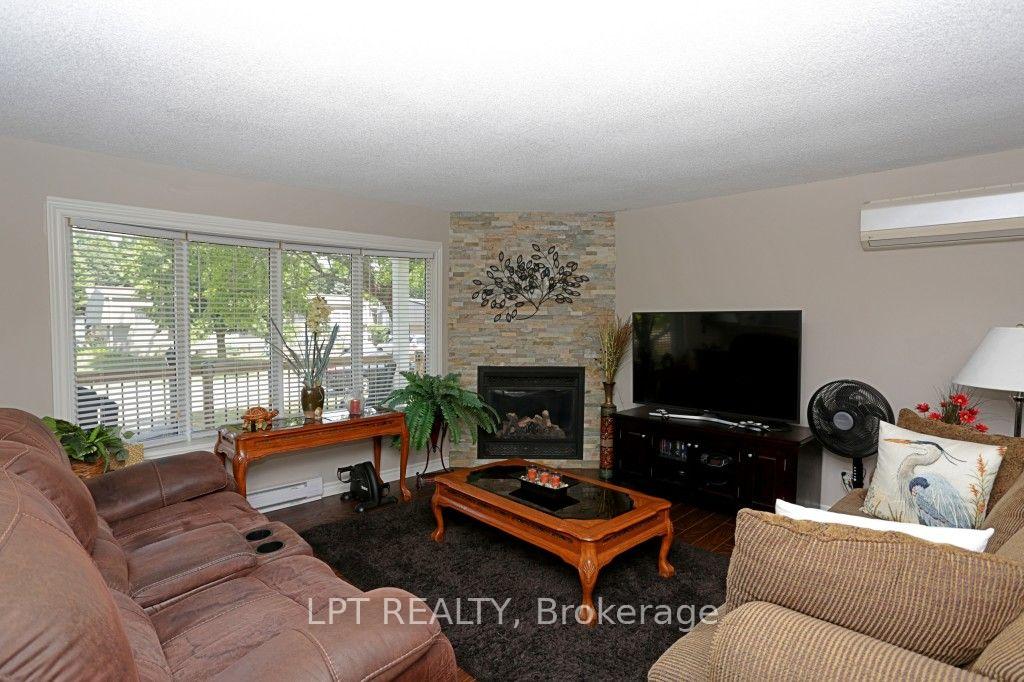
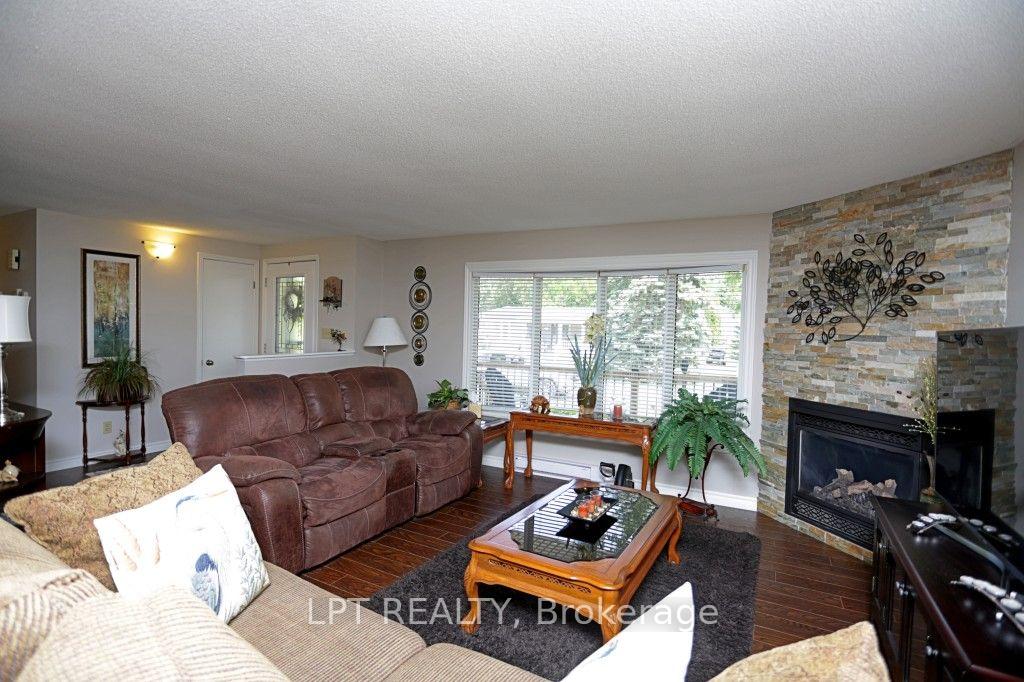
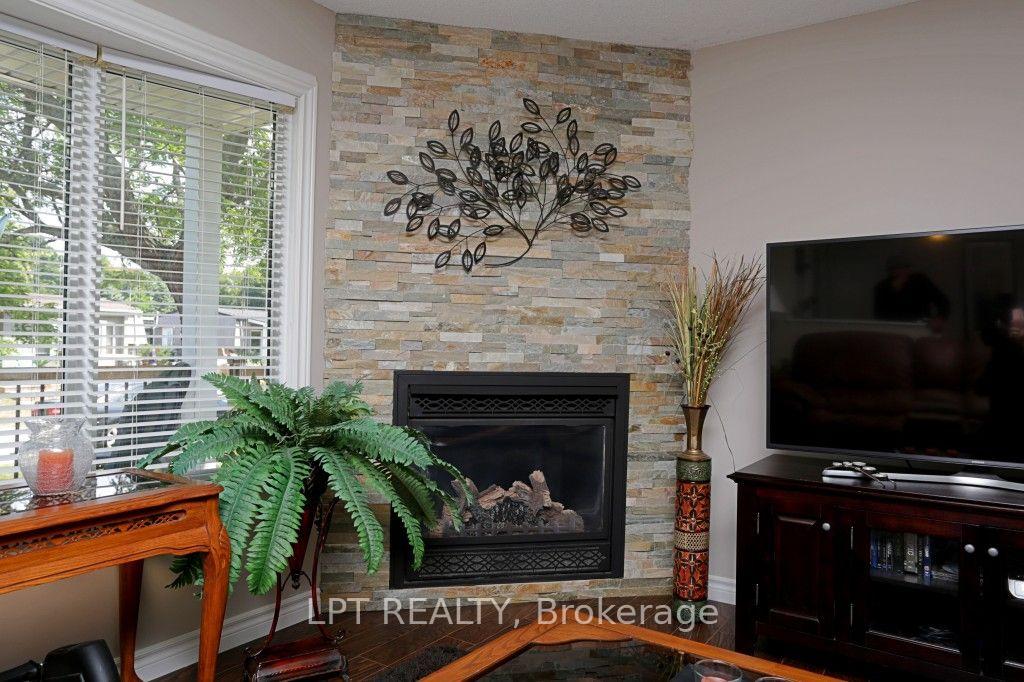
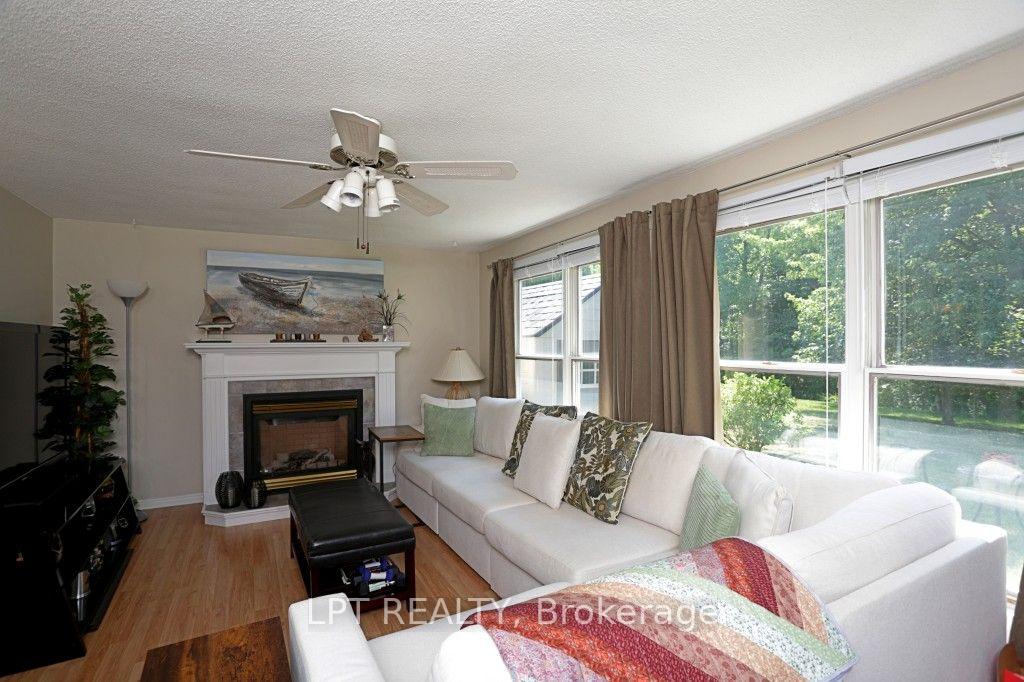
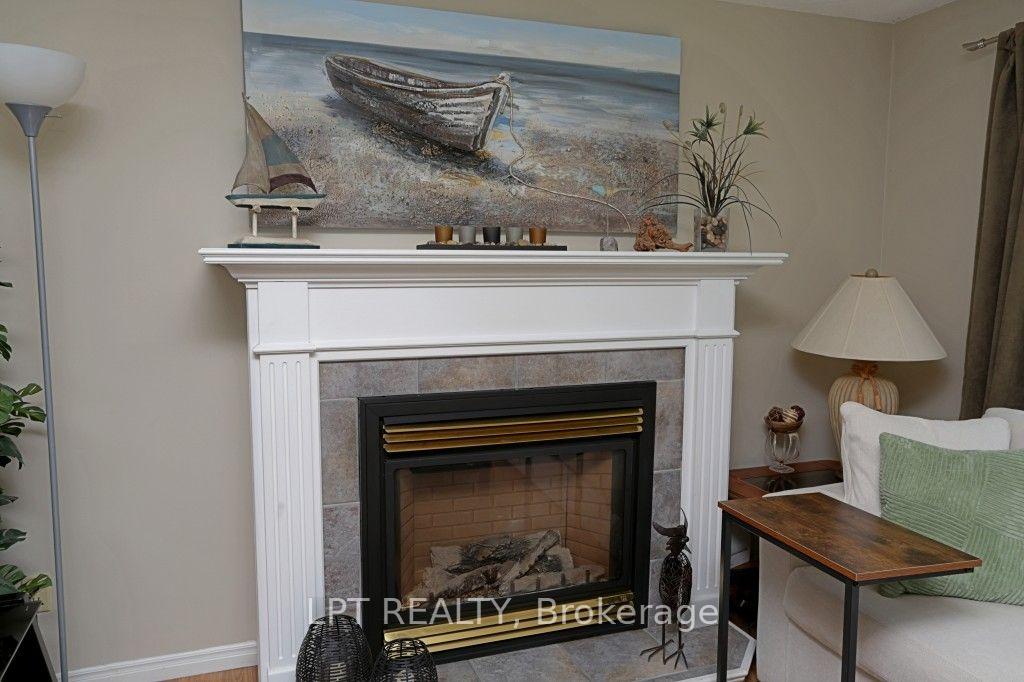
- Two gas fireplaces for cozy warmth.
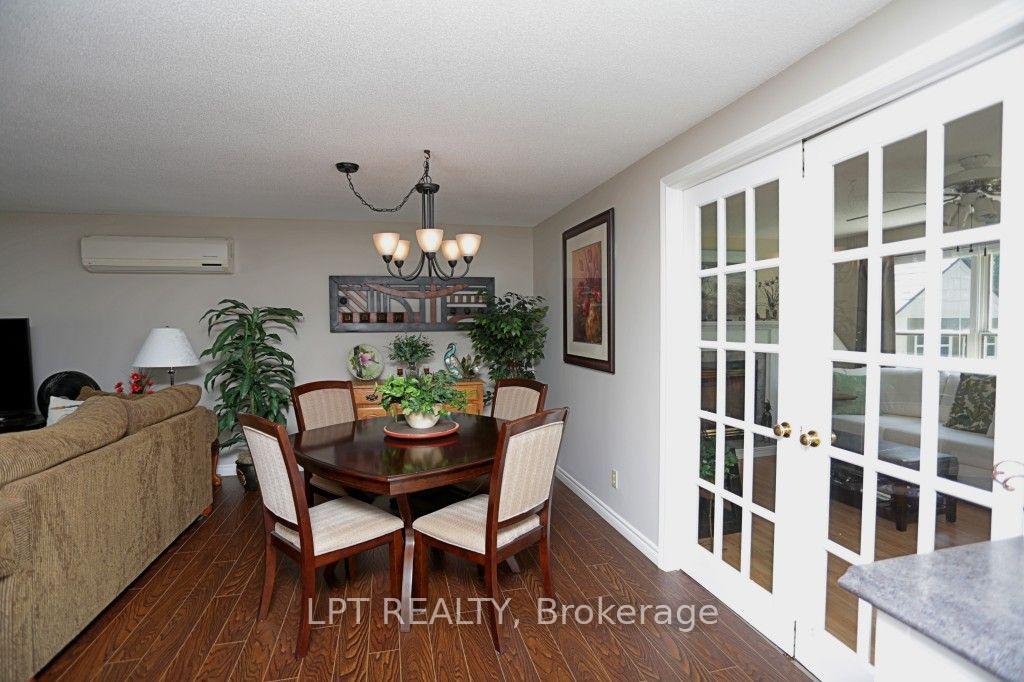
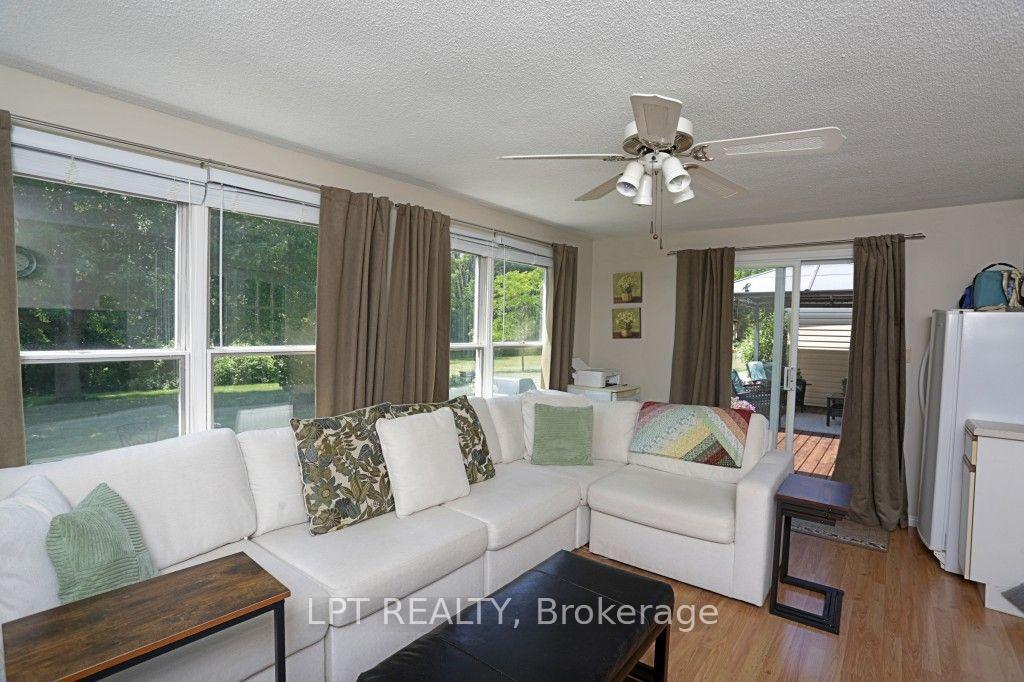
- Sunroom opens to a large deck.
- Gated community near Lake Huron.
- 10,000 sq ft clubhouse with amenities.
- New roof and siding installed in 2020.
- Close to multiple golf courses.
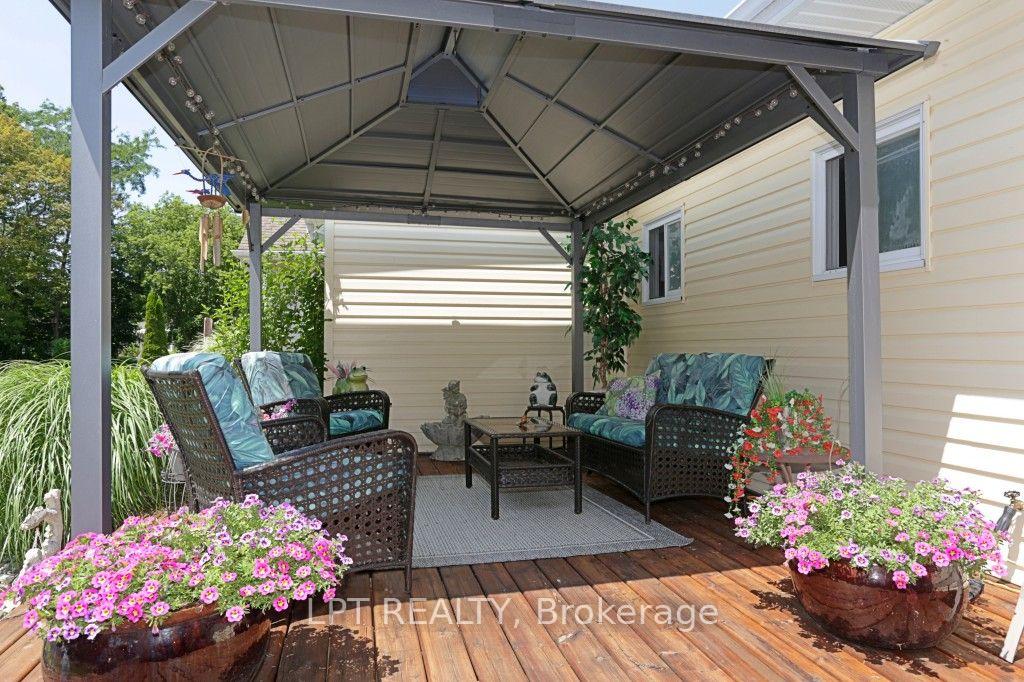
- Private gazebo enhances outdoor living.
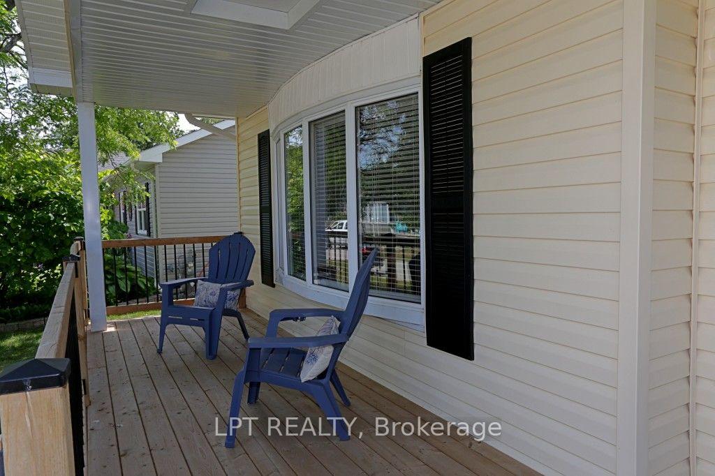
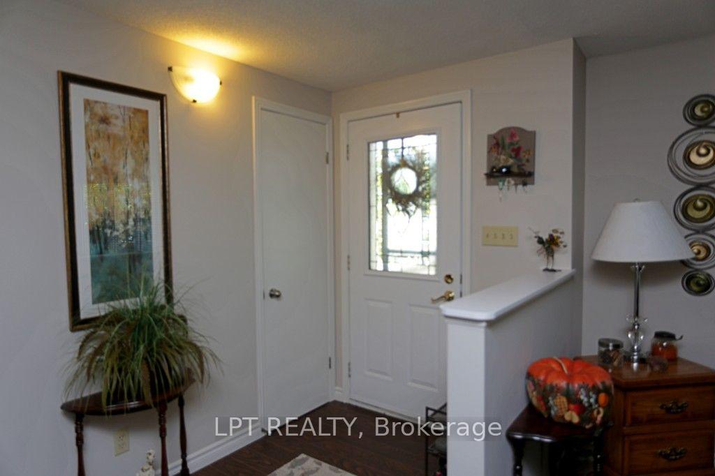
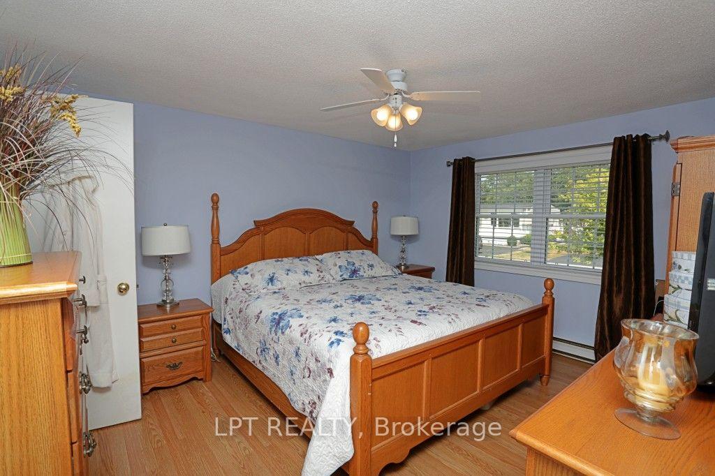
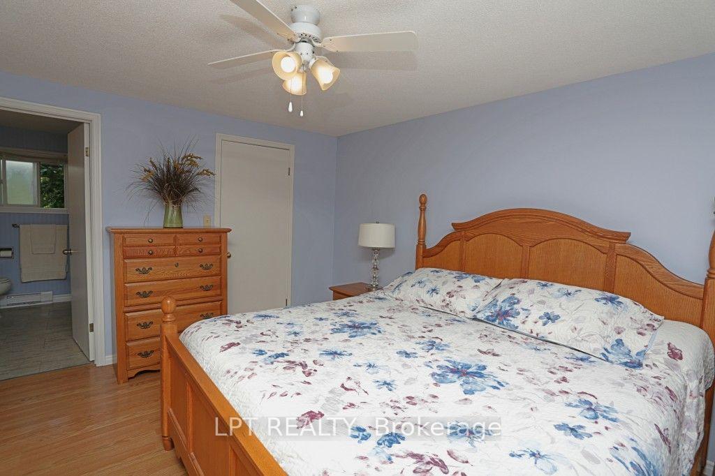
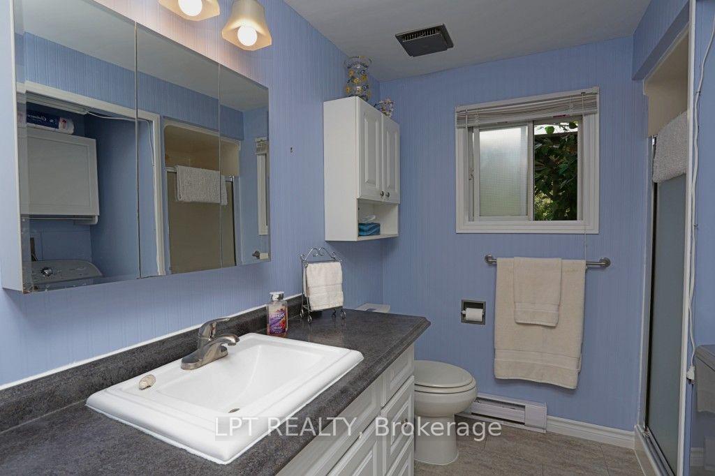
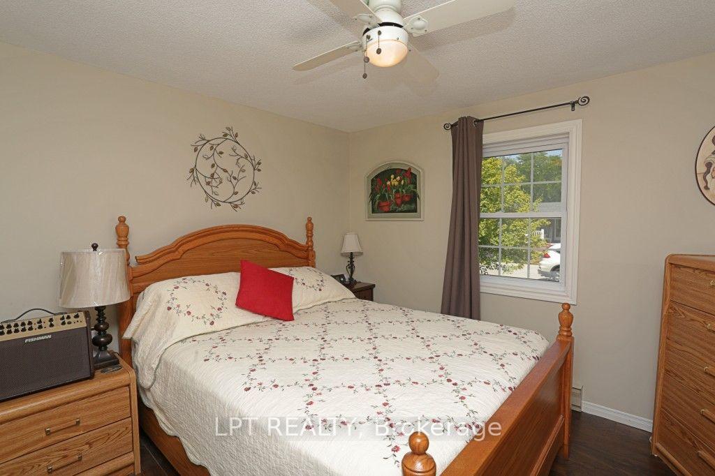
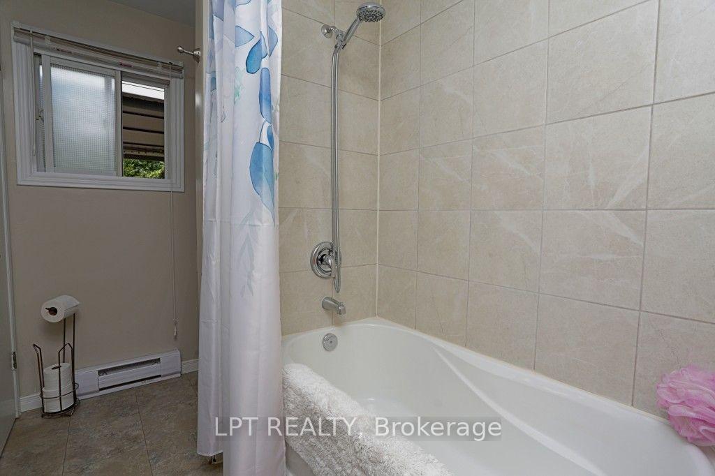
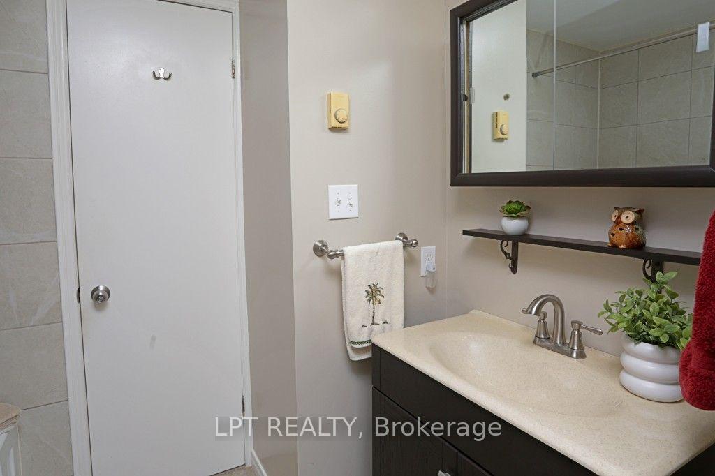
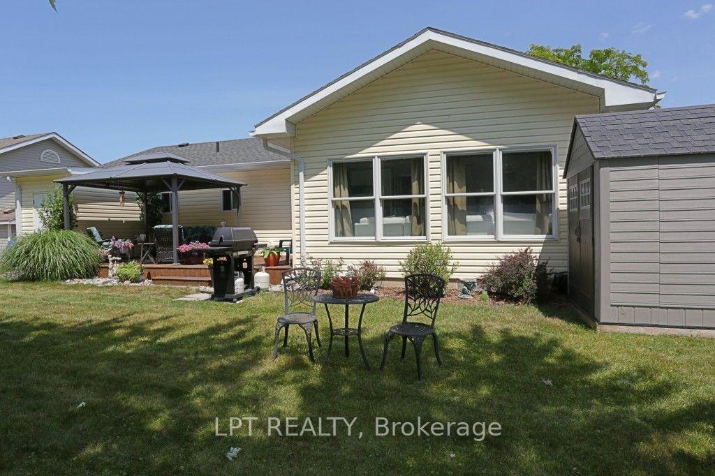
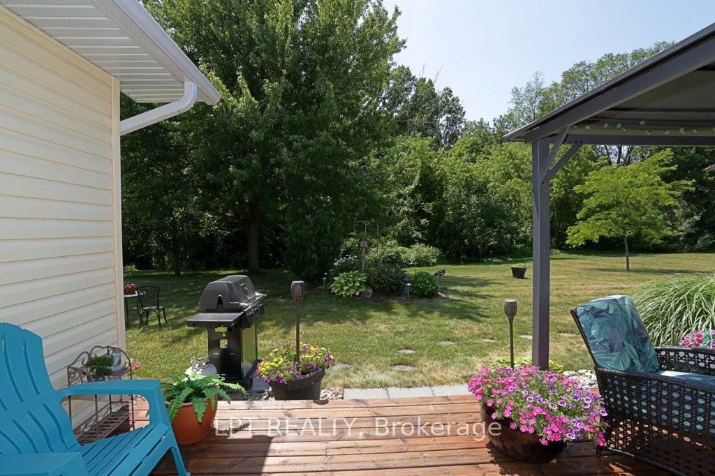
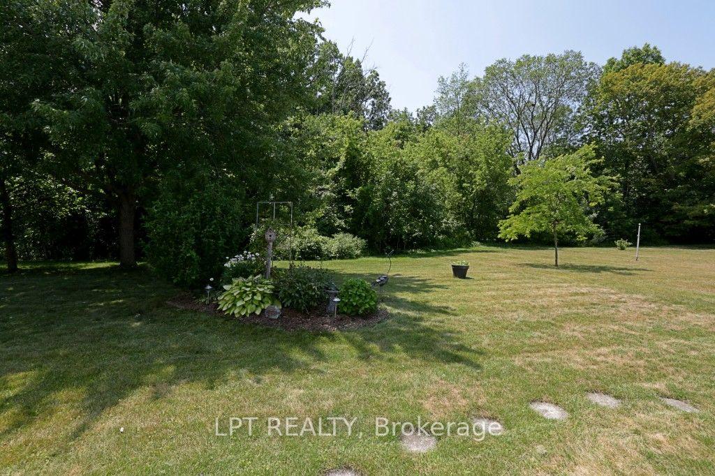
Stunning setting against the woods and ravine. Front Row Centre of the prettiest setting in the Cove. Newcastle 11 Floor Plan, built on site with lots of largen rooms and some beautiful updates. A modern double width kitchen with neutral tones throughout. Tow Gas Fireplaces keep the home toasty warm all year round. New Tub and tile in Main Bathroom. Sunroom with patio door to large sun filled deck for relaxing and dining that is both private and open to natures beauty with a gorgeous Gazebo. New raised Roof and Siding in 2020. Grand Cove Estates in Grand Bend is an ideal four seasons Retirement Gated Community of beautifully tree lined streets surrounded by woods, ravine and 4 block walking distance to the legendary Lake Huron Beaches and 5 nearby Golf Courses. Indulge in the 10,000 sq ft Clubhouse. Offering Fitness Glasses, Darts, Billiards, Shuffleboard, Heated Salt Water outdoor pool. Pickleball, Lawn Bowling, Tennis, Workshop and Dog Park for your furry friends. The Huron County Playhouse offer wide variety of lively theater productions, indulge in fine dining, wines from local Vineyards. Listing office will withhold 50% of the commission fee if they introduce the buyer to the property through a private showing. Inclusion: Fridge, Stove, Dishwasher, Washer and Dryer, Built-in Microwave, All Window Coverings, New Shed and Gazebo Exclusions: Beer Fridge/Freezer, Rental Item: Hot Water Tank
Key Facts & Features
Property Costs
- Annual Property Tax Amount
- $650
- Land Transfer Tax Fee
- $3,949
- Basement Type
- Crawl Space
Interior Features
- Interior Extras
- Separate Hydro Meter, Separate Heating Controls, Water Heater
- Fireplace/Stove
- Yes
- Elevator
- No
Exterior Features
- Pool
- Community, Inground
Building
- Building Type
- Modular Home
- Building Style
- Bungalow
Construction
- Exterior Finish
- Vinyl Siding
- Roof
- Asphalt Shingle
- Foundation Details
- Concrete, Concrete Block
- Special Designation
- Landlease
Lot
- Lot Front
- 40.00 ft
- Lot Depth
- 80.00 ft
Parking & Garages
- Garage Type
- None
- Garage Spaces
- 2
- Parking Spaces
- 2
- Total Garage And Parking Spaces
- 2
Heating & Cooling
- Heat Source
- Gas
- Heat Type
- Other
- Air Conditioning
- Central Air
- Water
- Municipal
- Sewers
- Sewer
- Bedrooms
- 2
- Washrooms
- 2
- Kitchens
- 1
- Family / bonus room
- Yes
Washrooms
- 4-piece
- Municipality
- Bluewater
- Neighbourhood
- Hay
- Main cross streets
- Pebble Beach
- Directions
- North South
- MLS® number
- X13714208
- Data source
- Toronto Regional Real Estate Board
- Status change
- 2026-09-30
- Listed on
- 2026-08-25
- Days on market
- 36 days
- Possession type
- 1-29 days
- Co-op commission
- 2%
- Seller
- Listed by
- LPT REALTY
Home Market Value
Current home valuation for 348 Shannon Boulevard S, Bluewater, Hay, Bluewater, ON. Listed for $364,900
HOMEH Estimate
$307,745
Estimated Sales Range
$243,119 - $372,371
HOMEH Estimate for 348 Shannon Boulevard S, Bluewater, Hay
Calculated with a real agent's CMA method — 45+ years of experience, codified. Not an AI guess.
For the owner
Is this your home? Track its value.
Get this home's HOMEH Estimate by email once a month, with how many homes are for sale around you.
Mortgage Payment Calculator
Compare up to 4 down payment scenarios
5% of purchase price for homes $500K or less
$18,245
| Scenario 1 | Scenario 2 | Scenario 3 | Scenario 4 | |
|---|---|---|---|---|
−Down payment | % $ | % $ | % $ | % $ |
+CMHC insurance | $13,866 | $10,181 | $8,685 | $0 |
=Total mortgage | $360,521 | $338,591 | $318,850 | $291,920 |
Amortization | ||||
Mortgage rate | % | % | % | % |
| Payment frequency | ||||
=Mortgage payment | $1,760monthly | $1,653monthly | $1,557monthly | $1,425monthly |
Land Transfer Tax
$3,949
$3,949
Around this home
No schools found nearby
Data provided by OpenStreetMap & Fraser Institute School Rankings
Ask HOMEH
New!Hi there!
👋Text or call (416) 301-9001
Recommended for you
Based on homes you've looked at.
No recommended properties found.
Nearby similar homes
No nearby properties found.
More real estate resources
Other homes nearby
Explore this area
Nearby neighbourhoods
No nearby listings available.