
38824 Vienna Street
Bluewater (Stanley), ON N0M 2R0
- 3Bedrooms
- 2Bathrooms
- 2Garage
- 2000–2500Sq Ft
- $4,893Tax
- 87×132 ftLot Size
 Estimated Value:$721,030See Free Estimate Report

Sale & Price History for 38824 Vienna Street, Bluewater, Stanley
| Start Date | End Date | Price | Event | MLS# |
|---|---|---|---|---|
| No listing history available | ||||
Real estate boards require you to or to see the full details of this property.
*Sold prices and complete sale & price history are regulated data. Under the Trust in Real Estate Services Act, 2002 (TRESA) and the rules of the Real Estate Council of Ontario (RECO), and pursuant to the Multiple Listing Service® rules of the Canadian Real Estate Association (CREA) and the Toronto Regional Real Estate Board (TRREB), this information may be shown only to registered users who have agreed to the applicable terms of use (a Virtual Office Website, or "VOW," arrangement). HOMEH Inc., Brokerage therefore provides it to signed-in members only. Creating an account is free and takes under a minute.
About 38824 Vienna Street, Bluewater, Stanley
Summarized Description
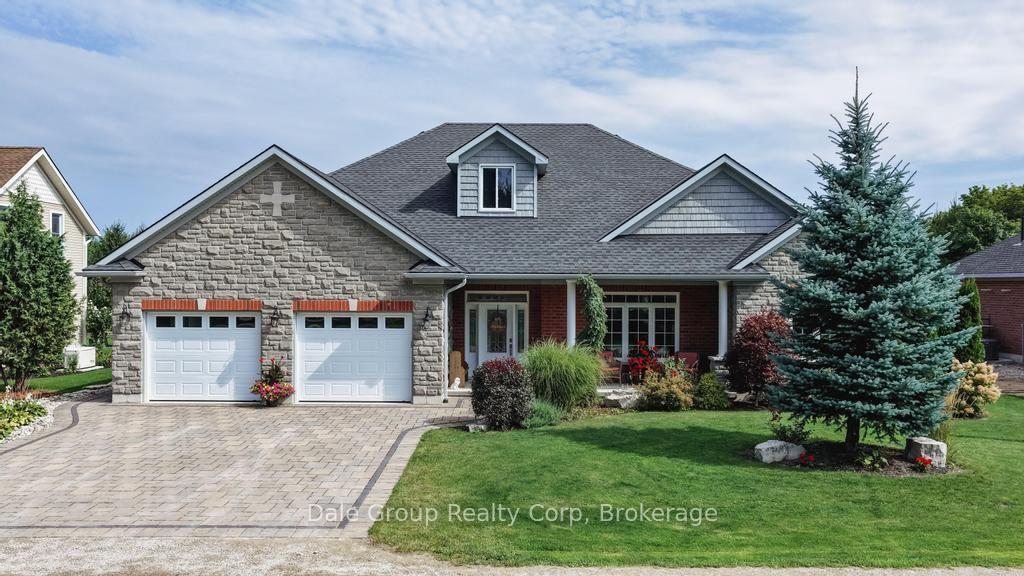
- Charming 3 bedroom bungalow built in 2017
- Efficient in-floor radiant heating system
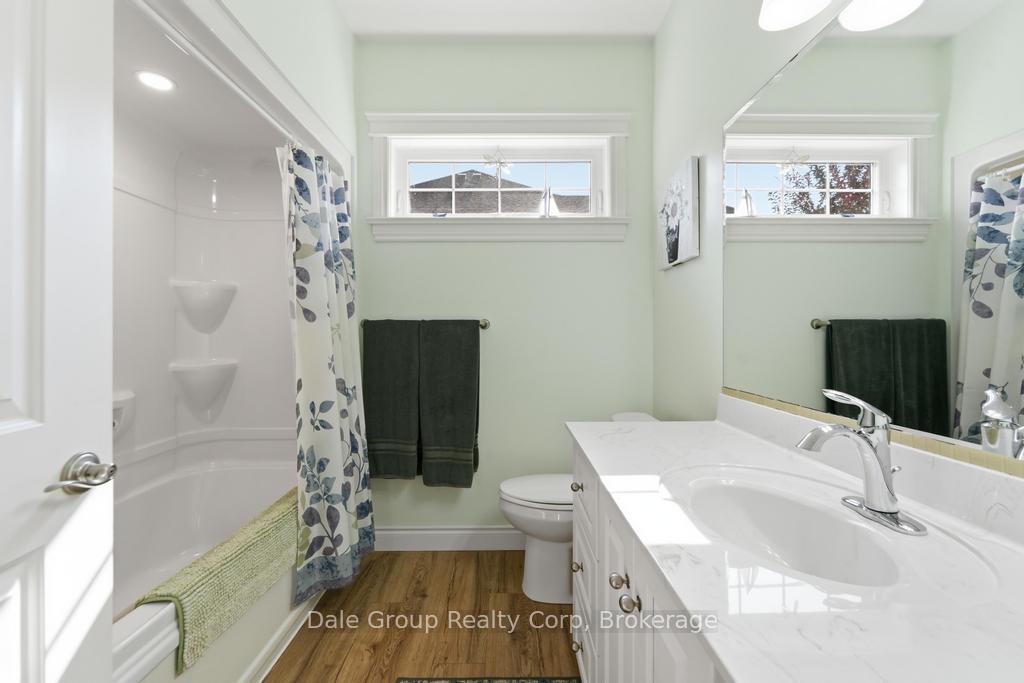
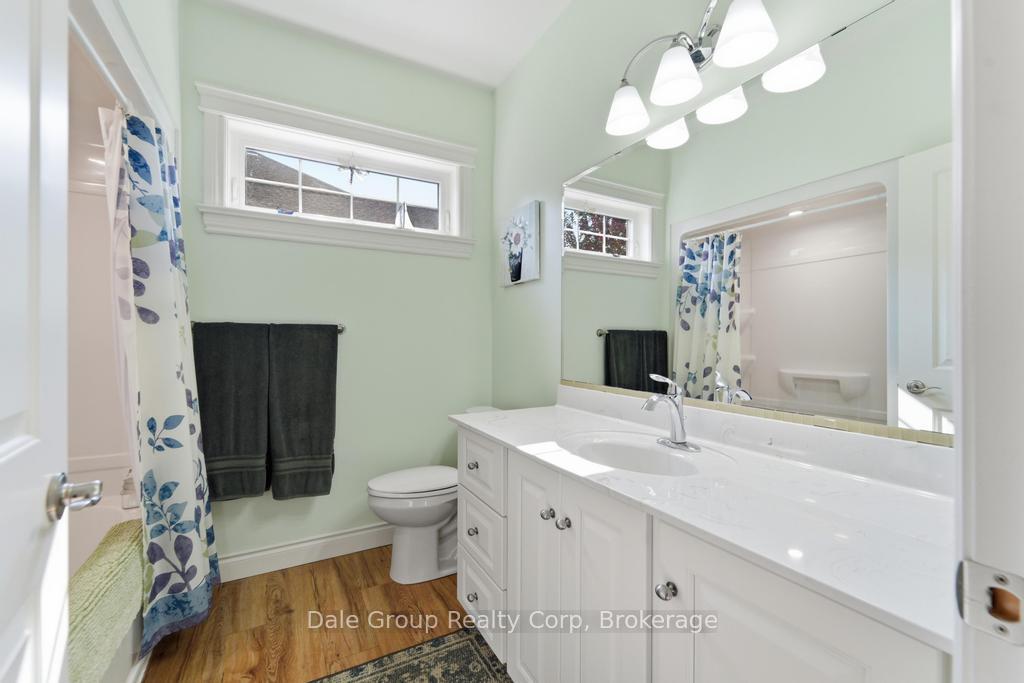
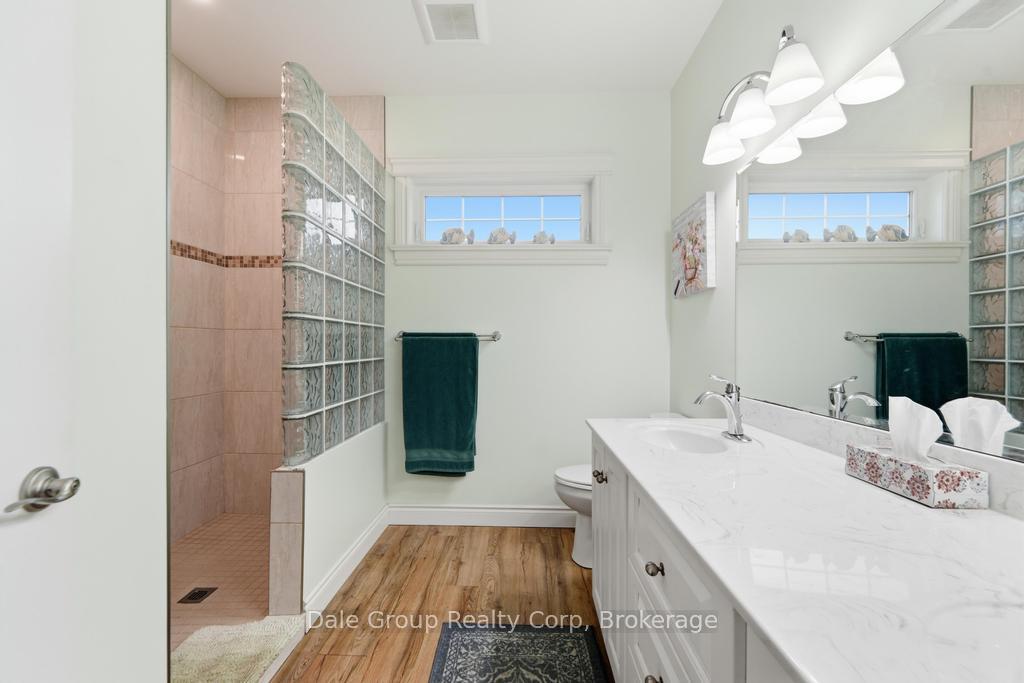
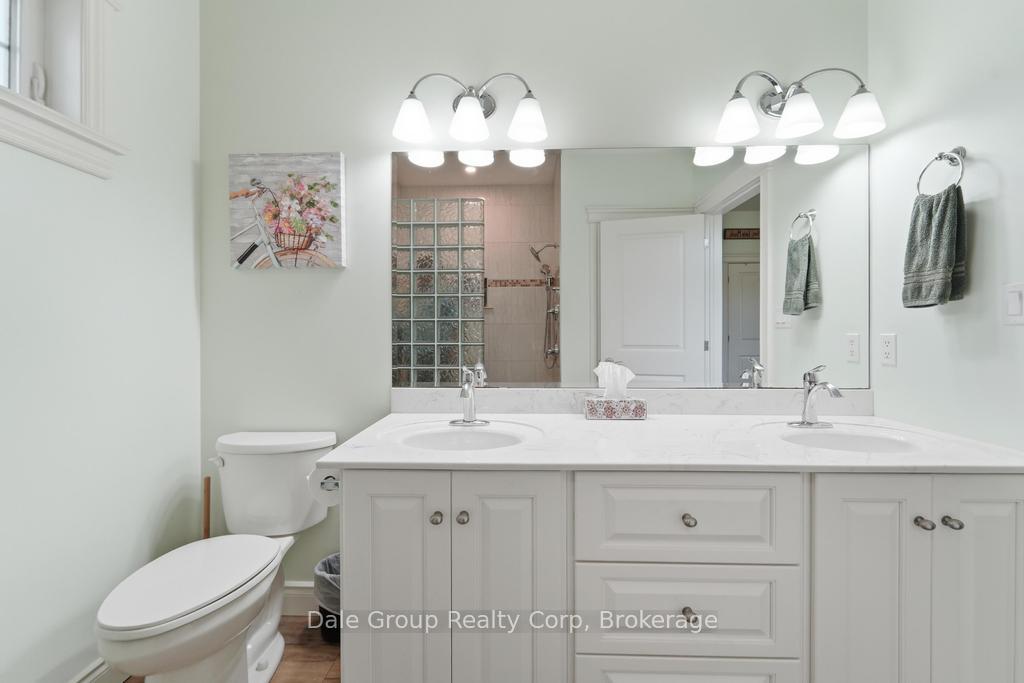
- High-quality granite and marble countertops
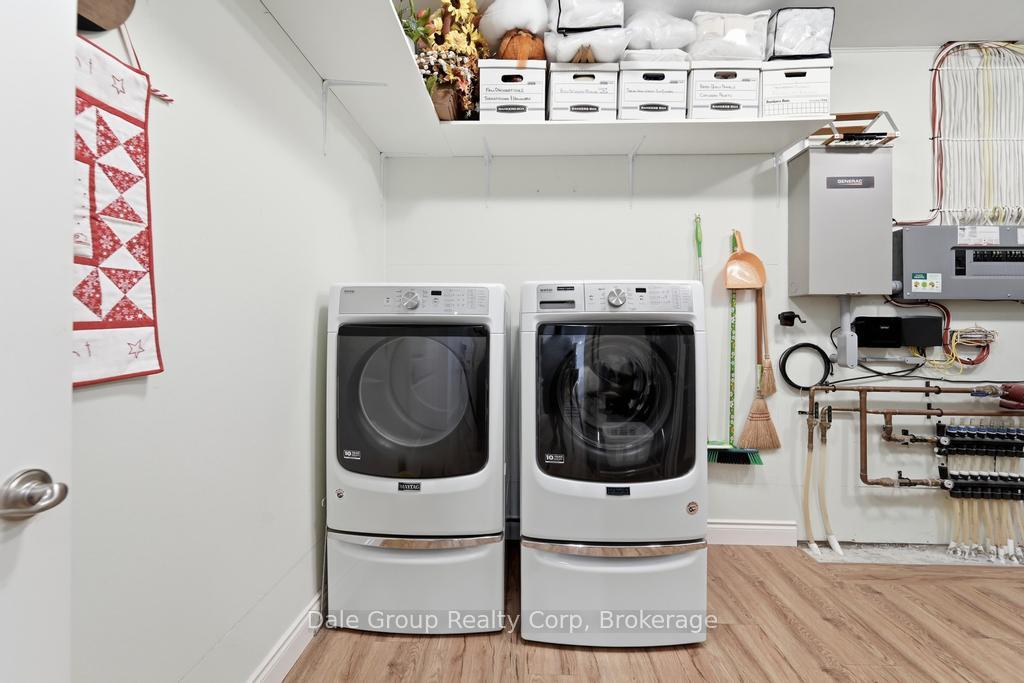
- Generac generator for backup power
- Beautifully landscaped with mature gardens
- Close to Lake Huron beaches and amenities
- Double garage and additional storage shed
- Peaceful village atmosphere with local breweries
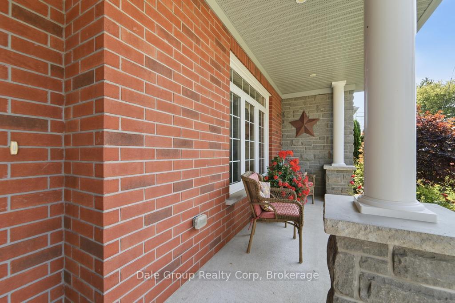
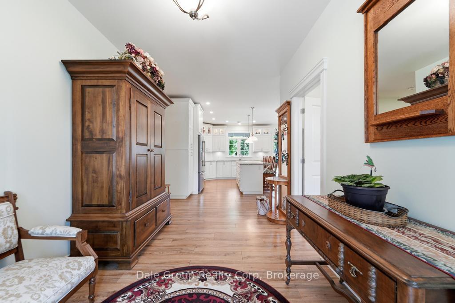
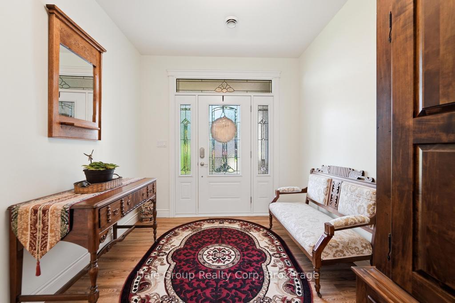
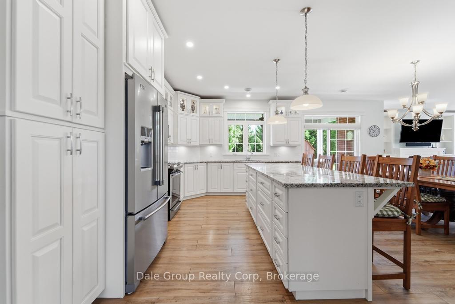
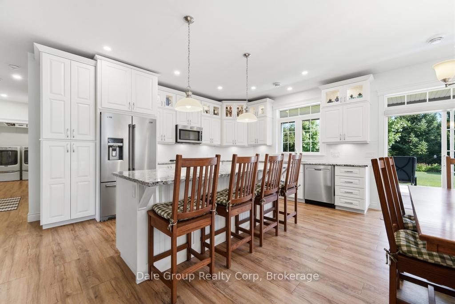
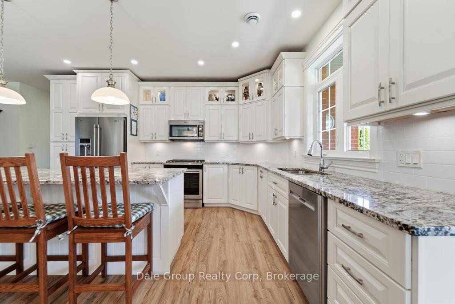
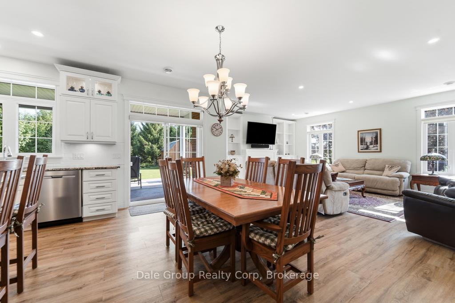
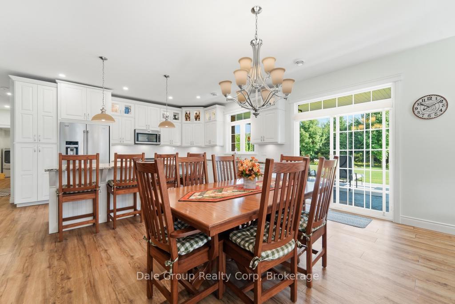
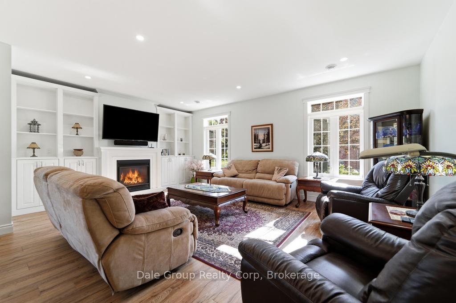
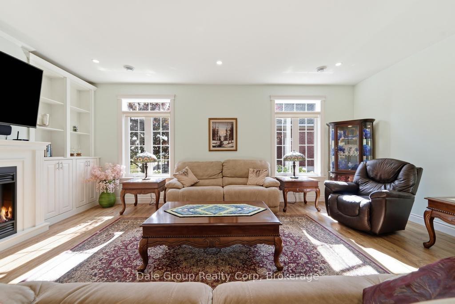
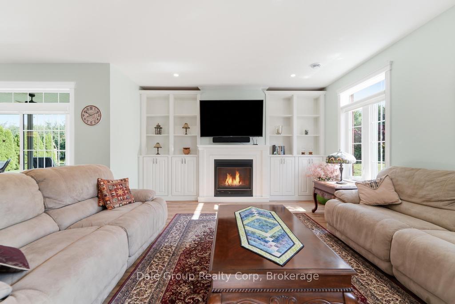
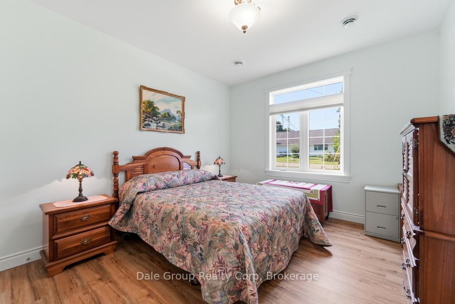
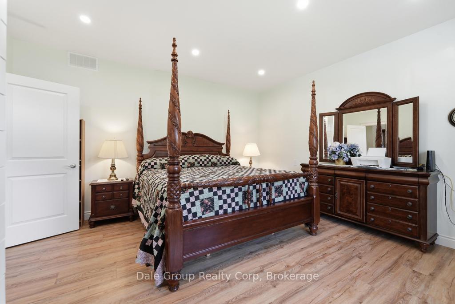
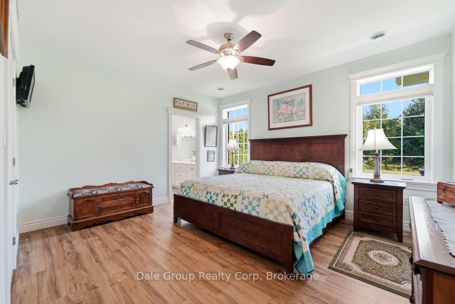
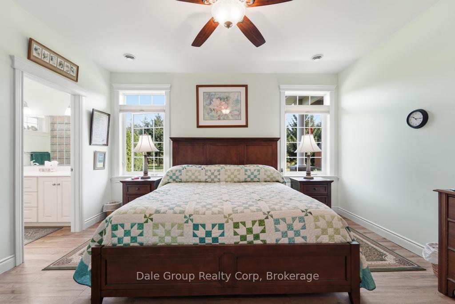
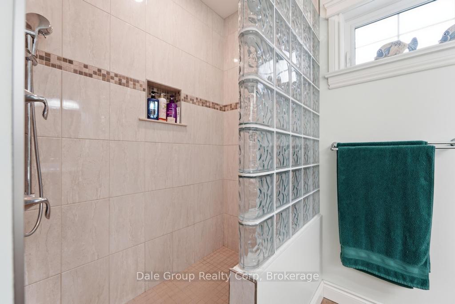
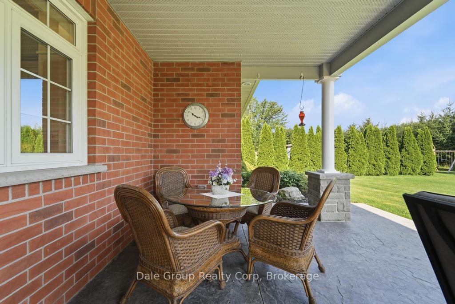
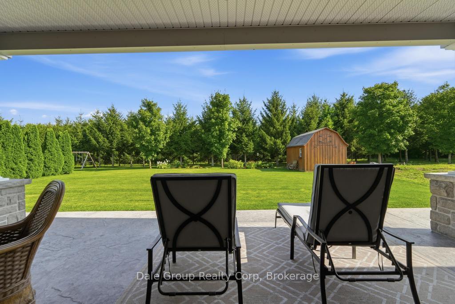
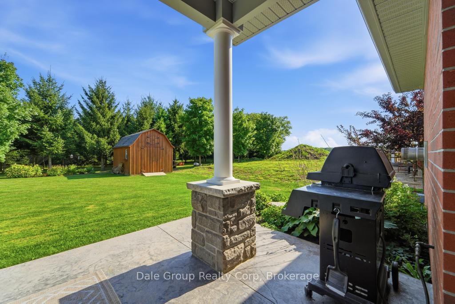
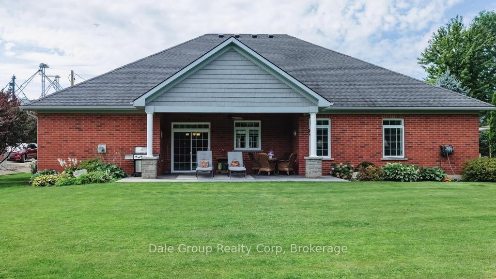
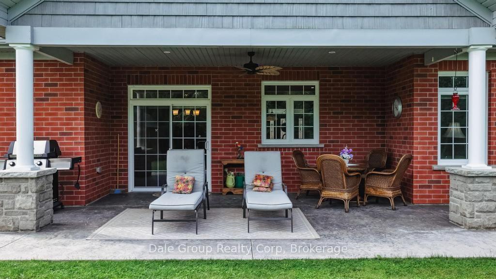
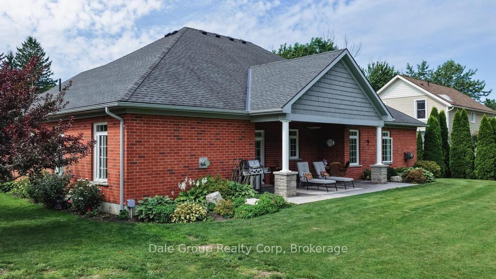
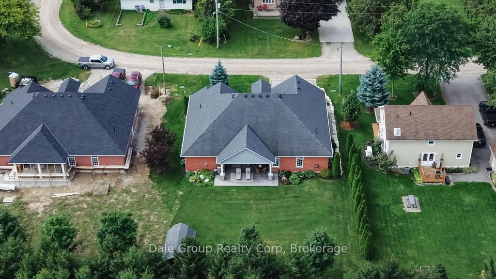
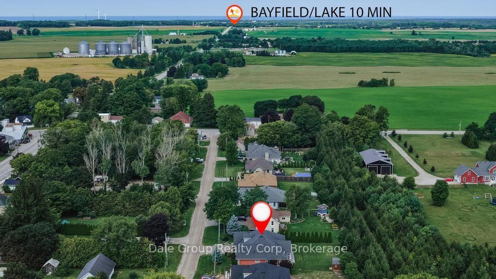
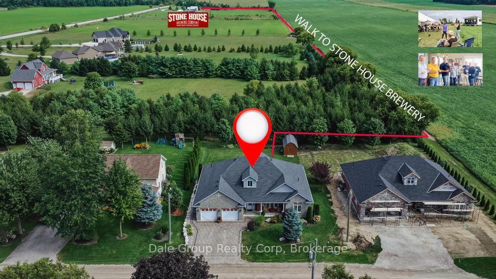
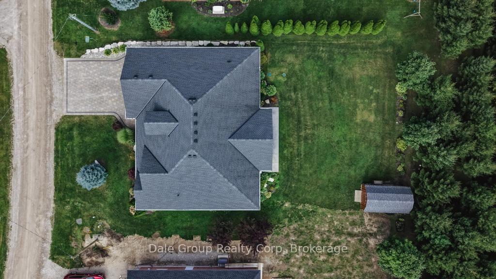
Welcome to the charming rural village of Varna! Built in 2017, this thoughtfully designed 3 bedroom bungalow is anything but a standard build. Constructed by the owners with the intention of staying for years to come, quality and efficiency were priorities throughout. Built on a slab-on-grade foundation, the home features in-floor hot water radiant heating, a natural gas forced-air furnace for backup, R60 insulation and a Generac standby generator, making for a remarkably comfortable and efficient home. Inside, transom windows throughout bring in plenty of natural light. The well-appointed kitchen features granite countertops and a large sit-up island ideal for everyday living and entertaining, while marble countertops add a quality finish to the bathrooms. Outside, enjoy covered front and rear porches, a natural gas BBQ hookup, mature gardens and established landscaping. Stone paver driveway and walkways add to the curb appeal, while the double garage and 10' x 20' shed provide plenty of additional storage. Enjoy peaceful village living less than 10 minutes from the beautiful beaches of Lake Huron and the boutique shops, restaurants and charm of Bayfield. Evenings can be as simple as strolling over to the nearby brewery to enjoy a craft beer and frequent live music.
Key Facts & Features
Property Costs
- Annual Property Tax Amount
- $4,893
- Land Transfer Tax Fee
- $11,873
Rental Items
- Rental Equipment
- none
- Under Contract
- None
- Basement Type
- None
Interior Features
- Laundry Level
- Main Level
- Interior Extras
- Air Exchanger, Carpet Free, Generator - Full, On Demand Water Heater, Primary Bedroom - Main Floor, Water Heater Owned, Water Softener
- View
- Pasture, Trees/Woods
- Security Features
- Carbon Monoxide Detectors, Smoke Detector
- Fireplace/Stove
- Yes
- Fireplace Features
- Natural Gas
- Elevator
- No
Exterior Features
- Pool
- None
- Property Features
- Rec./Commun.Centre, School Bus Route
- Other Structures
- Shed
Building
- Building Type
- Detached
- Building Style
- Bungalow
- Approx Age
- 6-15
Construction
- Exterior Finish
- Stone, Brick
- Roof
- Asphalt Shingle
- Foundation Details
- Slab
- Special Designation
- Unknown
Lot
- Lot Front
- 86.63 ft
- Lot Depth
- 132.00 ft
- Lot Shape
- Rectangular
Inclusions
- Inclusions
- fridge, gas stove, washer, dryer, microwave, dishwasher, generator, water softener
Exclusions
- Exclusions
- televisions
Parking & Garages
- Garage Type
- Attached
- Garage Spaces
- 2
- Parking Spaces
- 4
- Total Garage And Parking Spaces
- 6
Heating & Cooling
- Heat Source
- Gas
- Heat Type
- Forced Air
- Air Conditioning
- Central Air
- Water
- Municipal
- Sewers
- Septic
- Natural Gas
- Yes
- Hydro
- Yes
- Cable
- Available
- Telephone
- Available
- Bedrooms
- 3
- Washrooms
- 2
- Kitchens
- 1
Room sizes
- Bathroom—Main level, 4 Pc Ensuite
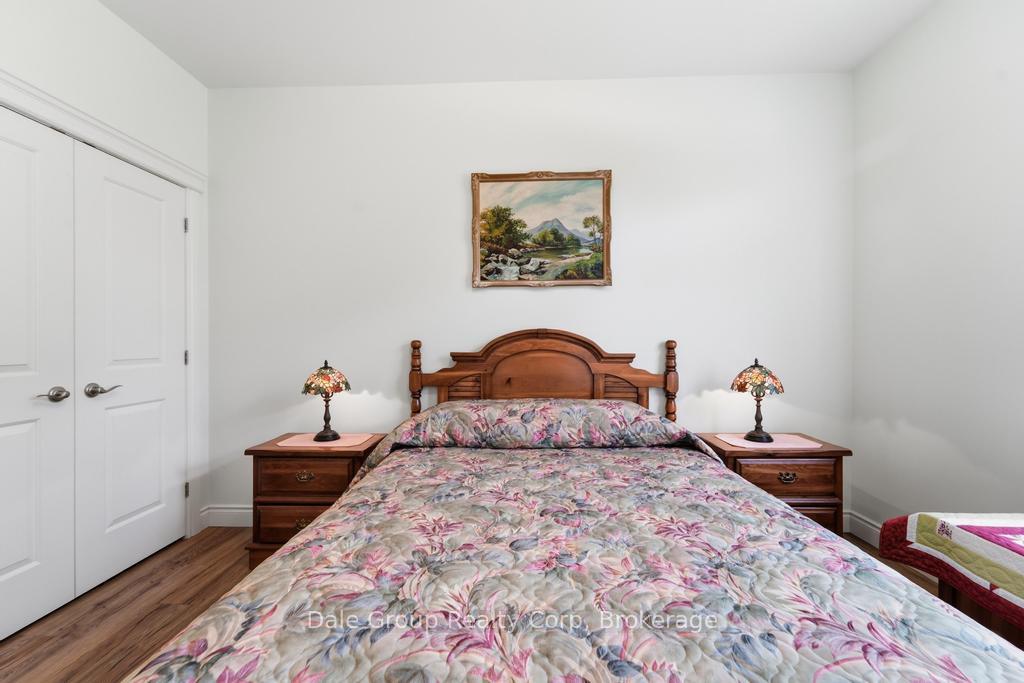
- Primary Bedroom—Main level
- Bedroom 2—Main level
- Bedroom 3—Main level
- Living Room—Main level
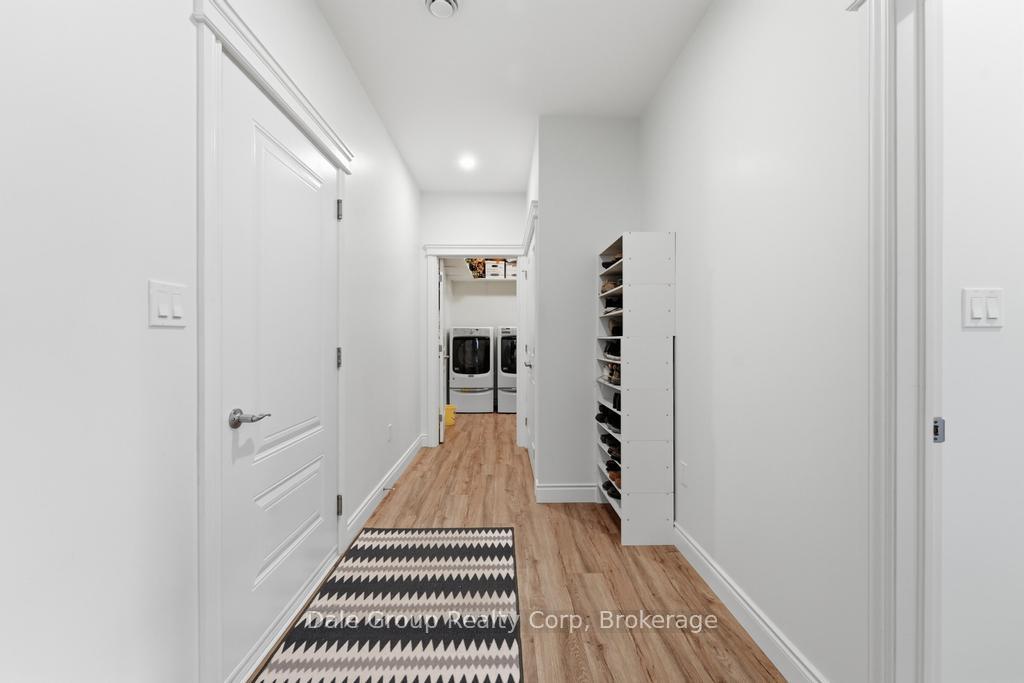
- Laundry—Main level
- Kitchen—Main level
- Bathroom—Main level, 4 Pc Bath
- Dining Room—Main level
Washrooms
- 4-piece
- 3-piece
- Municipality
- Bluewater
- Neighbourhood
- Stanley
- Main cross streets
- Mill Road/Parr Line
- Zoning
- VR1-7
- Directions
- North on Parr Line to Vienna Street
- MLS® number
- X13727586
- Data source
- Toronto Regional Real Estate Board
- Listed on
- 2026-08-29
- Updated on
- 2026-09-25
- Days on market
- 47 days
- Possession type
- Flexible
- Co-op commission
- 2% plus hst
- Seller
- Listed by
- Dale Group Realty Corp
Home Market Value
Current home valuation for 38824 Vienna Street, Bluewater, Stanley, Bluewater, ON. Listed for $769,900
HOMEH Estimate
$721,030
Estimated Sales Range
$569,614 - $872,446
HOMEH Estimate for 38824 Vienna Street, Bluewater, Stanley
Calculated with a real agent's CMA method — 45+ years of experience, codified. Not an AI guess.
Mortgage Payment Calculator
Compare up to 4 down payment scenarios
5% on first $500K + 10% on $269,900 over $500K
$51,990
| Scenario 1 | Scenario 2 | Scenario 3 | Scenario 4 | |
|---|---|---|---|---|
−Down payment | % $ | % $ | % $ | % $ |
+CMHC insurance | $28,702 | $21,480 | $18,324 | $0 |
=Total mortgage | $746,249 | $714,390 | $672,739 | $615,920 |
Amortization | ||||
Mortgage rate | % | % | % | % |
| Payment frequency | ||||
=Mortgage payment | $3,644monthly | $3,488monthly | $3,285monthly | $3,007monthly |
Land Transfer Tax
$11,873
$11,873
Around this home
No schools found nearby
Data provided by OpenStreetMap & Fraser Institute School Rankings
Ask HOMEH
New!Hi there!
👋Text or call (416) 301-9001
Recommended for you
Based on homes you've looked at.
No recommended properties found.
Nearby similar homes
No nearby properties found.
More real estate resources
Other homes nearby
Explore this area
Nearby neighbourhoods
No nearby listings available.