

72632 Duke Crescent
Bluewater (Hay), ON N0M 2T0
- 4Bedrooms
- 3Bathrooms
- 10Garage
- 1500–2000Sq Ft
- $2,584Tax
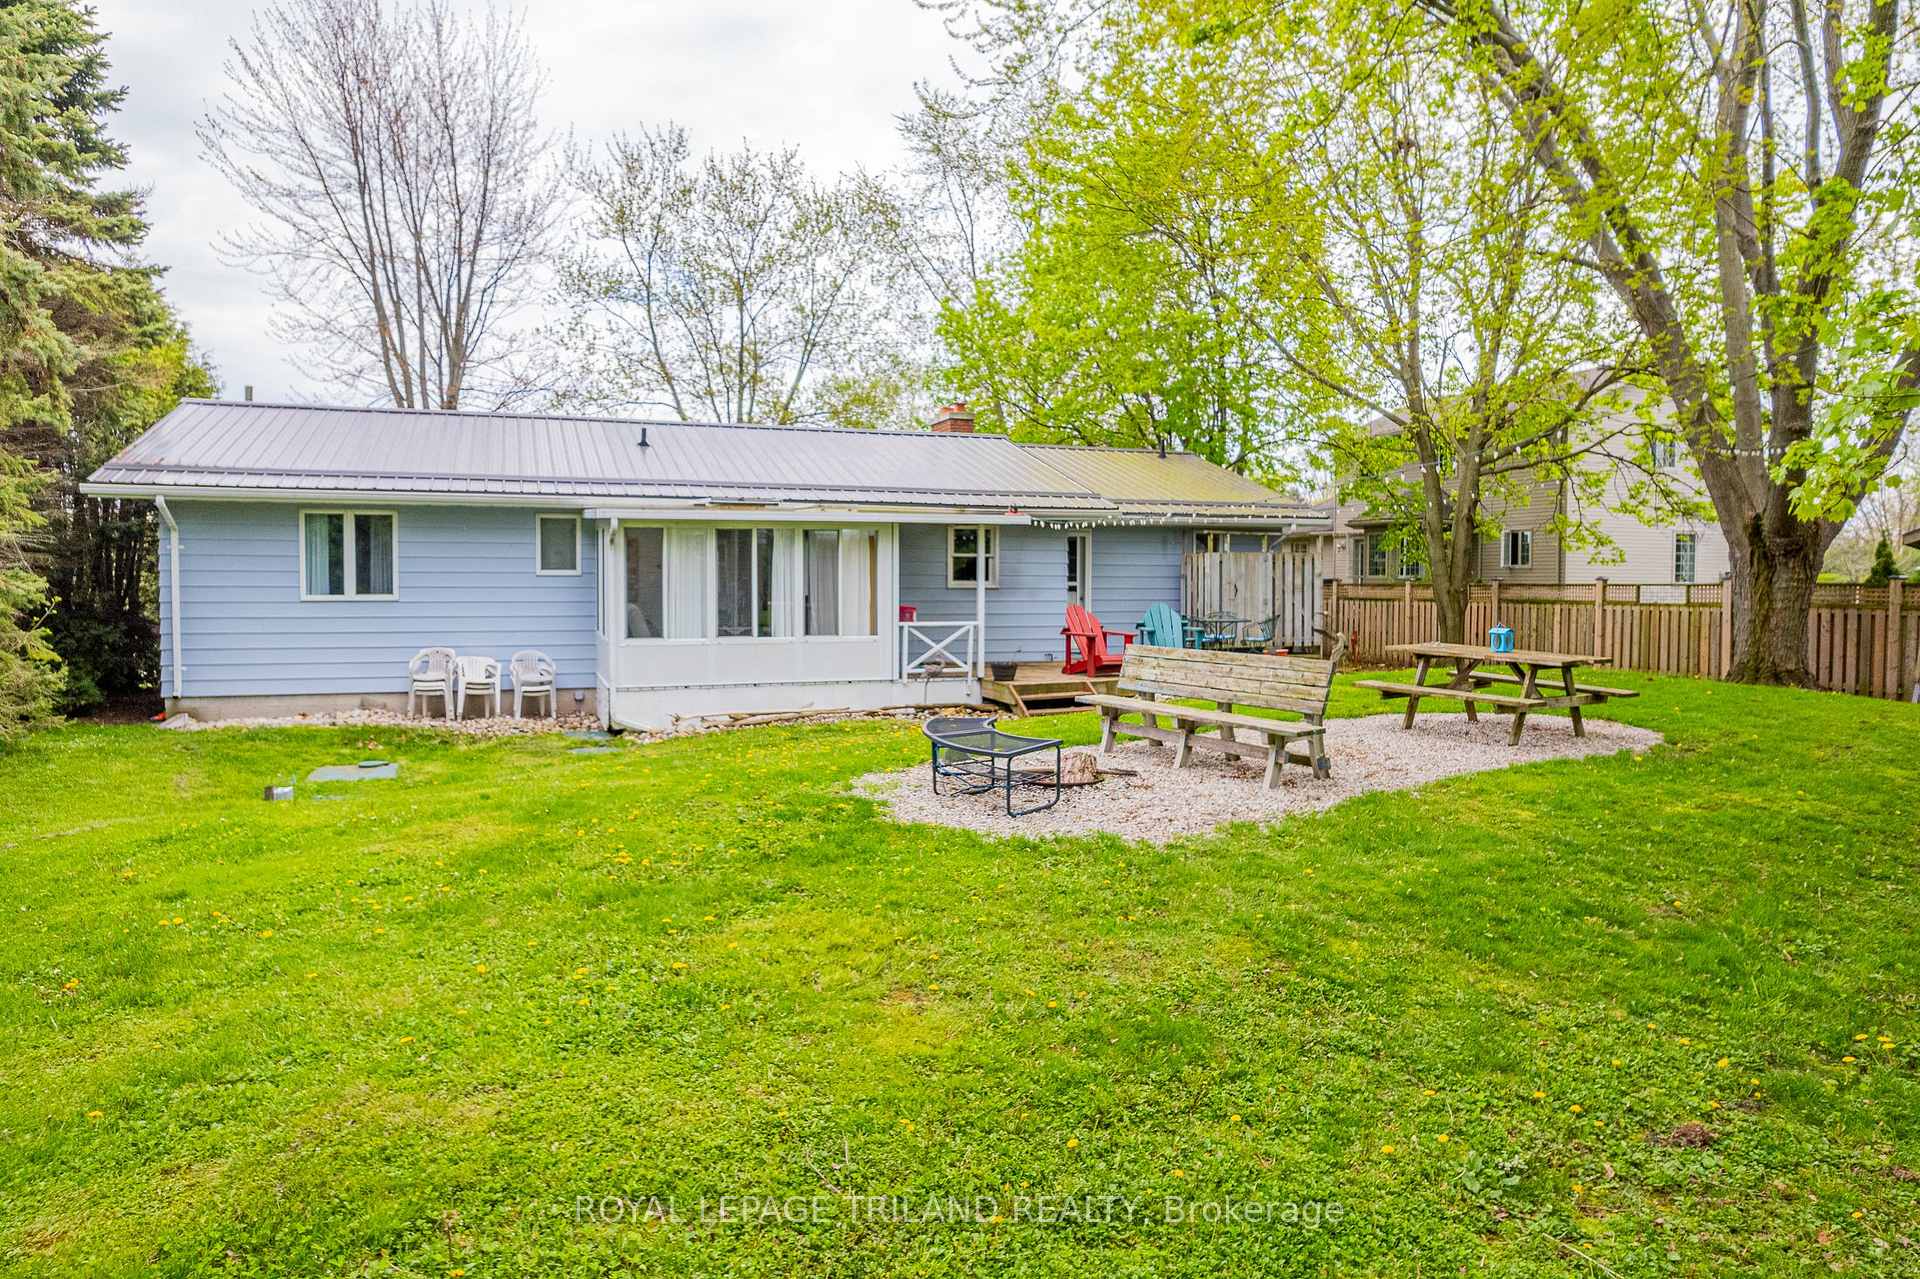
- 87×135 ftLot Size
 Estimated Value:$602,982See Free Estimate Report

Property not available for sale or for rent.
HOMEH One: full-service selling for a 1% listing fee. The buyer's agent commission is separate.
Free Home EvaluationHow Much Is My Home Worth?Homes for Sale NearbySale & Price History for 72632 Duke Crescent, Bluewater, Hay
Real estate boards require you to or to see the full details of this property.
*Sold prices and complete sale & price history are regulated data. Under the Trust in Real Estate Services Act, 2002 (TRESA) and the rules of the Real Estate Council of Ontario (RECO), and pursuant to the Multiple Listing Service® rules of the Canadian Real Estate Association (CREA) and the Toronto Regional Real Estate Board (TRREB), this information may be shown only to registered users who have agreed to the applicable terms of use (a Virtual Office Website, or "VOW," arrangement). HOMEH Inc., Brokerage therefore provides it to signed-in members only. Creating an account is free and takes under a minute.
About 72632 Duke Crescent, Bluewater, Hay
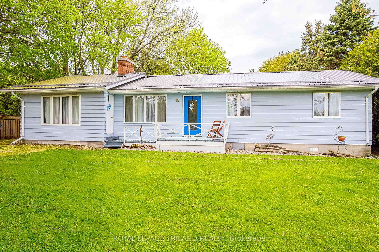
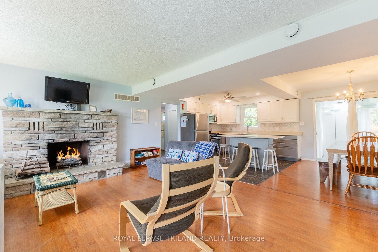
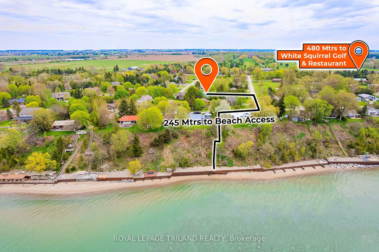
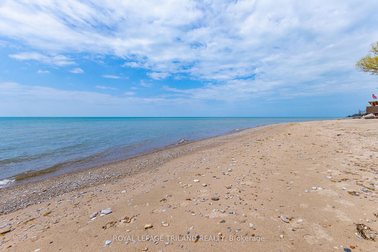
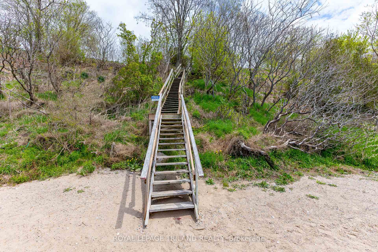
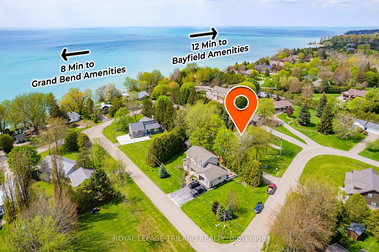
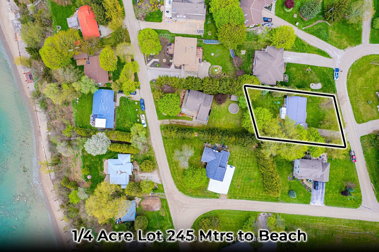
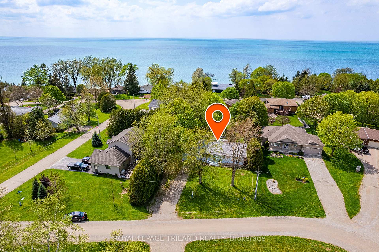
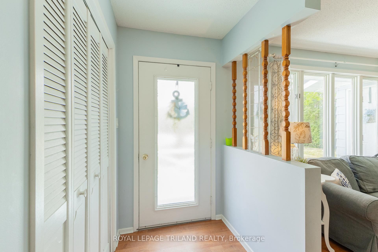
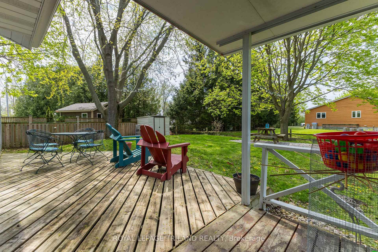
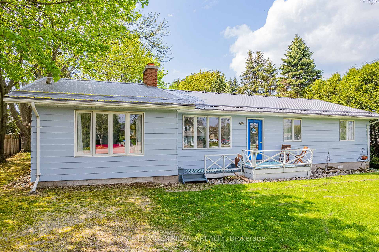
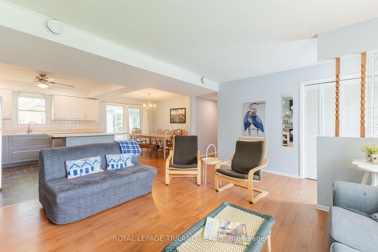
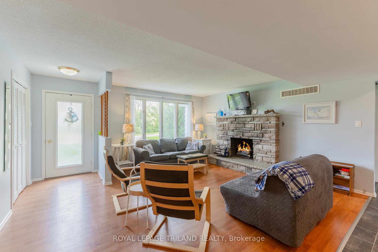
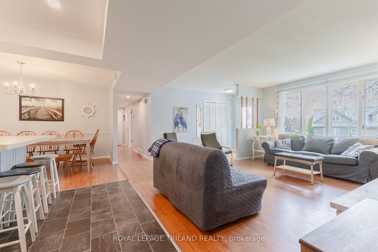
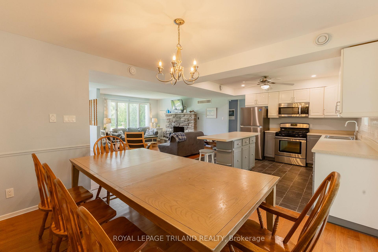
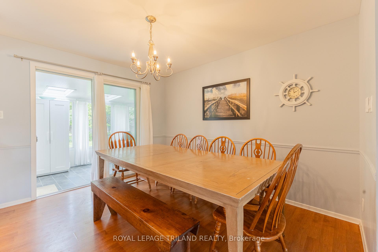
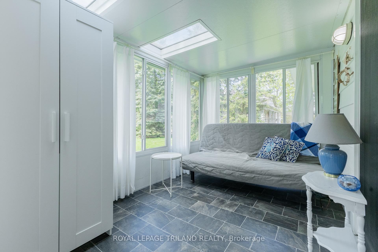
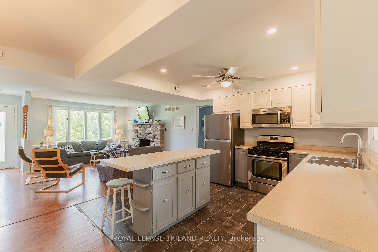
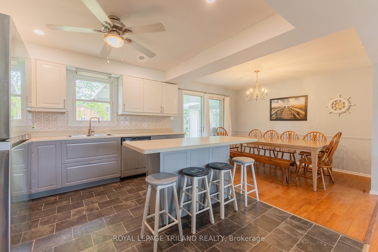
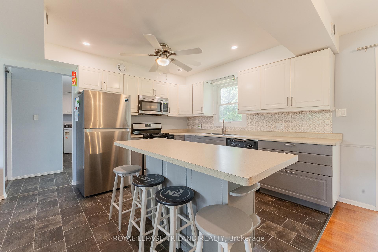
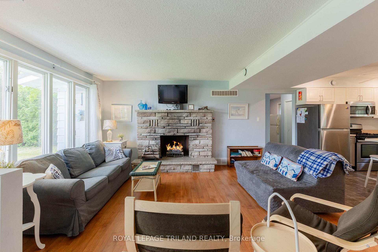
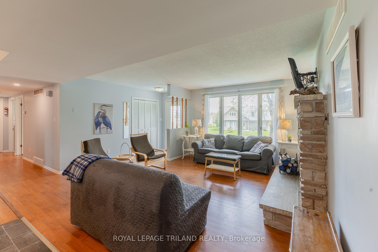
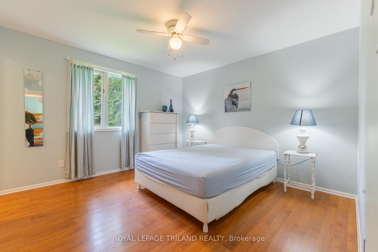
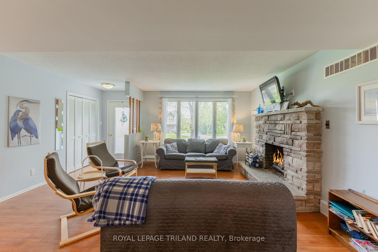
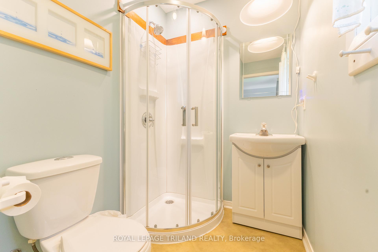
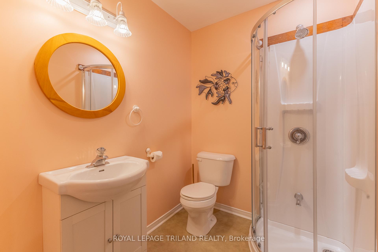
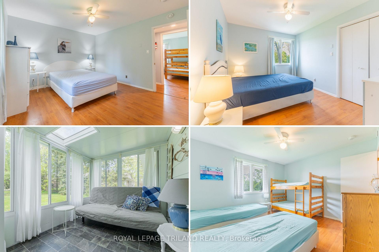
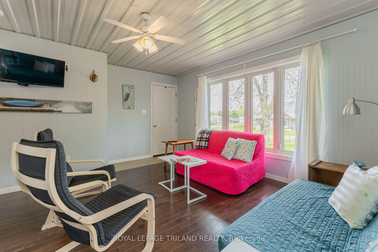
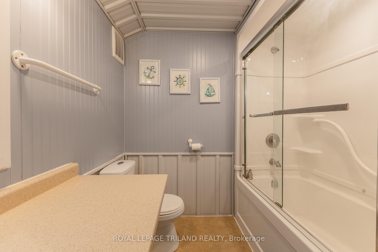
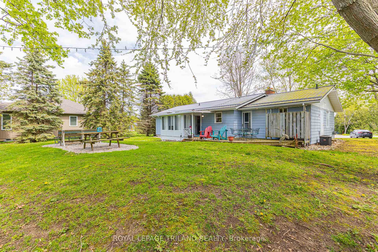
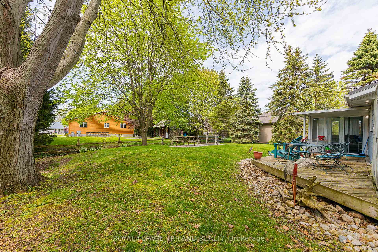
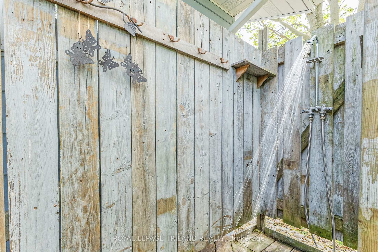
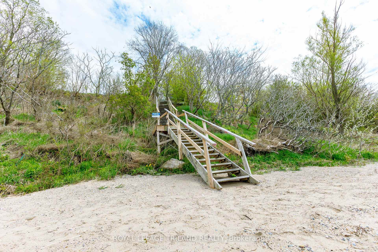
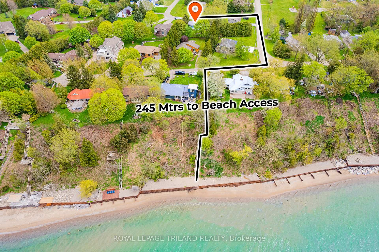
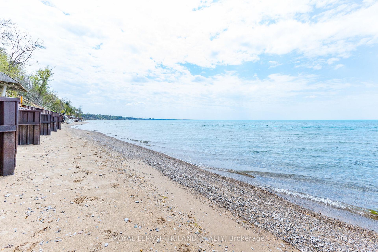
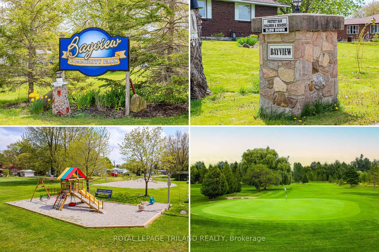
BEST IN CLASS PRICING JUST NORTH OF GRAND BEND | 4 BEDROOMS / 3 FULL BATHROOMS | DUPLEX POTENTIAL W/ R1 MULTI-UNIT ZONING | 2.5 MIN WALK TO PRIVATE SANDY BEACH ACCESS | 5 MIN WALK TO WHITE SQUIRREL | SOLD AS FULLY FURNISHED TURNKEY PACKAGE W/ KITCHENWARE! Welcome to the Blue Heron, a completely renovated 4 season bungalow nestled into the quiet, peaceful, & secluded Bayview lakeside subdivision. Loaded w/ recent updates, this gem is tucked into a 1/4 acre lot well off the main road & so close to the lake you'll fall asleep each evening to those gentle waves lapping up against the beach barely 200 mtrs from your generous & private backyard! This forced-air gas heated & central air-conditional family home, weekend get away, or rental income earner doesn't need a thing! Serviced by a new 2018 septic system, the hitlist of upgrades & renovations is extensive, from the outdoor shower to interior finishes, all done between 2018 & 2023: complete kitchen & bathroom renovation plus 2 NEW bathrooms added in 2019, garage conversion to 4 season living space creating a full suite on southern side of home (currently used as family room, but meant to be a master bedroom w/ ensuite), which fosters easy conversion to 2 units, new furnace & A/C in 2018, new steel roof in 2021, LED fixtures, loads of plumbing upgrades & electrical work btw 2018 & 2023, new deck in 2018, upgraded insulation (spray foam foundation & also new cellulose in attic), the list goes on! Windows not just done were updated by previous owner. It's irrefutably ready to go, & it comes as a turnkey furnished package - just walk through the door on closing day, drop your bags, & hit the beach. Cozy up to a fire in the wood fireplace while the kids enjoy the community playground just around the corner! THIS 4 SEASON HOME OR COTTAGE BEATS ANYTHING IN THIS PRICE RANGE, & its just a short drive to amenities in Grand Bend or Bayfield. $195.00 annual dues to Bayview Sub for maint. of beach stairs, playground, road.
Key Facts & Features
Property Costs
- Annual Property Tax Amount
- $2,584
- Land Transfer Tax Fee
- $7,473
Rental Items
- Rental Equipment
- NONE
- Basement Type
- Unfinished, Crawl Space
Interior Features
- Interior Extras
- Upgraded Insulation, Water Heater Owned, Central Vacuum, Primary Bedroom - Main Floor
- View
- Garden, Trees/Woods
- Security Features
- Carbon Monoxide Detectors, Smoke Detector
- Fireplace/Stove
- Yes
- Elevator
- No
Exterior Features
- Exterior Extras
- Deck, Porch, Privacy, Seasonal Living, Year Round Living
- Pool
- None
- Property Features
- Park, Beach, Cul de Sac/Dead End, Lake Access, School Bus Route
Building
- Building Type
- Detached
- Building Style
- Bungalow
- Approx Age
- 31-50
Construction
- Exterior Finish
- Aluminum Siding
- Roof
- Metal
- Foundation Details
- Block
- Special Designation
- Unknown
Lot
- Lot Front
- 87.37 ft
- Lot Depth
- 135.00 ft
- Lot Size
- 135 x 87.37
- Lot Size Code
- 135 x 87.37
Inclusions
- Inclusions
- ALL APPLIANCES including 2nd fridge, central vac hose & attachments, furniture, turnkey kitchen (kitchenware, utensils, etc.), new hot water heater in 2023 w/ 7 yr warranty, gas pipe to wood FP for conversion to gas (currently wood, WETT inspection recommended), outdoor shower
Exclusions
- Exclusions
- Contents of Shed
Parking & Garages
- Garage Type
- None
- Garage Spaces
- 10
- Parking Spaces
- 10
- Total Garage And Parking Spaces
- 10
Heating & Cooling
- Heat Source
- Gas
- Heat Type
- Forced Air
- Air Conditioning
- Central Air
- Water
- Municipal
- Sewers
- Septic
- Natural Gas
- Yes
- Hydro
- Yes
- Cable
- Yes
- Telephone
- Yes
- Bedrooms
- 4
- Washrooms
- 3
- Kitchens
- 1
Room sizes
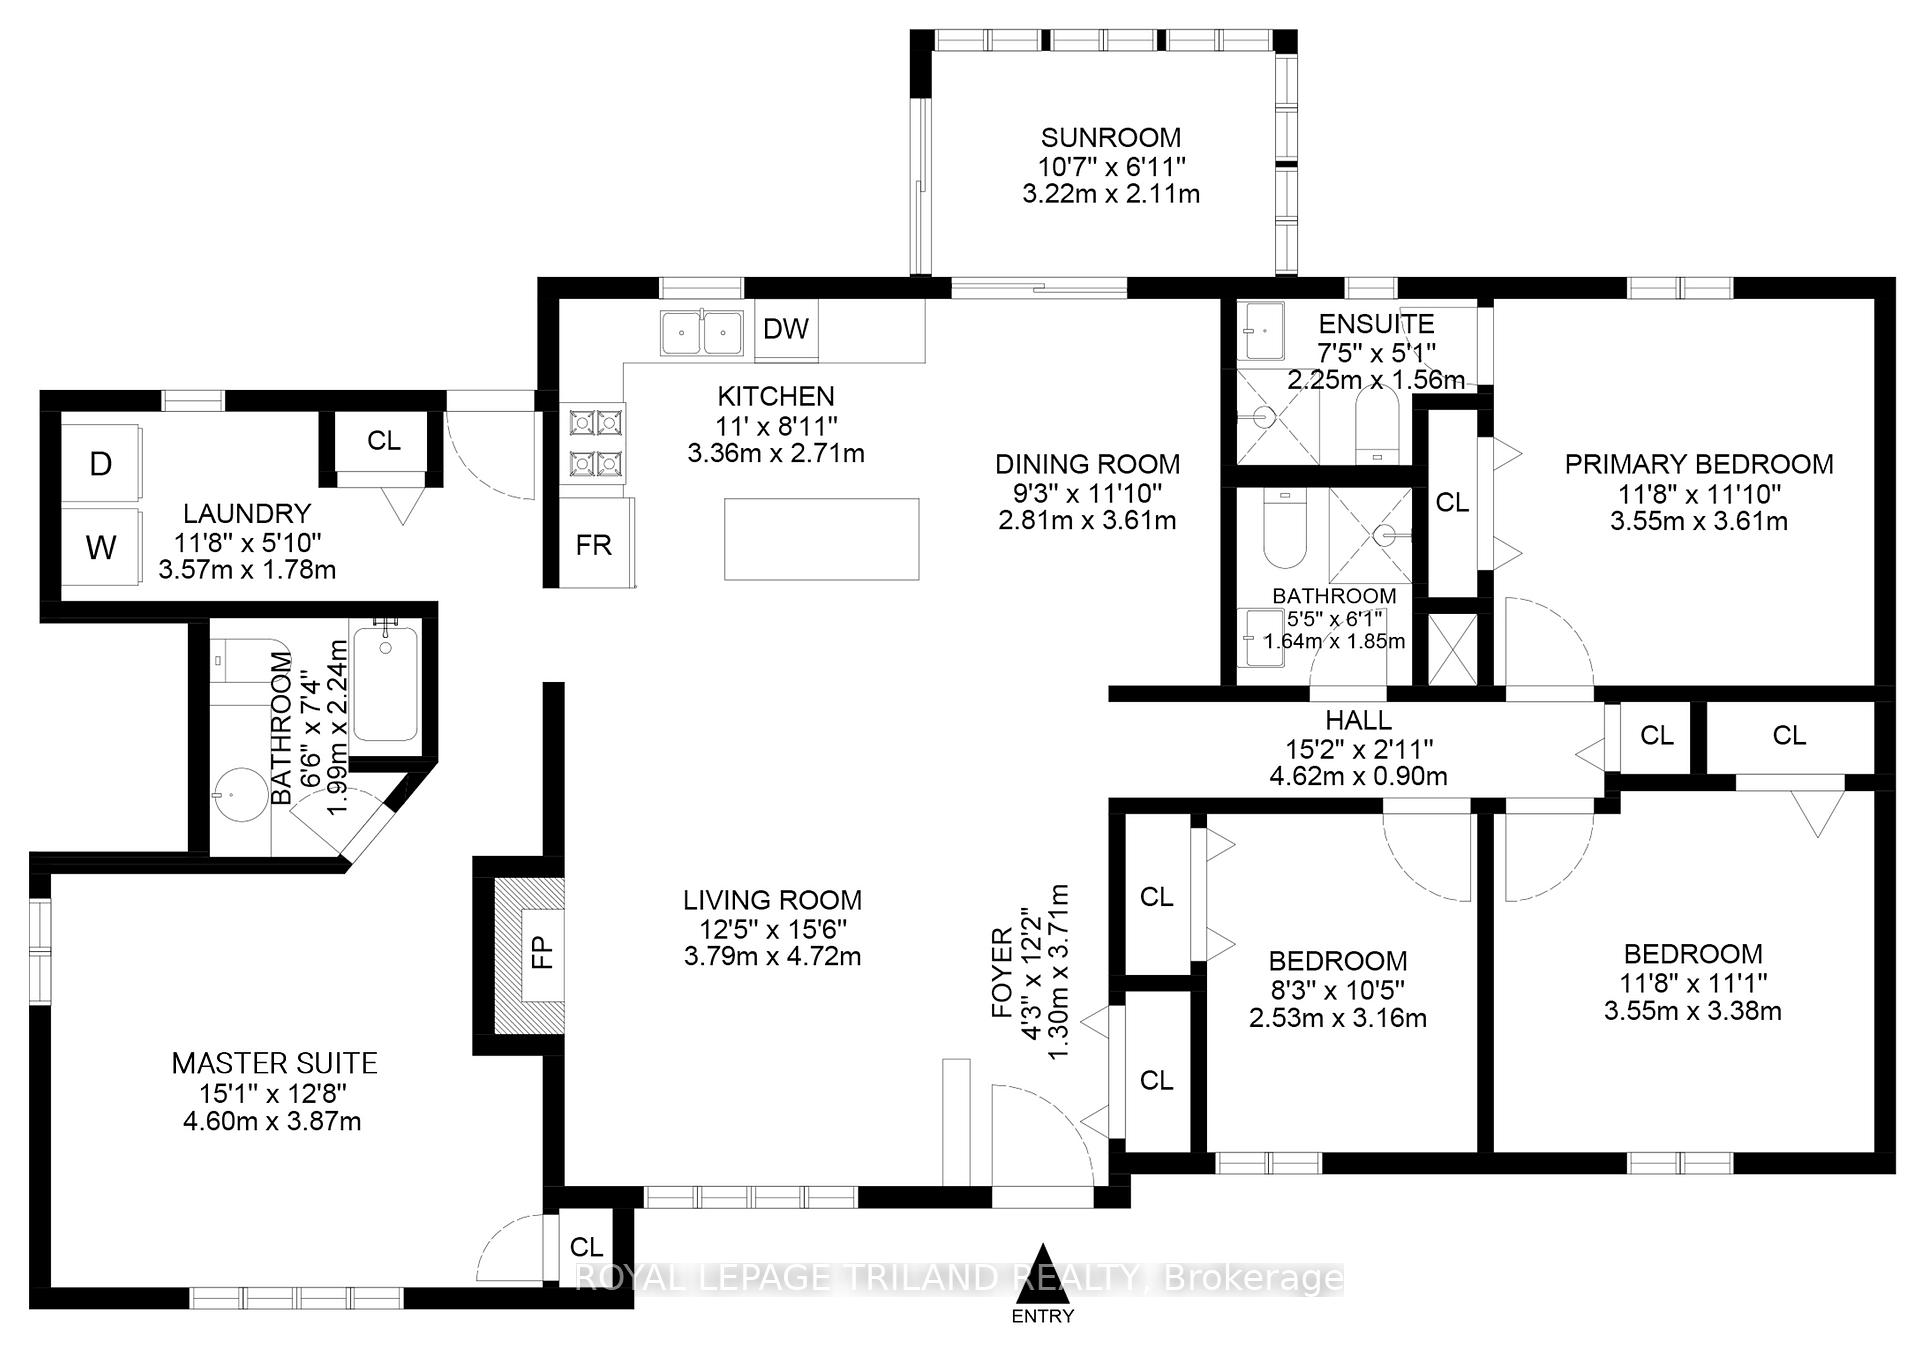
- Living Room—Main level, Stone Fireplace
- Kitchen—Main level
- Dining Room—Main level
- Primary Bedroom—Main level
- Bathroom—Main level, 3 Pc Ensuite
- Bedroom 2—Main level
- Bedroom 3—Main level
- Bathroom—Main level, 4 Pc Bath
- Other—Main level
- Bathroom—Main level
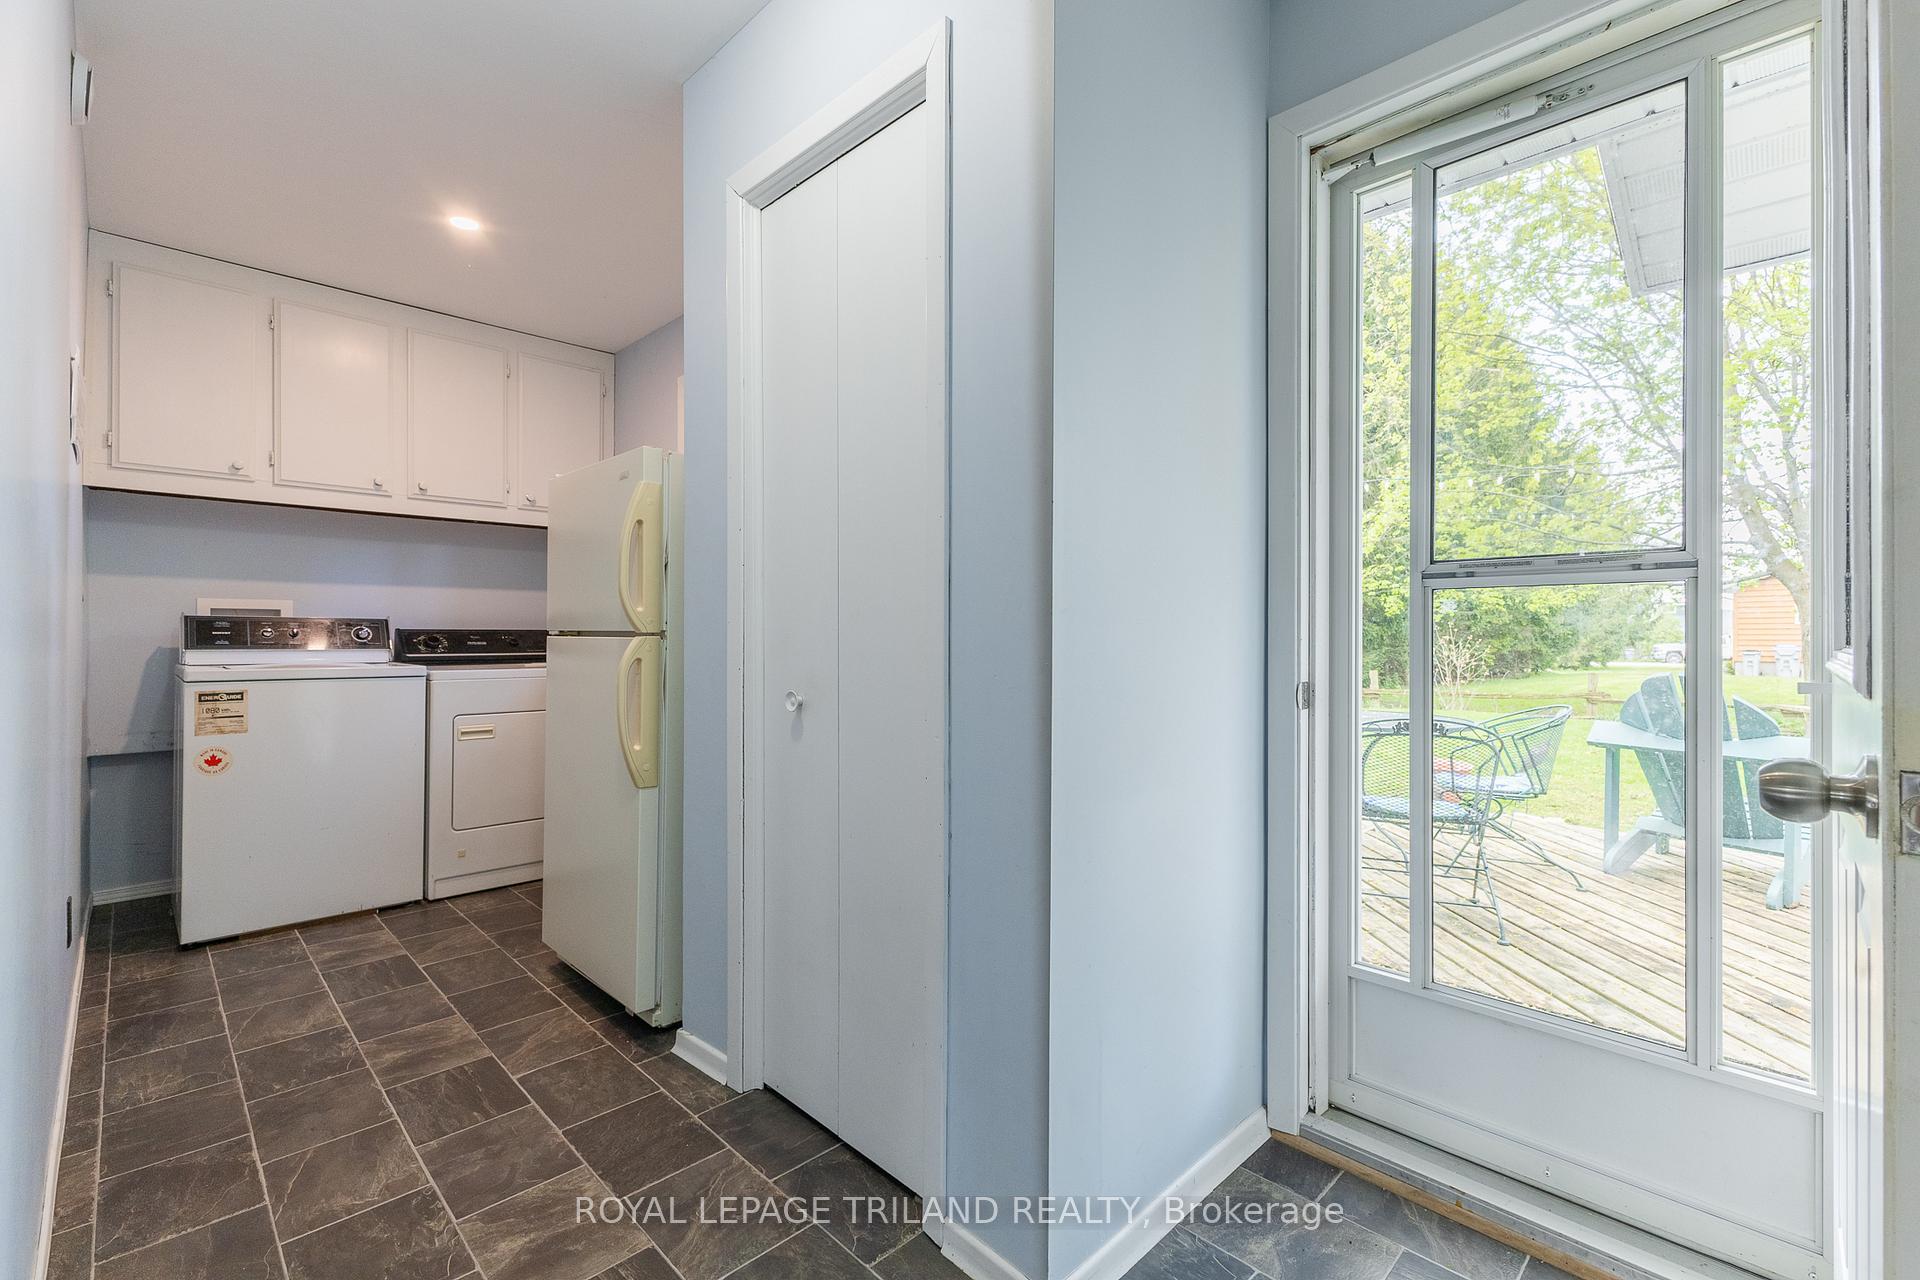
- Laundry—Main level
- Sunroom—Main level
Washrooms
- 4-piece, Main
- 3-piece, Main
- Municipality
- Bluewater
- Neighbourhood
- Hay
- Main cross streets
- Queen St
- Zoning
- R1 Bluewater Zoning
- Directions
- 72632 Duke Cr, Zurich, ON (Bluewater) - just north of the White Squirrel Golf Club, turn left toward lake into Bayview Subdivision on Queen, take queen to 2nd right on Duke Cr & this sweet spot is just 245 mtrs from stellar subdivision beach access.
- Waterfront
- WaterfrontCommunity
- MLS® number
- X12104079
- Data source
- Toronto Regional Real Estate Board
- Status change
- 2025-05-05
- Listed on
- 2025-04-25
- Days on market
- 10 days
- Possession type
- Immediate
- Co-op commission
- 2% + HST
- Seller
- Listed by
- ROYAL LEPAGE TRILAND REALTY
Home Market Value
Current home valuation for 72632 Duke Crescent, Bluewater, Hay, Bluewater, ON. Listed for $549,900
HOMEH Estimate
$602,982
Estimated Sales Range
$422,087 - $783,877
HOMEH Estimate for 72632 Duke Crescent, Bluewater, Hay
Calculated with a real agent's CMA method — 45+ years of experience, codified. Not an AI guess.
For the owner
Is this your home? Track its value.
Get this home's HOMEH Estimate by email once a month, with how many homes are for sale around you.
Mortgage Payment Calculator
Compare up to 4 down payment scenarios
5% on first $500K + 10% on $49,900 over $500K
$29,990
| Scenario 1 | Scenario 2 | Scenario 3 | Scenario 4 | |
|---|---|---|---|---|
−Down payment | % $ | % $ | % $ | % $ |
+CMHC insurance | $20,786 | $15,342 | $13,088 | $0 |
=Total mortgage | $540,441 | $510,252 | $480,503 | $439,920 |
Amortization | ||||
Mortgage rate | % | % | % | % |
| Payment frequency | ||||
=Mortgage payment | $2,639monthly | $2,491monthly | $2,346monthly | $2,148monthly |
Land Transfer Tax
$7,473
$7,473
Around this home
No schools found nearby
Data provided by OpenStreetMap & Fraser Institute School Rankings
Ask HOMEH
New!Hi there!
👋Text or call (416) 301-9001
Recommended for you
Based on homes you've looked at.
No recommended properties found.
Nearby similar homes
No nearby properties found.
More real estate resources
Other homes nearby
Explore this area
Nearby neighbourhoods
No nearby listings available.