
72471 London Road
Bluewater (Hay), ON N0M 1X0
- 2+2Bedrooms
- 3Bathrooms
- 2Garage
- 1500–2000Sq Ft
- $4,455Tax
- 181 ftLot frontage
 Estimated Value:$788,000See Free Estimate Report

Property not available for sale or for rent.
HOMEH One: full-service selling for a 1% listing fee. The buyer's agent commission is separate.
Free Home EvaluationHow Much Is My Home Worth?Homes for Sale NearbySale & Price History for 72471 London Road, Bluewater, Hay
| Start Date | End Date | Price | Event | MLS# |
|---|---|---|---|---|
| 2025-10-01 | 2025-10-06 | Login to See Prices | Sold | x12438167 |
Real estate boards require you to or to see the full details of this property.
*Sold prices and complete sale & price history are regulated data. Under the Trust in Real Estate Services Act, 2002 (TRESA) and the rules of the Real Estate Council of Ontario (RECO), and pursuant to the Multiple Listing Service® rules of the Canadian Real Estate Association (CREA) and the Toronto Regional Real Estate Board (TRREB), this information may be shown only to registered users who have agreed to the applicable terms of use (a Virtual Office Website, or "VOW," arrangement). HOMEH Inc., Brokerage therefore provides it to signed-in members only. Creating an account is free and takes under a minute.
About 72471 London Road, Bluewater, Hay
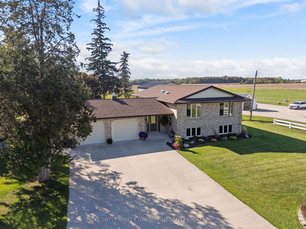
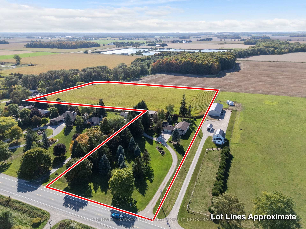
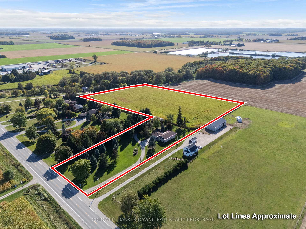
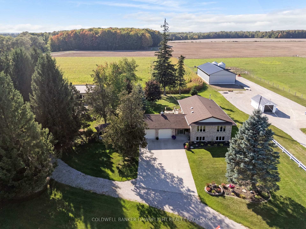
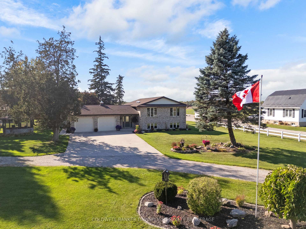
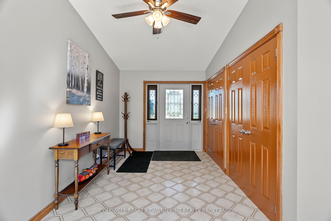
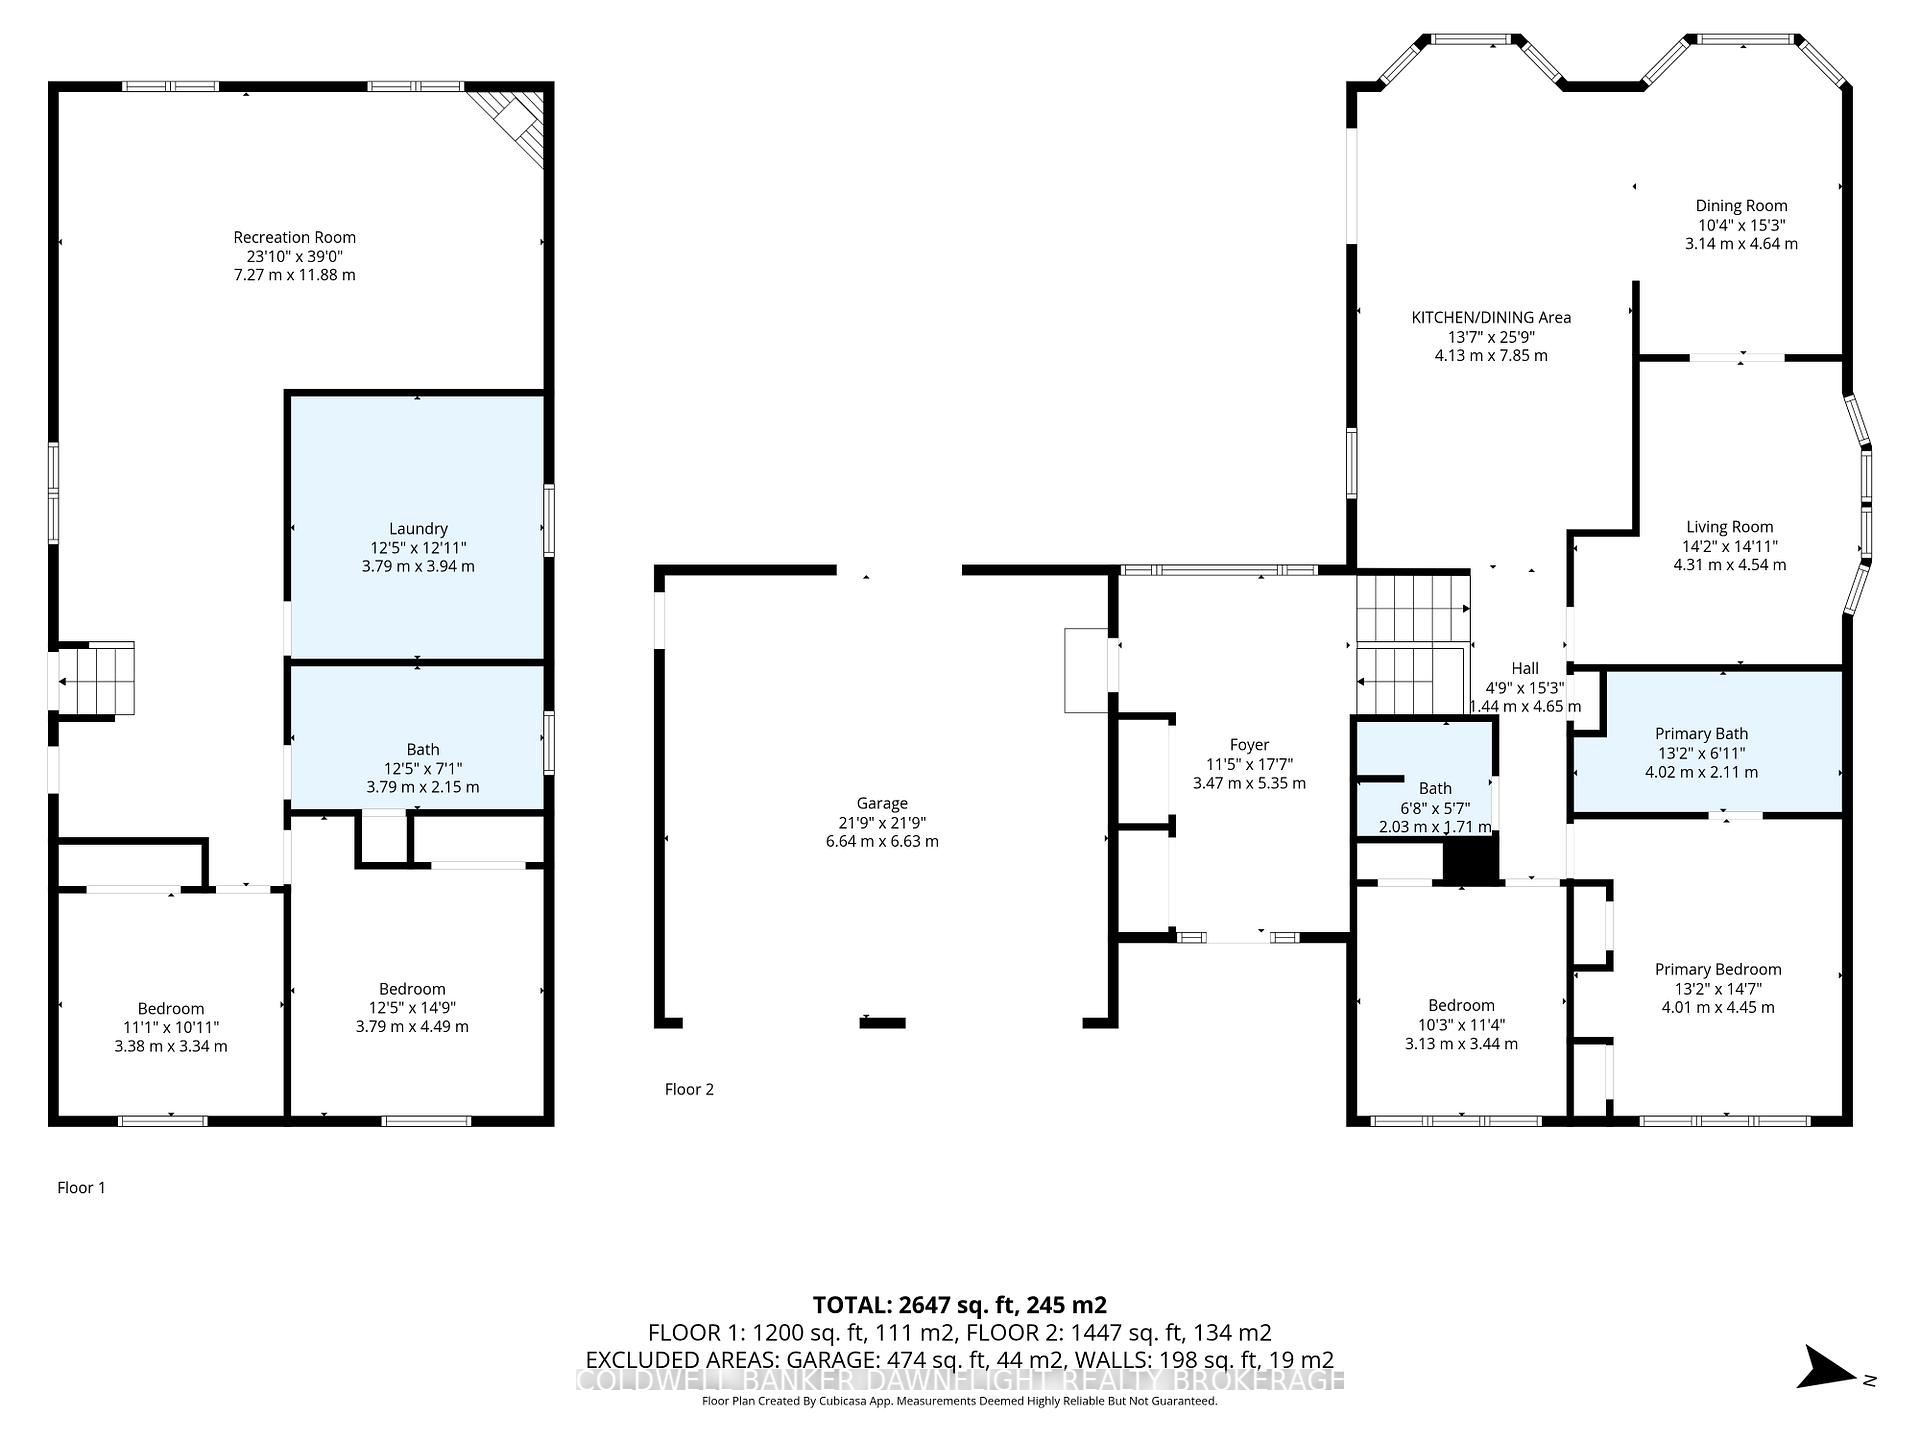
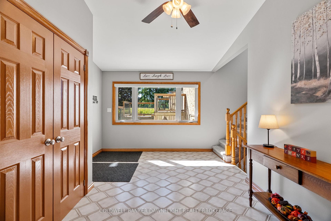
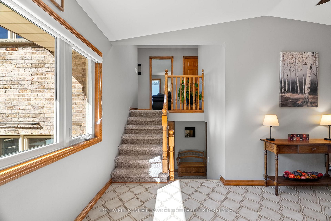
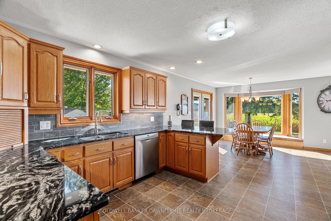
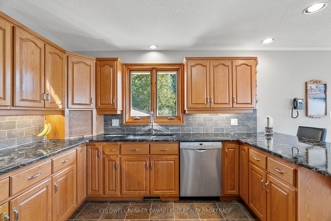
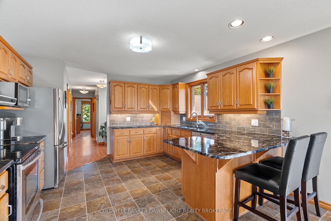
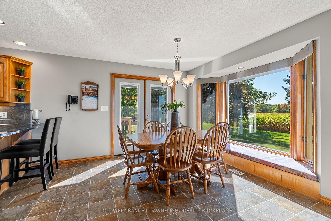
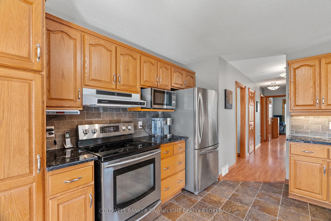
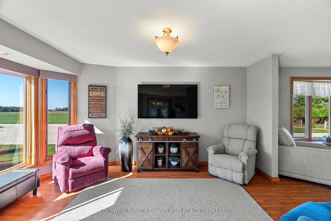
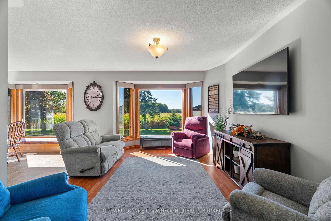
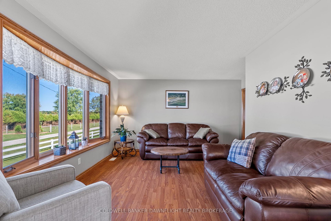
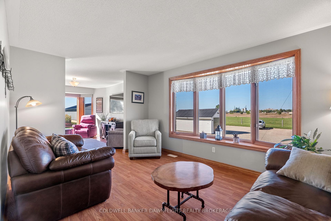
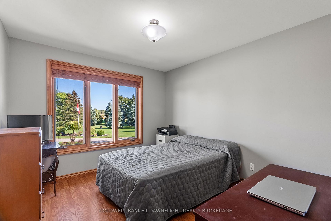
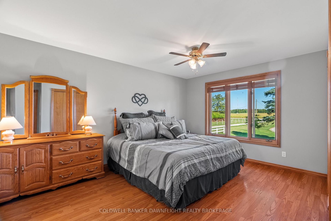
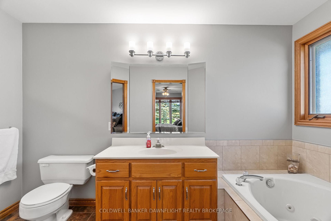
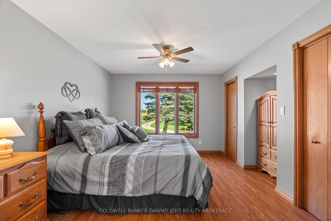
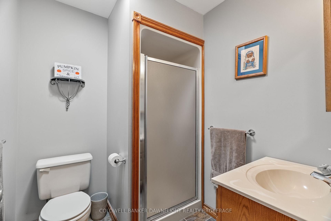
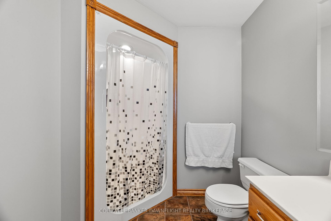
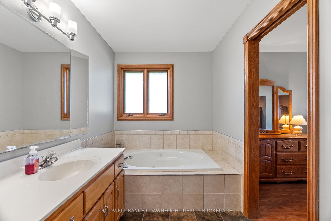
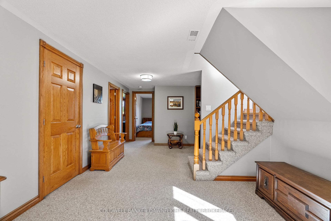
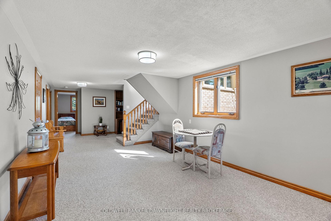
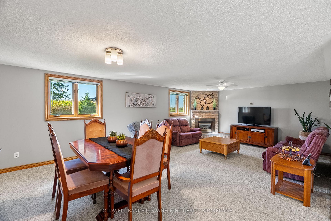
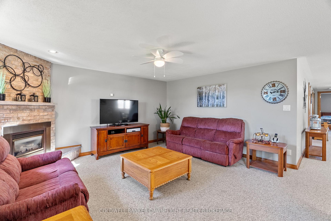
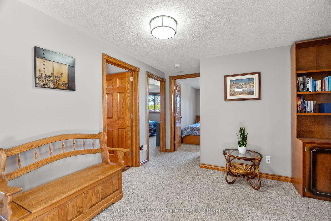
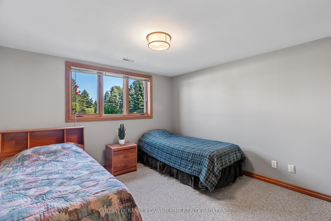
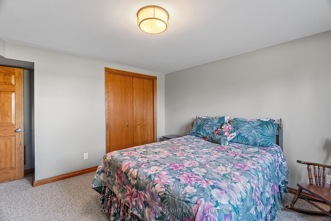
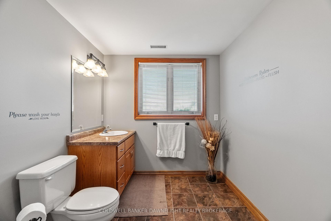
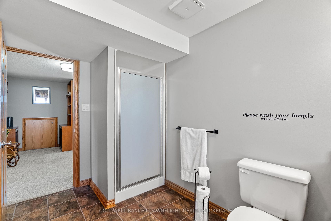
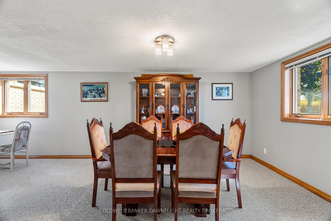
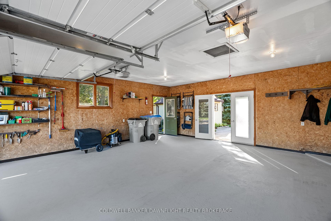
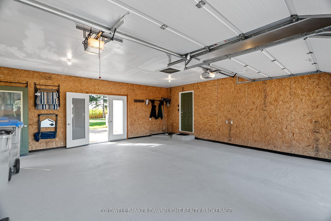
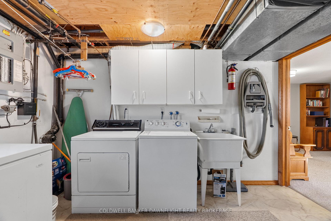
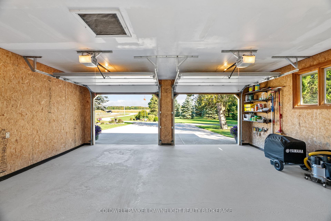
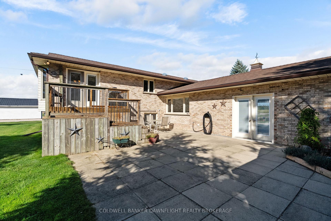
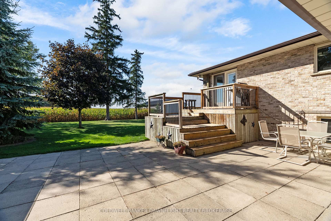
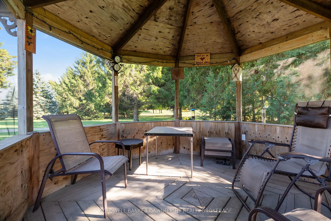
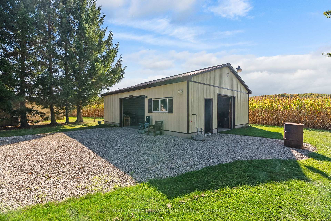
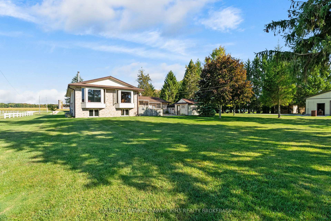
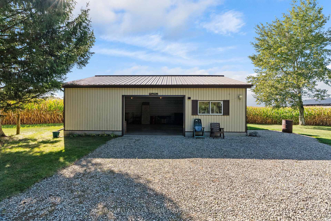
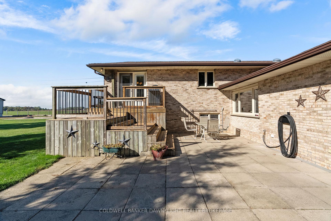
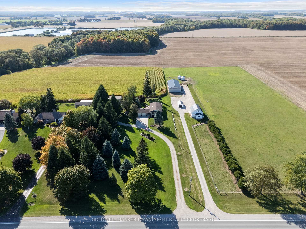
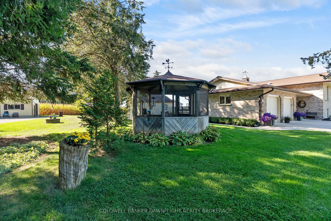
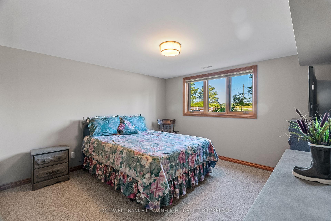
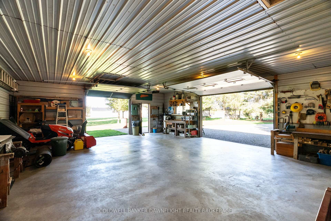
PUBLIC OPEN HOUSE ON SUNDAY FROM 11AM-1PM HAS BEEN CANCELLED. Don't miss out on this rare opportunity to own these 2 parcels of land which total nearly 8 acres with approximately a combined 6 acres being bare land that offers incredible potential for uses such as horse pasture, outdoor obstacle course or an orchard. Nestled between mature trees and beautiful landscaping is a 4 bedroom, 3 bathroom, brick home which offers an abundance of living space, natural light, comfort, versatility and is located in a peaceful setting. Step inside to a large front foyer that welcomes you and provides inside access to an attached, 2 car garage. The main level boasts an updated kitchen with gleaming oak cabinets, a sit up breakfast bar and granite counter tops. Next is a formal dining room, a spacious living room, 3 piece bathroom, 2 bedrooms with the primary suite featuring a 4 piece ensuite with a relaxing jet tub. The finished lower level offers a generous sized rec room with a gas fireplace to cozy up to, two more oversized bedrooms, a third full bathroom, laundry room and ample storage. Going outdoors, enjoy your own private oasis with lots of entertainment options. The screened in gazebo keeps out the bugs while enjoying an evening beverage. The 28ft x 36ft shop features infloor heat and is perfect for hobbies, storage or just about anything you desire. The metal roof on the house was installed in 2017 and comes with a transferable warranty for peace of mind. Some additional updates within the last 5 years include: water heater & softener, central air unit and U/V purification system. Conveniently located between London, Stratford, Goderich and just a short drive to Lake Huron, this property offers the best in rural living with modern comfort and unbeatable potential. Truly a must see for growing families or anyone looking for space and serenity close to town.
Key Facts & Features
Property Costs
- Annual Property Tax Amount
- $4,455
- Land Transfer Tax Fee
- $16,273
Rental Items
- Rental Equipment
- None
- Under Contract
- None
- Basement Type
- Finished
Interior Features
- Interior Extras
- Central Vacuum, Sewage Pump, Solar Tube, Water Heater Owned
- Fireplace/Stove
- Yes
- Fireplace Features
- Natural Gas
- Elevator
- No
Exterior Features
- Exterior Extras
- Deck, Landscaped, Porch
- Pool
- None
- Other Structures
- Gazebo, Workshop, Shed
Building
- Building Type
- Detached
- Building Style
- Bungalow-Raised
Construction
- Exterior Finish
- Brick
- Roof
- Metal
- Foundation Details
- Concrete
- Special Designation
- Unknown
Lot
- Lot Front
- 181.43 ft
- Lot Depth
- 0.00 ft
Inclusions
- Inclusions
- Kitchen fridge, stove, microwave, dishwasher, washer, dryer. Window coverings. Hot water heater. Water softener. 2 work benches on east wall of shop.
Exclusions
- Exclusions
- Generator. Freezer and Fridge in basement. Lawn tractor and attachments. Shelves on north wall of shop/work bench on south wall of shop (maybe removed prior to showings). Fire extinguishers and brackets.
Parking & Garages
- Garage Type
- Attached
- Garage Spaces
- 2
- Parking Spaces
- 6
- Total Garage And Parking Spaces
- 8
Heating & Cooling
- Heat Source
- Gas
- Heat Type
- Forced Air
- Air Conditioning
- Central Air
- Water
- Well
- Sewers
- Septic
- Bedrooms
- 2 + 2
- Washrooms
- 3
- Kitchens
- 1
- Family / bonus room
- Yes
Room sizes
- Foyer—Main level
- Kitchen—Main level
- Dining Room—Main level
- Living Room—Main level
- Primary Bedroom—Main level, 4 Pc Ensuite
- Bedroom—Main level
- Recreation—Lower level, Fireplace
- Bedroom—Lower level
- Bedroom—Lower level
- Laundry—Lower level
Washrooms
- 3-piece, Main
- 4-piece, Main
- 3-piece, Lower
- Municipality
- Bluewater
- Neighbourhood
- Hay
- Main cross streets
- London Road and Rogerville Road
- Zoning
- AG4
- Directions
- Located on the west side of London Road just south of Hensall
- MLS® number
- X12438167
- Data source
- Toronto Regional Real Estate Board
- Status change
- 2025-10-06
- Listed on
- 2025-10-01
- Days on market
- 5 days
- Possession date
- 2025-11-28
- Possession type
- Flexible
- Co-op commission
- 2%
- Seller
- Listed by
- COLDWELL BANKER DAWNFLIGHT REALTY BROKERAGE
Home Market Value
Current home valuation for 72471 London Road, Bluewater, Hay, Bluewater, ON. Listed for $989,900
HOMEH Estimate
$788,000
Estimated Sales Range
$622,520 - $953,480
HOMEH Estimate for 72471 London Road, Bluewater, Hay
Calculated with a real agent's CMA method — 45+ years of experience, codified. Not an AI guess.
For the owner
Is this your home? Track its value.
Get this home's HOMEH Estimate by email once a month, with how many homes are for sale around you.
Mortgage Payment Calculator
Compare up to 4 down payment scenarios
5% on first $500K + 10% on $489,900 over $500K
$73,990
| Scenario 1 | Scenario 2 | Scenario 3 | Scenario 4 | |
|---|---|---|---|---|
−Down payment | % $ | % $ | % $ | % $ |
+CMHC insurance | $36,626 | $27,618 | $23,560 | $0 |
=Total mortgage | $952,283 | $918,528 | $864,975 | $791,920 |
Amortization | ||||
Mortgage rate | % | % | % | % |
| Payment frequency | ||||
=Mortgage payment | $4,650monthly | $4,485monthly | $4,223monthly | $3,867monthly |
Land Transfer Tax
$16,273
$16,273
Around this home
No schools found nearby
Data provided by OpenStreetMap & Fraser Institute School Rankings
Ask HOMEH
New!Hi there!
👋Text or call (416) 301-9001
Recommended for you
Based on homes you've looked at.
No recommended properties found.
Nearby similar homes
No nearby properties found.
More real estate resources
Other homes nearby
Explore this area
Nearby neighbourhoods
No nearby listings available.