
75331 Glitter Bay Crescent
Bluewater (Stanley), ON N0M 1G0
- 3Bedrooms
- 2Bathrooms
- 15Garage
- 1100–1500Sq Ft
- $6,624Tax
- 130×490 ftLot Size
 Estimated Value:$750,000See Free Estimate Report

Property not available for sale or for rent.
HOMEH One: full-service selling for a 1% listing fee. The buyer's agent commission is separate.
Free Home EvaluationHow Much Is My Home Worth?Homes for Sale NearbySale & Price History for 75331 Glitter Bay Crescent, Bluewater, Stanley
| Start Date | End Date | Price | Event | MLS# |
|---|---|---|---|---|
| 2025-06-14 | 2025-10-15 | Login to See Prices | Expired | x12222159 |
Real estate boards require you to or to see the full details of this property.
*Sold prices and complete sale & price history are regulated data. Under the Trust in Real Estate Services Act, 2002 (TRESA) and the rules of the Real Estate Council of Ontario (RECO), and pursuant to the Multiple Listing Service® rules of the Canadian Real Estate Association (CREA) and the Toronto Regional Real Estate Board (TRREB), this information may be shown only to registered users who have agreed to the applicable terms of use (a Virtual Office Website, or "VOW," arrangement). HOMEH Inc., Brokerage therefore provides it to signed-in members only. Creating an account is free and takes under a minute.
About 75331 Glitter Bay Crescent, Bluewater, Stanley
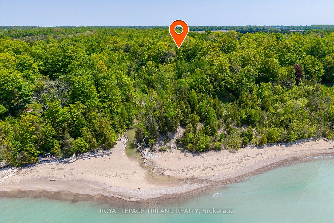
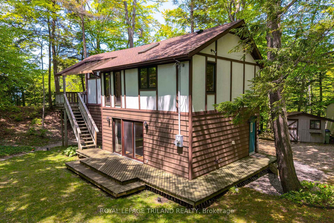
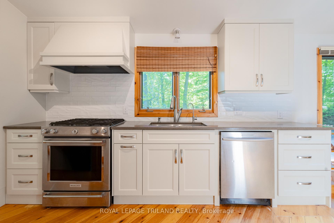
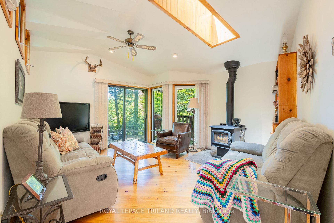
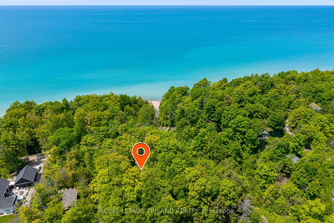
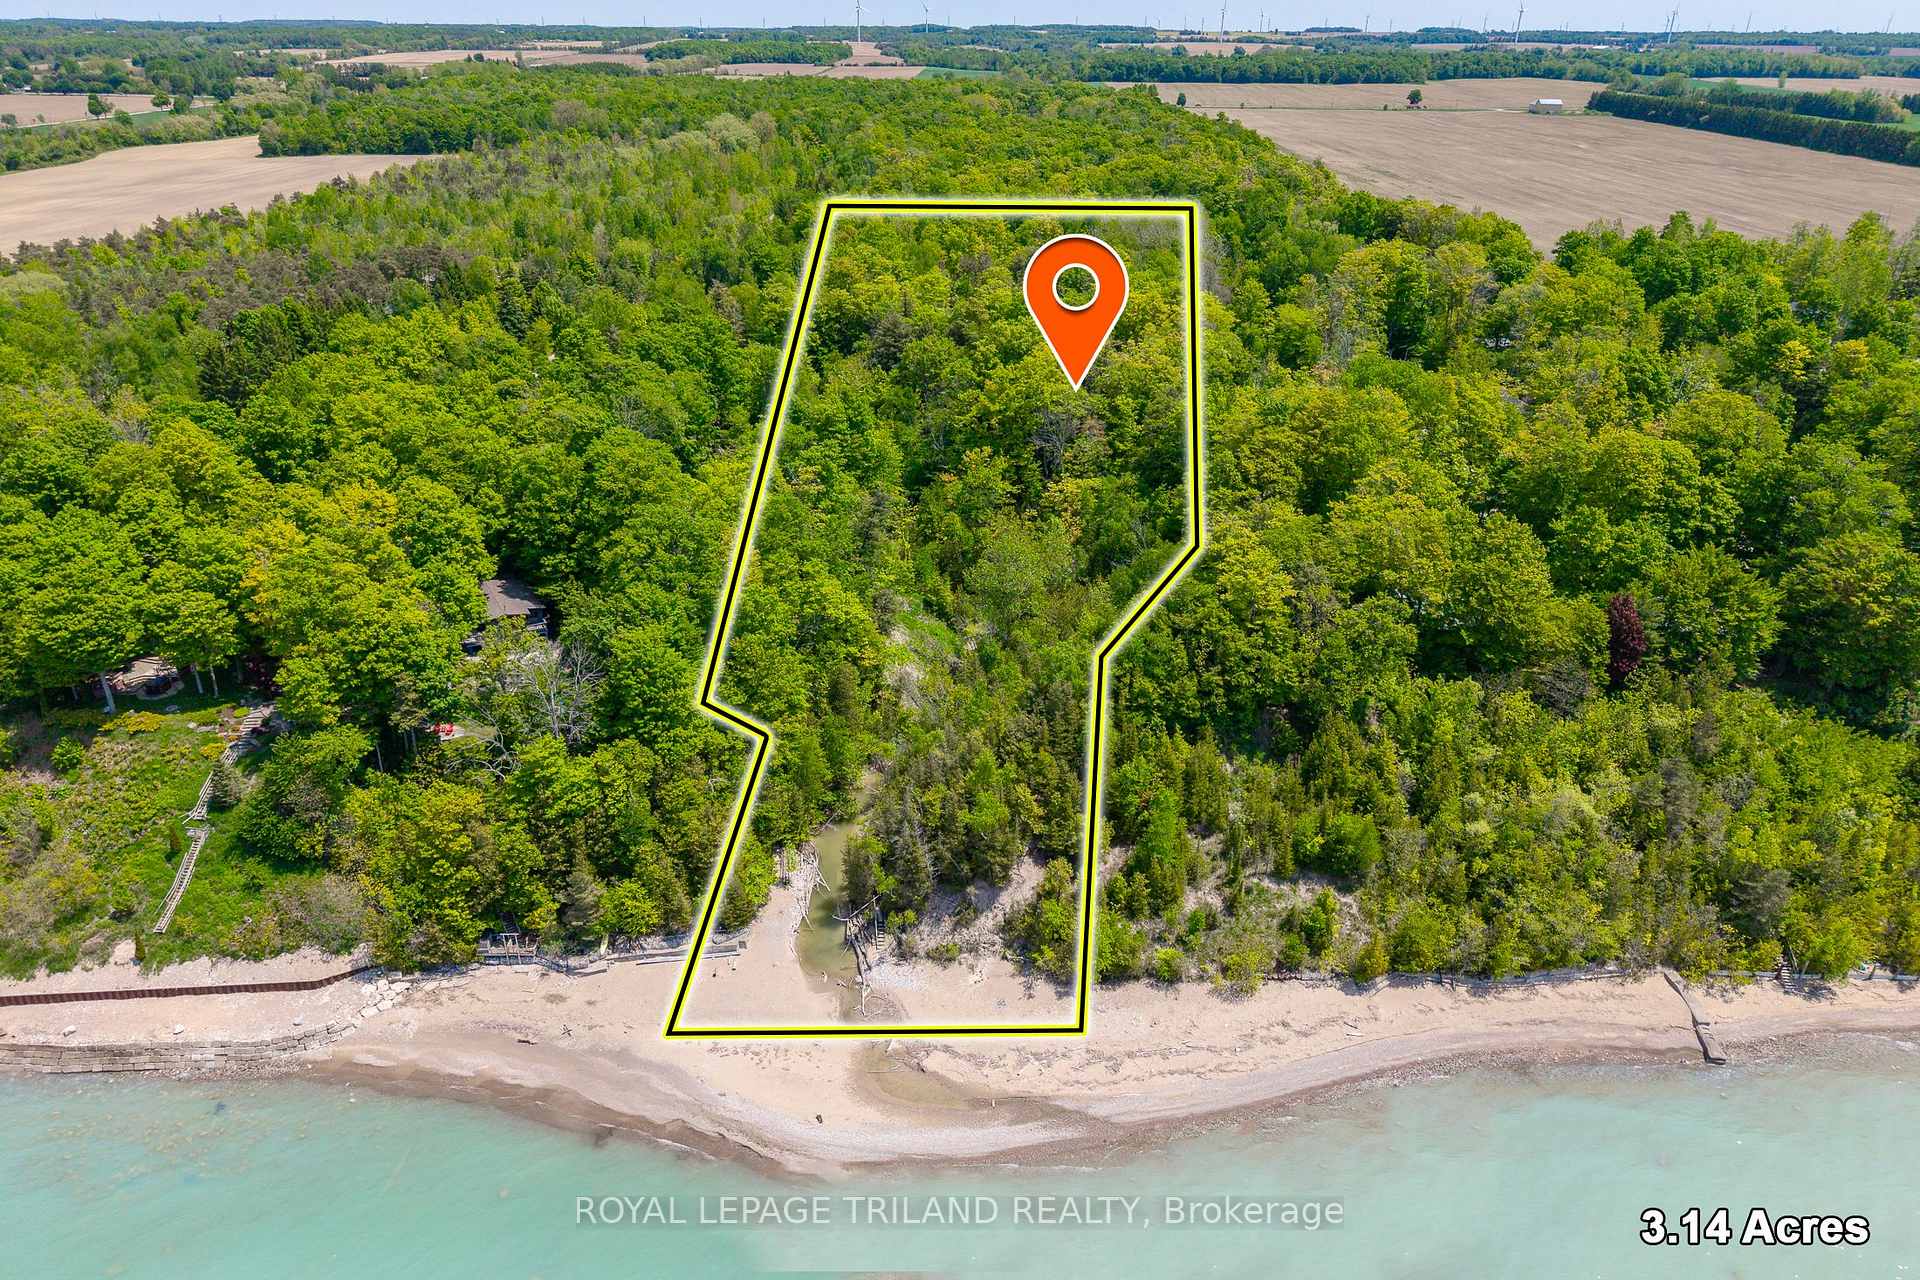
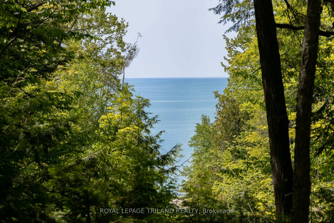
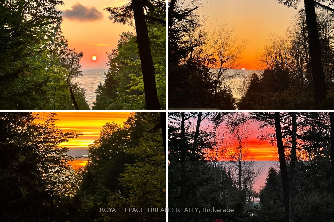
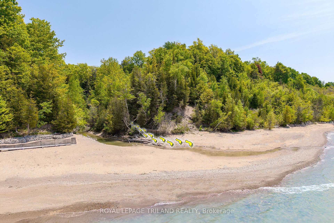
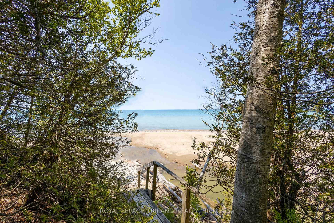
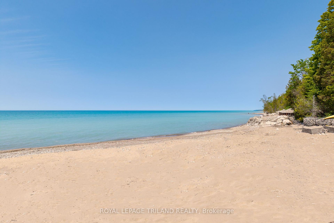
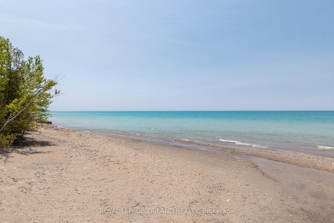
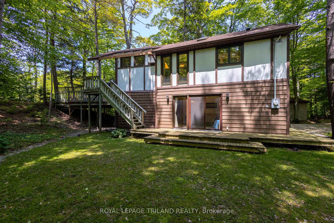
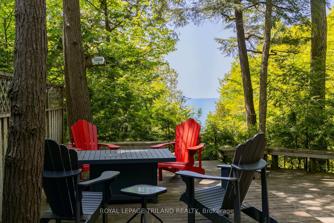
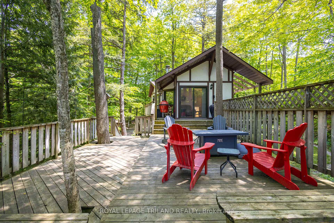
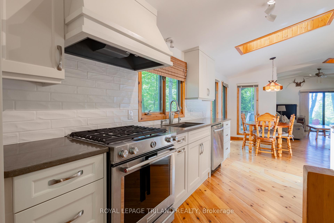
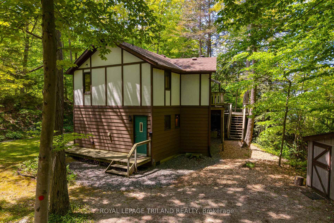
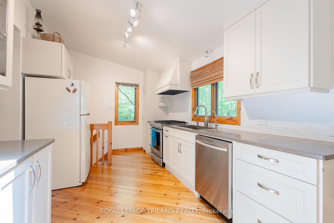
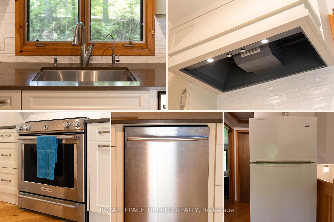
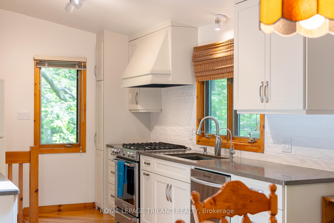
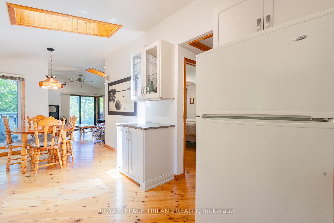
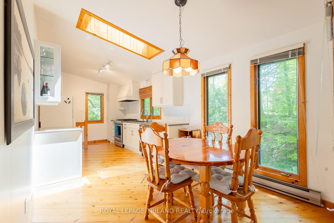
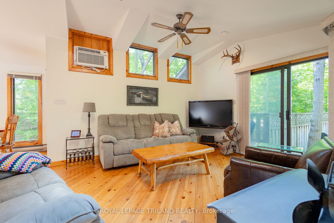
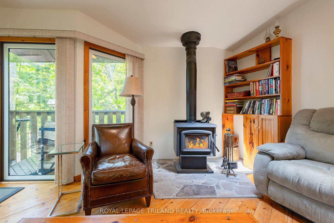
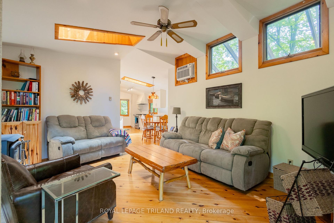
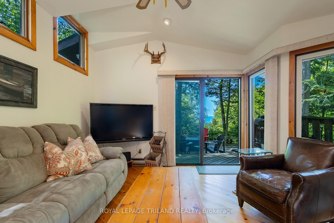
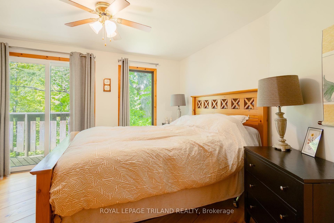
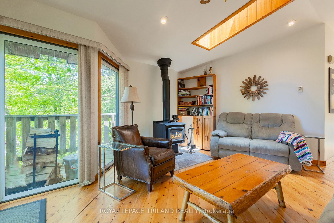
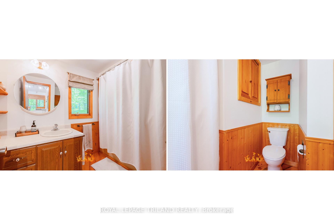
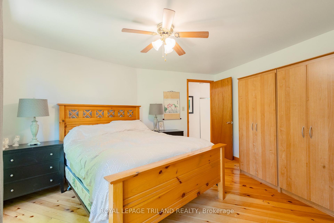
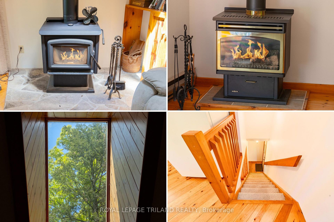
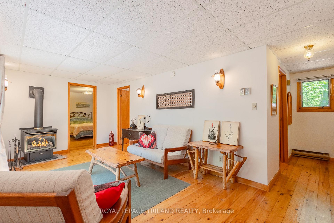
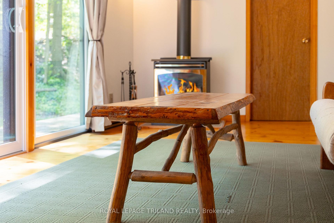
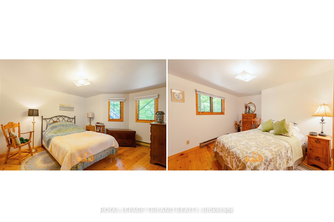
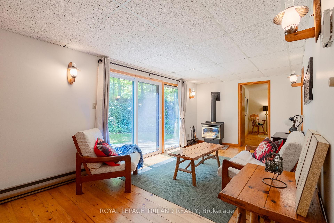
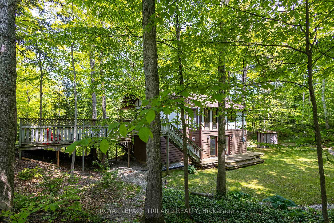
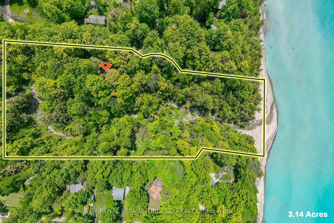
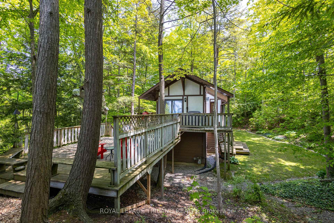
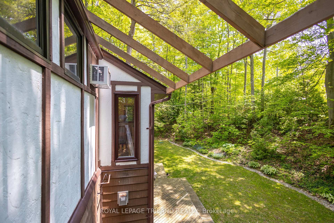
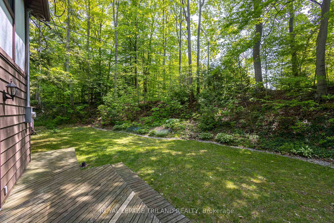
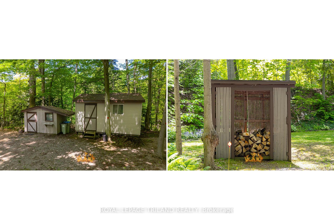
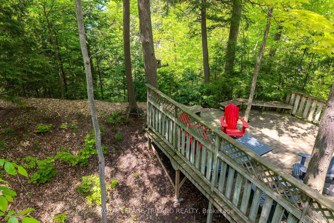
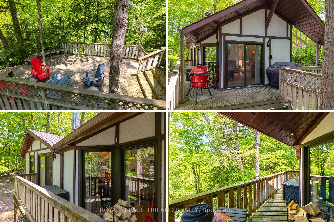
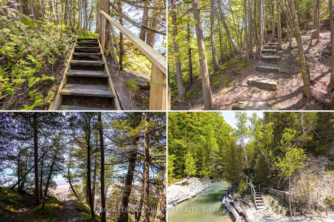
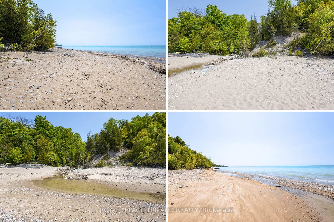
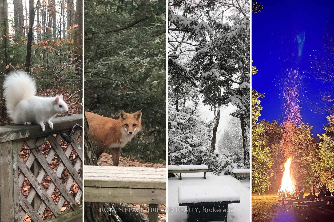
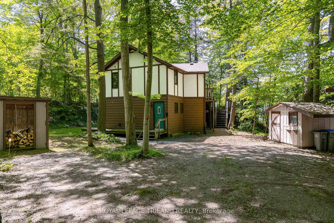
LAKEFRONT + RAVINE = UNPARALLELED PRIVACY | 3 ACRE NATURE RETREAT ON LAKE HURON w/ PRIVATE SANDY BEACH | 4 MIN DRIVE TO BAYFIELD AMENITIES | 12 MIN DRIVE TO GRAND BEND | WELL-KEPT 3 BED/2 FULL BATH/2 FIREPLACE 4 SEASON CHARMER w/ NEW KITCHEN | TURNKEY FURNISHED PACKAGE! This is one of the most unique lakefront properties offered in this region for years. Not only will your family treasure years of memories fostered by the epic 130+ft of private beach frontage on the western side of this 3.14 acre lakefront ravine parcel, but they will also experience a level of premium privacy & seclusion that is rarely seen save for properties sold at 3 to 4 times the price! You can do it all at this one spectacular lakefront estate: spend the day at the beach, go for a nature hike along a private stream to catch a salmon, hike a wildlife trail through the woods w/ rolling elevations, catch an epic Lake Huron sunset, or retreat from the city on a cold winter evening w/ your choice of two fireplaces in this chalet/cabin style yr round home or cottage. Speaking of this nostalgic beach house in the woods, don't forget that this package comes fully furnished, ready to go on day 1 just in time for summer! With the new quartz kitchen in 2025 w/ updated appliances including a natural gas stove & new hood vent, plus the new wood stove & chimney (new 2020 high-end Blaze King Scirocco catalytic wood, WETT certified), updated A/C 2022, updated insulation in attic, replaced upper & lower slider doors & fiberoptic high-speed Internet, she's a 10! This house is in great shape, w/ just enough updates not to lose that definitive cozy cottage ambiance. You get the wood fireplace in the lakeview living room around the corner from the roomy master bedroom, the gas fireplace in the family room + 2 more bedrooms & 2 full bathrooms! The property also boasts a woodshed w/ a cord of wood, garden shed, wood working shop, ample parking & a wrap around deck!
Key Facts & Features
Property Costs
- Annual Property Tax Amount
- $6,624
- Land Transfer Tax Fee
- $16,469
Rental Items
- Rental Equipment
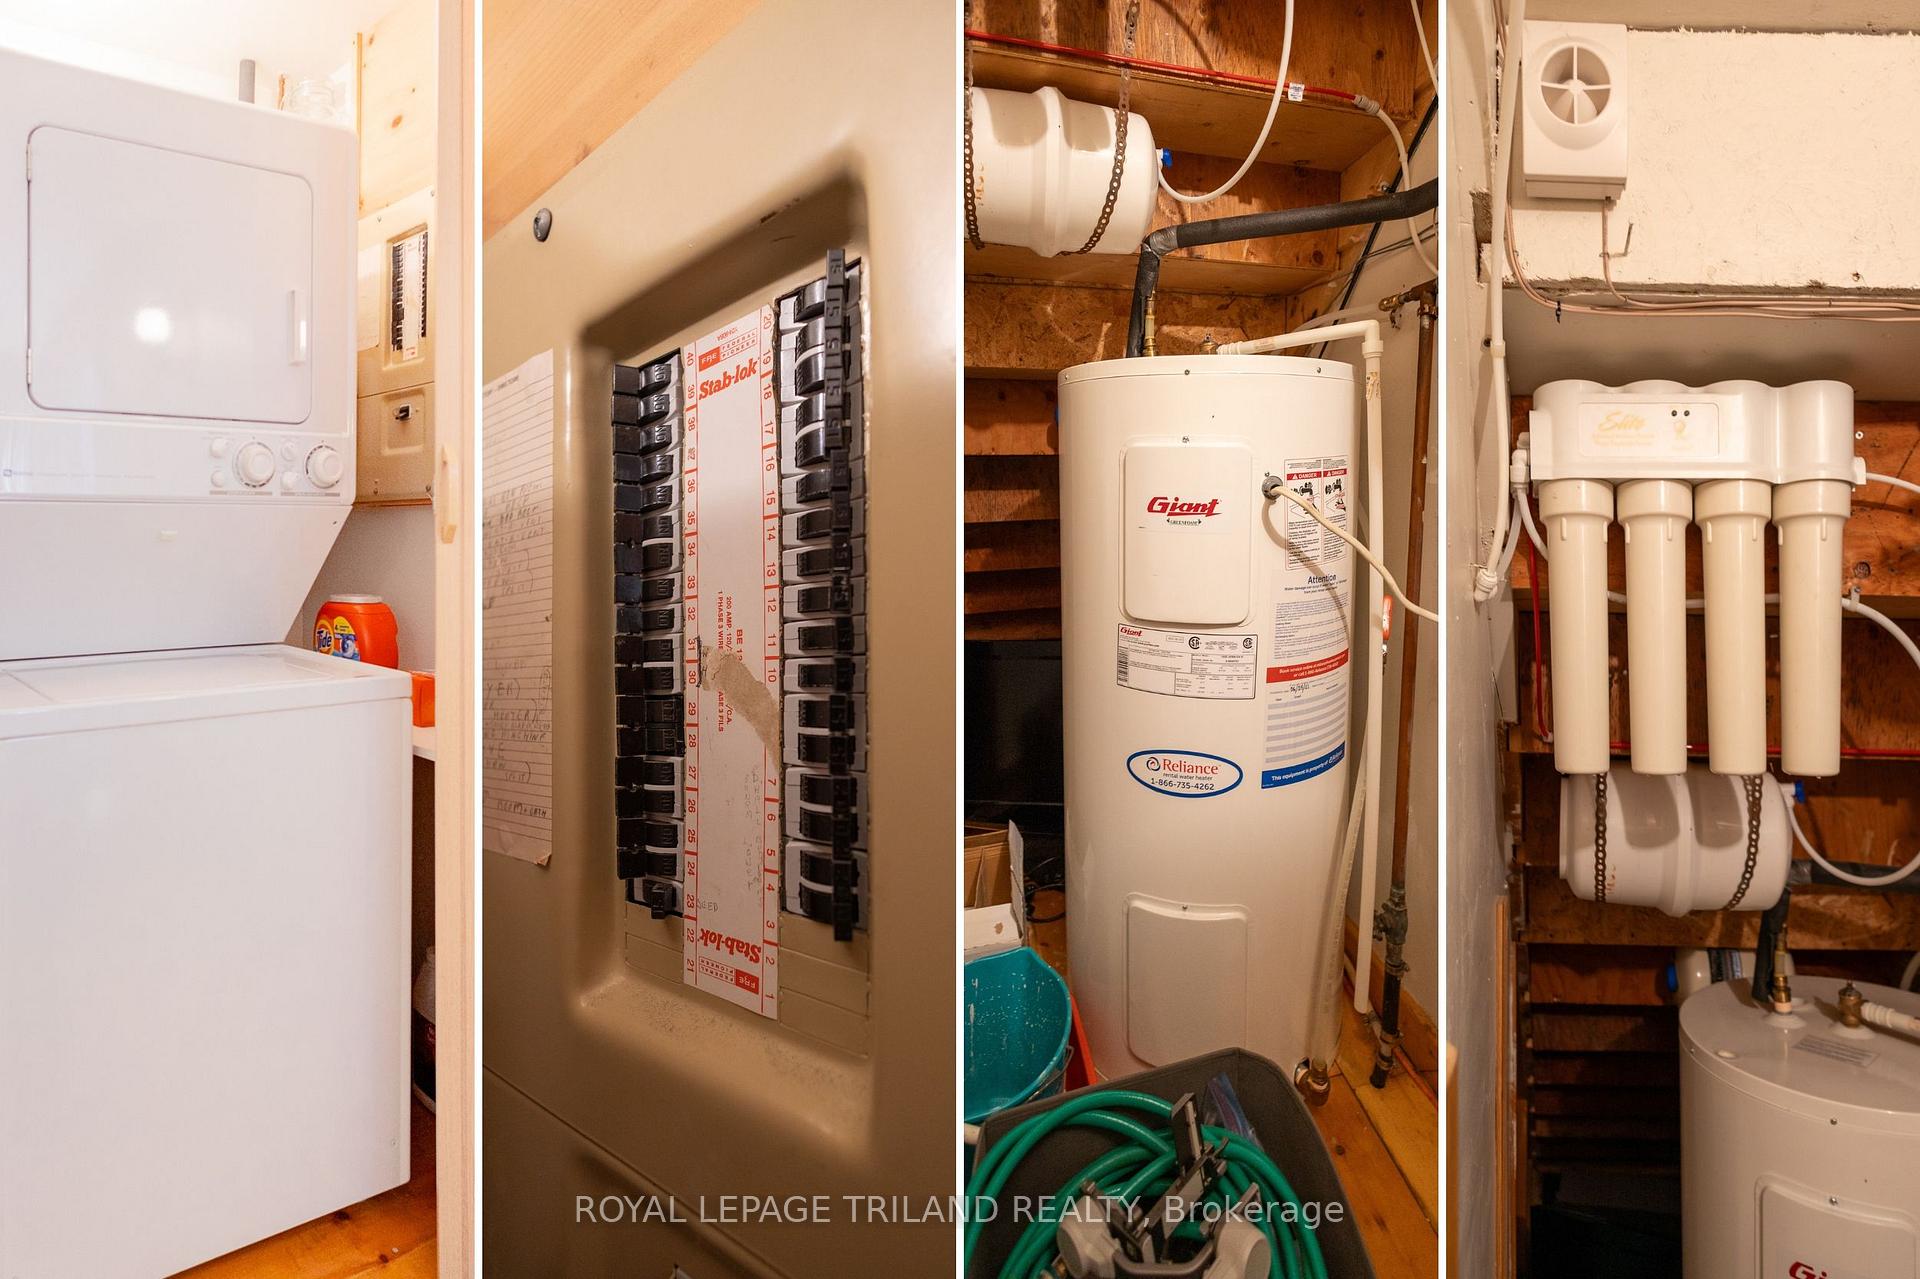
- Hot Water Heater
- Under Contract
- Hot Water Heater
- Basement Type
- None
Interior Features
- Laundry Level
- Main Level
- Interior Extras
- Other, Upgraded Insulation
- View
- Lake, Water, Trees/Woods, Creek/Stream, Forest, Beach
- Security Features
- Carbon Monoxide Detectors, Smoke Detector
- Fireplace/Stove
- Yes
- Fireplace Features
- Wood, Natural Gas, Family Room, Living Room
- Elevator
- No
Exterior Features
- Exterior Extras
- Deck, Fishing, Landscaped, Privacy, Porch, Year Round Living
- Pool
- None
- Property Features
- Beach, Cul de Sac/Dead End, Lake Access, Lake Backlot, Ravine, River/Stream
- Other Structures
- Storage, Shed, Garden Shed, Workshop
Building
- Building Type
- Detached
- Building Style
- 2-Storey
- Approx Age
- 31-50
Construction
- Exterior Finish
- Stucco (Plaster), Wood
- Roof
- Shingles
- Foundation Details
- Wood
- Special Designation
- Unknown
Lot
- Lot Front
- 130.00 ft
- Lot Depth
- 490.00 ft
- Lot Size
- 3.14
- Lot Shape
- Irregular
Inclusions
- Inclusions
- All appliances, window coverings, and all remaining contents of house minus only what is in the exclusion list.
Exclusions
- Exclusions
- Outdoor furniture, BBQ smoker, fire table, leather chair in the living room, teak furniture lower level, personal items *** (SIDENOTE: various contents of sheds are not included, but there will not be a list provided. The sheds will come with what's in them, however little or much, but no garbage!)
Parking & Garages
- Garage Type
- None
- Garage Spaces
- 15
- Parking Spaces
- 15
- Total Garage And Parking Spaces
- 15
Heating & Cooling
- Heat Source
- Electric
- Heat Type
- Baseboard
- Air Conditioning
- Other
- Water
- Municipal
- Sewers
- Septic
- Natural Gas
- Yes
- Hydro
- Yes
- Cable
- Yes
- Telephone
- Yes
- Bedrooms
- 3
- Washrooms
- 2
- Kitchens
- 1
- Family / bonus room
- Yes
Room sizes
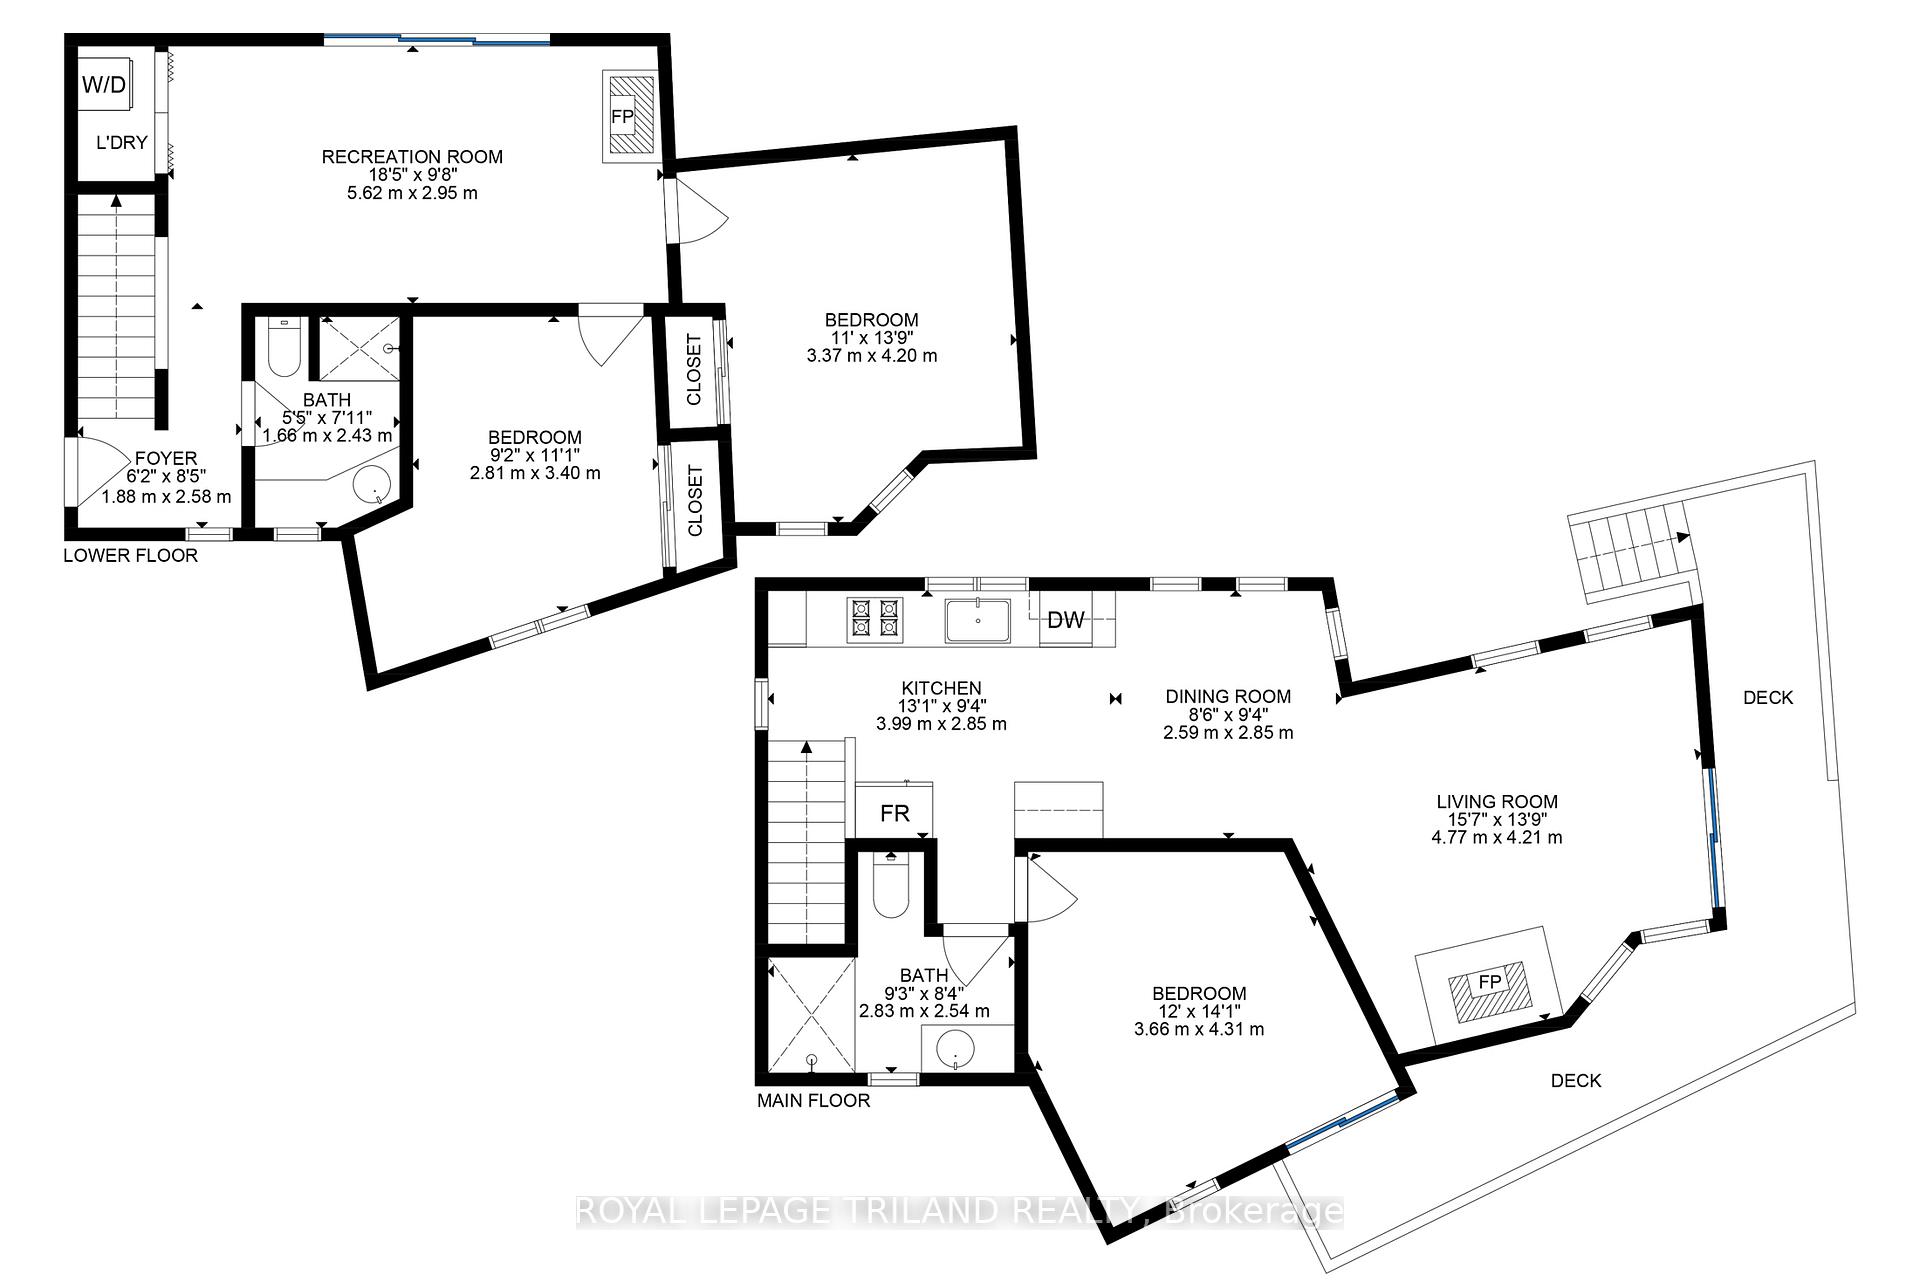
- Foyer—Main level
- Bedroom 2—Main level
- Bedroom 3—Main level
- Laundry—Main level
- Bathroom—Main level
- Kitchen—Upper level
- Dining Room—Upper level, Vaulted Ceiling(s)
- Living Room—Upper level, Wood Stove, Walk-Out, Vaulted Ceiling(s)
- Primary Bedroom—Upper level
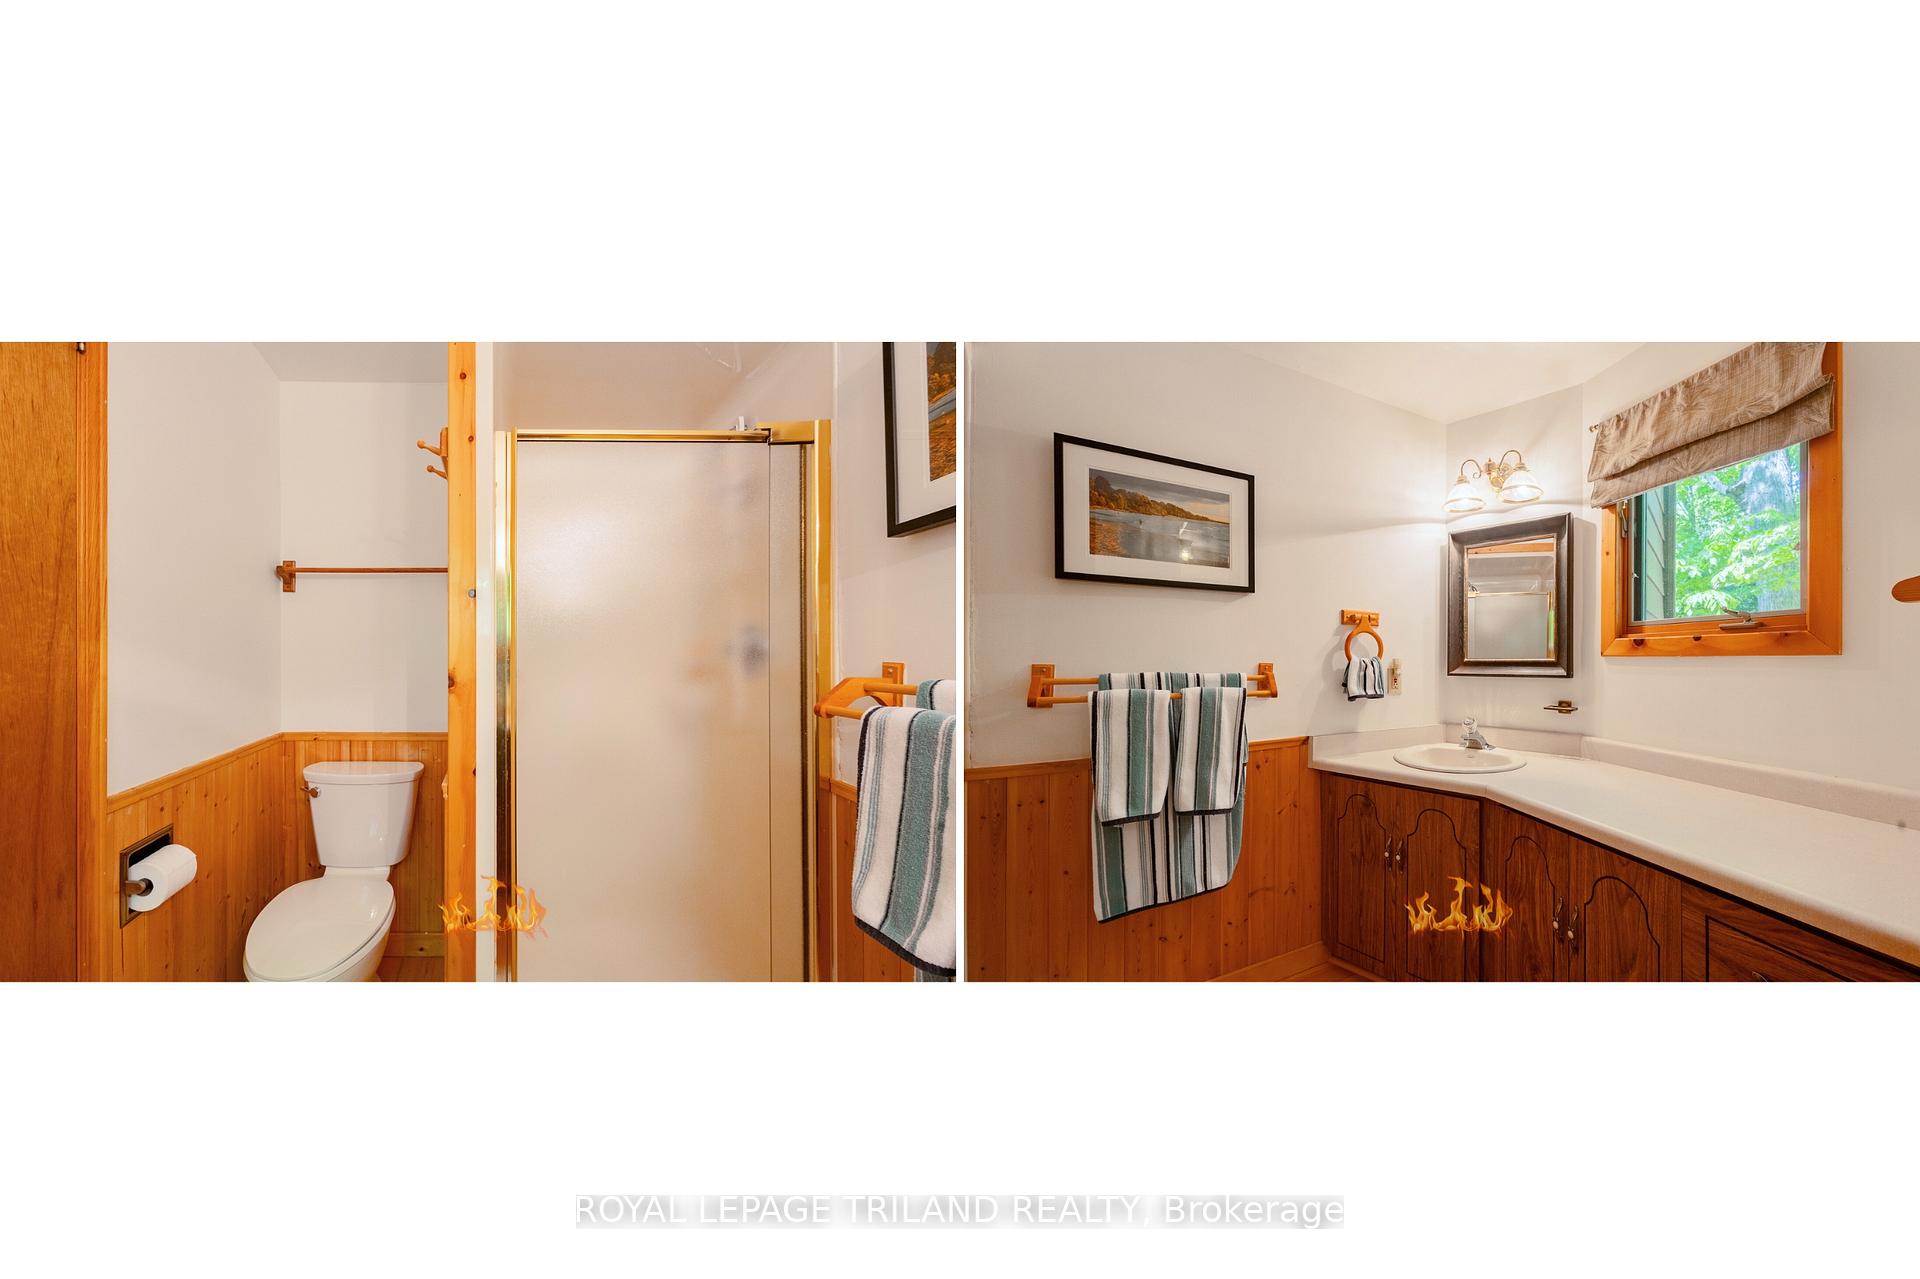
- Bathroom—Upper level, 4 Pc Bath
- Family Room—Main level, Gas Fireplace, Walk-Out
Washrooms
- 4-piece, Main
- 3-piece, Ground
- Municipality
- Bluewater
- Neighbourhood
- Stanley
- Main cross streets
- Sugarbush Road
- Zoning
- NE3 / NE2 Bluewater Zoning (DOES permit SFR)
- Directions
- MAP TO 75331 GLITTER BAY CRESCENT, BAYFIELD, ON | Just south of Bayfield (5 min to Foodland) is this epically unique 3 acre lakefront property with incomparable privacy w/ a 2.5 min walk along picturesque ravine down to private sandy beach!
- Waterfront
- Direct
- MLS® number
- X12222159
- Data source
- Toronto Regional Real Estate Board
- Status change
- 2025-10-15
- Listed on
- 2025-06-14
- Days on market
- 123 days
- Possession type
- Flexible
- Co-op commission
- 2% + HST
- Seller
- Listed by
- ROYAL LEPAGE TRILAND REALTY
Home Market Value
Current home valuation for 75331 Glitter Bay Crescent, Bluewater, Stanley, Bluewater, ON. Listed for $999,700
HOMEH Estimate
$750,000
Estimated Sales Range
$450,000 - $1,050,000
HOMEH Estimate for 75331 Glitter Bay Crescent, Bluewater, Stanley
Calculated with a real agent's CMA method — 45+ years of experience, codified. Not an AI guess.
For the owner
Is this your home? Track its value.
Get this home's HOMEH Estimate by email once a month, with how many homes are for sale around you.
Mortgage Payment Calculator
Compare up to 4 down payment scenarios
5% on first $500K + 10% on $499,700 over $500K
$74,970
| Scenario 1 | Scenario 2 | Scenario 3 | Scenario 4 | |
|---|---|---|---|---|
−Down payment | % $ | % $ | % $ | % $ |
+CMHC insurance | $36,989 | $27,892 | $23,793 | $0 |
=Total mortgage | $961,711 | $927,622 | $873,538 | $799,760 |
Amortization | ||||
Mortgage rate | % | % | % | % |
| Payment frequency | ||||
=Mortgage payment | $4,696monthly | $4,529monthly | $4,265monthly | $3,905monthly |
Land Transfer Tax
$16,469
$16,469
Around this home
No schools found nearby
Data provided by OpenStreetMap & Fraser Institute School Rankings
Ask HOMEH
New!Hi there!
👋Text or call (416) 301-9001
Recommended for you
Based on homes you've looked at.
No recommended properties found.
Nearby similar homes
No nearby properties found.
More real estate resources
Other homes nearby
Explore this area
Nearby neighbourhoods
No nearby listings available.