
4 Louisa Street
Bluewater (Bayfield), ON N0M 1G0
- 3Bedrooms
- 2Bathrooms
- 3Garage
- 1500–2000Sq Ft
- $2,720Tax
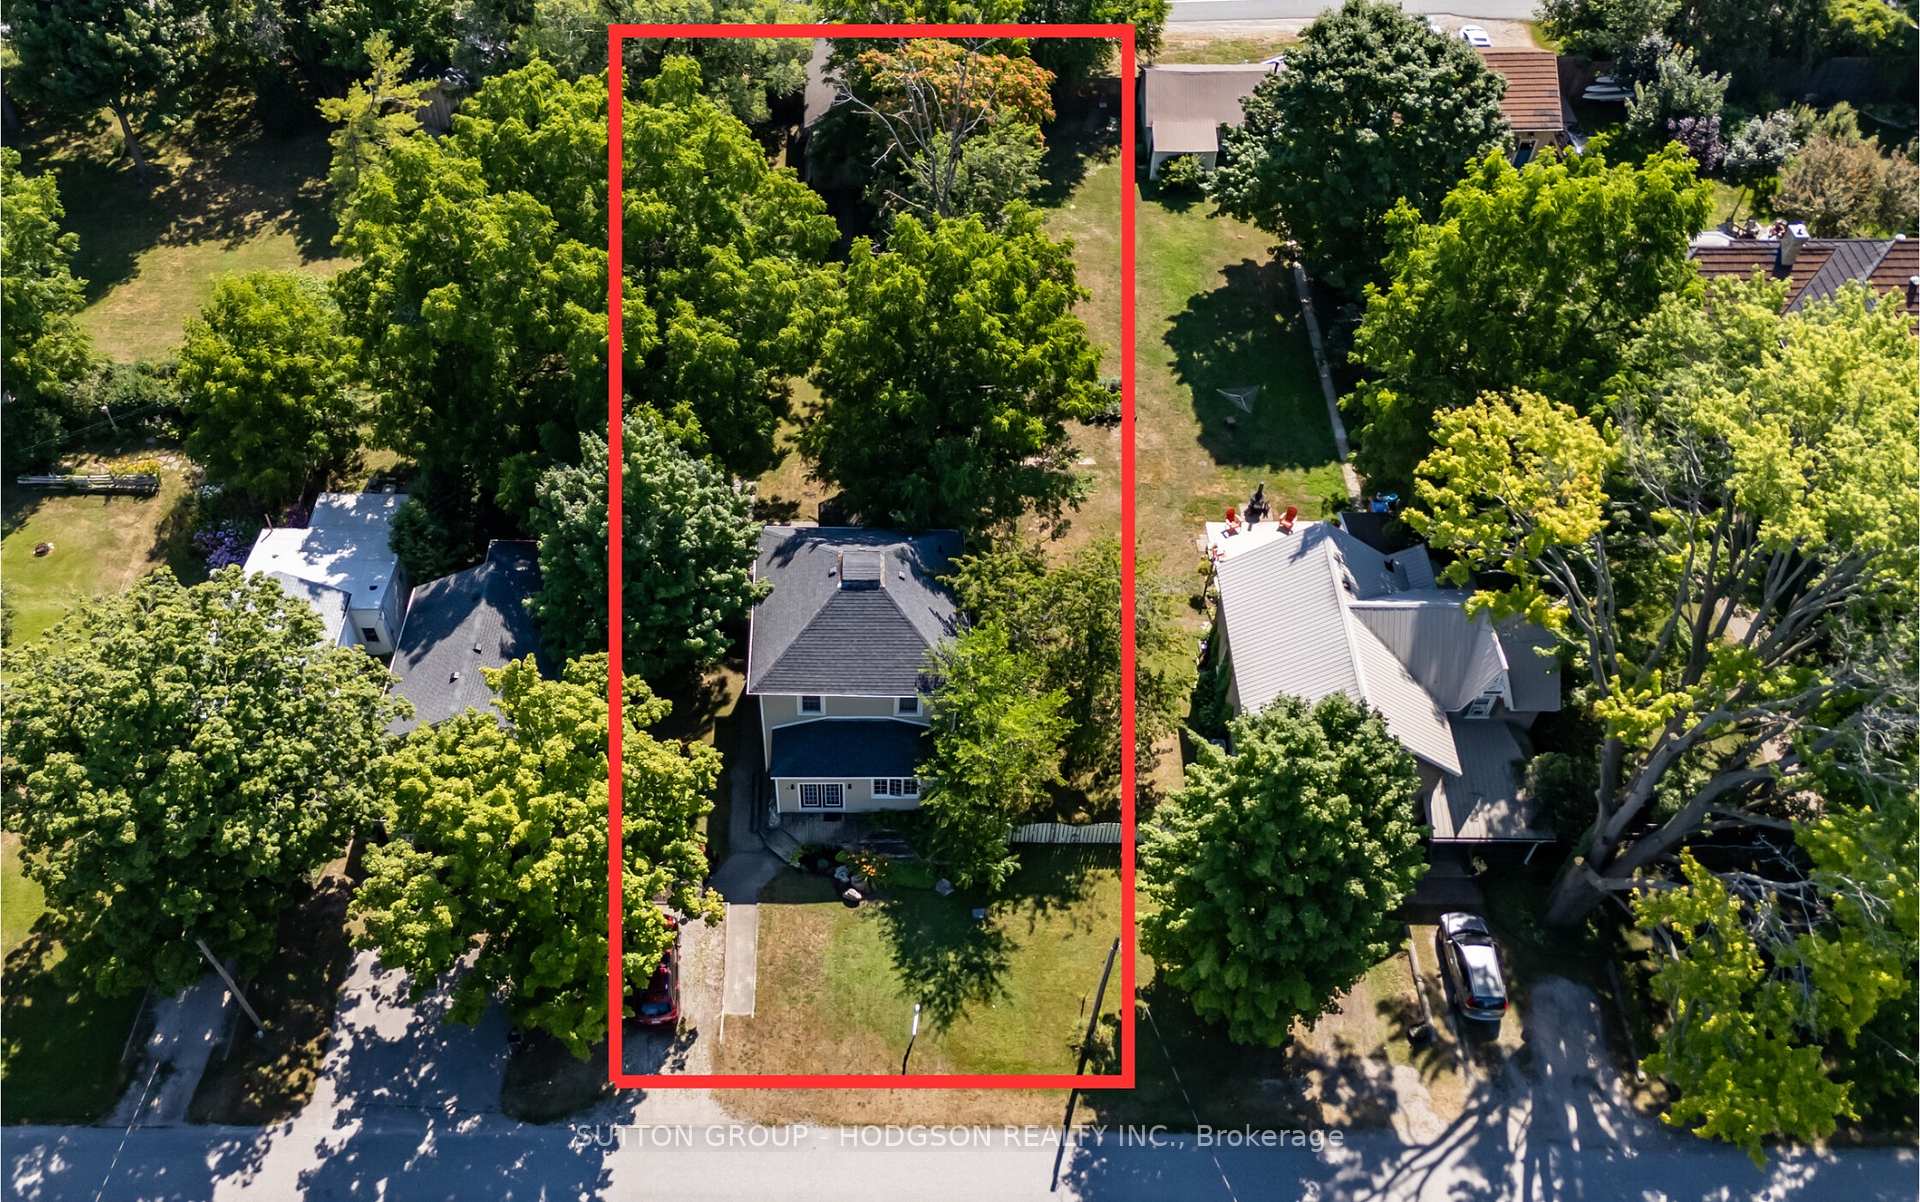
- 51×181 ftLot Size
 Estimated Value:$625,125See Free Estimate Report

Property not available for sale or for rent.
HOMEH One: full-service selling for a 1% listing fee. The buyer's agent commission is separate.
Free Home EvaluationHow Much Is My Home Worth?Homes for Sale NearbySale & Price History for 4 Louisa Street, Bluewater, Bayfield
Real estate boards require you to or to see the full details of this property.
*Sold prices and complete sale & price history are regulated data. Under the Trust in Real Estate Services Act, 2002 (TRESA) and the rules of the Real Estate Council of Ontario (RECO), and pursuant to the Multiple Listing Service® rules of the Canadian Real Estate Association (CREA) and the Toronto Regional Real Estate Board (TRREB), this information may be shown only to registered users who have agreed to the applicable terms of use (a Virtual Office Website, or "VOW," arrangement). HOMEH Inc., Brokerage therefore provides it to signed-in members only. Creating an account is free and takes under a minute.
About 4 Louisa Street, Bluewater, Bayfield
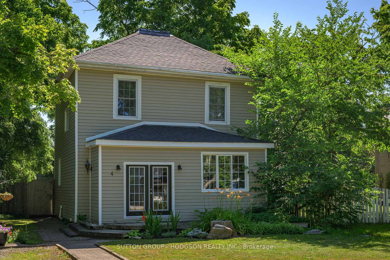
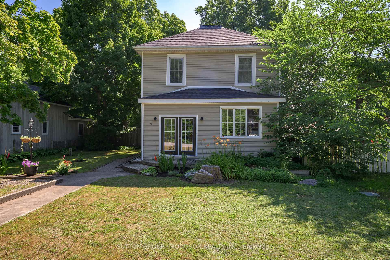
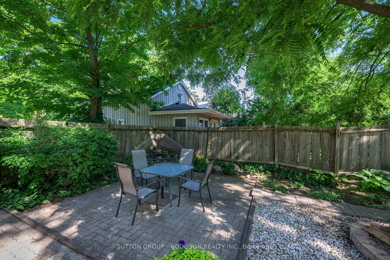
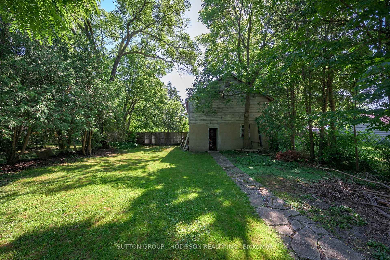
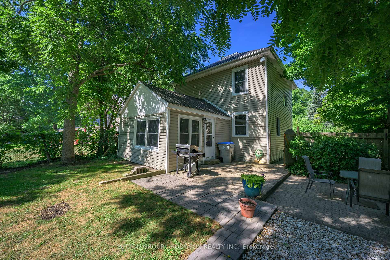
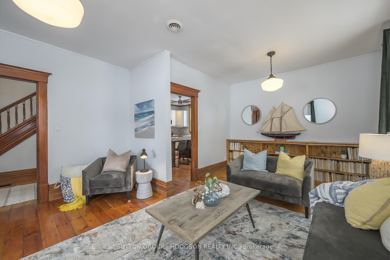
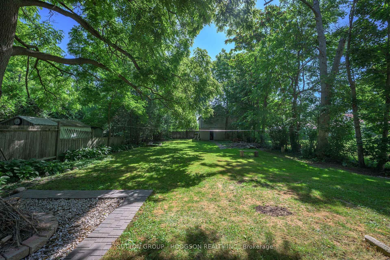
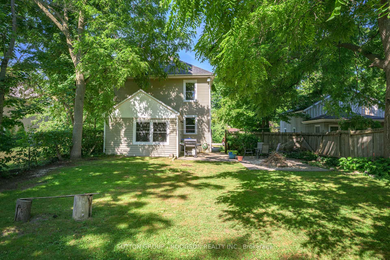
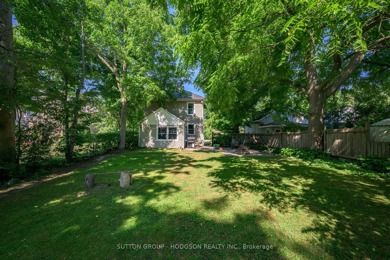
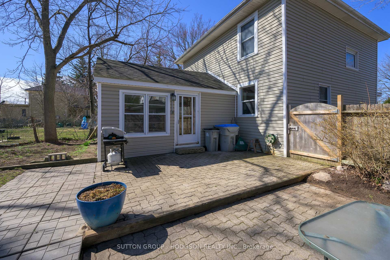
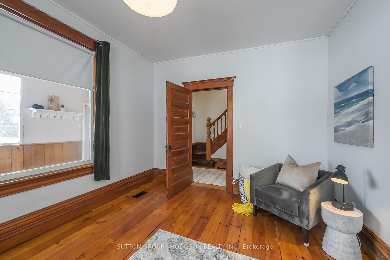
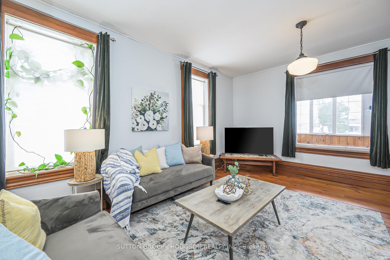
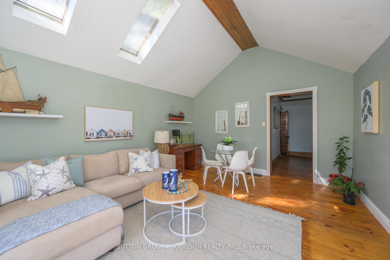
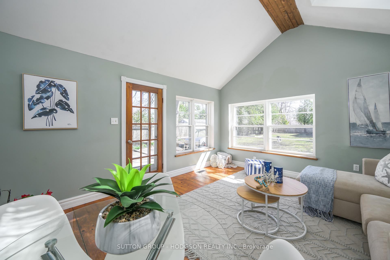
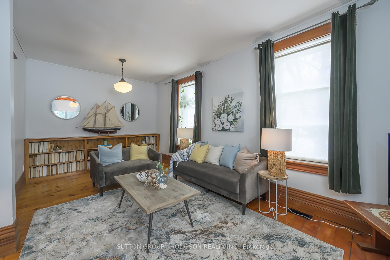
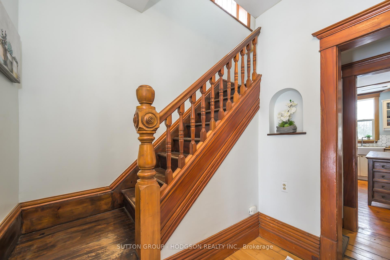
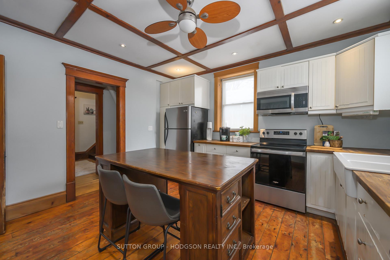
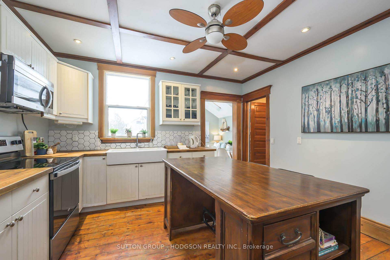
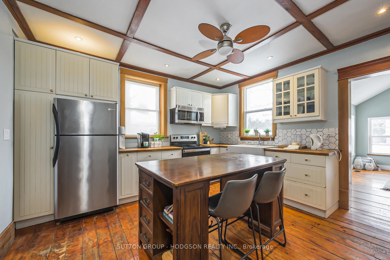
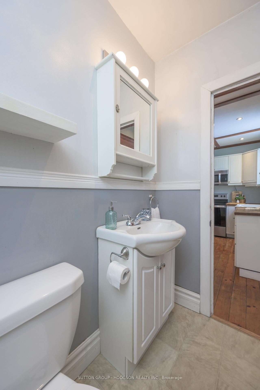
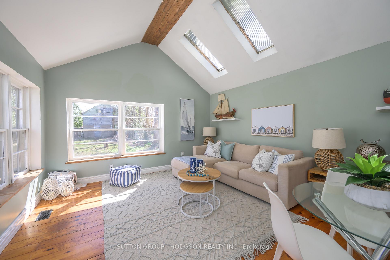
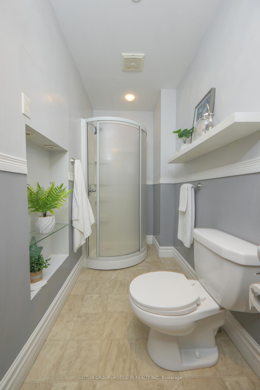
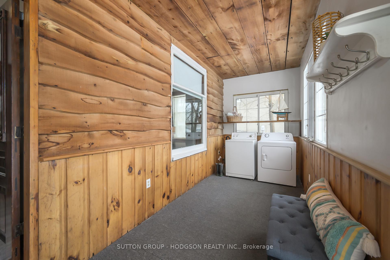
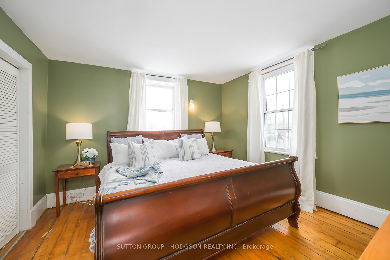
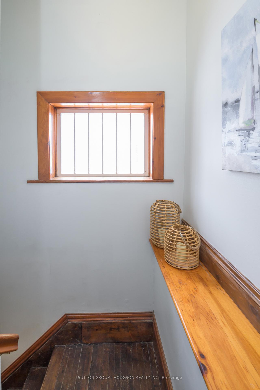
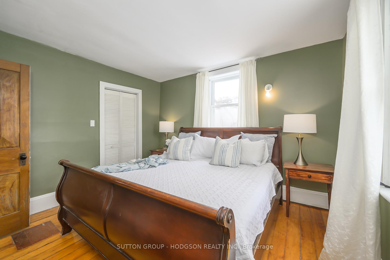
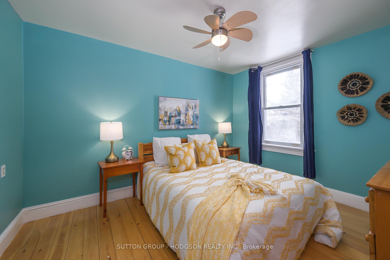
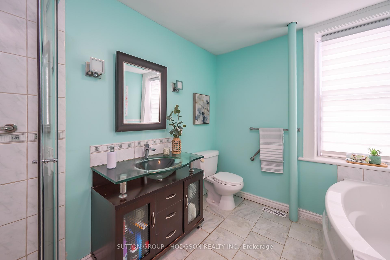
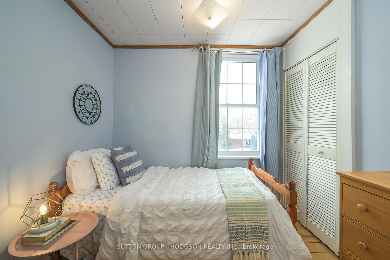
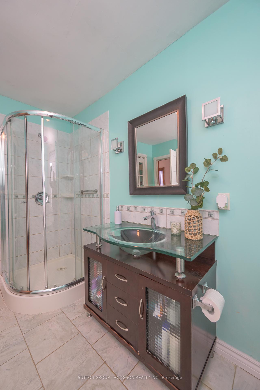
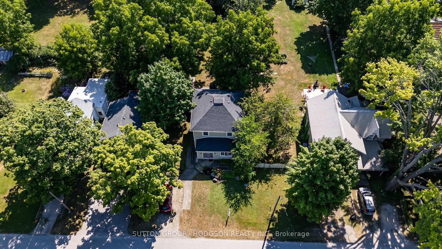
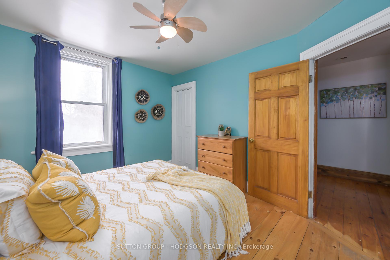
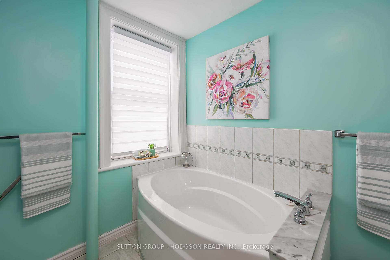
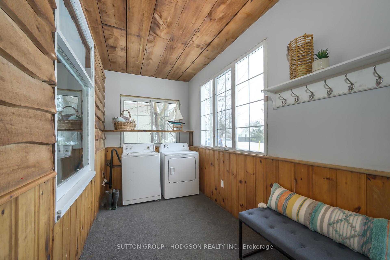
Nestled in the heart of charming Bayfield on Lake Huron, a heartbeat from historic Main Street, this inviting two-storey home offers the perfect blend of small-town charm and modern convenience. With the beach, local shops, cafés, and fabulous restaurants just steps away, this is an incredible opportunity to experience one of Ontario's most sought-after lakefront communities. Inside, the spacious and well-maintained layout boasts bright, airy living spaces and classic wood floors. The main level features a generous living room with tall ceilings, natural light streaming through multiple windows, and built-in shelving for added character. The kitchen offers ample cabinet space, appliances and is the perfect set up for adding an island. A fantastic family room with a vaulted ceiling, surrounded by windows, allows you to take in the beauty of the stunning lot ideal for watching the snow fall in winter or enjoying summer evenings. The main floor also includes a convenient three-piece bathroom, a mudroom with laundry, and easy access to the backyard. Upstairs, you'll find three bedrooms, all with closets, and a beautifully modernized bathroom featuring a separate tub and shower. Most windows replaced (some in 2025) and homes maintenance-free exterior ensures easy living, while the private, oversized lot provides plenty of space to build a garage, host family barbecues, or simply relax and enjoy the surroundings. The large barn with an upper level and road access is perfect for car enthusiasts or hobbyists and offers great storage for all your outdoor essentials. Beyond the property, enjoy year-round recreation with beaches, parks, a splash pad, golf courses, wineries, and breweries just minutes away. Whether you're searching for a permanent residence or a weekend getaway, this home delivers the perfect balance of lakeside tranquility and vibrant village life.
Key Facts & Features
Property Costs
- Annual Property Tax Amount
- $2,720
- Land Transfer Tax Fee
- $8,173
Rental Items
- Rental Equipment
- Hot water heater
- Under Contract
- Hot Water Heater
- Basement Type
- Partial Basement, Unfinished
Interior Features
- Interior Extras
- Storage
- View
- Trees/Woods
- Fireplace/Stove
- No
- Elevator
- No
Exterior Features
- Exterior Extras
- Year Round Living, Recreational Area, Porch Enclosed
- Pool
- None
- Other Structures
- Fence - Partial, Shed, Storage
Building
- Building Type
- Detached
- Building Style
- 2-Storey
- Approx Age
- 100+
Construction
- Exterior Finish
- Vinyl Siding
- Roof
- Shingles
- Foundation Details
- Other
- Special Designation
- Unknown
Lot
- Lot Front
- 50.82 ft
- Lot Depth
- 180.84 ft
- Lot Size
- 9190.28
Inclusions
- Inclusions
- Fridge, stove, microwave, washer, dryer
Exclusions
- Exclusions
- Electric fireplace, kitchen island
Parking & Garages
- Garage Type
- None
- Garage Spaces
- 3
- Parking Spaces
- 3
- Total Garage And Parking Spaces
- 3
Heating & Cooling
- Heat Source
- Gas
- Heat Type
- Forced Air
- Air Conditioning
- None
- Water
- Municipal
- Sewers
- Sewer
- Bedrooms
- 3
- Washrooms
- 2
- Kitchens
- 1
- Family / bonus room
- Yes
Room sizes
- Living Room—Main level
- Kitchen—Main level
- Family Room—Main level
- Primary Bedroom—Upper level
- Bedroom—Upper level
- Bedroom—Upper level
Washrooms
- 3-piece, Main
- 4-piece, Upper
- Municipality
- Bluewater
- Neighbourhood
- Bayfield
- Main cross streets
- Louisa St/The Square
- Zoning
- R1
- Directions
- From #21, turn onto Main St., first right onto Louisa St.
- Waterfront
- WaterfrontCommunity
- MLS® number
- X12369225
- Data source
- Toronto Regional Real Estate Board
- Status change
- 2025-10-17
- Listed on
- 2025-08-28
- Days on market
- 50 days
- Possession type
- Other
- Co-op commission
- 2
- Seller
- Listed by
- SUTTON GROUP - HODGSON REALTY INC.
Home Market Value
Current home valuation for 4 Louisa Street, Bluewater, Bayfield, Bluewater, ON. Listed for $584,900
HOMEH Estimate
$625,125
Estimated Sales Range
$521,385 - $728,865
HOMEH Estimate for 4 Louisa Street, Bluewater, Bayfield
Calculated with a real agent's CMA method — 45+ years of experience, codified. Not an AI guess.
For the owner
Is this your home? Track its value.
Get this home's HOMEH Estimate by email once a month, with how many homes are for sale around you.
Mortgage Payment Calculator
Compare up to 4 down payment scenarios
5% on first $500K + 10% on $84,900 over $500K
$33,490
| Scenario 1 | Scenario 2 | Scenario 3 | Scenario 4 | |
|---|---|---|---|---|
−Down payment | % $ | % $ | % $ | % $ |
+CMHC insurance | $22,039 | $16,319 | $13,921 | $0 |
=Total mortgage | $573,015 | $542,729 | $511,086 | $467,920 |
Amortization | ||||
Mortgage rate | % | % | % | % |
| Payment frequency | ||||
=Mortgage payment | $2,798monthly | $2,650monthly | $2,495monthly | $2,285monthly |
Land Transfer Tax
$8,173
$8,173
Around this home
No schools found nearby
Data provided by OpenStreetMap & Fraser Institute School Rankings
Ask HOMEH
New!Hi there!
👋Text or call (416) 301-9001
Recommended for you
Based on homes you've looked at.
No recommended properties found.
Nearby similar homes
No nearby properties found.
More real estate resources
Other homes nearby
Explore this area
Nearby neighbourhoods
No nearby listings available.