
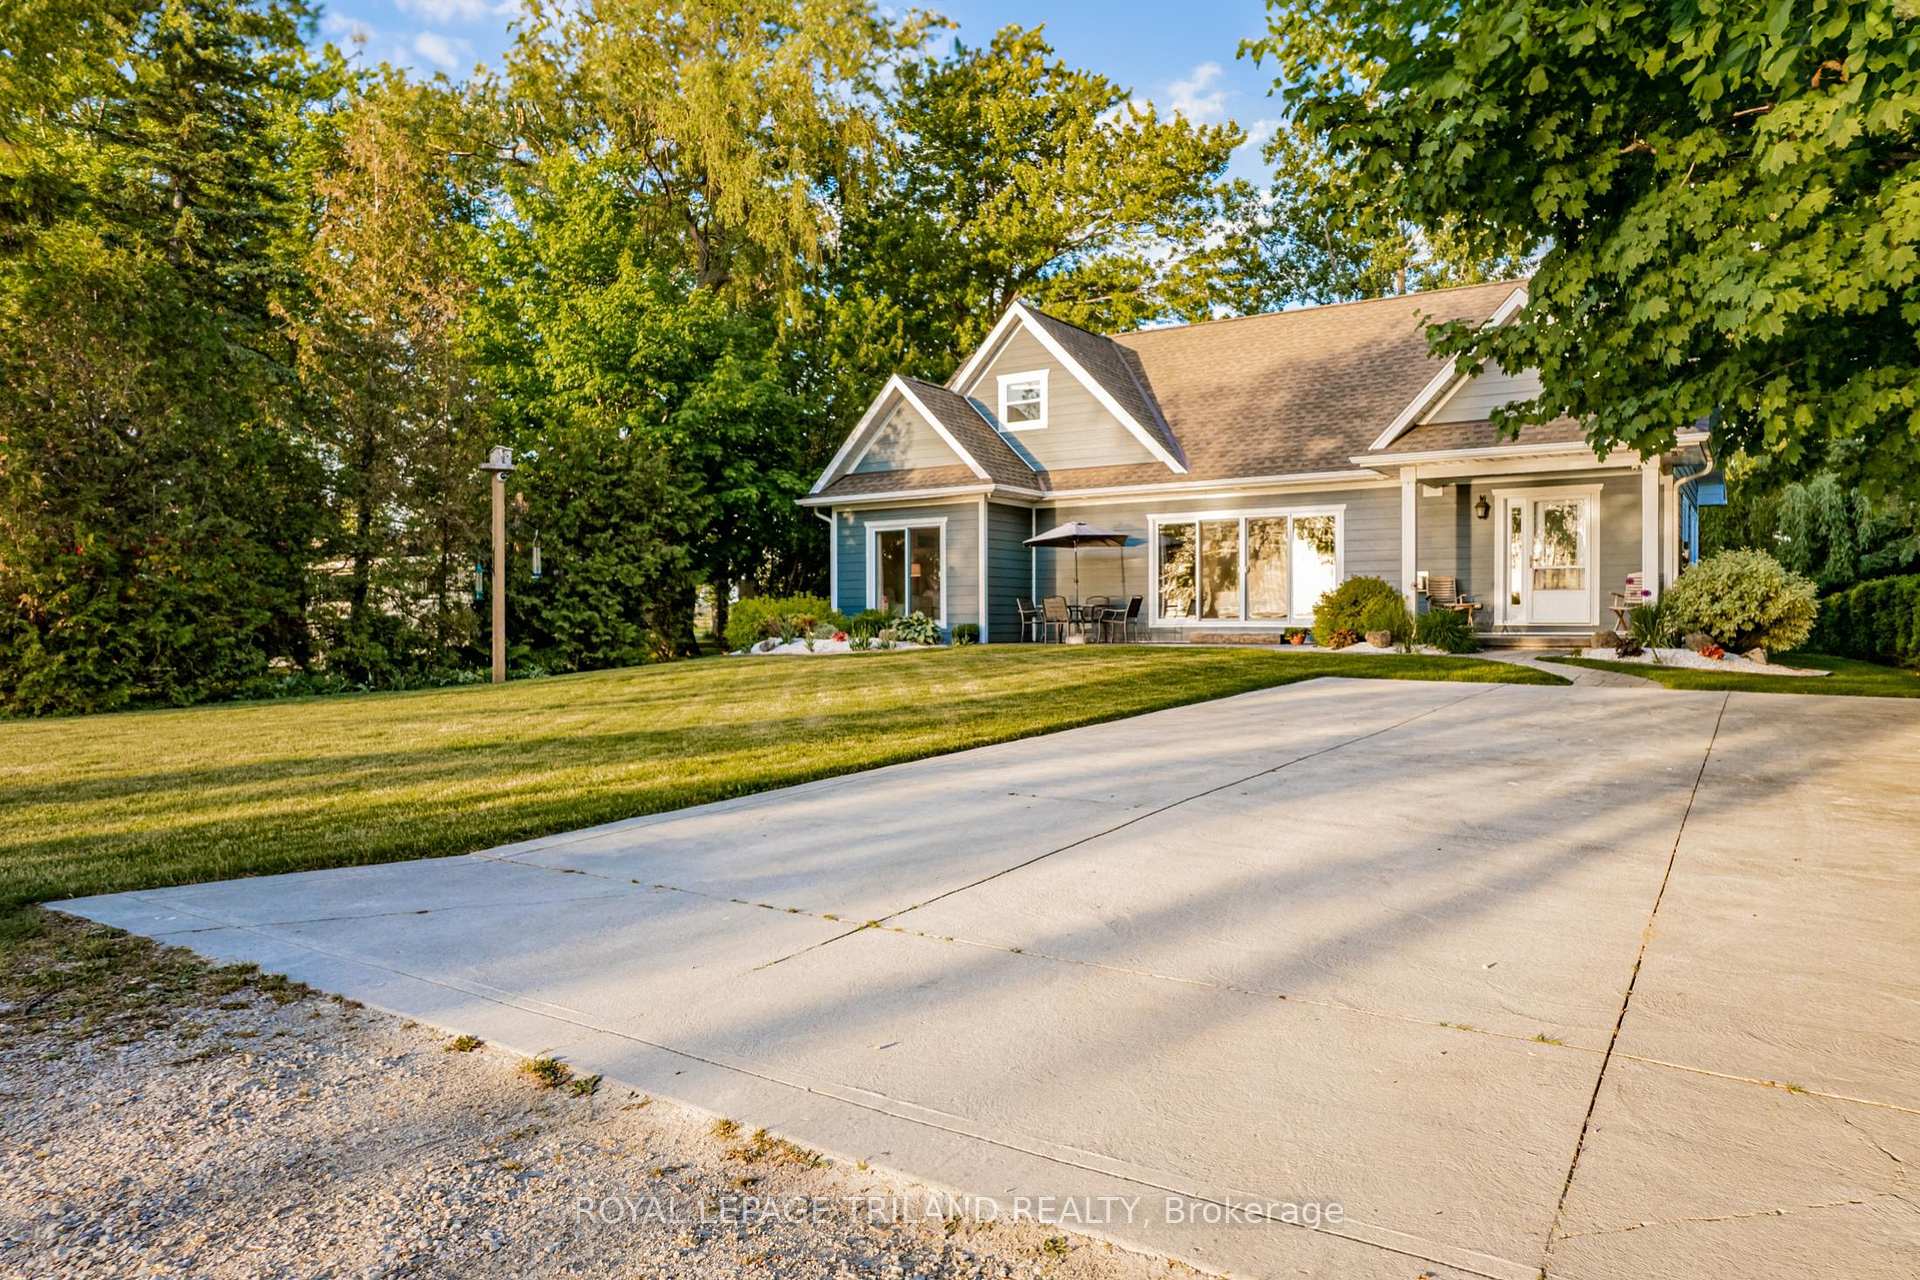
71888 Sunview Avenue
Bluewater (Hay), ON N0M 1N0
- 4Bedrooms
- 2Bathrooms
- 4Garage
- 1500–2000Sq Ft
- $3,123Tax
- 75×240 ftLot Size
 Free EstimateSee Free Estimate Report

Property not available for sale or for rent.
HOMEH One: full-service selling for a 1% listing fee. The buyer's agent commission is separate.
Free Home EvaluationHow Much Is My Home Worth?Homes for Sale NearbySale & Price History for 71888 Sunview Avenue, Bluewater, Hay
Real estate boards require you to or to see the full details of this property.
*Sold prices and complete sale & price history are regulated data. Under the Trust in Real Estate Services Act, 2002 (TRESA) and the rules of the Real Estate Council of Ontario (RECO), and pursuant to the Multiple Listing Service® rules of the Canadian Real Estate Association (CREA) and the Toronto Regional Real Estate Board (TRREB), this information may be shown only to registered users who have agreed to the applicable terms of use (a Virtual Office Website, or "VOW," arrangement). HOMEH Inc., Brokerage therefore provides it to signed-in members only. Creating an account is free and takes under a minute.
About 71888 Sunview Avenue, Bluewater, Hay
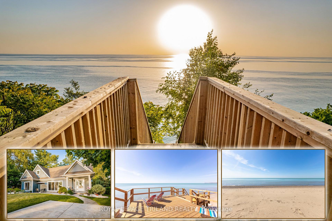
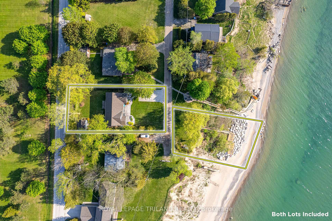
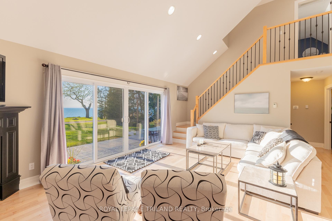
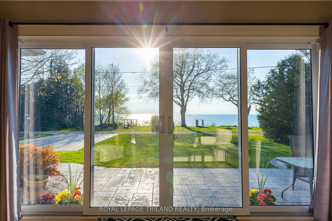
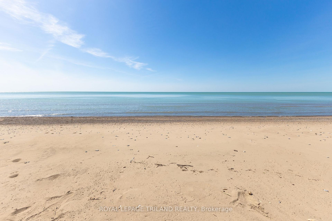
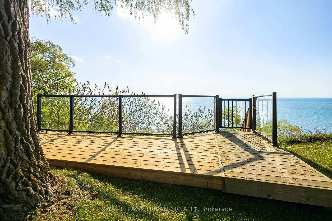
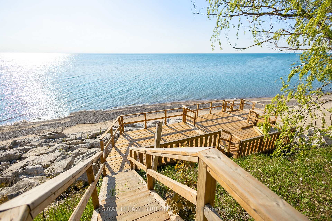
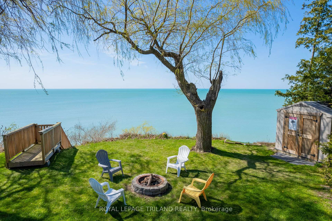
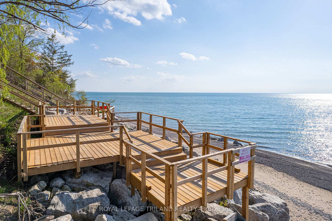
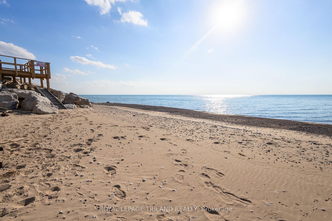
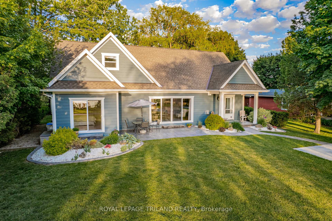
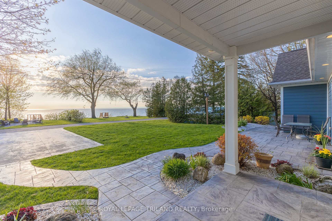
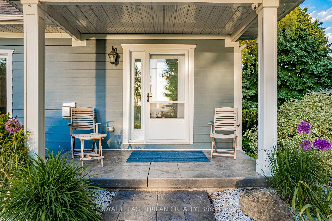
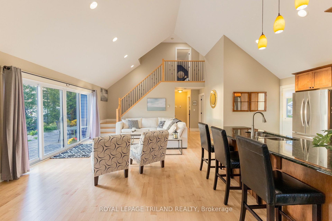
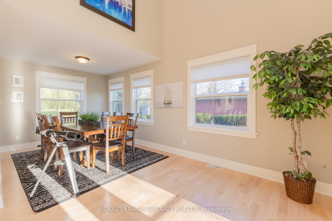
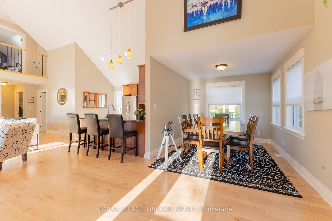
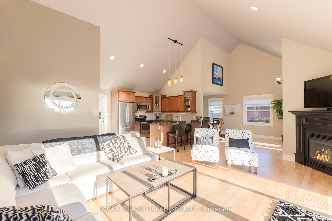
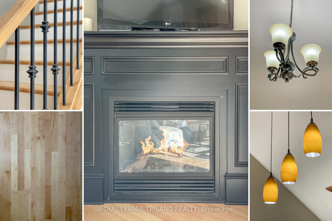
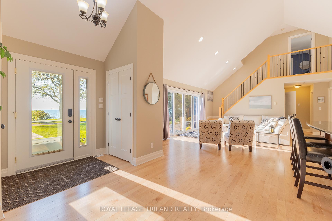
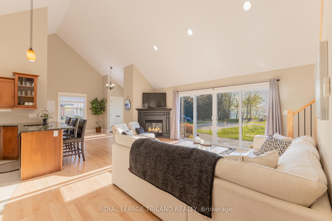
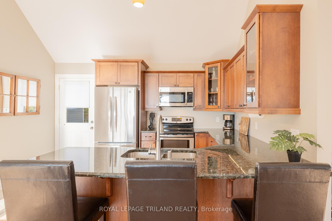
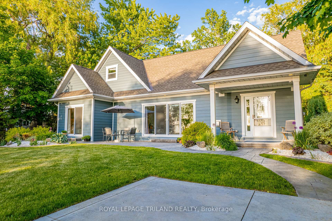
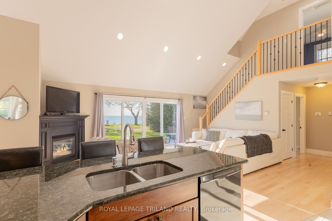
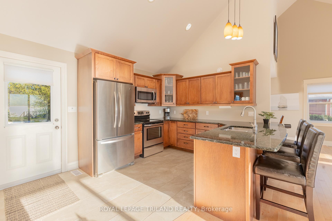
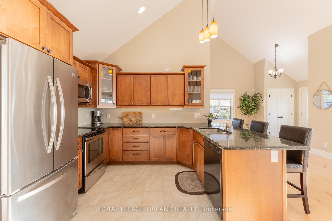
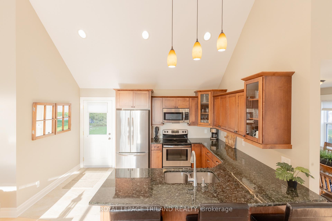
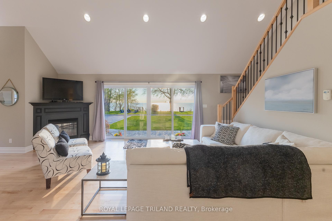
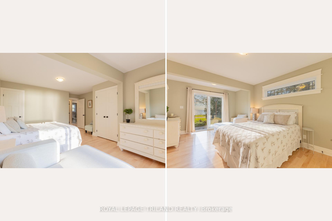
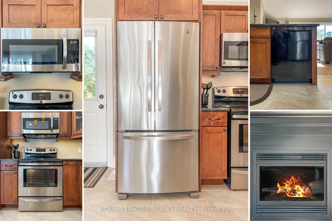
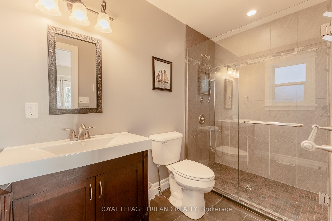
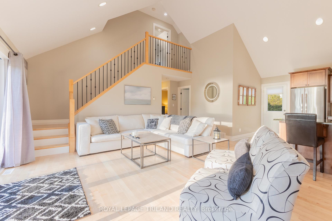
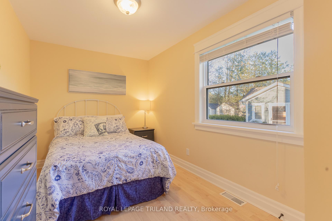
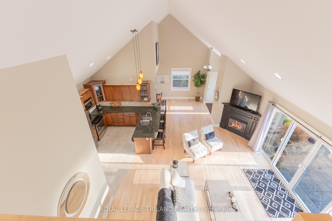
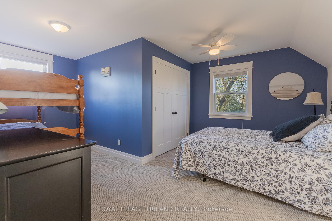
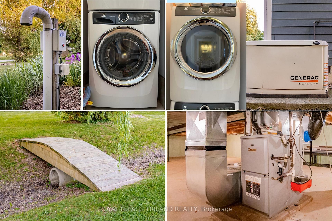
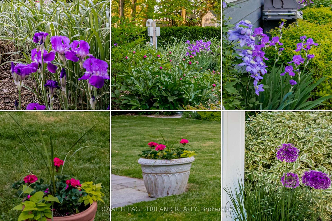
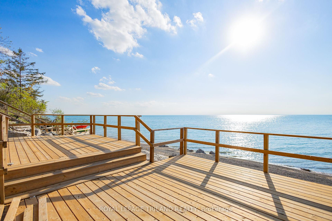
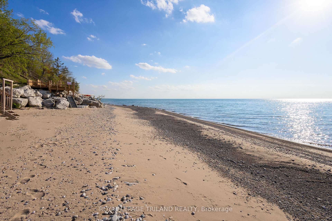
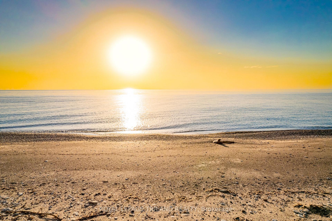
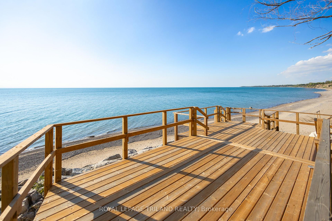
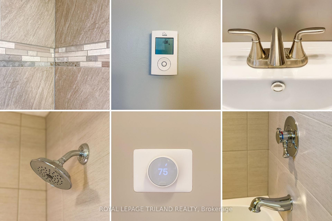
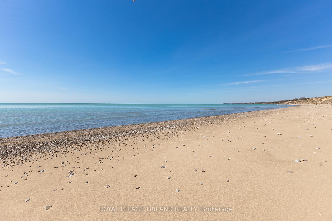
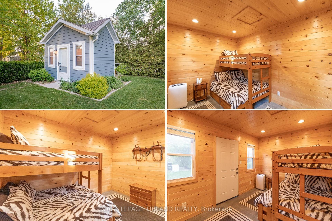
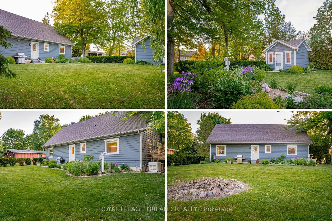
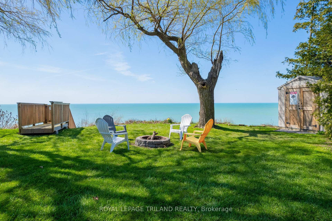
GRAND BEND AREA LAKEFRONT | MAGAZINE WORTHY LAKE & SUNSET PANAROMAS. Views so incredible, you're going to have Netflix knocking on your door to film a movie here! The absolutely & irrefutably breathtaking picture perfect scenes from the lakefront windows & top of bluff to the incredible & brand new lake level deck at a secluded sandy beach are simply sensational - a gift from the lakefront heavens overlooking sparkling Huron waters. And, you get a spectacular 10 yr young custom home to boot! This unique & pristine lakefront parcel assembly, a rare package that includes 2 propertis, is as tight as a pin & ready to move in! Along the shoreline, you get a 75' wide lakefront parcel w/ premium engineered erosion prevention & a new lake level deck & stairs to the beach. Then, also fronting the lake just beyond a small laneway (used only by 1 other owner) is a 2nd 75' wide parcel w/ an impressive open-concept 2014 custom-built 4 season/3 bed beach house + a winterized bunky (4th bedroom). From the fantastic hardwood flooring, soaring vaulted ceilings in the great room, & the granite/cherry kitchen to the vast lakefront master suite assembly w/ glass & tile shower, gas fireplace, main floor laundry, & the dining area (was planned to be 4th bed in house, 5th w/ bunky), this place is perfect, & it comes TURNKEY w/ furniture, appliances, kitchenware, decor, camera system, the list goes on! The smart design has nearly every lakeside window framing in this stunning setting for year round enjoyment. The fantastic landscaping & exterior feature stamped concrete, healthy lawns, perennial gardens, 2 firepits, lifetime Hardie board siding, gas generator, mature trees, & max privacy w/ a permanent green space park at the back. You get all this + private access to a gorgeous sandy beach, world class sunsets, & SUPER LOW PROPERTY TAXES! Just an easy 6 min drive south to everything you need in Grand Bend's downtown centre, this quiet & peaceful location provides maximum lakefront value!
Key Facts & Features
Property Costs
- Annual Property Tax Amount
- $3,123
- Land Transfer Tax Fee
- $26,975
Rental Items
- Rental Equipment
- NONE
- Under Contract
- None
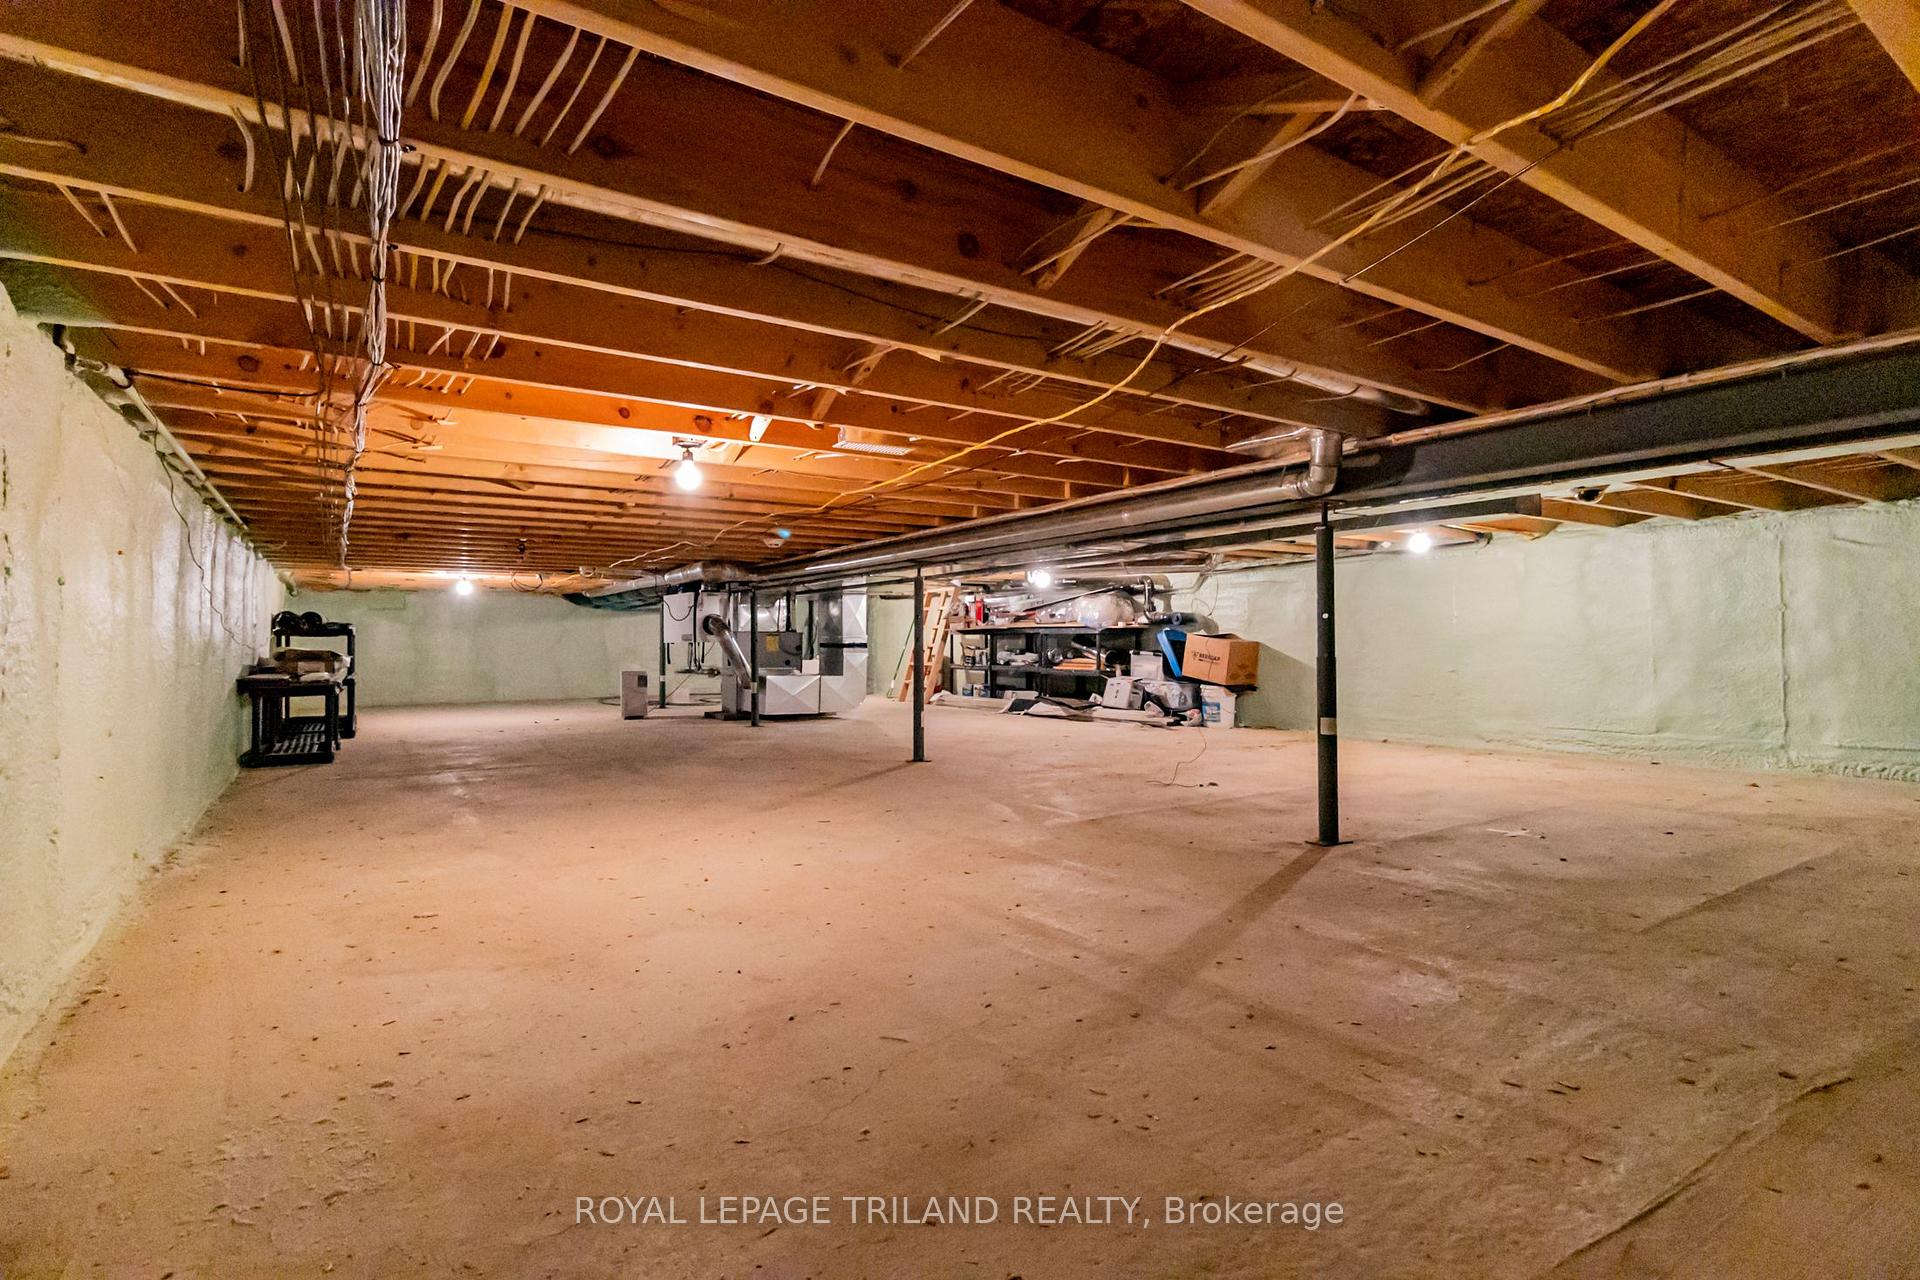
- Basement Type
- Unfinished, Partial Basement
Interior Features
- Laundry Level
- Main Level
- Interior Extras
- Air Exchanger, Other, Primary Bedroom - Main Floor, Water Heater Owned, Generator - Full, Guest Accommodations, Storage
- View
- Clear, Garden, Lake, Water, Panoramic
- Security Features
- Alarm System, Carbon Monoxide Detectors, Security System, Smoke Detector
- Fireplace/Stove
- Yes
- Fireplace Features
- Fireplace Insert, Natural Gas, Living Room
- Elevator
- No
Exterior Features
- Exterior Extras
- Deck, Landscaped, Patio, Privacy, Year Round Living, Fishing, Lighting
- Pool
- None
- Property Features
- Beach, Cul de Sac/Dead End, Golf, Greenbelt/Conservation, Marina, Waterfront
- Other Structures
- Garden Shed, Other
Building
- Building Type
- Detached
- Building Style
- 1 1/2 Storey
- Approx Age
- 6-15
Construction
- Exterior Finish
- Wood
- Roof
- Shingles
- Foundation Details
- Poured Concrete
- Special Designation
- Unknown
Lot
- Lot Front
- 75.00 ft
- Lot Depth
- 240.00 ft
Inclusions
- Inclusions
- Built-in Microwave, Carbon Monoxide Detector, Dishwasher, Dryer, Furniture, Refrigerator, Smoke Detector, Stove, Washer, Window Coverings, Full house gas generator, deck boxes, lean to shed off back of bunky, integrated camera system, ADDITIONAL INCLUSIONS-TURNKEY PCKG: kitchen w/ kitchenware/contents, indoor & outdoor furniture, artwork & decor, website/social accounts/branding assets for rental business
Exclusions
- Exclusions
- BUNKBEDS (2nd story bedroom), personal items, kayak, only very minor artwork & decor (ask LA for list of items NOT included, the list is minimal)
Parking & Garages
- Garage Type
- None
- Garage Spaces
- 4
- Parking Spaces
- 4
- Total Garage And Parking Spaces
- 4
Heating & Cooling
- Heat Source
- Gas
- Heat Type
- Forced Air
- Air Conditioning
- Central Air
- Water
- Municipal
- Sewers
- Septic
- Natural Gas
- Yes
- Hydro
- Yes
- Cable
- Yes
- Telephone
- Yes
- Bedrooms
- 4
- Washrooms
- 2
- Kitchens
- 1
Room sizes
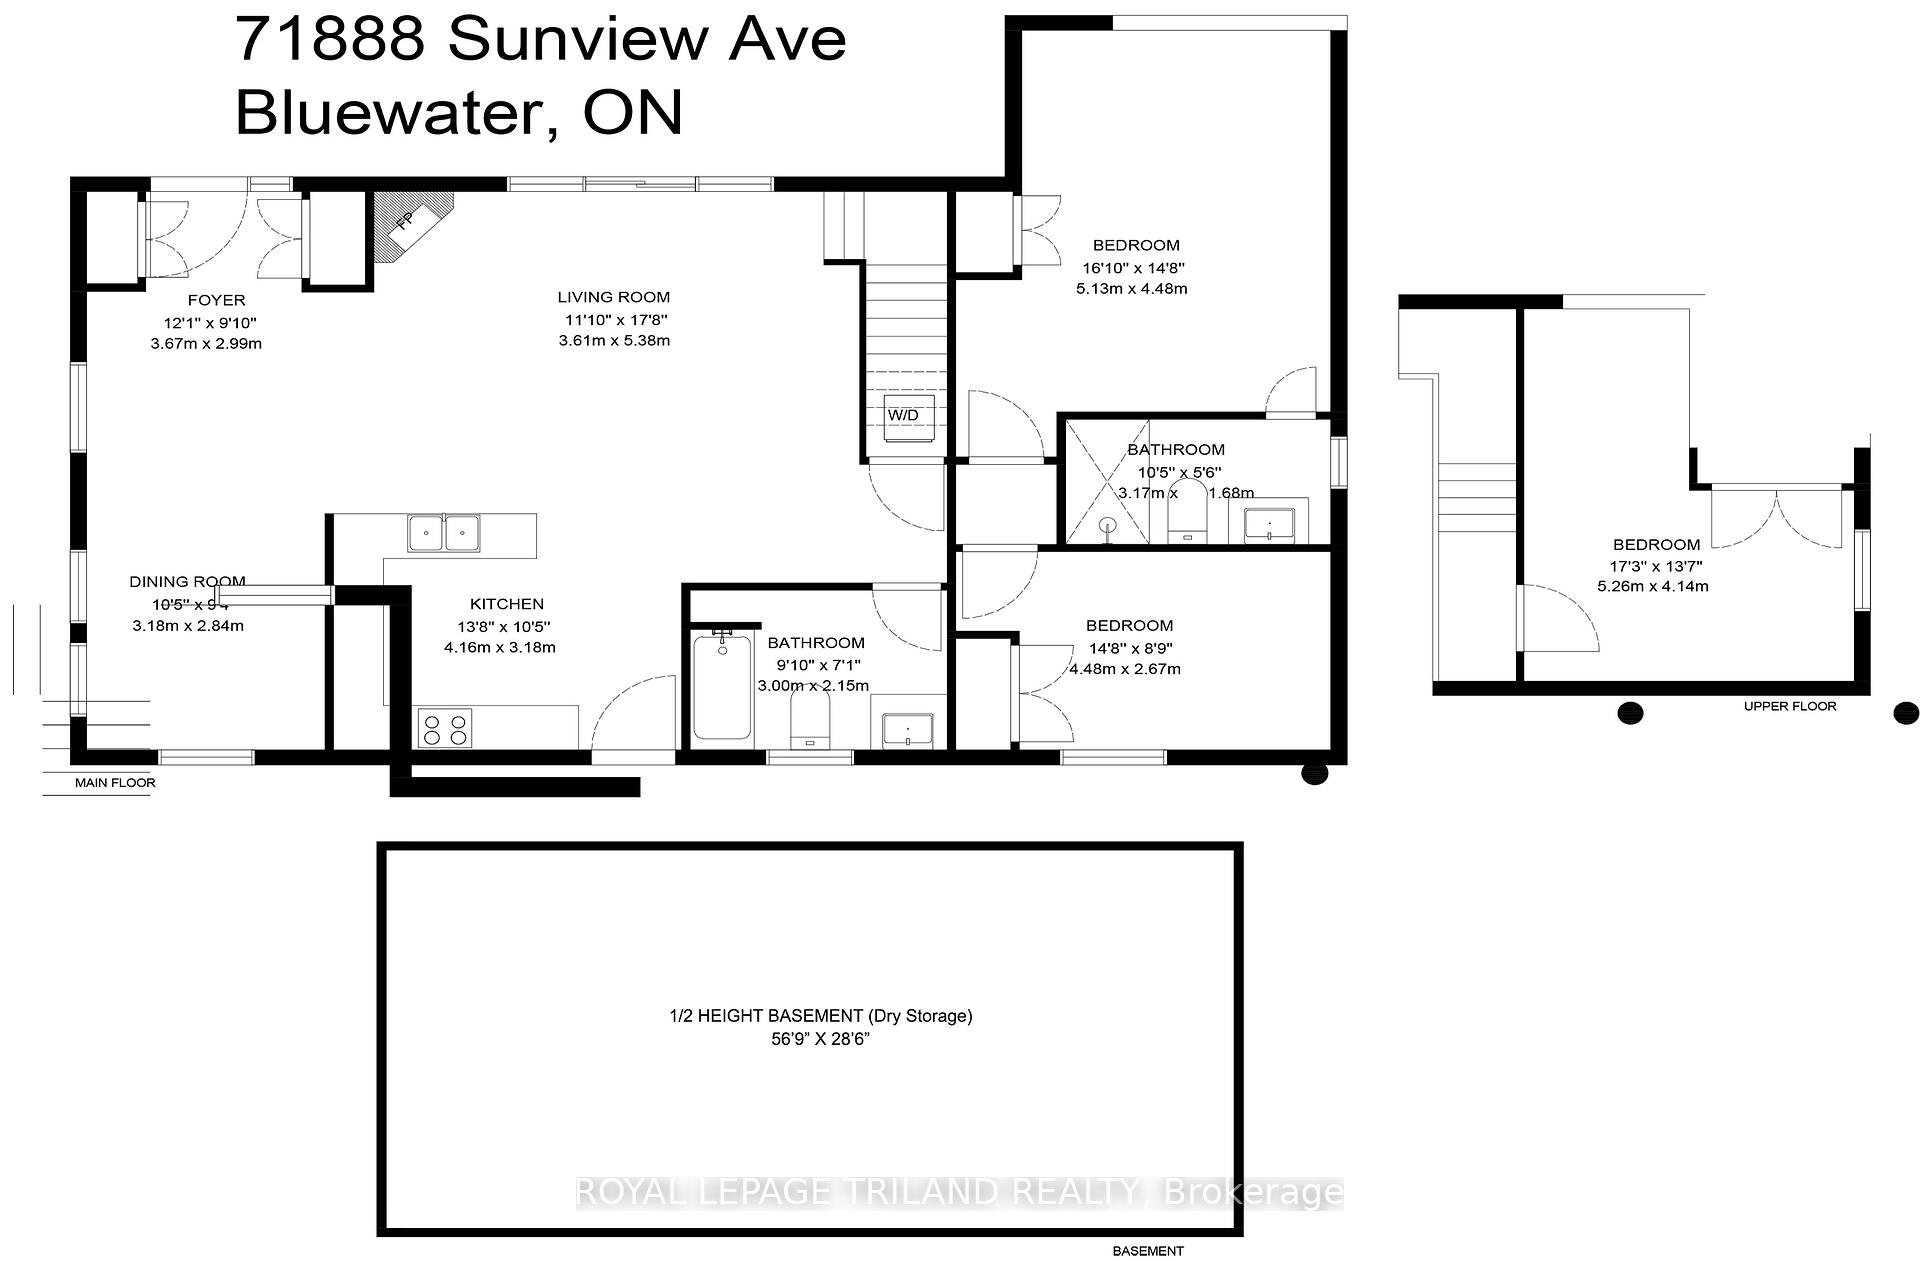
- Foyer—Ground level, Hardwood Floor, Open Concept, Vaulted Ceiling(s)
- Great Room—Ground level, Hardwood Floor, Open Concept, Vaulted Ceiling(s)
- Kitchen—Ground level, Hardwood Floor, Open Concept, Vaulted Ceiling(s)
- Dining Room—Ground level, Hardwood Floor, Open Concept
- Primary Bedroom—Ground level, Ensuite Bath, Hardwood Floor, W/O To Deck
- Bedroom—Ground level, Hardwood Floor
- Laundry—Ground level
- Bedroom—Second level
- Bedroom—Ground level
Washrooms
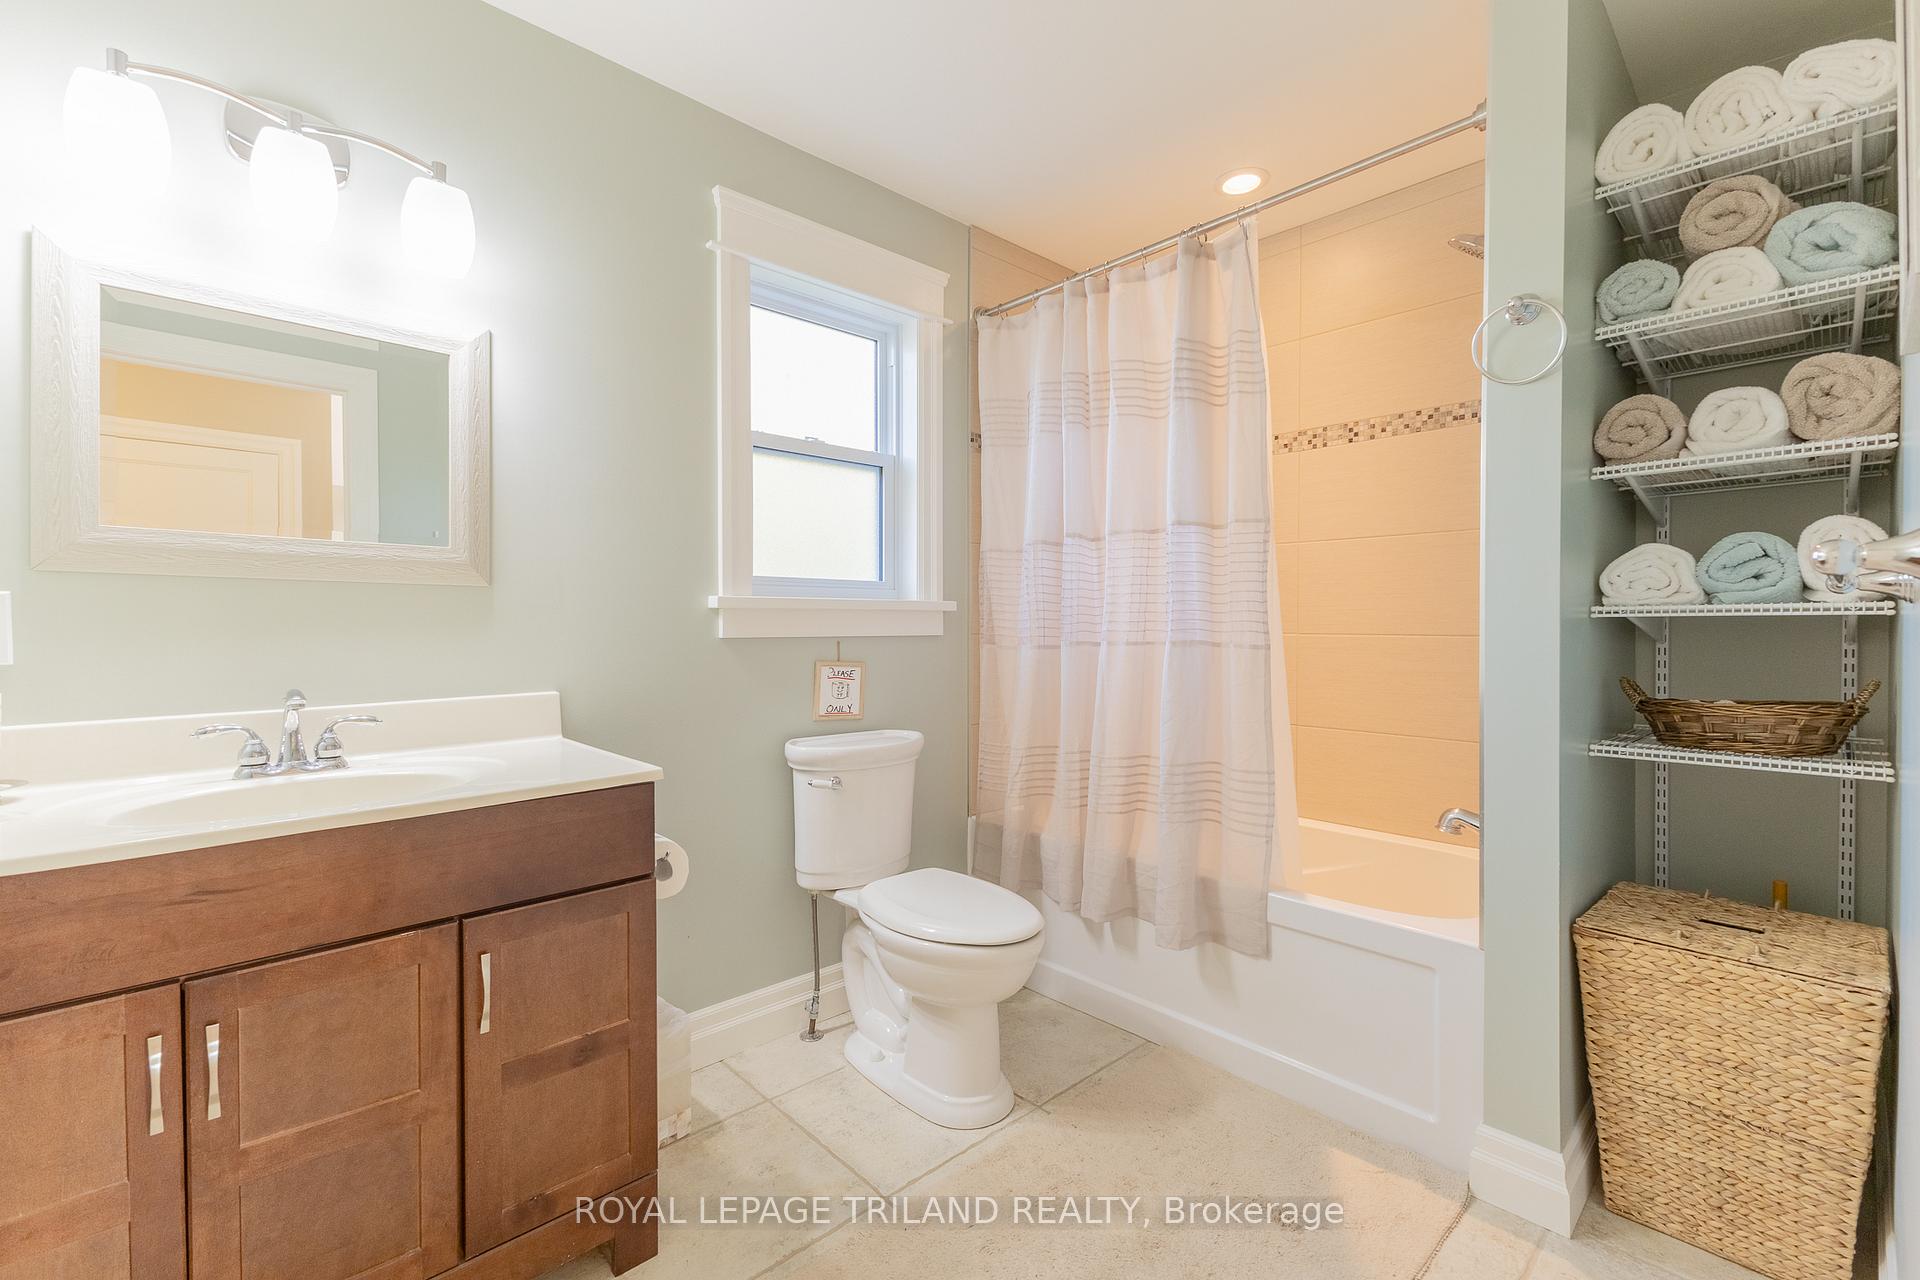
- 4-piece, Ground
- 3-piece, Ground
- Municipality
- Bluewater
- Neighbourhood
- Hay
- Main cross streets
- Sunridge Crescent
- Zoning
- LR1 Bluewater
- Directions
- 71888 Sunview Ave - Head NORTH out of Grand Bend on HWY 21 8KM and turn left on Poplar Beach Rd, last left on Sunridge Cr at en of road, then first right on Sunview Ave, then right again immediately. House is on right w/ lakefront lot on left
- Waterfront
- Direct
- MLS® number
- X12164171
- Data source
- Toronto Regional Real Estate Board
- Status change
- 2025-10-15
- Listed on
- 2025-05-21
- Days on market
- 147 days
- Possession type
- Immediate
- Co-op commission
- 2% + HST
- Seller
- Listed by
- ROYAL LEPAGE TRILAND REALTY
Home Market Value
Current home valuation for 71888 Sunview Avenue, Bluewater, Hay, Bluewater, ON. Listed for $1,525,000
HOMEH Estimate
—
Estimated Sales Range
—
HOMEH Estimate for 71888 Sunview Avenue, Bluewater, Hay
Calculated with a real agent's CMA method — 45+ years of experience, codified. Not an AI guess.
For the owner
Is this your home? Track its value.
Get this home's HOMEH Estimate by email once a month, with how many homes are for sale around you.
Mortgage Payment Calculator
Compare up to 4 down payment scenarios
20% required for homes $1.5M or more
$305,000
| Scenario 1 | Scenario 2 | Scenario 3 | Scenario 4 | |
|---|---|---|---|---|
−Down payment | % $ | % $ | % $ | % $ |
+CMHC insurance | $0 | $0 | $0 | $0 |
=Total mortgage | $1,220,000 | $1,143,750 | $1,067,500 | $991,250 |
Amortization | ||||
Mortgage rate | % | % | % | % |
| Payment frequency | ||||
=Mortgage payment | $5,957monthly | $5,584monthly | $5,212monthly | $4,840monthly |
Land Transfer Tax
$26,975
$26,975
Around this home
No schools found nearby
Data provided by OpenStreetMap & Fraser Institute School Rankings
Ask HOMEH
New!Hi there!
👋Text or call (416) 301-9001
Recommended for you
Based on homes you've looked at.
No recommended properties found.
Nearby similar homes
No nearby properties found.
More real estate resources
Other homes nearby
Explore this area
Nearby neighbourhoods
No nearby listings available.