

73853 Durand Avenue
Bluewater (Stanley), ON N0M 2T0
- 3+1Bedrooms
- 4Bathrooms
- 2Garage
- 2500–3000Sq Ft
- $9,272Tax
- 69×285 ftLot Size
 Estimated Value:$1,351,255See Free Estimate Report

Property not available for sale or for rent.
HOMEH One: full-service selling for a 1% listing fee. The buyer's agent commission is separate.
Free Home EvaluationHow Much Is My Home Worth?Homes for Sale NearbySale & Price History for 73853 Durand Avenue, Bluewater, Stanley
Real estate boards require you to or to see the full details of this property.
*Sold prices and complete sale & price history are regulated data. Under the Trust in Real Estate Services Act, 2002 (TRESA) and the rules of the Real Estate Council of Ontario (RECO), and pursuant to the Multiple Listing Service® rules of the Canadian Real Estate Association (CREA) and the Toronto Regional Real Estate Board (TRREB), this information may be shown only to registered users who have agreed to the applicable terms of use (a Virtual Office Website, or "VOW," arrangement). HOMEH Inc., Brokerage therefore provides it to signed-in members only. Creating an account is free and takes under a minute.
About 73853 Durand Avenue, Bluewater, Stanley
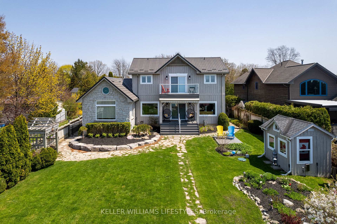
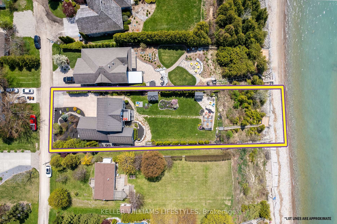
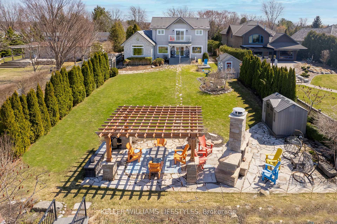
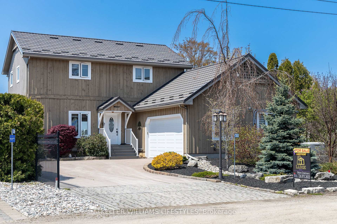
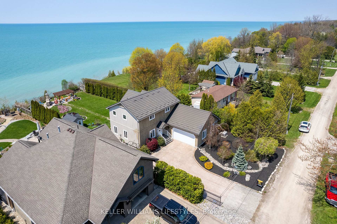
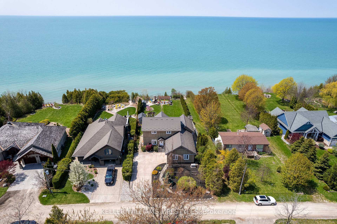
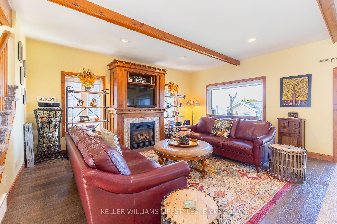
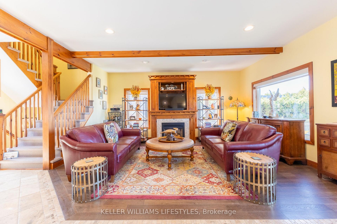
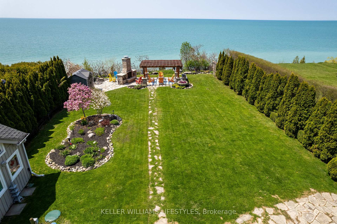
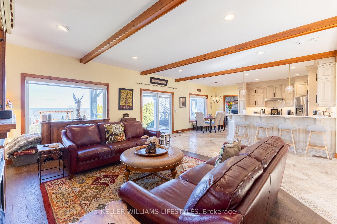
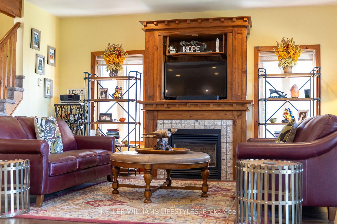
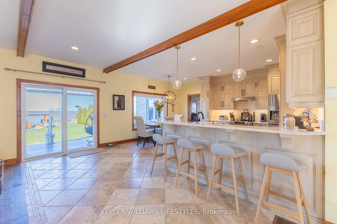
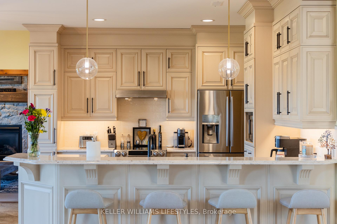
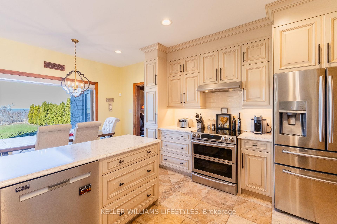
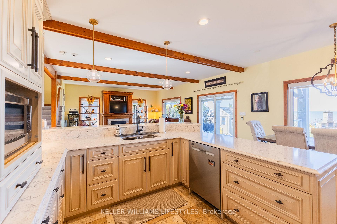
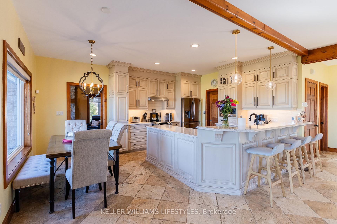
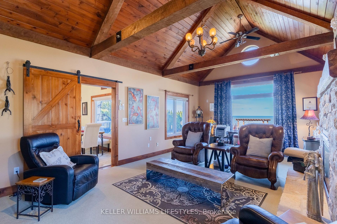
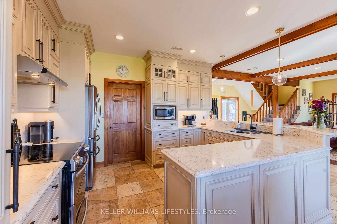
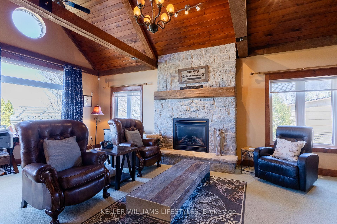
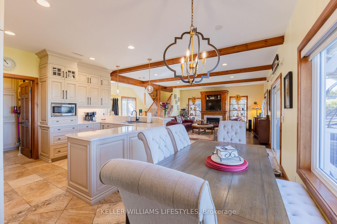
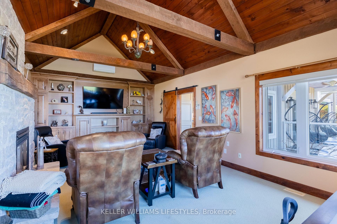
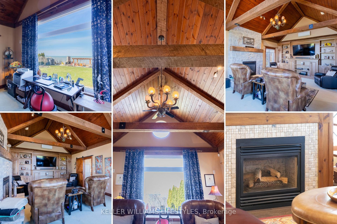
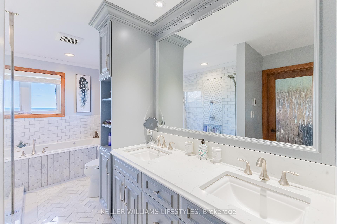
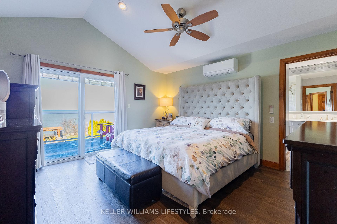
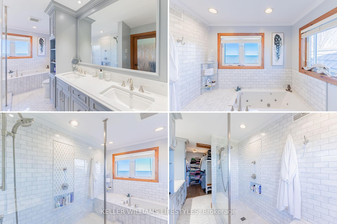
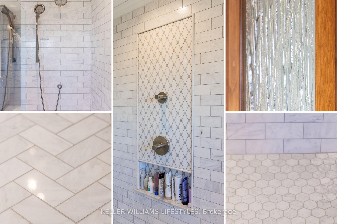
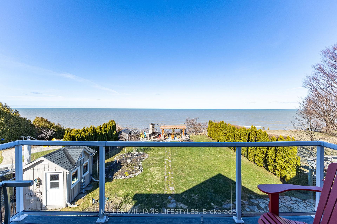
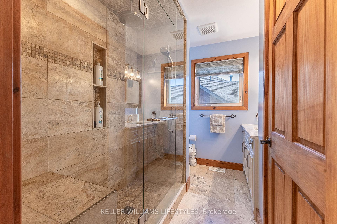
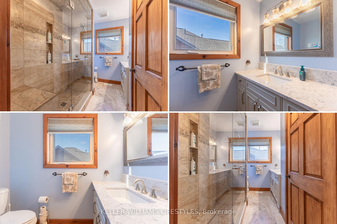
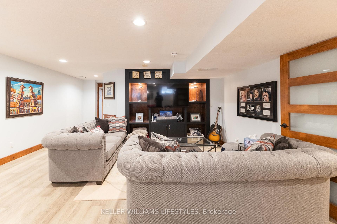
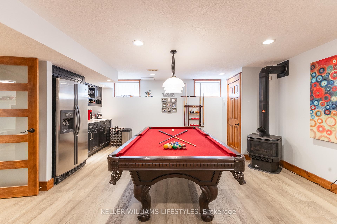
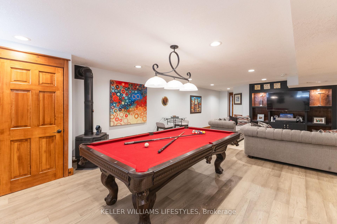
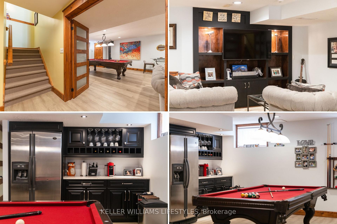
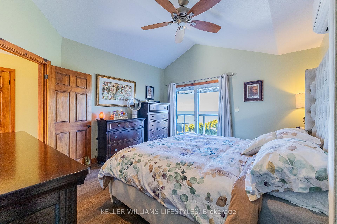
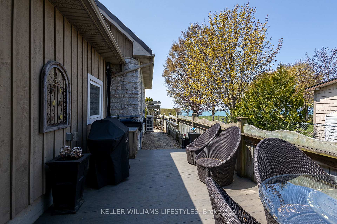
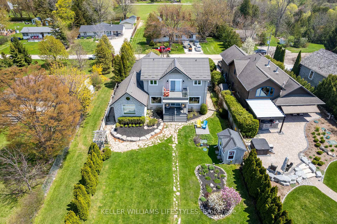
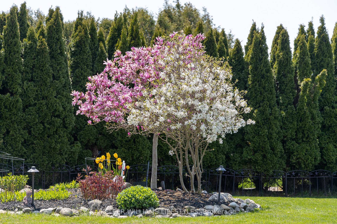
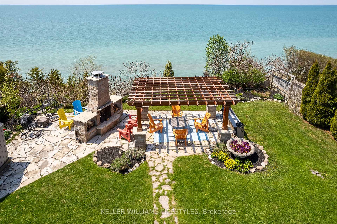
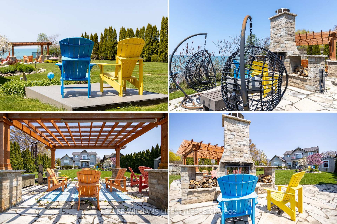
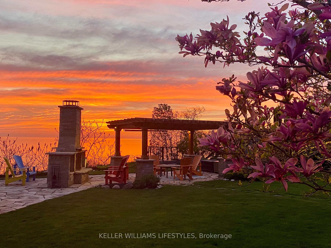
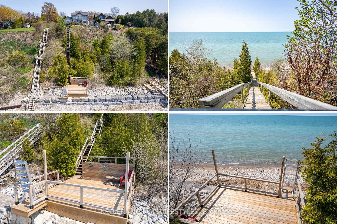
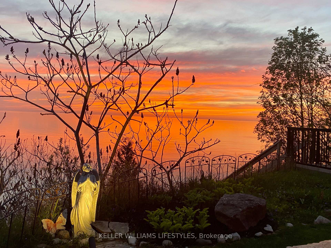
Welcome to 73853 Durand Avenue, a stunning, 4bed, 4bath home offering 2700 sq. ft. of finished luxurious living space. With waterfront living with breathtaking panoramic views and stair access to the pristine shores of Lake Huron. Custom-built in '01, this exquisite home is perfectly located just 10mins from Bayfield and 15mins from Grand Bend, with easy access to shopping, dining, and amenities. Designed for year-round living, this property blends timeless elegance with modern convenience. Step inside to soaring 16ft cathedral ceilings in the great room, anchored by a stunning high-end stone fireplace with custom-built millwork. The post-and-beam family room exudes warmth, complemented by top-of-the-line engineered hardwood and heated travertine floors. The chef's kitchen boasts quartz countertops, while the spa-inspired master suite offers a private walk-out balcony with breathtaking lake views, a marble-clad ensuite, and a jetted jacuzzi tub. The finished basement is an entertainer's dream, complete with a built-in bar and an additional gas fireplace, and a pool table with accessories included in the sale. The beauty extends outdoors, where 3 decks including a covered space invite you to relax and enjoy the scenery. A custom stone two-sided wood burning fireplace sits beside a charming cedar pergola, the perfect setting for Lake Hurons famous sunsets. A private lakeside patio, 2 sheds(one with hydro & a gas BBQ hookup) and an irrigation system ensure effortless enjoyment. Additional features include a beautifully designed stamped concrete driveway, an oversized 2+1 car garage, a stand-by generator, and strategically placed LED landscape lighting that enhances both the front and backyards with elegant nighttime ambiance. Extensive erosion control was completed in '16, ensuring long-term shoreline stability. This extraordinary home is a rare opportunity to own a breathtaking waterfront escape, where luxury seamlessly blends with the natural beauty of Lake Huron.
Key Facts & Features
Property Costs
- Annual Property Tax Amount
- $9,272
- Land Transfer Tax Fee
- $31,975
- Basement Type
- Finished, Full
Interior Features
- Laundry Level
- Main Level
- Interior Extras
- Air Exchanger, Brick & Beam
- View
- Trees/Woods, Lake, Panoramic
- Security Features
- Carbon Monoxide Detectors, Smoke Detector
- Fireplace/Stove
- Yes
- Fireplace Features
- Natural Gas, Other, Family Room, Freestanding, Rec Room, Living Room
- Elevator
- No
Exterior Features
- Exterior Extras
- Landscaped, Patio, Privacy, Lighting, Landscape Lighting, Year Round Living, Deck, Lawn Sprinkler System
- Pool
- None
- Property Features
- Beach, Golf, Lake Access, Lake/Pond, Waterfront, Park
- Other Structures
- Garden Shed, Shed
Building
- Building Type
- Detached
- Building Style
- 2-Storey
- Approx Age
- 16-30
Construction
- Exterior Finish
- Board & Batten , Stone
- Roof
- Metal
- Foundation Details
- Poured Concrete
- Special Designation
- Unknown
Lot
- Lot Front
- 69.00 ft
- Lot Depth
- 285.00 ft
- Lot Size
- 0.444
- Lot Shape
- Irregular
Inclusions
- Inclusions
- Kitchen Fridge, Stove, Dishwasher, Microwave, Washer and Dryer, Fridge in the rec room, pool table and accessories
Parking & Garages
- Garage Type
- Attached
- Garage Spaces
- 2
- Parking Spaces
- 4
- Total Garage And Parking Spaces
- 6
Heating & Cooling
- Heat Source
- Gas
- Heat Type
- Forced Air
- Air Conditioning
- Central Air
- Water
- Municipal
- Sewers
- Septic
- Natural Gas
- Yes
- Hydro
- Yes
- Cable
- Available
- Telephone
- Available
- Bedrooms
- 3 + 1
- Washrooms
- 4
- Kitchens
- 1
- Family / bonus room
- Yes
Room sizes
- Great Room14ft. 4in. X 24ft. 2in.Main level, Cathedral Ceiling(s), Gas Fireplace, B/I Shelves
- Kitchen17ft. 5in. X 13ft. 0in.Main level, Quartz Counter, Eat-in Kitchen, Walk-Out, Eat-in Kitchen
- Family Room25ft. 0in. X 21ft. 5in.Main level, Beamed Ceilings, Gas Fireplace
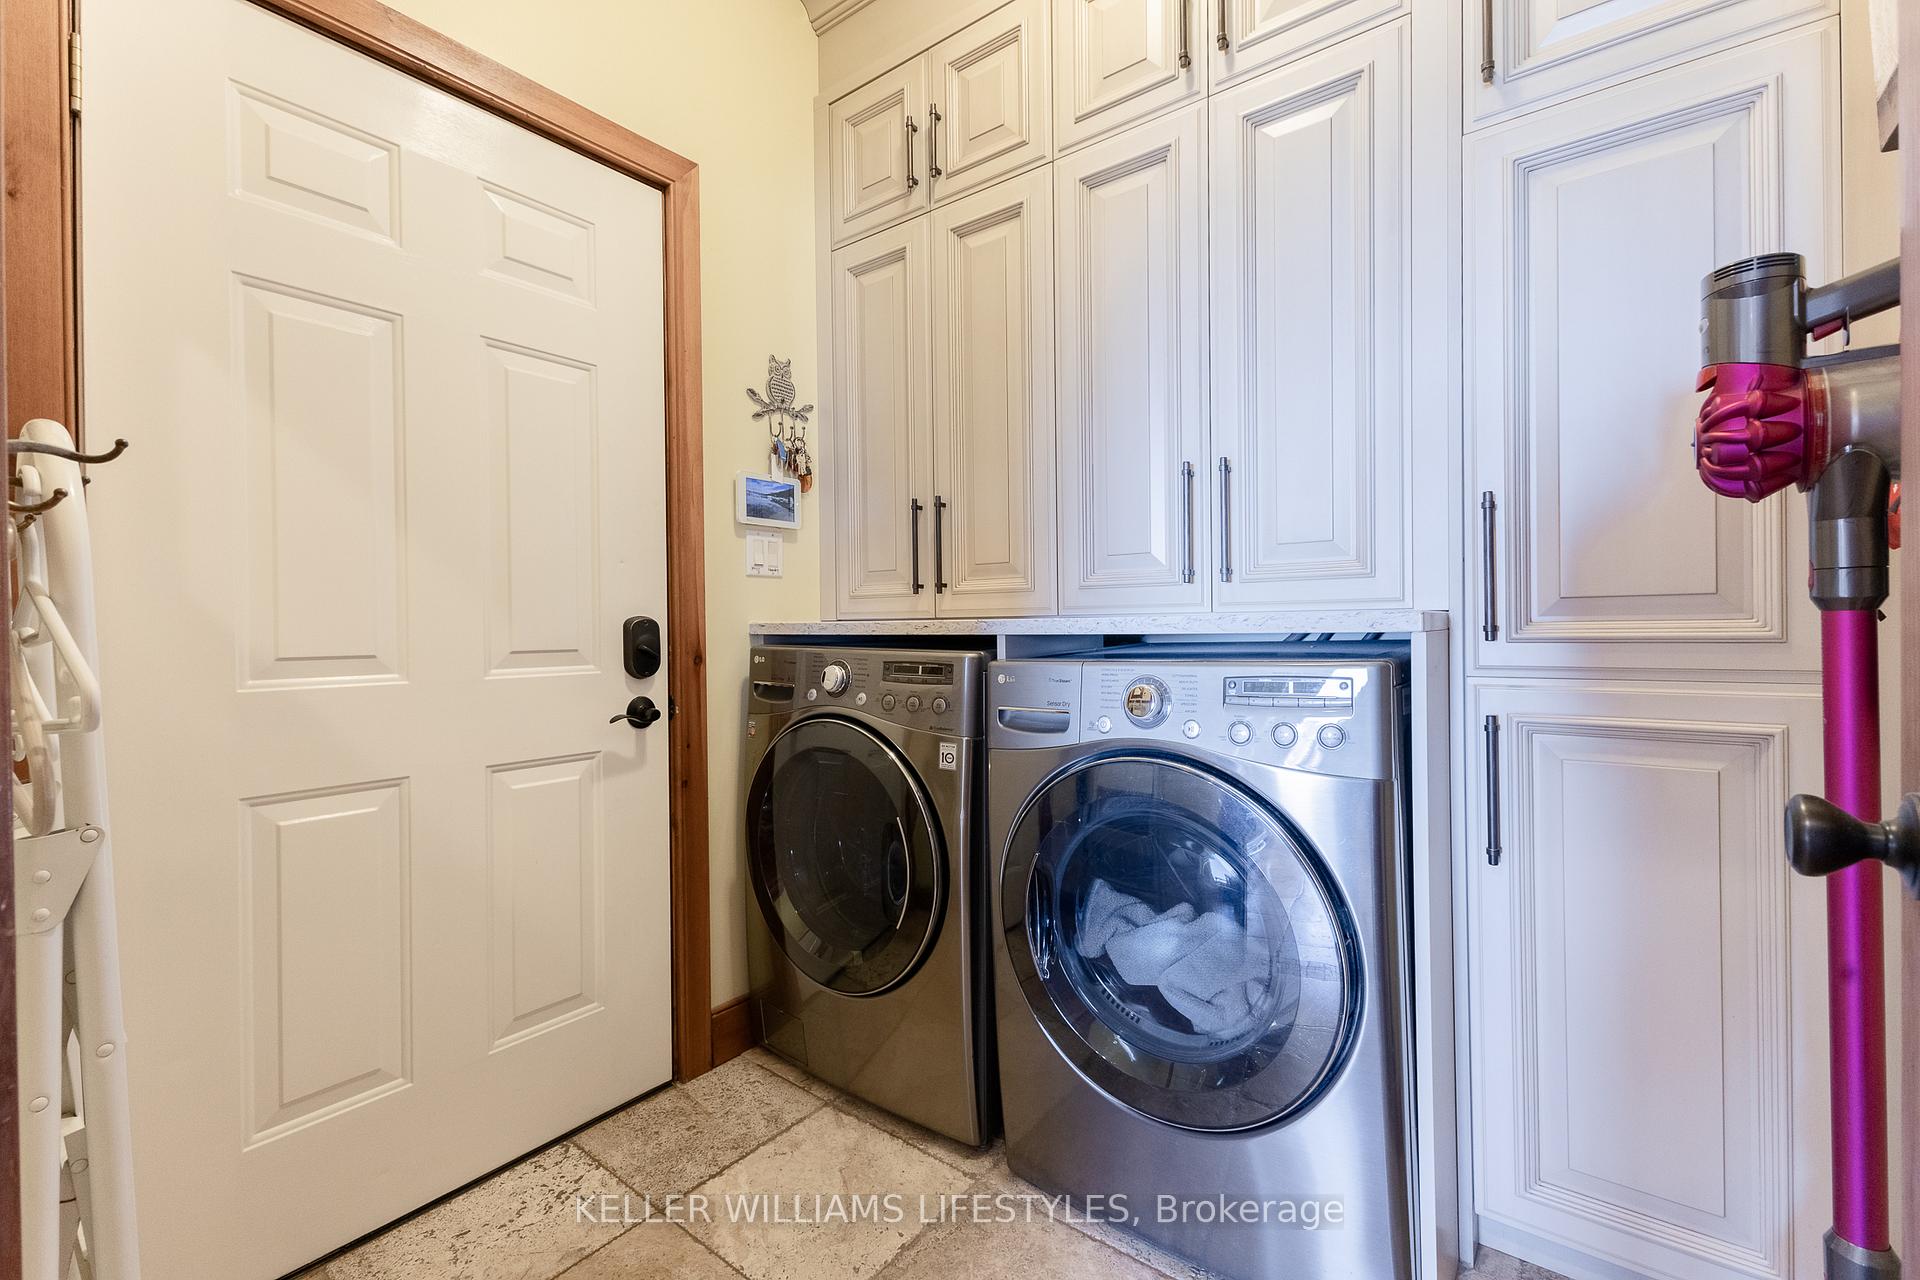
- Laundry7ft. 0in. X 6ft. 6in.Main level
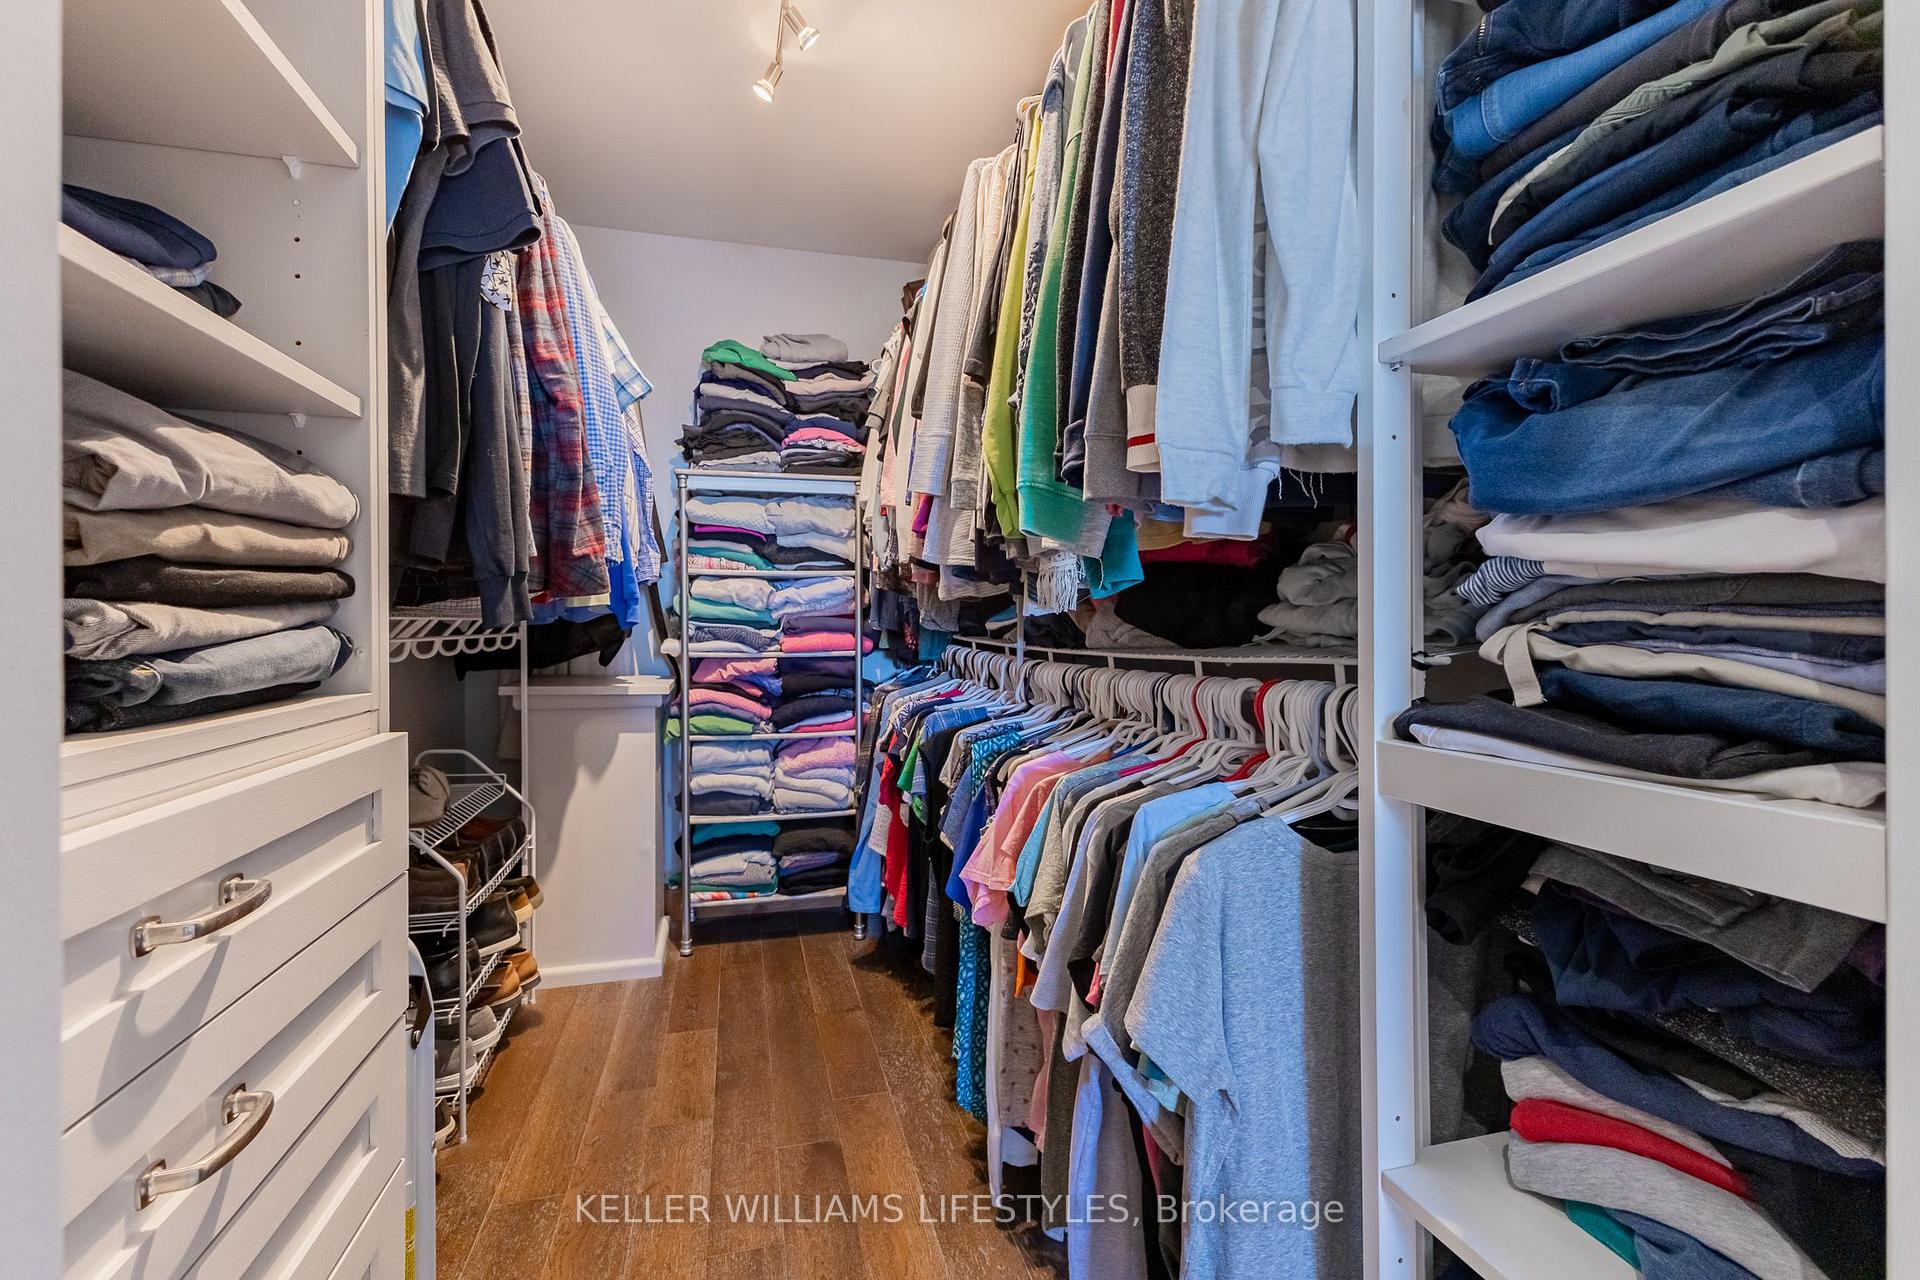
- Primary Bedroom13ft. 11in. X 13ft. 0in.Second level, W/O To Balcony, 4 Pc Ensuite, Walk-In Closet(s)
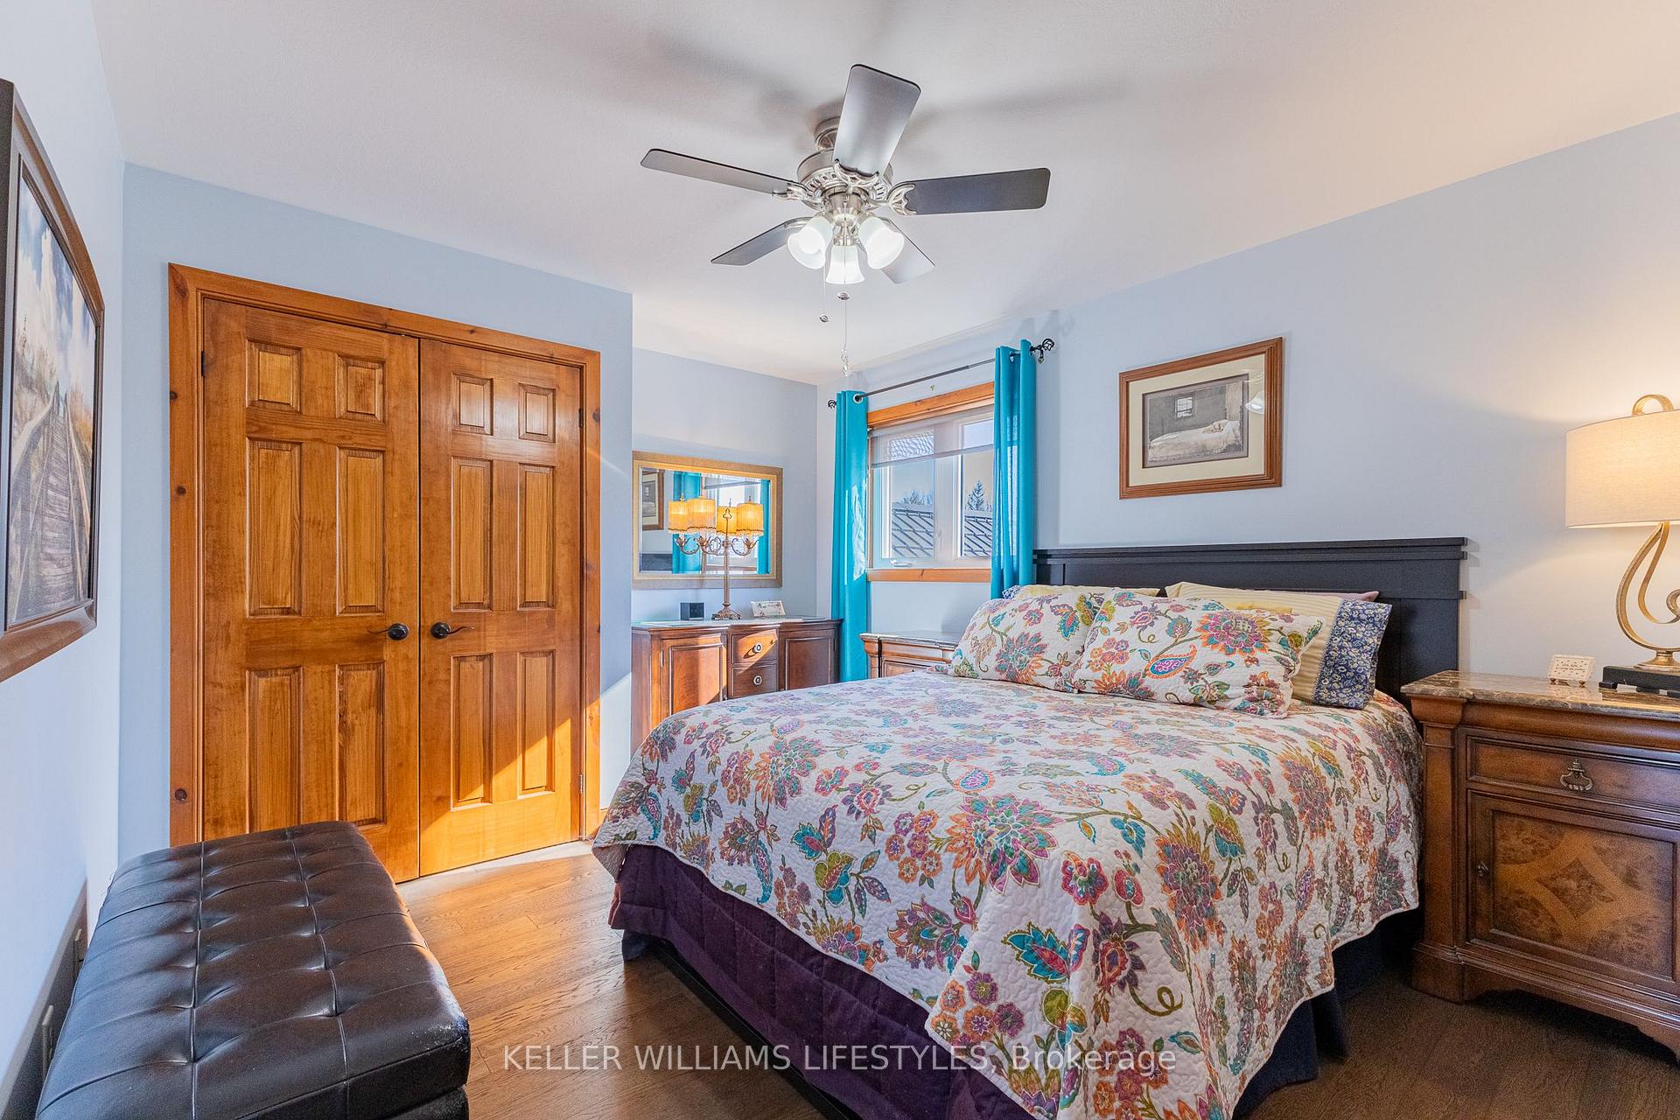
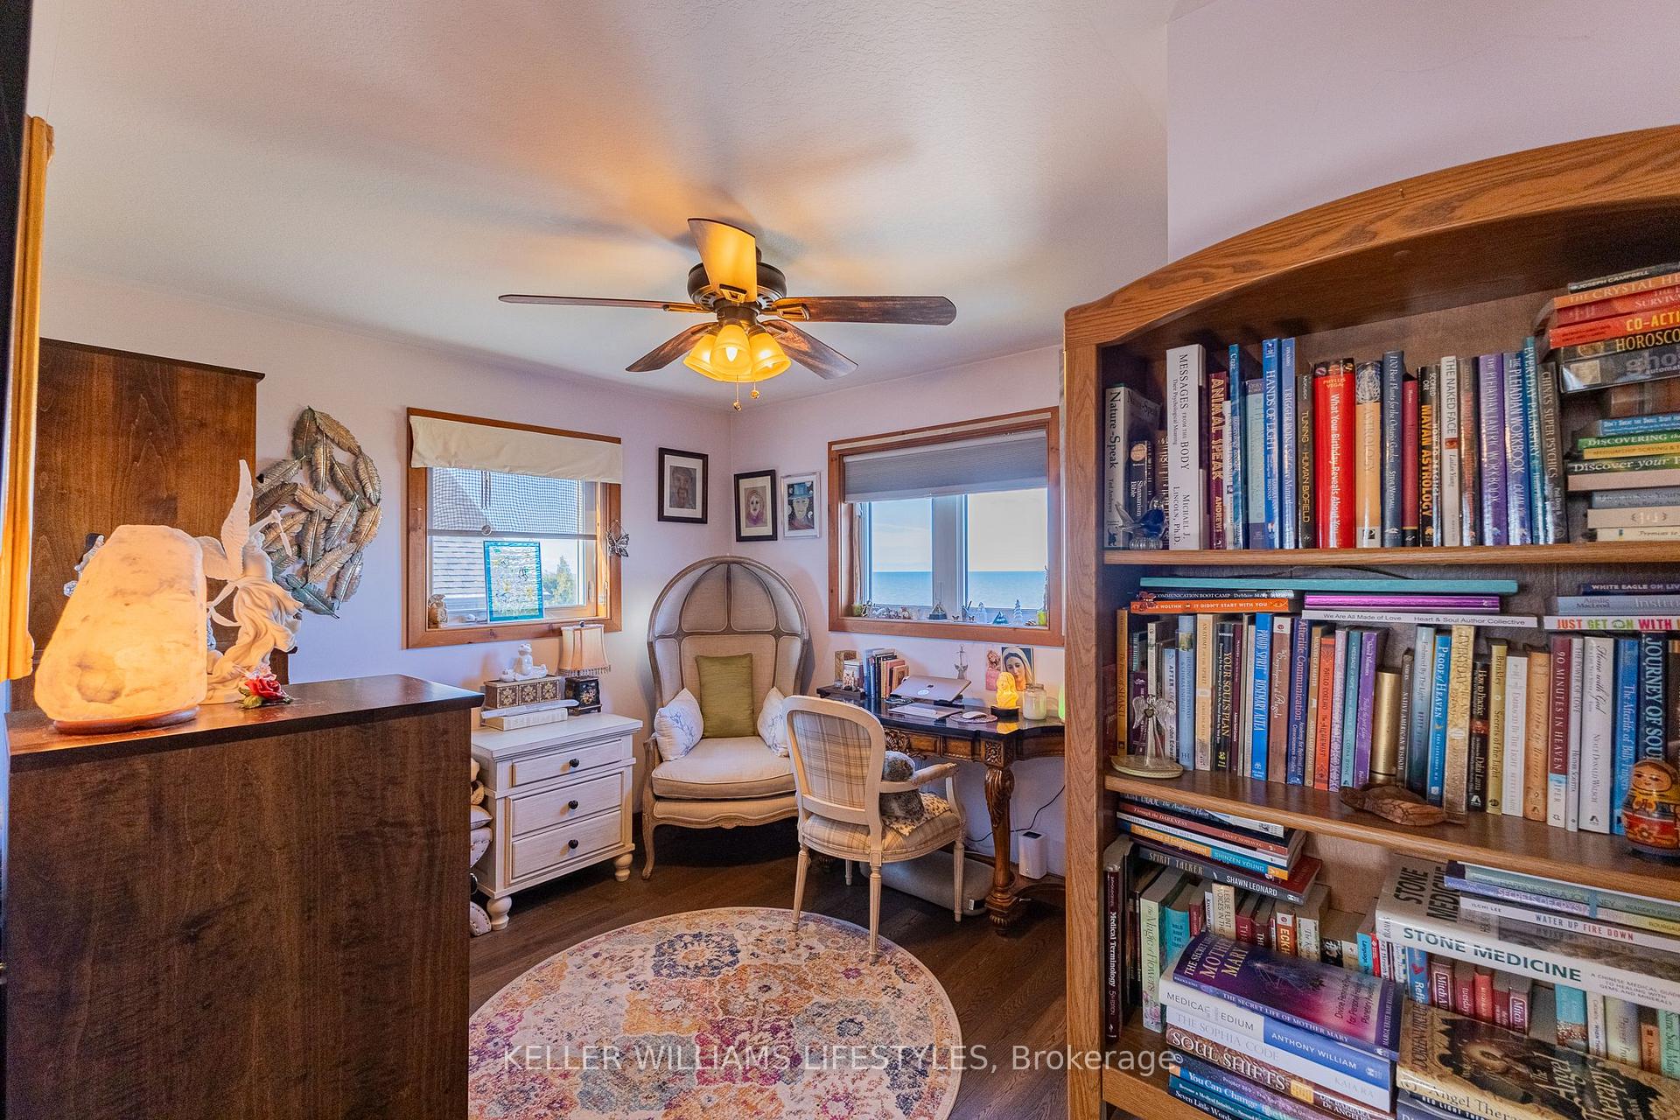
- Bedroom13ft. 5in. X 10ft. 11in.Second level
- Bedroom12ft. 6in. X 10ft. 0in.Second level
- Recreation22ft. 7in. X 13ft. 8in.Basement level, B/I Bar, Gas Fireplace
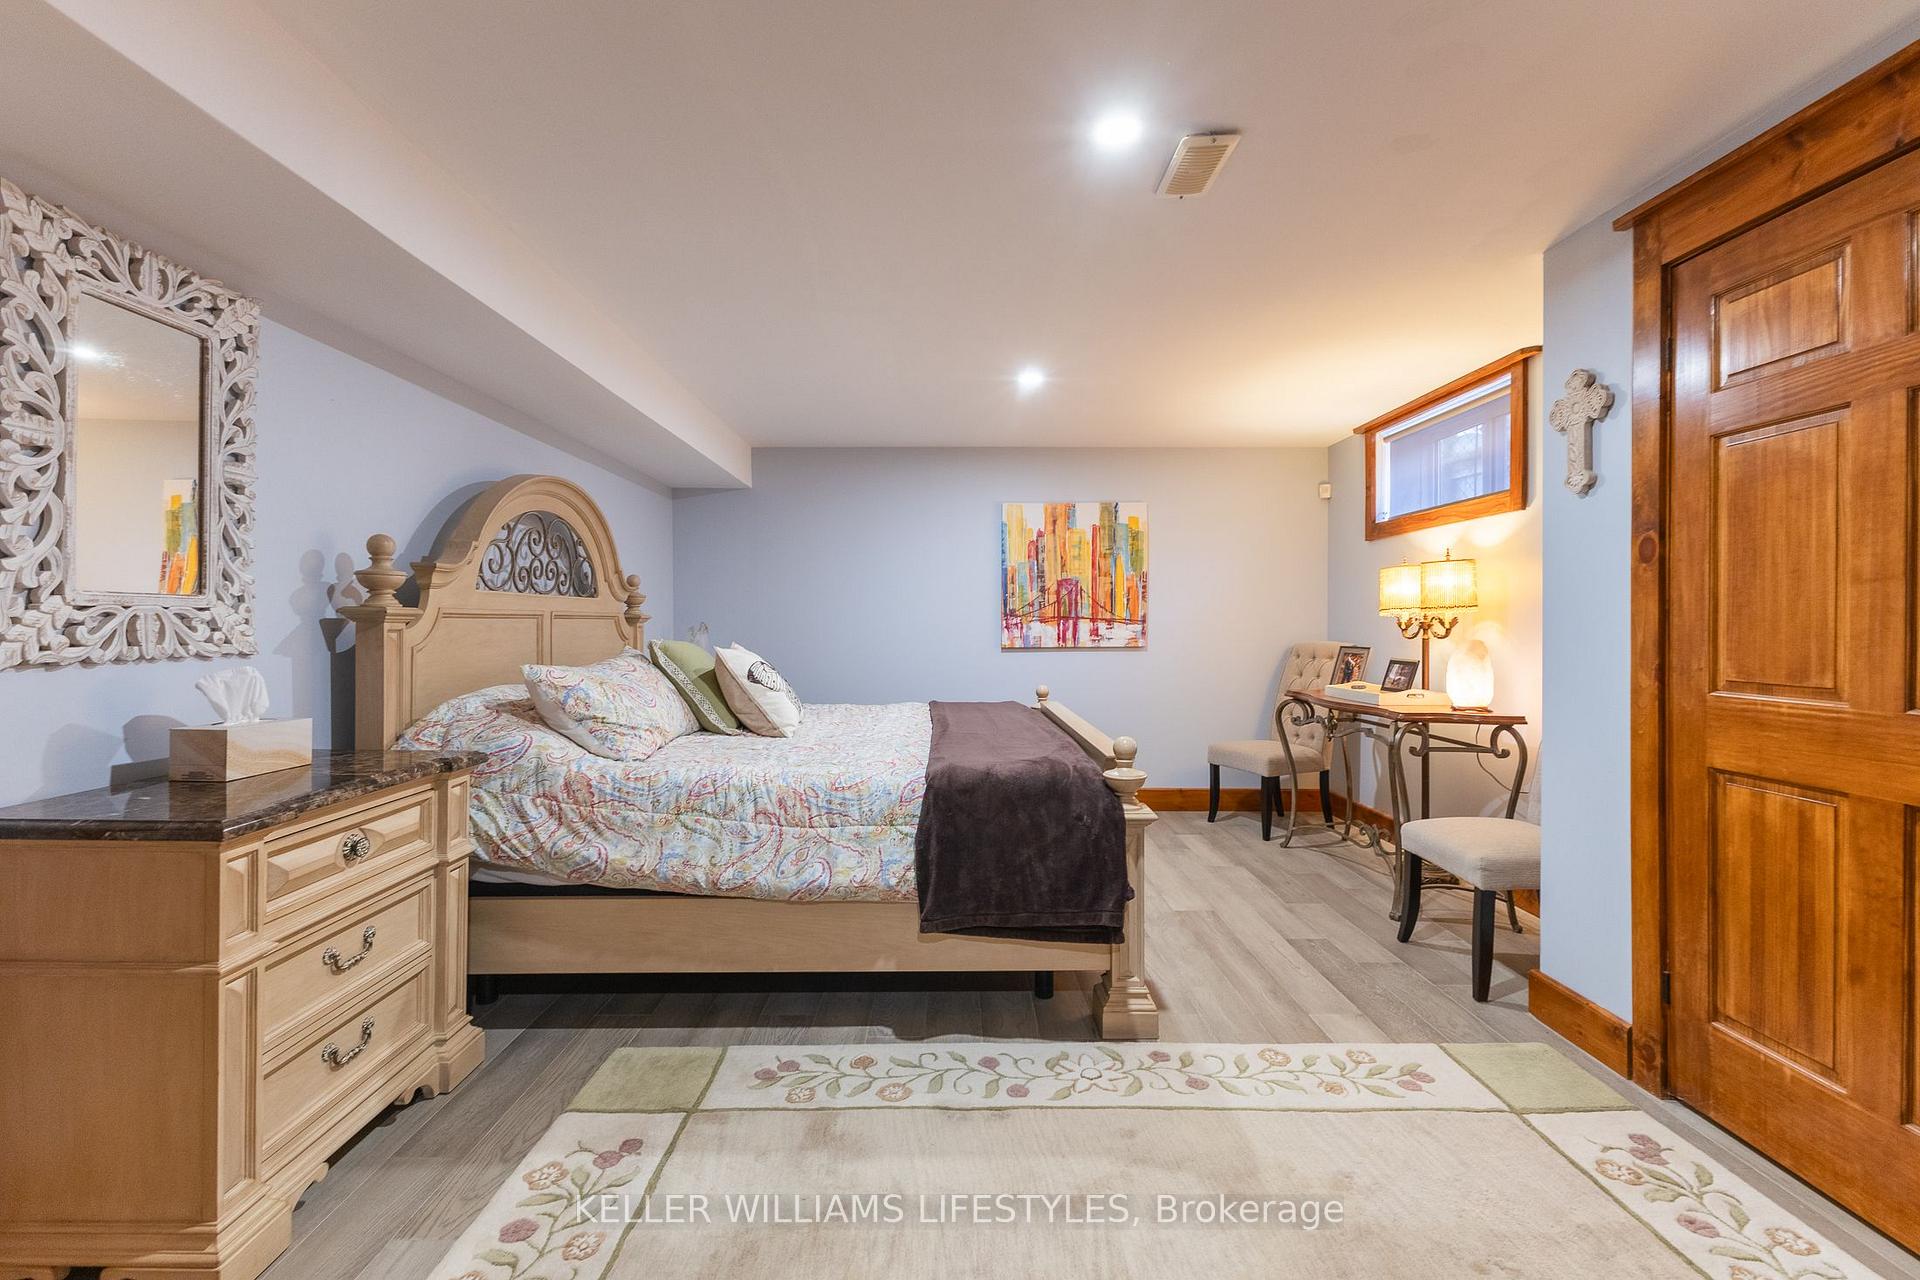
- Bedroom16ft. 9in. X 27ft. 2in.Basement level, Sliding Doors
Washrooms
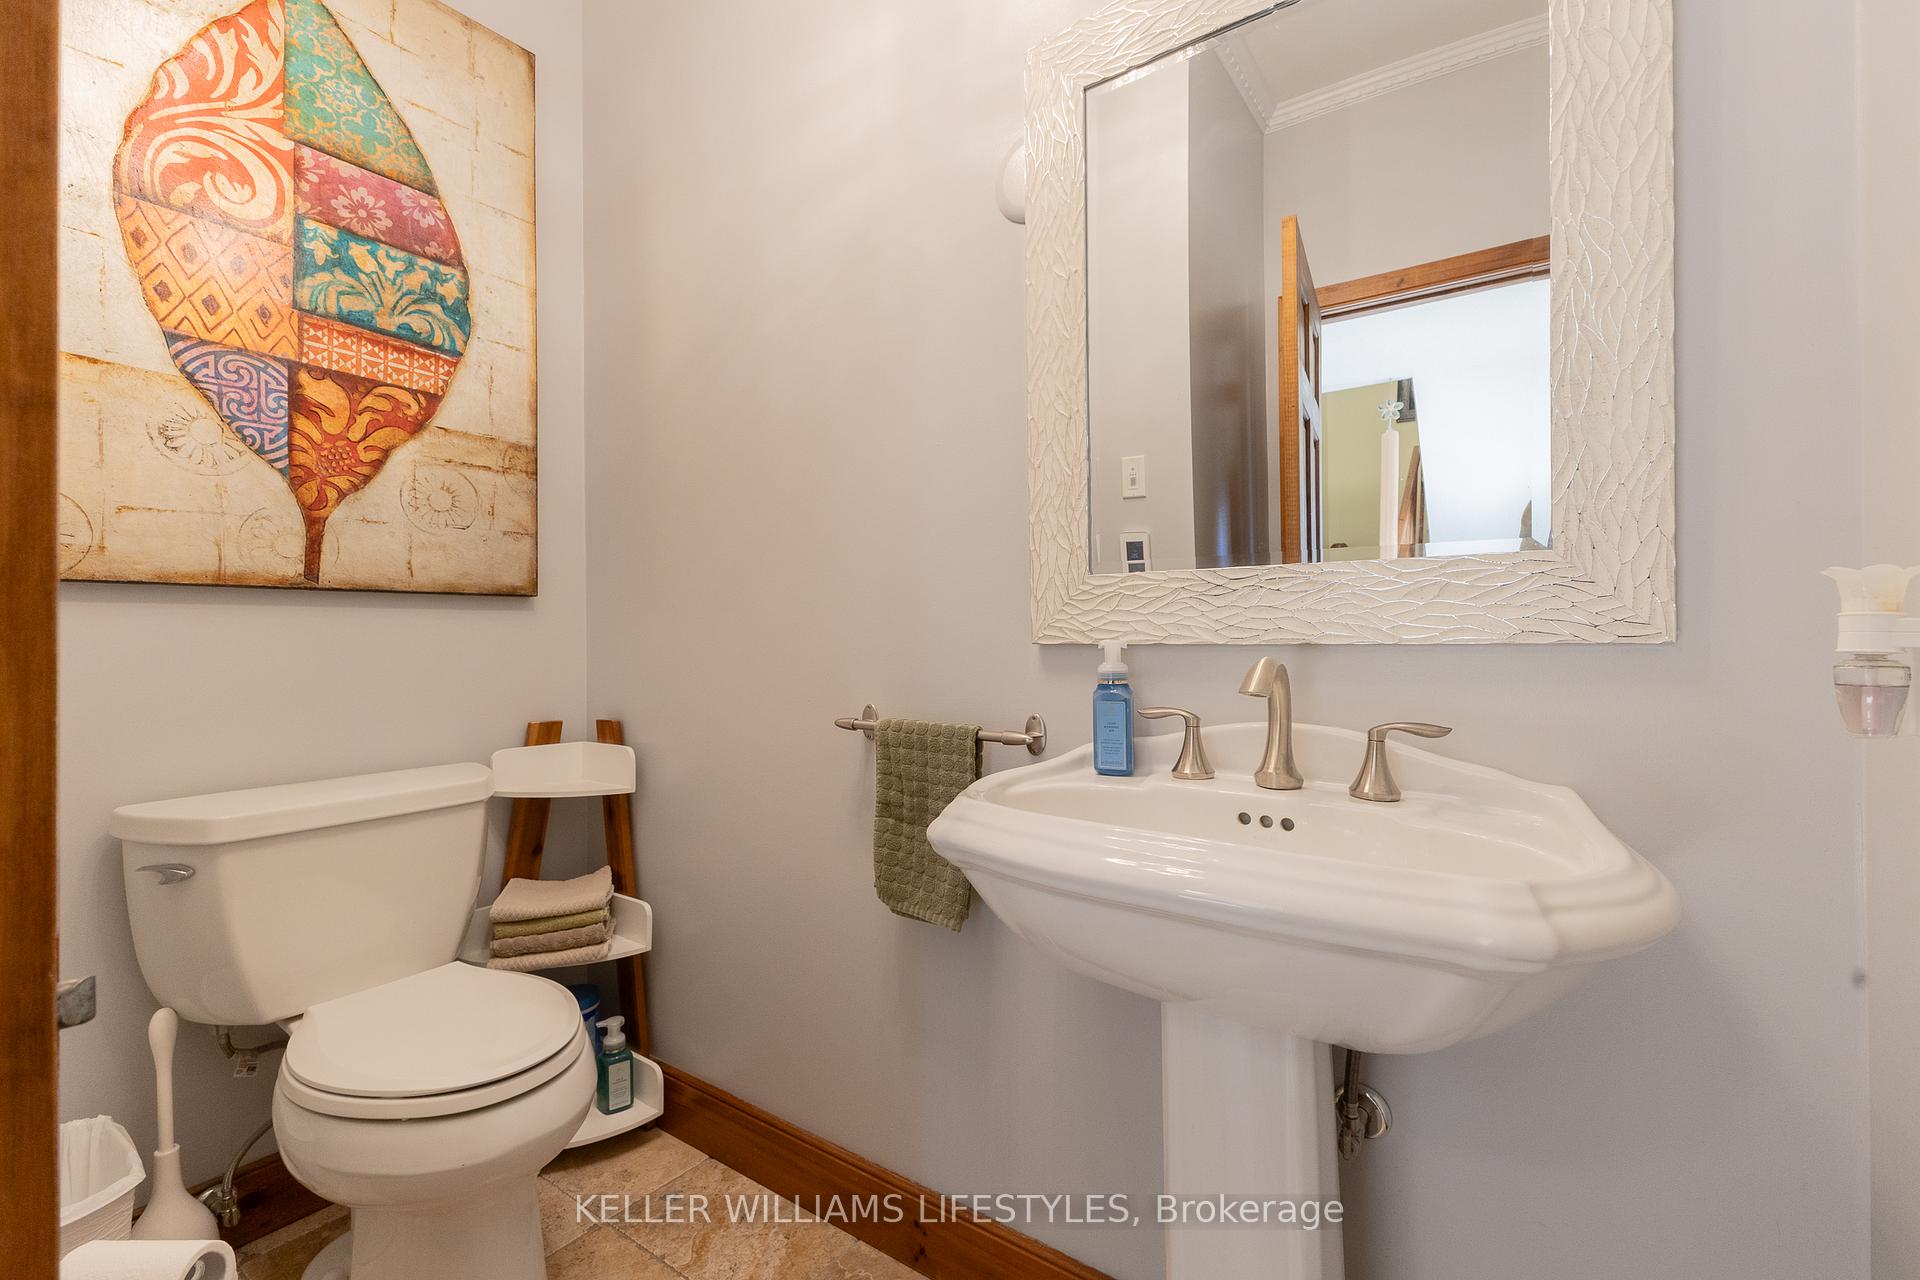
- 2-piece, Main
- 4-piece, Second
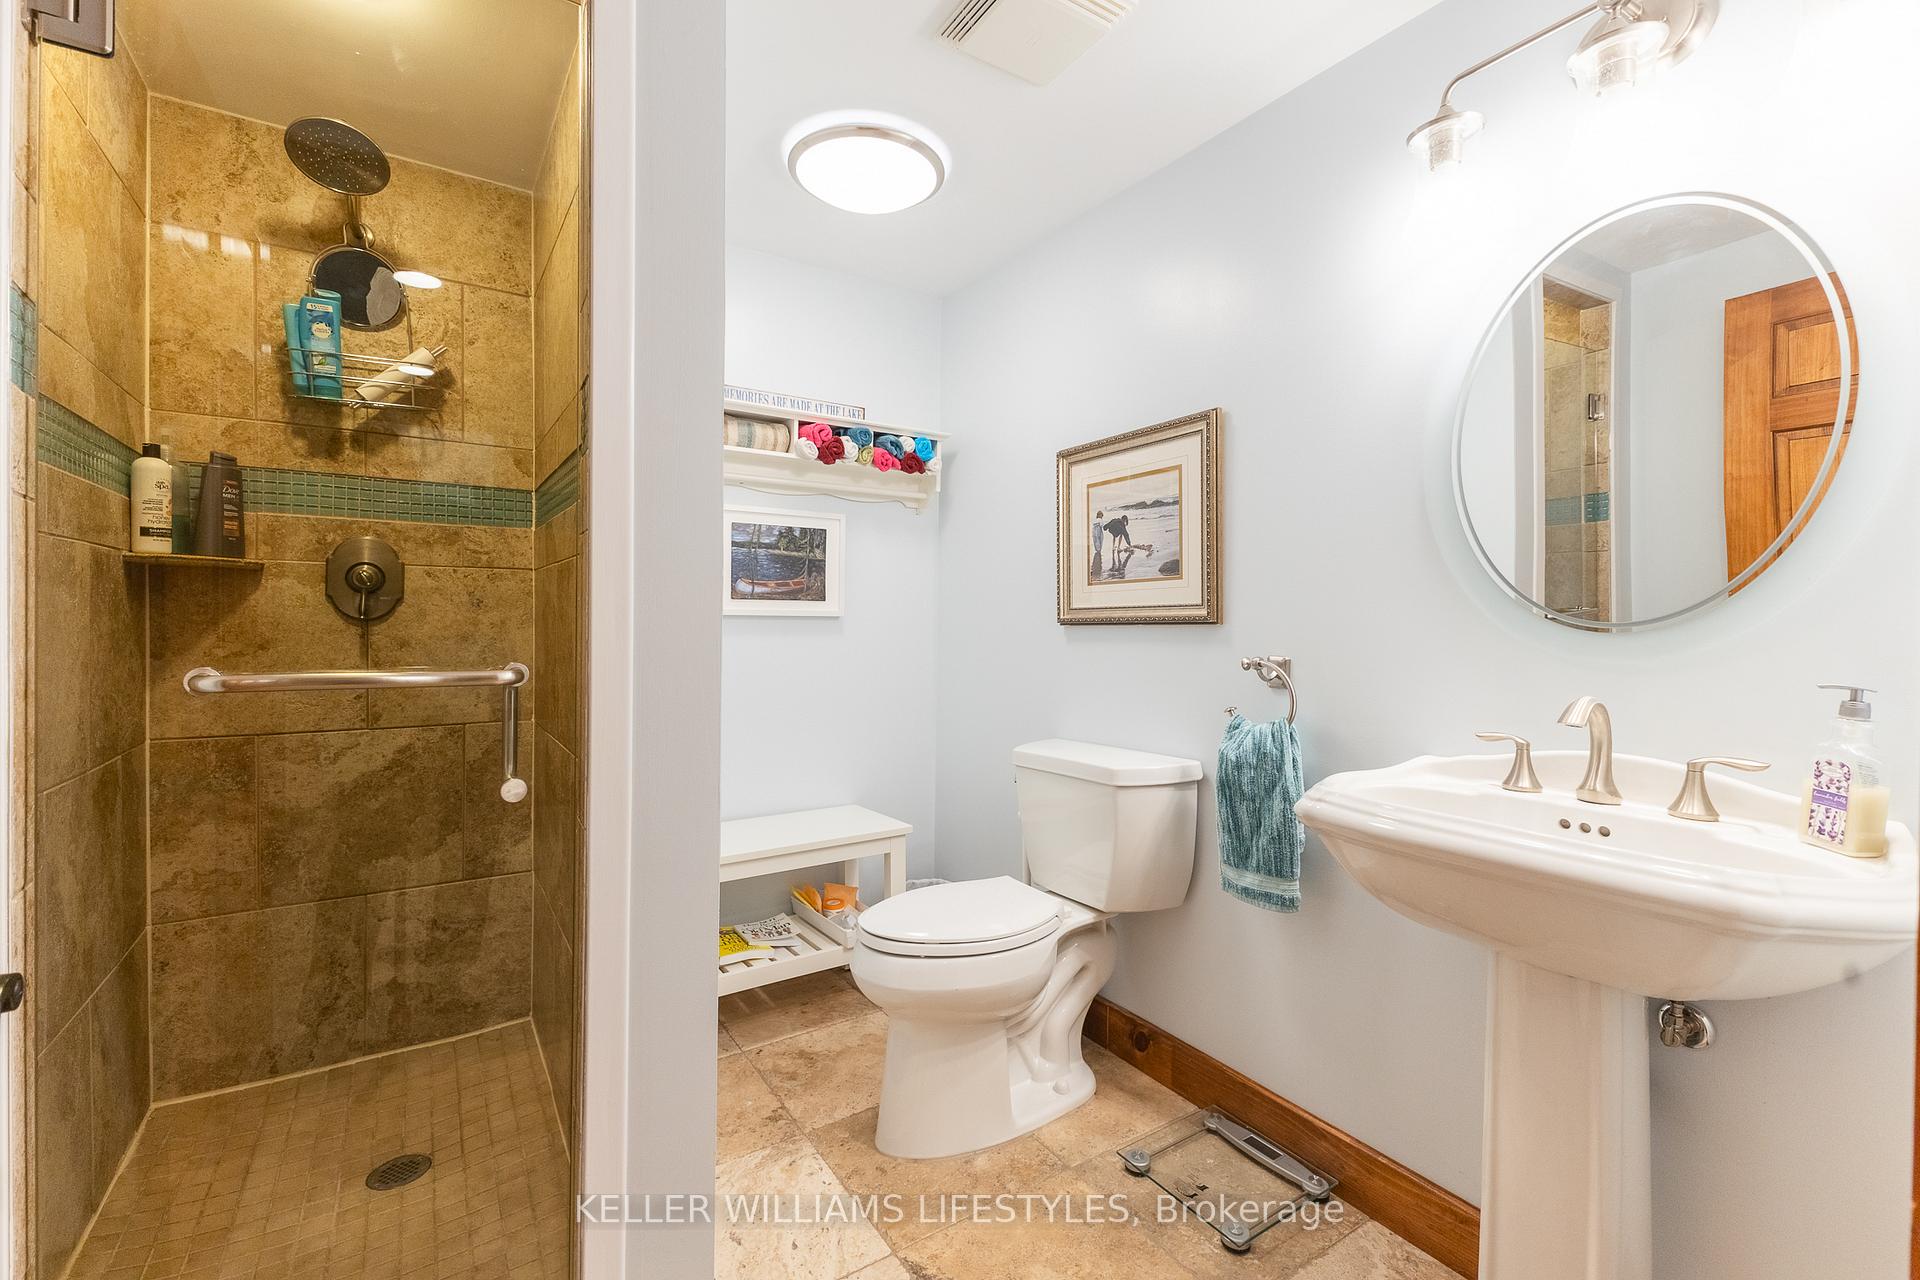
- 3-piece, Basement
- Municipality
- Bluewater
- Neighbourhood
- Stanley
- Main cross streets
- Durnand Huronview Rd & HWY 21
- Zoning
- RC1 NE1
- Directions
- South of Bayfield on Hwy 21 to Durand-Huronview Rd. Turn right toward lake and turn left at end of the road.
- Waterfront
- Direct
- MLS® number
- X12323630
- Data source
- Toronto Regional Real Estate Board
- Status change
- 2025-10-06
- Listed on
- 2025-08-05
- Days on market
- 62 days
- Possession type
- 30-59 days
- Co-op commission
- 2%+HST
- Seller
- Listed by
- KELLER WILLIAMS LIFESTYLES
Home Market Value
Current home valuation for 73853 Durand Avenue, Bluewater, Stanley, Bluewater, ON. Listed for $1,775,000
HOMEH Estimate
$1,351,255
Estimated Sales Range
$945,879 - $1,756,632
HOMEH Estimate for 73853 Durand Avenue, Bluewater, Stanley
Calculated with a real agent's CMA method — 45+ years of experience, codified. Not an AI guess.
For the owner
Is this your home? Track its value.
Get this home's HOMEH Estimate by email once a month, with how many homes are for sale around you.
Mortgage Payment Calculator
Compare up to 4 down payment scenarios
20% required for homes $1.5M or more
$355,000
| Scenario 1 | Scenario 2 | Scenario 3 | Scenario 4 | |
|---|---|---|---|---|
−Down payment | % $ | % $ | % $ | % $ |
+CMHC insurance | $0 | $0 | $0 | $0 |
=Total mortgage | $1,420,000 | $1,331,250 | $1,242,500 | $1,153,750 |
Amortization | ||||
Mortgage rate | % | % | % | % |
| Payment frequency | ||||
=Mortgage payment | $6,933monthly | $6,500monthly | $6,067monthly | $5,633monthly |
Land Transfer Tax
$31,975
$31,975
Around this home
No schools found nearby
Data provided by OpenStreetMap & Fraser Institute School Rankings
Ask HOMEH
New!Hi there!
👋Text or call (416) 301-9001
Recommended for you
Based on homes you've looked at.
No recommended properties found.
Nearby similar homes
No nearby properties found.
More real estate resources
Other homes nearby
Explore this area
Nearby neighbourhoods
No nearby listings available.