
73399 London Road
Bluewater (Hay Twp), ON N0M 2E0
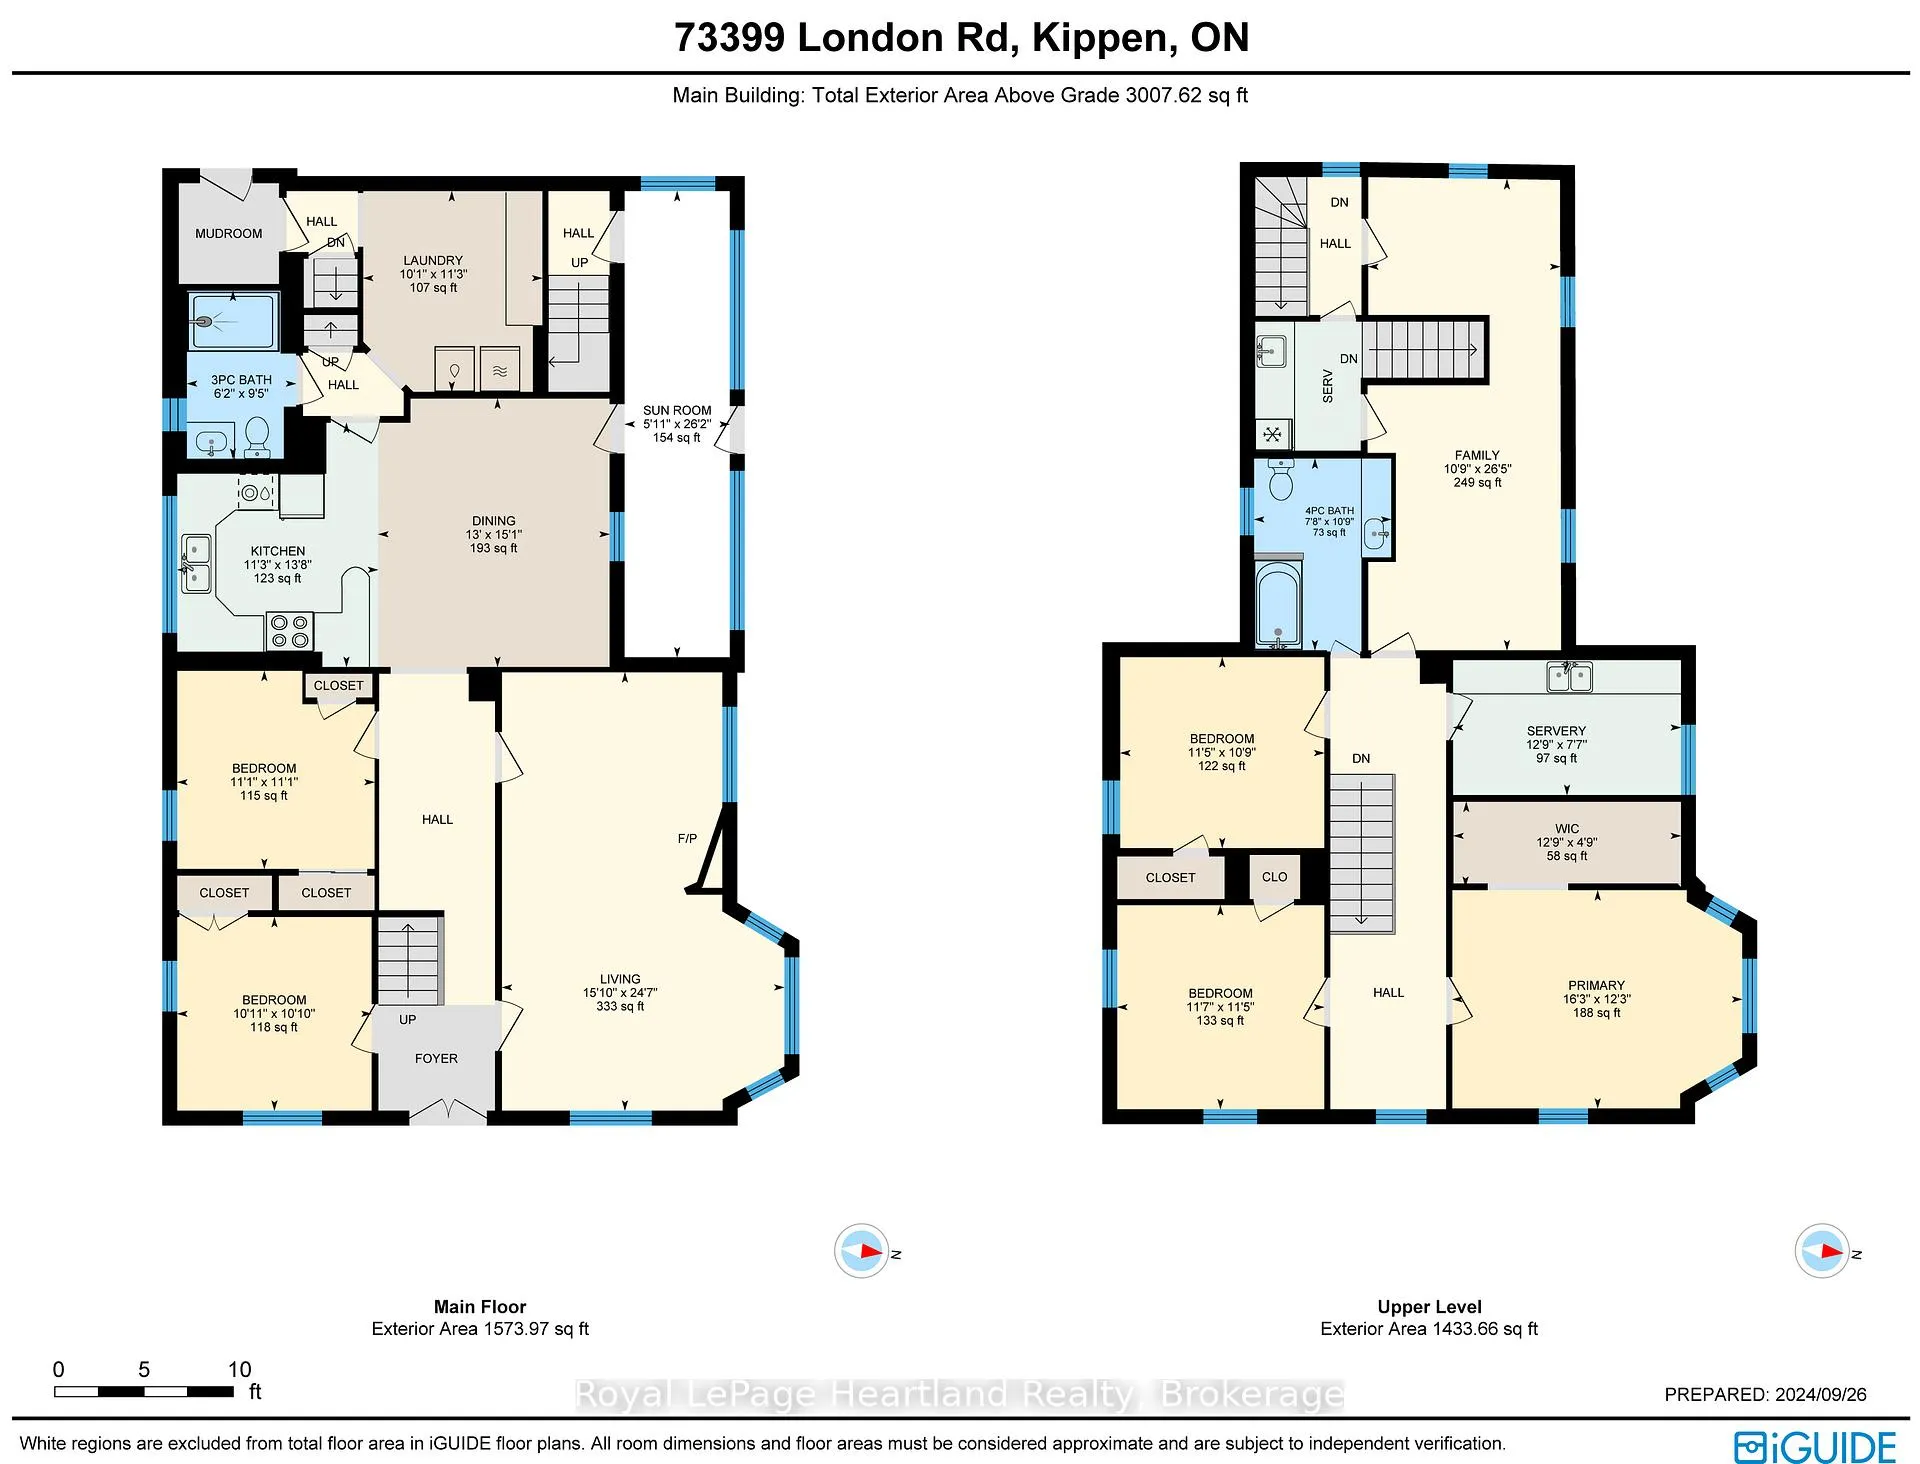
- 5Bedrooms
- 2Bathrooms
- 2Garage
- 2500–3000Sq Ft
- $4,252Tax
- 230×570 ftLot Size
 Estimated Value:$672,309See Free Estimate Report

Property not available for sale or for rent.
HOMEH One: full-service selling for a 1% listing fee. The buyer's agent commission is separate.
Free Home EvaluationHow Much Is My Home Worth?Homes for Sale NearbySale & Price History for 73399 London Road, Bluewater, Hay Twp
Real estate boards require you to or to see the full details of this property.
*Sold prices and complete sale & price history are regulated data. Under the Trust in Real Estate Services Act, 2002 (TRESA) and the rules of the Real Estate Council of Ontario (RECO), and pursuant to the Multiple Listing Service® rules of the Canadian Real Estate Association (CREA) and the Toronto Regional Real Estate Board (TRREB), this information may be shown only to registered users who have agreed to the applicable terms of use (a Virtual Office Website, or "VOW," arrangement). HOMEH Inc., Brokerage therefore provides it to signed-in members only. Creating an account is free and takes under a minute.
About 73399 London Road, Bluewater, Hay Twp
Summarized Description
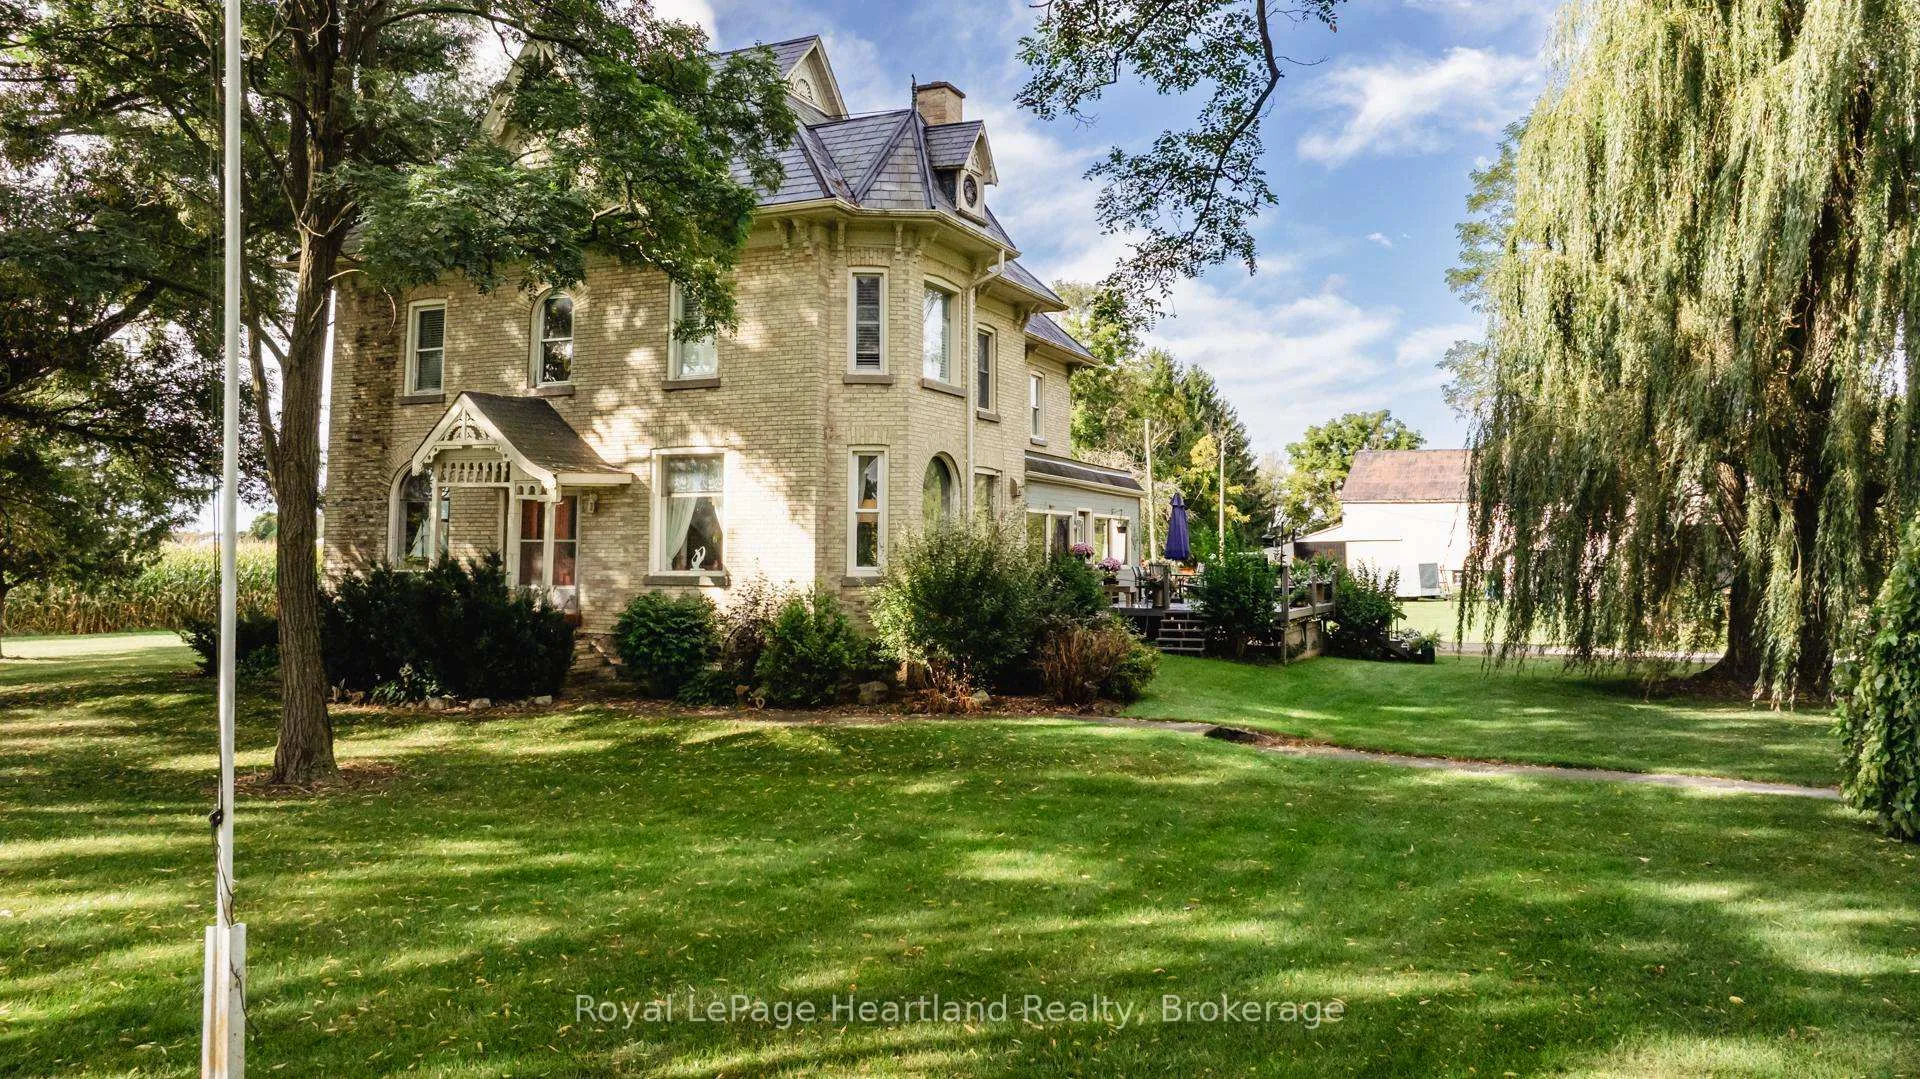
- 1895 farmhouse with historic charm and modern versatility
- Over 3 acres of tranquil countryside
- 4 to 5 spacious bedrooms with original features
- 3-room suite with private entrances for flexibility
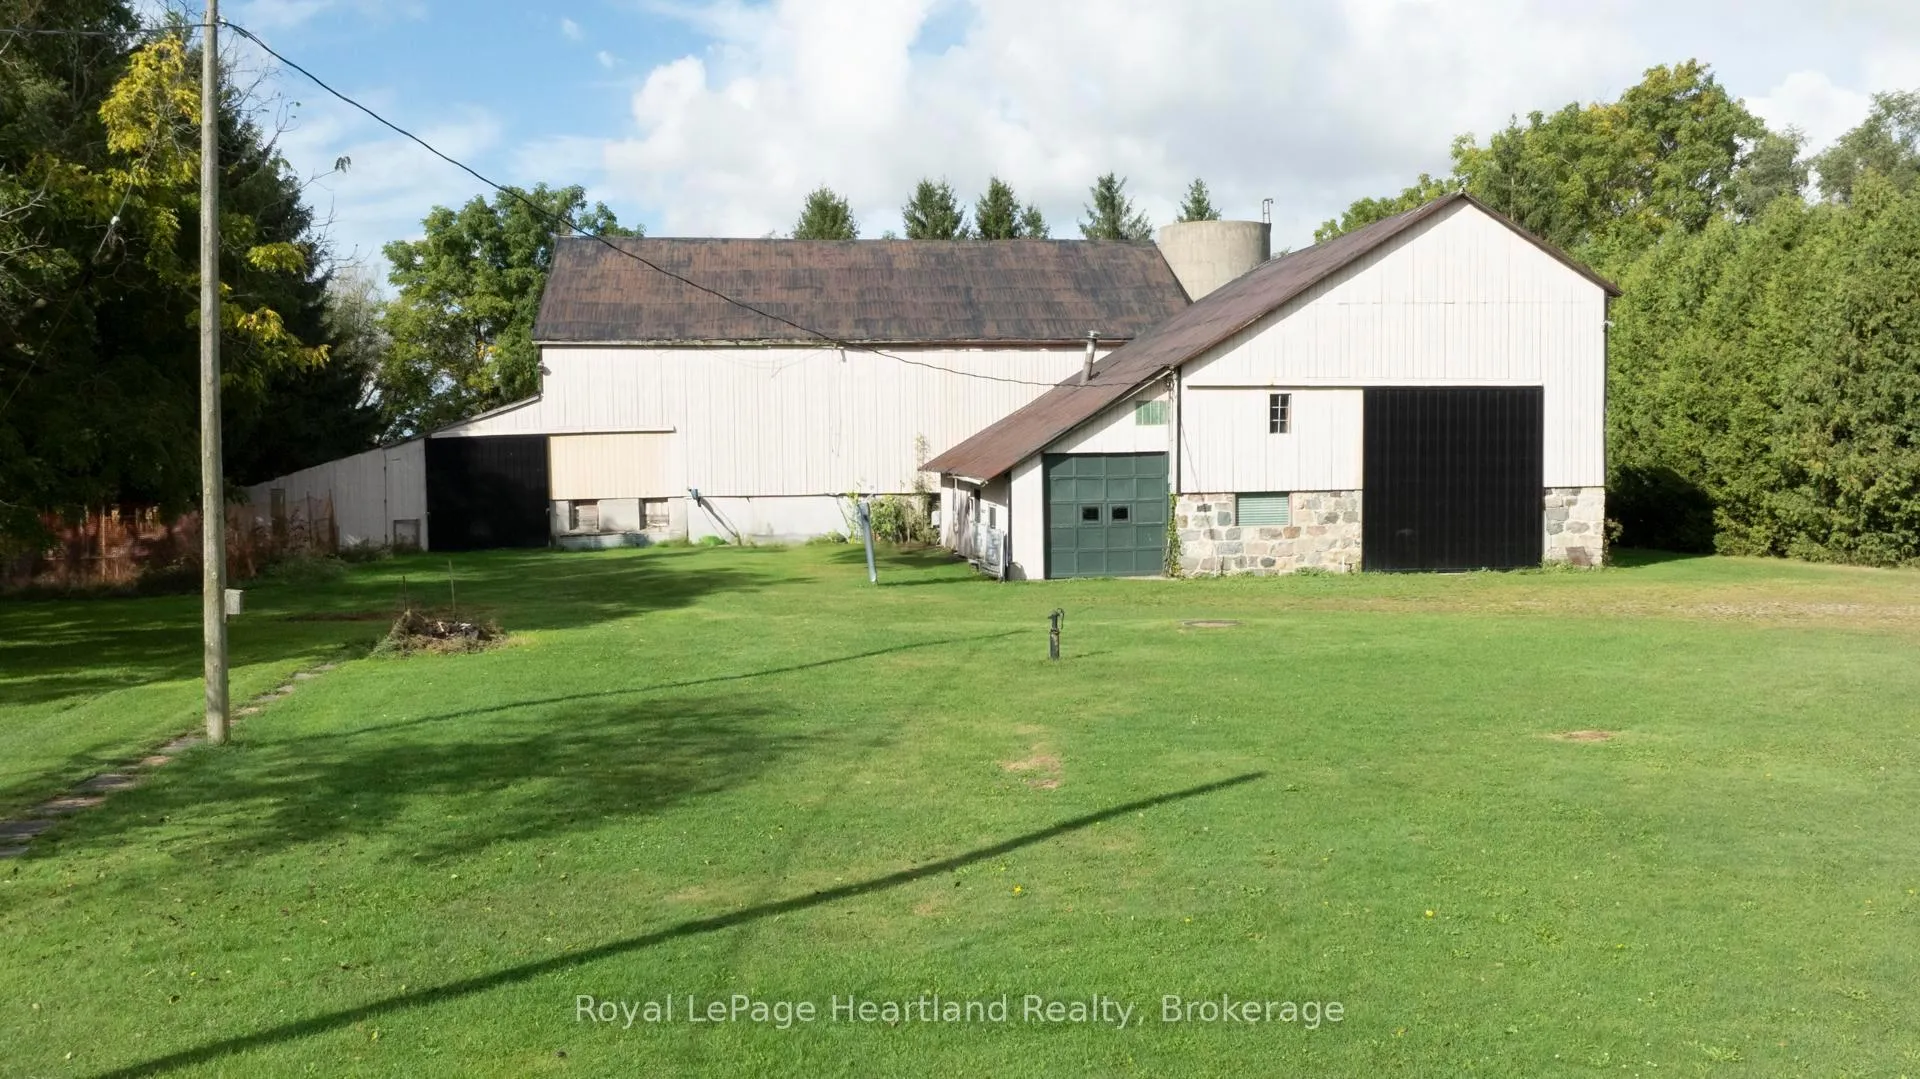
- Carriage house apartment above 2-car garage
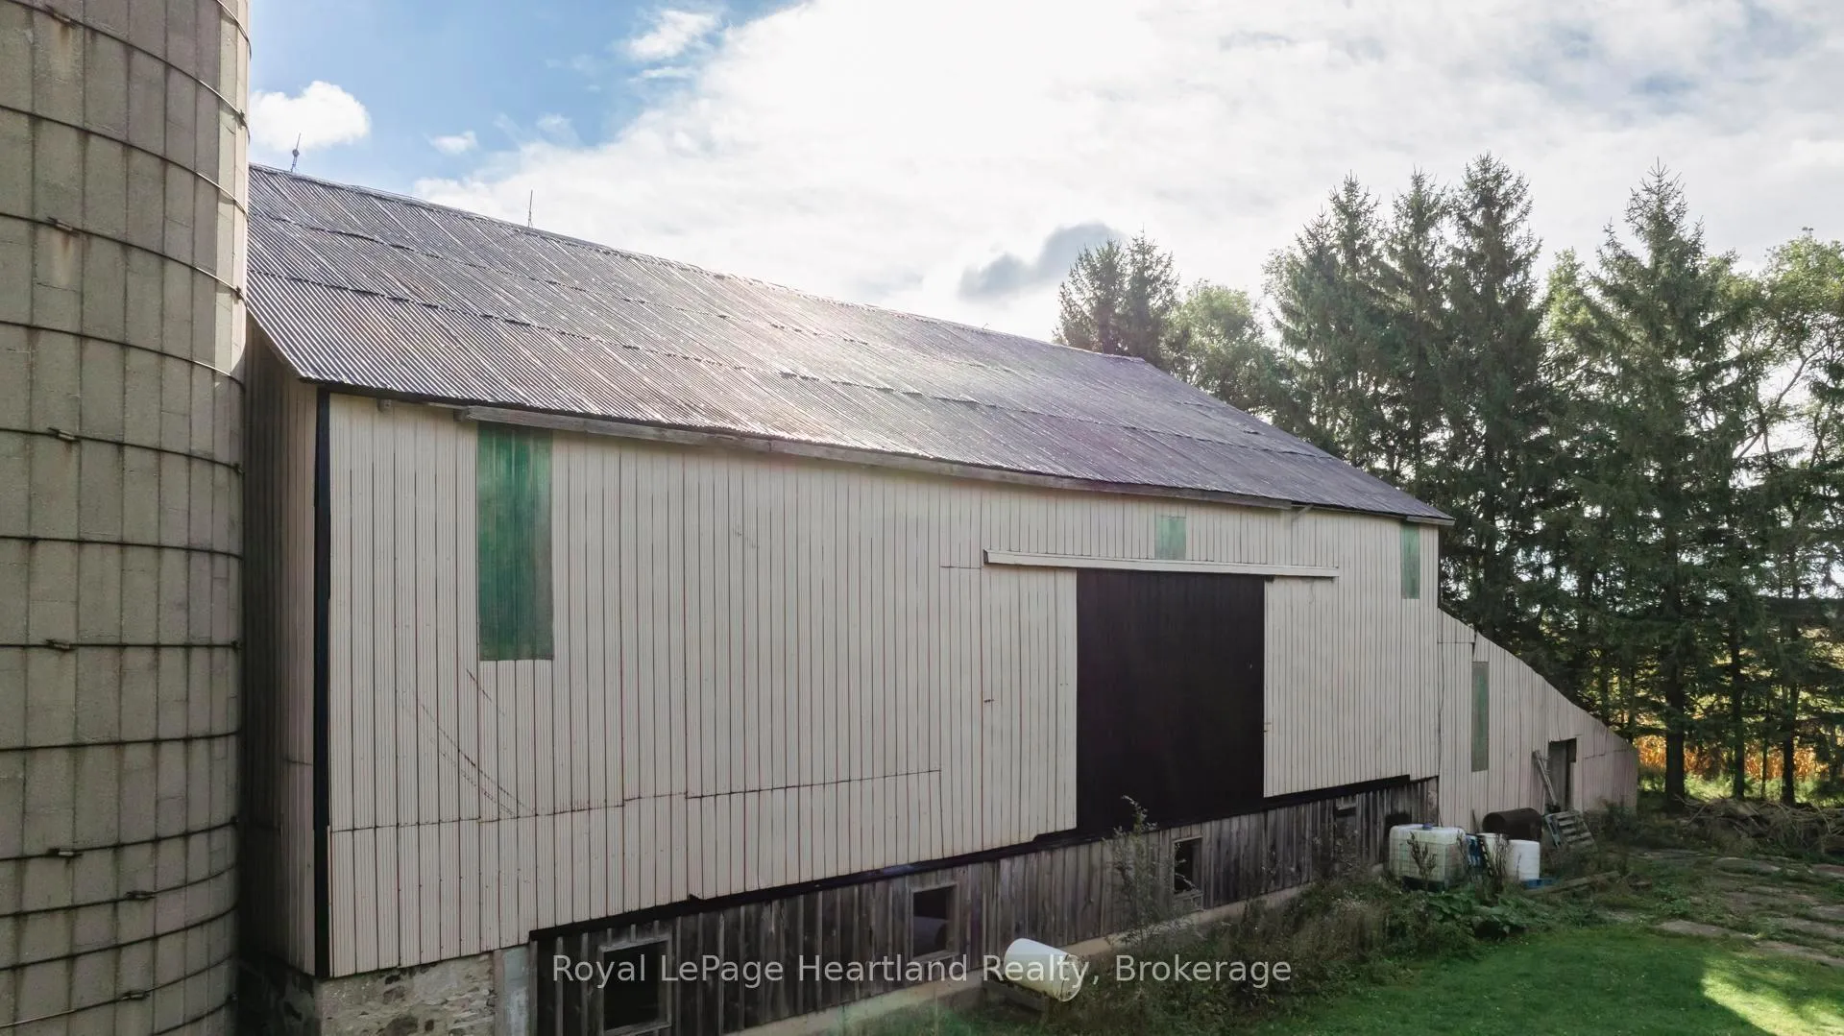
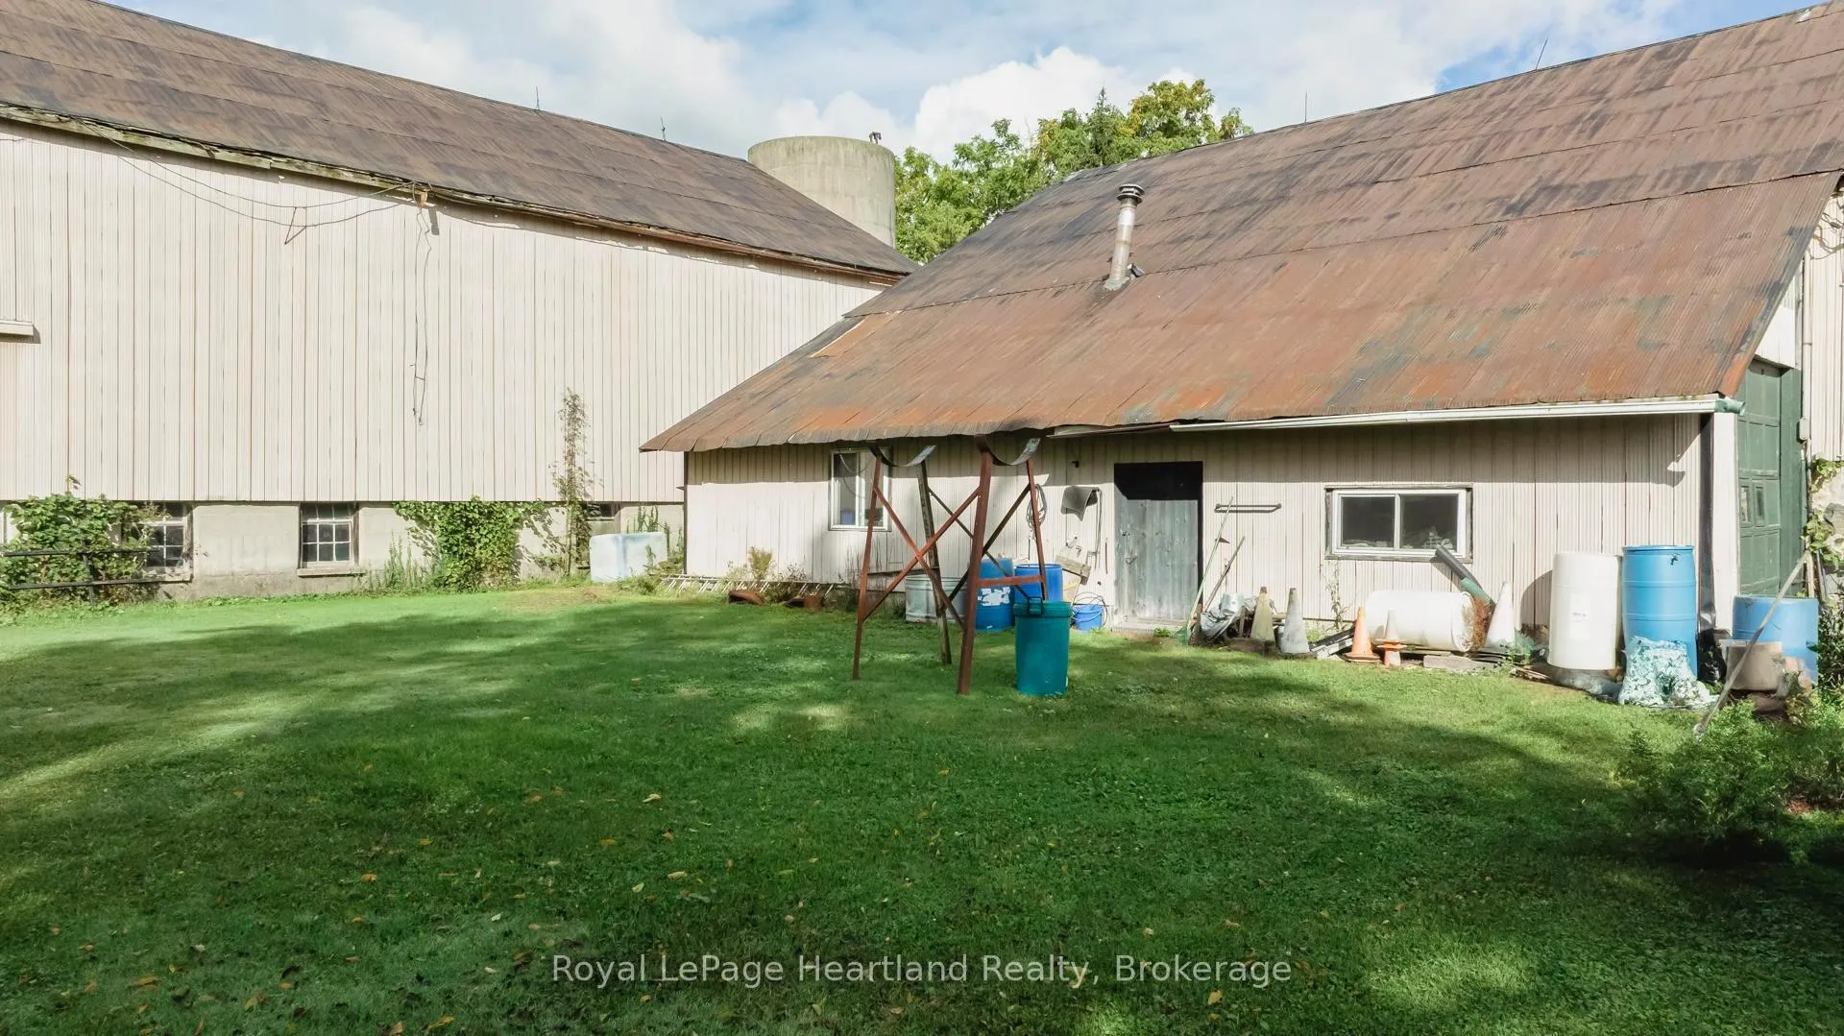
- Two expansive timber-frame barns for creative use
- AG4 zoning allows various business opportunities
- Close to urban amenities while maintaining privacy
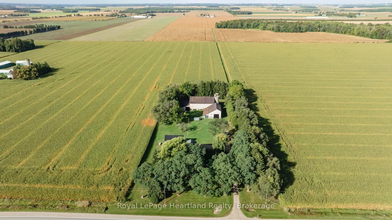
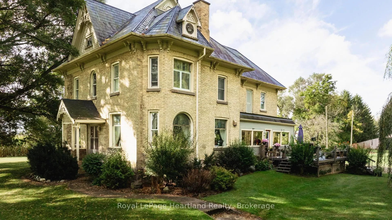
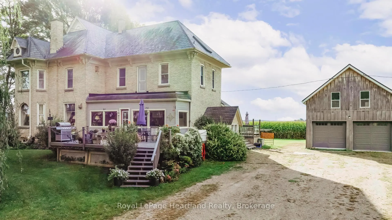
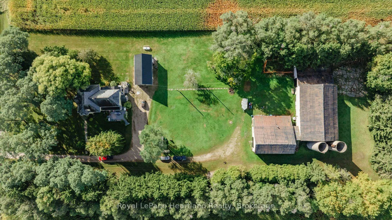
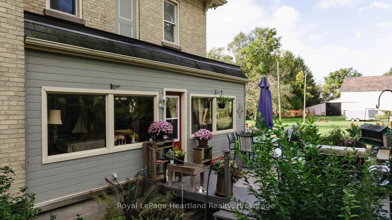
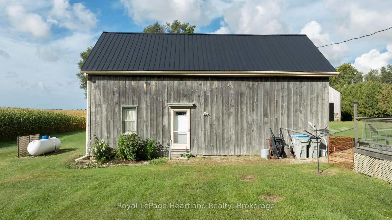
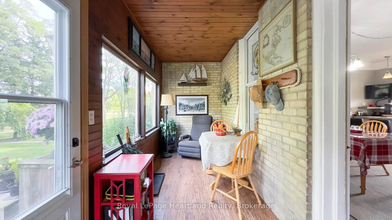
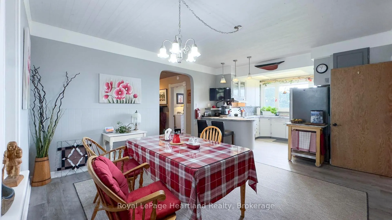
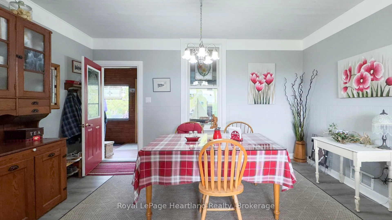
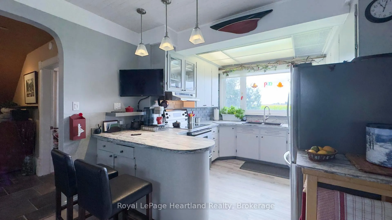
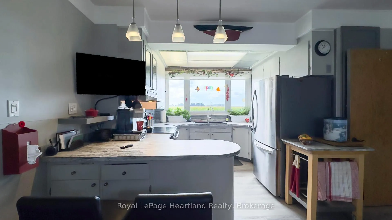
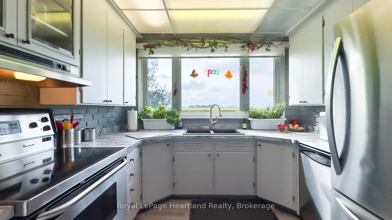
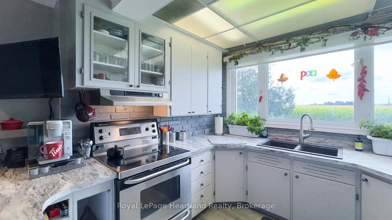
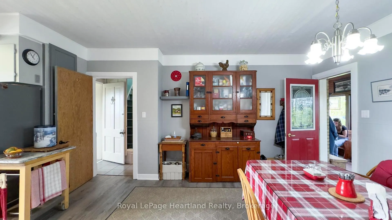
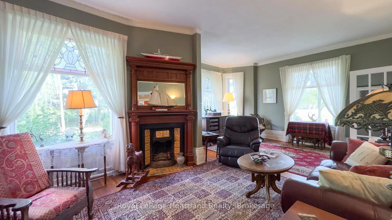
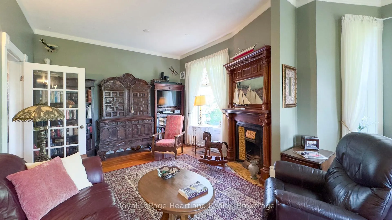
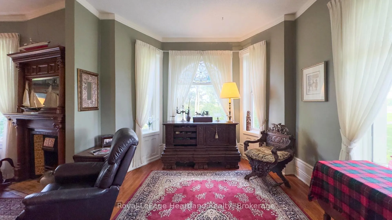
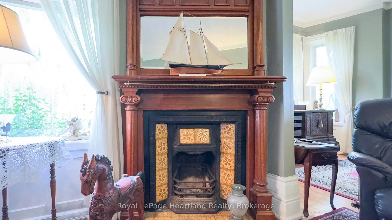
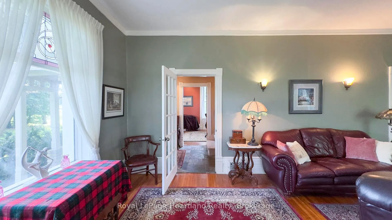
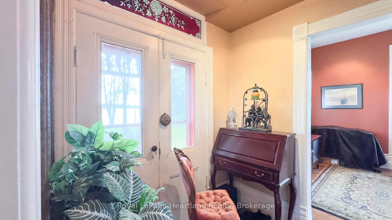
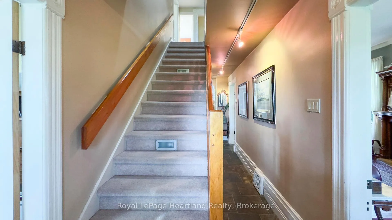
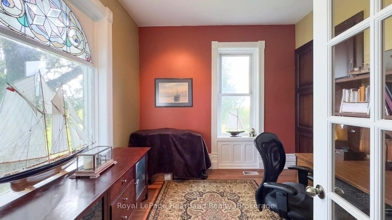
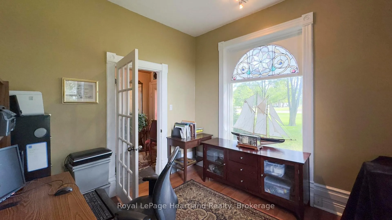
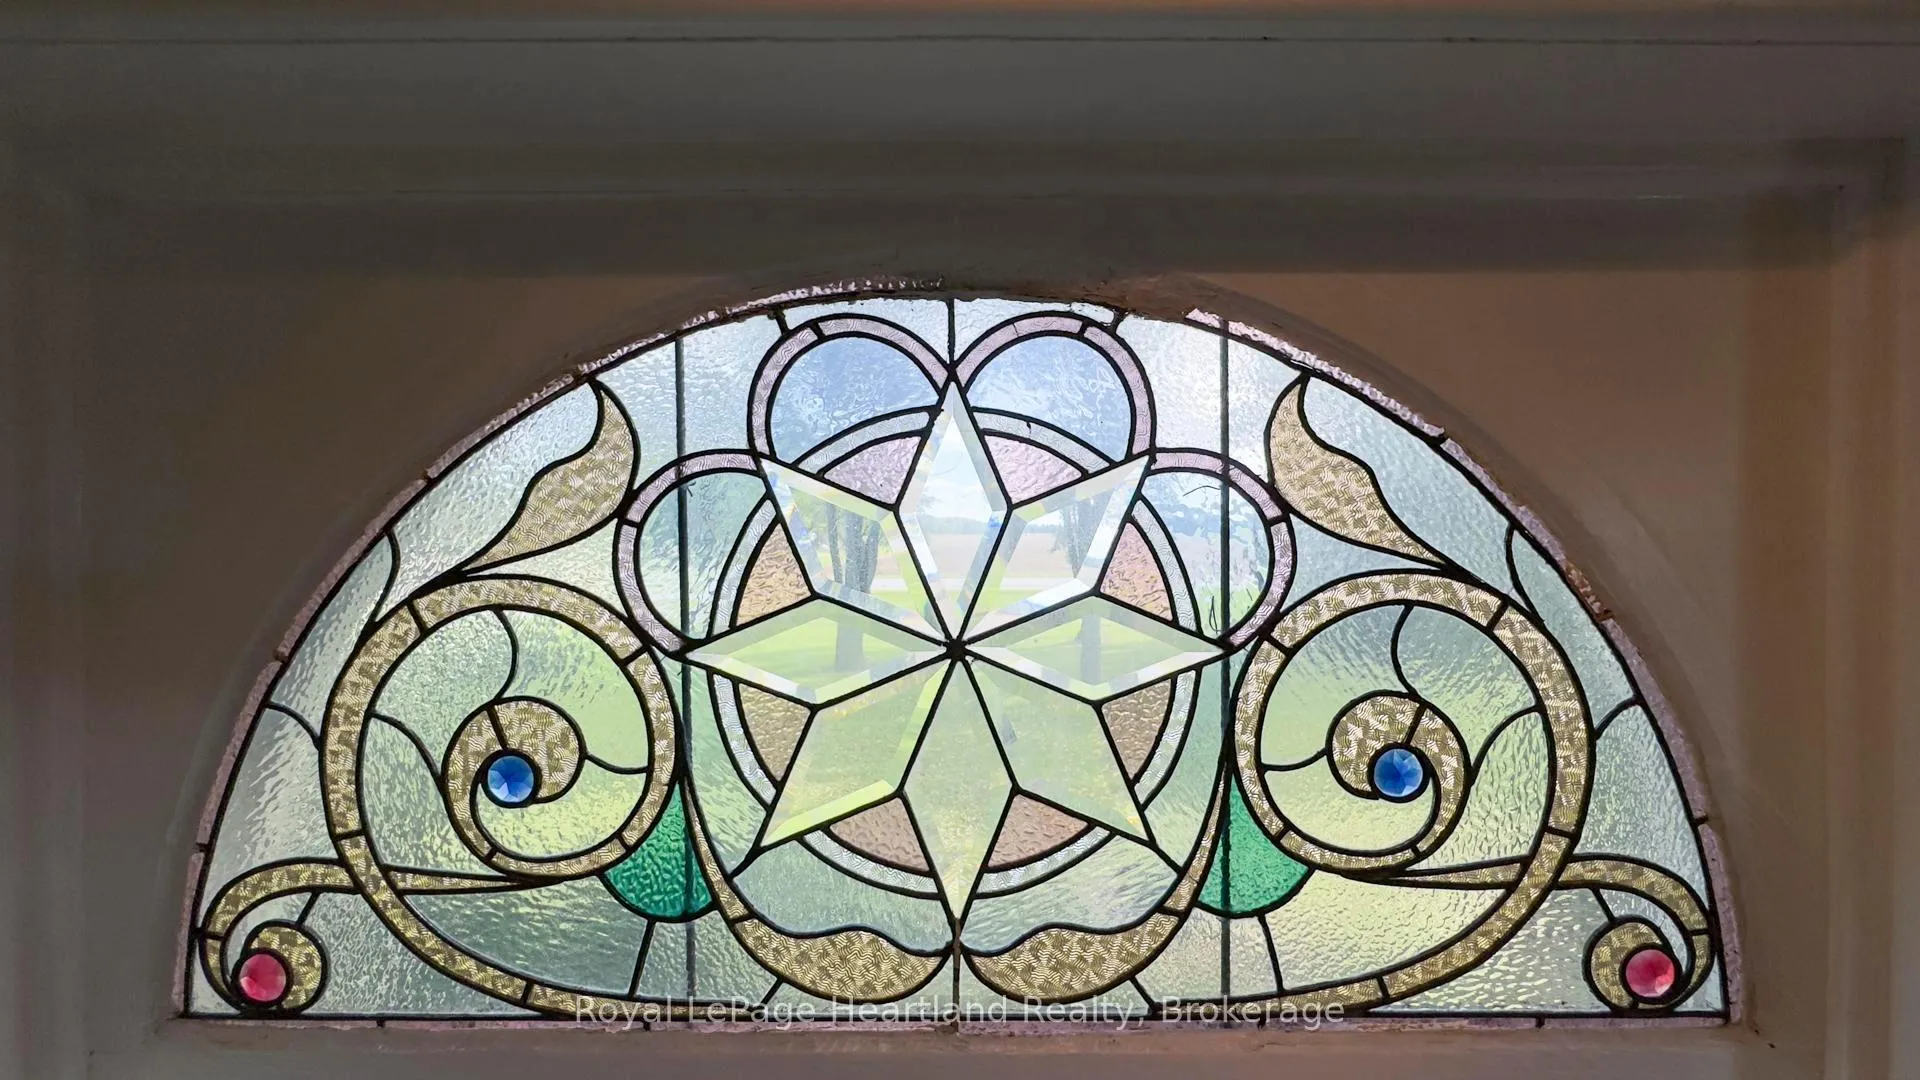
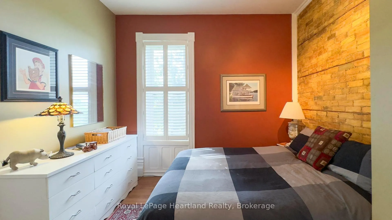
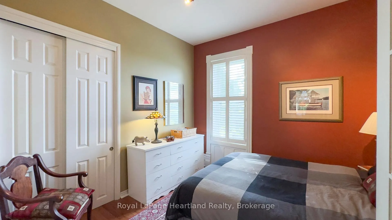
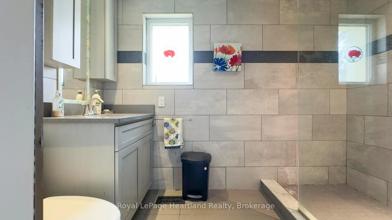
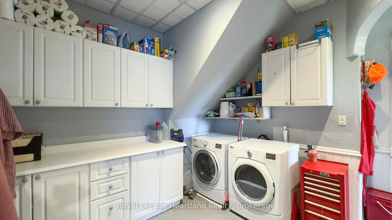
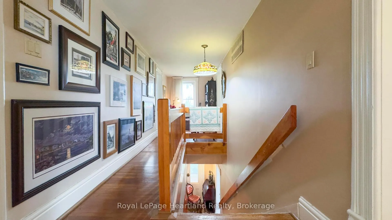
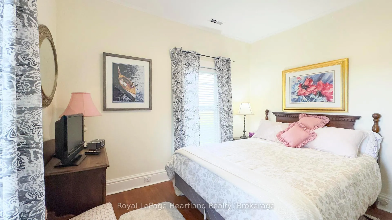
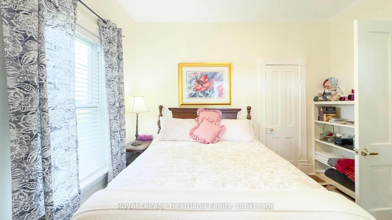
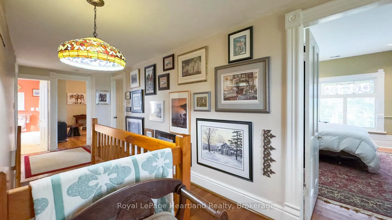
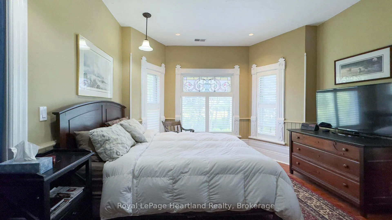
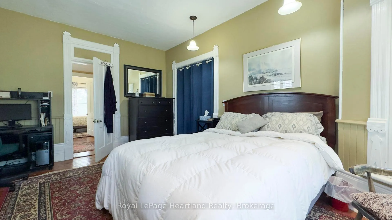
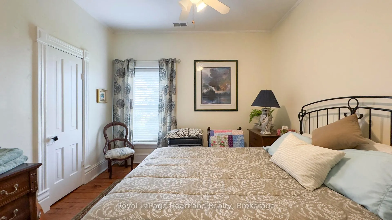
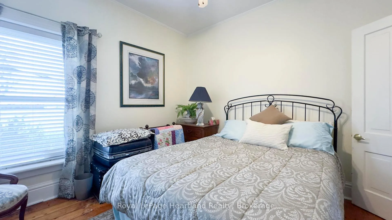
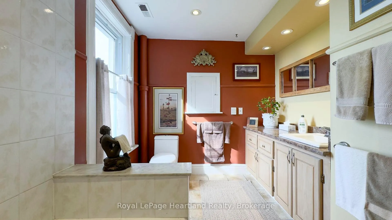
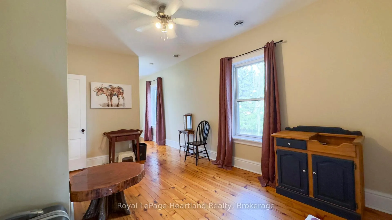
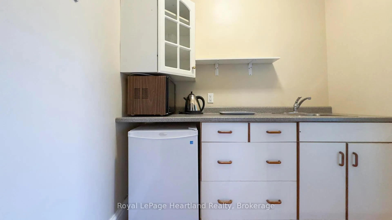
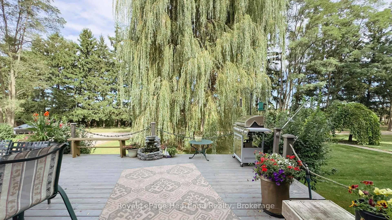
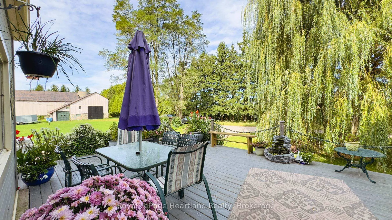
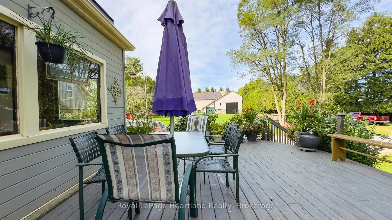
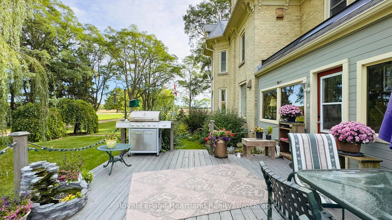
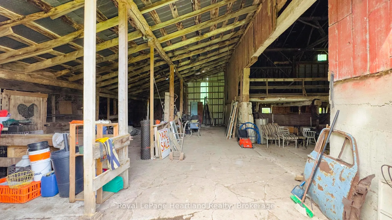
Elegant Country Estate with Business Potential A Rare Opportunity Awaits! Step into the timeless charm of this meticulously preserved 1895 farmhouse, gracefully situated on over 3 acres of tranquil countryside. This distinguished property seamlessly blends historic elegance with modern versatility, making it an ideal sanctuary for discerning families, professionals, and newcomers seeking a luxurious rural lifestyle. The main residence boasts 4 to 5 spacious bedrooms, adorned with original stained-glass windows, intricate trim, and rich hardwood floors that exude character. A thoughtfully designed 3-room suite, featuring two private entrances, offers flexibility for extended family living or guest accommodations. By simply unlocking an interior door, this space can be integrated into the main home, expanding the living area to 6 or 7 bedrooms. Complementing the main house is a charming carriage house apartment above a 2-car garage, complete with power overhead doors perfect for generating additional income or providing private quarters. Two expansive timber-frame barns equipped with hydro present endless possibilities for creative endeavors. The property's AG4 zoning permits a variety of uses, including market gardening, home-based businesses, and small-scale agricultural operations, offering both lifestyle and entrepreneurial opportunities. The picturesque grounds feature open spaces, mature trees, and breathtaking views, creating a private haven while remaining conveniently close to urban amenities. Don't miss this unique opportunity to own a piece of history with modern potential. Schedule your private tour today and envision the endless possibilities this distinguished estate has to offer.
Key Facts & Features
Property Costs
- Annual Property Tax Amount
- $4,252
- Land Transfer Tax Fee
- $16,455
- Basement Type
- Walk-Out, Unfinished
Interior Features
- Interior Extras
- Upgraded Insulation, Accessory Apartment, Water Heater, Sump Pump
- Security Features
- Carbon Monoxide Detectors
- Fireplace/Stove
- Yes
- Elevator
- No
Exterior Features
- Pool
- None
Building
- Building Type
- Detached
- Building Style
- 2-Storey
Construction
- Exterior Finish
- Brick
- Roof
- Slate
- Foundation Details
- Stone
- Special Designation
- Unknown
Lot
- Lot Front
- 230.00 ft
- Lot Depth
- 570.00 ft
- Lot Size
- 570 x 230 ac
- Lot Size Code
- 570 x 230
Inclusions
- Inclusions
- Dryer, Refrigerator, Stove, Washer
Exclusions
- Exclusions
- 5 HP stationary air compressor in east barn bay.
Parking & Garages
- Garage Type
- Detached
- Garage Spaces
- 2
- Parking Spaces
- 6
- Total Garage And Parking Spaces
- 6
Heating & Cooling
- Heat Source
- Propane
- Heat Type
- Forced Air
- Air Conditioning
- Central Air
- Water
- Well
- Sewers
- Septic
- Telephone
- Available
- Bedrooms
- 5
- Washrooms
- 2
- Kitchens
- 1
- Family / bonus room
- Yes
Room sizes
- Living Room—Main level
- Kitchen—Main level
- Dining Room—Main level
- Sunroom—Main level
- Bedroom—Main level
- Bathroom—Main level
- Bedroom—Main level
- Laundry—Main level
- Bedroom—Second level
- Primary Bedroom—Second level
- Other—Second level
- Bathroom—Second level
- Family Room—Second level
- Bedroom—Second level
Washrooms
- 3-piece, Main
- 4-piece, Second
- Municipality
- Bluewater
- Neighbourhood
- Hay Twp
- Main cross streets
- Kippen Rd.
- Zoning
- AG4
- Directions
- South of Kippen on Hwy 4/London Road to sign on west side.
- MLS® number
- X12123708
- Data source
- Toronto Regional Real Estate Board
- Status change
- 2025-07-18
- Listed on
- 2025-05-05
- Days on market
- 74 days
- Possession type
- Flexible
- Co-op commission
- 2%
- Seller
- Listed by
- Royal LePage Heartland Realty
Home Market Value
Current home valuation for 73399 London Road, Bluewater, Hay Twp, Bluewater, ON. Listed for $999,000
HOMEH Estimate
$672,309
Estimated Sales Range
$403,385 - $941,233
HOMEH Estimate for 73399 London Road, Bluewater, Hay Twp
Calculated with a real agent's CMA method — 45+ years of experience, codified. Not an AI guess.
For the owner
Is this your home? Track its value.
Get this home's HOMEH Estimate by email once a month, with how many homes are for sale around you.
Mortgage Payment Calculator
Compare up to 4 down payment scenarios
5% on first $500K + 10% on $499,000 over $500K
$74,900
| Scenario 1 | Scenario 2 | Scenario 3 | Scenario 4 | |
|---|---|---|---|---|
−Down payment | % $ | % $ | % $ | % $ |
+CMHC insurance | $36,963 | $27,872 | $23,776 | $0 |
=Total mortgage | $961,038 | $926,972 | $872,926 | $799,200 |
Amortization | ||||
Mortgage rate | % | % | % | % |
| Payment frequency | ||||
=Mortgage payment | $4,692monthly | $4,526monthly | $4,262monthly | $3,902monthly |
Land Transfer Tax
$16,455
$16,455
Around this home
No schools found nearby
Data provided by OpenStreetMap & Fraser Institute School Rankings
Ask HOMEH
New!Hi there!
👋Text or call (416) 301-9001
Recommended for you
Based on homes you've looked at.
No recommended properties found.
Nearby similar homes
No nearby properties found.
More real estate resources
Other homes nearby
Explore this area
Nearby neighbourhoods
No nearby listings available.